24 ACTON AVENUE
WARRINGTON, APPLETON, WARRINGTON WA4 5PT
£390,000
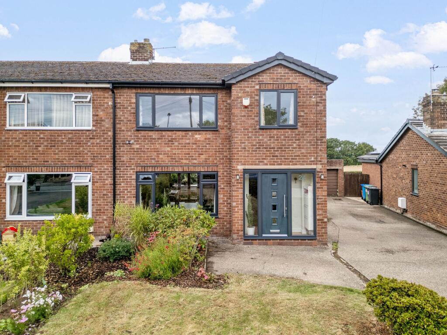
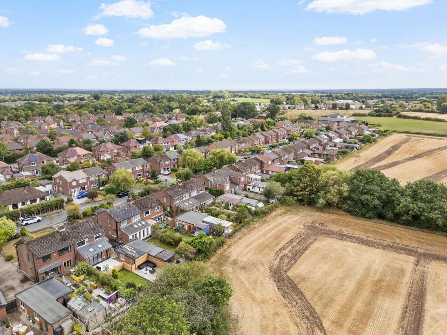
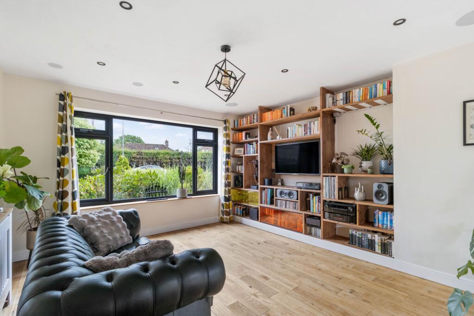
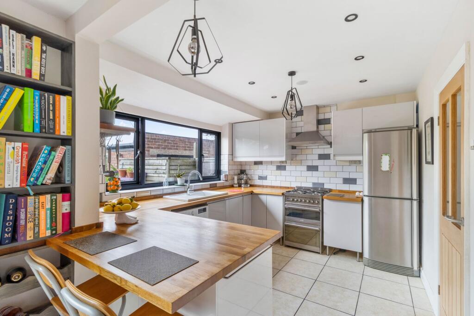
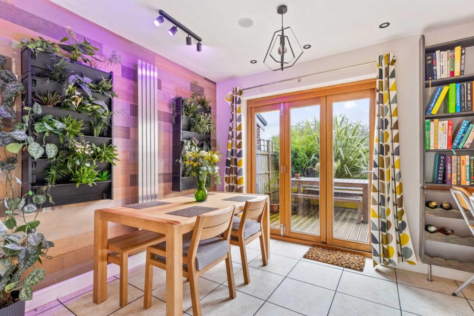
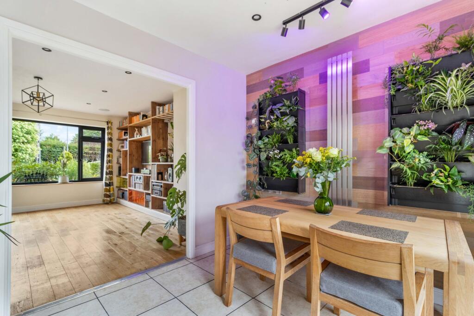
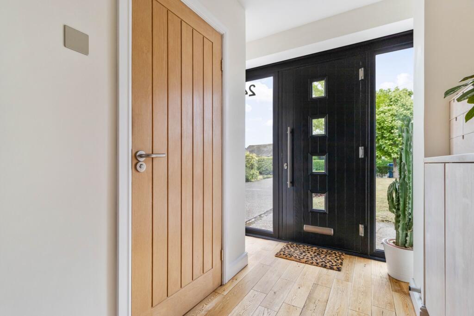
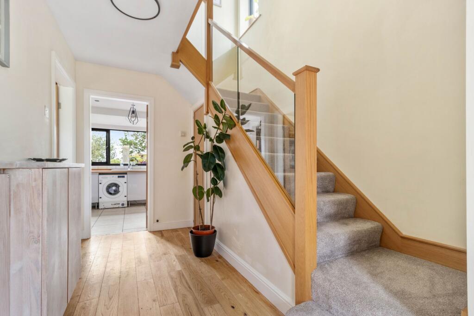
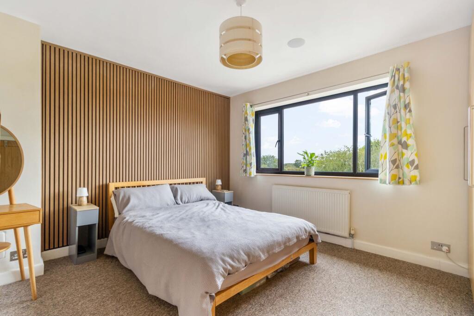
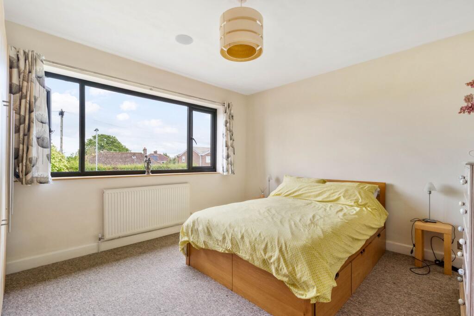
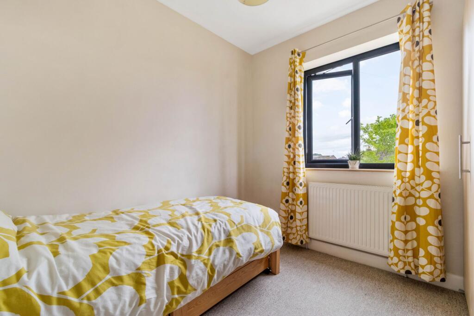
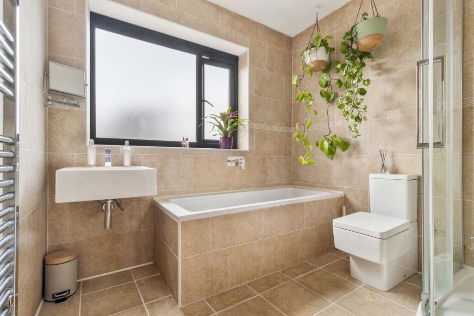
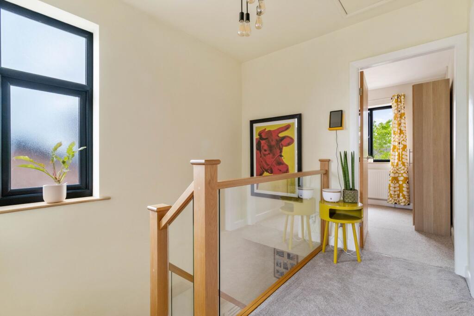
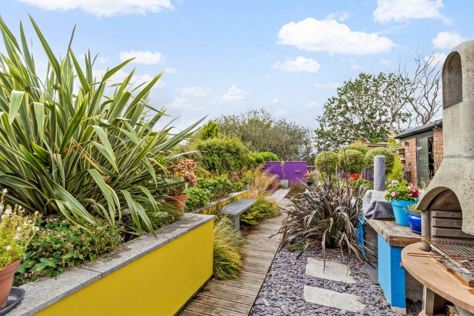
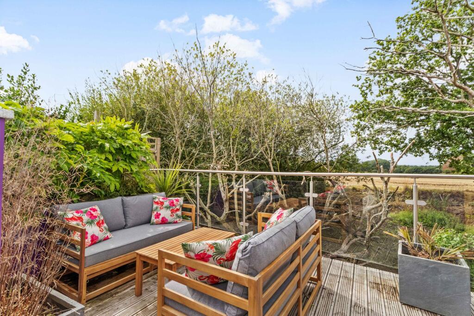
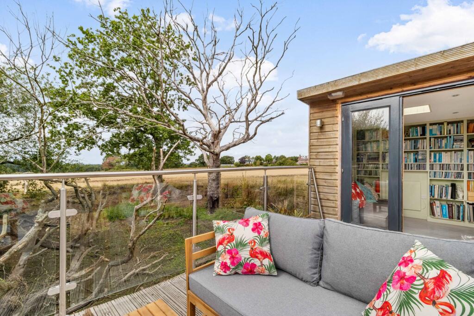
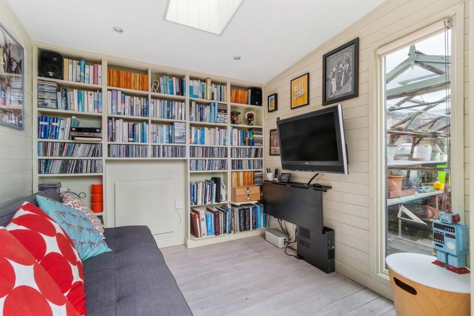
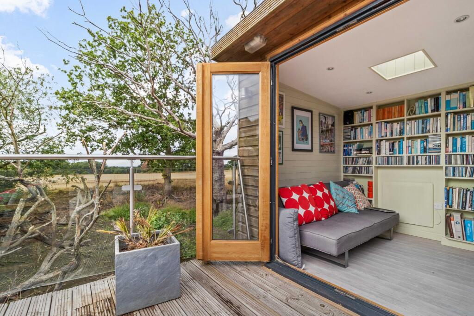
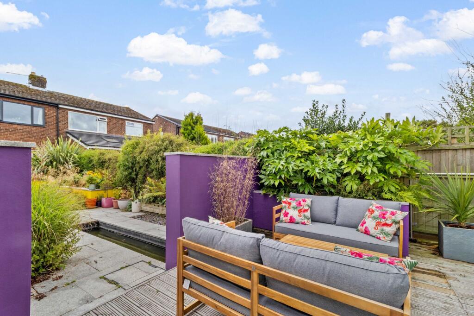
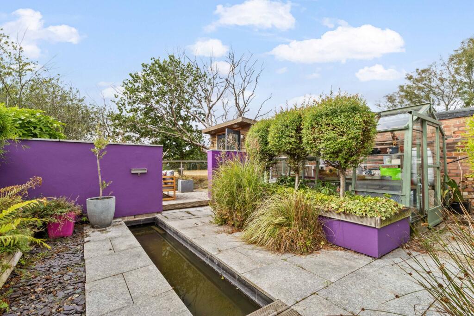
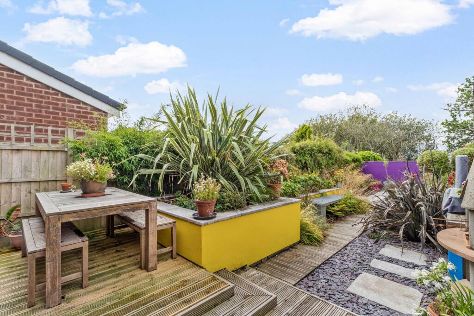
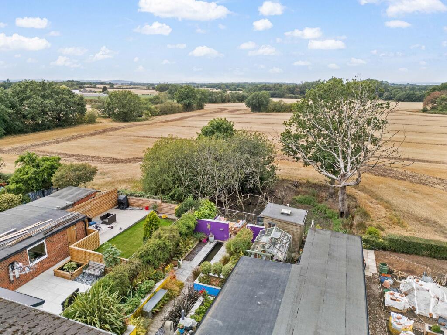
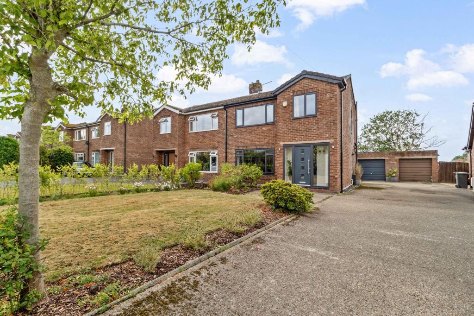
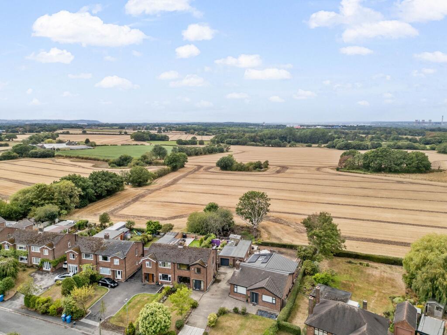
Photo 1 Photo 2 Photo 3 Photo 4 Photo 5 Photo 6 Photo 7 Photo 8 Photo 9 Photo 10 Photo 11 Photo 12 Photo 13 Photo 14 Photo 15 Photo 16 Photo 17 Photo 18 Photo 19 Photo 20 Photo 21 Photo 22 Photo 23 Photo 24
/ 24
Property details
Tenure
FREEHOLD
Floor area
100 m²
Council tax band
D
EPC rating
C
Year built
England and Wales: 1950-1966
Last sold
£198,000 Oct 2004
Price per m²
£3,900/m²
Local average
£368,383 (+5.9%)
Deprivation
Decile 10 (32,615 of 33,755)
Street crime
16 incidents within 1 mile (Jun 2026)
Key features
- No Onward Chain
- Semi Detached Home
- Three Well Proportioned Bedrooms
- Open Plan Kitchen/Diner
- Backing On To The Open Fields To The Rear
- Located In The Highly Sought After Area Of Appleton
Additional details
- Parking
- Yes
- Garden
- Private garden
- Listed property
- No
- Restrictions
- No
- Required access
- No
- Rights of way
- No
- Flooded in last 5 years
- No
- Flood defences
- No
Description
Upon entering the property, you are welcomed via a bright and inviting hallway, which immediately sets the tone for the spacious and well presented accommodation throughout. The hallway benefits from attractive wooden flooring, which continues through into the main living space. To the front of the property is a generous living room, enhanced by a large window that allows an abundance of natural light to fill the room. The space offers plenty of room for a range of furniture arrangements and is complemented by a stylish built-in shelving and media unit, providing an attractive focal point while also offering useful storage and display space. To the rear of the property is a superb open-plan kitchen and dining area, designed with both everyday family living and entertaining in mind. The kitchen provides a good selection of cupboard storage, ample worktop space and room for white goods, together with a useful breakfast bar which creates an ideal area for informal dining or enjoying a morning coffee. The adjoining dining area offers plenty of space for a family sized dining table and chairs, making this a versatile space for both relaxed meals and entertaining guests. A particularly appealing feature is the set of bi-folding doors, which open directly onto the rear garden and create a seamless connection between the kitchen/diner and outside space. This arrangement allows the garden to become a natural extension of the living accommodation, particularly during the warmer months. A useful downstairs cupboard space is also found in the hallway which has the capability to accommodate a handy w/c.
To the first floor, the property offers three well proportioned bedrooms, all providing good levels of space and flexibility for a variety of furniture configurations. The principal bedroom is a particularly attractive room, benefiting from built-in wardrobes which provide valuable storage, while the outlook over the adjacent fields gives the room a pleasant and open aspect. The second bedroom has been enhanced with stylish acoustic panelling, adding a contemporary touch and creating an attractive feature wall. The third bedroom is also a well-sized room and could comfortably serve as a bedroom, nursery, home office or additional living space depending on the requirements of the new owner. The family bathroom is fitted as a practical four piece suite, comprising a WC, wash hand basin, bath and separate shower cubicle. The generous layout provides plenty of functionality for family life, while the separate bath and shower offer flexibility for both busy mornings and relaxing evenings.
Additional improvements include an upgraded wooden and glass staircase banister, adding a modern and stylish feature to the first floor approach, together with recently replaced windows which provide further peace of mind for the incoming owner.
Listed by
Stockton Heath
Ashtons Estate Agency
Reference: 92244177
EPC Rating & Upgrade Cost
Current rating: C
Potential rating: C
Inspection date: 22/08/2026
Expiry date: 21/08/2036
Current heating cost: £492/year
Potential heating cost: £455/year
Est. upgrade cost to C: £9,500
Recommendations
- Floor insulation (solid floor) (£4,000 - £6,000)
- Solar photovoltaic panels, 2.5 kWp (£3,500 - £5,500)
Flood risk
Zone: 1
Risk: Low
Job (default Low)
Registered land (INSPIRE)
This location falls inside an HM Land Registry INSPIRE registered freehold polygon.
Plot: ~385 m² (0.10 acres)
Source: HM Land Registry INSPIRE Index Polygons.
Floorplans
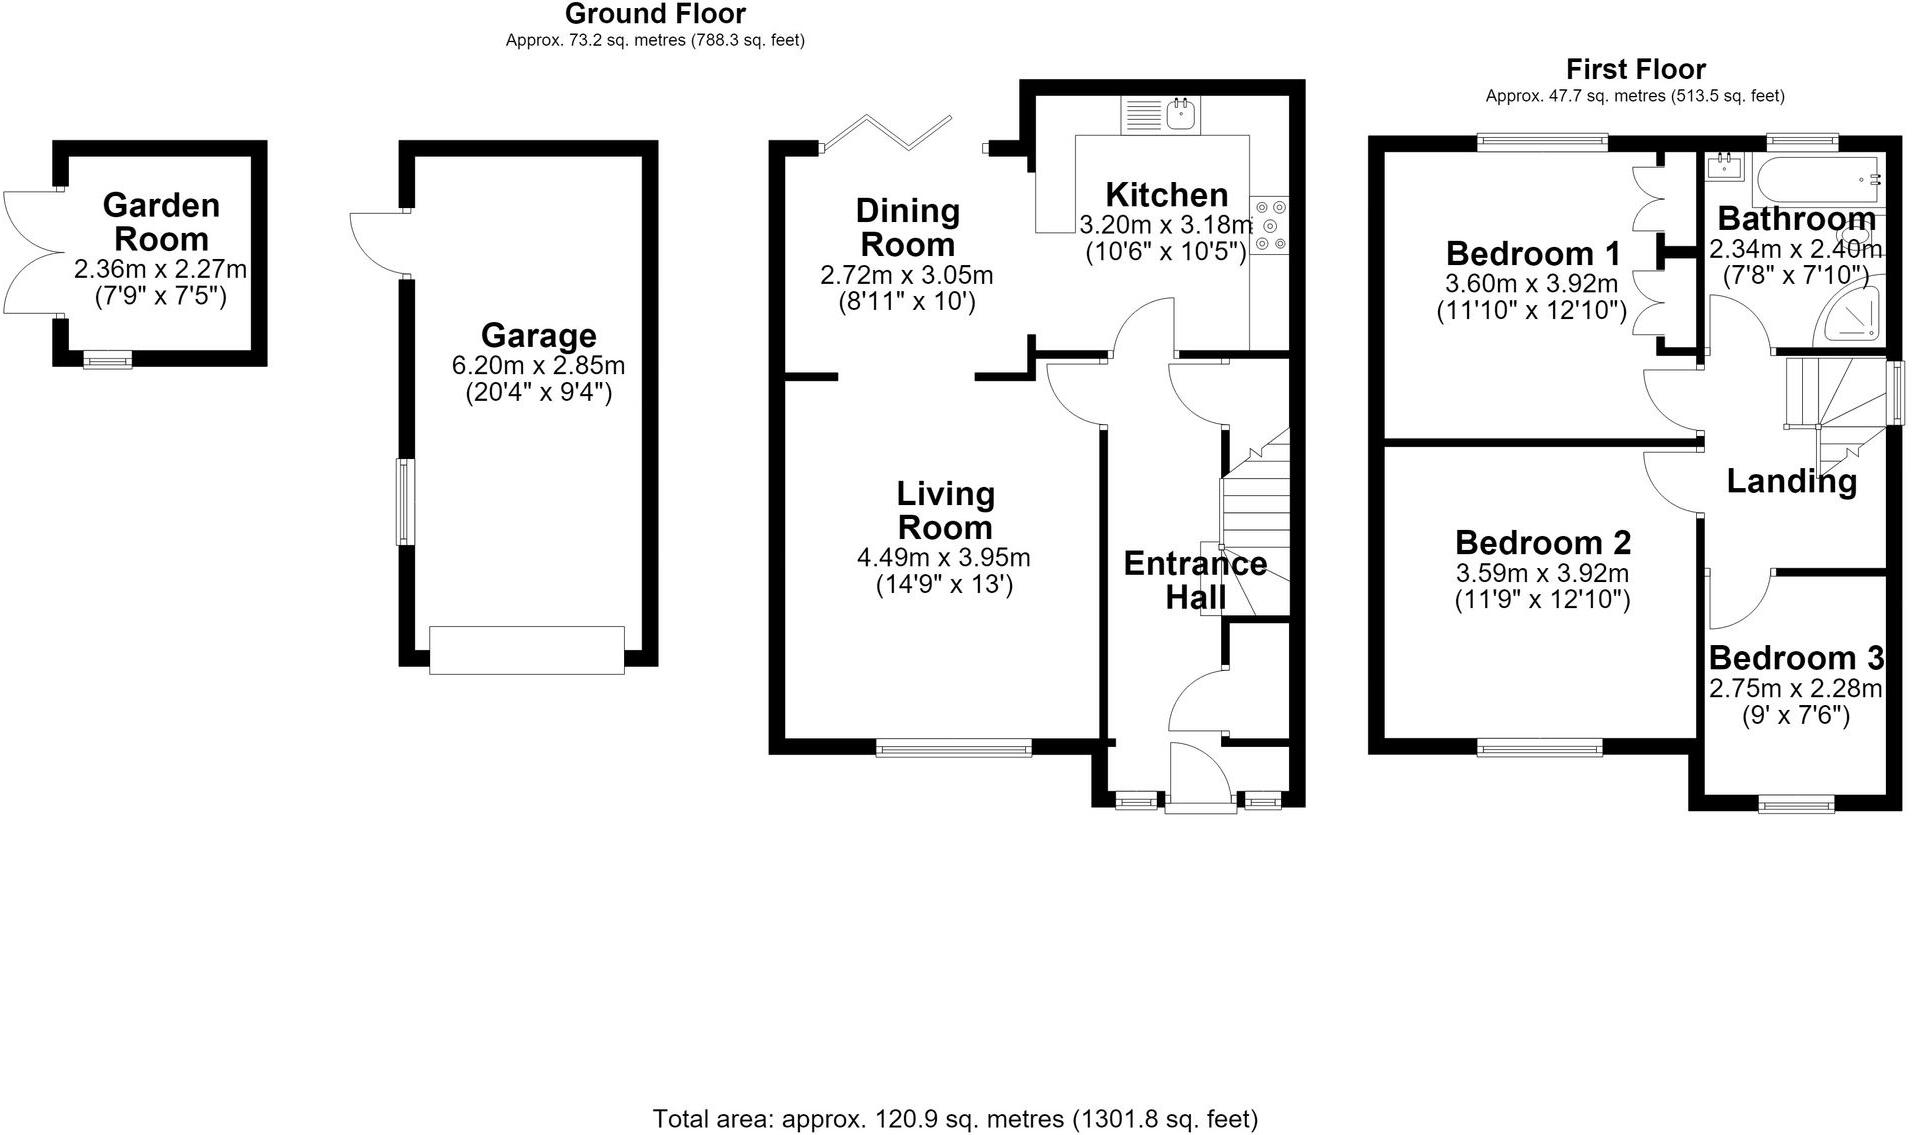
All
FENSA Certificates
This property has 2 FENSA certificate(s) on record, indicating window/door installations by FENSA-approved installers.
FENSA Certificate #12191564
Property Details
Street: 24 Acton Avenue
Town: Appleton
Postcode: WA4 5PT
Installation Details
Items: 7 windows
Certificate Issued: 13/02/2017
Work Completed: 20/01/2017
This certificate data was retrieved from FENSA's database
FENSA Certificate #12783570
Property Details
Street: 24 Acton Avenue
Town: Appleton
Postcode: WA4 5PT
Installation Details
Items: 1 door
Certificate Issued: 30/01/2018
Work Completed: 10/01/2018
This certificate data was retrieved from FENSA's database
What is FENSA? FENSA (Fenestration Self-Assessment Scheme) is a government-authorised scheme that monitors building regulation compliance for replacement windows and doors. Certificates indicate that work was completed by FENSA-approved installers.
Price history
| Event | Date | Price | % change |
|---|---|---|---|
| Listed for sale | — | £390,000 | +97% |
| Sold | 11/10/2004 (21 years ago) | £198,000 | — |
Source: HM Land Registry Price Paid Data. Crown copyright.
Sold Comparables
Same street and nearby sales within 0.25 miles (last 5 years). Data from Land Registry Price Paid.
| Address | Price | Date | Type |
|---|---|---|---|
| 467 LONDON ROAD, APPLETON, WARRINGTON, WA4 5DP | £600,000 | 31/07/2025 | Semi-detached |
| 19 HILLSIDE ROAD, APPLETON, WARRINGTON, WA4 5PX | £650,000 | 20/04/2023 | Semi-detached |
| Same street 48 ACTON AVENUE, APPLETON, WARRINGTON, WA4 5PT | £333,700 | 01/12/2022 | Semi-detached |
| 43 ACTON AVENUE, APPLETON, WARRINGTON, WA4 5PS | £340,000 | 20/10/2022 | Semi-detached |
| 294 LONDON ROAD, APPLETON, WARRINGTON, WA4 5DR | £485,000 | 04/10/2022 | Semi-detached |
| 68 HIGHFIELD AVENUE, APPLETON, WARRINGTON, WA4 5DX | £445,000 | 28/07/2022 | Semi-detached |
| 47 BEAMISH CLOSE, APPLETON, WARRINGTON, WA4 5RJ | £360,000 | 27/06/2022 | Semi-detached |
| 63 BEAMISH CLOSE, APPLETON, WARRINGTON, WA4 5RJ | £285,000 | 31/05/2022 | Semi-detached |
| 332 LONDON ROAD, APPLETON, WARRINGTON, WA4 5DR | £620,000 | 23/05/2022 | Semi-detached |
| Same street 66 ACTON AVENUE, APPLETON, WARRINGTON, WA4 5PT | £350,000 | 25/02/2022 | Semi-detached |
| 79 ACTON AVENUE, APPLETON, WARRINGTON, WA4 5PS | £350,000 | 17/02/2022 | Semi-detached |
| 76 HIGHFIELD AVENUE, APPLETON, WARRINGTON, WA4 5DX | £420,000 | 10/01/2022 | Semi-detached |
| Same street 58 ACTON AVENUE, APPLETON, WARRINGTON, WA4 5PT | £250,000 | 17/12/2021 | Semi-detached |
| Same street 14 ACTON AVENUE, APPLETON, WARRINGTON, WA4 5PT | £290,000 | 10/12/2021 | Semi-detached |
| 352 LONDON ROAD, STRETTON, WARRINGTON, WA4 5PW | £310,000 | 17/09/2021 | Semi-detached |
| 527 LONDON ROAD, STRETTON, WARRINGTON, WA4 5PH | £389,950 | 17/09/2021 | Semi-detached |
| 19 HILLSIDE ROAD, APPLETON, WARRINGTON, WA4 5PX | £395,000 | 13/09/2021 | Semi-detached |
| 364 LONDON ROAD, STRETTON, WARRINGTON, WA4 5PW | £319,500 | 26/08/2021 | Semi-detached |
Street average: £305,925 (4 sales)
Area average: £426,389 (14 sales)
Capital growth trend
Land Registry outcode average: last 12 months vs 5y and 10y ago (from sold prices).
House Price Index (HM Land Registry — official index, not sold-price averages): Warrington. Series: Semi-detached. As of May 2026.
Rental Range
Estimated market rent for Warrington. Low = conservative, Realistic = average, Optimistic = best case.
Based on Local Authority from postcode lookup → Warrington.
LHA (30th percentile) floor for North Cheshire: £693/mo (Apr 2025 – Mar 2026)
Location
Nearby
Nearest stations, universities and amenities (distance from property).
| Type | Name | Distance |
|---|---|---|
| Bus stop | Primrose Hill | 0.1 miles |
| Shop | CJK | 0.4 miles |
| Shop | Aspect | 0.6 miles |
| Train station | Warrington Bank Quay | 3.0 miles |
| Train station | Warrington Central | 3.3 miles |
| University | University of Chester - Warrington Campus | 5.0 miles |
| Hospital | St Helens Hospital | 8.7 miles |
| Hospital | Altrincham Health and Wellbeing Centre | 9.7 miles |
Street-level crime
| Category | Count |
|---|---|
| Violence and sexual offences | 7 |
| Other theft | 2 |
| Public order | 2 |
| Burglary | 1 |
| Criminal damage and arson | 1 |
| Drugs | 1 |
| Other crime | 1 |
| Possession of weapons | 1 |
| Total incidents | 16 |
Within 1 mile during Jun 2026. Source: data.police.uk (England & Wales).
Schools nearby
Nearest open schools with Ofsted ratings (England). Closed schools are not shown. Data from Get Information about Schools and Ofsted.
| Name | Type | Distance | Ofsted |
|---|---|---|---|
| Stretton St Matthew's CofE Primary School | Primary | 0.4 miles | Outstanding — 21 May 2015 |
| Bridgewater High School | Secondary | 1.2 miles | Good — 21 Nov 2022 |
| Broomfields Junior School | Primary | 1.3 miles | Good — 26 Jun 2024 |
| St Monica's Catholic Primary School | Primary | 1.4 miles | Good — 12 Sep 2012 |
| Grappenhall Heys Community Primary School | Primary | 1.5 miles | Outstanding — 18 Jun 2015 |
Rental Comparables
Residential lets from OpenRent and Rightmove for the area (same bedroom count). Use to validate rent estimates. Student lets are excluded.
| Title | Rent | Beds | Distance | As seen on |
|---|---|---|---|---|
| 3 Bed End Terrace, Bailey Crescent, WA4 | £1,540/mo | 3 | 0.94 miles | OpenRent |
Average rent: £1,540/mo (1 listing)
Rent-driven metrics
Based on OpenRent comparables.
- Rent ratio — Monthly rent ÷ purchase price (1% rule). 1%+ = strong, 0.8–1% = okay, <0.8% = weak for cashflow.
- Max investor price — Rent ÷ 0.8%; the price at which rent would be 0.8% of price (Stoke-style target).
- Target investor price — Rent ÷ 1%; the price at which rent would be 1% of price (strong cashflow band).
- Gross yield — Annual rent as % of purchase price (no costs).
- Cost-to-rent — Price ÷ annual rent (from OpenRent comparables). Under 14× = strong, 14–16× = acceptable, 17×+ = compressed.
- Cashflow — Rent minus mortgage, 10% maintenance, £25/mo compliance. Assumes 75% LTV, 3.95% APR (5yr fixed), 25yr term.
- ROI — Annual profit ÷ cash in (deposit + 4% purchase costs).