Davenport
Congleton, CW12, CW12 4ST
£795,000
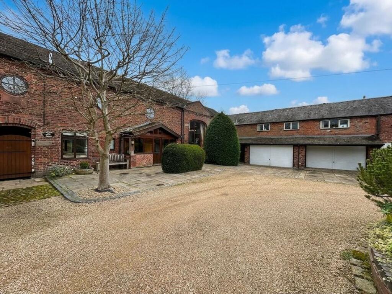
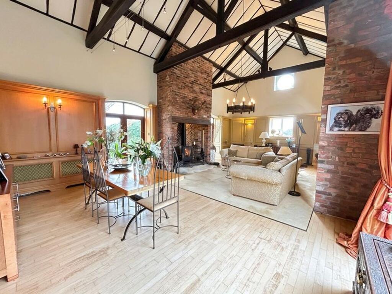
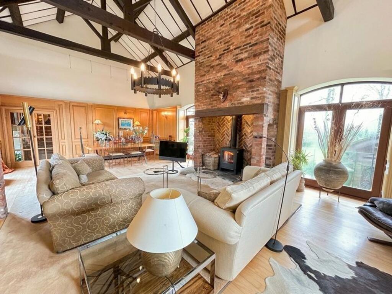
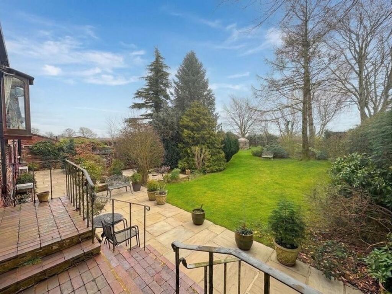
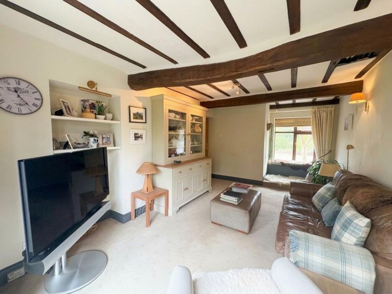
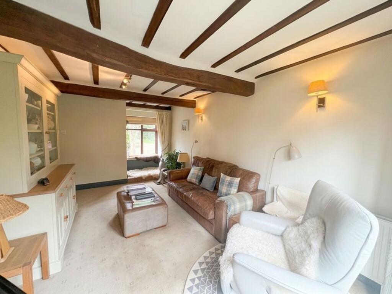
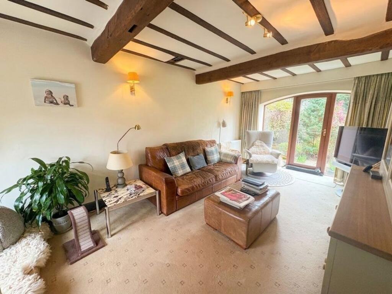
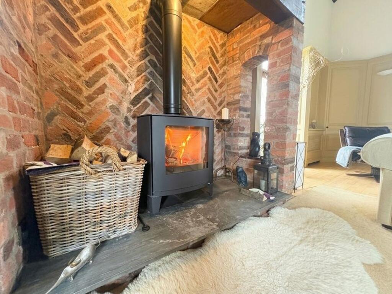
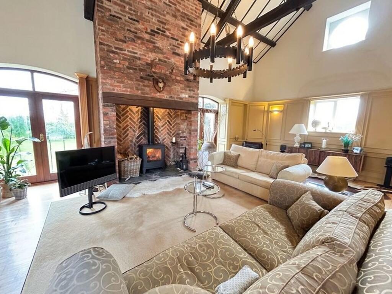
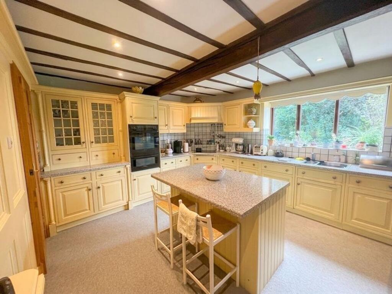
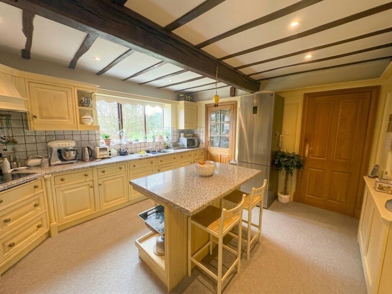
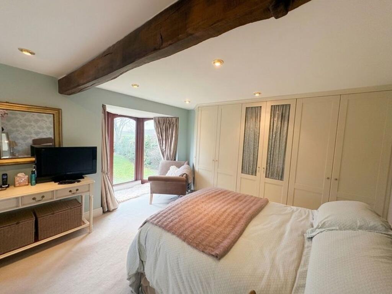
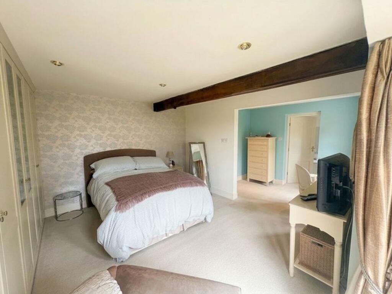
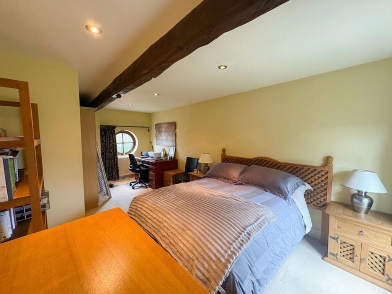
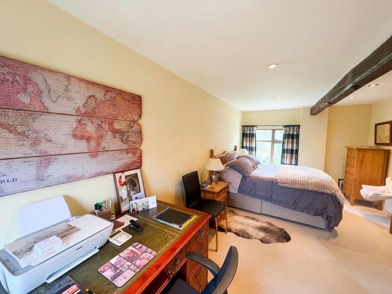
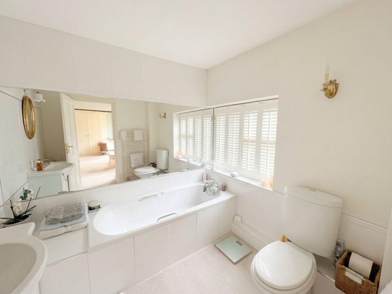
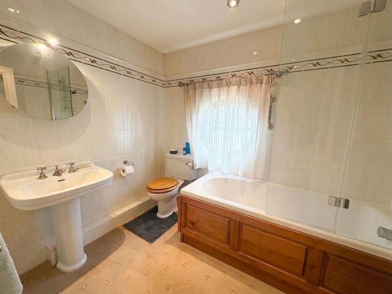
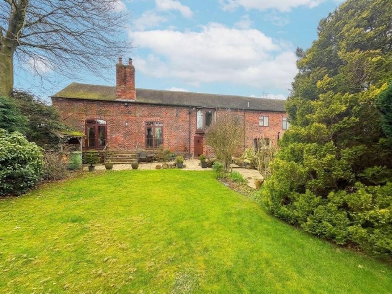
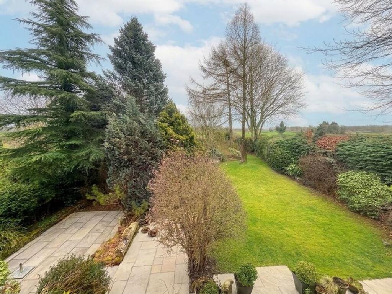
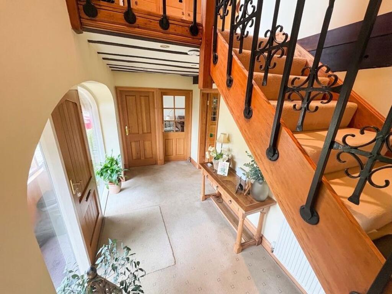
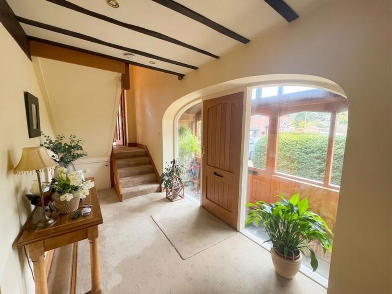
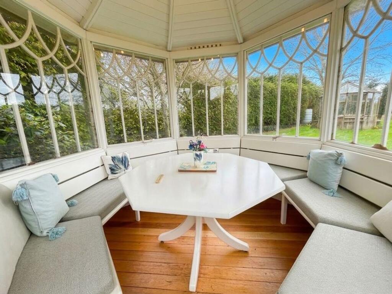
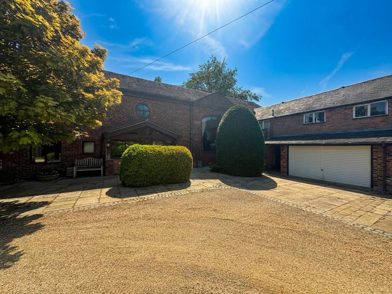
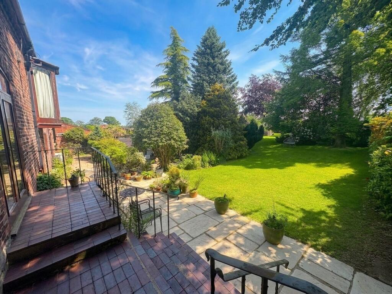
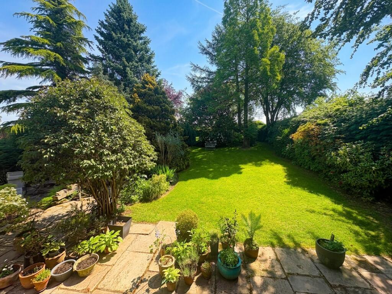
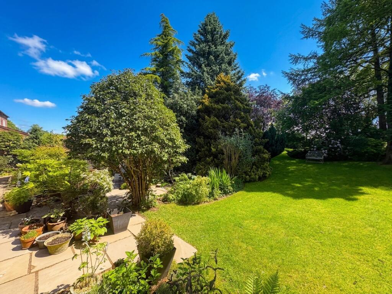
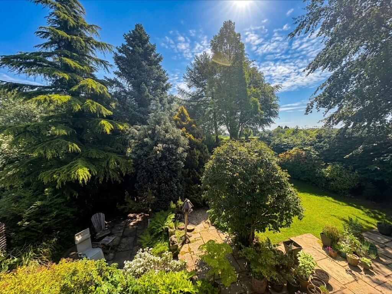
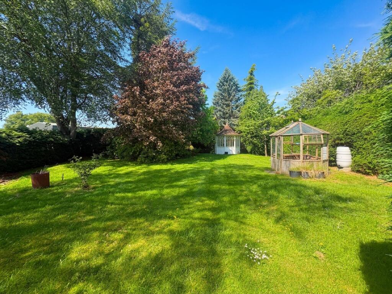
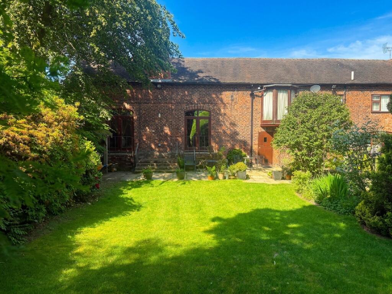
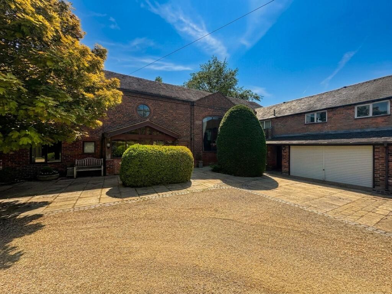
Photo 1 Drawing Room Drawing Room Photo 4 Sitting Room Sitting Room Sitting Room Drawing Room Drawing Room Kitchen Kitchen Master Bedroom Master Bedroom Bedroom Two Bedroom Two En-suite Bathroom Photo 18 Photo 19 Hallway Hallway Photo 22 Photo 23 Photo 24 Photo 25 Photo 26 Photo 27 Photo 28 Photo 29 Photo 30
/ 30
Property details
Tenure
FREEHOLD
Council tax band
G
Local average
£578,143 (+37.5%)
Street crime
1 incident within 1 mile (Aug 2026)
Key features
- Unique and characterful barn conversion, in semi rural but accessible location
- Large Drawing room with vaulted ceiling and exposed brick fireplace
- Additional living room with doors opening onto the garden
- Main bedroom with en-suite, AC unit and oriel window framing views over the garden
- Bedroom two with dual aspect, allowing plenty of natural light
- Large, mature private garden with summer house
- Separate annexe which includes its own kitchen, bathroom and three additional rooms
- Ample parking and two large garages
Additional details
- Electricity
- Mains supply
- Broadband
- FTTP (fibre to the premises)
- Water
- Mains supply
- Sewerage
- Private supply
- Heating
- Oil
- Parking
- Garage, Driveway
- Garden
- Private garden
- Listed property
- No
- Restrictions
- No
- Required access
- No
- Rights of way
- No
- Flooded in last 5 years
- No
- Flood defences
- No
Description
The property showcases an impressive blend of original features and modern comforts, beginning with a stunning large drawing room that boasts a vaulted ceiling, exposed brick inglenook fireplace, elegant oak panelling to the walls, and maple flooring, creating a warm and inviting atmosphere. Two sets of French doors open to the rear, allowing natural light to flood the space and providing pleasant views of the garden. A second living room also has doors onto the garden. The thoughtfully designed kitchen offers ample storage and workspace. Upstairs, the master bedroom is a true retreat, featuring an en-suite bathroom and a distinctive oriel window that frames picturesque views of the garden. A second well-proportioned bedroom utilises a family bathroom, each room benefitting from generous proportions and tasteful décor.
One of the property's outstanding features is the separate annexe, which includes its own kitchen, bathroom, and three additional rooms (perfect for a dependant relative, guest accommodation, or a home office suite). In need of modernisation this versatile space ensures flexibility for a variety of lifestyle needs.
The property also benefits from ample parking and two large garages, providing excellent storage and convenience for multiple vehicles.
The large mature private garden includes a generous patio area, ideal for al fresco dining and summer barbeques, as well as a well-maintained lawn bordered by established shrubs and trees that provide privacy and a sense of seclusion. A charming summer house is perfect for use as a home office, studio, or relaxing hideaway.
This fabulous barn conversion represents an ideal choice for those seeking a distinctive family home that combines period charm with modern practicality, all within a peaceful yet accessible location.
EPC Rating: F
Listed by
Holmes Chapel
Gascoigne Halman - Connells
Reference: 174770954
EPC ratings on this postcode
We don't have a matched EPC for this property yet. Below are efficiency scores and details for other addresses on this postcode.
| Address | Current | Potential | Floor area | Age band | Type |
|---|---|---|---|---|---|
| 1 Davenport Mews, Davenport | 50 | 72 | 236 m² | England and Wales: 1967-1975 | House |
| 1 Davenport Mews, Davenport, CONGLETON | 50 | 72 | 236 m² | England and Wales: 1967-1975 | Detached |
| 2 Davenport Mews, Davenport, CONGLETON | 37 | 62 | 177 m² | England and Wales: 1967-1975 | Detached |
| 2a The Annexe, Davenport Mews, Davenport, Congleton | 16 | 76 | 81 m² | England and Wales: 1967-1975 | Terraced |
| 3 Davenport Mews, Davenport | 59 | 98 | 88 m² | England and Wales: 1900-1929 | House |
| 3 Davenport Mews, Davenport | 33 | 71 | 89 m² | England and Wales: 1967-1975 | House |
| 3 Davenport Mews, Davenport, CONGLETON | 59 | 98 | 88 m² | England and Wales: 1900-1929 | Terraced |
| 3 Davenport Mews, Davenport, CONGLETON | 33 | 71 | 89 m² | England and Wales: 1967-1975 | Terraced |
| Davenport Barn, Davenport | 54 | 74 | 254 m² | England and Wales: 1991-1995 | House |
| Davenport Barn, Davenport, CONGLETON | 54 | 74 | 254 m² | England and Wales: 1991-1995 | Detached |
| Davenport House, Davenport | 37 | 82 | 296 m² | England and Wales: before 1900 | House |
| Davenport House, Davenport, CONGLETON | 37 | 82 | 296 m² | England and Wales: before 1900 | Detached |
| Grange Farm, Davenport | 45 | 69 | 301 m² | England and Wales: 1930-1949 | House |
| Grange Farm, Davenport, CONGLETON | 45 | 69 | 301 m² | England and Wales: 1930-1949 | Detached |
| Old Grange, Davenport | 49 | 73 | 240 m² | England and Wales: before 1900 | House |
Flood risk
Zone: 1
Risk: Low
Job (default Low)
Registered land (INSPIRE)
This location falls inside an HM Land Registry INSPIRE registered freehold polygon.
Plot: ~1,162 m² (0.29 acres)
Source: HM Land Registry INSPIRE Index Polygons.
Floorplans
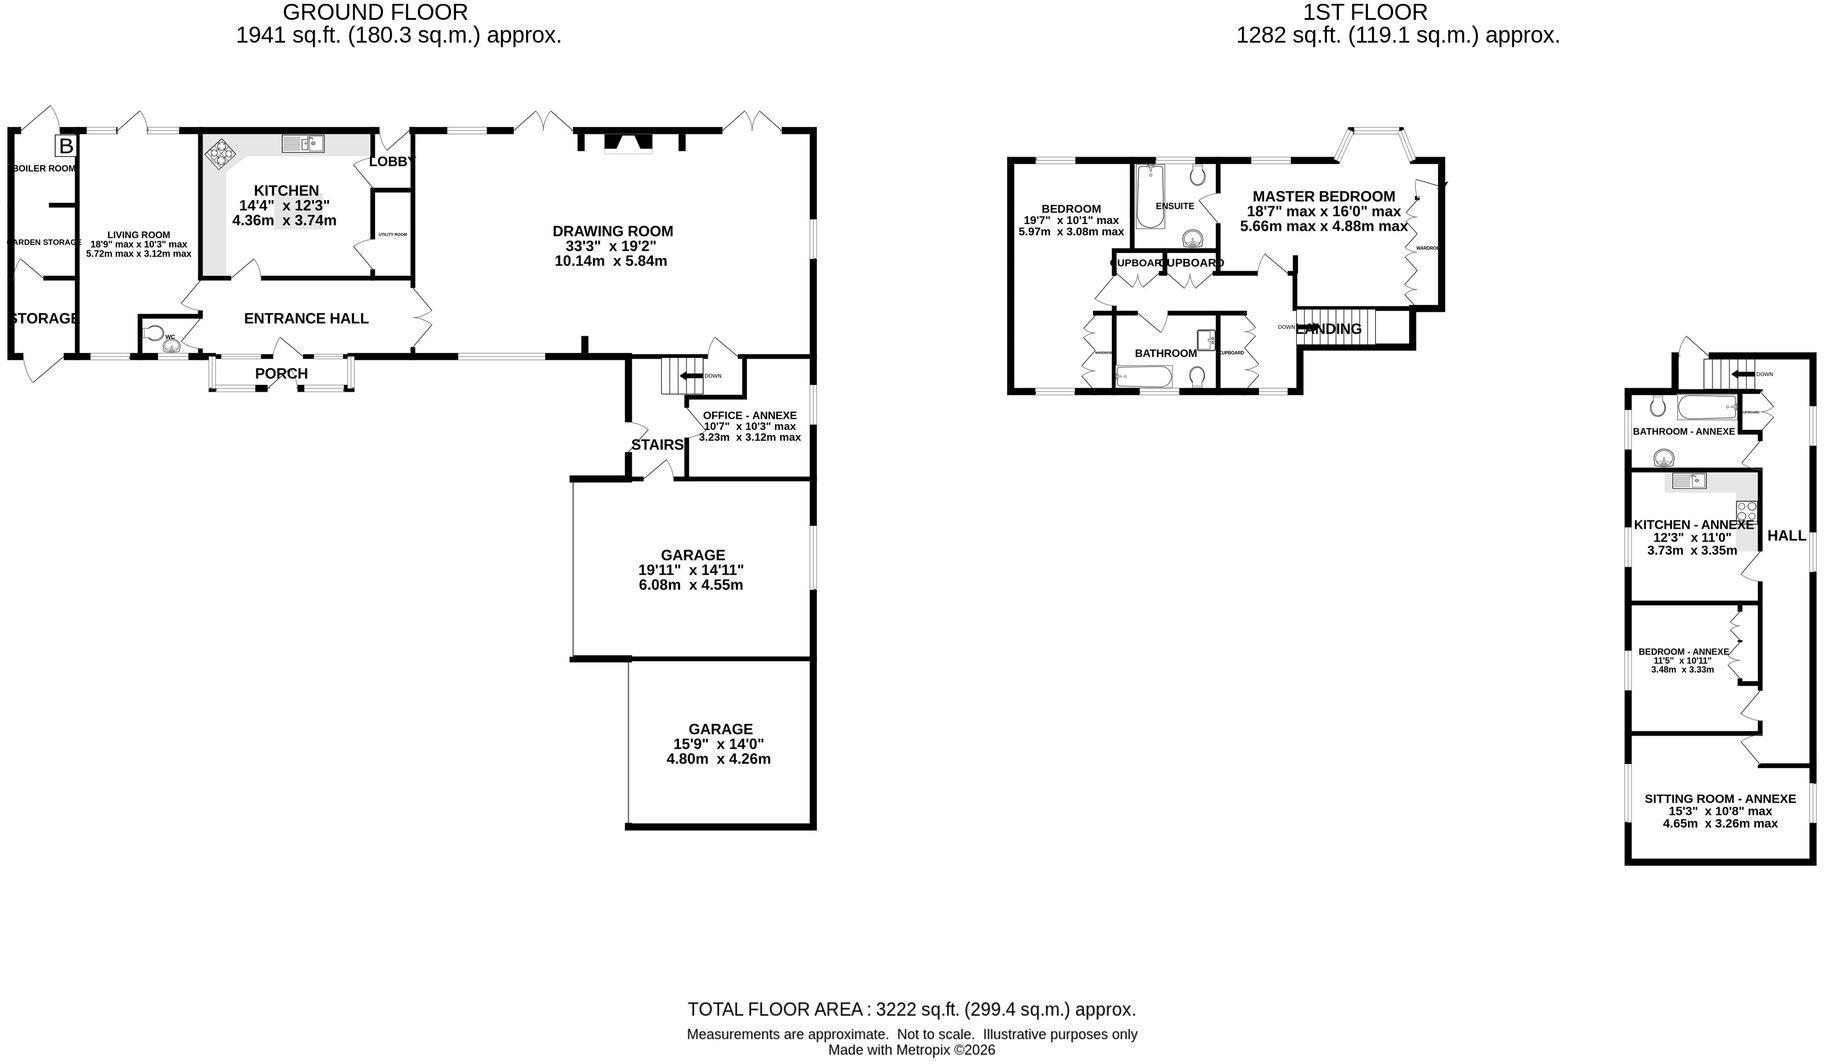
All
EPC Graphs
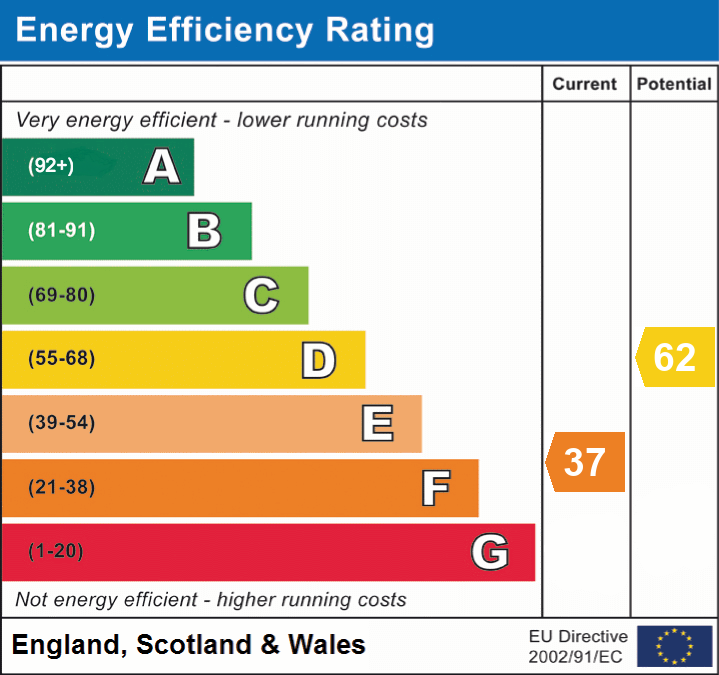
EPC 1
Price history
| Event | Date | Price | % change |
|---|---|---|---|
| Listed for sale | — | £795,000 | — |
Source: HM Land Registry Price Paid Data. Crown copyright.
Sold Comparables
Same street and nearby sales within 0.25 miles (last 5 years). Data from Land Registry Price Paid.
| Address | Price | Date | Type |
|---|---|---|---|
| 42 CUMBERLAND ROAD, CONGLETON, CHESHIRE EAST, CW12 4PH | £275,000 | 08/11/2024 | Other |
| WESTHOUSE GARAGE 7 WESTHOLME CLOSE, CONGLETON, CHESHIRE EAST, CW12 4FZ | £254,500 | 20/10/2023 | Other |
| 65 WESTHOLME CLOSE, CONGLETON, CHESHIRE EAST, CW12 4FZ | £254,500 | 20/10/2023 | Other |
| GREENFIELD ROAD UNIT 1 GREENFIELD FARM INDUSTRIAL ESTATE, CONGLETON, CHESHIRE EAST, CW12 4TR | £200,000 | 14/09/2023 | Other |
| 25 ELMWOOD DRIVE, CONGLETON, CHESHIRE EAST, CW12 4QY | £338,650 | 05/05/2023 | Other |
| 15 MOODY STREET, CONGLETON, CHESHIRE EAST, CW12 4AN | £750,000 | 05/04/2023 | Other |
| 5 BACK LANE, CONGLETON, CHESHIRE EAST, CW12 4PP | £165,000 | 30/03/2023 | Other |
| UNIT 9 GREENFIELD FARM INDUSTRIAL ESTATE, CONGLETON, CHESHIRE EAST, CW12 4TR | £400,000 | 10/03/2023 | Other |
| 18 MOODY STREET, CONGLETON, CHESHIRE EAST, CW12 4AP | £612,140 | 21/02/2023 | Other |
| THE WOODLANDS OBELISK WAY, CONGLETON, CHESHIRE EAST, CW12 4FY | £1,032,500 | 08/12/2022 | Other |
| 19 BUCKTHORN GROVE, CONGLETON, CHESHIRE EAST, CW12 4XQ | £338,650 | 14/11/2022 | Other |
| ST JAMES HOUSE, 14 MOODY STREET, CONGLETON, CHESHIRE EAST, CW12 4AP | £375,000 | 02/11/2022 | Other |
| 94 FLAT 1 ORMISTON WAY, CONGLETON, CHESHIRE EAST, CW12 4DF | £242,865 | 04/08/2022 | Other |
| 84 ORMISTON WAY, CONGLETON, CHESHIRE EAST, CW12 4DF | £178,694 | 14/07/2022 | Other |
| GREEN GABLES, 54 SANDBACH ROAD, CONGLETON, CHESHIRE EAST, CW12 4LW | £749,993 | 14/06/2022 | Other |
| SYCAMORE HOUSE, ASTBURY, CONGLETON, CHESHIRE EAST, CW12 4RQ | £413,000 | 01/06/2022 | Other |
| PLOT 26 FORGE LANE, CONGLETON, CHESHIRE EAST, CW12 4HF | £90,000 | 21/04/2022 | Other |
| 135 WAGGS ROAD, CONGLETON, CHESHIRE EAST, CW12 4BU | £322,250 | 14/01/2022 | Other |
| SOMERFORD CARAVAN PARK 6 HUNTERS POINTE, SOMERFORD, CONGLETON, CHESHIRE EAST, CW12 4SL | £275,000 | 22/12/2021 | Other |
| 14 SYCAMORE AVENUE, CONGLETON, CHESHIRE EAST, CW12 4TY | £96,000 | 17/12/2021 | Other |
Area average: £368,187 (20 sales)
Capital growth trend
House Price Index (HM Land Registry — official index, not sold-price averages): Cheshire East. Series: All dwelling types. As of August 2026.
Rental Range
Estimated market rent for Cheshire East. Low = conservative, Realistic = average, Optimistic = best case.
Based on Local Authority from postcode lookup → Cheshire East.
LHA (30th percentile) floor for Oldham & Rochdale: £947/mo (Apr 2025 – Mar 2026)
Location
Address
Davenport Park Lane
Nearby
Nearest stations, universities and amenities (distance from property).
| Type | Name | Distance |
|---|---|---|
| Bus stop | Davenport, Holmes Chapel Road / Davenport Park Lane | 0.1 miles |
| Shop | Moreland Cookers | 0.7 miles |
| Shop | Country Rustics | 1.2 miles |
| Train station | Holmes Chapel | 2.0 miles |
| Train station | Goostrey | 2.4 miles |
| Hospital | Congleton War Memorial Hospital | 4.8 miles |
| Hospital | Soss Moss Hospital | 6.9 miles |
| University | University of Buckingham Crewe Campus | 8.2 miles |
Street-level crime
| Category | Count |
|---|---|
| Anti-social behaviour | 1 |
| Total incidents | 1 |
Within 1 mile during Aug 2026. Source: data.police.uk (England & Wales).
Schools nearby
Nearest open schools with Ofsted ratings (England). Closed schools are not shown. Data from Get Information about Schools and Ofsted.
| Name | Type | Distance | Ofsted |
|---|---|---|---|
| Brereton CofE Primary School | Primary | 1.6 miles | Good — 19 Jan 2018 |
| Hermitage Primary School | Primary | 2.1 miles | Good — 20 Nov 2023 |
| Holmes Chapel Primary School | Primary | 2.5 miles | Outstanding — 17 Jul 2015 |
| Terra Nova School | Other | 2.6 miles | — (No rating) |
| Holmes Chapel Comprehensive School | Secondary | 2.7 miles | Good — 10 Mar 2020 |
Rental Comparables
Residential lets from OpenRent and Rightmove for the area (same bedroom count). Use to validate rent estimates. Student lets are excluded.
| Title | Rent | Beds | Distance | As seen on |
|---|---|---|---|---|
| Clement Road, Congleton, CW12 | £3,200/mo | 4 | 2.08 miles | Rightmove |
| Clement Road, Somerford Booths Hall, Congleton | £2,995/mo | 4 | 2.09 miles | Rightmove |
| Homestead Drive, Eaton, CW12 | £1,750/mo | 4 | 4.07 miles | Rightmove |
| Manchester Road, Congleton | £2,000/mo | 4 | 4.16 miles | Rightmove |
| Buxton Road, Congleton, CW12 | £875/mo | — | 4.53 miles | Rightmove |
Average rent: £2,164/mo (5 listings)
Rent-driven metrics
Based on OpenRent comparables.
- Rent ratio — Monthly rent ÷ purchase price (1% rule). 1%+ = strong, 0.8–1% = okay, <0.8% = weak for cashflow.
- Max investor price — Rent ÷ 0.8%; the price at which rent would be 0.8% of price (Stoke-style target).
- Target investor price — Rent ÷ 1%; the price at which rent would be 1% of price (strong cashflow band).
- Gross yield — Annual rent as % of purchase price (no costs).
- Cost-to-rent — Price ÷ annual rent (from OpenRent comparables). Under 14× = strong, 14–16× = acceptable, 17×+ = compressed.
- Cashflow — Rent minus mortgage, 10% maintenance, £25/mo compliance. Assumes 75% LTV, 3.95% APR (5yr fixed), 25yr term.
- ROI — Annual profit ÷ cash in (deposit + 4% purchase costs).
Enter House Number
Enter the house number to help us retrieve more accurate pricing history and property data.
Please log in to submit or correct the house number for this listing.
Log in to continue