42 HALL MOSS LANE
STOCKPORT, BRAMHALL, GREATER MANCHESTER SK7 1RD
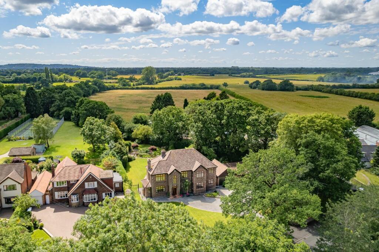
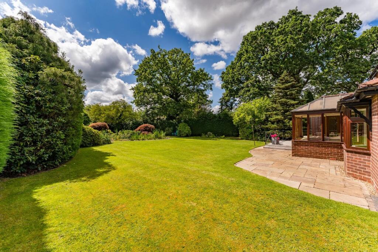
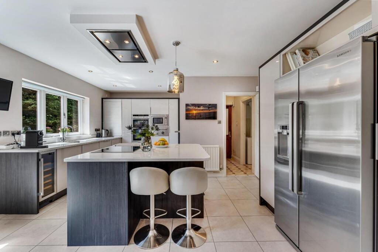
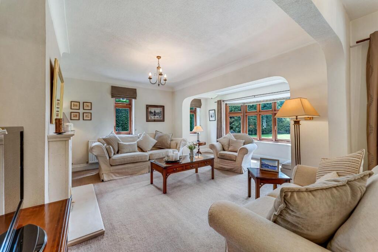
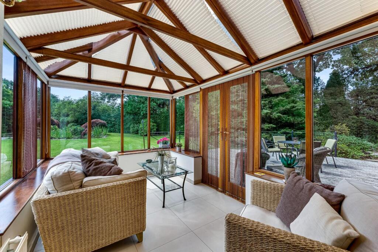
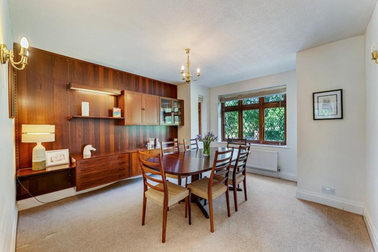
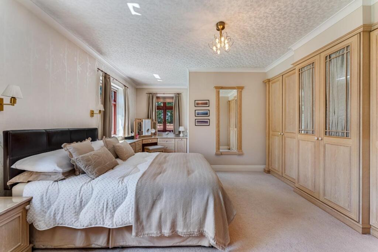
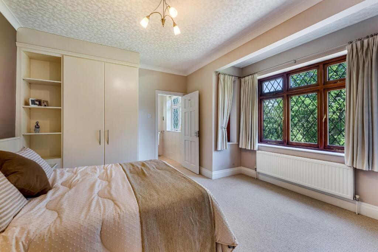
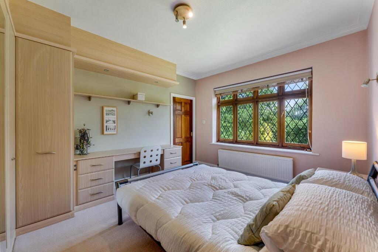
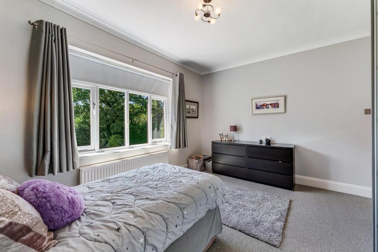
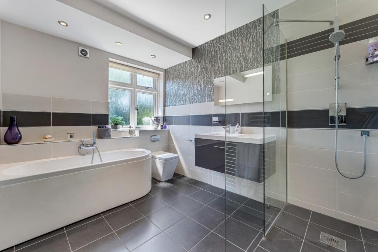
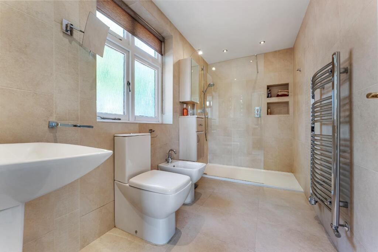
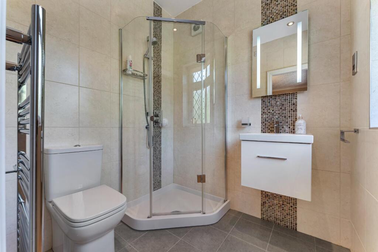
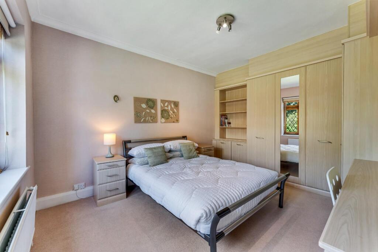
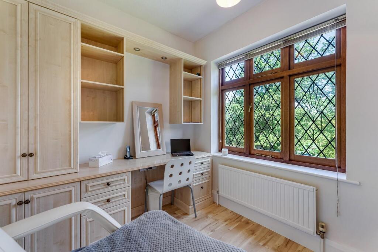
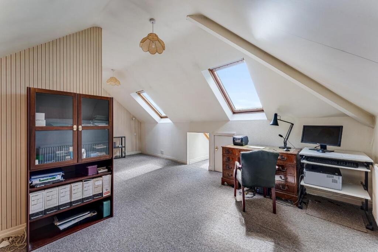
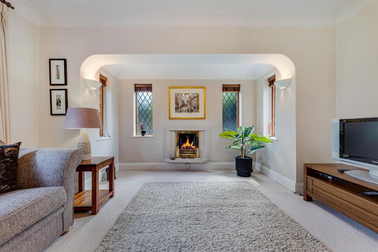
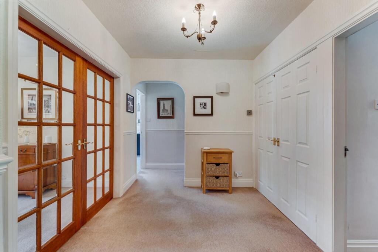
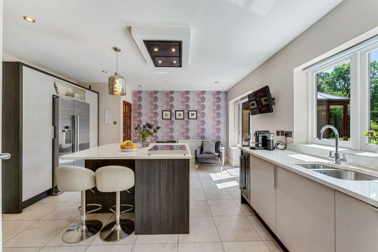
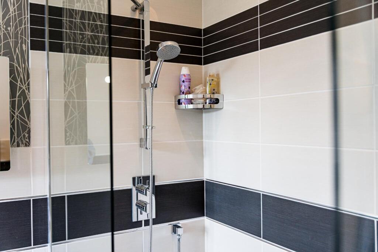
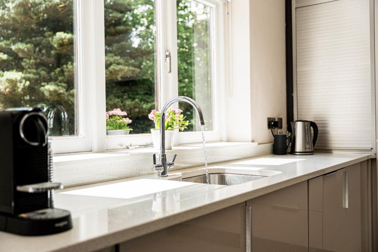
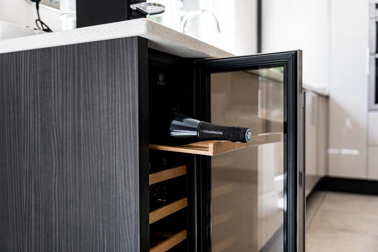
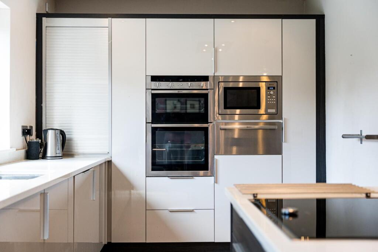
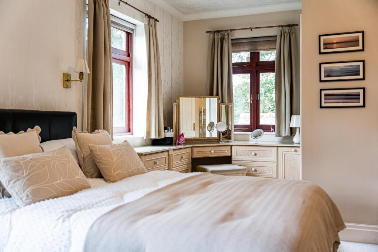
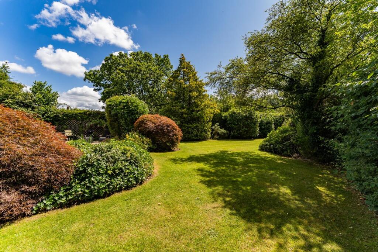
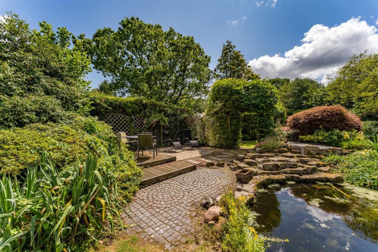
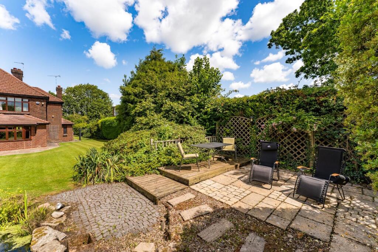
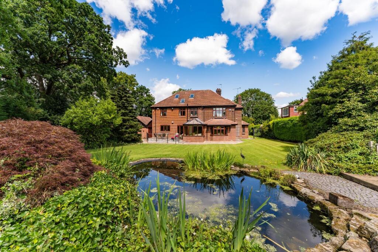
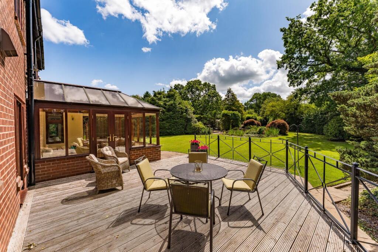
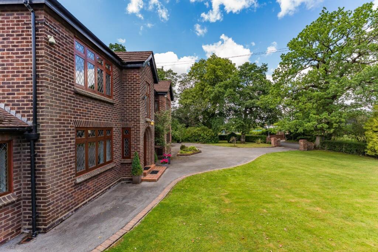
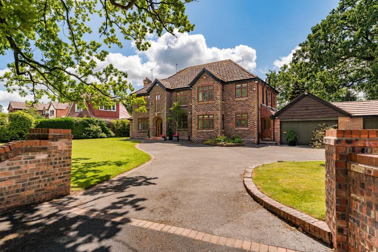
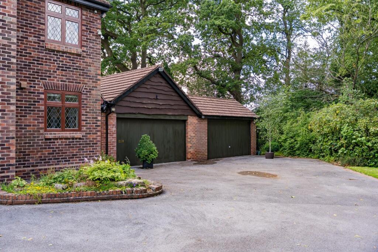
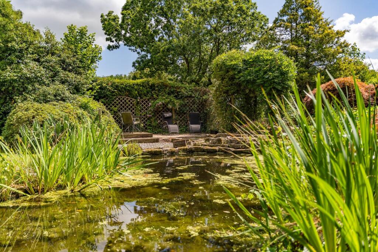
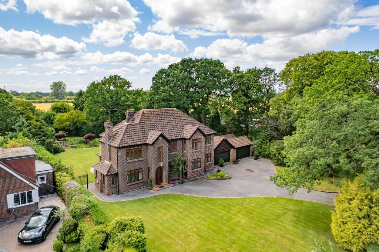
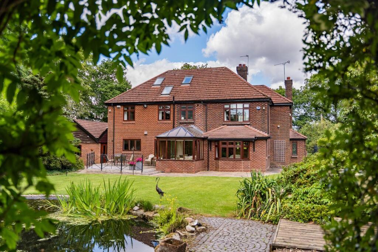
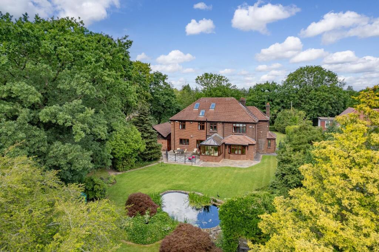
Photo 1 Photo 2 Photo 3 Photo 4 Photo 5 Photo 6 Photo 7 Photo 8 Photo 9 Photo 10 Photo 11 Photo 12 Photo 13 Photo 14 Photo 15 Photo 16 Photo 17 Photo 18 Photo 19 Photo 20 Photo 21 Photo 22 Photo 23 Photo 24 Photo 25 Photo 26 Photo 27 Photo 28 Photo 29 Photo 30 Photo 31 Photo 32 Photo 33 Photo 34 Photo 35 Photo 36
/ 36
Property details
Tenure
FREEHOLD
Floor area
283 m²
Council tax band
F
EPC rating
D
Last sold
£1,370,000 Jun 2026
Price per m²
£5,300/m²
Local average
£805,993 (+86.1%)
Deprivation
Decile 10 (32,715 of 33,755)
Street crime
3 incidents within 1 mile (Aug 2026)
Key features
- SIGNIFICANTLY EXTENDED
- LARGE GARDENS
- 4 RECEPTION SPACES
- 2 DOUBLE ATTACHED GARAGES
- PRIME WOODFORD LOCATION
- WELL PRESENTED THROUGHOUT
- EXCITING FURTHER POTENTIAL
- WONDERFUL FAMILY HOME
Additional details
- Parking
- Garage, Driveway
- Garden
- Yes
Description
The property comprises a large entrance hallway, with doors to the front lounge with its feature fireplace, a spacious dining room, downstairs WC, the rear lounge with another fire place and bay window overlooking the rear and sliding doors leading into a conservatory with doors opening to the garden. The modern kitchen is fitted with a good range of floor and wall units with granite style worktops and a central island unit with doors out to the rear. Housing a full host of high spec integrated appliances and space for an American fridge freezer. Off a side hall is a useful pantry cupboard and a sizable utility room with plumbing for washer, dryer, a second dishwasher and housing the boiler. A enclosed second hallway has a door to the driveway and rear door to the garden, plus internal access to the house and also the attached garages.
On the first floor the spacious landing leads to 5 generous bedrooms, all of which enjoy attractive built in wardrobes. The principal bedroom has dual aspect windows with views over the rear garden and has a spacious en-suite shower room with a large walk in shower, whilst bedroom 2 also has its own en-suite shower room. The stylish family bathroom has a modern suite which includes a double ended bath and large walk in shower. Off the landing, a staircase leads up to the loft room, currently an office with sky light windows with access to a further large lof
Grounds And Gardens - To the front is a very wide and deep garden and driveway frontage, with off road parking for multiple vehicles and access to the attached garages. To the rear is a very large and beautifully maintained garden with large lawned areas, mature beds and borders, a sizable pond and very well established tree and shrub lined borders.
Location - Bramhall is an attractive, leafy and affluent village with a population of around 25,500, situated 11 miles to the south of Manchester. A suburb that has emerged on a ‘rich list’ as 4th most expensive in house prices around Greater Manchester. Bramhall has a strong village community spirit (voted ‘least lonely’ and the ‘friendliest’ place to live in Britain), playing host to a Summer Festival, Light Up Bramhall winter festival and numerous community-centred events. Bramhall plays host to many restaurants, bars and coffee shops. Restaurants are joined by drink and dine venues to create a vibrant nightlife for a modest village. At the more relaxed end of the spectrum lie quality coffee shops. Bramall Hall is the area’s most famous landmark, one of England’s greatest 14th century manors. Centre piece to Bramall Hall Park, it is set in 70 acre grounds of parkland, woods, lakes, and gardens, playing host to it’s own 5K Run. Ladybrook (Happy) Valley, an ancient wooded river and nature reserve provides another 17 hectares of peaceful walks and recreational space. Enjoy sports at Bramall Park Golf Club, Bramhall Golf Club, Bramhall Lane Lawn Tennis Club, Bramall Park Lawn Tennis Club and Stockport Hockey Club and keep fit at Total Fitness or David Lloyd. Manchester International Airport is just 6 miles away, Bramhall Railway Station is on the main line from Manchester to London via Macclesfield and Stoke on Trent, with local trains bound for Manchester Piccadilly also stopping at Bramhall and it’s just 23 minutes into the city centre. Bramhall is easily accessible via M60 and M6 motorways and local buses are plentiful.
Important Information - Heating - Gas powered Central heating, electric underfloor in family bathroom
Mains - Gas, Electric, waters and drains
Property Construction- Brick built with tiled roof
Flood Risk - Very Low Risk (Surface water), Very Low Risk (sea and rivers)
Water Meter - No
Freehold
Broadband providers - Openreach- FTTP (Fibre to the premises) You may also be able to obtain broadband service from these Fixed Wireless Access providers covering your area for Virgin Media, EE & Three
Mobile providers- Mobile coverage at the property available with all main providers. (Some limited indoor and outdoor coverage).
Information provided by Ofcom checker and isn't guaranteed. Mosley Jarman take no responsibility for inaccuracies and advise potential buyers to do their own checks before committing to purchase.
Information provided by GOV.UK
Listed by
Bramhall
Mosley Jarman
Reference: 87241800
EPC Rating & Upgrade Cost
Current rating: D
Potential rating: C
Inspection date: 28/07/2025
Expiry date: 27/07/2035
Current heating cost: £2,649/year
Potential heating cost: £2,519/year
Est. upgrade cost to C: £16,500
Recommendations
- Floor insulation (suspended floor) (£5,000 - £10,000)
- Solar photovoltaic panels, 2.5 kWp (£8,000 - £10,000)
Flood risk
Zone: 1
Risk: Low
Job (default Low)
Registered land (INSPIRE)
This location is outside the imported HM Land Registry INSPIRE registered freehold polygons.
Source: HM Land Registry INSPIRE Index Polygons.
Floorplans
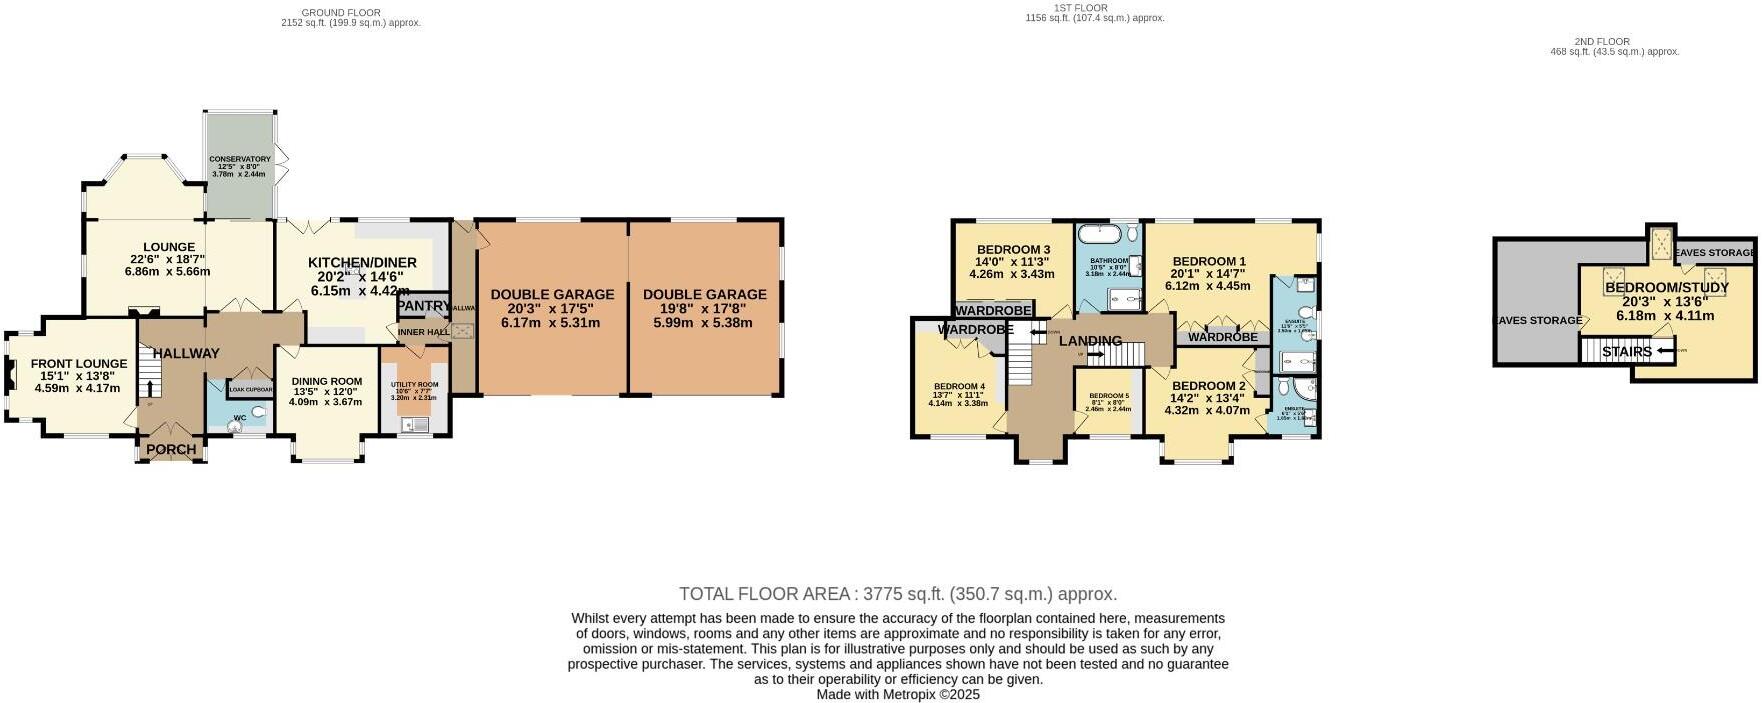
42HallMossLane-High.jpg
EPC Graphs
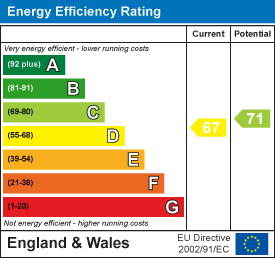
EE Rating
FENSA Certificates
This property has 1 FENSA certificate(s) on record, indicating window/door installations by FENSA-approved installers.
FENSA Certificate #9953307
Property Details
Street: 42 Hall Moss Lane
Town: Bramhall
Postcode: SK7 1RD
Installation Details
Items: 1 window and 1 door
Certificate Issued: 02/12/2013
Work Completed: 15/11/2013
This certificate data was retrieved from FENSA's database
What is FENSA? FENSA (Fenestration Self-Assessment Scheme) is a government-authorised scheme that monitors building regulation compliance for replacement windows and doors. Certificates indicate that work was completed by FENSA-approved installers.
Price history
| Event | Date | Price | % change |
|---|---|---|---|
| Sold | 23/06/2026 (3 months ago) | £1,370,000 | — |
Source: HM Land Registry Price Paid Data. Crown copyright.
Sold Comparables
Same street and nearby sales within 0.25 miles (last 5 years). Data from Land Registry Price Paid.
| Address | Price | Date | Type |
|---|---|---|---|
| Same street 40 HALL MOSS LANE, BRAMHALL, STOCKPORT, GREATER MANCHESTER, SK7 1RD | £1,400,000 | 28/02/2025 | Detached |
| 37 HALL MOSS LANE, BRAMHALL, STOCKPORT, GREATER MANCHESTER, SK7 1RB | £915,000 | 13/01/2023 | Detached |
| 5 HALL MOSS LANE, BRAMHALL, STOCKPORT, GREATER MANCHESTER, SK7 1RB | £671,000 | 16/09/2022 | Detached |
| Same street 52 HALL MOSS LANE, BRAMHALL, STOCKPORT, GREATER MANCHESTER, SK7 1RD | £20,000 | 17/05/2022 | Other |
Street average: £710,000 (2 sales)
Area average: £793,000 (2 sales)
Capital growth trend
Land Registry outcode average: last 12 months vs 5y and 10y ago (from sold prices).
House Price Index (HM Land Registry — official index, not sold-price averages): Stockport. Series: Detached. As of July 2026.
Rental Range
Estimated market rent for Stockport. Low = conservative, Realistic = average, Optimistic = best case.
Based on Local Authority from postcode lookup → Stockport.
LHA (30th percentile) floor for Richmond & Hambleton: Apr 2025 – Mar 2026
Location
Nearby
Nearest stations, universities and amenities (distance from property).
| Type | Name | Distance |
|---|---|---|
| Shop | Chrome Motors | 0.0 miles |
| Shop | Church Lane Garage | 0.3 miles |
| Bus stop | Bramhall, Moss Lane / near Acre Lane | 0.5 miles |
| Bus stop | Bramhall, Moss Lane / adjacent Acre Lane | 0.5 miles |
| Train station | Bramhall | 1.0 miles |
| Train station | Handforth | 1.4 miles |
| Hospital | Cheadle Royal Hospital | 2.4 miles |
| Hospital | St Ann's Hospice | 2.6 miles |
| University | University of Manchester Fallowfield Campus | 6.6 miles |
| University | Fallowfield Reception and Richmond Amenities Building | 6.7 miles |
Street-level crime
| Category | Count |
|---|---|
| Anti-social behaviour | 1 |
| Bicycle theft | 1 |
| Criminal damage and arson | 1 |
| Total incidents | 3 |
Within 1 mile during Aug 2026. Source: data.police.uk (England & Wales).
Schools nearby
Nearest open schools with Ofsted ratings (England). Closed schools are not shown. Data from Get Information about Schools and Ofsted.
| Name | Type | Distance | Ofsted |
|---|---|---|---|
| Valley School | Other | 0.3 miles | Outstanding — 15 Mar 2011 |
| Moss Hey Primary School | Primary | 0.4 miles | Good — 15 Nov 2021 |
| Hursthead Infant School | Primary | 0.8 miles | Good — 18 Jan 2024 |
| Queensgate Primary School | Primary | 0.8 miles | Outstanding — 24 Apr 2024 |
| Hursthead Junior School | Primary | 0.8 miles | Good — 11 Jan 2018 |
Rental Comparables
Residential lets from OpenRent and Rightmove for the area. Bedroom counts vary — use the Beds column to compare like-for-like lets. Student lets are excluded.
| Title | Rent | Beds | Distance | As seen on |
|---|---|---|---|---|
| 7 Bed Detached House, Hall Moss Lane, SK7 | £3,500/mo | 7 | 0.01 miles | OpenRent |
| 9 Bed Detached House, Hall Moss Lane, SK7 | £6,000/mo | 9 | 0.01 miles | OpenRent |
Average rent: £4,750/mo (2 listings)
Rent-driven metrics
Based on OpenRent comparables.
- This street — Gross yield for this street only (Land Registry sales + rental comparables, same postcode + street).
- Rent ratio — Monthly rent ÷ purchase price (1% rule). 1%+ = strong, 0.8–1% = okay, <0.8% = weak for cashflow.
- Max investor price — Rent ÷ 0.8%; the price at which rent would be 0.8% of price (Stoke-style target).
- Target investor price — Rent ÷ 1%; the price at which rent would be 1% of price (strong cashflow band).
- Gross yield — Annual rent as % of purchase price (no costs).
- Cost-to-rent — Price ÷ annual rent (from OpenRent comparables). Under 14× = strong, 14–16× = acceptable, 17×+ = compressed.
- Cashflow — Rent minus mortgage, 10% maintenance, £25/mo compliance. Assumes 75% LTV, 3.95% APR (5yr fixed), 25yr term.
- ROI — Annual profit ÷ cash in (deposit + 4% purchase costs).