Sweetholme Farm House
WATERY LANE, DERBY, SCROPTON, DERBYSHIRE DE65 5PL
Property details
Tenure
FREEHOLD
Council tax band
E
Last sold
£530,000 Aug 2022
Local average
£378,133 (+190.9%)
Deprivation
Decile 5 (15,605 of 33,755)
Street crime
5 incidents within 1 mile (Jun 2026)
Key features
- DEADLINE FOR INITIAL OFFERS - FRIDAY 29th MAY - Please contact the agents if you wish to express and interest or submit an offer.
- Attractive 4-bedroom farmhouse with modern extensions
- Self-contained annexe
- Comprehensive equestrian facilities with stabling and barns
- Two floodlit all-weather arenas
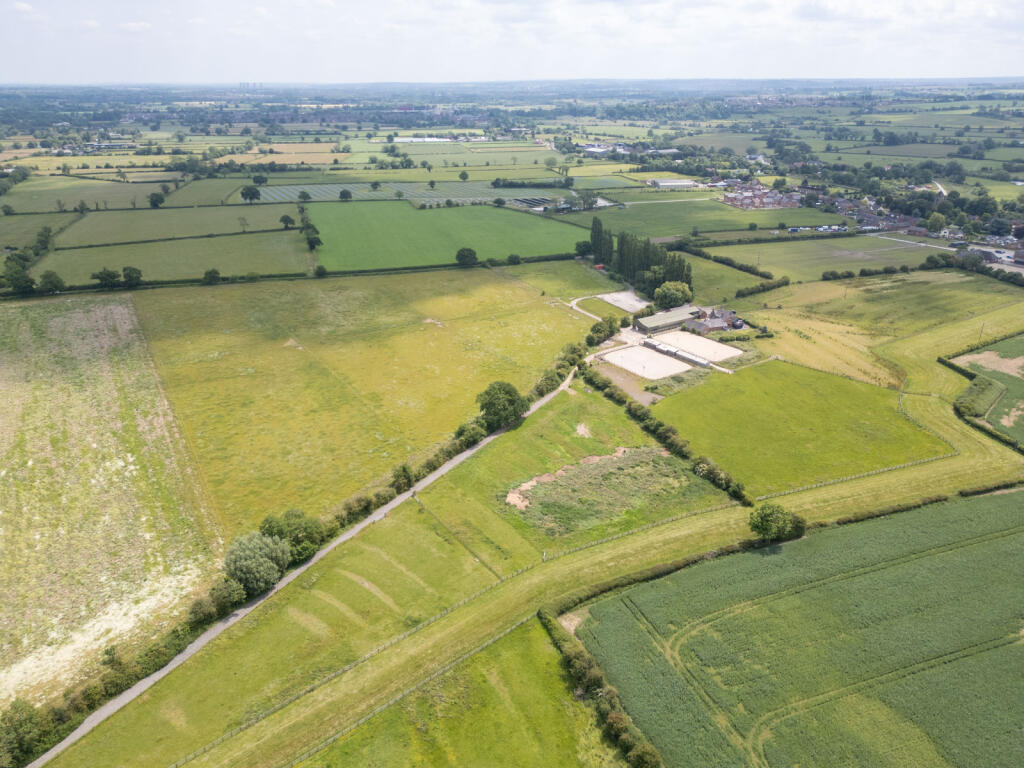
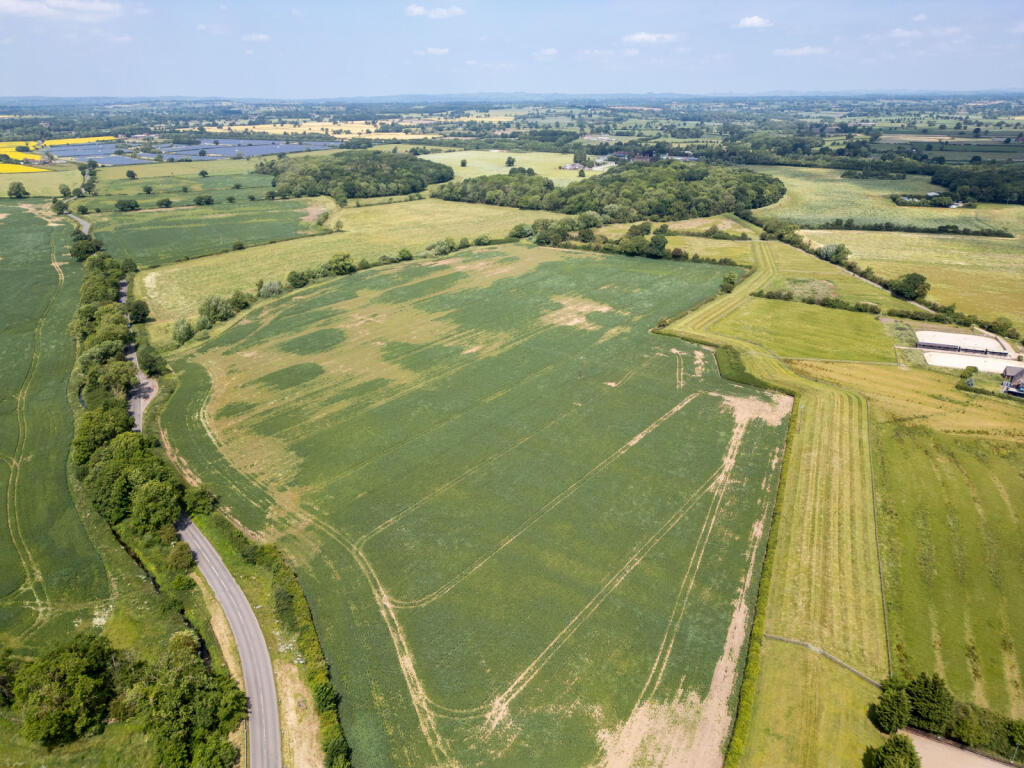
- Fenced paddocks and grazing extending to about 35.18 acres
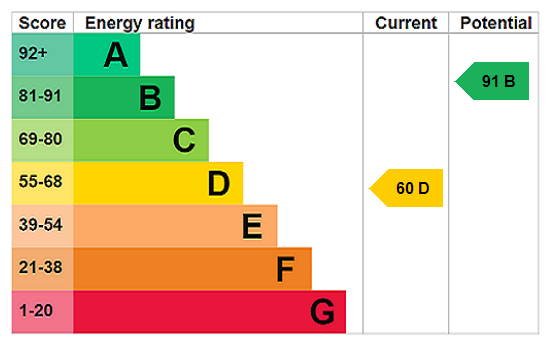
- EPC Rating = D
Additional details
- Parking
- Yes
- Garden
- Yes
Description
Description
The sale of Sweet Holme Farm presents an excellent opportunity to acquire a well-presented residential equestrian property with extensive facilities.
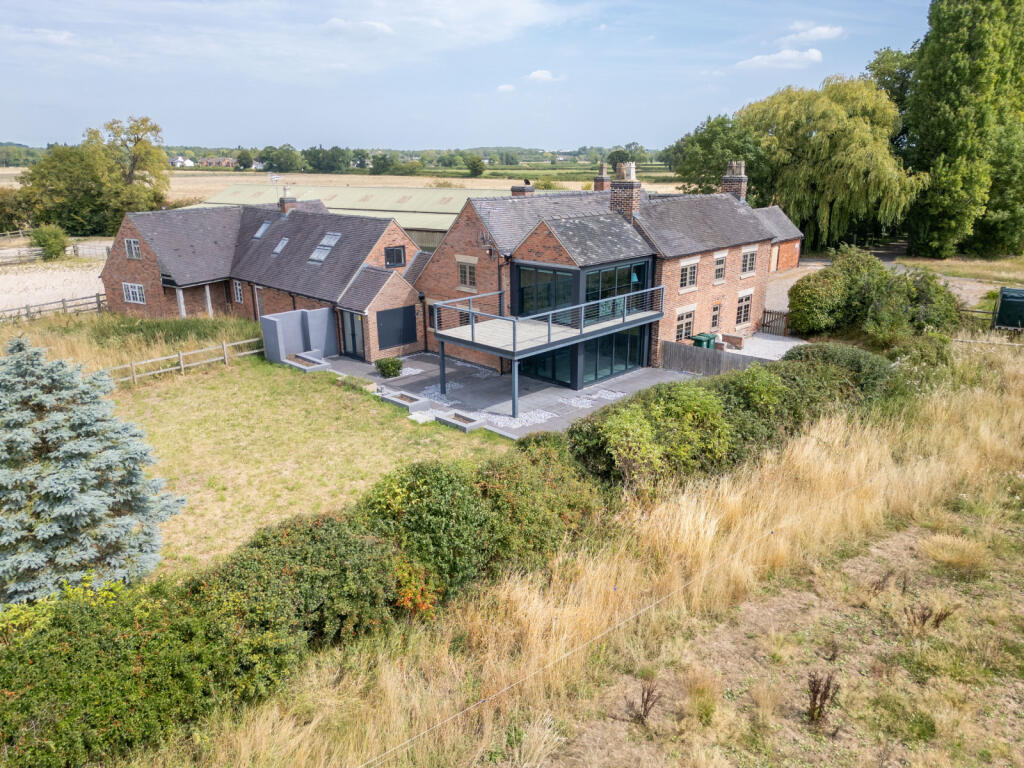
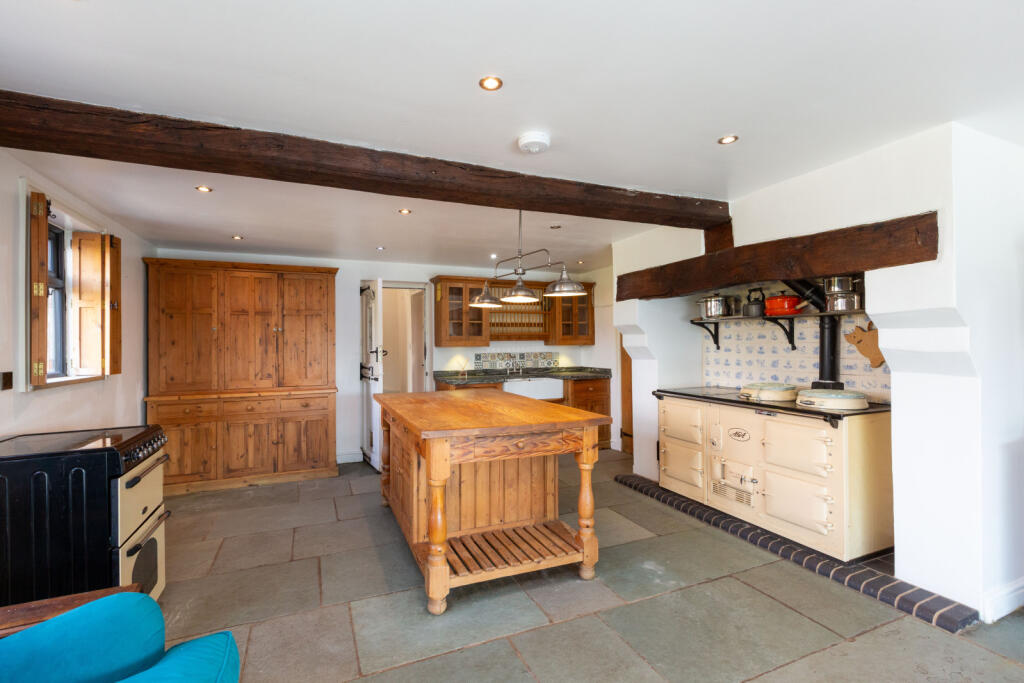
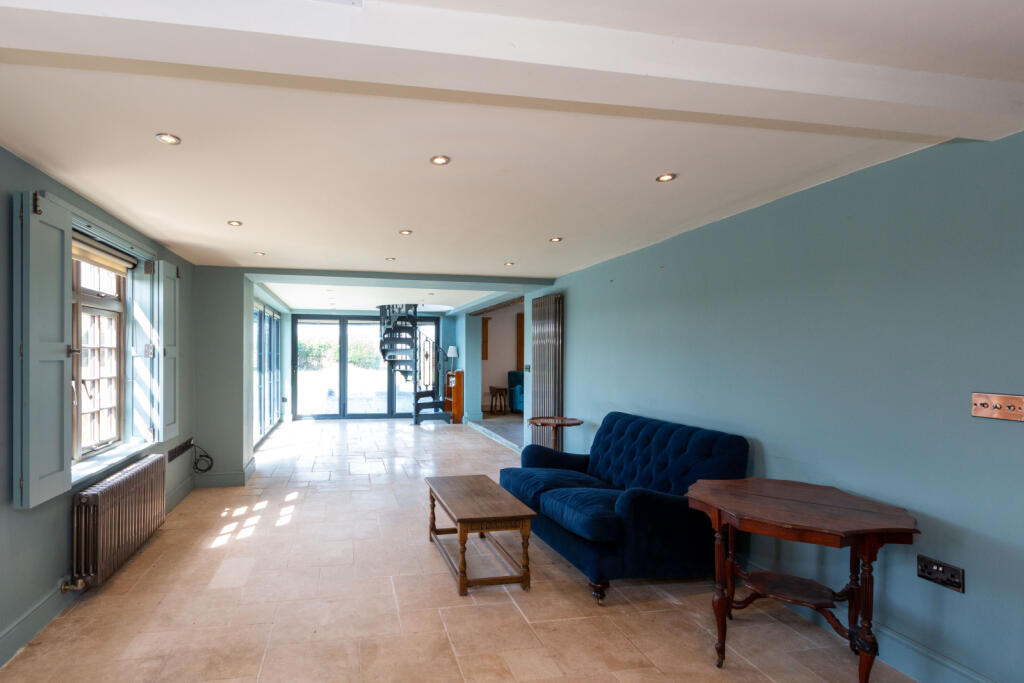
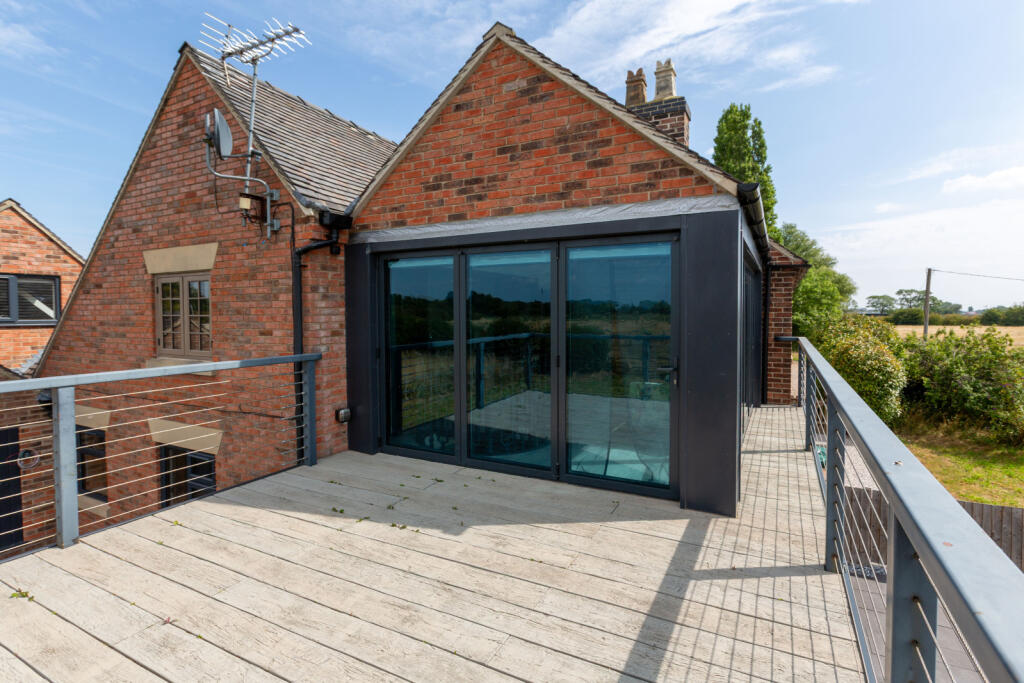
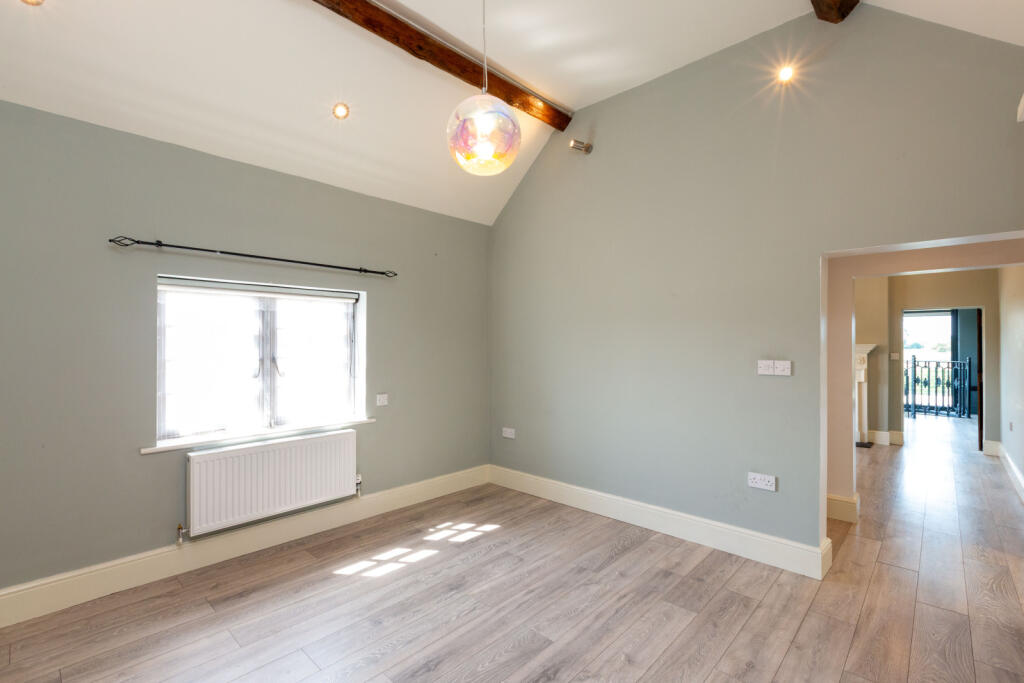
At the heart of the holding is a four-bedroom farmhouse, thoughtfully extended and maintained to a high standard, with spacious reception rooms, modern kitchen and family areas, and a first-floor balcony overlooking the paddocks. Additional accommodation is provided by a self-contained annexe and a further flat above the store.
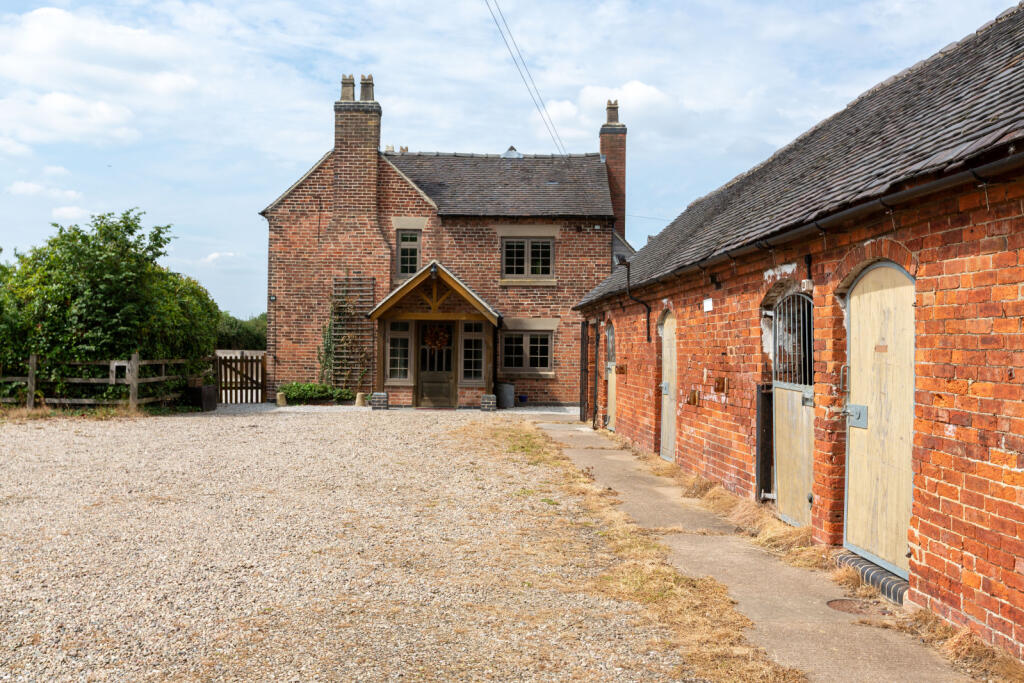
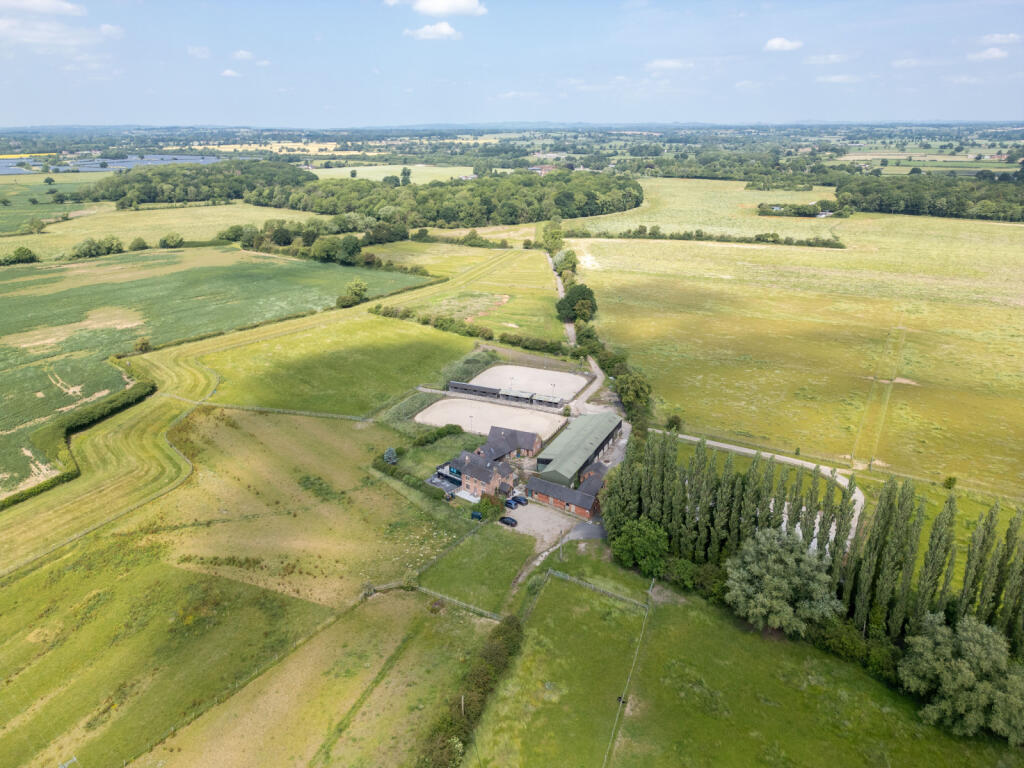
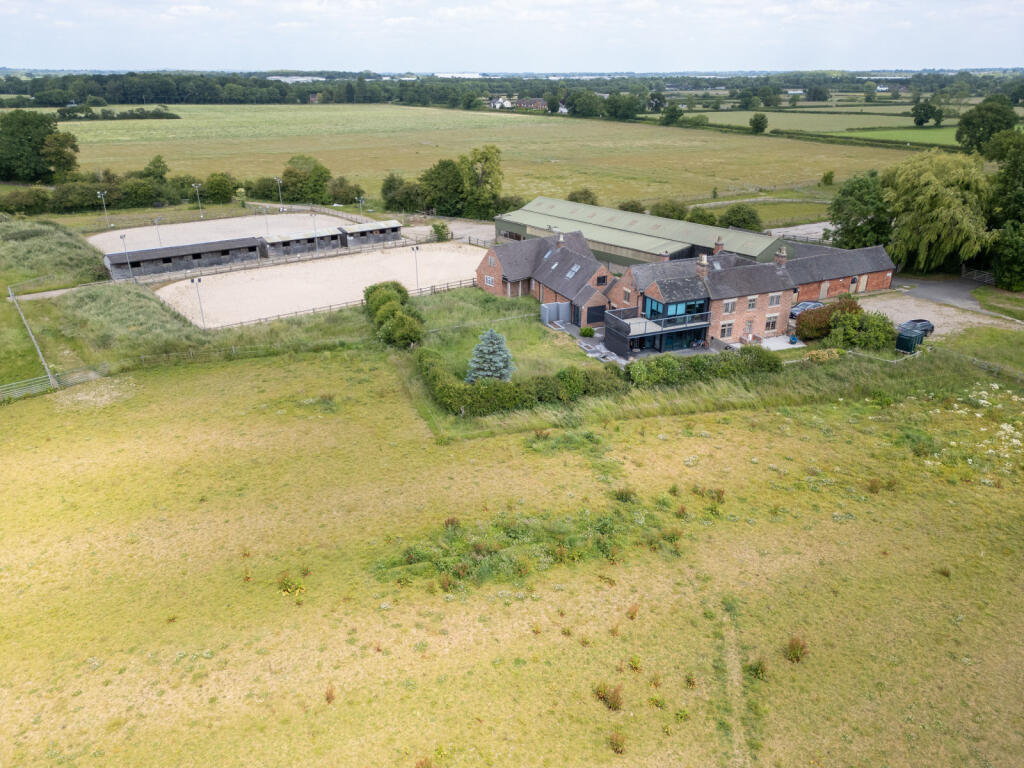
The equestrian facilities are comprehensive, including a modern portal-framed barn with loose boxes, red brick outbuildings with office, tack room and four traditional stables, together with 11 freestanding timber stables. The property also benefits from two floodlit all-weather arenas, well laid-out paddocks with post-and-rail fencing, and further areas of secure grazing. A purpose-built area of hardstanding provides ample parking for cars, trailers and horseboxes.
Sweet Holme Farm extends in total to approximately 44.64 acres (18.07 hectares), offering a versatile equestrian holding equally suited to private, professional or livery use.
Main Farmhouse:
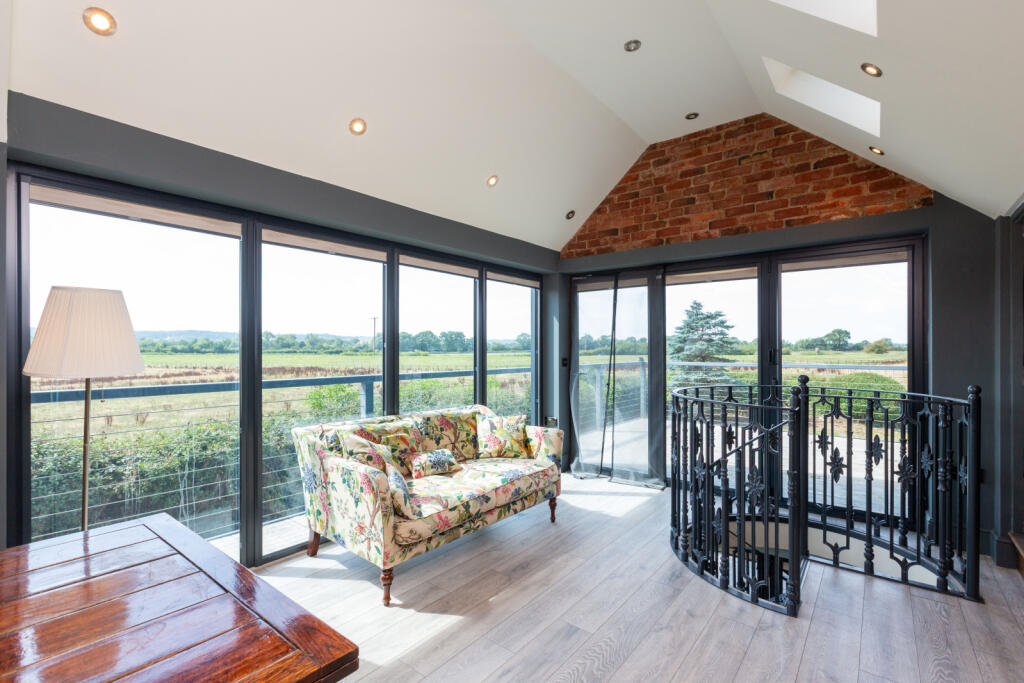
Sweet Holme Farmhouse is a well-presented 4-bedroom property that has been thoughtfully extended and maintained to a high standard. The house offers generous living space and four bedrooms, with a first-floor balcony providing attractive views over the western paddocks.
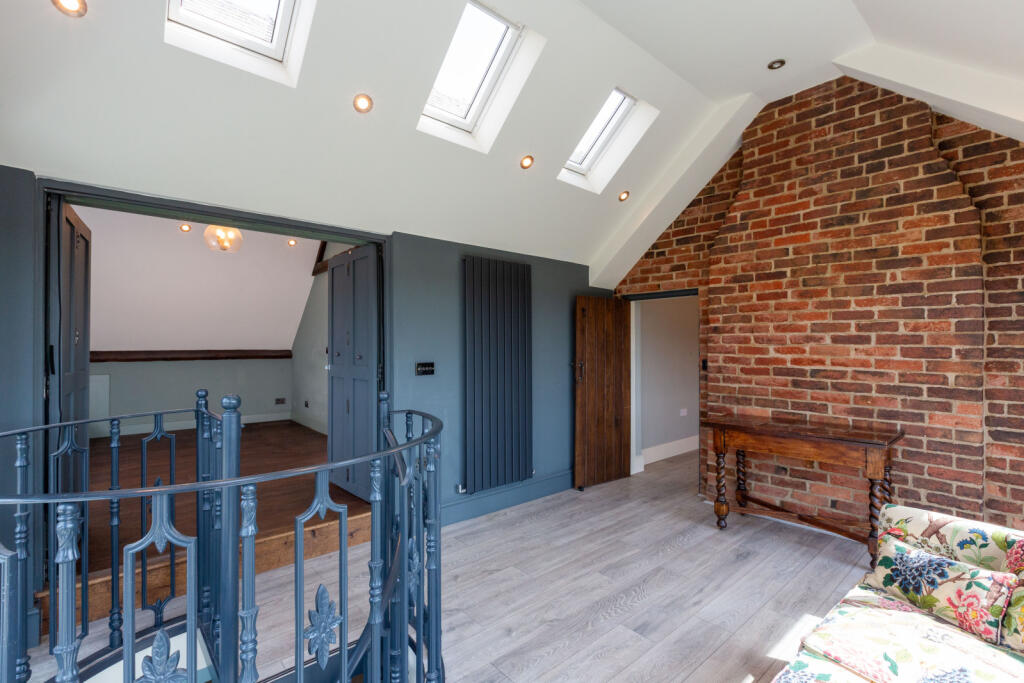
The most recent addition to the farmhouse is a striking kitchen and first-floor extension, designed with glass and steel to create a light, modern contrast to the traditional structure.
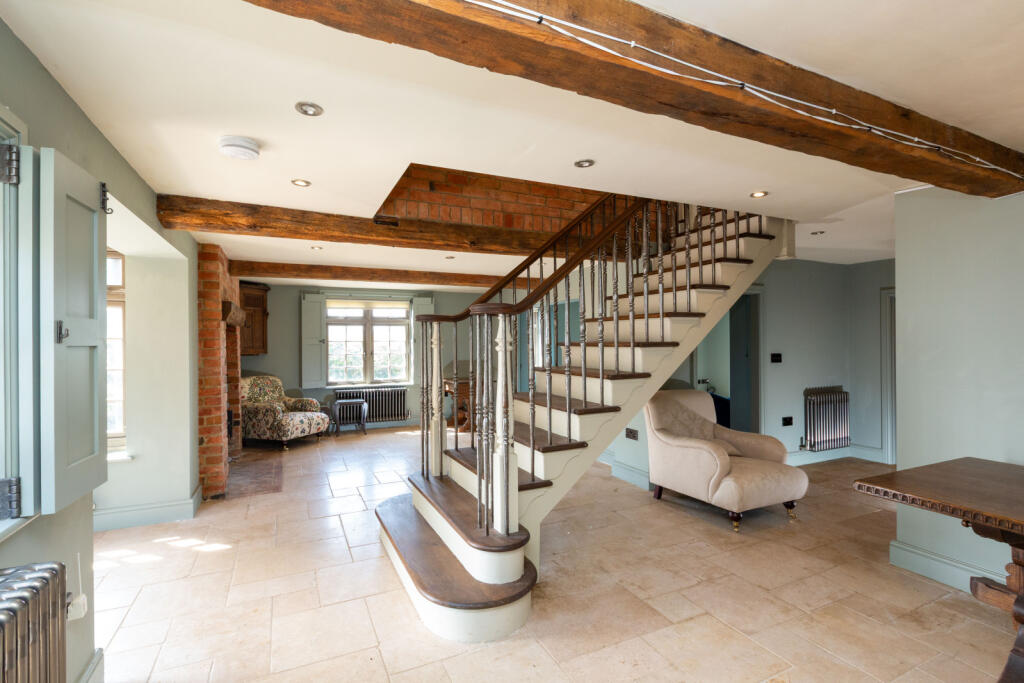
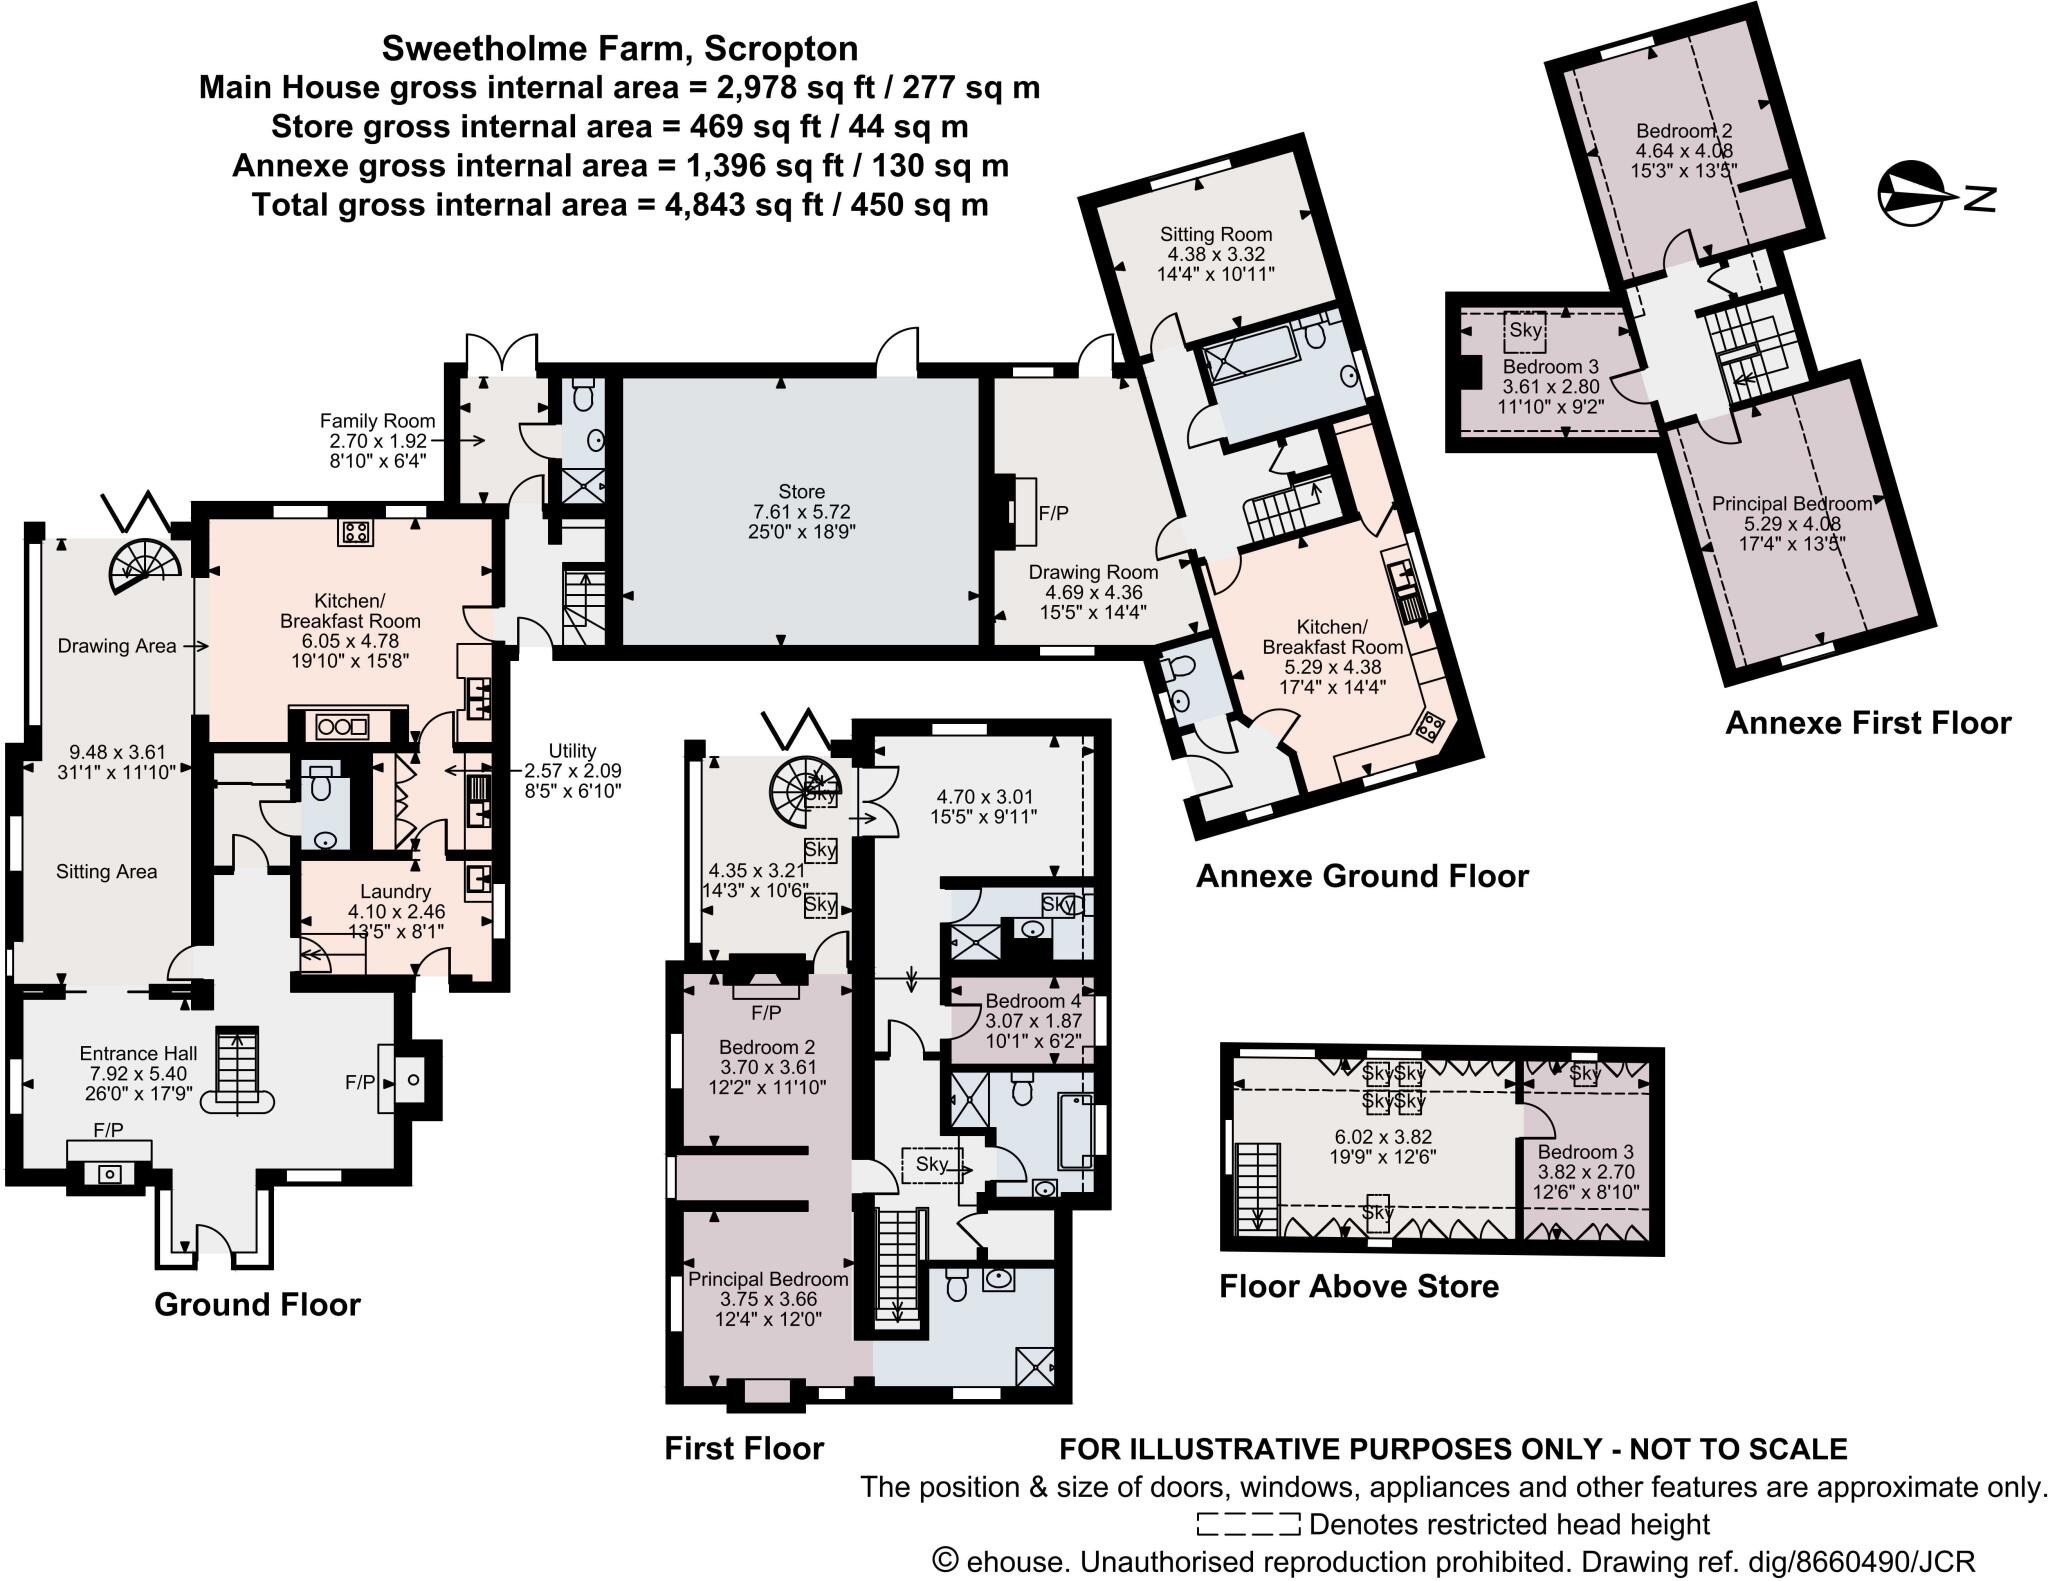
On the ground floor, the accommodation includes a spacious entrance hall with a central staircase, a drawing room, sitting room, and a large family kitchen/breakfast room. These rooms connect to a practical utility and laundry area, along with a ground-floor WC.
The first floor provides three bedrooms, a further reception room (which could serve as an additional bedroom), two family bathrooms, and a substantial en suite to the principal bedroom.
Above the store, further accommodation is currently incorporated into the main house but could be adapted as a self-contained flat. This includes, on the first floor, one bedroom and a large reception space. On the ground floor, accessible from the kitchen or externally, there is a family/boot room and a shower room.
Annexe:
To the north of the farmhouse lies the annexe, with independent access. The ground floor comprises a kitchen/breakfast room, drawing room, sitting room, family bathroom and WC. On the first floor are two spacious double bedrooms and a third bedroom, providing excellent additional accommodation for family members, guests, or staff.
Buildings
The principal farm building is a modern portal-framed structure, part Yorkshire-boarded and part tin-clad, with concrete panel walls at lower level. It is set on a level concrete base and benefits from access on both sides, linking directly to the paddocks and outdoor arenas. Internally, the barn is fitted with 33 loose boxes.
At the entrance to the equestrian yard, a range of red brick outbuildings include a site office, secure tack room and four traditional stables. In addition, there are 11 freestanding timber stables, positioned between the two outdoor arenas, providing flexible facilities for livery, training or private use.
Paddocks
There are seven paddocks to the north of the main entrance, all enclosed with well-maintained post-and-rail fencing. These are laid to grass, of practical, regular shape, and served by a central track for ease of access. The paddock closest to the entrance also benefits from direct access to the main yard and arenas.
In total, these extend to approximately 35.18 acres, with the remainder being areas of yard, arenas, tracks and raised bank grassed areas.
Arenas
The property includes two all-weather arenas, each measuring approximately 25m x 45m, with sand and fibre surfaces and secure post-and-rail surrounds. Both have been used for show jumping, private lessons and competitions, and are fully floodlit to allow year-round use.
Parking & Access
A purpose-built area of hardstanding, located off the main drive, provides ample parking for cars, trailers and larger horseboxes, designed to accommodate visiting competitors and clients.
Location
Hatton – 1.8 miles, Tutbury – 2.7 miles, Burton upon Trent – 6.5 miles, Uttoxeter – 8.2 miles.
Square Footage: 4,843 sq ft
Acreage: 44.64 Acres
Additional Info
Local Authority: Derbyshire Dales District
Sweetholme Farmhouse: Tax Band E
Annexe: Tax Band B
Sweetholme Farmhouse: EPC D
Annexe: EPC D
Services: heating oil, LPG for cookers only, mains electricity, served by a private septic tank and separate sewage treatment plant.
Photos: June 2025. Particulars: September 2025.
Disclaimer: All distances & times are approximate.
Listed by
Telford
Savills
Reference: 89845458
EPC ratings on this postcode
We don't have a matched EPC for this property yet. Below are efficiency scores and details for other addresses on this postcode.
| Address | Current | Potential | Floor area | Age band | Type |
|---|---|---|---|---|---|
| 12, Watery Lane, Scropton, DERBY | 62 | 72 | 244 m² | England and Wales: 1996-2002 | Detached |
| 2 Watery Lane, Scropton, DERBY | 56 | 77 | 85 m² | England and Wales: 1930-1949 | Detached |
| 2, Watery Lane, Scropton, DERBY | 67 | 72 | 82 m² | England and Wales: 1930-1949 | Detached |
| 3, Watery Lane, Scropton, DERBY | 51 | 58 | 79 m² | England and Wales: 1900-1929 | Detached |
| 4, Watery Lane, Scropton, DERBY | 30 | 58 | 99 m² | England and Wales: 1900-1929 | Detached |
| 8 Watery Lane, Scropton, DERBY | 61 | 76 | 111 m² | England and Wales: 1991-1995 | Detached |
| 8, Watery Lane, Scropton, DERBY | 55 | 75 | 109 m² | England and Wales: 1996-2002 | Detached |
| 9, Watery Lane, Scropton, DERBY | 52 | 78 | 145 m² | England and Wales: 1983-1990 | Detached |
| Chasey Croft, Watery Lane, Scropton, DERBY | 61 | 81 | 199 m² | England and Wales: 1967-1975 | Detached |
| Chasey Croft, Watery Lane, Scropton, DERBY | 46 | 81 | 94 m² | England and Wales: 1967-1975 | Detached |
| Field House Farm, Watery Lane, Scropton, DERBY | 24 | 33 | 193 m² | England and Wales: 1983-1990 | Detached |
| GREENFIELD LODGE, WATERY LANE, SCROPTON, DERBY | 82 | 95 | 73 m² | — | Detached |
| Lawfs House, Watery Lane, Scropton, DERBY | 54 | 67 | 156 m² | England and Wales: 1991-1995 | Detached |
| Lemonsholme Farm, Watery Lane, Scropton, DERBY | 43 | 66 | 259 m² | England and Wales: 1983-1990 | Detached |
| Lemonsholme Farm, Watery Lane, Scropton, DERBY | 36 | 76 | 258 m² | England and Wales: 1983-1990 | Detached |
Flood risk
Zone: 1
Risk: Low
Job (default Low)
Registered land (INSPIRE)
This location falls inside an HM Land Registry INSPIRE registered freehold polygon.
Plot: ~945 m² (0.23 acres)
Source: HM Land Registry INSPIRE Index Polygons.
Floorplans
Floorplan
EPC Graphs
EPC Rating Graph
Price history
| Event | Date | Price | % change |
|---|---|---|---|
| Listed for sale | — | £1,100,000 | +107.5% |
| Sold | 05/08/2022 (4 years ago) | £530,000 | — |
Source: HM Land Registry Price Paid Data. Crown copyright.
Sold Comparables
Same street and nearby sales within 0.25 miles (last 5 years). Data from Land Registry Price Paid.
| Address | Price | Date | Type |
|---|---|---|---|
| ALPHA HOUSE UTTOXETER ROAD, HILTON, DERBY, SOUTH DERBYSHIRE, DERBYSHIRE, DE65 5GE | £776,400 | 01/01/2026 | Other |
| YEW TREE COTTAGE, FOSTON, DERBY, SOUTH DERBYSHIRE, DERBYSHIRE, DE65 5DL | £18,000 | 11/02/2025 | Other |
| A G HOUSE UNIT 1 A G BUSINESS ESTATE LOWMAN WAY, HILTON BUSINESS PARK, DERBY, SOUTH DERBYSHIRE, DERBYSHIRE, DE65 5UA | £756,000 | 08/12/2023 | Other |
| FOSTON STUD 1 HAY LANE, FOSTON, DERBY, SOUTH DERBYSHIRE, DERBYSHIRE, DE65 5PJ | £1,320,000 | 19/10/2023 | Other |
| FOSTON BUSINESS PARK UNIT 1 UTTOXETER ROAD, FOSTON, DERBY, SOUTH DERBYSHIRE, DERBYSHIRE, DE65 5SP | £1,920,000 | 28/04/2023 | Other |
| THE MANDARIN CHINESE RESTAURANT EGGINTON ROAD, HILTON, DERBY, SOUTH DERBYSHIRE, DERBYSHIRE, DE65 5FJ | £588,000 | 28/04/2023 | Other |
| ANVIL COTTAGE SUTTON ROAD, CHURCH BROUGHTON, DERBY, SOUTH DERBYSHIRE, DERBYSHIRE, DE65 5DB | £470,000 | 07/11/2022 | Other |
| 184 WELLAND ROAD, HILTON, DERBY, SOUTH DERBYSHIRE, DERBYSHIRE, DE65 5NN | £182,000 | 04/11/2022 | Other |
| 76 FOSS ROAD, HILTON, DERBY, SOUTH DERBYSHIRE, DERBYSHIRE, DE65 5BH | £50,000 | 28/09/2022 | Other |
| ELM TREE FARM LUCAS LANE, HILTON, DERBY, SOUTH DERBYSHIRE, DERBYSHIRE, DE65 5FL | £617,500 | 31/08/2022 | Other |
| CHURCH BROUGHTON COMMUNITY HALL CHAPEL LANE, CHURCH BROUGHTON, DERBY, SOUTH DERBYSHIRE, DERBYSHIRE, DE65 5BB | £140,000 | 19/08/2022 | Other |
| CROWFOOT FARM, CHURCH BROUGHTON, DERBY, SOUTH DERBYSHIRE, DERBYSHIRE, DE65 5AW | £530,000 | 17/08/2022 | Other |
| HOME FARM UNIT 3 UTTOXETER ROAD, FOSTON, DERBY, SOUTH DERBYSHIRE, DERBYSHIRE, DE65 5DL | £650,000 | 07/03/2022 | Other |
| 1 SUTTON LANE, FOSTON, DERBY, SOUTH DERBYSHIRE, DERBYSHIRE, DE65 5PT | £524,000 | 04/03/2022 | Other |
| ASH COTTAGE EAST UTTOXETER ROAD, FOSTON, DERBY, SOUTH DERBYSHIRE, DERBYSHIRE, DE65 5PX | £400,000 | 25/02/2022 | Other |
| MEADOW FARM FARM CLOSE, HILTON, DERBY, SOUTH DERBYSHIRE, DERBYSHIRE, DE65 5JZ | £680,000 | 23/02/2022 | Other |
| A G BUSINESS ESTATE UNIT 2 LOWMAN WAY, HILTON BUSINESS PARK, DERBY, SOUTH DERBYSHIRE, DERBYSHIRE, DE65 5UA | £130,000 | 04/02/2022 | Other |
| 192 WELLAND ROAD, HILTON, DERBY, SOUTH DERBYSHIRE, DERBYSHIRE, DE65 5NN | £180,000 | 28/01/2022 | Other |
| MARSTON HALL MARSTON ON DOVE, HILTON, DERBY, SOUTH DERBYSHIRE, DERBYSHIRE, DE65 5GB | £400,000 | 22/12/2021 | Other |
| 178 WELLAND ROAD, HILTON, DERBY, SOUTH DERBYSHIRE, DERBYSHIRE, DE65 5NN | £107,000 | 16/12/2021 | Other |
Area average: £521,945 (20 sales)
Capital growth trend
Land Registry outcode average: last 12 months vs 5y and 10y ago (from sold prices).
House Price Index (HM Land Registry — official index, not sold-price averages): South Derbyshire. Series: All dwelling types. As of May 2026.
Rental Range
Estimated market rent for South Derbyshire. Low = conservative, Realistic = average, Optimistic = best case.
Based on Local Authority from postcode lookup → South Derbyshire.
LHA (30th percentile) floor for Derby: £932/mo (Apr 2025 – Mar 2026)
Location
Address
Watery Lane
Nearby
Nearest stations, universities and amenities (distance from property).
| Type | Name | Distance |
|---|---|---|
| Bus stop | Brandons Poultry | 0.5 miles |
| Bus stop | Watery Lane | 0.5 miles |
| Shop | Bestall's (Hatton) | 1.5 miles |
| Shop | Jo - Elle's Hair Salon | 1.5 miles |
| Train station | Tutbury and Hatton | 1.6 miles |
| Hospital | Outwood Site | 4.5 miles |
| Hospital | Queen's Hospital | 4.7 miles |
| Train station | Burton-on-Trent | 5.7 miles |
| University | University of Derby | 10.0 miles |
Street-level crime
| Category | Count |
|---|---|
| Violence and sexual offences | 4 |
| Burglary | 1 |
| Total incidents | 5 |
Within 1 mile during Jun 2026. Source: data.police.uk (England & Wales).
Schools nearby
Nearest open schools with Ofsted ratings (England). Closed schools are not shown. Data from Get Information about Schools and Ofsted.
| Name | Type | Distance | Ofsted |
|---|---|---|---|
| Heath Fields Primary School | Primary | 1.3 miles | Good — 28 Sep 2023 |
| Richard Wakefield CofE Primary Academy | Primary | 1.9 miles | Good — 8 Mar 2023 |
| Church Broughton CofE Primary School | Primary | 1.9 miles | Good — 26 Feb 2016 |
| Sudbury Primary School | Primary | 2.1 miles | Requires improvement — 16 Jul 2023 |
| St Augustine's CofE Academy | Primary | 2.8 miles | Good — 22 May 2024 |
Rental Comparables
Loading rental comparables for this postcode. Refresh in a few minutes.
Rent-driven metrics
Based on Area rent estimate.
- Rent ratio — Monthly rent ÷ purchase price (1% rule). 1%+ = strong, 0.8–1% = okay, <0.8% = weak for cashflow.
- Max investor price — Rent ÷ 0.8%; the price at which rent would be 0.8% of price (Stoke-style target).
- Target investor price — Rent ÷ 1%; the price at which rent would be 1% of price (strong cashflow band).
- Gross yield — Annual rent as % of purchase price (no costs).
Enter House Number
Enter the house number to help us retrieve more accurate pricing history and property data.
Please log in to submit or correct the house number for this listing.
Log in to continue