138 BADDELEY GREEN LANE
STOKE-ON-TRENT, STOKE-ON-TRENT ST2 7HA
Property details
Tenure
FREEHOLD
Floor area
83 m²
Council tax band
C
EPC rating
D
Year built
England and Wales: 1930-1949
Last sold
£138,230 Mar 2018
Price per m²
£2,651/m²
Local average
£167,042 (+31.7%)
Deprivation
Decile 7 (22,485 of 33,755)
Street crime
78 incidents within 1 mile (May 2026)
Key features
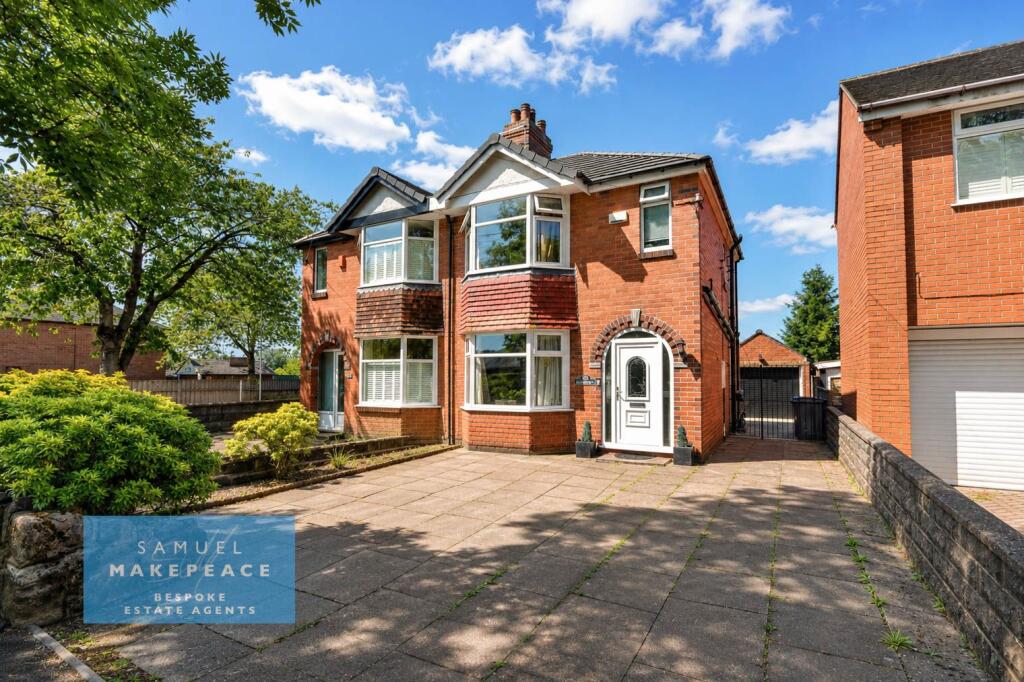
- BEAUTIFULLY PRESENTED TWO BEDROOM DETACHED HOME FOR SALE
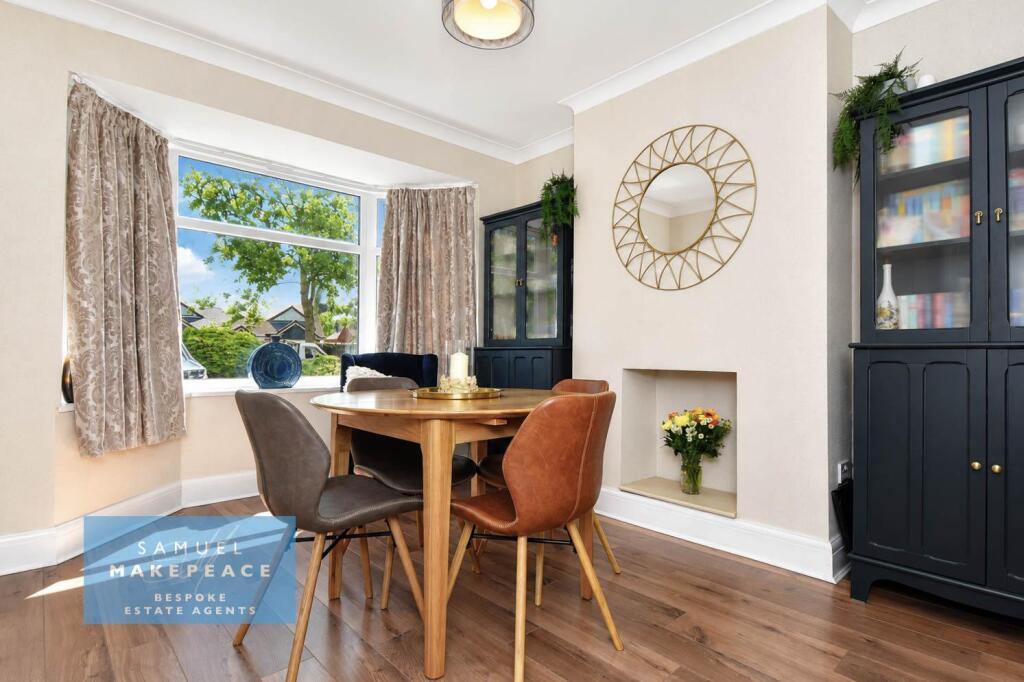
- BRIGHT DINING ROOM FEATURING A BEAUTIFUL BAY WINDOW
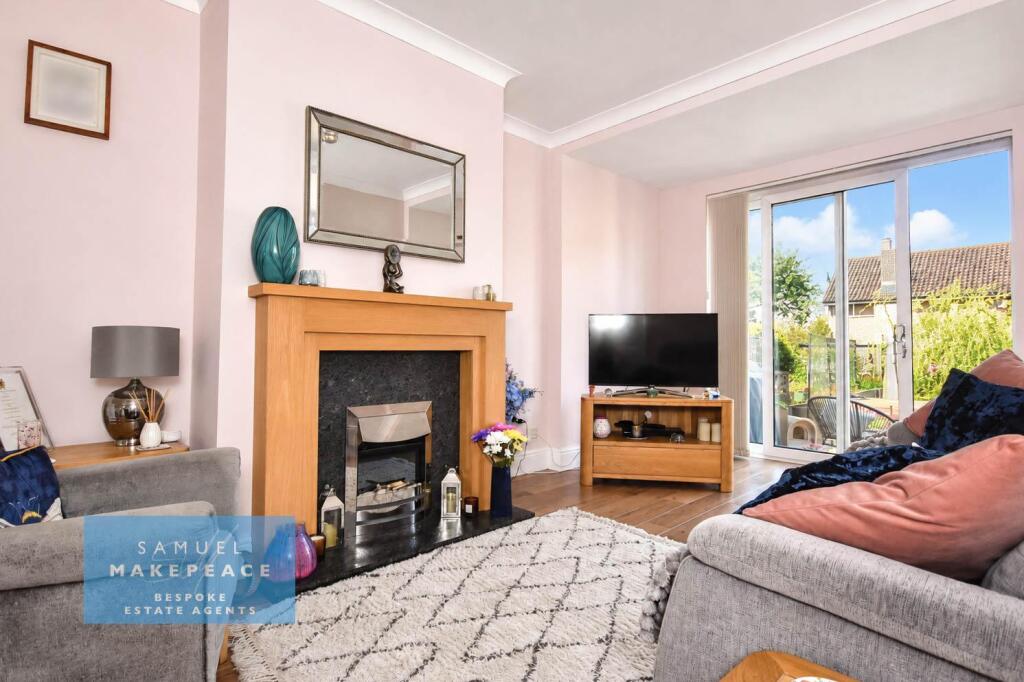
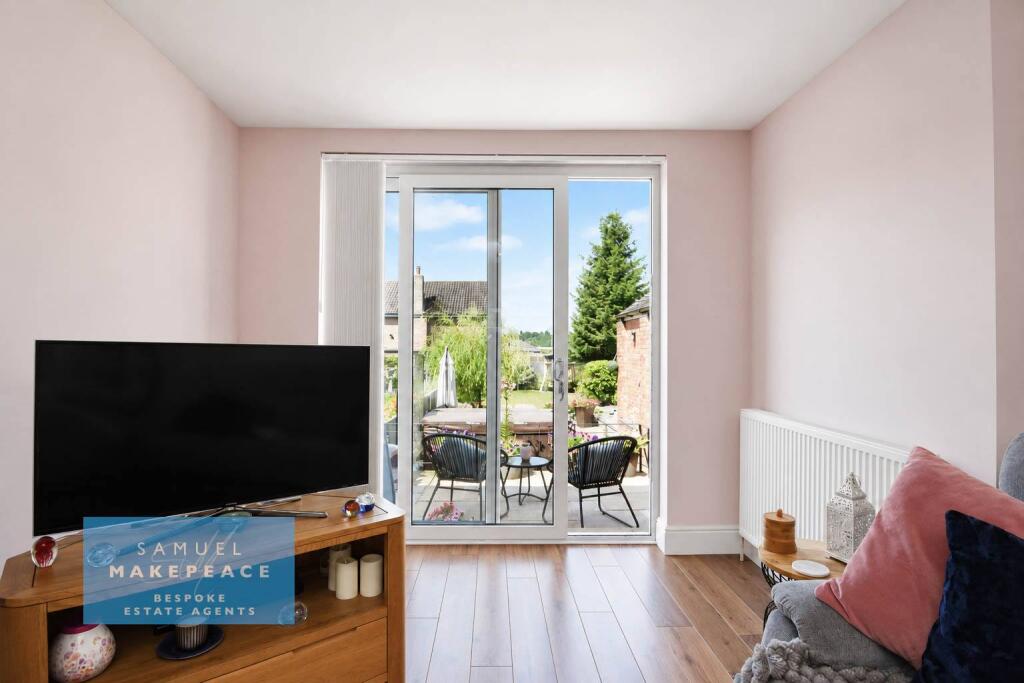
- SPACIOUS LOUNGE WITH SLIDING PATIO DOORS TO THE GARDEN
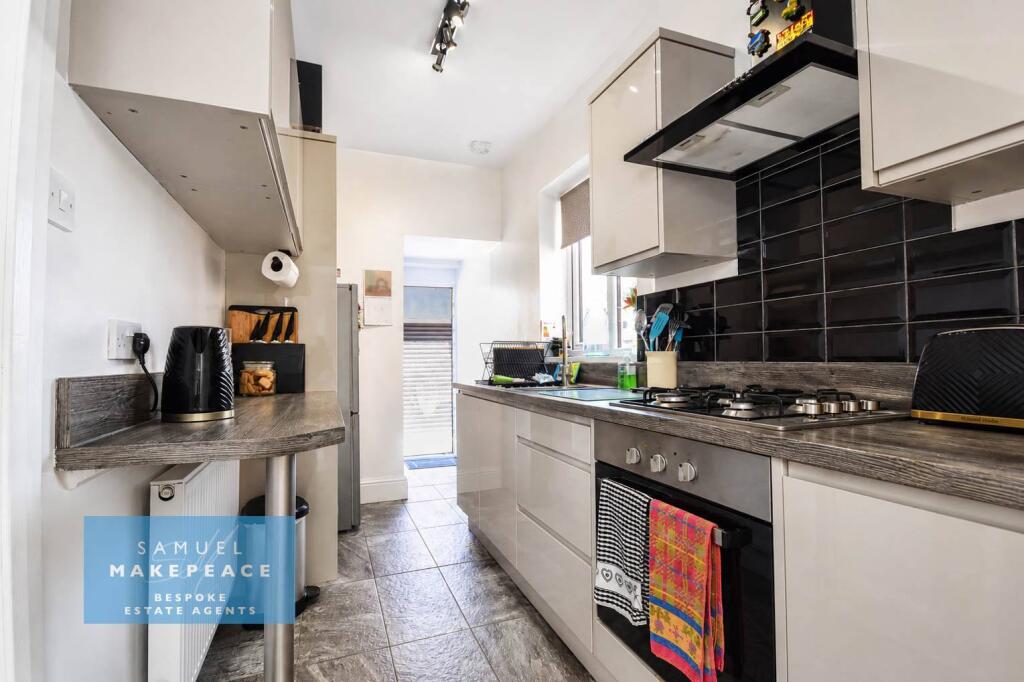
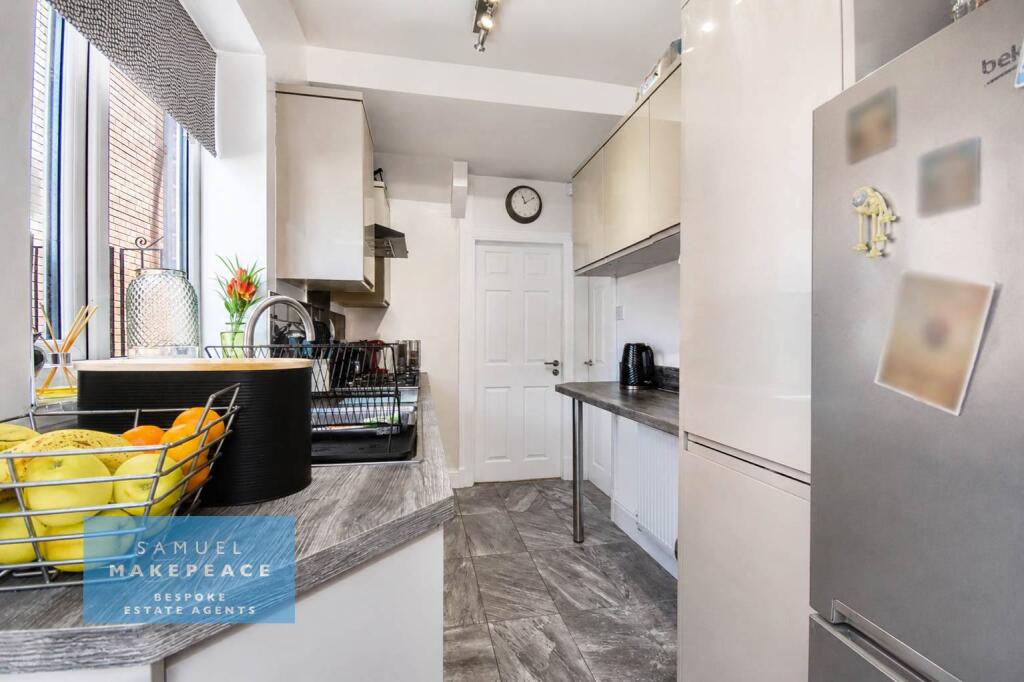
- MODERN FITTED KITCHEN WITH INTEGRATED APPLIANCES
- SEPARATE LAUNDRY ROOM PROVIDING ADDED PRACTICALITY
- PRINCIPAL BEDROOM WITH FITTED WARDROBES AND EN-SUITE SHOWER ROOM
- GENEROUS DOUBLE SECOND BEDROOM WITH FITTED WARDROBES
- WELL-APPOINTED FAMILY BATHROOM
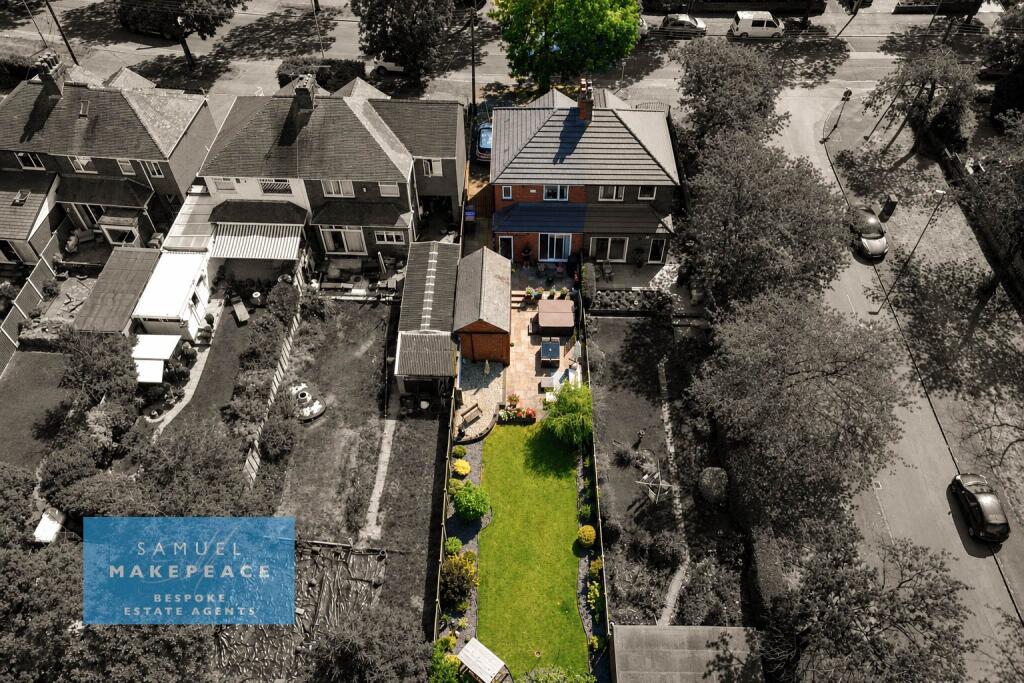
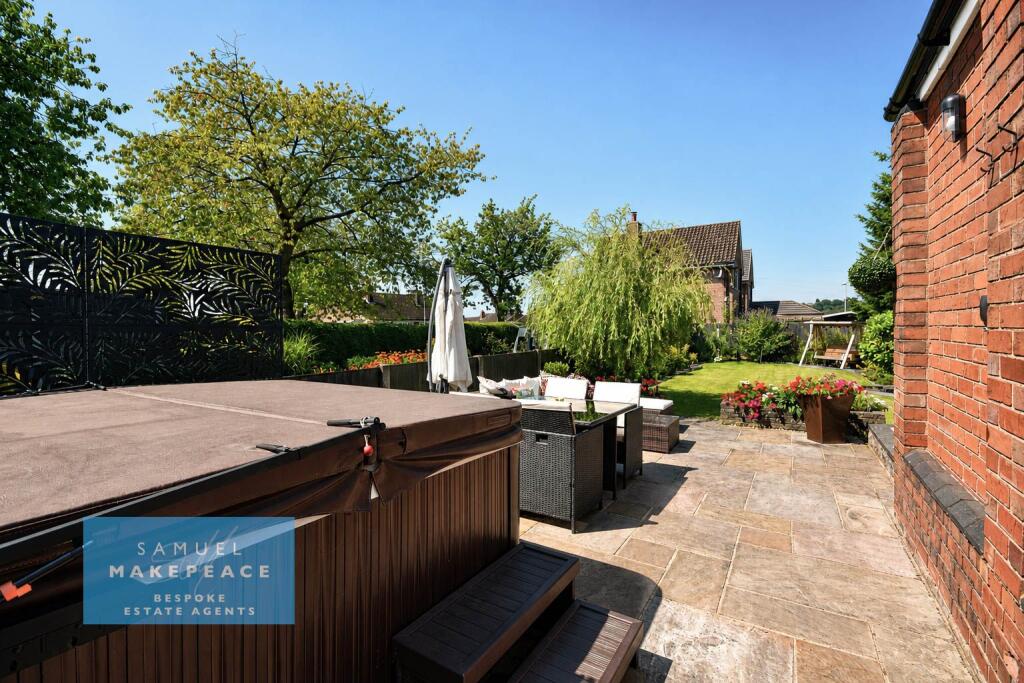
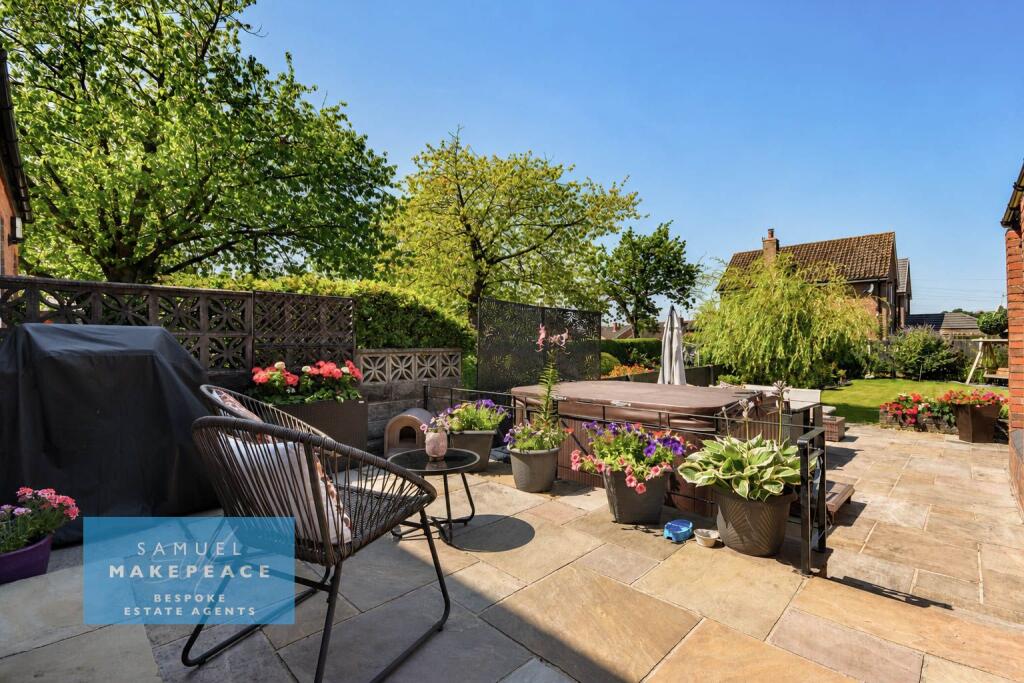
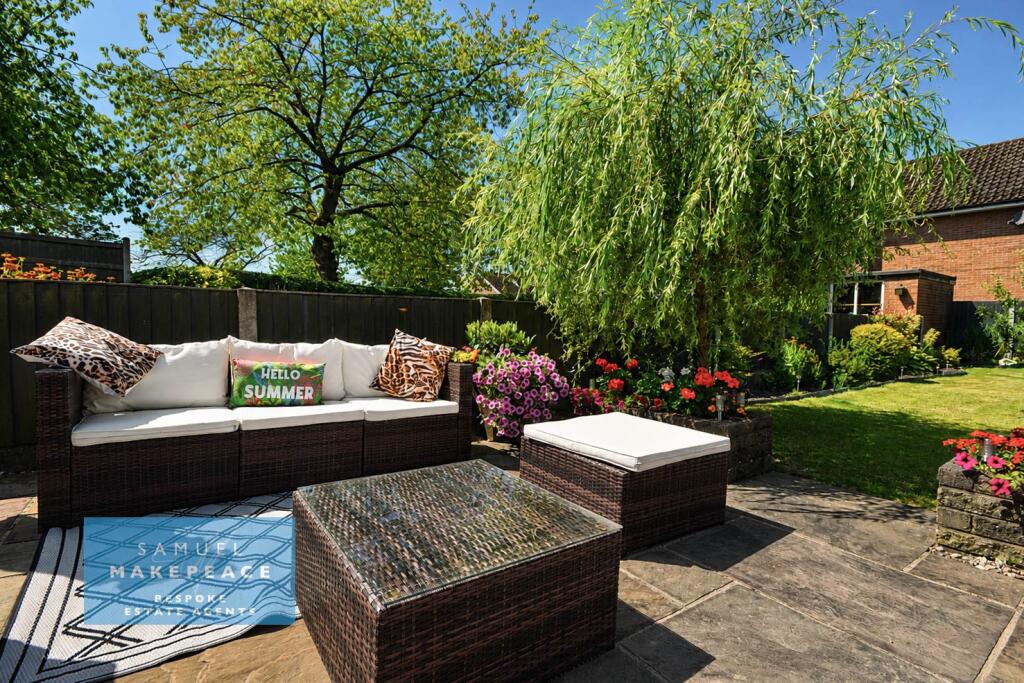
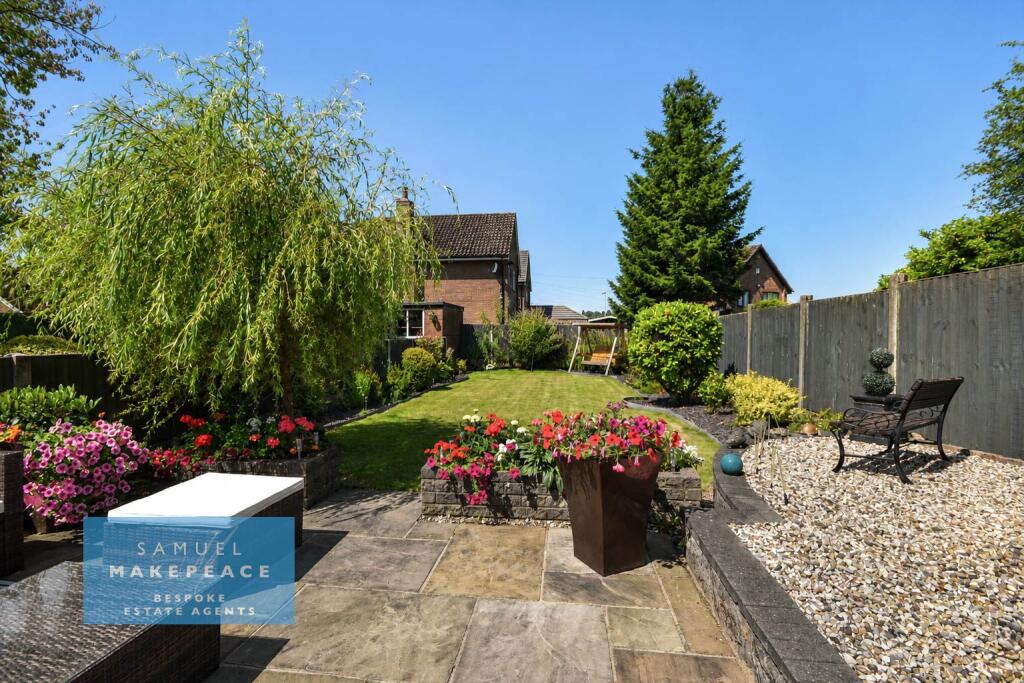
- STUNNING LANDSCAPED REAR GARDEN WITH TIERED INDIAN STONE PATIOS
- DRIVEWAY PROVIDING OFF-ROAD PARKING FOR MULTIPLE VEHICLES
Additional details
- Parking
- Yes
- Garden
- Yes
- Required access
- No
- Rights of way
- No
Description
Offering spacious and beautifully presented accommodation, generous off-road parking and a spectacular landscaped rear garden, this attractive two-bedroom property is designed for both comfortable everyday living and memorable moments with family and friends. From its light-filled interiors to its outstanding outdoor space, this is a home that impresses from the moment you arrive.
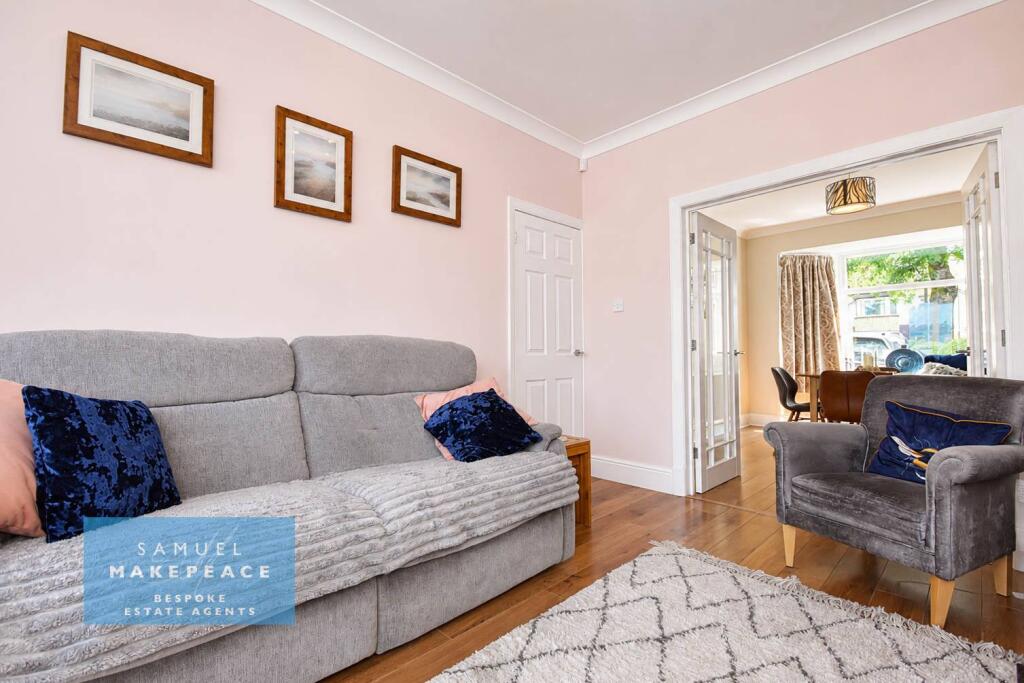
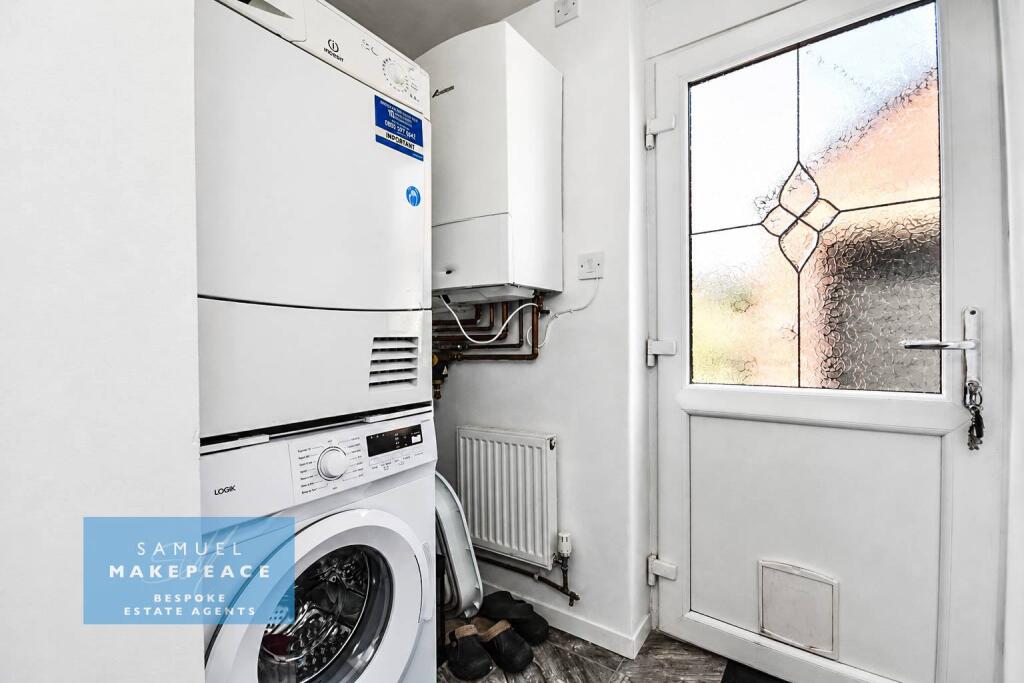
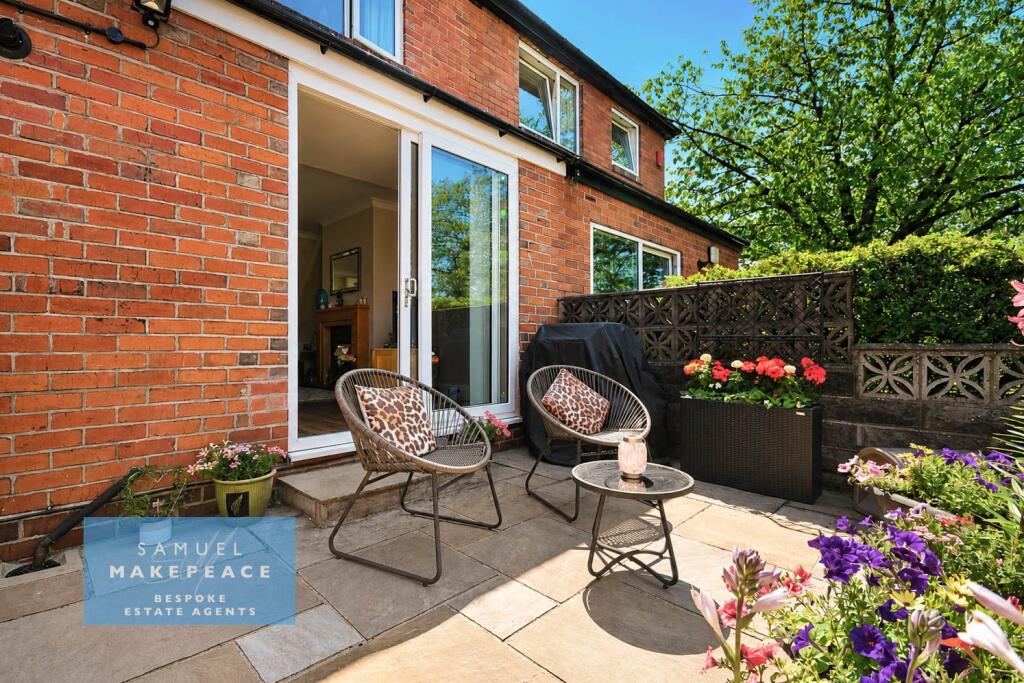
Internal double doors open into the spacious yet cosy lounge, creating the perfect setting for relaxed mornings and peaceful evenings. Beautiful sliding patio doors frame views of the stunning garden and allow the indoor and outdoor spaces to flow effortlessly together. The sleek fitted kitchen offers an excellent range of wall and base units, integrated appliances and plenty of practical storage, while the adjoining laundry room provides further convenience and direct access to the rear – ideal for busy households.
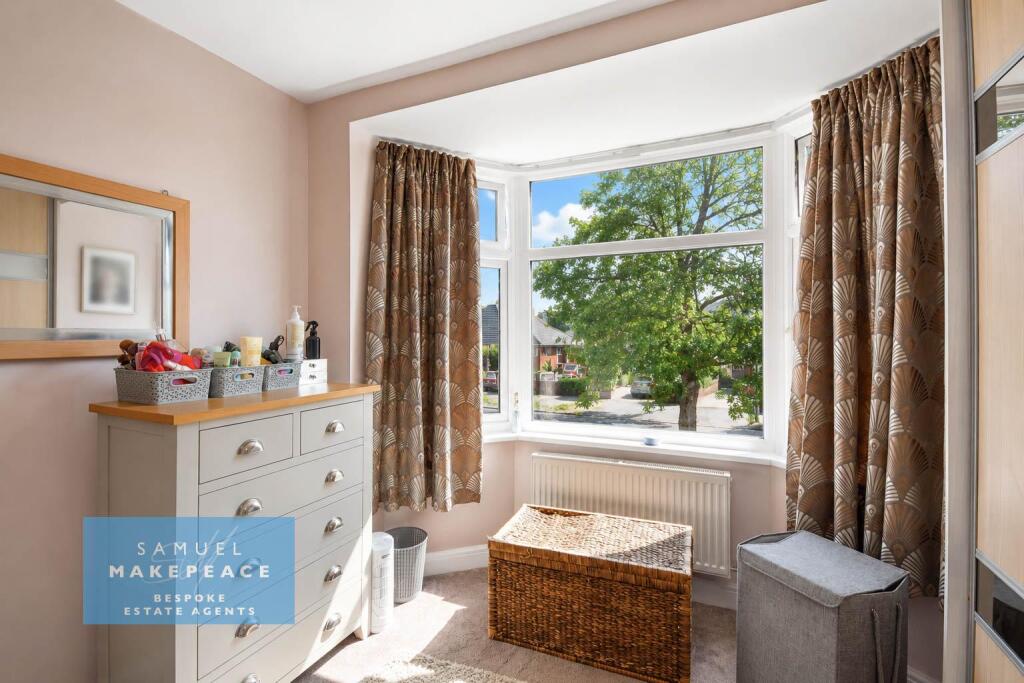
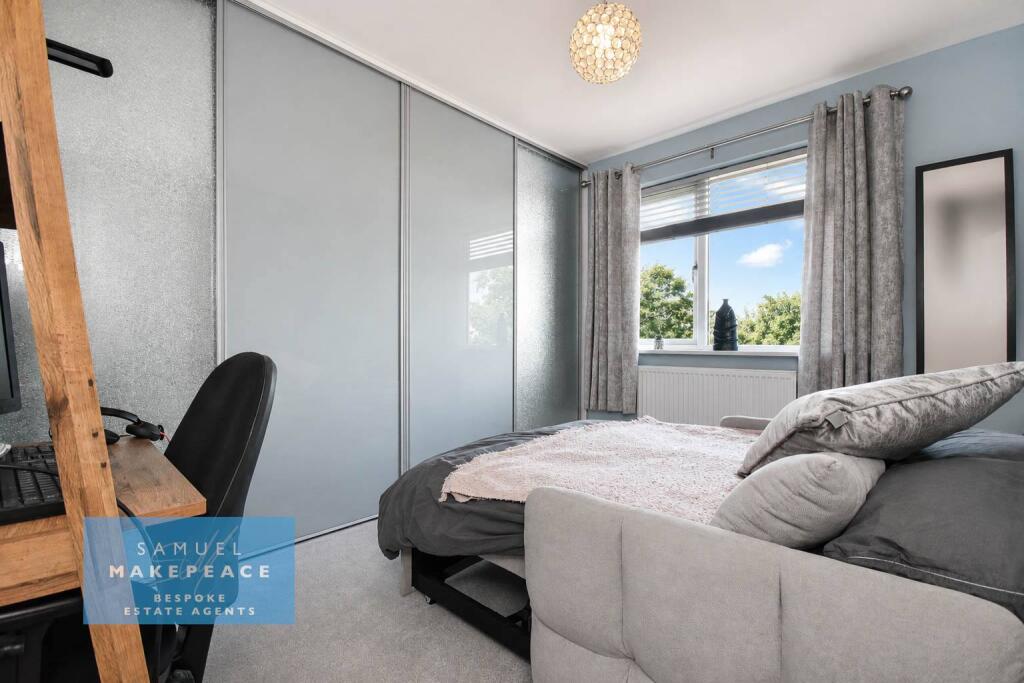
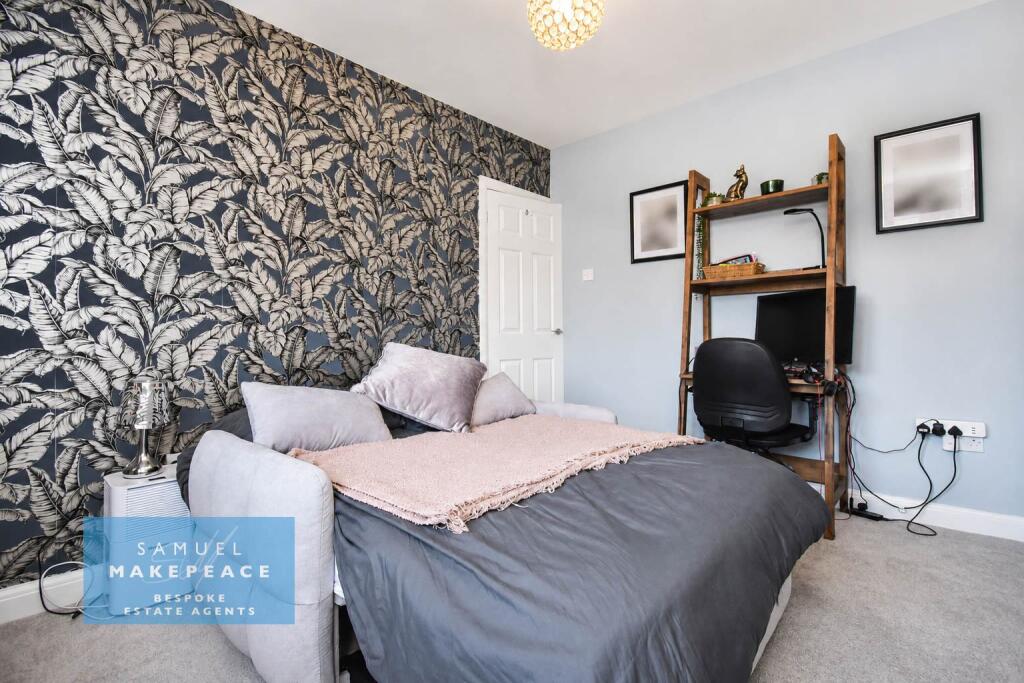
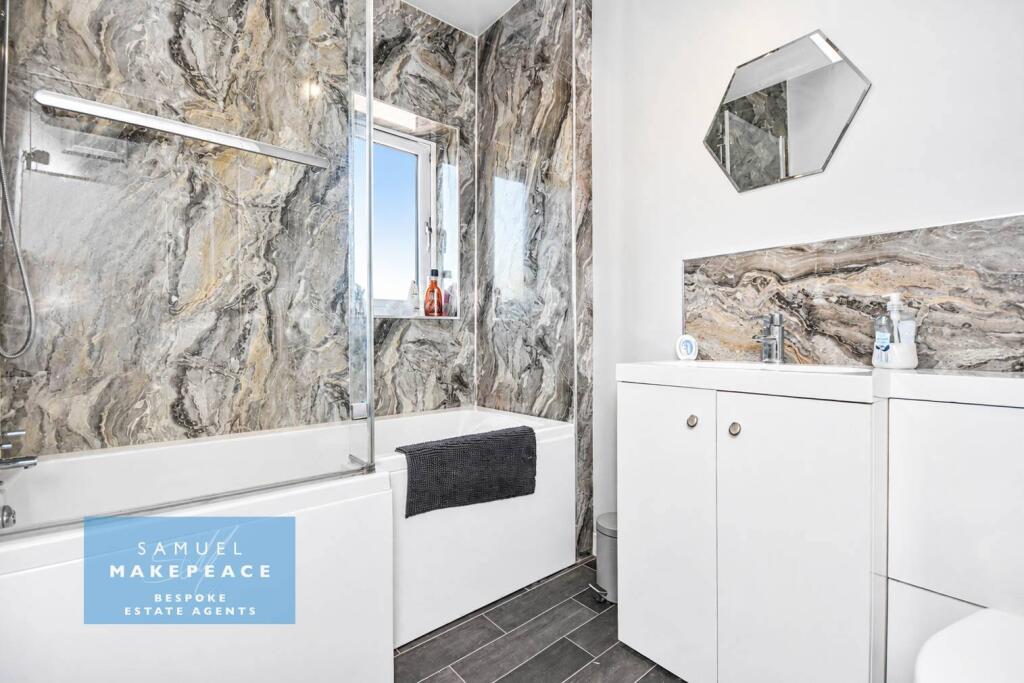
Upstairs, there are two well-proportioned double bedrooms. The impressive main bedroom benefits from a beautiful bay window, fitted wardrobes and its own en-suite shower room, creating a private retreat at the end of the day. The second bedroom is another generous double and also features fitted wardrobes. Completing the first floor is the family bathroom, fitted with a bath and overhead shower, low-level WC and wash basin with vanity storage.
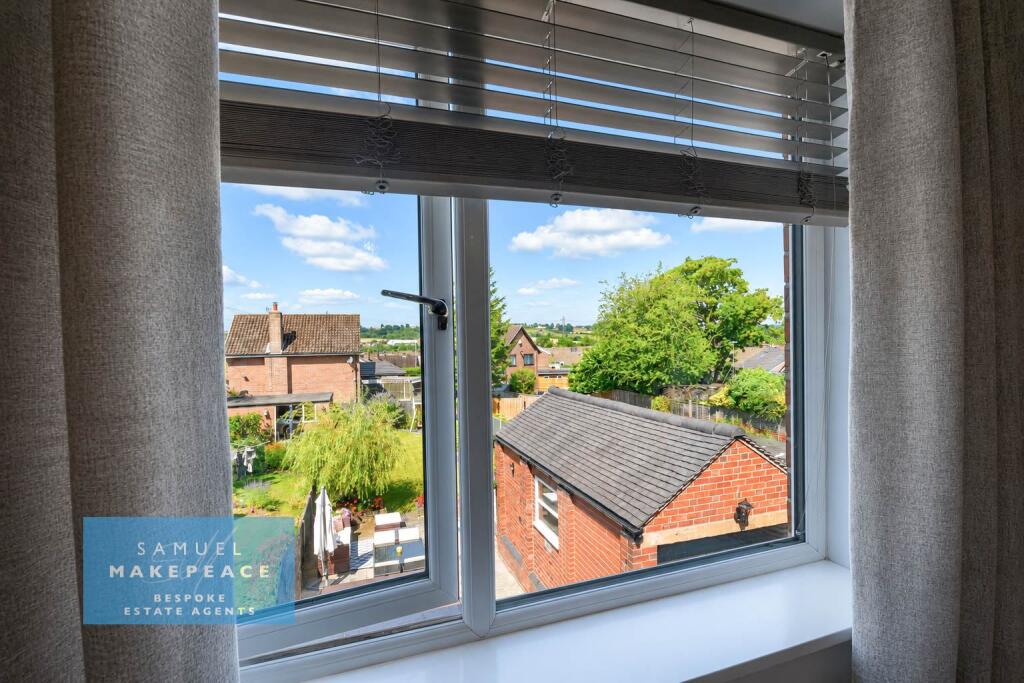
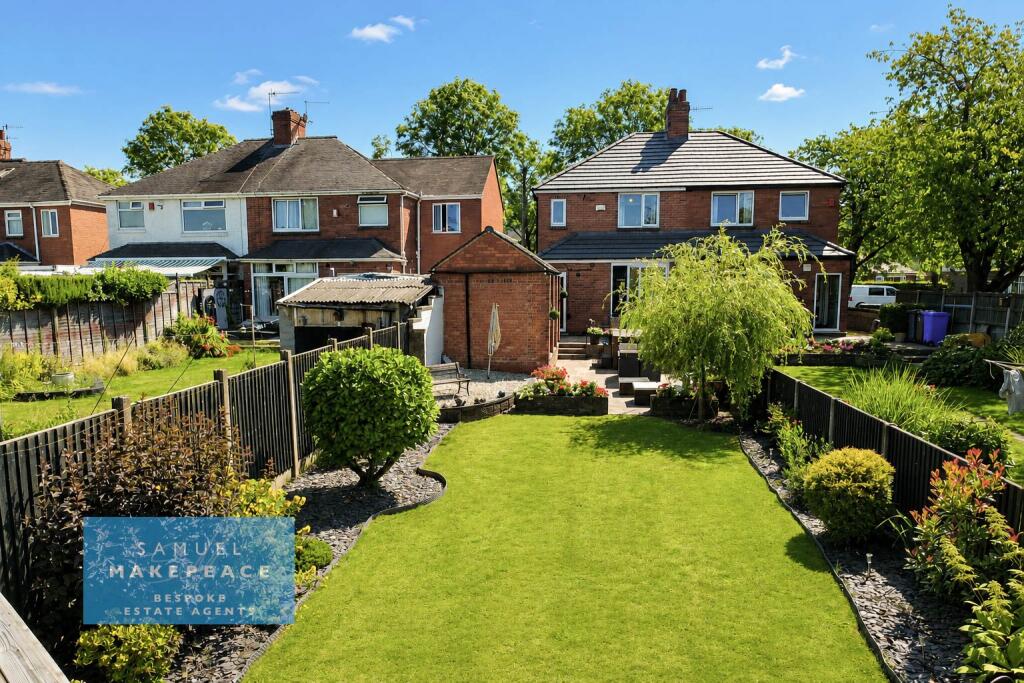
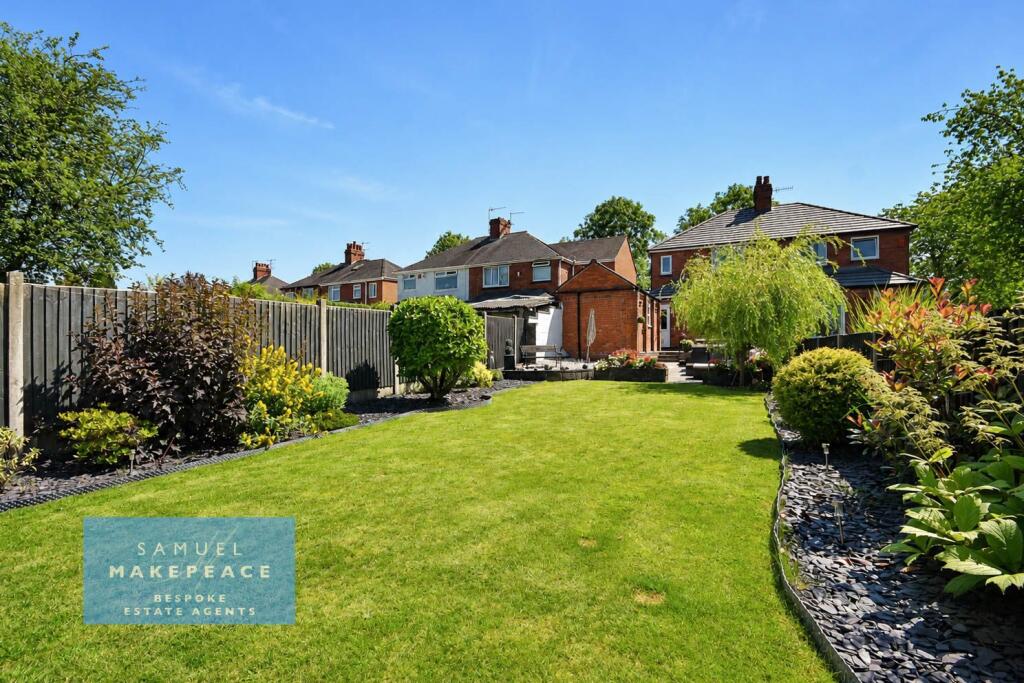
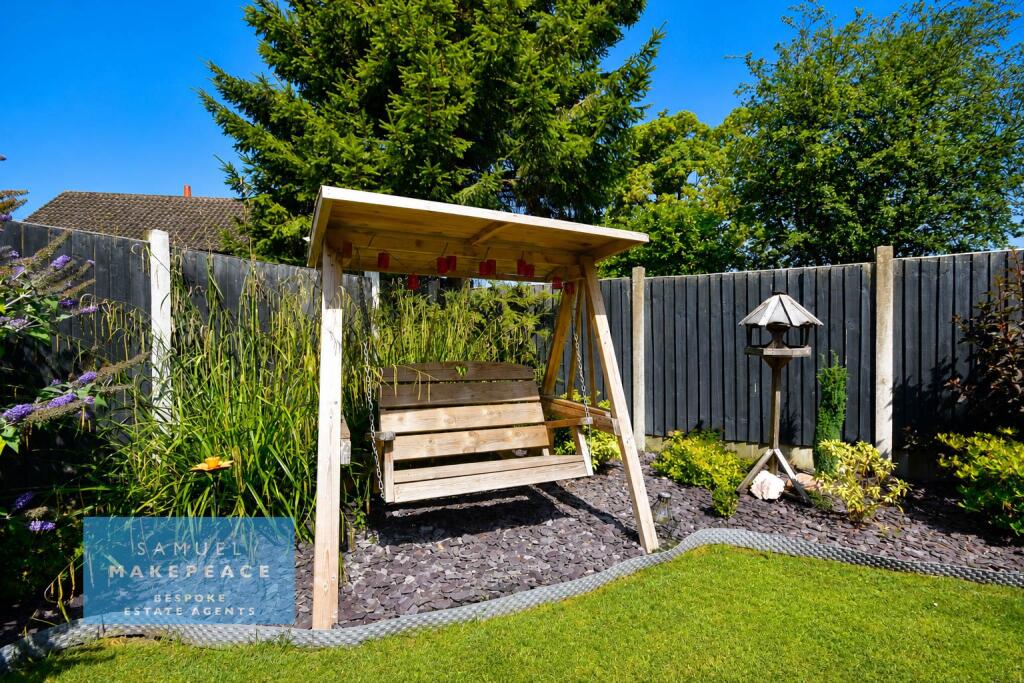
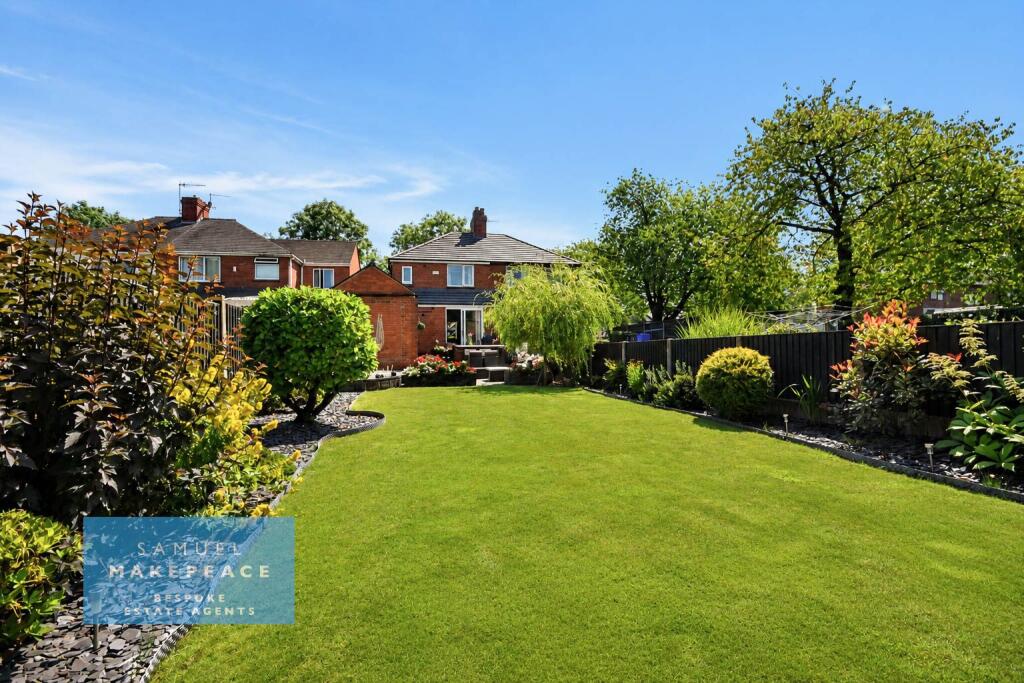
Stepping outside, the rear garden is undoubtedly the jewel in the crown and a true extension of the home. Beautifully landscaped and thoughtfully designed, this exceptional outdoor space offers something for everyone. Tiered Indian stone patio areas provide the perfect spots for al fresco dining, summer barbecues or simply soaking up the sunshine, while the expansive lawn creates a wonderful space for children to play, pets to roam or keen gardeners to enjoy. Surrounded by mature trees, established shrubs, colourful flowers and decorative planting, the garden offers a peaceful and private retreat that can be enjoyed throughout the seasons. Practical additions, including an outdoor tap and electric sockets, make the space as functional as it is beautiful. To the front, a paved driveway provides off-road parking for multiple vehicles, while the detached single garage, complete with an electric door, power, lighting and a window, offers excellent storage, secure parking or the potential for a workshop or hobby space. Whether you're entertaining friends, enjoying family time or simply unwinding after a long day, this remarkable garden truly sets this home apart.
From its light-filled interiors to its breathtaking garden, this home offers so much more than first meets the eye. Don't just take our word for it – come and experience it for yourself.
Contact Samuel Makepeace Bespoke Estate Agents Today!
ROOM DETAILS
INTERIOR
GROUND FLOOR
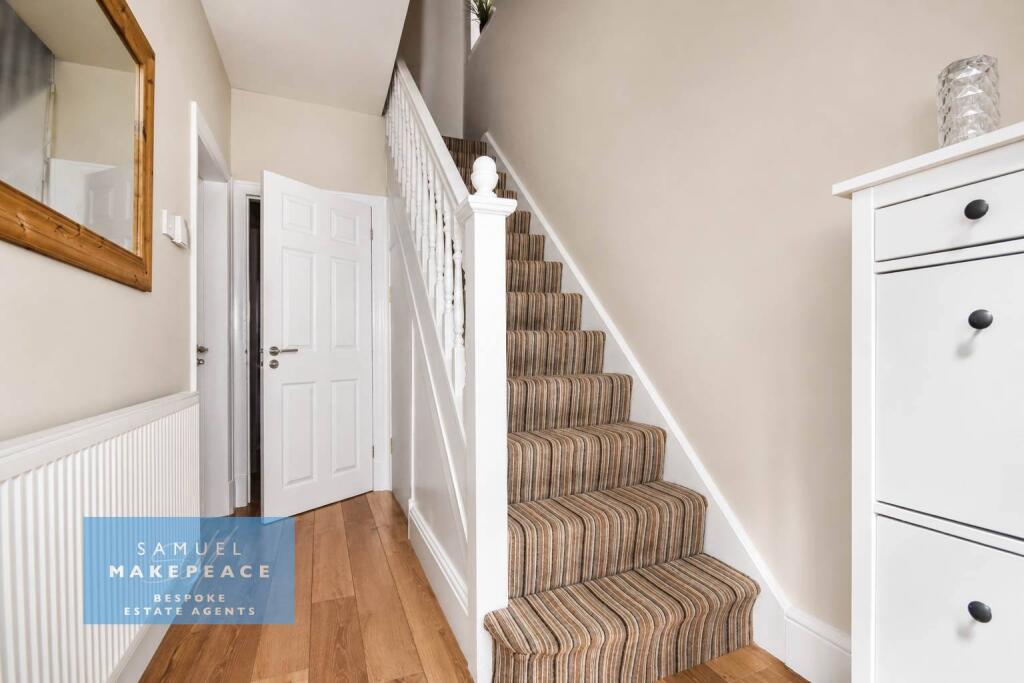
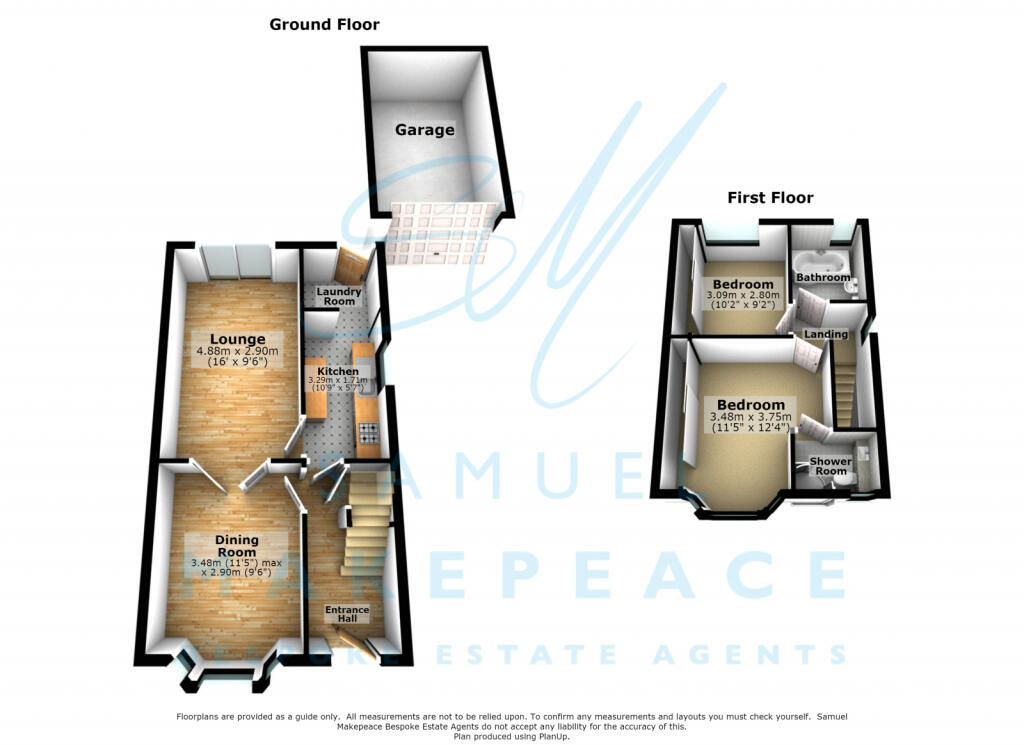
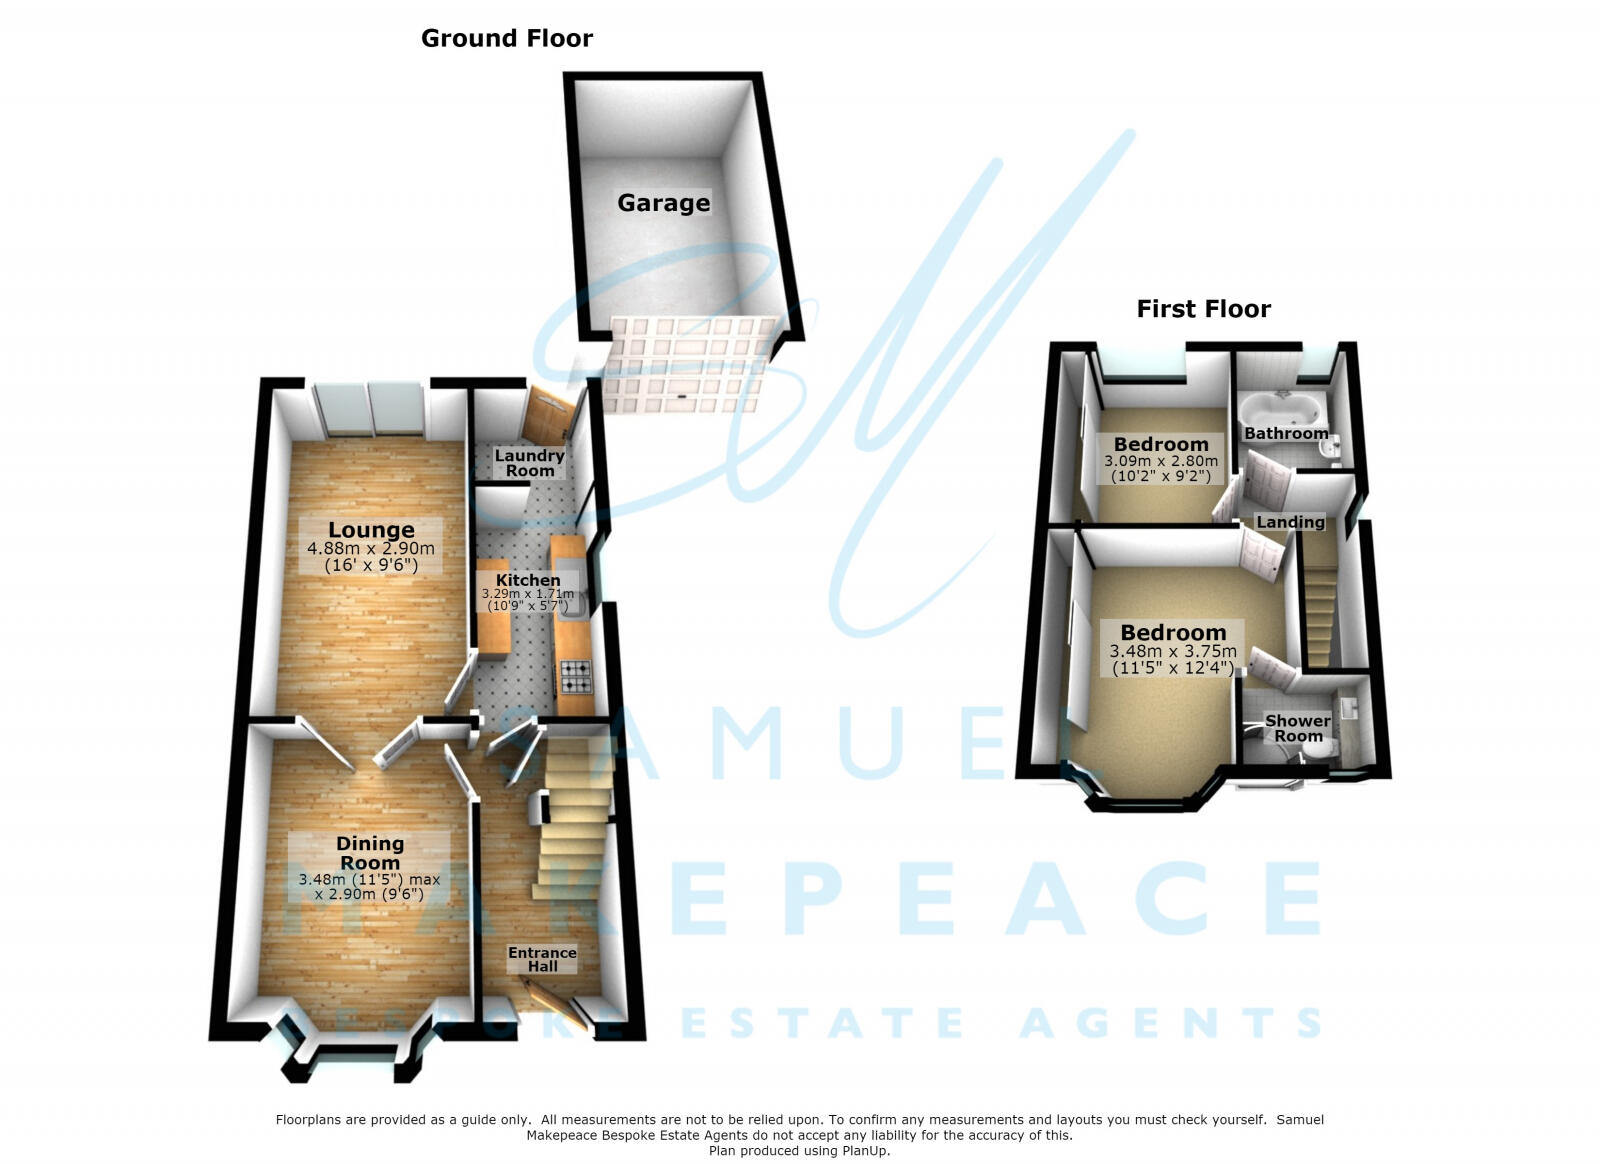
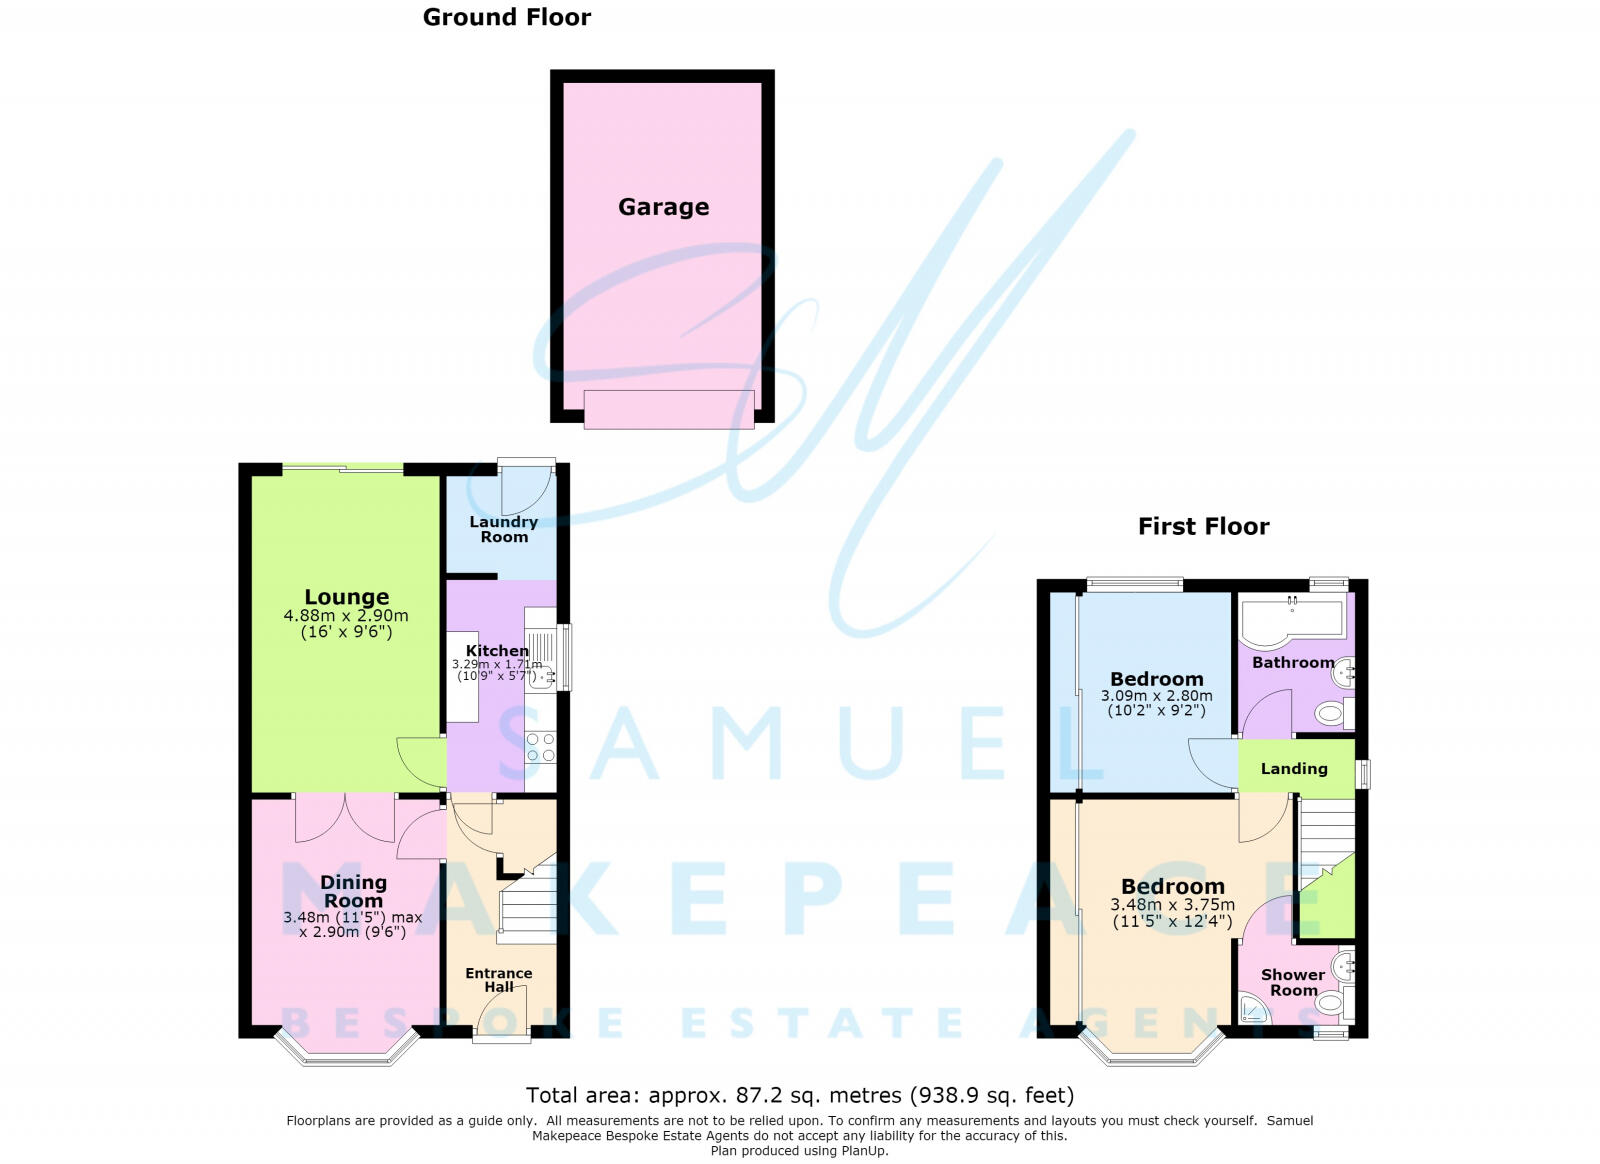
Entrance Hall – Three double glazed windows, double glazed single door, laminate wood flooring, under stairs storage, radiator.
Living Room – Double glazed sliding patio doors, laminate wood flooring, electric fireplace, two radiators.
Dining Room – Double glazed bay window, laminate wood flooring, radiator.
Kitchen – Double glazed window, fitted wall and base units, work surfaces, tiled splashback, sink with drainer, built under cooker, gas hob, cooker hood, space for fridge/ freezer, integrated dishwasher, tiled flooring, radiator.
Laundry Room – Double glazed single door, space for washing machine, space for tumble dryer, tiled flooring radiator.
FIRST FLOOR
Landing – Double glazed window.
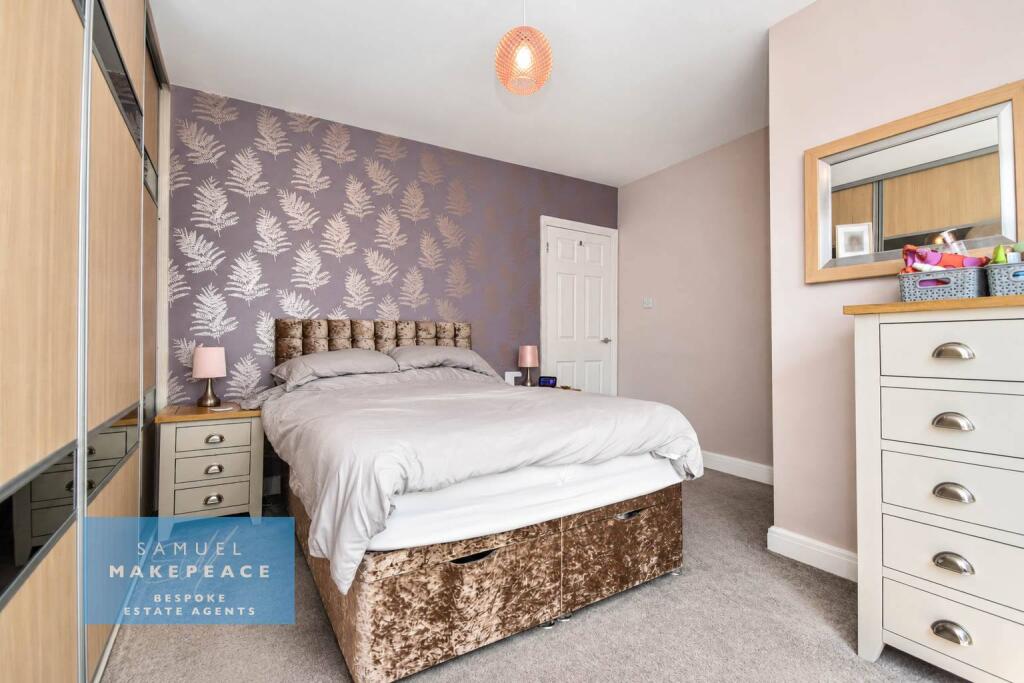
Bedroom One – Double glazed bay window, fitted wardrobes, radiator.
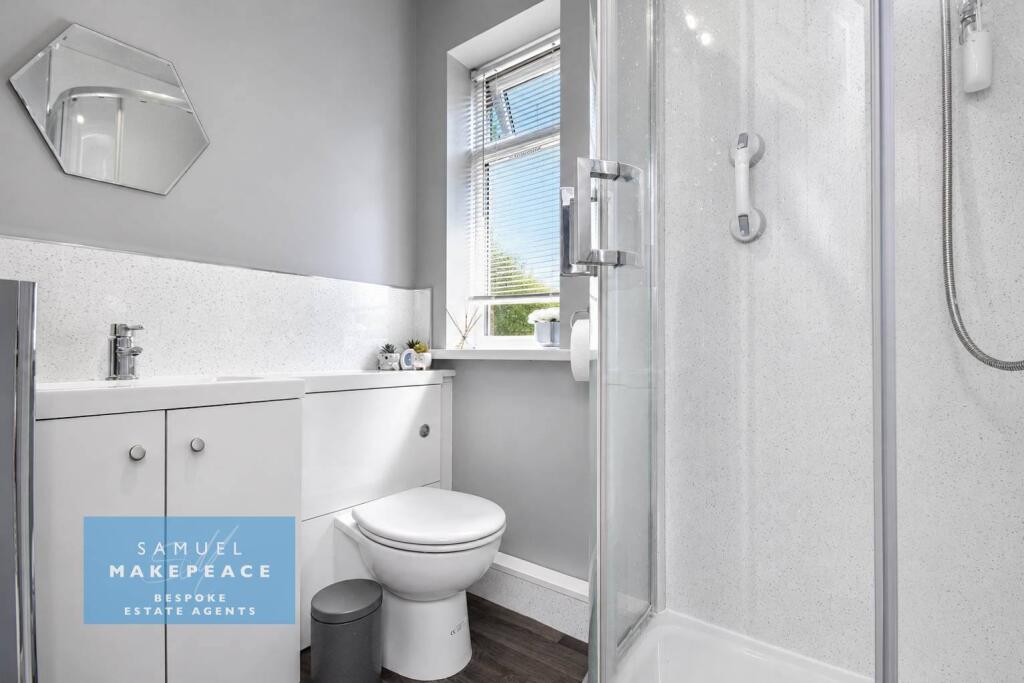
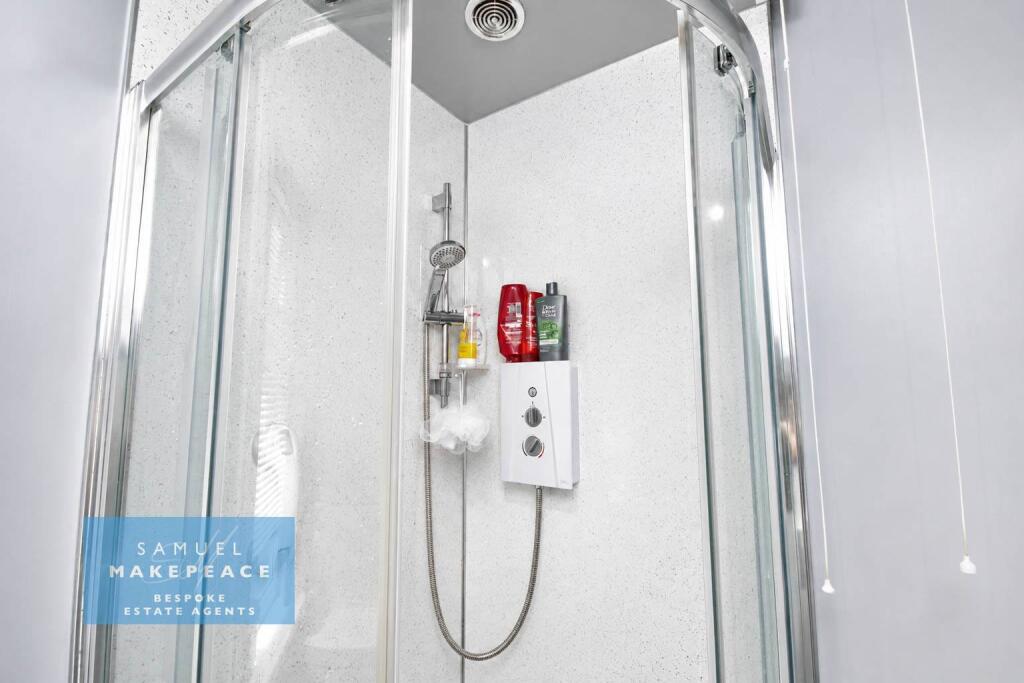
Ensuite – Double glazed window, LLWC, hand wash basin with vanity, single shower, vinyl flooring, extractor fan, towel warmer radiator.
Bedroom Two – Double glazed window, fitted wardrobes, radiator.
Bathroom – Double glazed window, bath with overhead shower, LLWC, hand wash basin with vanity, loft access.
EXTERIOR
Front Garden – Paved driveway for multiple vehicles.
Rear Garden – Tiered Indian stone patios, stunning large lawn, pebbled beds, decorative shrubs, plants and trees, outdoor tap and electrical sockets, outdoor lighting.
Garage – Detached single garage with electric door, power/ lighting and window.
MATERIAL INFORMATION
**
Loft: N/A
Boiler: Combination
Solar panels: N/A
Disclaimer:
All property particulars are provided in good faith and are believed to be accurate to the best of our knowledge at the time of publication. Samuel Makepeace (Newcastle & Stoke) Ltd t/a Samuel Makepeace Bespoke Estate Agents cannot accept any responsibility for any errors, omissions, or misstatements. Prospective purchasers are advised to verify the details independently and should not rely solely on the information provided when making decisions. These particulars remain the property of Samuel Makepeace Bespoke Estate Agents Stoke on Trent, Newcastle Under Lyme & Alsager.
Parking Availability: Yes.**
Listed by
Stoke-on-Trent
Samuel Makepeace (Newcastle & Stoke) Ltd
Reference: 90792972
EPC Rating & Upgrade Cost
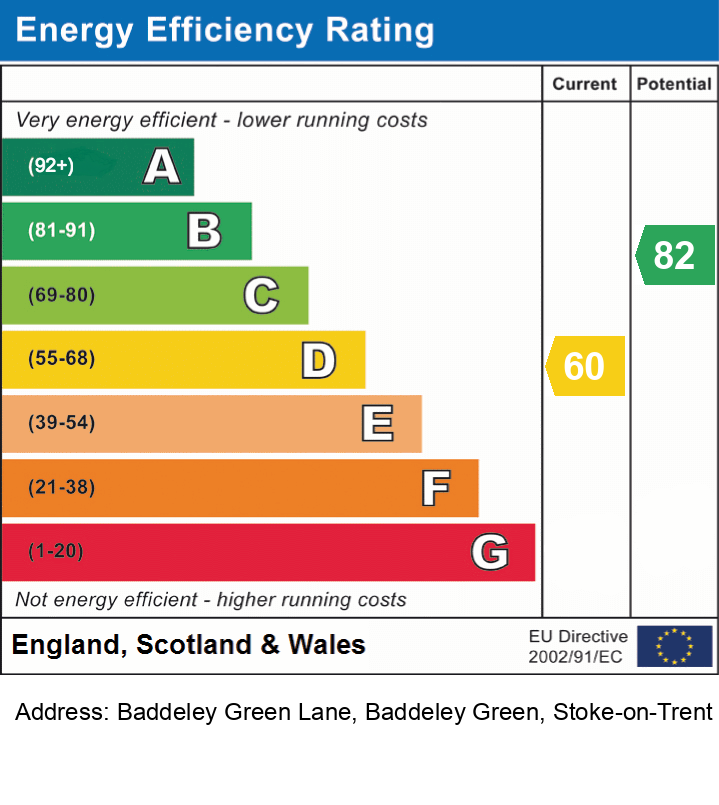
Current rating: D
Potential rating: B
Inspection date: 14/11/2017
Expiry date: 13/11/2027
Current heating cost: £721/year
Potential heating cost: £564/year
Est. upgrade cost to C: £24,168
Recommendations
- 50 mm internal or external wall insulation (£4,000 - £14,000)
- Floor insulation (suspended floor) (£800 - £1,200)
- Increase hot water cylinder insulation (£15 - £30)
- Low energy lighting for all fixed outlets (£45)
- Replace boiler with new condensing boiler (£2,200 - £3,000)
- Solar water heating (£4,000 - £6,000)
- Solar photovoltaic panels, 2.5 kWp (£5,000 - £8,000)
Flood risk
Zone: 1
Risk: Low
Job (default Low)
Floorplans
Floor Plan
Floor Plan
EPC Graphs
EPC
Price history
| Event | Date | Price | % change |
|---|---|---|---|
| Listed for sale | — | £220,000 | +59.2% |
| Sold | 23/03/2018 (8 years ago) | £138,230 | — |
Source: HM Land Registry Price Paid Data. Crown copyright.
Sold Comparables
Same street and nearby sales within 0.25 miles (last 5 years). Data from Land Registry Price Paid.
| Address | Price | Date | Type |
|---|---|---|---|
| 27 MALCOLM CLOSE, STOKE-ON-TRENT, ST2 7HX | £282,000 | 11/12/2025 | Semi-detached |
| 51 GILMAN AVENUE, STOKE-ON-TRENT, ST2 7JP | £180,000 | 05/12/2025 | Semi-detached |
| 12 CADEBY GROVE, STOKE-ON-TRENT, ST2 7BY | £180,000 | 28/11/2025 | Semi-detached |
| 18 FLETCHER CRESCENT, STOKE-ON-TRENT, ST2 7AW | £200,000 | 28/11/2025 | Semi-detached |
| 28 KILSBY GROVE, STOKE-ON-TRENT, ST2 7PG | £175,000 | 28/11/2025 | Semi-detached |
| 17 GAYTON AVENUE, STOKE-ON-TRENT, ST2 7BU | £270,000 | 26/09/2025 | Semi-detached |
| 32 KILSBY GROVE, STOKE-ON-TRENT, ST2 7PG | £208,500 | 25/09/2025 | Semi-detached |
| 10 STANLEY GROVE, STOKE-ON-TRENT, ST2 7JA | £220,000 | 11/07/2025 | Semi-detached |
| 10 CHURCH AVENUE, STOKE-ON-TRENT, ST2 7EZ | £166,240 | 05/04/2024 | Semi-detached |
| 1 BRAITHWELL DRIVE, STOKE-ON-TRENT, ST2 7NT | £265,000 | 15/12/2023 | Semi-detached |
| 82 MALCOLM CLOSE, STOKE-ON-TRENT, ST2 7HU | £182,500 | 17/11/2023 | Semi-detached |
| 6 CRANBORNE AVENUE, STOKE-ON-TRENT, ST2 7JE | £195,000 | 20/10/2023 | Semi-detached |
| 45 BAKER CRESCENT SOUTH, STOKE-ON-TRENT, ST2 7JU | £172,000 | 20/10/2023 | Semi-detached |
| 37 BAKER CRESCENT SOUTH, STOKE-ON-TRENT, ST2 7JU | £120,000 | 30/06/2023 | Semi-detached |
| 36 GILMAN AVENUE, STOKE-ON-TRENT, ST2 7JP | £195,000 | 30/06/2023 | Semi-detached |
| 36 STONEYFIELDS AVENUE, STOKE-ON-TRENT, ST2 7JN | £200,000 | 22/05/2023 | Semi-detached |
| 2 CRANBORNE AVENUE, STOKE-ON-TRENT, ST2 7JE | £163,000 | 17/05/2023 | Semi-detached |
| 14 WALLIS WAY, STOKE-ON-TRENT, ST2 7JQ | £150,500 | 12/05/2023 | Semi-detached |
| 836 LEEK NEW ROAD, STOKE-ON-TRENT, ST2 7HP | £215,000 | 09/05/2023 | Semi-detached |
| 8 KIRKWALL GROVE, STOKE-ON-TRENT, ST2 7PH | £130,000 | 17/03/2023 | Semi-detached |
| Same street 136 BADDELEY GREEN LANE, STOKE-ON-TRENT, ST2 7HA | £220,000 | 23/07/2021 | Semi-detached |
Street average: £220,000 (1 sale)
Area average: £193,487 (20 sales)
Capital growth trend
Land Registry outcode average: last 12 months vs 5y and 10y ago (from sold prices).
House Price Index (HM Land Registry — official index, not sold-price averages): Stoke-on-Trent. Series: Semi-detached. As of April 2026.
Rental Range
Estimated market rent for Stoke-on-Trent. Low = conservative, Realistic = average, Optimistic = best case.
Based on Local Authority from postcode lookup → Stoke-on-Trent.
LHA (30th percentile) floor for Staffordshire North: £479/mo (Apr 2025 – Mar 2026)
Location
Nearby
Nearest stations, universities and amenities (distance from property).
| Type | Name | Distance |
|---|---|---|
| Bus stop | Malcolm Close | 0.2 miles |
| Shop | Morrisons Daily | 0.4 miles |
| Shop | Active Leisure | 0.8 miles |
| Hospital | Haywood Hospital Walk-in Centre | 2.1 miles |
| Train station | Longport | 3.3 miles |
| Train station | Stoke-on-Trent | 3.6 miles |
| Hospital | Royal Stoke University Hospital | 4.7 miles |
| University | Buxton & Leek College | 6.1 miles |
| University | Tovell Building, Buxton & Leek College | 6.1 miles |
Street-level crime
| Category | Count |
|---|---|
| Violence and sexual offences | 36 |
| Anti-social behaviour | 16 |
| Public order | 8 |
| Criminal damage and arson | 6 |
| Burglary | 5 |
| Other theft | 3 |
| Bicycle theft | 1 |
| Drugs | 1 |
| Other crime | 1 |
| Vehicle crime | 1 |
| Total incidents | 78 |
Within 1 mile during May 2026. Source: data.police.uk (England & Wales).
Schools nearby
Nearest open schools with Ofsted ratings (England). Closed schools are not shown. Data from Get Information about Schools and Ofsted.
| Name | Type | Distance | Ofsted |
|---|---|---|---|
| Hillside Primary School | Primary | 0.2 miles | Good — 18 Jun 2023 |
| Sporting Stars Academy | Other | 0.2 miles | Requires improvement — 4 Dec 2023 |
| Milton Primary Academy | Primary | 0.4 miles | Good — 9 Mar 2022 |
| Greenways Primary Academy | Primary | 0.6 miles | Good — 7 Oct 2013 |
| Norton-Le-Moors Primary Academy | Primary | 0.7 miles | Good — 13 Nov 2022 |
Rental Comparables
Residential lets from OpenRent and Rightmove for the area (same bedroom count). Use to validate rent estimates. Student lets are excluded.
| Title | Rent | Beds | Distance | As seen on |
|---|---|---|---|---|
| 2 Bed Semi-Detached House, Clive Avenue, ST2 | £850/mo | 2 | 0.17 miles | OpenRent |
| 2 Bed Flat, Doulton Grove, ST2 | £725/mo | 2 | 0.25 miles | OpenRent |
| 2 Bed Terraced House, Lockwood Street, ST2 | £700/mo | 2 | 0.25 miles | OpenRent |
| 2 Bed Bungalow, Maybury Way, ST2 | £995/mo | 2 | 0.27 miles | OpenRent |
| 2 Bed Flat, Doulton Court, ST2 | £650/mo | 2 | 0.27 miles | OpenRent |
| 2 Bed Terraced House, Felsted Street, ST2 | £750/mo | 2 | 0.29 miles | OpenRent |
| 2 Bed Semi-Detached House, Pickmere Close, ST2 | £925/mo | 2 | 0.37 miles | OpenRent |
| 2 Bed Terraced House, Newford Crescent, ST2 | £750/mo | 2 | 0.67 miles | OpenRent |
| 2 Bed Bungalow, Fielden Close, ST6 | £875/mo | 2 | 0.69 miles | OpenRent |
| 2 Bed Flat, Chillington Way, ST6 | £760/mo | 2 | 0.85 miles | OpenRent |
| Pennell Street, Stoke-on-trent | £745/mo | 2 | 2.03 miles | Rightmove |
| Staveley Close, Bucknall, Stoke-On-Trent, ST2 9PU | £825/mo | 2 | 2.31 miles | Rightmove |
Average rent: £796/mo (12 listings)
Rent-driven metrics
Based on OpenRent comparables.
- Rent ratio — Monthly rent ÷ purchase price (1% rule). 1%+ = strong, 0.8–1% = okay, <0.8% = weak for cashflow.
- Max investor price — Rent ÷ 0.8%; the price at which rent would be 0.8% of price (Stoke-style target).
- Target investor price — Rent ÷ 1%; the price at which rent would be 1% of price (strong cashflow band).
- Gross yield — Annual rent as % of purchase price (no costs).
- Cost-to-rent — Price ÷ annual rent (from OpenRent comparables). Under 14× = strong, 14–16× = acceptable, 17×+ = compressed.
- Cashflow — Rent minus mortgage, 10% maintenance, £25/mo compliance. Assumes 75% LTV, 3.95% APR (5yr fixed), 25yr term.
- ROI — Annual profit ÷ cash in (deposit + 4% purchase costs).