43 PRIORY DRIVE
DARWEN, BLACKBURN WITH DARWEN BB3 3PT
£250,000
Property details
Tenure
LEASEHOLD
Floor area
100 m²
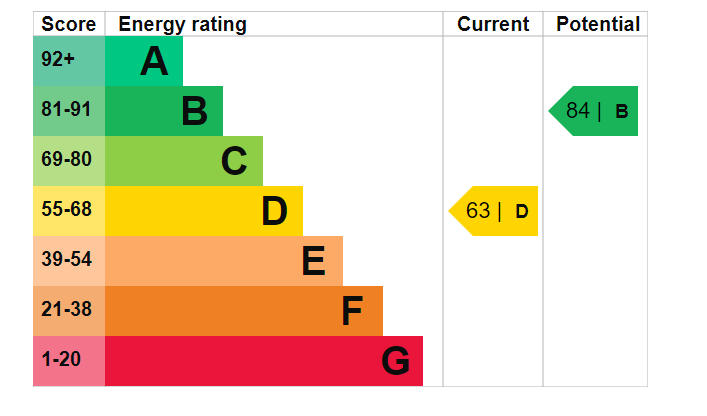
EPC rating
D
Last sold
£250,000 Jan 2023
Price per m²
£2,500/m²
Local average
£288,597 (-13.4%)
Deprivation
Decile 2 (5,745 of 33,755)
Street crime
180 incidents within 1 mile (May 2026)
Key features
- 3 BED DETACHED DORMER BUNGALOW
- SPACIOUS KITCHEN
- GARDENS TO THE FRONT & REAR
- CONSERVATORY
- GOOD LOCATION - LOVELY QUIET AREA OF DARWEN
- CLOSE TO MOTORWAY ROUTE
- DRIVEWAY
- FAMILY BATHROOM
- VIEWING RECOMMENDED
- OFF ROAD PARKING
Additional details
- Parking
- Garage, On street, Off street
- Garden
- Yes
Description
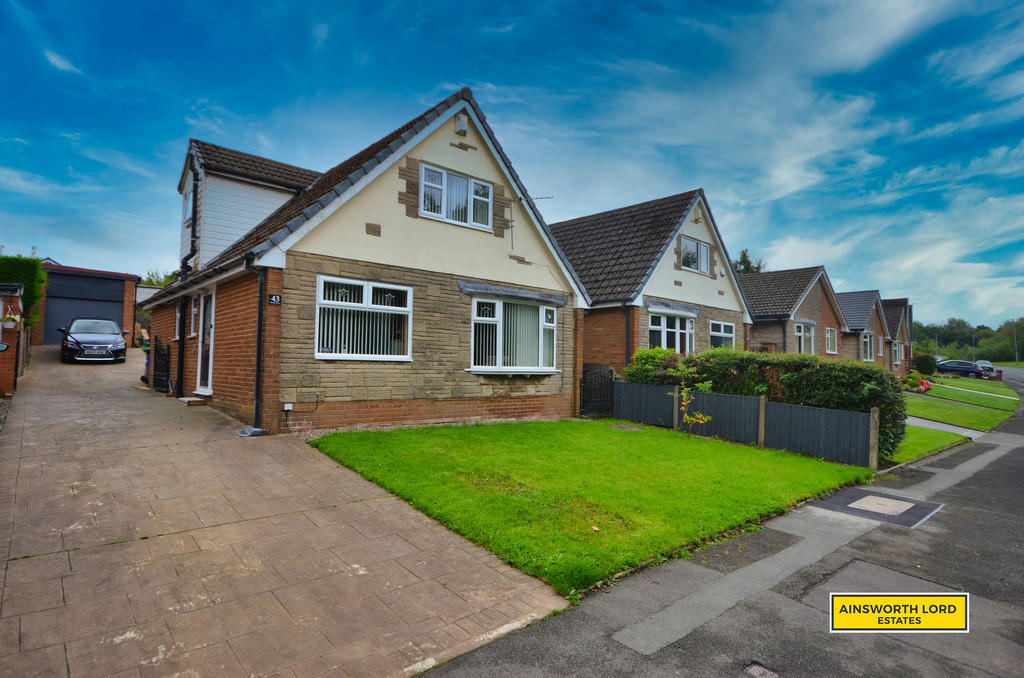
Ainsworth Lord Estates are excited to bring this 3 bed detached dormer bungalow to the market, in a lovely quiet area of Darwen which is very sought after, close to Blacksnape playing field, close to local amenities, close to public transport routes and close to major motorways.
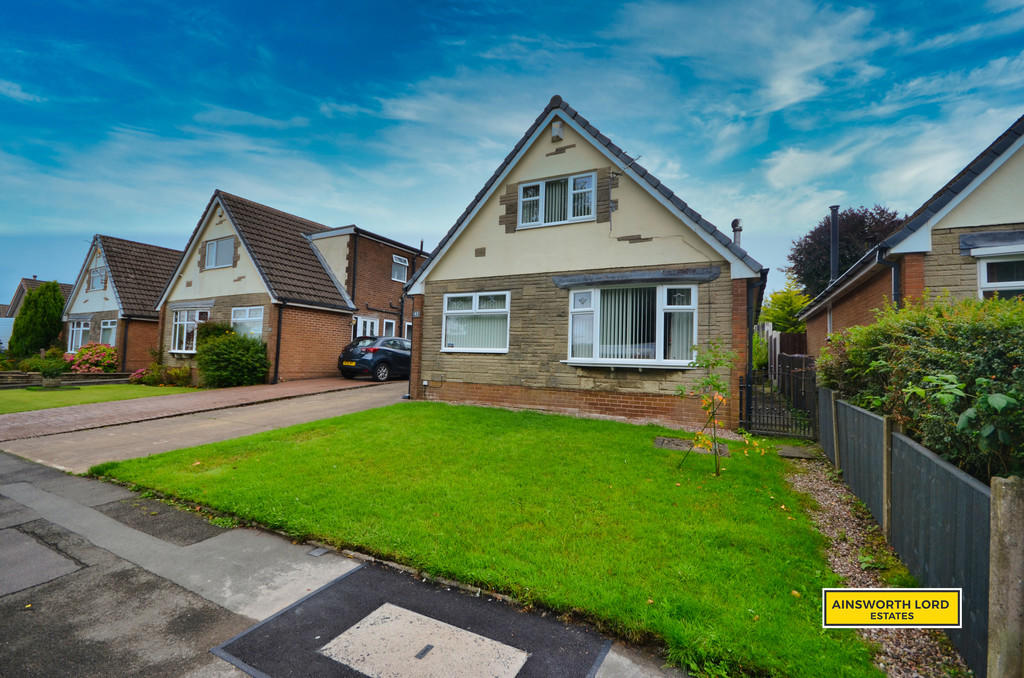
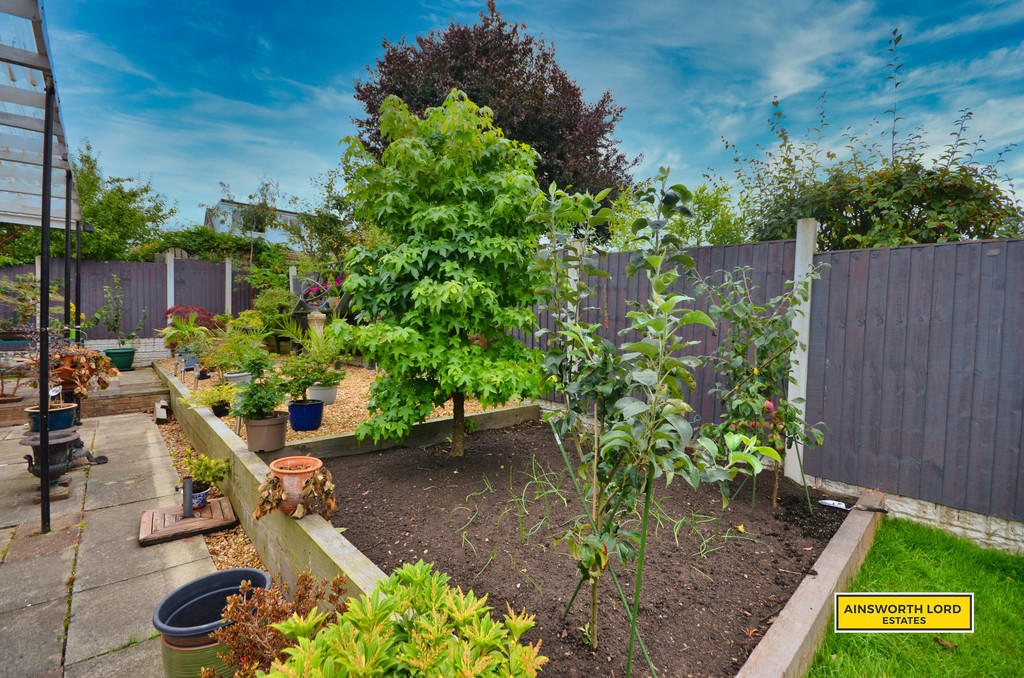
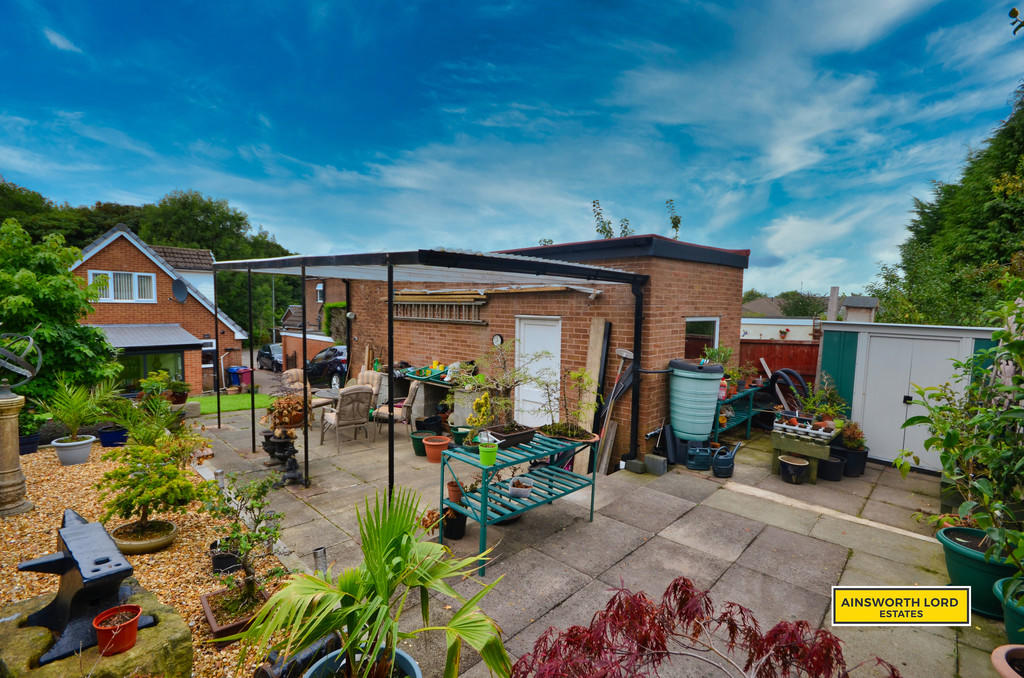
When arriving at the property you are greeted by a grass front garden, 3 car driveway and garage to the back of the property.
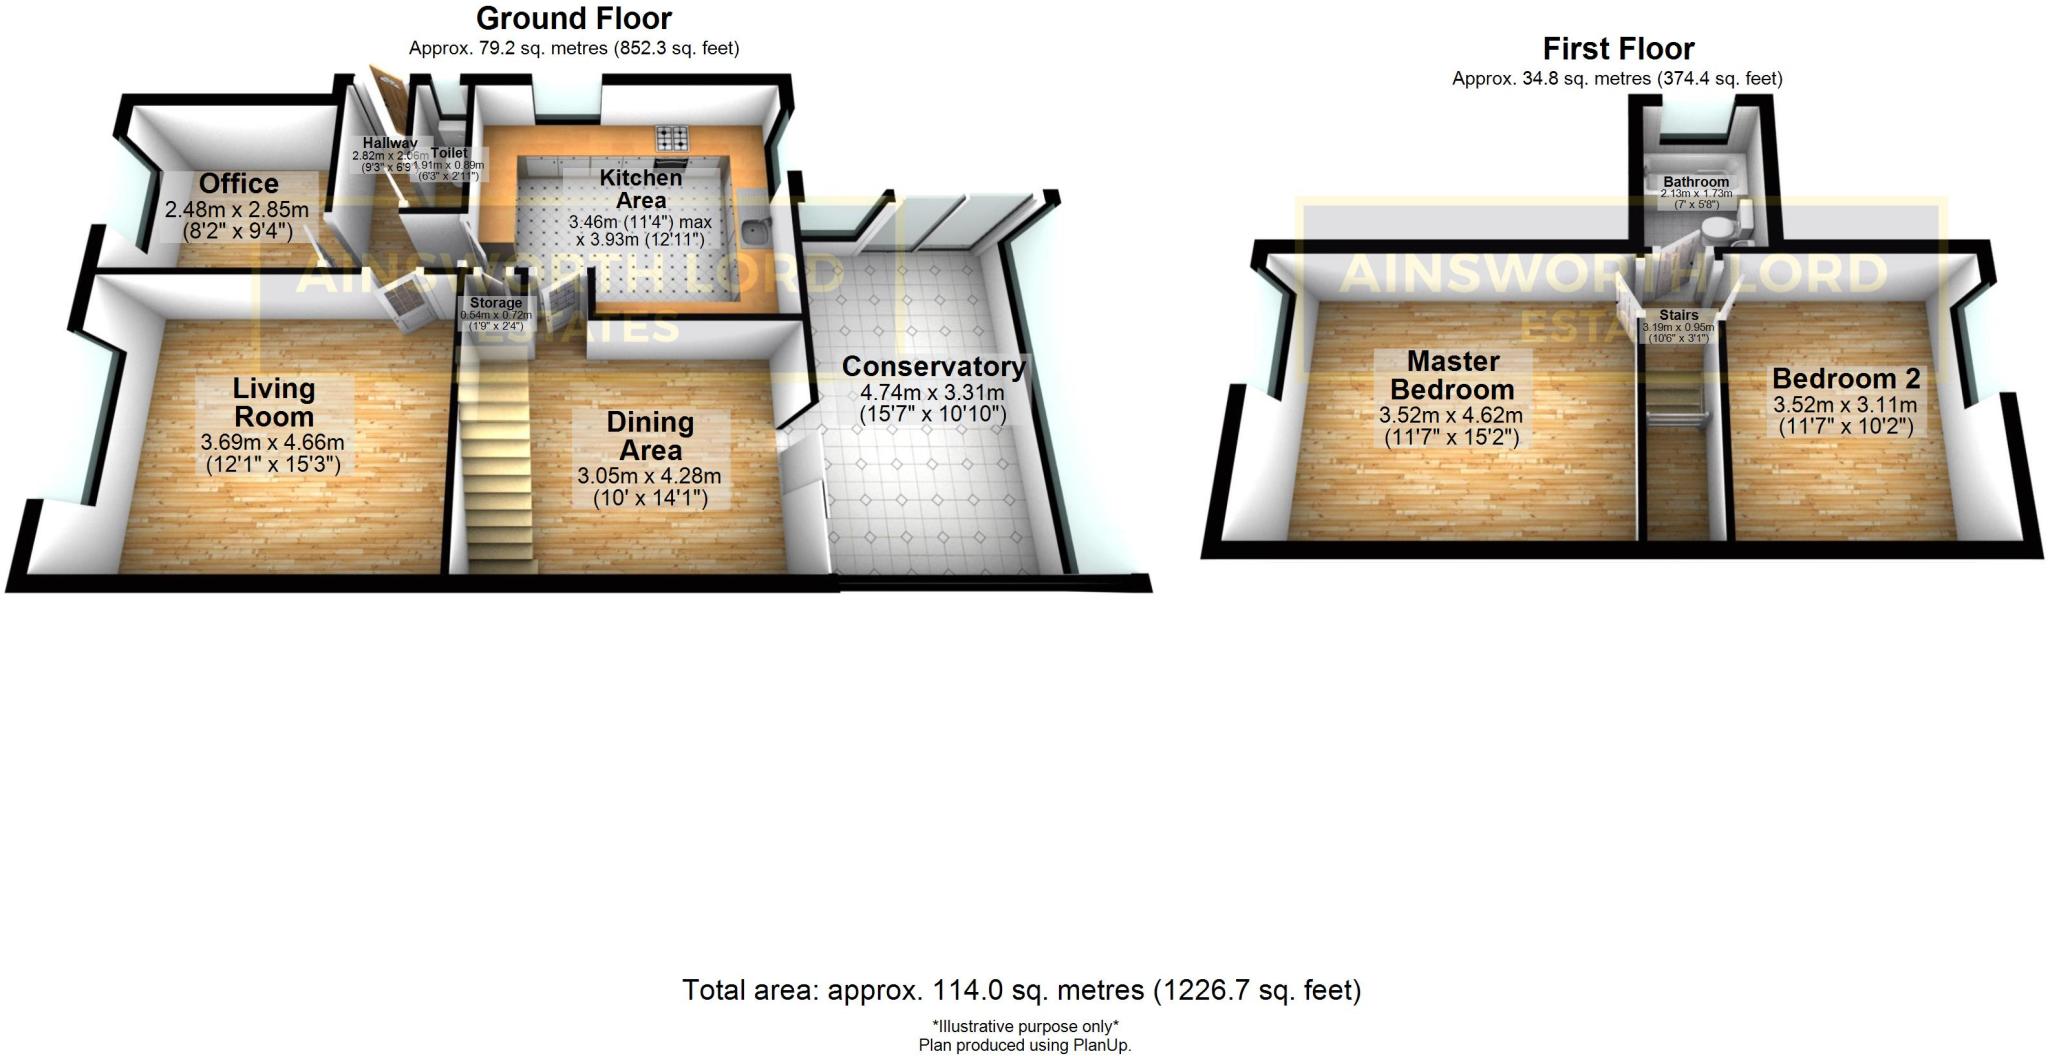
Entering the property into the hallway which branches off to a downstairs toilet, reception room one, bedroom three and kitchen. the hallway is decorated with a cream pattered wallpaper finished with black tiled floor.
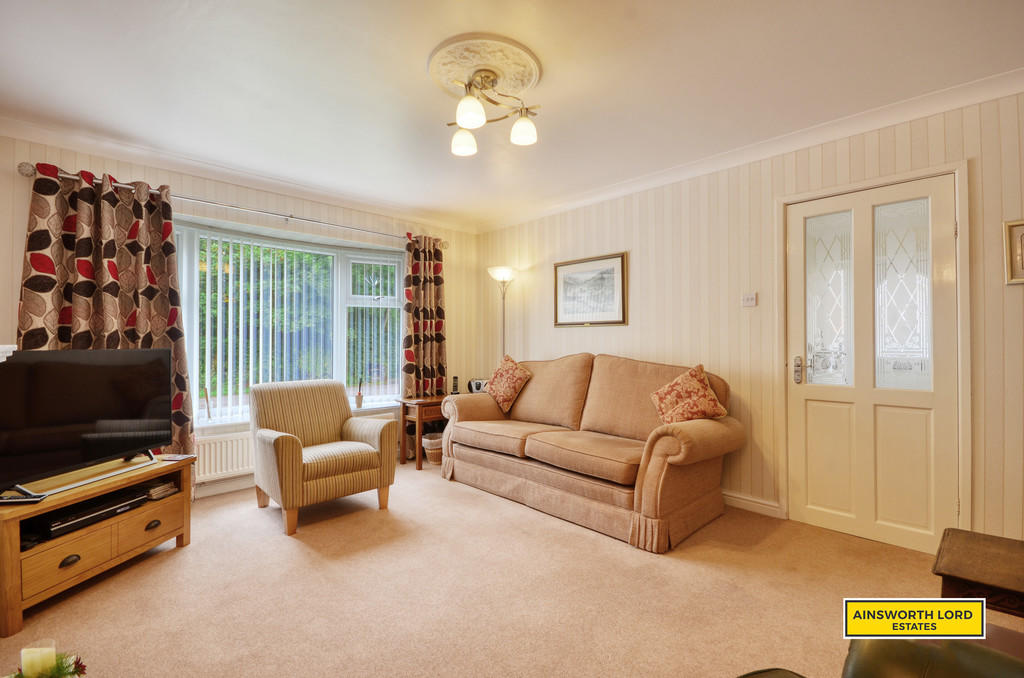
Moving in to the living room this spacious room is perfect for all your furniture. Features an electric fire with mantal piece. Decorated with a red flower pattered wallpaper feature walls and cream pattered wallpaper on the rest of the walls finished with a cream carpet.
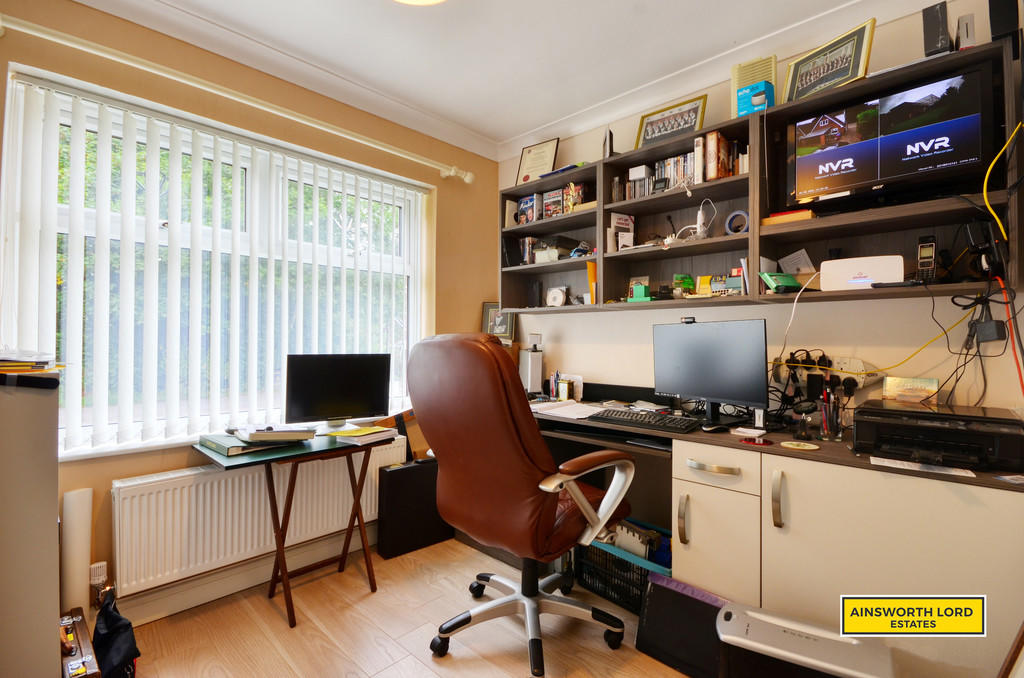
Following into the Third currently being used as a home office. This room could easily be converted back into a bedroom. Decorated with cream walls and laminate flooring.
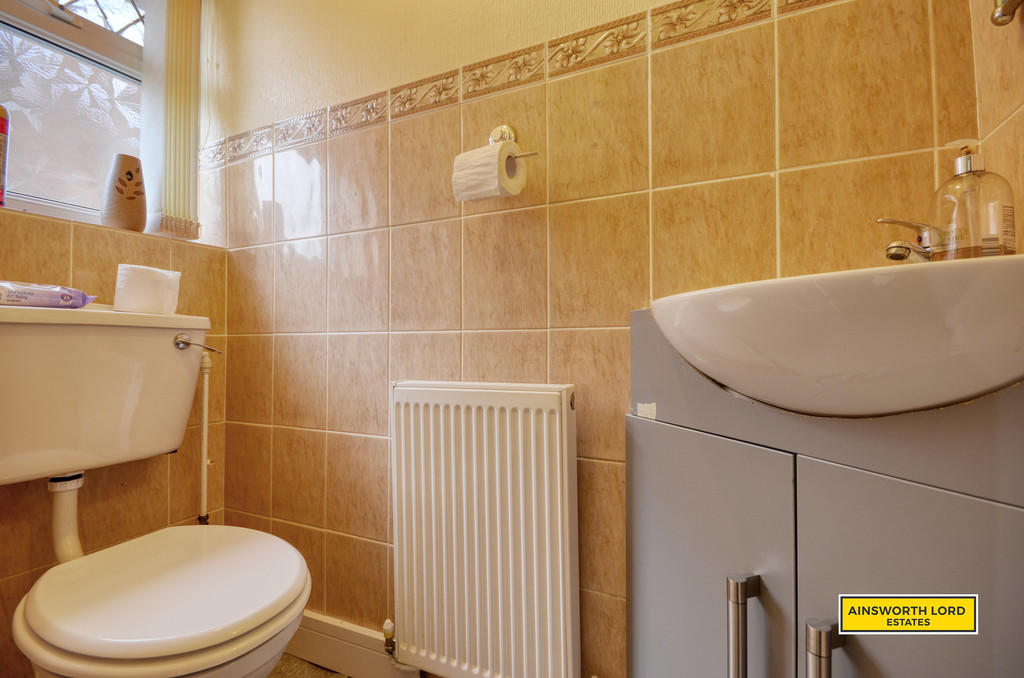
Now on to the downstairs toilet, you have a WC and sink with storage. Decorated with half tiled walls and cream-colored paint on the other half finished with speckled laminate floor.
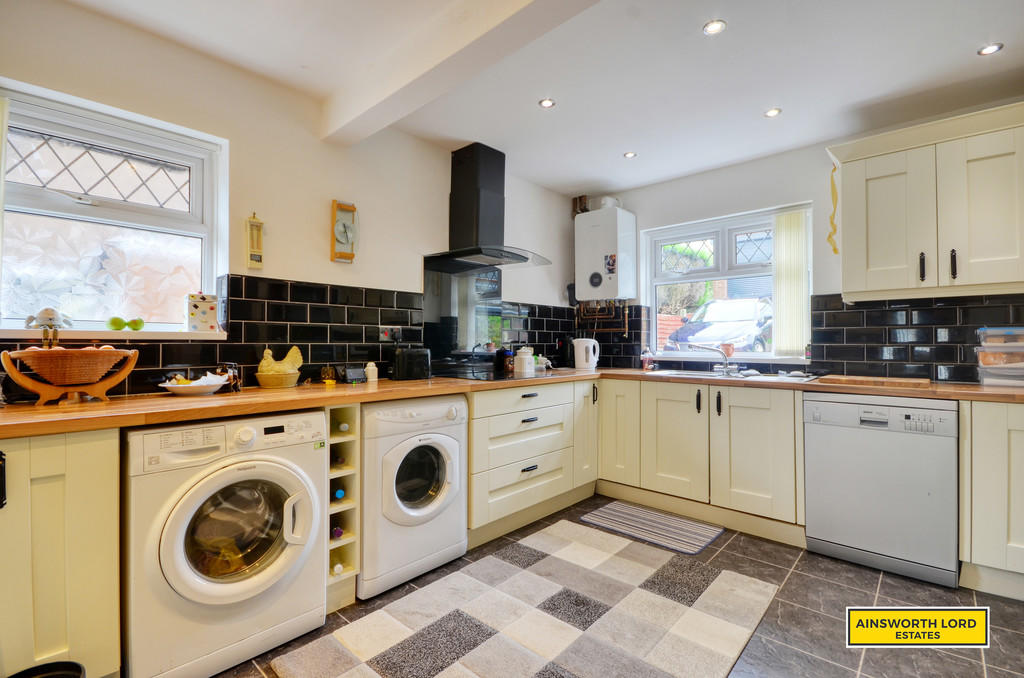
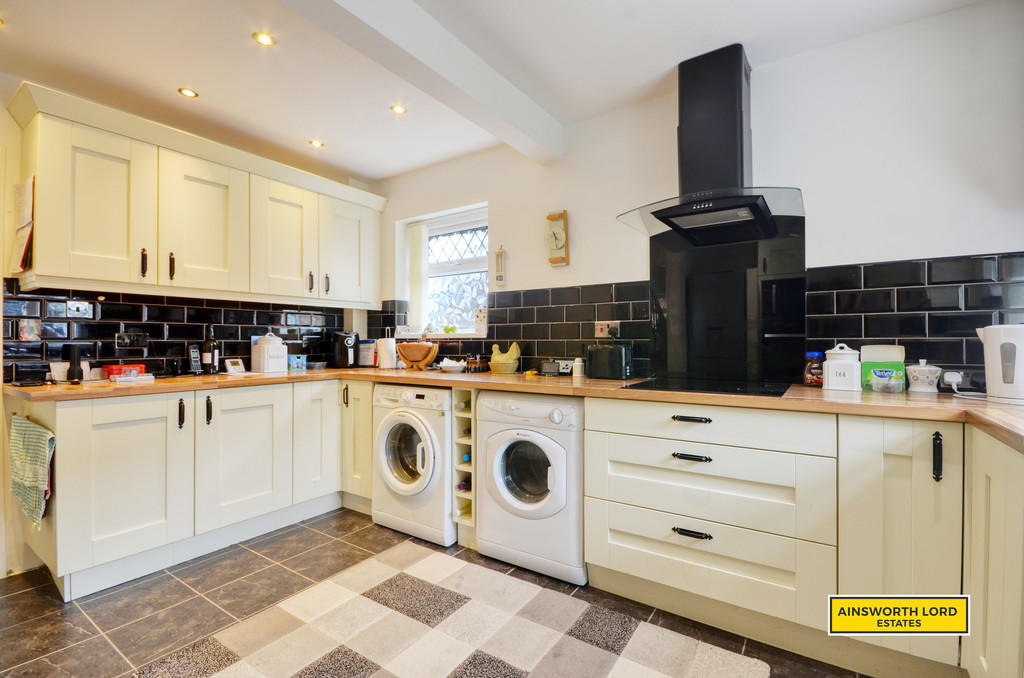
Leading in to the kitchen you have a large fitted kitchen with ample storage space comes with integrated oven and microwave, dishwasher and space for washer and dryer. Decorated with cream cabinets, hardwood worktops, black tiled backsplash, white walls and finished with gray tiled floor.
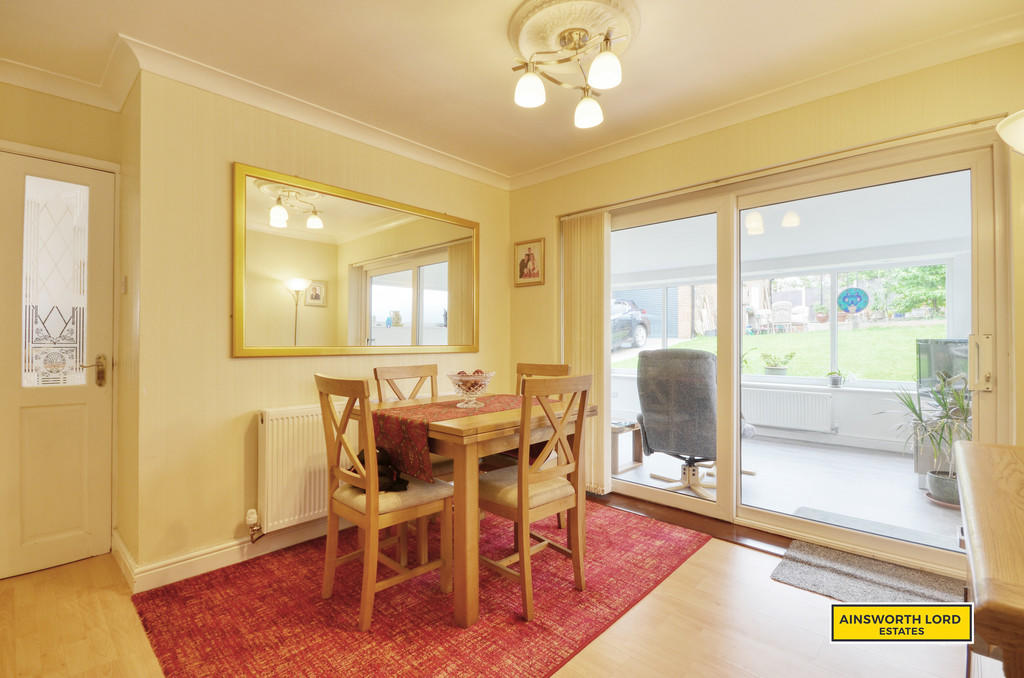
Moving in to the Second Reception room currently being used as a dinning room, leads to stairs to first floor and door to conservatory. Decorated with cream wallpaper and laminated floor.
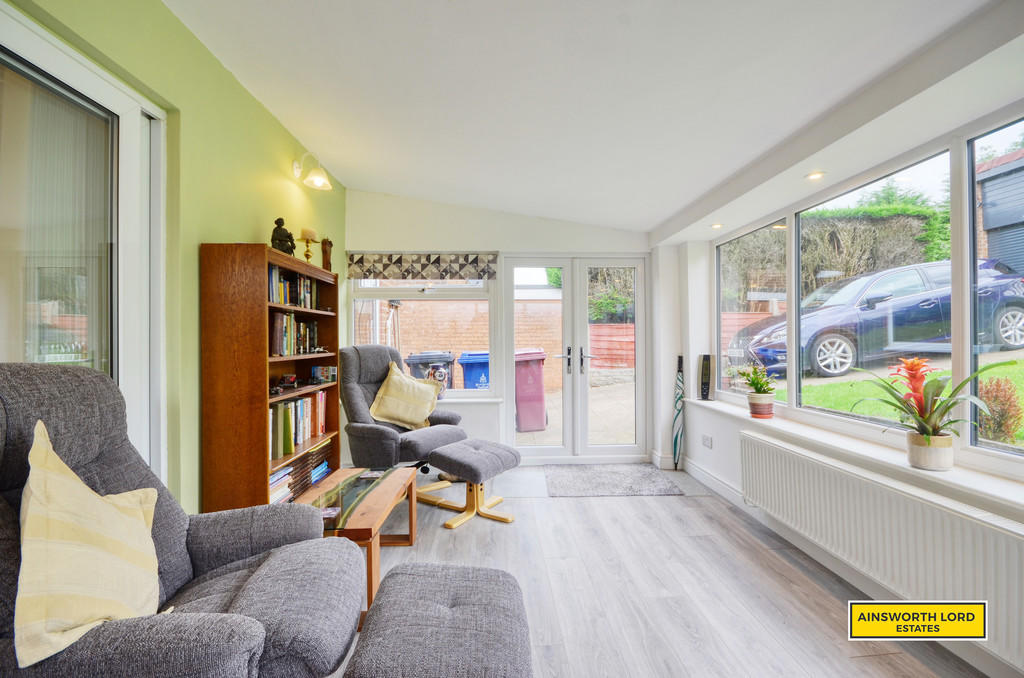
The conservatory looks out to the large back garden decorated with sage feature wall and white walls finished with ash wood floor.
Now heading up to the first floor.
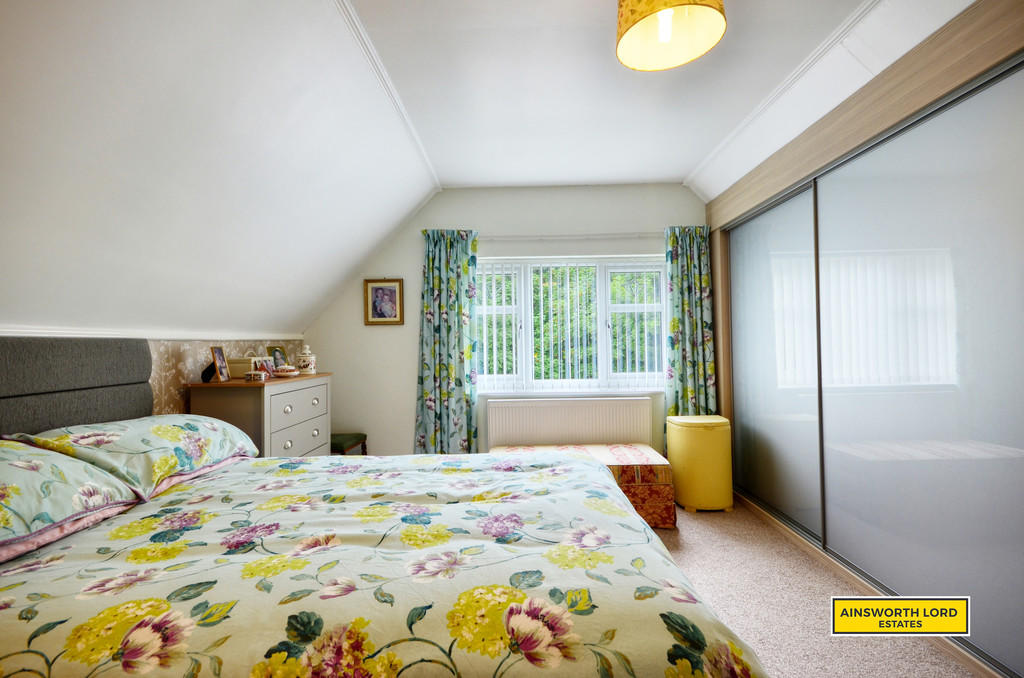
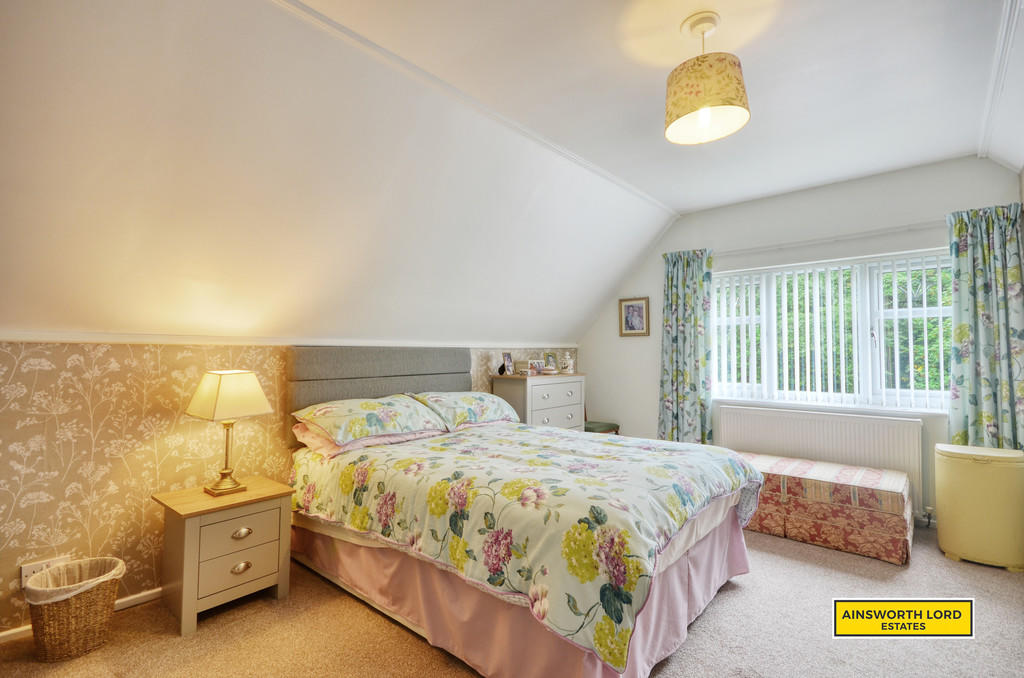
Starting off in the large master bedroom comes with beautiful built-in wardrobe decorated with flower wallpaper and cream carpet.
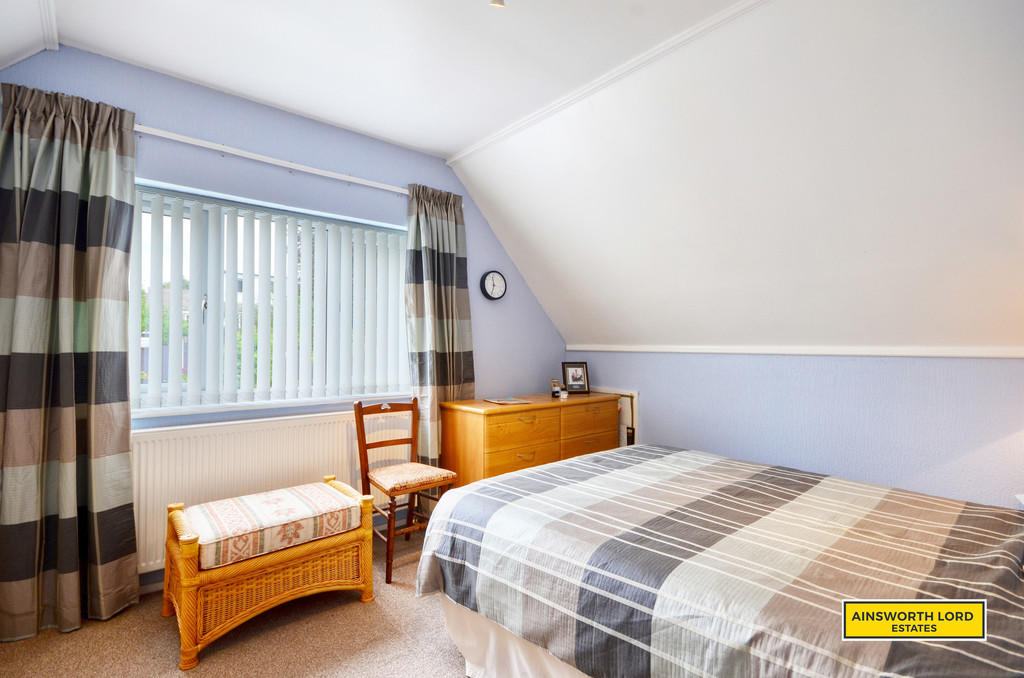
Moving in to the second bedroom also comes with built in wardrobe decorated with baby blue walls and cream carpet.
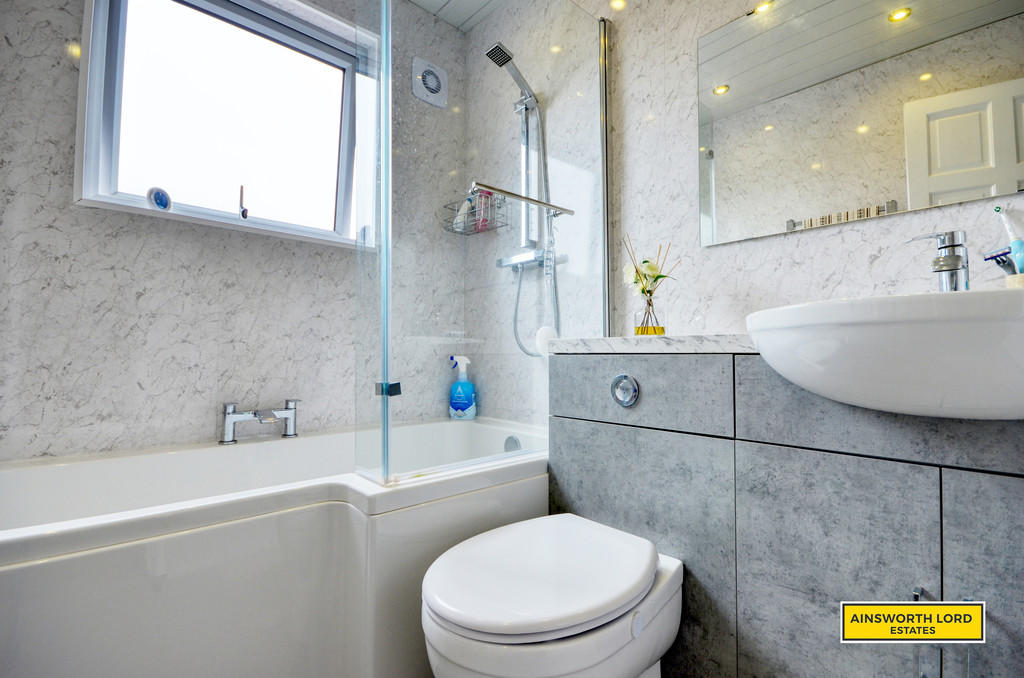
Finishing in the family bathroom you have WC with surrounding storage and sink built in, Bath with overhead shower and heated towel rail. Decorated with PVC marble walls and speckled floor.
Contact Ainsworth Lord Estates ASAP to arrange your viewing.
FREE - MORTGAGE ADVICE:
For Re-Mortgages, Buy-To-Let Mortgages, and other Residential Mortgages. (Even for people with a poor credit rating).
NEVER PAY FOR MORTGAGE ADVICE. THERE IS NO NEED TO.
Our Mortgage Advisors - London & Country are one of the largest mortgage brokers in the UK, and have access to more lenders than other local mortgage providers, giving you more choice and potentially saving you thousands of pounds.
PLUS...
Our clients receive a FREE INSURANCE VOUCHER to cover your survey and legal fees in the event your purchase falls through.
We are not aware of any other agent offering this extra bonus.
Contact us to arrange a call from our mortgage brokers - at a time to suit you, including evenings and weekends.
PLEASE NOTE AT THIS TIME STAMP DUTY HAS BEEN SUSPENDED UP TO £500,000 ON 1ST HOMES
Stamp Duty: 0% up to £125,000, 2% of the amount between £125,001 & £250,000, 5% of the amount between £250,001 & £925,000, 10% of the amount between £925,001 & £1,500,000. For some purchases, an additional 3% surcharge may be payable on properties with a sale price of £40,000 and over. Please call us for any clarification on the new Stamp Duty system or to find out what this means for your purchase.
Disclaimer -
Unless stated otherwise, these details may be in a draft format subject to approval by the property's owners. Your attention is drawn to the fact that we have been unable to confirm whether certain items included with this property are in full working order.
Any prospective purchaser must satisfy themselves as to the condition of any particular item and no employee of Ainsworth Lord Estates has the authority to make any guarantees in any regard. The dimensions stated have been measured electronically and as such may have a margin of error, nor should they be relied upon for the purchase or placement of furnishings, floor coverings etc. Details provided within these property particulars are subject to potential errors, but have been approved by the vendor(s) and in any event, errors and omissions are excepted.
These property details do not in any way, constitute any part of an offer or contract, nor should they be relied upon solely or as a statement of fact. In the event of any structural changes or developments to the property, any prospective purchaser should satisfy themselves that all appropriate approvals from Planning, Building Control etc, have been obtained and complied with.
Edit | Delete
Listed by
Darwen
Ainsworth Lord Estates
Reference: 126438224
EPC Rating & Upgrade Cost
Current rating: D
Potential rating: B
Inspection date: 16/08/2016
Expiry date: 15/08/2026
Current heating cost: £925/year
Potential heating cost: £616/year
Est. upgrade cost to C: £19,650
Recommendations
- Floor insulation (solid floor) (£4,000 - £6,000)
- Draughtproof single-glazed windows (£80 - £120)
- Low energy lighting for all fixed outlets (£50)
- Upgrade heating controls (£350 - £450)
- Replace boiler with new condensing boiler (£2,200 - £3,000)
- Solar water heating (£4,000 - £6,000)
- Solar photovoltaic panels, 2.5 kWp (£5,000 - £8,000)
Flood risk
Zone: 1
Risk: Low
Job (default Low)
Floorplans
FLOORPLAN
EPC Graphs
EPC 1
FENSA Certificates
This property has 1 FENSA certificate(s) on record, indicating window/door installations by FENSA-approved installers.
FENSA Certificate #12055837
Property Details
Street: 43 Priory Drive
Town: DARWEN
Postcode: BB3 3PT
Installation Details
Items: 6 windows
Certificate Issued: 14/02/2019
Work Completed: 21/09/2016
This certificate data was retrieved from FENSA's database
What is FENSA? FENSA (Fenestration Self-Assessment Scheme) is a government-authorised scheme that monitors building regulation compliance for replacement windows and doors. Certificates indicate that work was completed by FENSA-approved installers.
Price history
43% since 2016
| Event | Date | Price | % change |
|---|---|---|---|
| Sold | 27/01/2023 (3 years ago) | £250,000 | +33% |
| Sold | 25/03/2019 (7 years ago) | £188,000 | +7.4% |
| Sold | 28/06/2016 (10 years ago) | £175,000 | — |
Source: HM Land Registry Price Paid Data. Crown copyright.
Sold Comparables
Same street and nearby sales within 0.25 miles (last 5 years). Data from Land Registry Price Paid.
| Address | Price | Date | Type |
|---|---|---|---|
| 10 CHANCEL PLACE, DARWEN, BLACKBURN WITH DARWEN, BB3 3RJ | £270,000 | 16/01/2026 | Detached |
| Same street 13 PRIORY DRIVE, DARWEN, BLACKBURN WITH DARWEN, BB3 3PT | £165,000 | 09/01/2026 | Detached |
| 43 SPRING VALE HEIGHTS, DARWEN, BLACKBURN WITH DARWEN, BB3 3GS | £291,995 | 28/03/2025 | Detached |
| 37 SPRING VALE HEIGHTS, DARWEN, BLACKBURN WITH DARWEN, BB3 3GS | £225,145 | 28/03/2025 | Detached |
| Same street 27 PRIORY DRIVE, DARWEN, BLACKBURN WITH DARWEN, BB3 3PT | £225,000 | 02/08/2024 | Detached |
| Same street 49 PRIORY DRIVE, DARWEN, BLACKBURN WITH DARWEN, BB3 3PT | £255,000 | 26/07/2024 | Detached |
| 6 SAWLEY CLOSE, DARWEN, BLACKBURN WITH DARWEN, BB3 3QY | £287,500 | 15/12/2023 | Detached |
| 43 ABBEY CRESCENT, DARWEN, BLACKBURN WITH DARWEN, BB3 3PX | £197,000 | 27/11/2023 | Detached |
| 3 SPIRE CLOSE, DARWEN, BLACKBURN WITH DARWEN, BB3 3RQ | £265,000 | 27/11/2023 | Detached |
| Same street 29 PRIORY DRIVE, DARWEN, BLACKBURN WITH DARWEN, BB3 3PT | £205,000 | 17/11/2023 | Detached |
| Same street 53 PRIORY DRIVE, DARWEN, BLACKBURN WITH DARWEN, BB3 3PT | £231,000 | 03/11/2023 | Semi-detached |
| 54 BEAUMONT WAY, DARWEN, BLACKBURN WITH DARWEN, BB3 3SG | £263,500 | 03/11/2023 | Detached |
| Same street 104 PRIORY DRIVE, DARWEN, BLACKBURN WITH DARWEN, BB3 3PT | £150,000 | 14/07/2023 | Semi-detached |
| 57 CHAPTER ROAD, DARWEN, BLACKBURN WITH DARWEN, BB3 3PU | £270,000 | 08/06/2023 | Detached |
| 7 SPIRE CLOSE, DARWEN, BLACKBURN WITH DARWEN, BB3 3RQ | £275,000 | 27/03/2023 | Detached |
| 38 BEAUMONT WAY, DARWEN, BLACKBURN WITH DARWEN, BB3 3SG | £225,000 | 21/12/2022 | Detached |
| 21 MINSTER CRESCENT, DARWEN, BLACKBURN WITH DARWEN, BB3 3PY | £305,000 | 14/12/2022 | Detached |
| 46 ABBEY CRESCENT, DARWEN, BLACKBURN WITH DARWEN, BB3 3PX | £250,000 | 27/10/2022 | Detached |
| 51 POLE LANE, DARWEN, BLACKBURN WITH DARWEN, BB3 3LD | £265,000 | 07/10/2022 | Detached |
| 7 CRAVEN TERRACE, DARWEN, BLACKBURN WITH DARWEN, BB3 3FW | £260,000 | 27/09/2022 | Detached |
| 42 BEAUMONT WAY, DARWEN, BLACKBURN WITH DARWEN, BB3 3SG | £289,000 | 26/08/2022 | Detached |
| Same street 69 PRIORY DRIVE, DARWEN, BLACKBURN WITH DARWEN, BB3 3PT | £195,000 | 05/08/2022 | Semi-detached |
| 65 CHAPTER ROAD, DARWEN, BLACKBURN WITH DARWEN, BB3 3PU | £225,000 | 05/08/2022 | Detached |
| 38 MINSTER CRESCENT, DARWEN, BLACKBURN WITH DARWEN, BB3 3PY | £337,500 | 25/03/2022 | Detached |
| 174 MARSH HOUSE LANE, DARWEN, BLACKBURN WITH DARWEN, BB3 3SD | £130,000 | 31/01/2022 | Detached |
| 3 CRAVEN TERRACE, DARWEN, BLACKBURN WITH DARWEN, BB3 3FW | £289,995 | 07/01/2022 | Detached |
| 12 RECTORY CLOSE, DARWEN, BLACKBURN WITH DARWEN, BB3 3RG | £267,000 | 28/10/2021 | Detached |
Street average: £203,714 (7 sales)
Area average: £259,432 (20 sales)
Capital growth trend
Land Registry outcode average: last 12 months vs 5y and 10y ago (from sold prices).
House Price Index (HM Land Registry — official index, not sold-price averages): Blackburn with Darwen. Series: Detached. As of April 2026.
Company ownership
Registered legal owner is a company.
Company: TAPESTART LIMITED (02487884)
Rental Range
Estimated market rent for Blackburn with Darwen. Low = conservative, Realistic = average, Optimistic = best case.
Based on Local Authority from postcode lookup → Blackburn with Darwen.
LHA (30th percentile) floor for East Lancs: £593/mo (Apr 2025 – Mar 2026)
Location
Nearby
Nearest stations, universities and amenities (distance from property).
| Type | Name | Distance |
|---|---|---|
| Bus stop | Sough by Vicarage Drive | 0.1 miles |
| Bus stop | Darwen by Rectory Close | 0.1 miles |
| Shop | McColls @ Darwen | 0.6 miles |
| Shop | Slice Hairdressers | 0.6 miles |
| Train station | Darwen | 0.7 miles |
| Train station | Entwistle | 2.9 miles |
| Hospital | The Beardwood Hospital | 5.1 miles |
| Hospital | Bolton Hospice | 7.6 miles |
| University | University of Greater Manchester | 8.2 miles |
| University | University of Bolton Orlando Village Residence | 8.4 miles |
Street-level crime
| Category | Count |
|---|---|
| Violence and sexual offences | 83 |
| Anti-social behaviour | 33 |
| Criminal damage and arson | 10 |
| Burglary | 9 |
| Public order | 8 |
| Shoplifting | 8 |
| Vehicle crime | 8 |
| Other theft | 6 |
| Drugs | 5 |
| Other crime | 5 |
| Robbery | 3 |
| Bicycle theft | 1 |
| Possession of weapons | 1 |
| Total incidents | 180 |
Within 1 mile during May 2026. Source: data.police.uk (England & Wales).
Schools nearby
Nearest open schools with Ofsted ratings (England). Closed schools are not shown. Data from Get Information about Schools and Ofsted.
| Name | Type | Distance | Ofsted |
|---|---|---|---|
| Darwen St Peter's Church of England Primary School | Primary | 0.2 miles | Good — 8 May 2022 |
| Turncroft Nursery School | Nursery | 0.3 miles | Outstanding — 11 Dec 2014 |
| Sudell Primary School | Primary | 0.4 miles | Good — 22 Nov 2021 |
| Darwen Aldridge Community Academy | Secondary | 0.5 miles | Requires improvement — 7 Feb 2023 |
| St Joseph's Roman Catholic Primary School, Darwen | Primary | 0.7 miles | Good — 9 Nov 2015 |
Rental Comparables
Residential lets from OpenRent and Rightmove for the area (same bedroom count). Use to validate rent estimates. Student lets are excluded.
| Title | Rent | Beds | Distance | As seen on |
|---|---|---|---|---|
| 3 Bed Terraced House, Marsh House Lane, BB3 | £595/mo | 3 | 0.35 miles | OpenRent |
| 3 Bed Terraced House, Redearth Road, BB3 | £825/mo | 3 | 0.44 miles | OpenRent |
| 3 Bed End Terrace, Atlas Road, BB3 | £800/mo | 3 | 0.62 miles | OpenRent |
Average rent: £740/mo (3 listings)
Rent-driven metrics
Based on OpenRent comparables.
- Rent ratio — Monthly rent ÷ purchase price (1% rule). 1%+ = strong, 0.8–1% = okay, <0.8% = weak for cashflow.
- Max investor price — Rent ÷ 0.8%; the price at which rent would be 0.8% of price (Stoke-style target).
- Target investor price — Rent ÷ 1%; the price at which rent would be 1% of price (strong cashflow band).
- Gross yield — Annual rent as % of purchase price (no costs).
- Cost-to-rent — Price ÷ annual rent (from OpenRent comparables). Under 14× = strong, 14–16× = acceptable, 17×+ = compressed.
- Cashflow — Rent minus mortgage, 10% maintenance, £25/mo compliance. Assumes 75% LTV, 3.95% APR (5yr fixed), 25yr term.
- ROI — Annual profit ÷ cash in (deposit + 4% purchase costs).