22 FOXCROFT CHASE
SHEFFIELD, KILLAMARSH, DERBYSHIRE S21 1JL
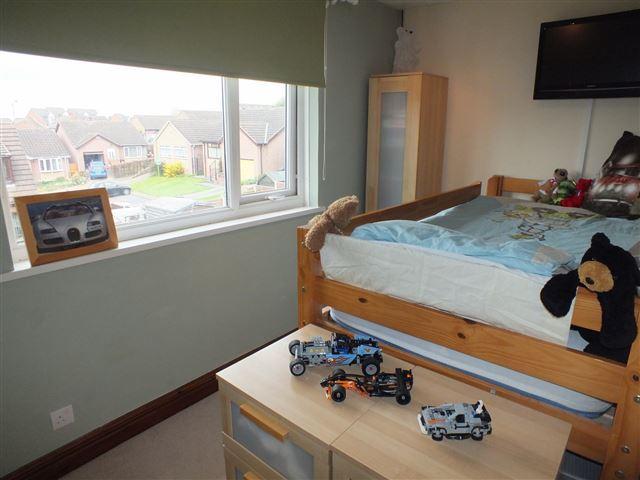
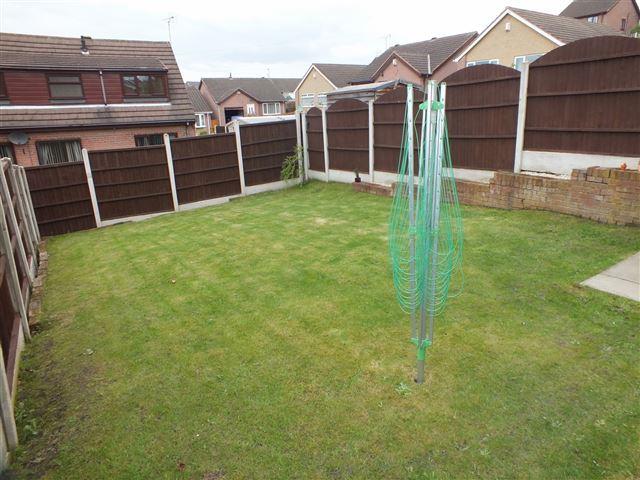
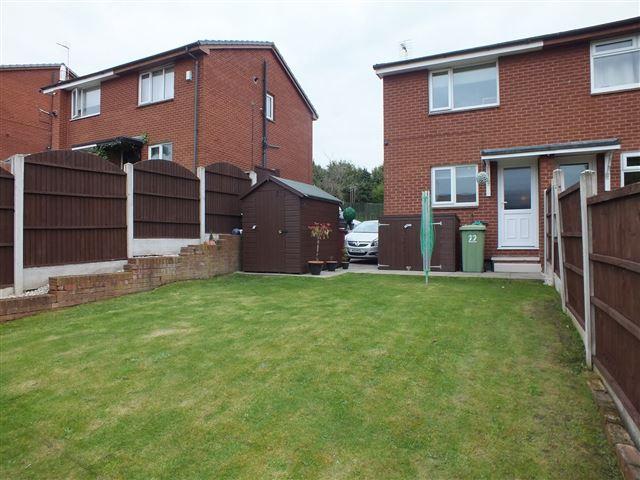
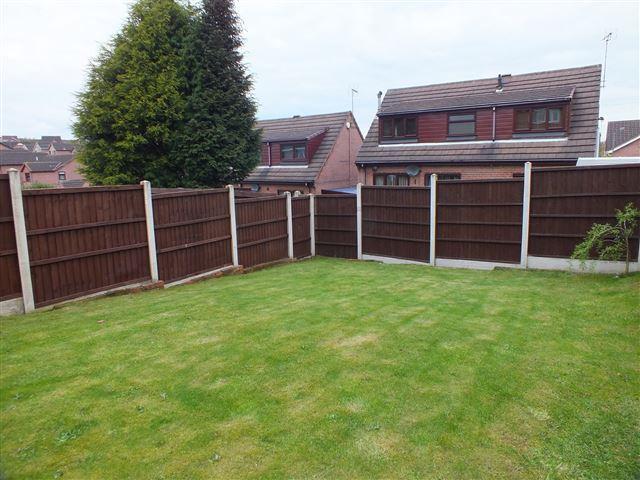
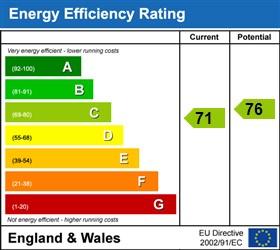
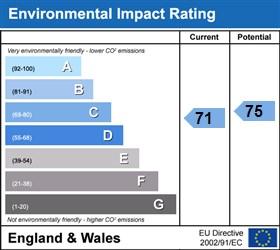
Property details
Tenure
FREEHOLD
Last sold
£102,500 Feb 2015
Local average
£182,852 (-42.6%)
Deprivation
Decile 8 (26,890 of 33,755)
Street crime
53 incidents within 1 mile (May 2026)
Key features
- NO CHAIN
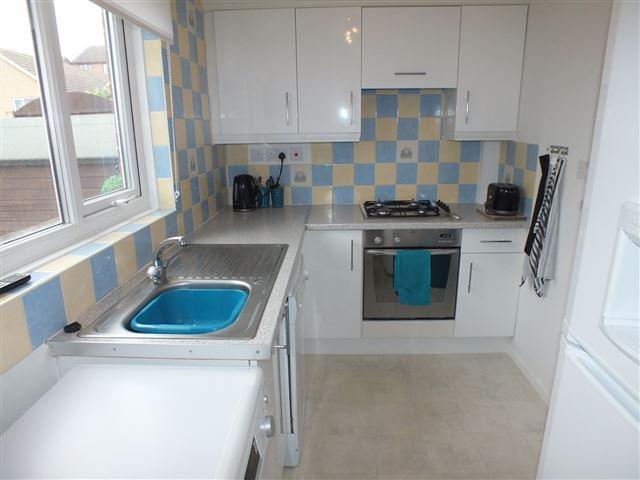
- MODERN HIGH GLOSS KITCHEN
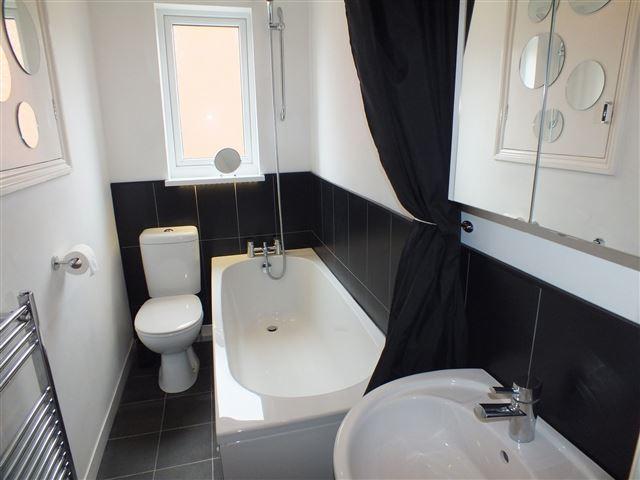
- MODERN WHITE BATHROOM SUITE
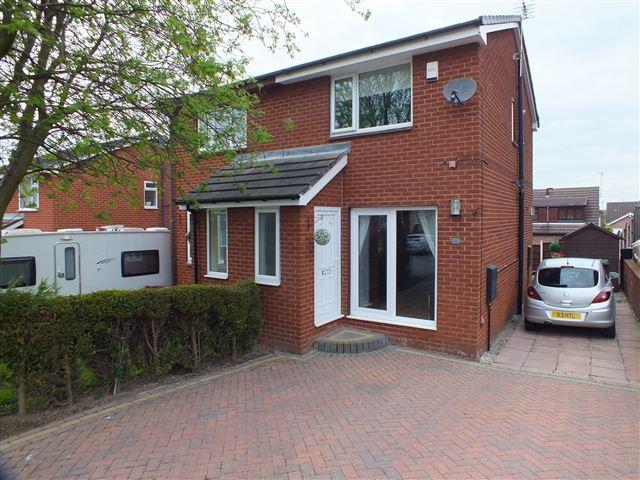
- BLOCK PAVED DRIVEWAY TO THE FRONT
- ENCLOSED REAR GARDEN
- UPVC DOUBLE GLAZING
- GAS CENTRAL HEATING
Additional details
- Parking
- Yes
- Garden
- Yes
Description
Killamarsh is well placed for a good range of local amenities, shops and schools. Excellent commuter links to the motorway network, Sheffield and Chesterfield are within easy travelling distance.
Accommodation comprises:
* Front Porch
A uPVC door gives access to the porch with front facing uPVC window and laminate flooring. Further door opening into the lounge.
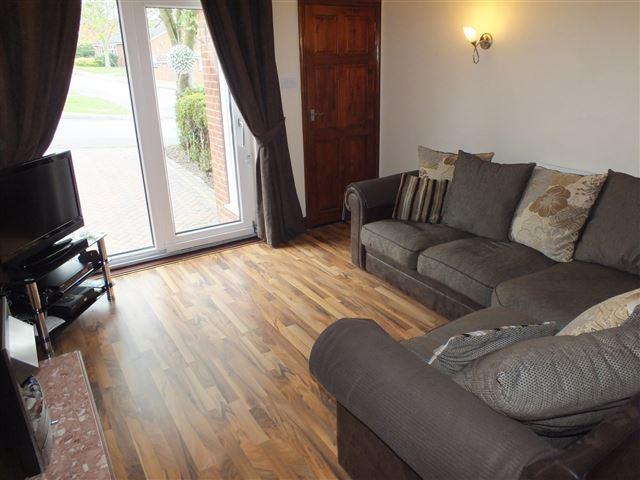
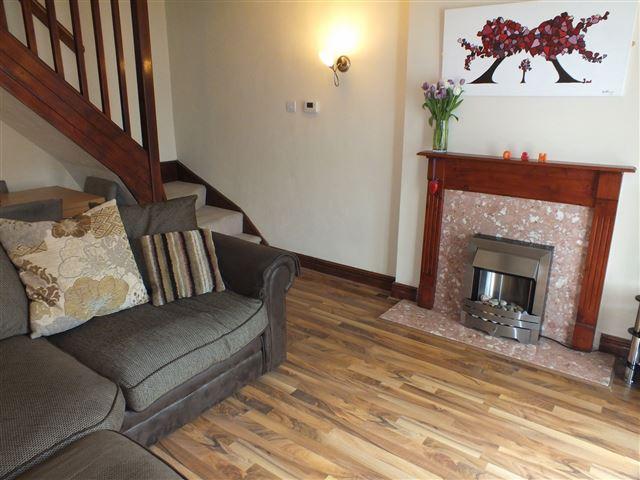
* Beautiful Lounge: 3.58m (To widest point) x 5.26m (11' 9" x 17' 3")
With front uPVC sliding patio doors providing plenty of natural daylight, central heating radiator, neutral decor and wood effect laminate covering to the floor. The focal point of the room is the feature fire surround with back panel and hearth on which stands a pebble effect fire. Central heating radiator and space for table and chairs. Stairs rise to the first floor landing. TV point.
* Modern Kitchen: 1.96m x 3.58m (6' 5" x 11' 9")
Having a range of white gloss wall and base cabinets, complementing work surfaces incorporating a four ring gas hob and inbuilt electric oven beneath. There is plumbing for automatic washing machine and space for tall free standing fridge freezer. Ceramic tiling to the splashbacks and vinyl covering to the floor. Set beneath the rear uPVC window is a sink and drainer with mixer fitting. Rear uPVC dooor to the rear garden.
* Landing
Carpeted stairs rise to the first floor landing providing loft access and having inset downlighters to the ceiling.
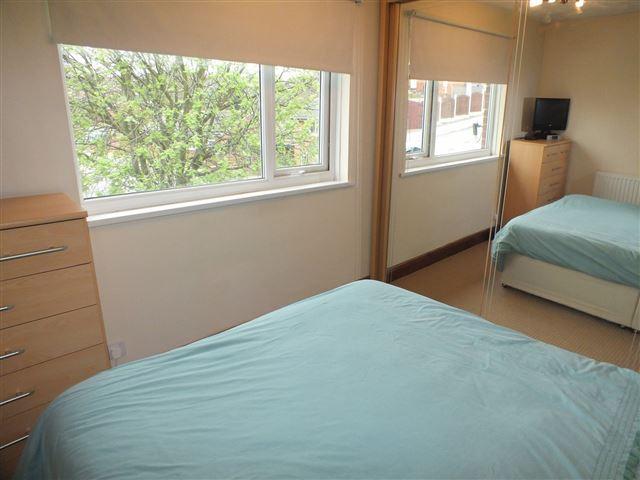
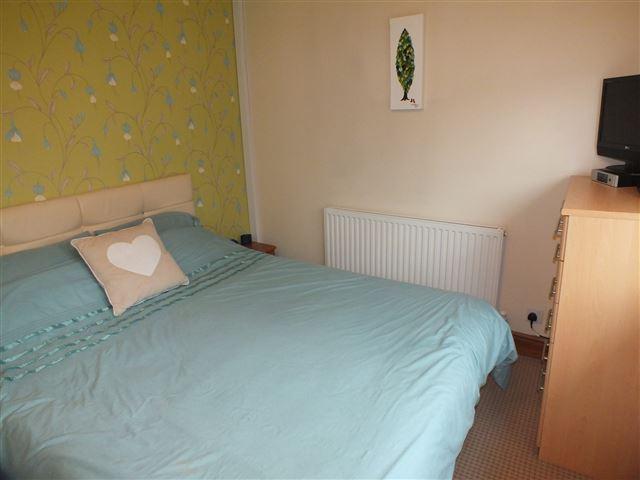
* Bedroom 1: 2.74m x 3.58m (9' x 11' 9")
With a front facing uPVC window, central heating radiator, neutral decor and fitted carpet to the floor. Range of floor to ceiling fitted wardrobes.
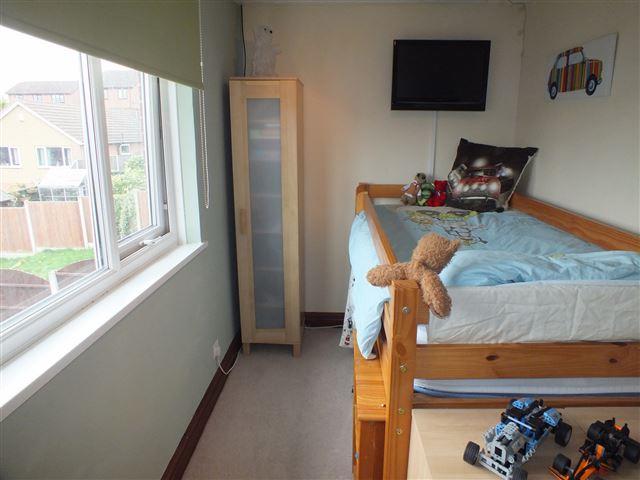
* Bedroom 2: 1.98m x 3.58m (6' 6" x 11' 9")
With a rear facing uPVC window, radiator, neutral carpet and décor. Space for free standing bedroom furniture.
* Modern White Bathroom: 1.27m x 2.59m (4' 2" x 8' 6")
Comprising a white suite having bath with shower above, pedestal wash hand basin and low flush push button WC. Rear facing obscure uPVC window, inset downlighters to the ceiing and chrome ladder radiator. Black laminate flooring and inbuilt cupboard housing the central heating boiler.
* Exterior
To the front of the property is a block paved driveway providing parking for several cars.
The good good sized rear garden is mainly laid to lawn and enclosed with timber fencing. Outside light.
This property is sold on a freehold basis.
Listed by
Sheffield
2Roost
Reference: 45750749
EPC Rating & Upgrade Cost
Fetching EPC data… Refresh this page in a moment.
Flood risk
Zone: 1
Risk: Low
Job (default Low)
Floorplans
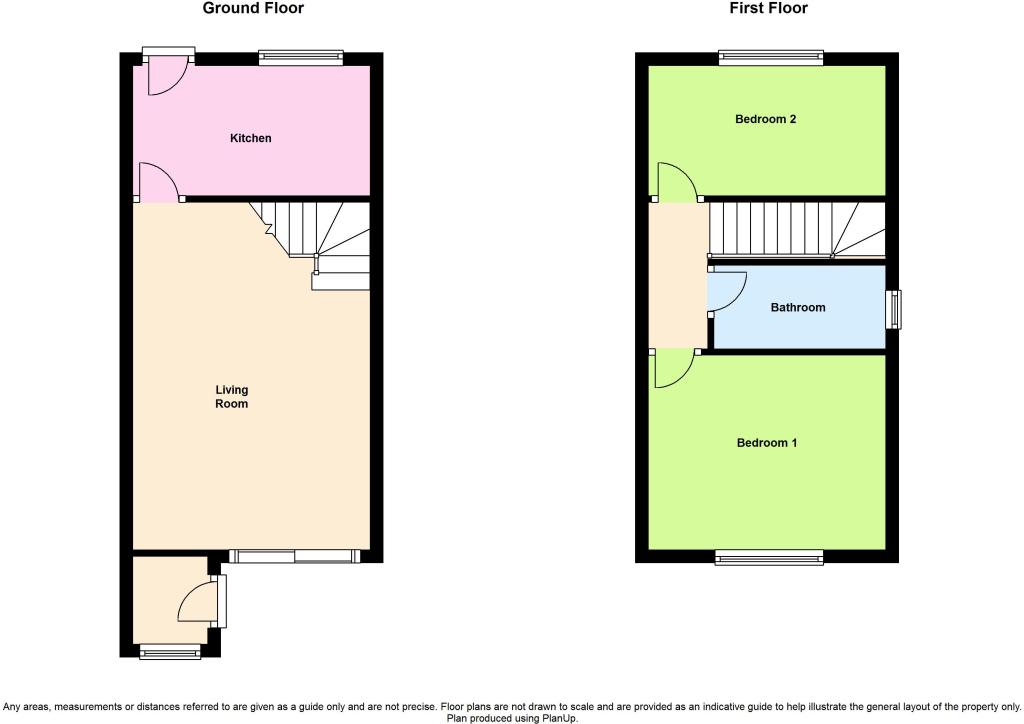
Floor Plan
FENSA Certificates
This property has 2 FENSA certificate(s) on record, indicating window/door installations by FENSA-approved installers.
FENSA Certificate #10293038
Property Details
Street: 22 Foxcroft Chase
Town: Killamarsh
Postcode: S21 1JL
Installation Details
Items: 1 door
Certificate Issued: 26/05/2014
Work Completed: 10/02/2014
This certificate data was retrieved from FENSA's database
FENSA Certificate #4401249
Property Details
Street: 22 Foxcroft Chase
Town: Killamarsh
Postcode: S21 1JL
Installation Details
Items: 5 windows and 1 door
Certificate Issued: 29/01/2007
Work Completed: 10/01/2007
This certificate data was retrieved from FENSA's database
What is FENSA? FENSA (Fenestration Self-Assessment Scheme) is a government-authorised scheme that monitors building regulation compliance for replacement windows and doors. Certificates indicate that work was completed by FENSA-approved installers.
Price history
177% since 1998
| Event | Date | Price | % change |
|---|---|---|---|
| Sold | 27/02/2015 (11 years ago) | £102,500 | +2.6% |
| Sold | 23/06/2010 (16 years ago) | £99,950 | +94.1% |
| Sold | 05/08/2002 (23 years ago) | £51,500 | +39.2% |
| Sold | 15/05/1998 (28 years ago) | £37,000 | — |
Source: HM Land Registry Price Paid Data. Crown copyright.
Sold Comparables
Same street and nearby sales within 0.25 miles (last 5 years). Data from Land Registry Price Paid.
| Address | Price | Date | Type |
|---|---|---|---|
| Same street 24 FOXCROFT CHASE, KILLAMARSH, SHEFFIELD, NORTH EAST DERBYSHIRE, DERBYSHIRE, S21 1JL | £177,500 | 24/10/2024 | Semi-detached |
| 49 CHESTNUT AVENUE, KILLAMARSH, SHEFFIELD, NORTH EAST DERBYSHIRE, DERBYSHIRE, S21 1HN | £220,000 | 22/09/2023 | Semi-detached |
| 12 DOBBS CLOSE, KILLAMARSH, SHEFFIELD, NORTH EAST DERBYSHIRE, DERBYSHIRE, S21 1HB | £190,000 | 23/06/2023 | Semi-detached |
| 16 BAKER DRIVE, KILLAMARSH, SHEFFIELD, NORTH EAST DERBYSHIRE, DERBYSHIRE, S21 1HD | £160,000 | 19/12/2022 | Semi-detached |
| Same street 24 FOXCROFT CHASE, KILLAMARSH, SHEFFIELD, NORTH EAST DERBYSHIRE, DERBYSHIRE, S21 1JL | £172,000 | 14/11/2022 | Semi-detached |
| 21 ELDER COURT, KILLAMARSH, SHEFFIELD, NORTH EAST DERBYSHIRE, DERBYSHIRE, S21 1HQ | £160,000 | 22/09/2022 | Semi-detached |
| 18 CHESTNUT AVENUE, KILLAMARSH, SHEFFIELD, NORTH EAST DERBYSHIRE, DERBYSHIRE, S21 1HN | £170,000 | 12/09/2022 | Semi-detached |
| 48 WALFORD ROAD, KILLAMARSH, SHEFFIELD, NORTH EAST DERBYSHIRE, DERBYSHIRE, S21 1HX | £185,000 | 06/06/2022 | Semi-detached |
| Same street 26 FOXCROFT CHASE, KILLAMARSH, SHEFFIELD, NORTH EAST DERBYSHIRE, DERBYSHIRE, S21 1JL | £162,000 | 20/05/2022 | Semi-detached |
| 8 ELDER COURT, KILLAMARSH, SHEFFIELD, NORTH EAST DERBYSHIRE, DERBYSHIRE, S21 1HQ | £172,000 | 17/02/2022 | Semi-detached |
| 7 SPRUCE RISE, KILLAMARSH, SHEFFIELD, NORTH EAST DERBYSHIRE, DERBYSHIRE, S21 1GQ | £185,370 | 17/02/2022 | Semi-detached |
| 14 SPRUCE RISE, KILLAMARSH, SHEFFIELD, NORTH EAST DERBYSHIRE, DERBYSHIRE, S21 1GQ | £175,000 | 14/02/2022 | Semi-detached |
| 19 CHESTNUT AVENUE, KILLAMARSH, SHEFFIELD, NORTH EAST DERBYSHIRE, DERBYSHIRE, S21 1HN | £155,000 | 12/01/2022 | Semi-detached |
| 67 ROWAN TREE ROAD, KILLAMARSH, SHEFFIELD, NORTH EAST DERBYSHIRE, DERBYSHIRE, S21 1FA | £262,500 | 10/12/2021 | Semi-detached |
| 9 MEYNELL WAY, KILLAMARSH, SHEFFIELD, NORTH EAST DERBYSHIRE, DERBYSHIRE, S21 1HG | £145,000 | 28/09/2021 | Semi-detached |
| 15 LABURNUM GROVE, KILLAMARSH, SHEFFIELD, NORTH EAST DERBYSHIRE, DERBYSHIRE, S21 1GR | £175,000 | 22/09/2021 | Semi-detached |
| 33 LABURNUM GROVE, KILLAMARSH, SHEFFIELD, NORTH EAST DERBYSHIRE, DERBYSHIRE, S21 1GR | £165,000 | 06/09/2021 | Semi-detached |
| 12 LABURNUM GROVE, KILLAMARSH, SHEFFIELD, NORTH EAST DERBYSHIRE, DERBYSHIRE, S21 1DR | £175,000 | 03/09/2021 | Semi-detached |
| 24 CHESTNUT AVENUE, KILLAMARSH, SHEFFIELD, NORTH EAST DERBYSHIRE, DERBYSHIRE, S21 1HN | £152,500 | 23/07/2021 | Semi-detached |
Street average: £170,500 (3 sales)
Area average: £177,961 (16 sales)
Capital growth trend
Land Registry outcode average: last 12 months vs 5y and 10y ago (from sold prices).
House Price Index (HM Land Registry — official index, not sold-price averages): North East Derbyshire. Series: Semi-detached. As of April 2026.
Rental Range
Estimated market rent for North East Derbyshire. Low = conservative, Realistic = average, Optimistic = best case.
Based on Local Authority from postcode lookup → North East Derbyshire.
LHA (30th percentile) floor for Sheffield: £618/mo (Apr 2025 – Mar 2026)
Location
Nearby
Nearest stations, universities and amenities (distance from property).
| Type | Name | Distance |
|---|---|---|
| Bus stop | Unknown | 0.0 miles |
| Shop | GoLocal | 0.2 miles |
| Shop | The Co-operative Funeralcare | 0.4 miles |
| Train station | Kiveton Bridge | 2.7 miles |
| Train station | Woodhouse | 3.3 miles |
| University | The University of Sheffield AMRC | 5.0 miles |
| Hospital | Cygnet | 6.5 miles |
| Hospital | Rotherham Hospital Urgent Care Center/A&E | 6.6 miles |
| University | Sheffield Hallam University | 7.2 miles |
Street-level crime
| Category | Count |
|---|---|
| Violence and sexual offences | 17 |
| Criminal damage and arson | 7 |
| Shoplifting | 7 |
| Public order | 6 |
| Anti-social behaviour | 5 |
| Other theft | 4 |
| Burglary | 3 |
| Bicycle theft | 1 |
| Other crime | 1 |
| Robbery | 1 |
| Theft from the person | 1 |
| Total incidents | 53 |
Within 1 mile during May 2026. Source: data.police.uk (England & Wales).
Schools nearby
Nearest open schools with Ofsted ratings (England). Closed schools are not shown. Data from Get Information about Schools and Ofsted.
| Name | Type | Distance | Ofsted |
|---|---|---|---|
| St Giles CofE Primary School | Primary | 0.1 miles | Good — 16 Sep 2014 |
| Killamarsh Infant School | Primary | 0.8 miles | Good — 10 Sep 2019 |
| Killamarsh Junior School | Primary | 0.8 miles | — (No rating) |
| Halfway Nursery Infant School | Primary | 1.1 miles | Good — 23 Apr 2019 |
| Mount St Mary's College | Other | 1.2 miles | — (No rating) |
Rental Comparables
Rental listings exist nearby, but none matched the 2-bedroom count for this property.
Rent-driven metrics
Based on Area rent estimate.
- Rent ratio — Monthly rent ÷ purchase price (1% rule). 1%+ = strong, 0.8–1% = okay, <0.8% = weak for cashflow.
- Max investor price — Rent ÷ 0.8%; the price at which rent would be 0.8% of price (Stoke-style target).
- Target investor price — Rent ÷ 1%; the price at which rent would be 1% of price (strong cashflow band).
- Gross yield — Annual rent as % of purchase price (no costs).