9 MEADOW ROAD
KENDAL, CUMBRIA LA9 5HW
£337,000
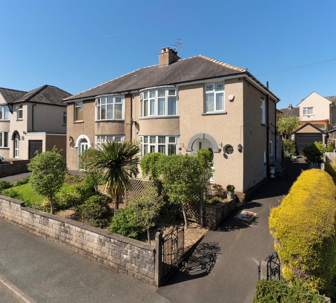
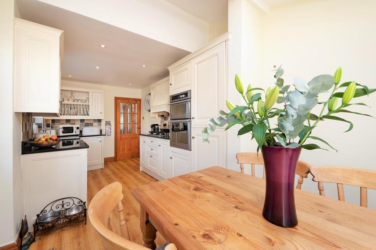
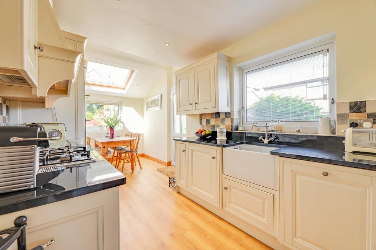
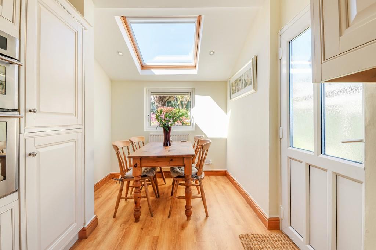
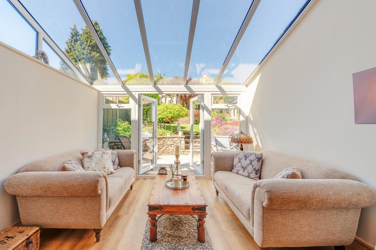
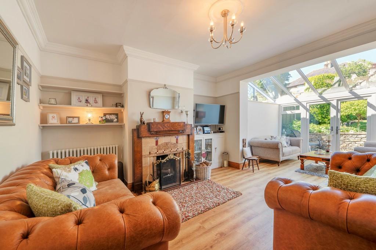
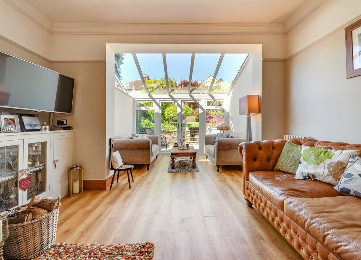
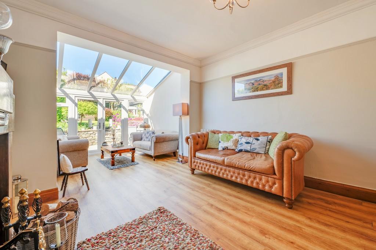
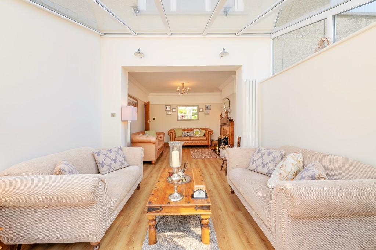
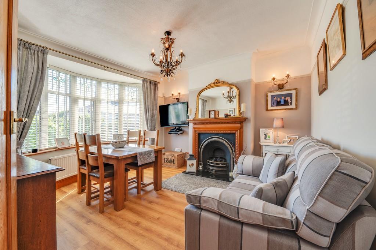
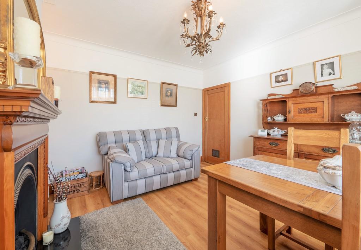
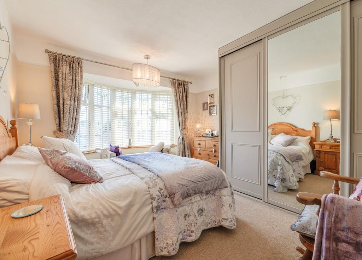
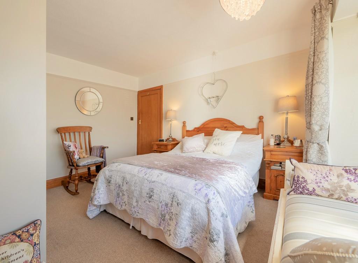
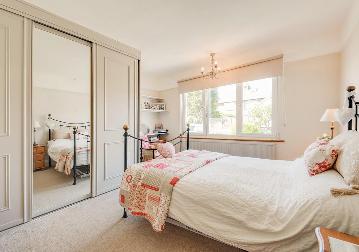
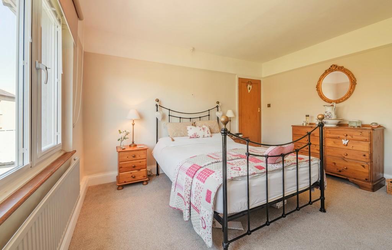
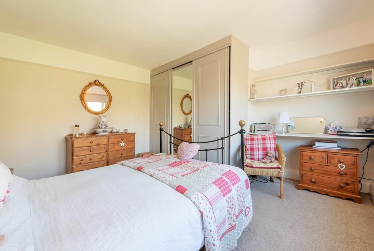
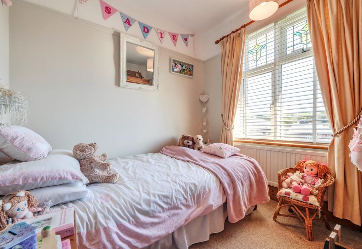
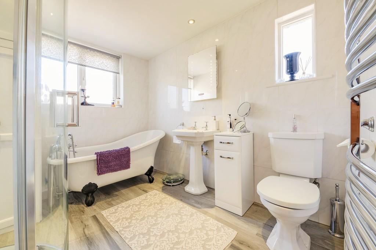
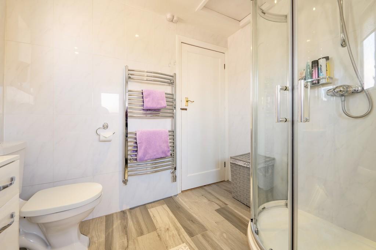
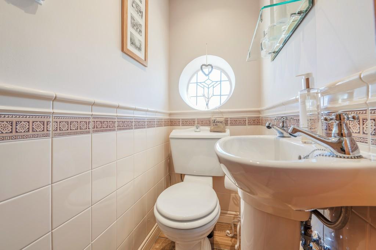
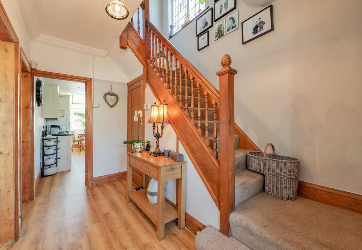
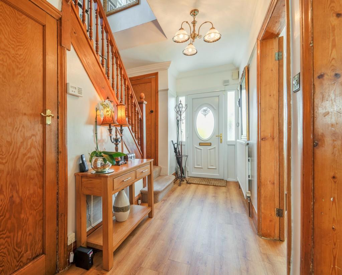
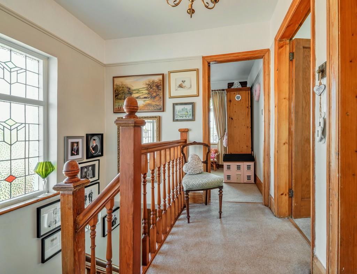
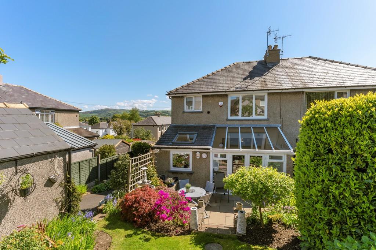
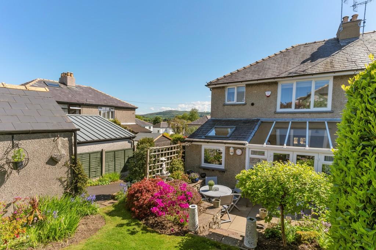
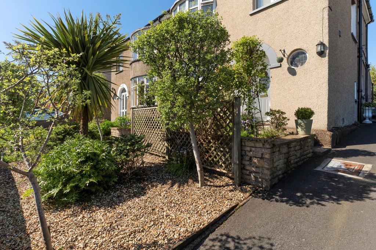
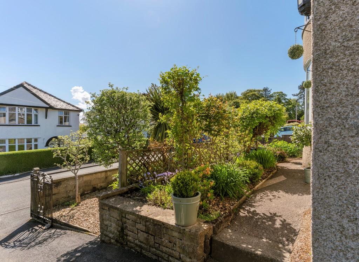
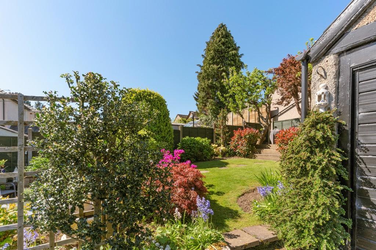
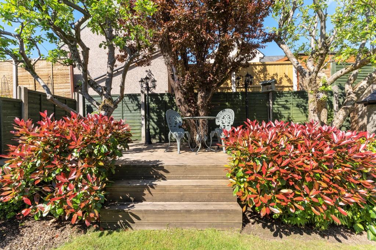
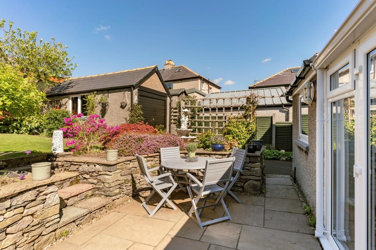
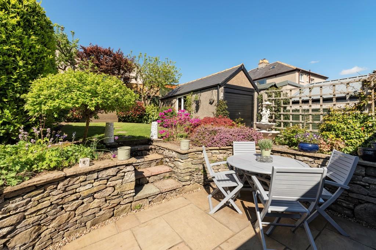
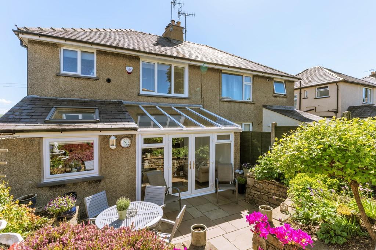
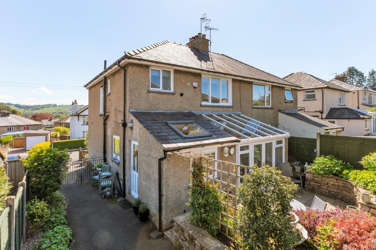
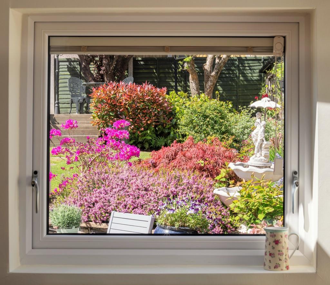
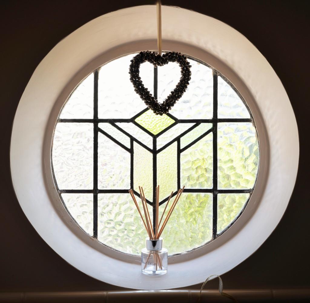

Photo 1 Photo 2 Photo 3 Photo 4 Photo 5 Photo 6 Photo 7 Photo 8 Photo 9 Photo 10 Photo 11 Photo 12 Photo 13 Photo 14 Photo 15 Photo 16 Photo 17 Photo 18 Photo 19 Photo 20 Photo 21 Photo 22 Photo 23 Photo 24 Photo 25 Photo 26 Photo 27 Photo 28 Photo 29 Photo 30 Photo 31 Photo 32 Photo 33 Photo 34 Photo 35 Photo 36
/ 36
Property details
Tenure
FREEHOLD
Floor area
110 m²
EPC rating
D
Last sold
£337,000 Jul 2019
Price per m²
£3,064/m²
Local average
£268,124 (+25.7%)
Deprivation
Decile 9 (28,571 of 33,755)
Street crime
109 incidents within 1 mile (May 2026)
Key features
- Extended Semi Detached House
- Three Bedrooms
- Kitchen/Diner
- Two Reception Rooms
- Downstairs W.C.
- Family Bathroom
- Well Tended South West Facing Garden
- Ample Driveway Parking
- Detached Single Garage
- Stunning Throughout
Additional details
- Parking
- Garage, Yes, Off street
- Garden
- Yes
Description
Upvc DOUBLE GLAZING
GAS CENTRAL HEATING
COUNCIL TAX BAND: D
EPC: CURRENT 59 POTENTIAL 76
DIRECTIONS: Leaving Kendal south bound along Milnthorpe Road, proceed through the traffic lights. Take the third turning to your right onto Stone Cross Road. Take your first right onto Meadow Road. Number 9 is located at the far end to your left.
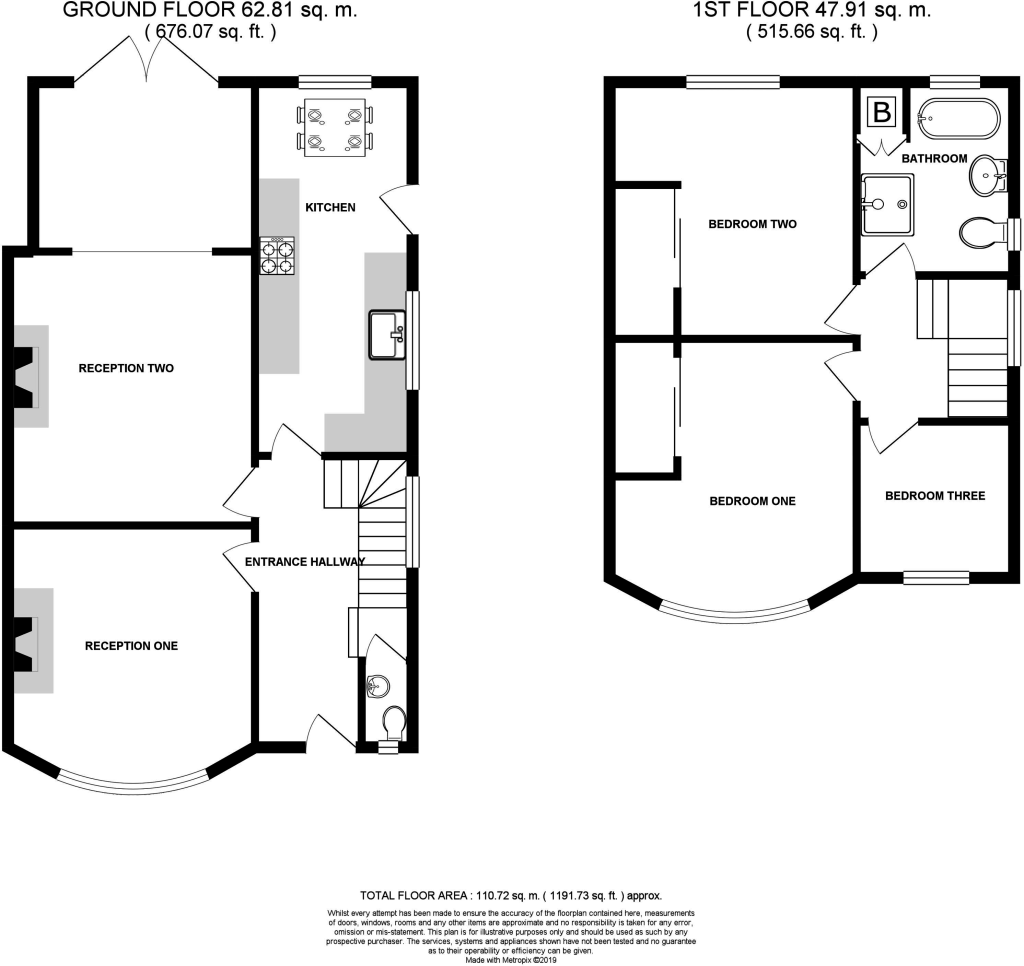
ENTRANCE HALL 15'2 X 7'10 MAX
Entry is through a partially glazed uPVC door, with glass windows alongside, into a spacious hall. Doors to two reception rooms and kitchen/diner. Under stairs cupboard, stairs rise to first floor. Cloakroom. Feature stained glass window to the stairs. Karndean flooring throughout the ground floor.
CLOAKROOM
W.C. and pedestal wash hand basin, under floor heating. Feature stone glass Rose window.
RECEPTION ONE 14'5 to inside bay X 12.4
A generous size room, bay window to front aspect. Feature fireplace with timber surround, granite effect hearth, living flame gas fire. Recess to either side. Picture rail and coving.
RECEPTION TWO 22'6 max x 12'4 MAX
A stunning bright and airy room with feature open fireplace with ornate wooden surround, tiled back and hearth. French doors lead to the rear garden. Picture rail and coving.
KITCHEN/DINER 18´8 X 8´6 MAX A modern style kitchen with a range of wall and floor units, granite worktop over incorporating a Belfast sink, BOSCH gas hob with extractor above. Integrated eye level Stoves gas double oven, dishwasher, fridge/freezer and integrally plumbed in washing machine. Windows to side and rear aspect, velux roof light. Door giving external side access.
First Floor - landing with access to three bedrooms and family bathroom.
BEDROOM ONE 12'4 x 8'11 MAX
A good double room situated to front aspect with bay window. Built-in wardrobe with sliding doors.
BEDROOM TWO 12'10 X 12'4 MAX
A further good double, situated to rear aspect. Window overlooking garden. Built-in wardrobe with sliding doors, fixed shelving to side creating vanity area.
BEDROOM THREE 7´10 x 7´11
Situated to front aspect.
FAMILY BATHROOM 9´5 X 7´11 A family size bathroom, suite comprising roll top slipper bath, separate shower cubicle, pedestal wash hand basin and W.C. Built-in cupboard housing ideal central heating boiler. Chrome ladder style radiator. Dual aspect window to side and rear incorporating obscure glass. Loft access (insulated).
EXTERNALLY Front - Easily maintainable garden, walled with gravelled area and fenced with established planting. Path leads to the front door. Two sets of wrought iron gates one positioned at the front of the property and the other one to the side.
Driveway parking for a number of cars.
Rear - A beautiful well-tended garden, south west facing. Mostly private being well screened due to established tree's including two apple trees. Stepping stone pathway leads over a lawned area to raised decking area and a further patio area. Well stocked planted borders, garden shed.
DETACHED GARAGE 17´4 x 8´9 ** Up and over door, side aspect window, power, above head storage.
Listed by
Kendal
Arnold Greenwood Solicitors Ltd
Reference: 71683852
EPC Rating & Upgrade Cost
Current rating: D
Potential rating: C
Inspection date: 16/05/2019
Expiry date: 15/05/2029
Current heating cost: £1,003/year
Potential heating cost: £819/year
Est. upgrade cost to C: £11,530
Recommendations
- Cavity wall insulation (£500 - £1,500)
- Floor insulation (suspended floor) (£800 - £1,200)
- Low energy lighting for all fixed outlets (£30)
- Solar water heating (£4,000 - £6,000)
- Solar photovoltaic panels, 2.5 kWp (£3,500 - £5,500)
Flood risk
Zone: 1
Risk: Low
Job (default Low)
Floorplans
Floorplan 1
EPC Graphs
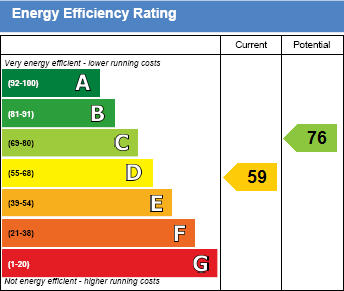
EPC 1
FENSA Certificates
This property has 4 FENSA certificate(s) on record, indicating window/door installations by FENSA-approved installers.
FENSA Certificate #6229435
Property Details
Street: 9 Meadow Road
Town: KENDAL
Postcode: LA9 5HW
Installation Details
Items: 1 door
Certificate Issued: 23/12/2008
Work Completed: 05/12/2008
This certificate data was retrieved from FENSA's database
FENSA Certificate #22778
Property Details
Street: 9 Meadow Road
Town: KENDAL
Postcode: LA9 5HW
Installation Details
Items: 3 windows
Certificate Issued: 15/09/2002
Work Completed: 28/06/2002
This certificate data was retrieved from FENSA's database
FENSA Certificate #14326923
Property Details
Street: 9 Meadow Road
Town: KENDAL
Postcode: LA9 5HW
Installation Details
Items: 2 windows
Certificate Issued: 29/11/2020
Work Completed: 18/11/2020
This certificate data was retrieved from FENSA's database
FENSA Certificate #14622795
Property Details
Street: 9 Meadow Road
Town: KENDAL
Postcode: LA9 5HW
Installation Details
Items: 2 windows
Certificate Issued: 06/06/2021
Work Completed: 26/05/2021
This certificate data was retrieved from FENSA's database
What is FENSA? FENSA (Fenestration Self-Assessment Scheme) is a government-authorised scheme that monitors building regulation compliance for replacement windows and doors. Certificates indicate that work was completed by FENSA-approved installers.
Price history
| Event | Date | Price | % change |
|---|---|---|---|
| Sold | 12/07/2019 (7 years ago) | £337,000 | — |
Source: HM Land Registry Price Paid Data. Crown copyright.
Sold Comparables
Same street and nearby sales within 0.25 miles (last 5 years). Data from Land Registry Price Paid.
| Address | Price | Date | Type |
|---|---|---|---|
| 9 HARTSIDE ROAD, KENDAL, WESTMORLAND AND FURNESS, LA9 5HS | £385,000 | 09/01/2026 | Semi-detached |
| 3 HAWESMEAD AVENUE, KENDAL, WESTMORLAND AND FURNESS, LA9 5HB | £310,000 | 14/08/2025 | Semi-detached |
| 8 COLLIN ROAD, KENDAL, WESTMORLAND AND FURNESS, LA9 5HN | £365,000 | 16/07/2025 | Semi-detached |
| 4 SEDGWICK COURT, KENDAL, WESTMORLAND AND FURNESS, LA9 5HZ | £190,000 | 26/10/2023 | Semi-detached |
| 27 STONECROSS ROAD, KENDAL, SOUTH LAKELAND, CUMBRIA, LA9 5HR | £270,000 | 19/12/2022 | Semi-detached |
| 17 MICHAELSON ROAD, KENDAL, SOUTH LAKELAND, CUMBRIA, LA9 5JQ | £325,000 | 19/12/2022 | Semi-detached |
| 20 KENT PARK AVENUE, KENDAL, WESTMORLAND AND FURNESS, LA9 5JT | £275,000 | 21/11/2022 | Semi-detached |
| 71B BELLINGHAM ROAD, KENDAL, WESTMORLAND AND FURNESS, LA9 5JY | £250,000 | 08/11/2022 | Semi-detached |
| 26 COLLIN ROAD, KENDAL, SOUTH LAKELAND, CUMBRIA, LA9 5HN | £360,000 | 31/10/2022 | Semi-detached |
| 10 COLLIN ROAD, KENDAL, SOUTH LAKELAND, CUMBRIA, LA9 5HN | £357,500 | 05/08/2022 | Semi-detached |
| 4 THORNLEIGH ROAD, KENDAL, SOUTH LAKELAND, CUMBRIA, LA9 5HQ | £353,500 | 20/07/2022 | Semi-detached |
| 14 KENT PARK AVENUE, KENDAL, SOUTH LAKELAND, CUMBRIA, LA9 5JT | £275,000 | 18/07/2022 | Semi-detached |
| 6 BELLINGHAM ROAD, KENDAL, SOUTH LAKELAND, CUMBRIA, LA9 5JW | £315,000 | 18/07/2022 | Semi-detached |
| 20 PADDOCK DRIVE, KENDAL, SOUTH LAKELAND, CUMBRIA, LA9 5FH | £126,980 | 15/07/2022 | Semi-detached |
| 22 PADDOCK DRIVE, KENDAL, SOUTH LAKELAND, CUMBRIA, LA9 5FH | £126,980 | 15/07/2022 | Semi-detached |
| 54 PADDOCK DRIVE, KENDAL, SOUTH LAKELAND, CUMBRIA, LA9 5FH | £145,173 | 15/07/2022 | Semi-detached |
| 56 PADDOCK DRIVE, KENDAL, WESTMORLAND AND FURNESS, LA9 5FH | £145,173 | 15/07/2022 | Semi-detached |
| 80 PADDOCK DRIVE, KENDAL, WESTMORLAND AND FURNESS, LA9 5FH | £145,173 | 15/07/2022 | Semi-detached |
| 20 SEDGWICK COURT, KENDAL, SOUTH LAKELAND, CUMBRIA, LA9 5HZ | £320,000 | 14/07/2022 | Semi-detached |
| 21 YEATS CLOSE, KENDAL, SOUTH LAKELAND, CUMBRIA, LA9 5HY | £220,000 | 23/06/2022 | Semi-detached |
Area average: £263,024 (20 sales)
Capital growth trend
Land Registry outcode average: last 12 months vs 5y and 10y ago (from sold prices).
House Price Index (HM Land Registry — official index, not sold-price averages): North West. Series: Semi-detached. As of April 2026.
Rental Range
Estimated market rent for North West. Low = conservative, Realistic = average, Optimistic = best case.
Based on Region from postcode lookup → North West.
LHA (30th percentile) floor for Kendal: £773/mo (Apr 2025 – Mar 2026)
Location
Nearby
Nearest stations, universities and amenities (distance from property).
| Type | Name | Distance |
|---|---|---|
| Bus stop | Stonecross Road at Milnthorpe Road | 0.0 miles |
| Bus stop | Collin Road at Milnthorpe Road | 0.1 miles |
| Shop | Absolute Digital Print | 0.4 miles |
| Shop | KBA Natland Road Garage | 0.4 miles |
| Hospital | Westmorland General Hospital | 0.9 miles |
| Train station | Kendal | 1.3 miles |
| Train station | Oxenholme Lake District | 1.4 miles |
| University | University of Cumbria | 12.0 miles |
Street-level crime
| Category | Count |
|---|---|
| Violence and sexual offences | 57 |
| Criminal damage and arson | 14 |
| Public order | 14 |
| Drugs | 7 |
| Shoplifting | 5 |
| Anti-social behaviour | 4 |
| Other theft | 3 |
| Robbery | 3 |
| Bicycle theft | 1 |
| Other crime | 1 |
| Total incidents | 109 |
Within 1 mile during May 2026. Source: data.police.uk (England & Wales).
Schools nearby
Nearest open schools with Ofsted ratings (England). Closed schools are not shown. Data from Get Information about Schools and Ofsted.
| Name | Type | Distance | Ofsted |
|---|---|---|---|
| Dean Gibson Catholic Primary School, Kendal | Primary | 0.2 miles | Good — 17 May 2016 |
| Vicarage Park CofE Primary School | Primary | 0.2 miles | Good — 23 Oct 2017 |
| Kendal College | Other | 0.3 miles | — (No rating) |
| Kirkbie Kendal School | Secondary | 0.5 miles | Good — 17 Oct 2014 |
| Ghyllside Primary School | Primary | 0.6 miles | Good — 23 May 2014 |
Rental Comparables
Residential lets from OpenRent and Rightmove for the area (same bedroom count). Use to validate rent estimates. Student lets are excluded.
| Title | Rent | Beds | Distance | As seen on |
|---|---|---|---|---|
| 3 Bed Maisonette, Kirkland, LA9 | £1,100/mo | 3 | 0.58 miles | OpenRent |
Average rent: £1,100/mo (1 listing)
Rent-driven metrics
Based on OpenRent comparables.
- Rent ratio — Monthly rent ÷ purchase price (1% rule). 1%+ = strong, 0.8–1% = okay, <0.8% = weak for cashflow.
- Max investor price — Rent ÷ 0.8%; the price at which rent would be 0.8% of price (Stoke-style target).
- Target investor price — Rent ÷ 1%; the price at which rent would be 1% of price (strong cashflow band).
- Gross yield — Annual rent as % of purchase price (no costs).
- Cost-to-rent — Price ÷ annual rent (from OpenRent comparables). Under 14× = strong, 14–16× = acceptable, 17×+ = compressed.
- Cashflow — Rent minus mortgage, 10% maintenance, £25/mo compliance. Assumes 75% LTV, 3.95% APR (5yr fixed), 25yr term.
- ROI — Annual profit ÷ cash in (deposit + 4% purchase costs).