1 BANK END
STOKE-ON-TRENT, BROWN EDGE, STAFFORDSHIRE ST6 8QR
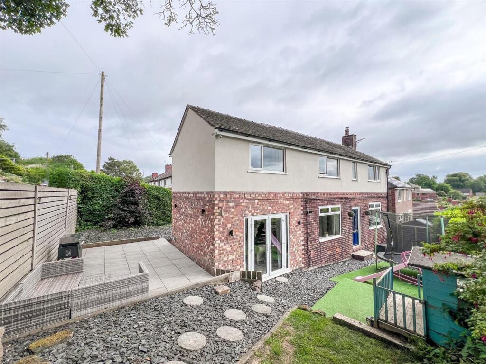
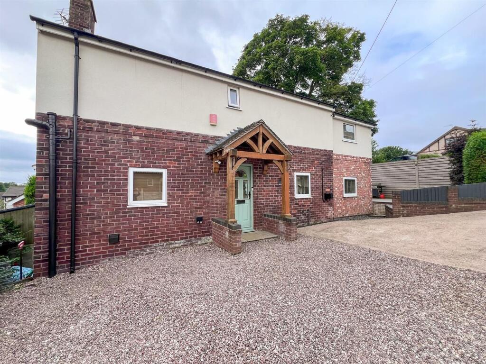
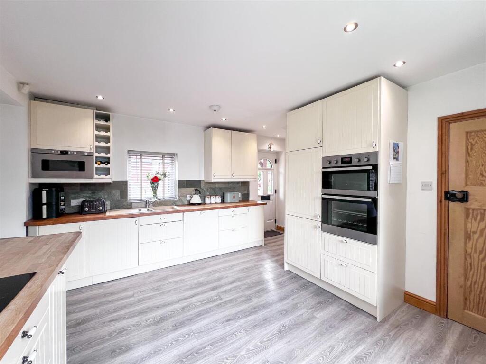
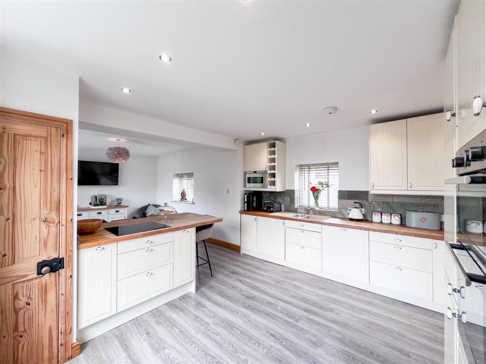
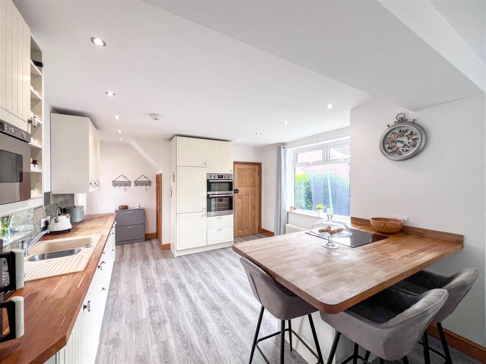
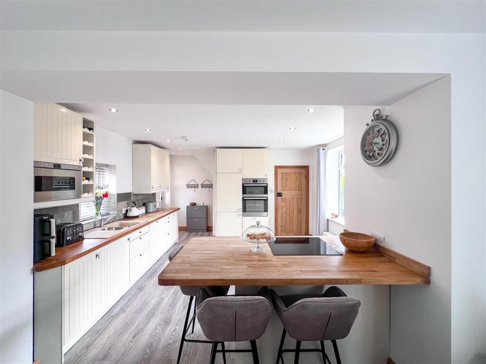
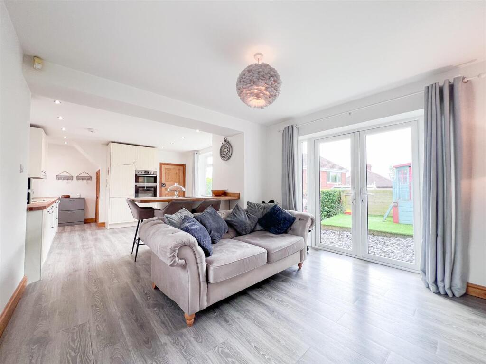
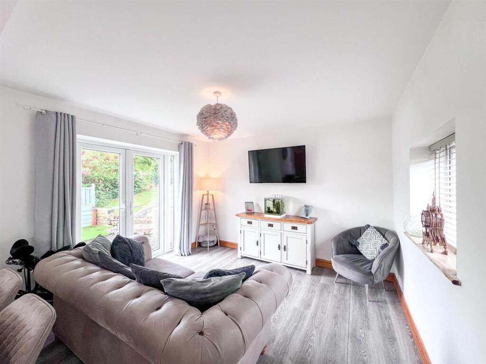
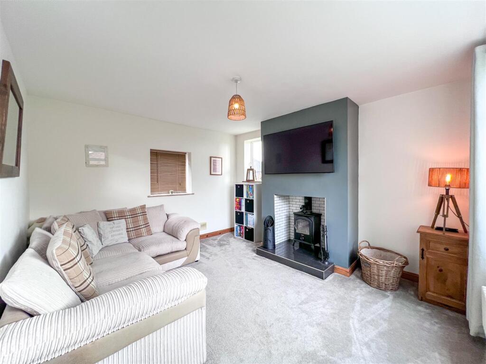
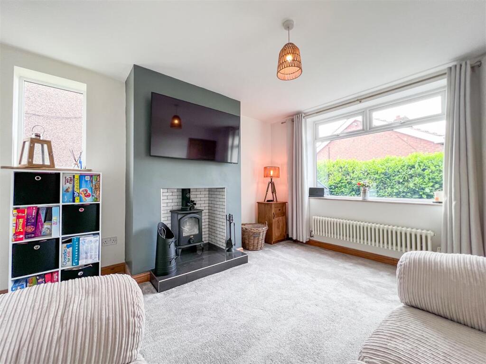
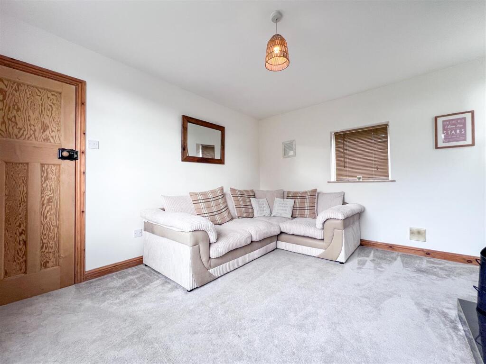
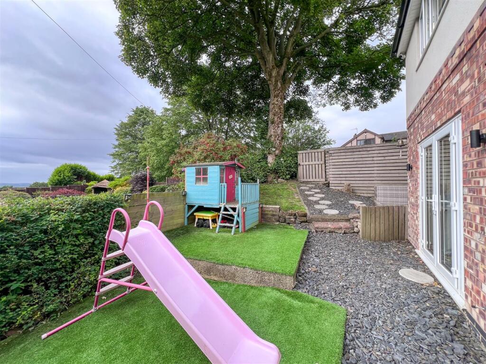
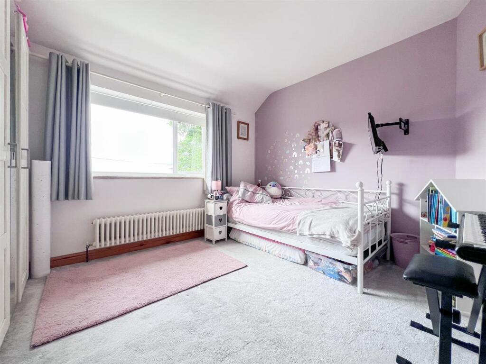
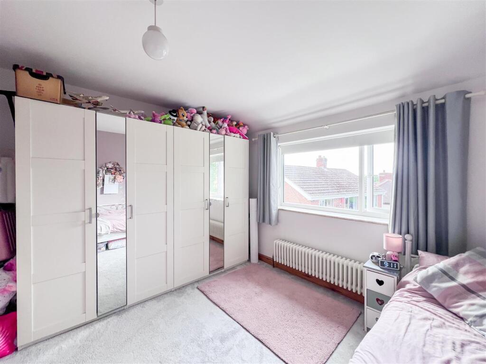
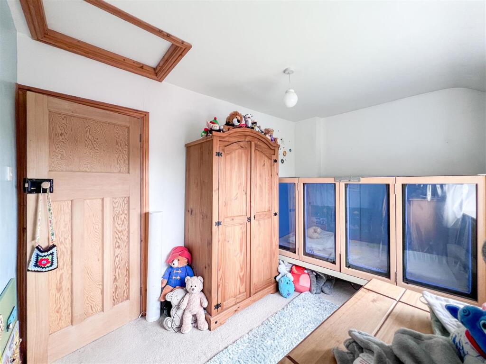
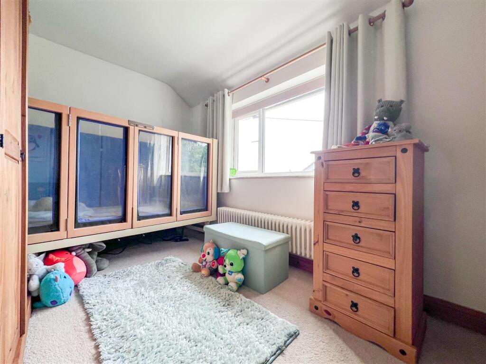
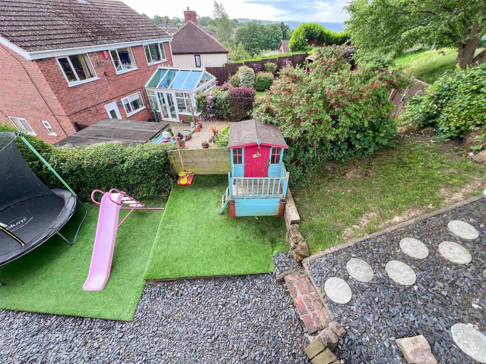
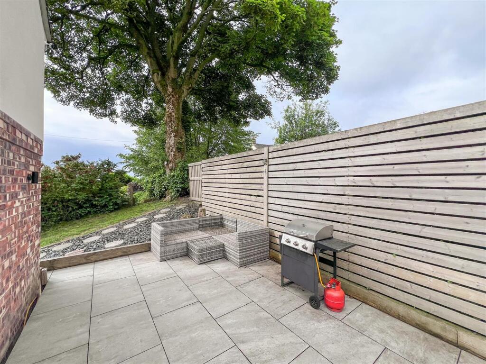
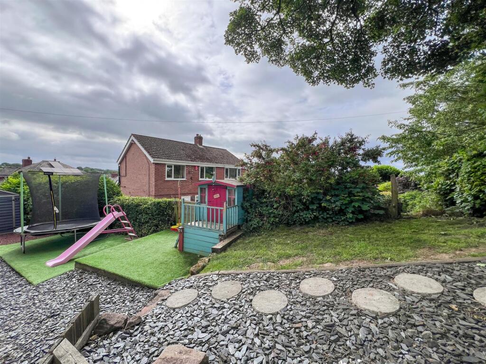
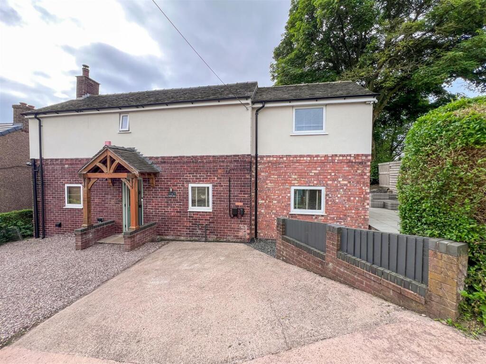
Rear Aspect Frontage Kitchen / Living / Dining Kitchen / Living / Dining Kitchen / Living / Dining Kitchen / Living / Dining Kitchen / Living / Dining Kitchen / Living / Dining Sitting Room Sitting Room Sitting Room Rear Garden Bathroom Bathroom Bedroom One Bedroom One Bedroom Two Bedroom Two Bedroom Three Bedroom Three Rear Garden Side Aspect Rear Garden Frontage
/ 24
Property details
Tenure
FREEHOLD
Floor area
95 m²
Council tax band
C
Last sold
£130,000 Jul 2014
Local average
£248,228 (+26.9%)
Deprivation
Decile 7 (23,555 of 33,755)
Street crime
12 incidents within 1 mile (Aug 2026)
Key features
- Well-presented three-bedroom detached family home, situated within a sought-after cul-de-sac location
- Impressive open-plan kitchen, living and dining space, perfectly designed for both everyday living and entertaining, with ample space for dining and relaxation
- The living section of the open-plan space benefits from underfloor heating
- Stylish kitchen with peninsula unit offering additional preparation space, casual seating and a natural focal point for social gatherings
- Separate sitting room with log burner providing a cosy retreat
- Three well-proportioned bedrooms each providing excellent space for family members, guests or home working requirements
- Private driveway provides convenient off-road parking, adding practicality and ease for homeowners and visitors
- The enclosed rear garden enjoys a desirable south-facing aspect, benefiting from excellent levels of natural sunlight throughout the day
- Positioned within a quiet cul-de-sac setting, the property combines a peaceful residential environment with easy access to local amenities, schools and transport links
Additional details
- Electricity
- Mains supply
- Water
- Mains supply
- Sewerage
- Mains supply
- Heating
- Gas central, Underfloor heating, Wood burner
- Parking
- Driveway
- Garden
- Yes
- Listed property
- No
- Restrictions
- Yes
- Flooded in last 5 years
- No
Description
The heart of the home is the open-plan kitchen, living, and dining area, which is enhanced by underfloor heating, ensuring a warm and inviting atmosphere. The contemporary kitchen features a sleek peninsula unit, perfect for casual dining or entertaining guests. Adjacent to this space, a separate sitting room boasts a delightful log burner, creating a cosy setting for relaxation during the colder months.
Outside, the property benefits from private driveway parking, providing convenience and security. The residential environment is not only tranquil but also offers easy access to local amenities, schools, and transport links, making it an excellent choice for those who value both comfort and accessibility.
This delightful home in Brown Edge is a rare find, combining modern features with a welcoming atmosphere in a sought-after location. Whether you are looking to settle down or invest, this property is sure to impress.
Call Whittaker & Biggs on to book your viewing today.
Ground Floor -
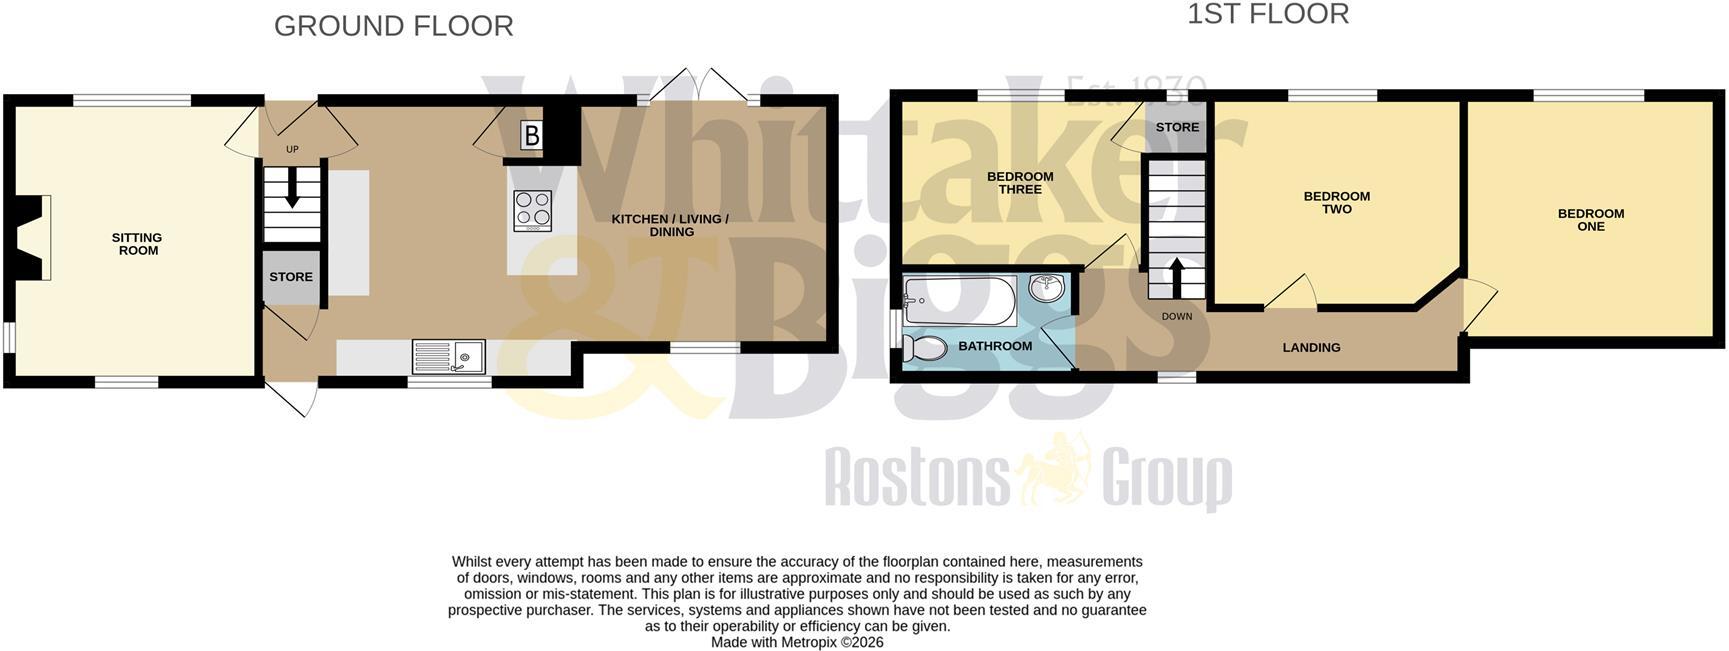
Kitchen / Living / Dining - 7.39 x 4.03 max measurement (24'2" x 13'2" max mea - Composite double glazed door to the frontage, two UPVC double glazed windows to the frontage, UPVC double glazed window to the rear, UPVC double glazed French doors with sidelight windows to the rear, units to the base and eye level, oak work tops, peninsular unit, ceramic hob, electric fan assisted oven and separate grill, integral fridge freezer, integral dishwasher, integral Beko washing machine, integral microwave oven, understairs storage cupboard, cupboard housing the gas fired boiler, vintage style radiator, under floor heating within the living area.
Sitting Room - 4.02 x 3.56 (13'2" x 11'8") - UPVC double glazed window to the frontage, UPVC double glazed window to the side aspect, UPVC double glazed window to the rear, Clarke log burner, vintage style radiator.
Rear Hall - UPVC double glazed door to the rear, stairs to the first floor.
First Floor -
Landing - UPVC double glazed window to the frontage, vintage style radiator.
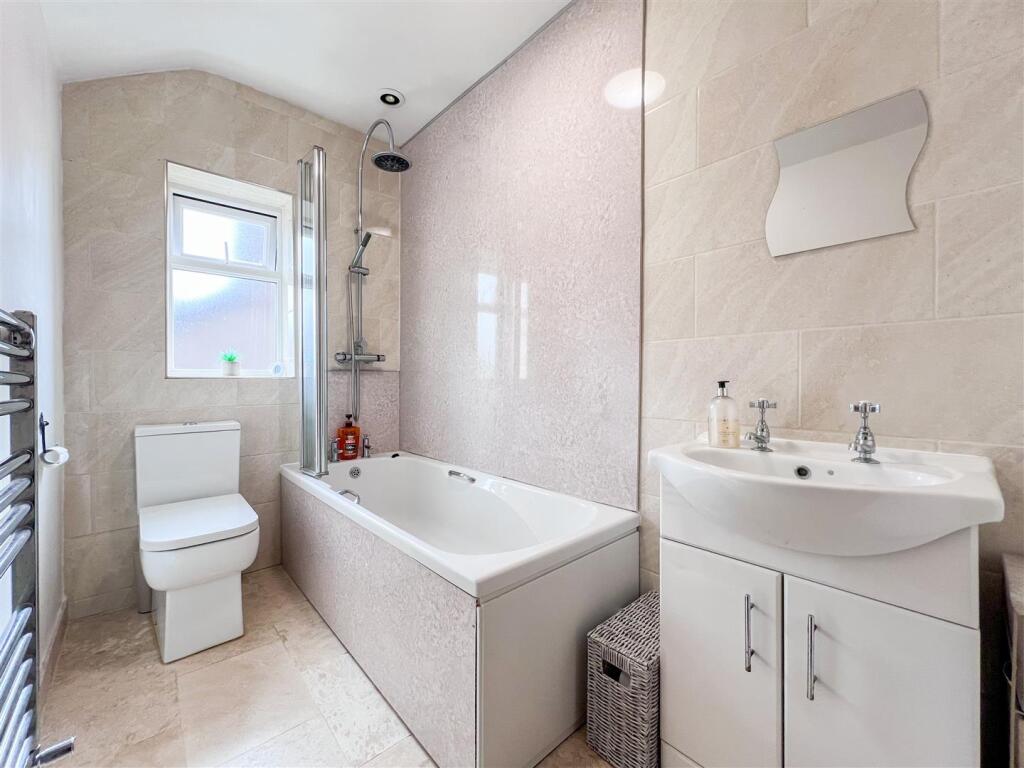
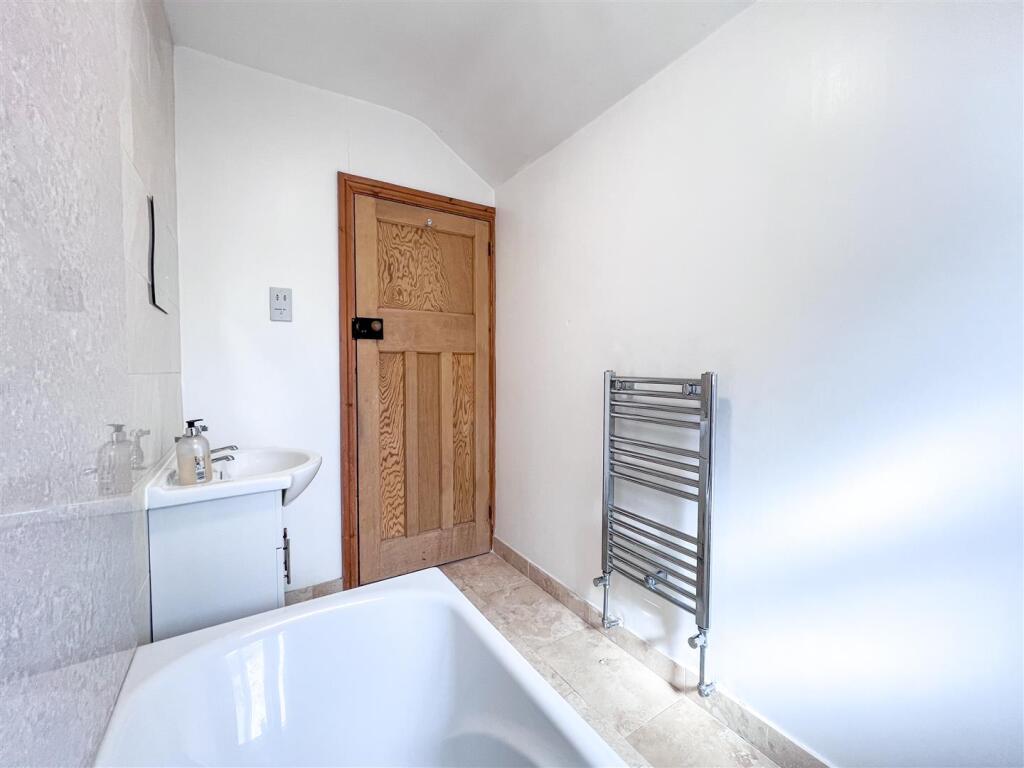
Bathroom - 2.65 x 1.45 (8'8" x 4'9") - UPVC double glazed window to the side aspect, panel bath, chrome taps, shower over, chrome fitments, rainfall shower head, glass concertina shower panel, vanity wash hand basin, chrome taps, low level WC, chrome ladder radiator, shaver point, extractor fan.
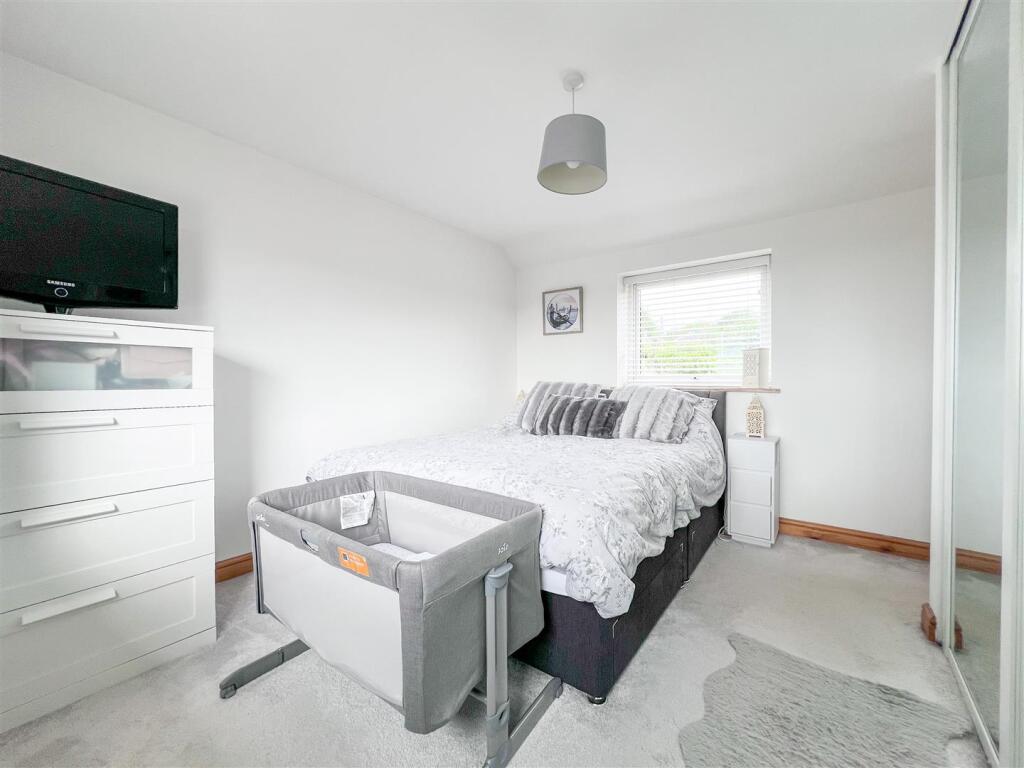
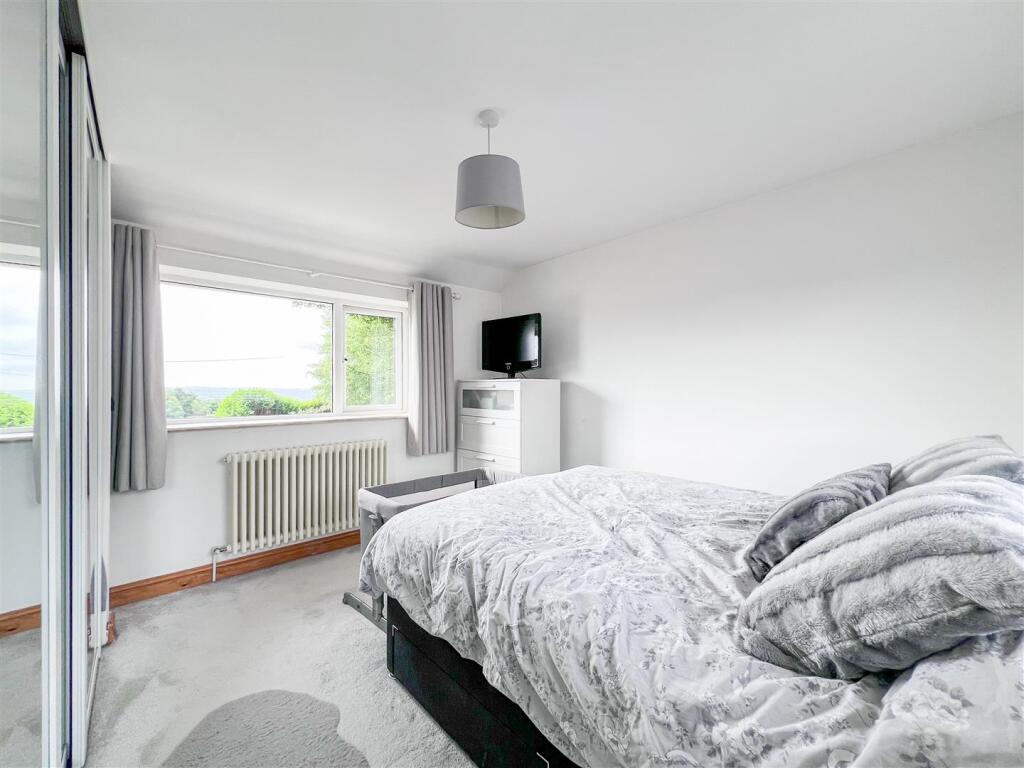
Bedroom One - 3.54 x 3.43 (11'7" x 11'3") - UPVC double glazed window to the frontage, UPVC double glazed window to the rear, vintage style radiator.
Bedroom Two - 3.62 x 3.04 (11'10" x 9'11") - UPVC double glazed window to the rear, vintage style radiator.
Bedroom Three - 3.60 x 2.46 (11'9" x 8'0") - UPVC double glazed window to the rear, vintage style radiator, over stairs storage cupboard, loft hatch.
Externally - To the frontage, oak porch, gravel and concrete driveway, fence boundary, shale area, hedge boundary, Ohme EV charger.
To the rear, artificial lawn, fence and hedge boundary, gated access to the side aspect, shale area, metal shed.
To the side aspect, porcelain tiled patio, fence boundary.
Aml Regulations - We are required by law to conduct anti-money laundering checks on all those buying a property. Whilst we retain responsibility for ensuring checks and any ongoing monitoring are carried out correctly, the initial checks are carried out on our behalf by Movebutler. You will receive a link via email from Movebutler once you have had an offer accepted on a property you wish to buy. The cost of these checks is £30 (incl. VAT) per buyer, which covers the cost of obtaining relevant data and any manual checks and monitoring which might be required. This fee will need to be paid by you in advance, ahead of us issuing a memorandum of sale, directly to Movebutler, and is non-refundable.
Listed by
Leek
Rostons
Reference: 89172429
Flood risk
Zone: 1
Risk: Low
Job (default Low)
Registered land (INSPIRE)
This location falls inside an HM Land Registry INSPIRE registered freehold polygon.
Plot: ~487 m² (0.12 acres)
Source: HM Land Registry INSPIRE Index Polygons.
Floorplans
Floorplan
EPC Graphs
EE Rating
FENSA Certificates
This property has 1 FENSA certificate(s) on record, indicating window/door installations by FENSA-approved installers.
FENSA Certificate #9993088
Property Details
Street: 1 Bank End
Town: Brown Edge
Postcode: ST6 8QR
Installation Details
Items: 10 windows
Certificate Issued: 23/12/2013
Work Completed: 02/12/2013
This certificate data was retrieved from FENSA's database
What is FENSA? FENSA (Fenestration Self-Assessment Scheme) is a government-authorised scheme that monitors building regulation compliance for replacement windows and doors. Certificates indicate that work was completed by FENSA-approved installers.
Price history
97% since 2002
| Event | Date | Price | % change |
|---|---|---|---|
| Listed for sale | — | £315,000 | +142.3% |
| Sold | 18/07/2014 (12 years ago) | £130,000 | +18.2% |
| Sold | 04/11/2013 (12 years ago) | £110,000 | +66.7% |
| Sold | 22/02/2002 (24 years ago) | £66,000 | — |
Source: HM Land Registry Price Paid Data. Crown copyright.
Sold Comparables
Same street and nearby sales within 0.25 miles (last 5 years). Data from Land Registry Price Paid.
| Address | Price | Date | Type |
|---|---|---|---|
| CONSTABULARY POLICE HOUSE, 60 SYTCH ROAD, BROWN EDGE, STOKE-ON-TRENT, STAFFORDSHIRE MOORLANDS, STAFFORDSHIRE, ST6 8QX | £459,500 | 27/10/2023 | Detached |
| 159 HIGH LANE, BROWN EDGE, STOKE-ON-TRENT, STAFFORDSHIRE MOORLANDS, STAFFORDSHIRE, ST6 8QA | £330,000 | 31/08/2023 | Detached |
| 2 NEWFOLD CRESCENT, BROWN EDGE, STOKE-ON-TRENT, STAFFORDSHIRE MOORLANDS, STAFFORDSHIRE, ST6 8QZ | £250,000 | 11/08/2023 | Detached |
| THE CROFT HOUGH HILL, BROWN EDGE, STOKE-ON-TRENT, STAFFORDSHIRE MOORLANDS, STAFFORDSHIRE, ST6 8TN | £415,000 | 25/11/2022 | Detached |
| 3 THE GREEN, BROWN EDGE, STOKE-ON-TRENT, STAFFORDSHIRE MOORLANDS, STAFFORDSHIRE, ST6 8RN | £270,000 | 14/10/2022 | Detached |
| 9 THELMA AVENUE, BROWN EDGE, STOKE-ON-TRENT, STAFFORDSHIRE MOORLANDS, STAFFORDSHIRE, ST6 8QN | £308,000 | 05/08/2022 | Detached |
| 33 CHURCH ROAD, BROWN EDGE, STOKE-ON-TRENT, STAFFORDSHIRE MOORLANDS, STAFFORDSHIRE, ST6 8RA | £391,000 | 18/07/2022 | Detached |
| 2 THE DINGLE, BROWN EDGE, STOKE-ON-TRENT, STAFFORDSHIRE MOORLANDS, STAFFORDSHIRE, ST6 8PR | £271,000 | 11/07/2022 | Detached |
| 157 HIGH LANE, BROWN EDGE, STOKE-ON-TRENT, STAFFORDSHIRE MOORLANDS, STAFFORDSHIRE, ST6 8QA | £164,000 | 05/04/2022 | Detached |
| JASMINE SANDY LANE, BROWN EDGE, STOKE-ON-TRENT, STAFFORDSHIRE MOORLANDS, STAFFORDSHIRE, ST6 8QJ | £272,000 | 25/03/2022 | Detached |
| 2 THE CROFT, BROWN EDGE, STOKE-ON-TRENT, STAFFORDSHIRE MOORLANDS, STAFFORDSHIRE, ST6 8RS | £530,000 | 11/03/2022 | Detached |
| 4 CHURCH ROAD, BROWN EDGE, STOKE-ON-TRENT, STAFFORDSHIRE MOORLANDS, STAFFORDSHIRE, ST6 8RA | £250,000 | 10/03/2022 | Detached |
| SANDY COVE SANDY LANE, BROWN EDGE, STOKE-ON-TRENT, STAFFORDSHIRE MOORLANDS, STAFFORDSHIRE, ST6 8QJ | £293,000 | 04/03/2022 | Detached |
| STONEWOLD HOUGH HILL, BROWN EDGE, STOKE-ON-TRENT, STAFFORDSHIRE MOORLANDS, STAFFORDSHIRE, ST6 8TN | £525,000 | 21/12/2021 | Detached |
| 24 THE GREEN, BROWN EDGE, STOKE-ON-TRENT, STAFFORDSHIRE MOORLANDS, STAFFORDSHIRE, ST6 8RN | £212,000 | 25/11/2021 | Detached |
Area average: £329,367 (15 sales)
Capital growth trend
Land Registry outcode average: last 12 months vs 5y and 10y ago (from sold prices).
House Price Index (HM Land Registry — official index, not sold-price averages): Staffordshire Moorlands. Series: Detached. As of July 2026.
Rental Range
Estimated market rent for Staffordshire Moorlands. Low = conservative, Realistic = average, Optimistic = best case.
Based on Local Authority from postcode lookup → Staffordshire Moorlands.
LHA (30th percentile) floor for Staffordshire North: £593/mo (Apr 2025 – Mar 2026)
Location
Nearby
Nearest stations, universities and amenities (distance from property).
| Type | Name | Distance |
|---|---|---|
| Bus stop | Bank End | 0.1 miles |
| Bus stop | Rushton Close | 0.1 miles |
| Shop | Scrumbles Cake Shop | 0.2 miles |
| Shop | Morrisons Daily | 1.3 miles |
| Hospital | Haywood Hospital Walk-in Centre | 2.6 miles |
| Hospital | John Munroe Hospital | 4.0 miles |
| Train station | Longport | 4.1 miles |
| Train station | Rudyard | 4.1 miles |
| University | University of Staffordshire Stoke Campus | 5.0 miles |
| University | Buxton & Leek College | 5.2 miles |
Street-level crime
| Category | Count |
|---|---|
| Violence and sexual offences | 4 |
| Public order | 3 |
| Vehicle crime | 2 |
| Anti-social behaviour | 1 |
| Burglary | 1 |
| Other theft | 1 |
| Total incidents | 12 |
Within 1 mile during Aug 2026. Source: data.police.uk (England & Wales).
Schools nearby
Nearest open schools with Ofsted ratings (England). Closed schools are not shown. Data from Get Information about Schools and Ofsted.
| Name | Type | Distance | Ofsted |
|---|---|---|---|
| St Anne's CofE (VC) Primary School | Primary | 0.4 miles | Good — 23 Oct 2019 |
| Endon High School | Secondary | 1.0 miles | Good — 15 Nov 2023 |
| St Luke's CofE Academy Endon | Primary | 1.1 miles | — (Inspected (no overall grade)) |
| Endon Hall Primary School | Primary | 1.2 miles | Good — 12 Jul 2012 |
| Greenways Primary Academy | Primary | 1.3 miles | Good — 7 Oct 2013 |
Rental Comparables
Residential lets from OpenRent and Rightmove for the area (same bedroom count). Use to validate rent estimates. Student lets are excluded.
Average rent: £891/mo (30 listings)
Rent-driven metrics
Based on OpenRent comparables.
- Rent ratio — Monthly rent ÷ purchase price (1% rule). 1%+ = strong, 0.8–1% = okay, <0.8% = weak for cashflow.
- Max investor price — Rent ÷ 0.8%; the price at which rent would be 0.8% of price (Stoke-style target).
- Target investor price — Rent ÷ 1%; the price at which rent would be 1% of price (strong cashflow band).
- Gross yield — Annual rent as % of purchase price (no costs).
- Cost-to-rent — Price ÷ annual rent (from OpenRent comparables). Under 14× = strong, 14–16× = acceptable, 17×+ = compressed.
- Cashflow — Rent minus mortgage, 10% maintenance, £25/mo compliance. Assumes 75% LTV, 3.95% APR (5yr fixed), 25yr term.
- ROI — Annual profit ÷ cash in (deposit + 4% purchase costs).