Knutsford
Cheshire, WA16 0DN
Property details
Tenure
FREEHOLD
Council tax band
G
Local average
£481,162 (+201.4%)
Deprivation
Decile 10 (33,746 of 33,755)
Street crime
43 incidents within 1 mile (May 2026)
Key features
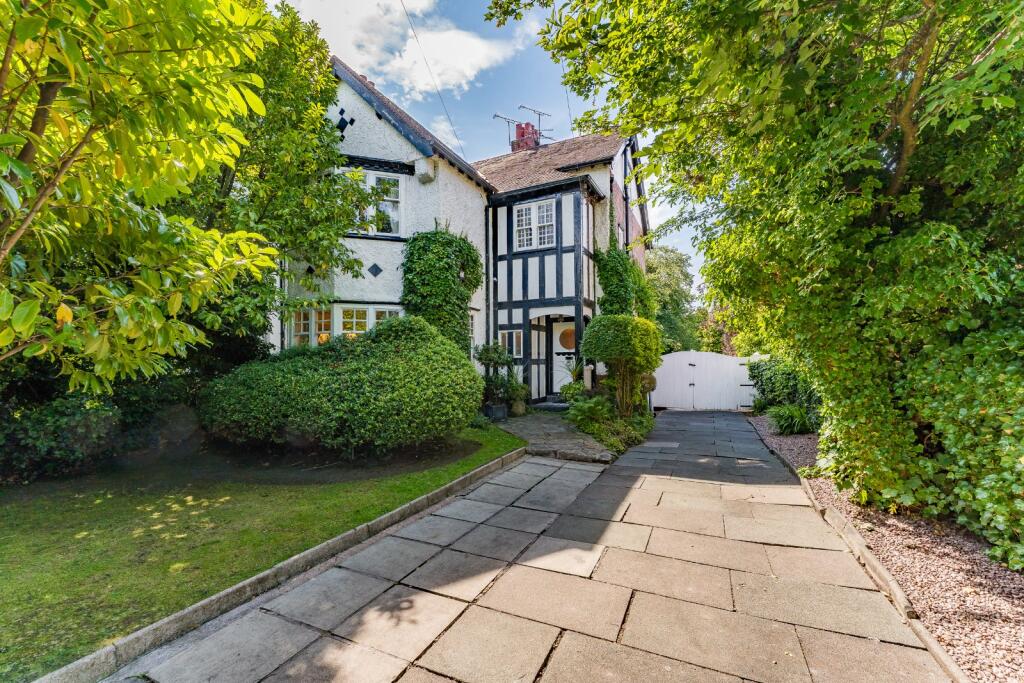
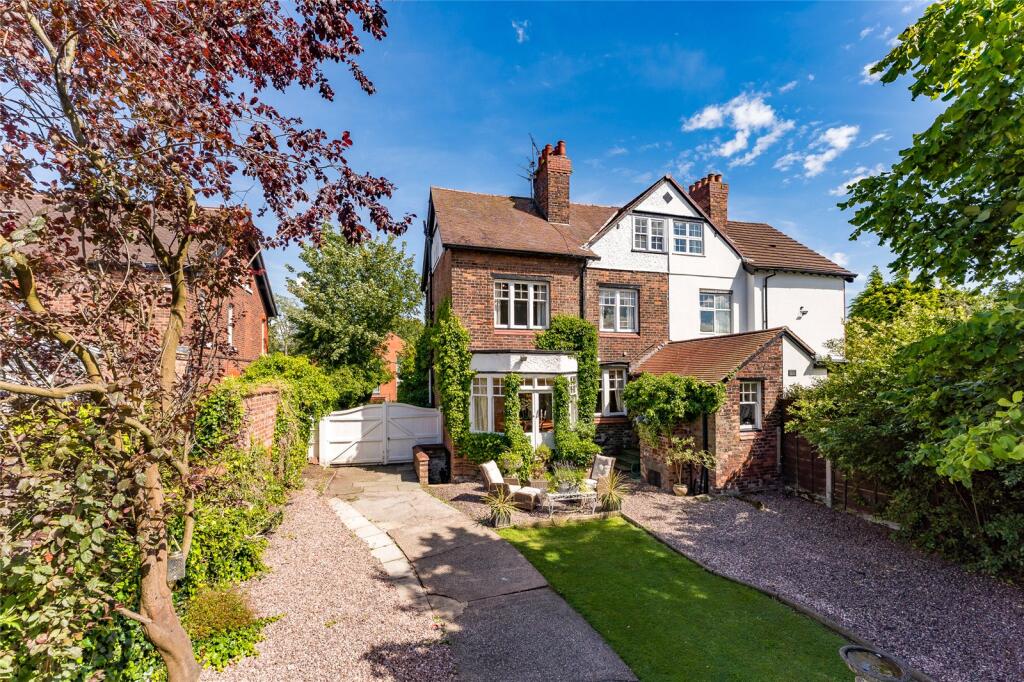
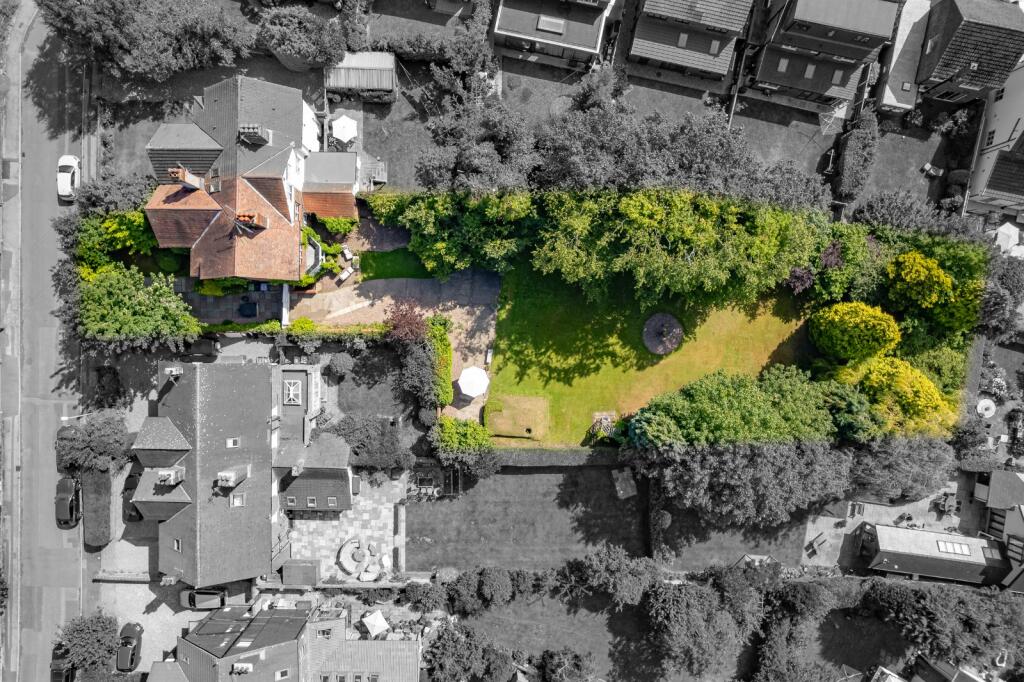
- Elegant Edwardian semi-detached residence on a substantial 0.39 acre plot
- Highly desirable central Knutsford location, moments from shops and amenities
- Spacious and well-proportioned accommodation across three floors
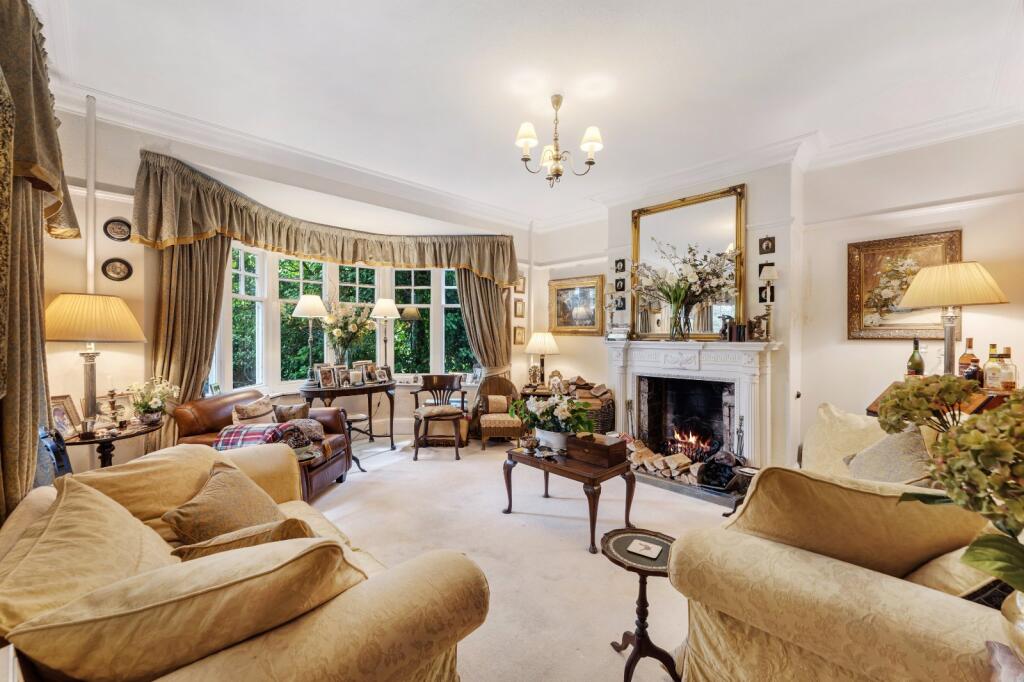
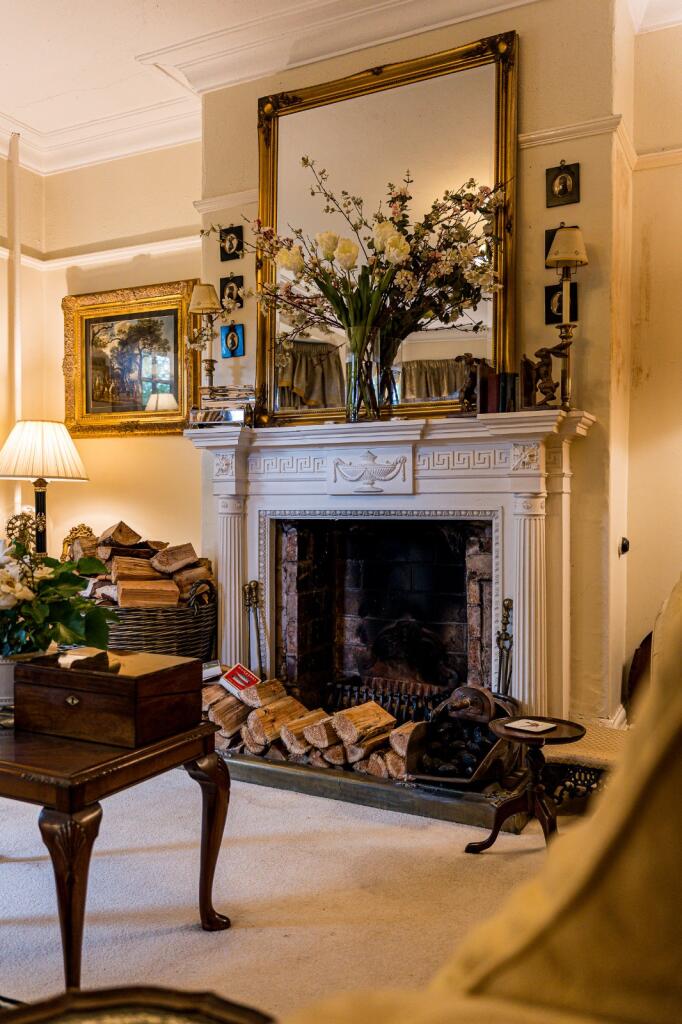
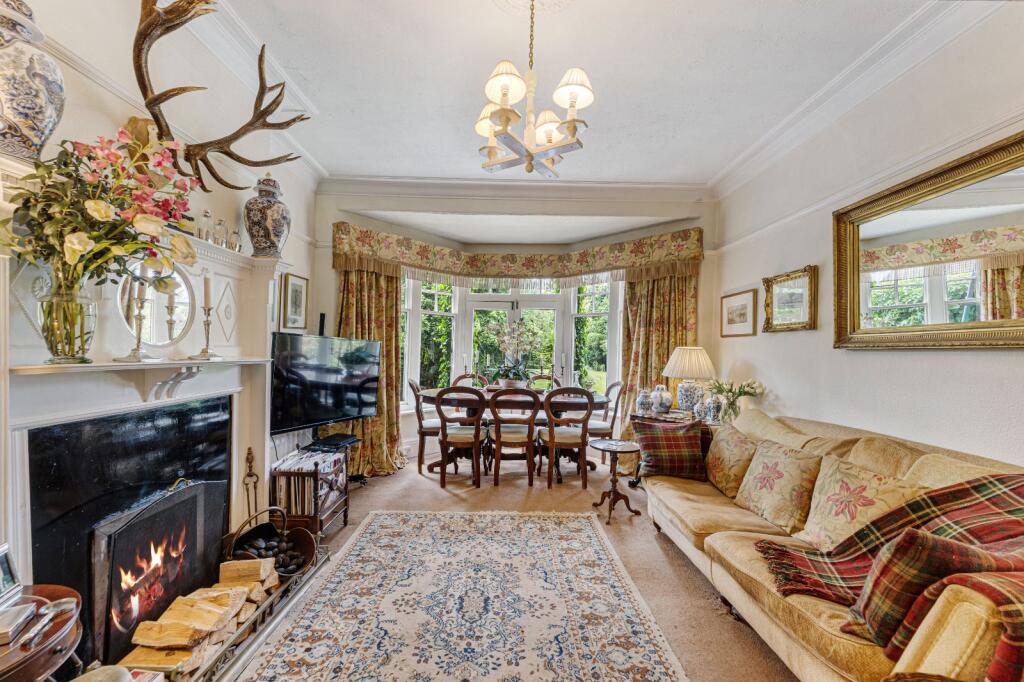
- Two generous reception rooms with period features
- Five bedrooms offering flexible living and work-from-home options
- Large mature gardens and ample off-road parking
- Features an array of beautifully preserved original details
- A period home with potential to personalise on a varying scale
- Excellent potential for renovation, extension or redevelopment (STPP)
- Attractive prospect for developers, investors, or private buyers
Additional details
- Parking
- Driveway, Off street
- Garden
- Yes
Description
Ground floor
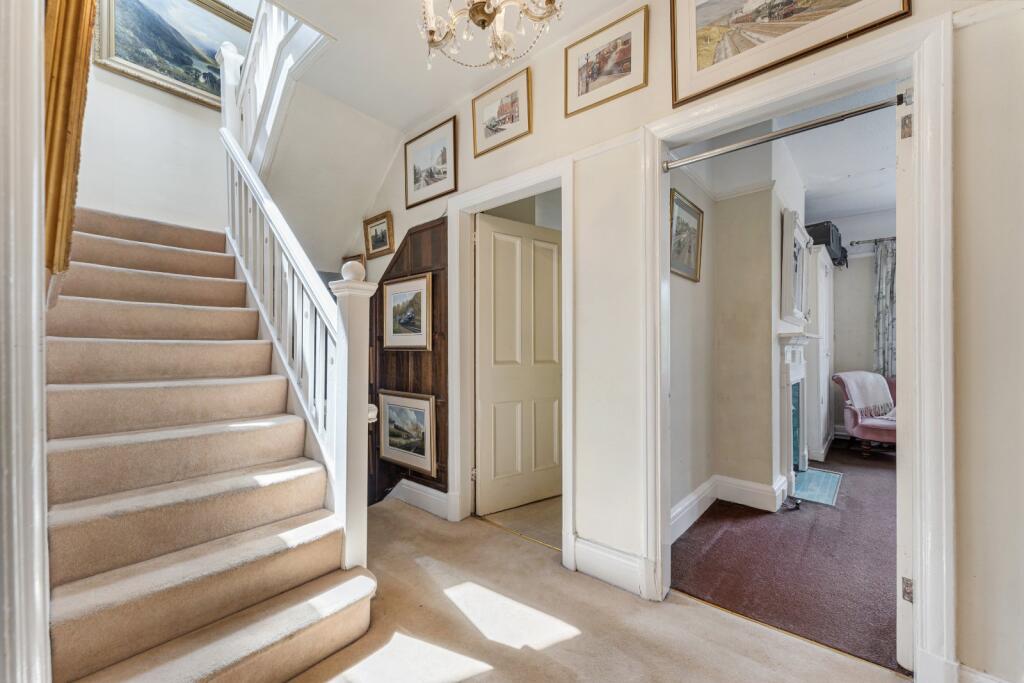
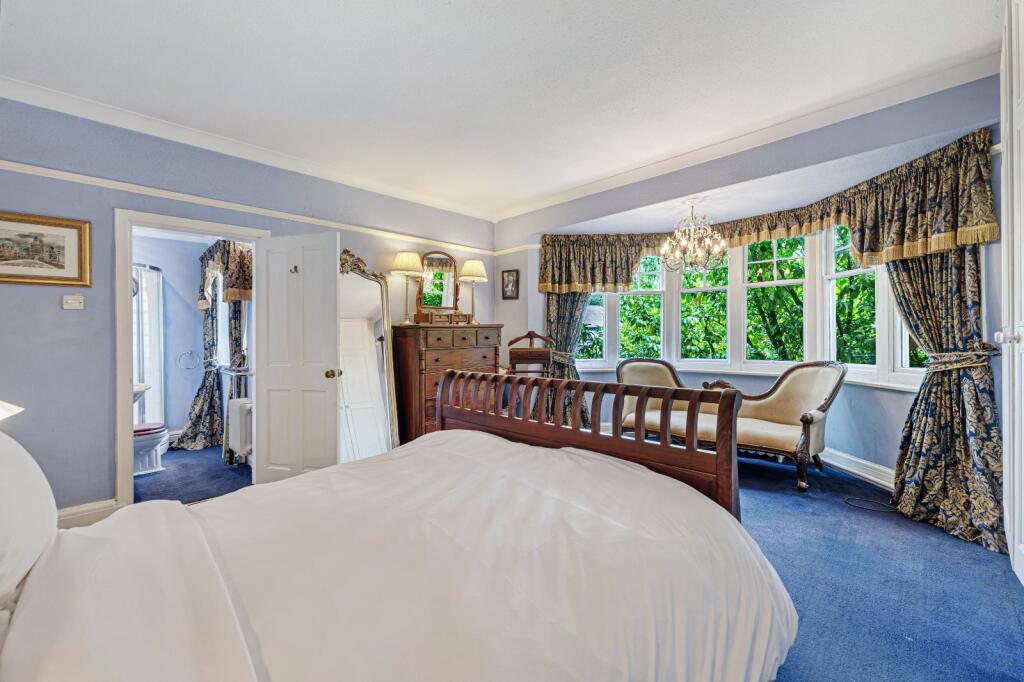
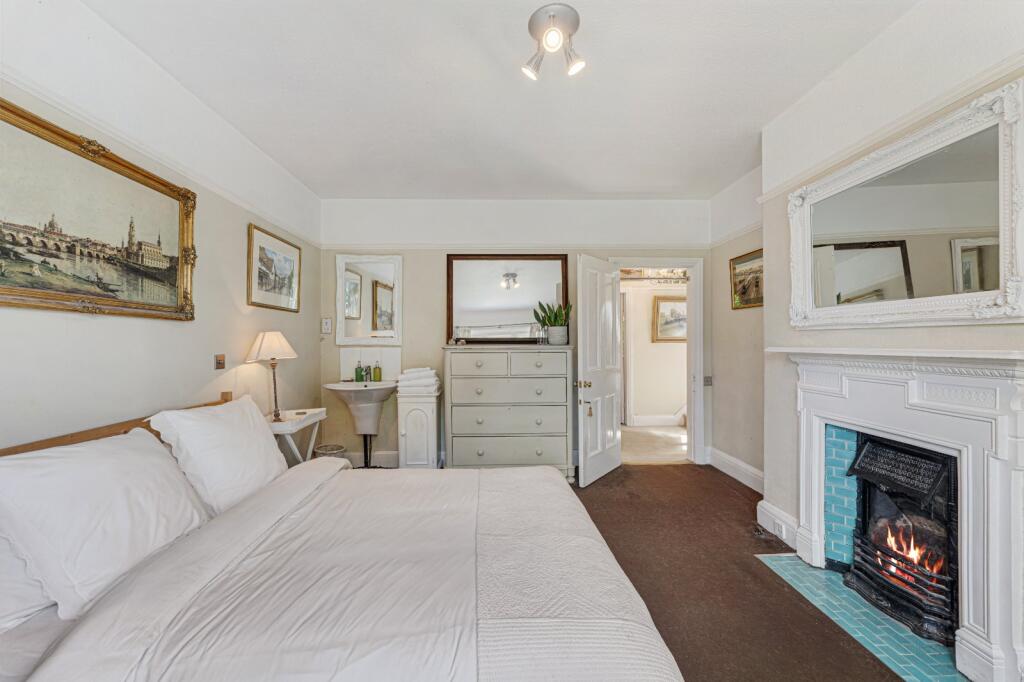
Lister House is a substantial Edwardian residence dating from 1904, set over three floors and full of character and generous proportions. Located on one of Knutsford’s most desirable residential avenues, the property retains a wealth of original features including high ceilings, sash windows, detailed cornicing, and original fireplaces and offers an exciting opportunity for modernisation while preserving its elegant period charm.
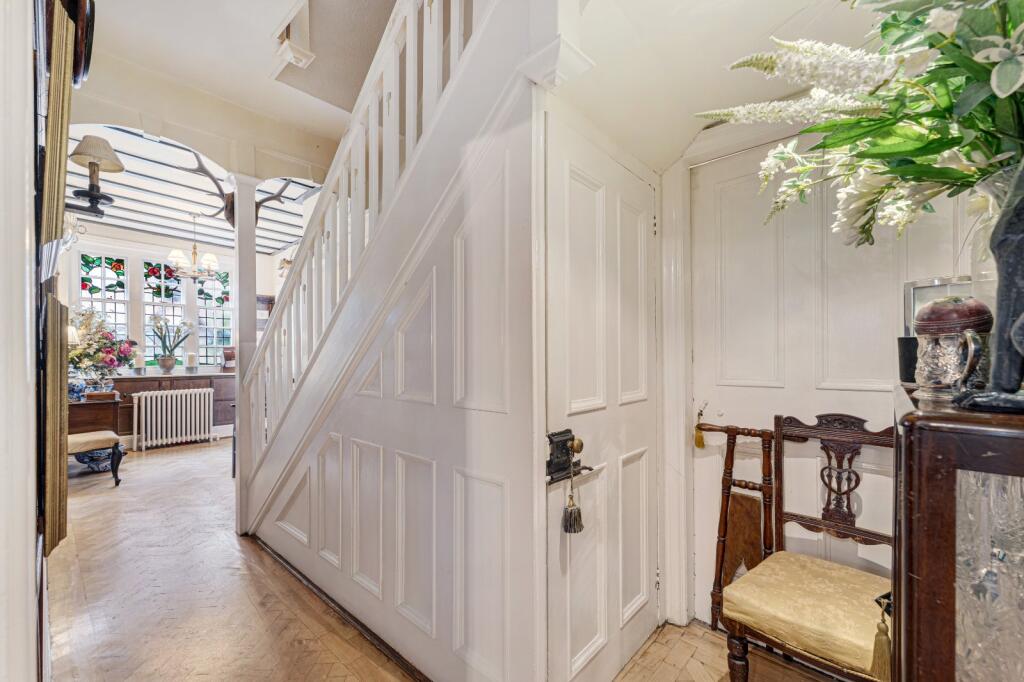
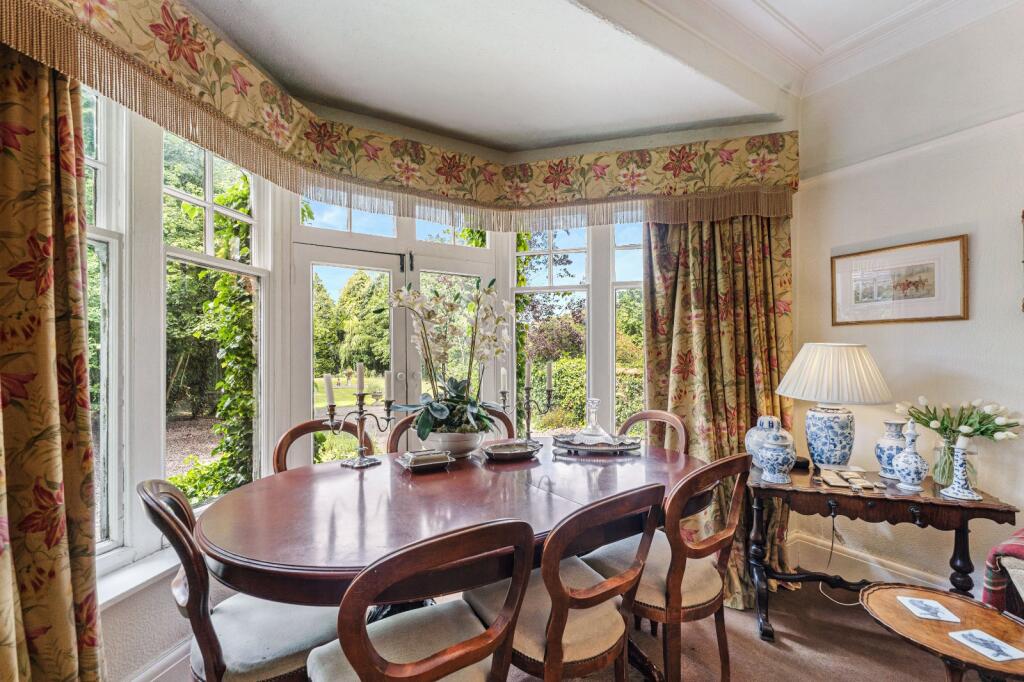
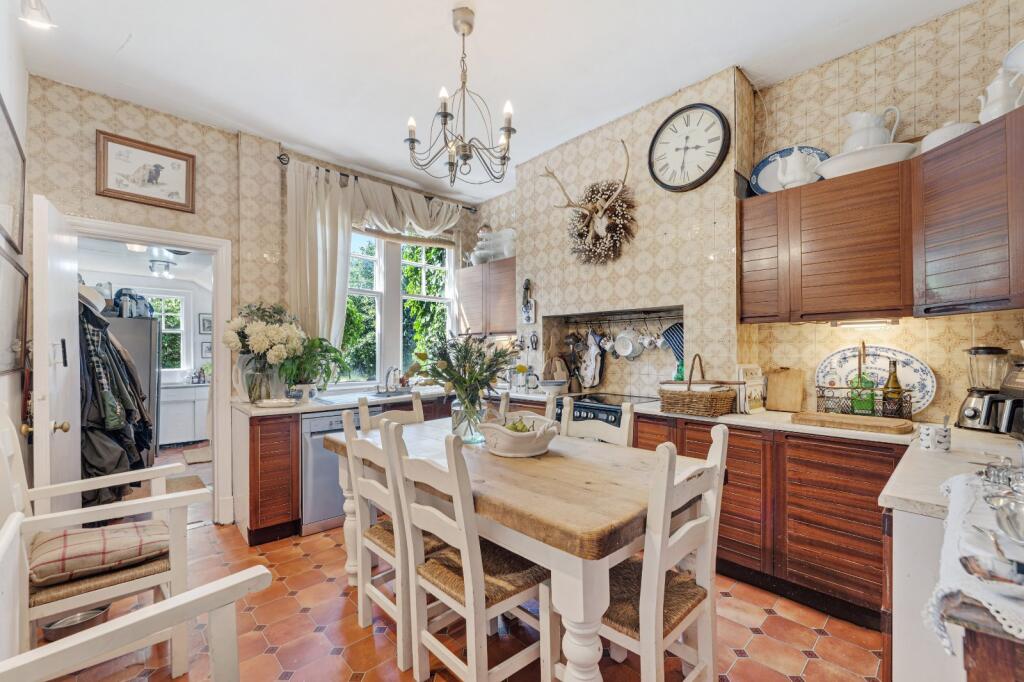
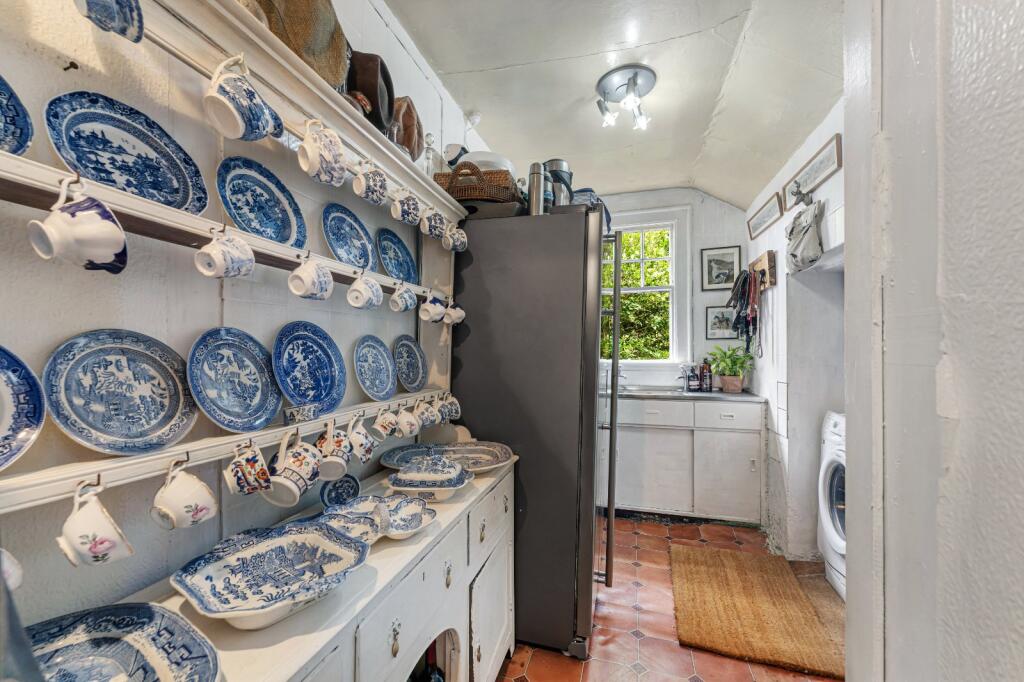
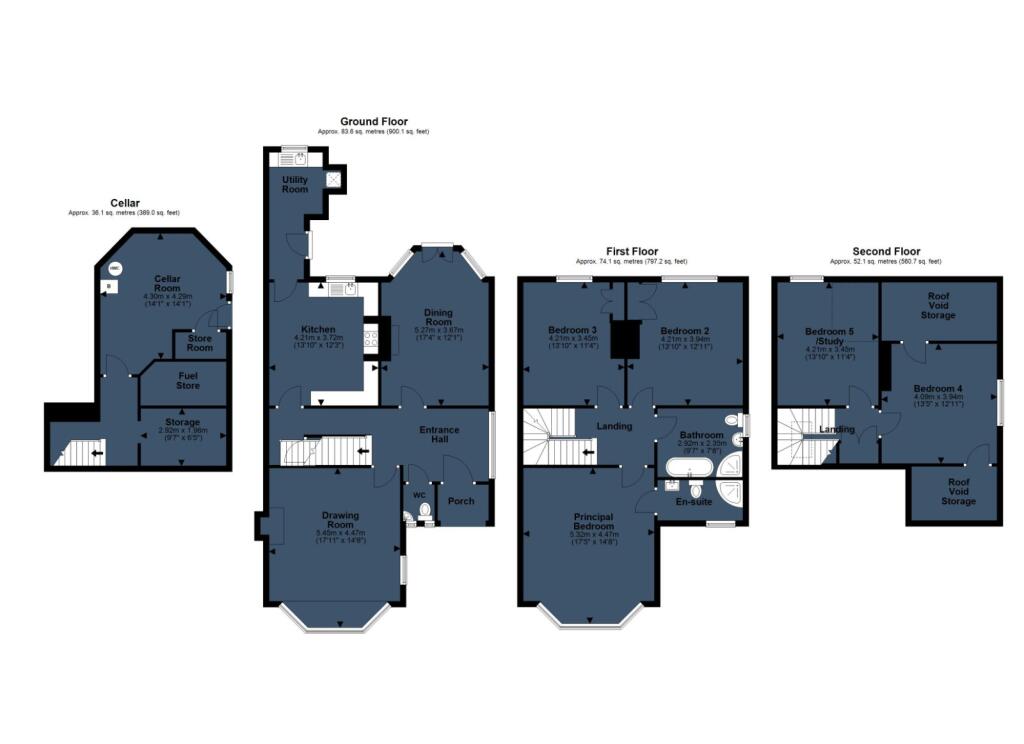
The ground floor comprises a wide entrance hall, two large reception rooms with bay windows and feature fireplaces, and a rear kitchen with adjoining utility room and pantry. A door from the hallway provides access to the cellar, which offers excellent additional storage and potential for further use.
First floor
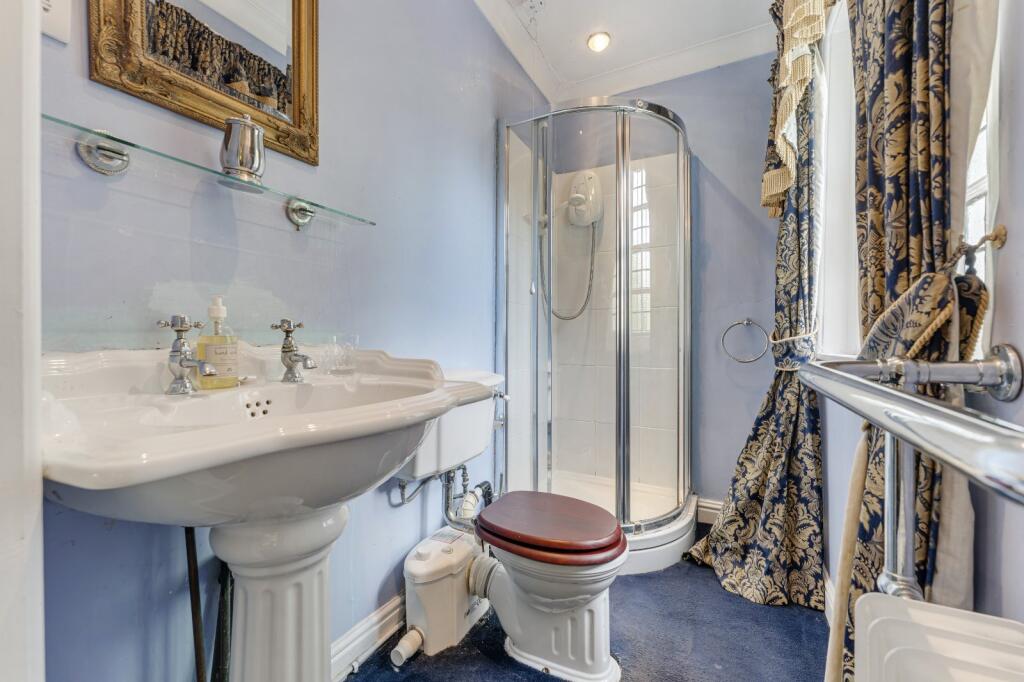
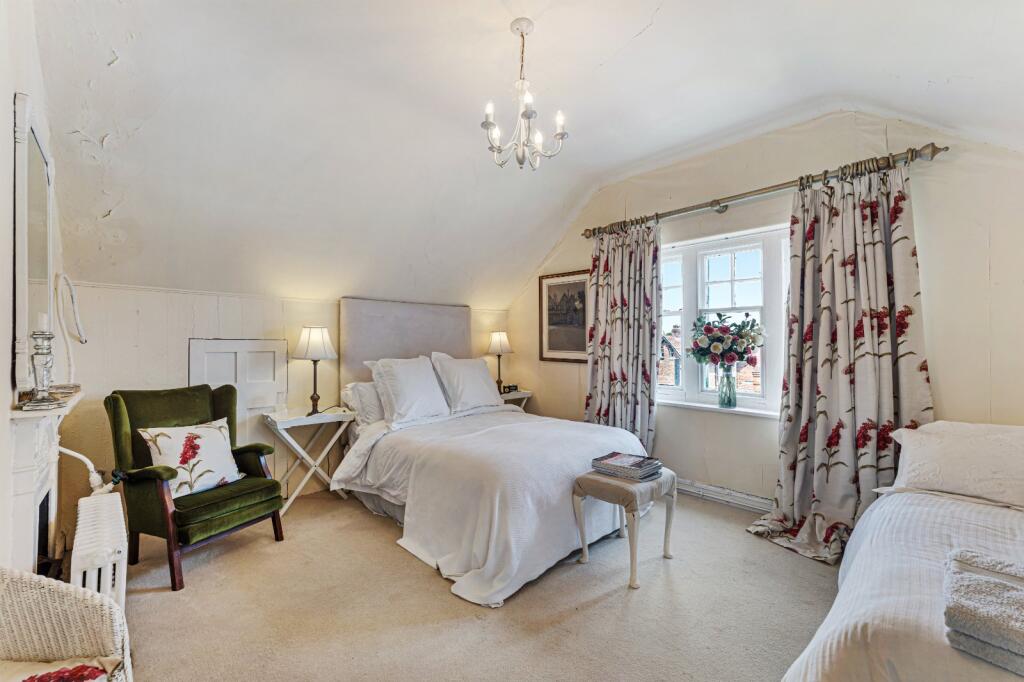
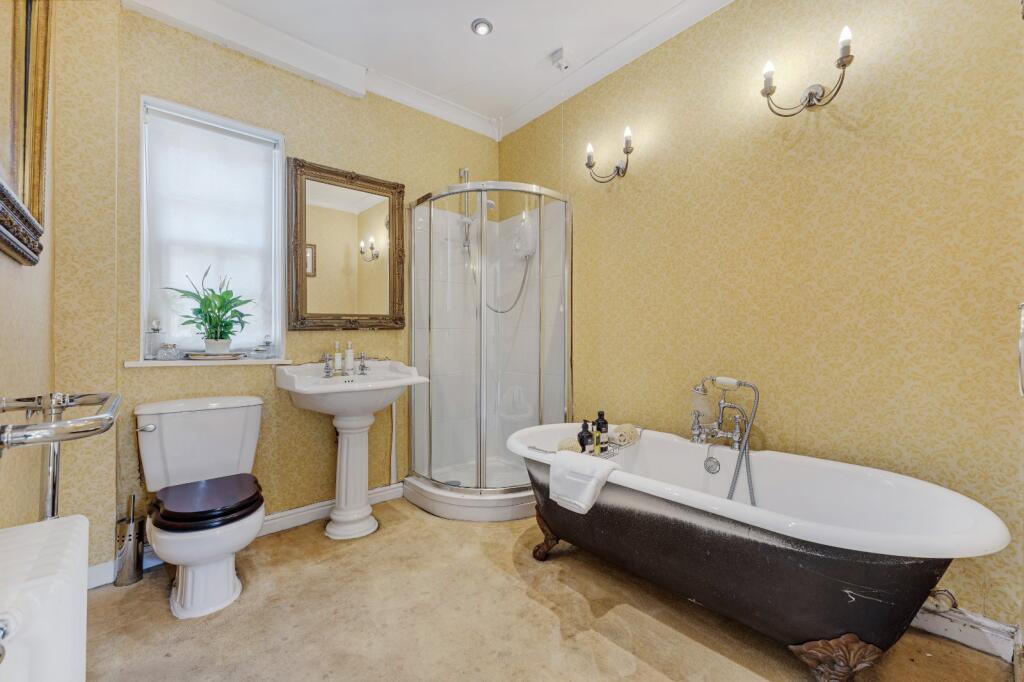
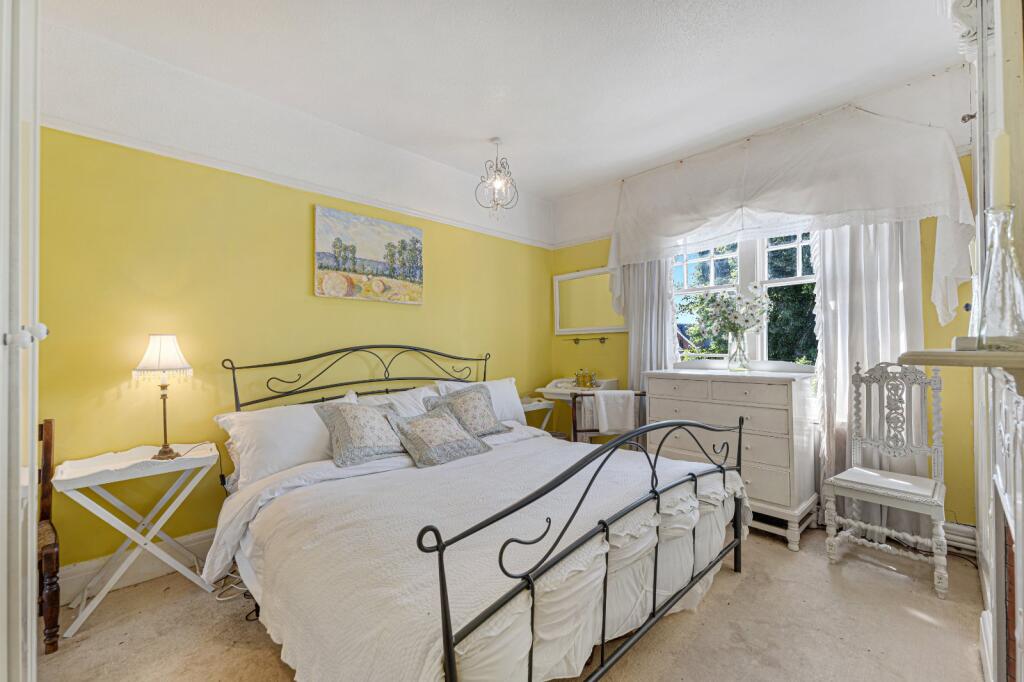
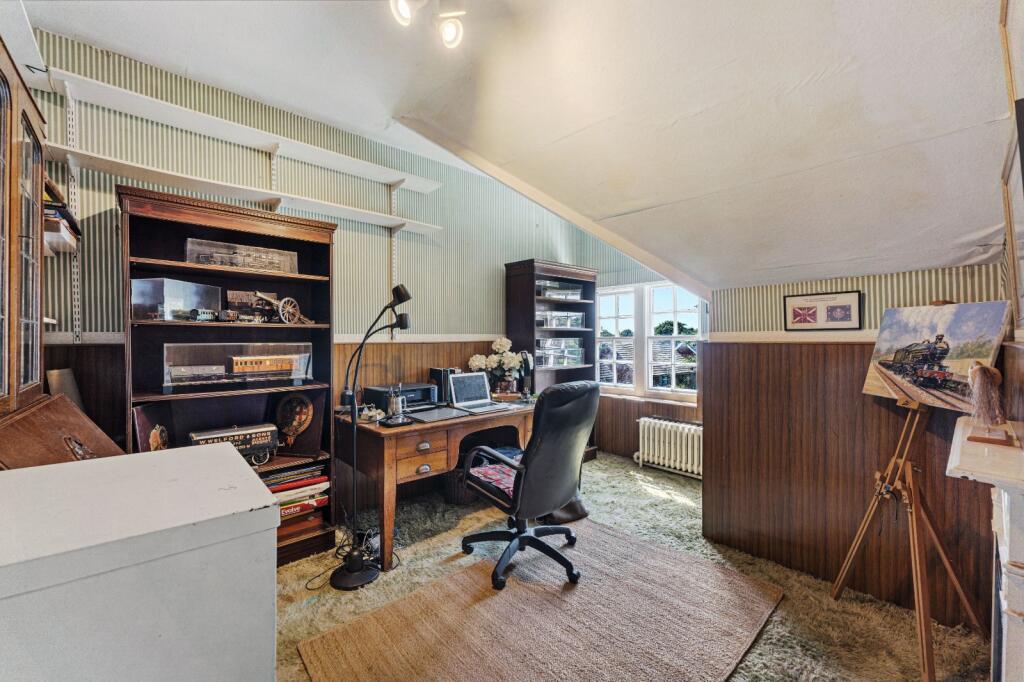
The first floor provides three well-proportioned bedrooms (one ensuite), arranged around a spacious central landing, along with a family bathroom. The second floor features a fourth double bedroom and an adjacent loft room, which could be adapted to suit a variety of needs.
The property benefits from mains water, gas, and drainage. Its layout and scale present the perfect canvas for a buyer looking to create a bespoke family home within a classic early 20th-century framework.
Gardens and grounds
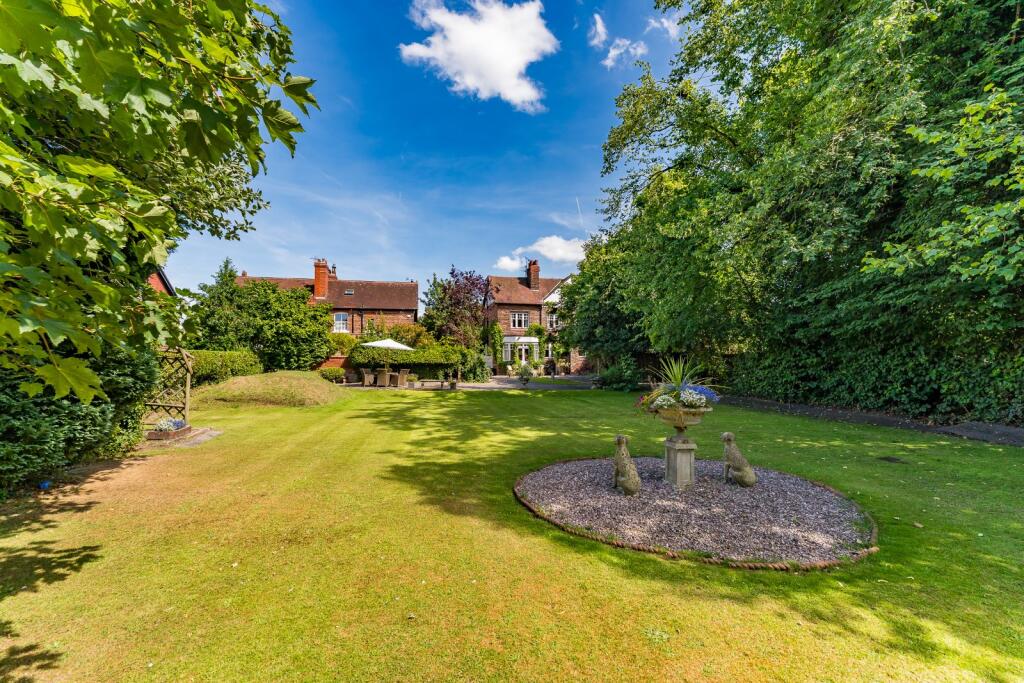
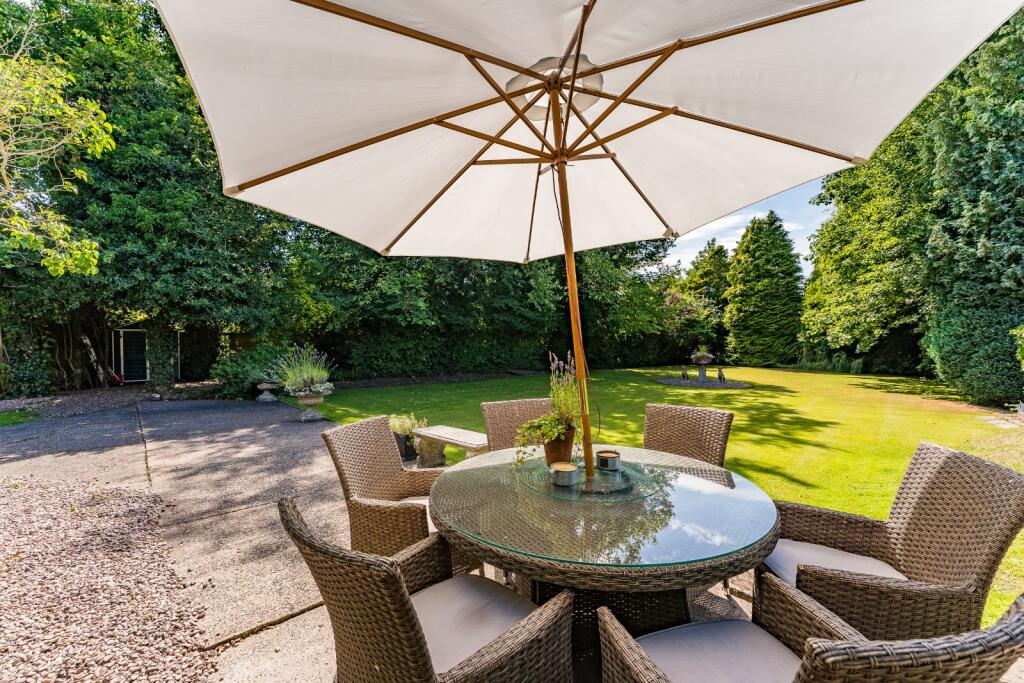
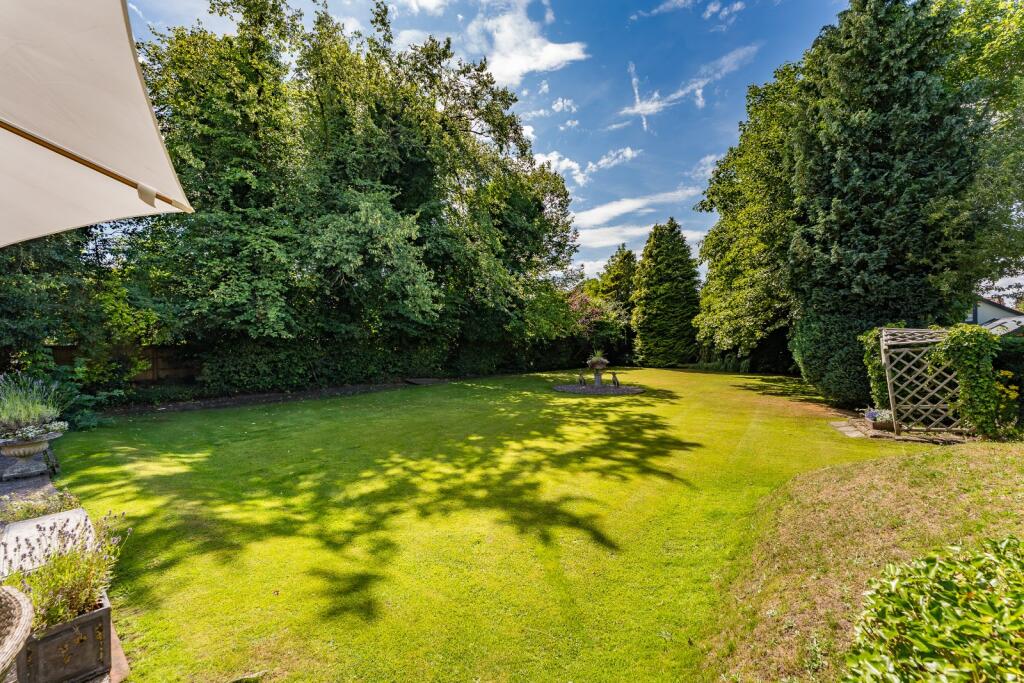
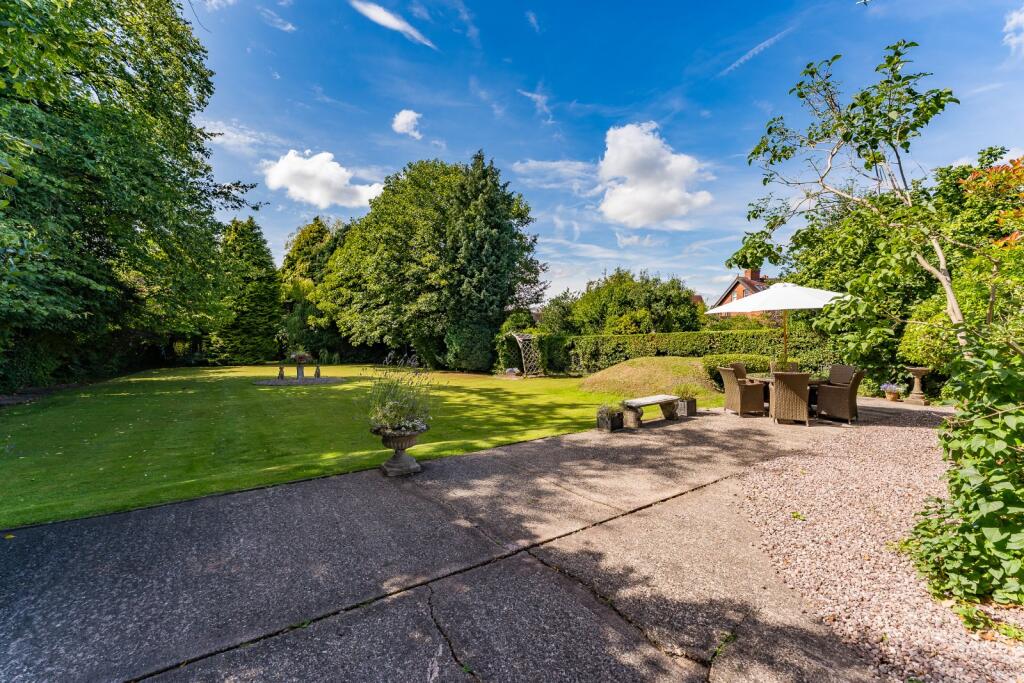
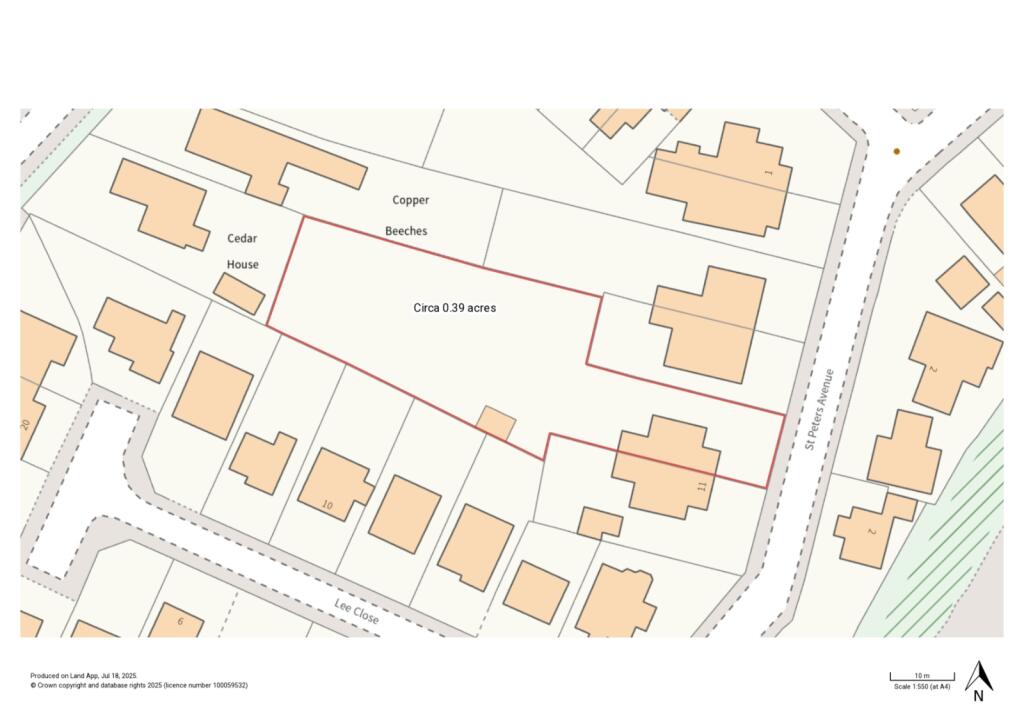
The grounds of Lister House are a true standout feature, extending to approximately 0.39 of an acre, a rare and generous plot for this location. Set well back from the road, the property is approached via a private driveway providing ample off-road parking. To the rear, a paved patio area offers an ideal space for outdoor dining and entertaining, leading onto a beautifully maintained west-facing garden.
Predominantly laid to lawn, the garden is dotted with a variety of mature trees and established planting, offering privacy, seasonal interest, and a wonderful sense of space. The westerly orientation ensures the garden enjoys plenty of afternoon and evening sun, making it a perfect setting for family life or relaxed outdoor living.
This exceptional garden not only complements the elegance of the house but also offers potential for landscaping or future extension (subject to planning), making it a truly special feature of this unique Edwardian home.
Situation
Lister House occupies a prime spot on St. Peters Avenue, one of Knutsford’s most desirable roads, known for its period homes and tranquil, leafy setting. A short walk leads to the town centre’s independent shops, cafés, and restaurants. The area blends heritage charm with modern convenience, ideal for families and professionals. Excellent schools are nearby, including Bexton and Knutsford Academy. Sports clubs, leisure centres, and Tatton Park offer rich recreational options. With its natural beauty, top amenities, and outstanding education, Knutsford stands out as one of Cheshire’s most sought-after residential locations.
Fixtures and fittings
All fixtures, fittings and furniture such as curtains, light fittings, garden ornaments and statuary are excluded from the sale. Some may be available by separate negotiation.
Services
Mains water, gas, electric and drainage.
None of the services or appliances, heating installations, plumbing or electrical systems have been tested by the selling agents.
We understand that the current broadband download speed at the property is around [1000 Mbps], however please note that results will vary depending on the time a speed test is carried out. The estimated fastest download speed currently achievable for the property postcode area is around 1800 Mbps (data taken from checker.ofcom.org.uk on 17/07/2025). Actual service availability at the property or speeds received may be different.
We understand that the property is likely to have current mobile coverage (data taken from checker.ofcom.org.uk on 17/07/2025). Please note that actual services available may be different depending on the particular circumstances, precise location and network outages.
Tenure
The property is to be sold freehold with vacant possession.
Method of sale
The property is offered for sale by private treaty method however the vendor reserves the right to conclude the sale by an alternative method if required.
Local Authority
Cheshire East Borough Council
Council Tax Band G
Public rights of way, wayleaves and easements
The property is sold subject to all rights of way, wayleaves and easements whether or not they are defined in this brochure.
Plans and boundaries
The plans within these particulars are based on Ordnance Survey data and provided for reference only. They are believed to be correct but accuracy is not guaranteed. The purchaser shall be deemed to have full knowledge of all boundaries and the extent of ownership. Neither the vendor nor the vendor’s agents will be responsible for defining the boundaries or the ownership thereof.
Viewings
Strictly by appointment through Fisher German LLP.
Directions
Postcode – WA16 0DN
what3words – ///talking.broke.increased
Listed by
Covering the North West
Fisher German
Reference: 164697374
EPC Rating & Upgrade Cost
Fetching EPC data… Refresh this page in a moment.
Flood risk
Zone: 1
Risk: Low
Job (default Low)
EPC Graphs
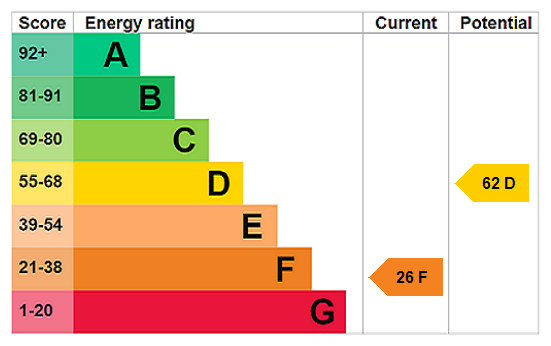
EPC Rating Graph
Price history
No sales history found for this property in Land Registry Price Paid data.
Sold Comparables
Same street and nearby sales within 0.25 miles (last 5 years). Data from Land Registry Price Paid.
| Address | Price | Date | Type |
|---|---|---|---|
| LINBY LODGE GLEBELANDS ROAD, KNUTSFORD, CHESHIRE EAST, WA16 9EA | £1,460,000 | 07/03/2025 | Semi-detached |
| THE ORCHARDS 2 HAYTON STREET, KNUTSFORD, CHESHIRE EAST, WA16 0DR | £849,950 | 04/05/2023 | Semi-detached |
| 46 BEXTON ROAD, KNUTSFORD, CHESHIRE EAST, WA16 0DS | £690,000 | 04/11/2022 | Semi-detached |
| THE ORCHARDS 1 HAYTON STREET, KNUTSFORD, CHESHIRE EAST, WA16 0DR | £1,035,000 | 12/08/2022 | Semi-detached |
| 46 BEXTON ROAD, KNUTSFORD, CHESHIRE EAST, WA16 0DS | £400,000 | 06/06/2022 | Semi-detached |
| 8 STANLEY ROAD, KNUTSFORD, CHESHIRE EAST, WA16 0DE | £665,000 | 17/12/2021 | Semi-detached |
Area average: £849,992 (6 sales)
Capital growth trend
Land Registry outcode average: last 12 months vs 5y and 10y ago (from sold prices).
House Price Index (HM Land Registry — official index, not sold-price averages): Cheshire East. Series: Semi-detached. As of April 2026.
Rental Range
Estimated market rent for Cheshire East. Low = conservative, Realistic = average, Optimistic = best case.
Based on Local Authority from postcode lookup → Cheshire East.
LHA (30th percentile) floor for East Lancs: £793/mo (Apr 2025 – Mar 2026)
Location
Address
9 St. Peter's Avenue
Nearby
Nearest stations, universities and amenities (distance from property).
| Type | Name | Distance |
|---|---|---|
| Shop | OBRIENBIKES | 0.1 miles |
| Bus stop | Knutsford, Stanley Road / St John's Avenue | 0.1 miles |
| Bus stop | Knutsford, Bexton Road / Knutsford High School | 0.1 miles |
| Hospital | Knutsford and District Community Hospital | 0.1 miles |
| Shop | Booths | 0.2 miles |
| Train station | Knutsford | 0.2 miles |
| Train station | Plumley | 2.5 miles |
| Hospital | Soss Moss Hospital | 4.6 miles |
| University | University of Chester - Warrington Campus | 10.7 miles |
| University | University Academy 92 | 11.6 miles |
Street-level crime
| Category | Count |
|---|---|
| Violence and sexual offences | 22 |
| Public order | 7 |
| Shoplifting | 4 |
| Anti-social behaviour | 3 |
| Other theft | 3 |
| Vehicle crime | 2 |
| Burglary | 1 |
| Drugs | 1 |
| Total incidents | 43 |
Within 1 mile during May 2026. Source: data.police.uk (England & Wales).
Schools nearby
Nearest open schools with Ofsted ratings (England). Closed schools are not shown. Data from Get Information about Schools and Ofsted.
| Name | Type | Distance | Ofsted |
|---|---|---|---|
| Knutsford Academy | Secondary | 0.2 miles | Good — 25 Nov 2011 |
| Cheshire Studio School | Secondary | 0.2 miles | Good — 3 May 2017 |
| Egerton Primary School | Primary | 0.2 miles | Good — 13 Feb 2023 |
| Bexton Primary School | Primary | 0.4 miles | Good — 5 Mar 2018 |
| St Vincent De Paul Catholic Primary School | Primary | 0.8 miles | Good — 6 Jun 2013 |
Rental Comparables
Rental listings exist nearby, but none matched the 5-bedroom count for this property.
Rent-driven metrics
Based on Area rent estimate.
- Rent ratio — Monthly rent ÷ purchase price (1% rule). 1%+ = strong, 0.8–1% = okay, <0.8% = weak for cashflow.
- Max investor price — Rent ÷ 0.8%; the price at which rent would be 0.8% of price (Stoke-style target).
- Target investor price — Rent ÷ 1%; the price at which rent would be 1% of price (strong cashflow band).
- Gross yield — Annual rent as % of purchase price (no costs).