3 BURLINGTON DRIVE
STOCKPORT, GREATER MANCHESTER SK3 8UE
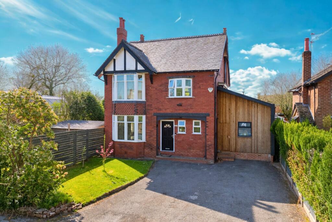
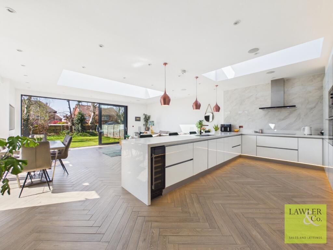
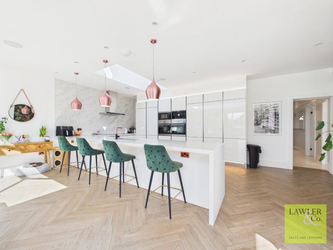
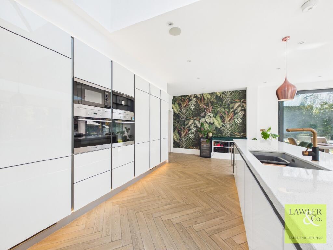
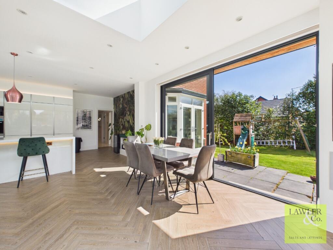
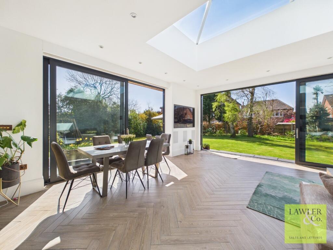
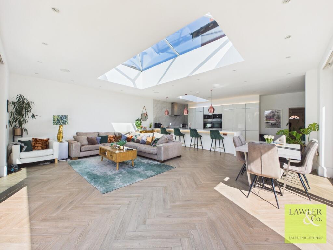
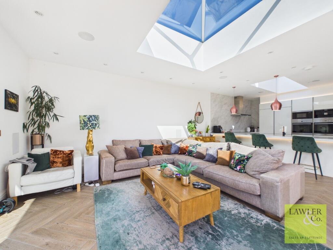
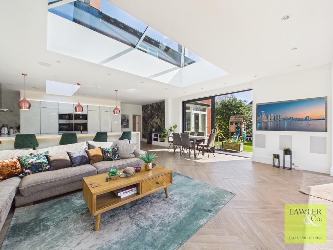
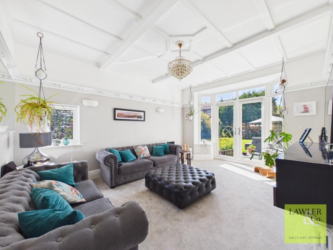
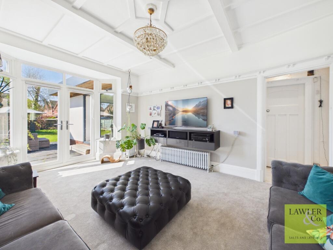
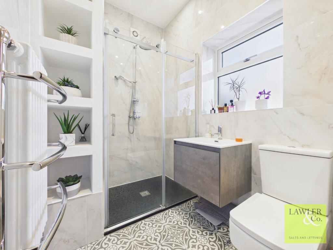
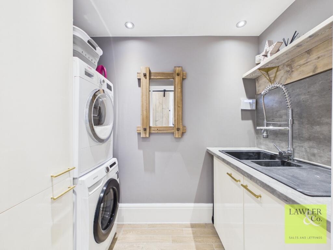
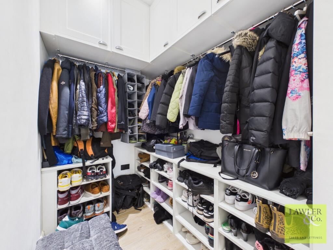
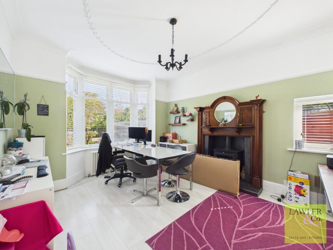
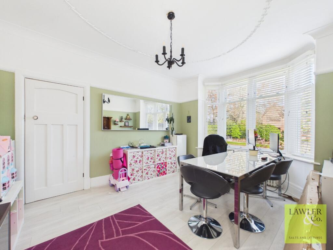
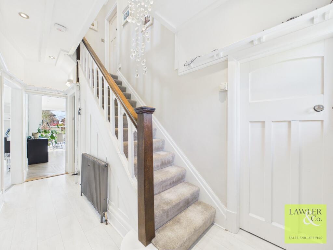
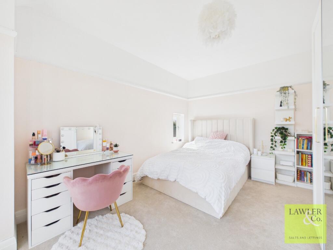
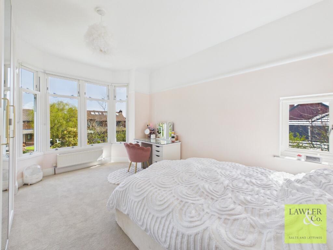
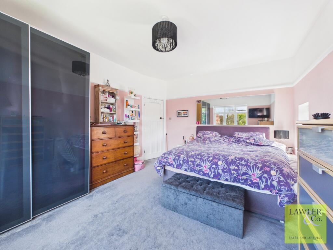
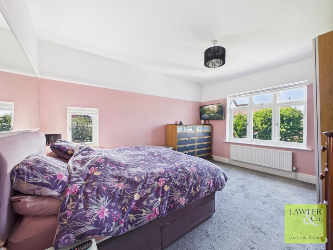
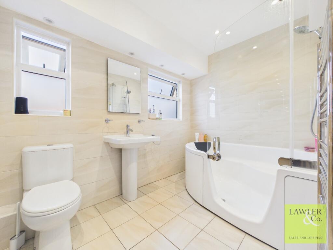
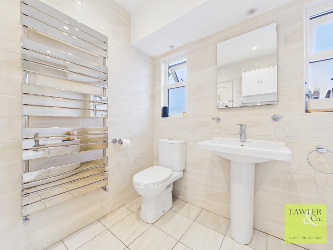
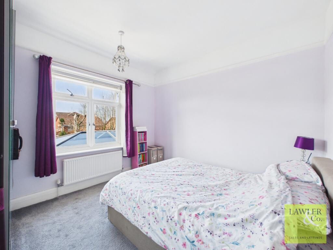
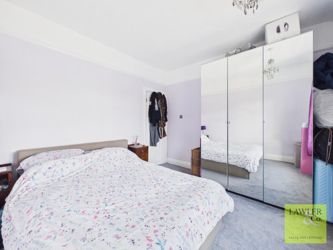
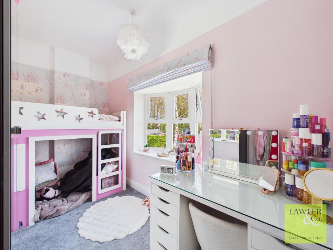
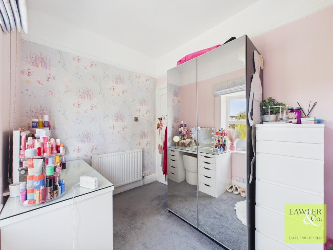
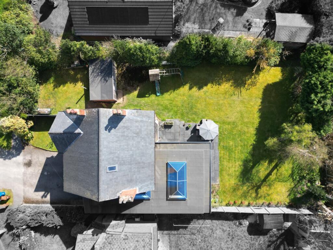
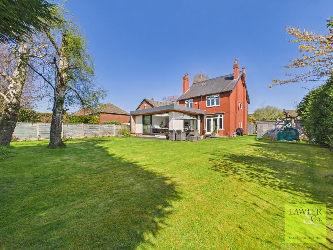
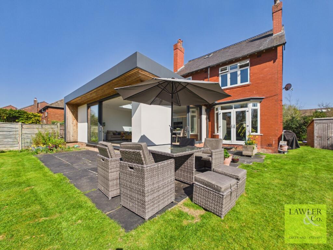
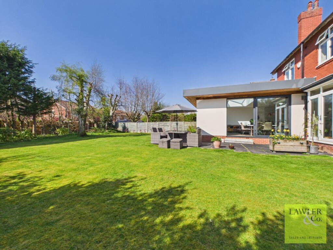
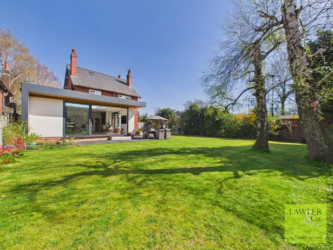
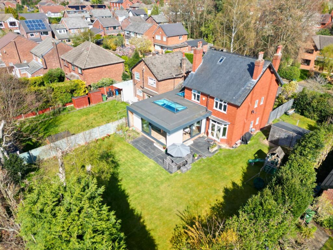
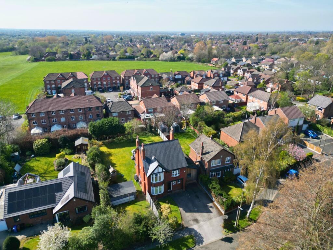
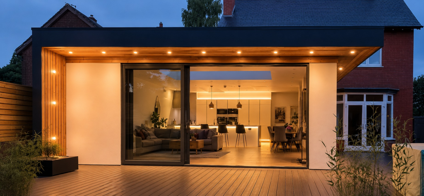
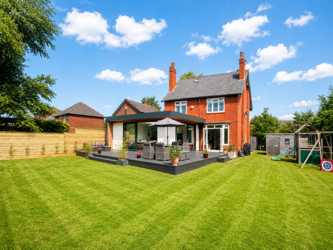
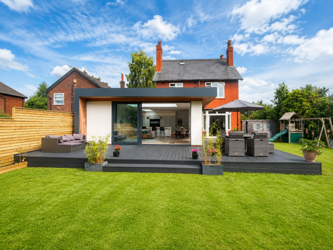
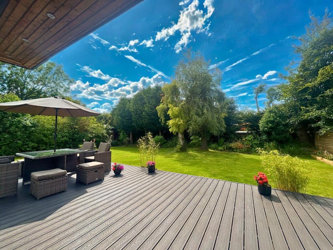
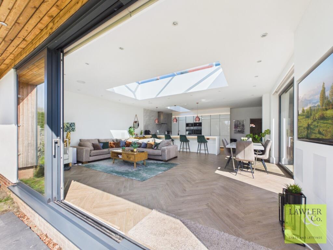
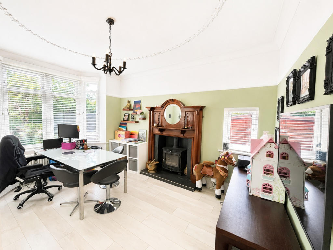
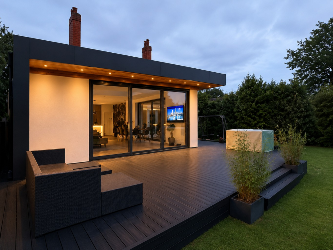
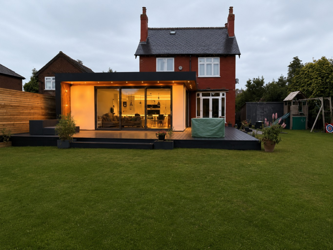
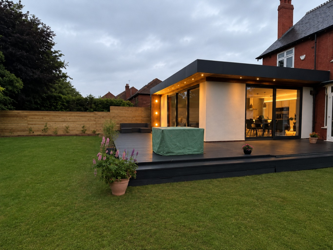
Photo 1 Photo 2 Photo 3 Photo 4 Photo 5 Photo 6 Photo 7 Photo 8 Photo 9 Photo 10 Photo 11 Photo 12 Photo 13 Photo 14 Photo 15 Photo 16 Photo 17 Photo 18 Photo 19 Photo 20 Photo 21 Photo 22 Photo 23 Photo 24 Photo 25 Photo 26 Photo 27 Photo 28 Photo 29 Photo 30 Photo 31 Photo 32 Photo 33 Photo 34 Photo 35 Photo 36 Photo 37 Photo 38 Photo 39 Photo 40 Photo 41 Photo 42 Photo 43
/ 43
Property details
Tenure
FREEHOLD
Floor area
135 m²
Council tax band
E
EPC rating
E
Year built
England and Wales: 1900-1929
Last sold
£320,000 Sep 2014
Price per m²
£6,481/m²
Local average
£414,392 (+111.2%)
Deprivation
Decile 9 (27,402 of 33,755)
Street crime
0 incidents within 1 mile (May 2026)
Key features
- FOUR BEDROOM DETACHED EDWARDIAN RESIDENCE
- SOUTH FACING PRIVATE REAR GARDEN WITH PATIO & OUTDOOR LIGHTING
- HIGHLY SOUGHT AFTER DAVENPORT LOCATION
- STUNNING OPEN-PLAN KITCHEN / DINER / SITTING ROOM
- ITALIAN MARAZZI PORCELAIN HERRINGBONE FLOORING WITH UNDERFLOOR HEATING
- OFF-ROAD PARKING FOR APPROXIMATELY FOUR TO FIVE VEHICLES
- FIVE-CHAMBER CELLAR PROVIDING EXCELLENT STORAGE & UTILITIES
- INTEGRATED MIELE APPLIANCES INCLUDING DOUBLE OVENS, COFFEE MACHINE & MICROWAVE
- CLOSE BY TO EXCELLENT AMENITIES AND TRANSPORT LINKS INCLUDING DAVENPORT TRAIN STATION
- NEAR TO POPULAR LOCAL SCHOOLS
Additional details
- Electricity
- Mains supply
- Water
- Mains supply
- Sewerage
- Mains supply
- Heating
- Gas central
- Parking
- Driveway
- Garden
- Private garden
- Flooded in last 5 years
- No
Description
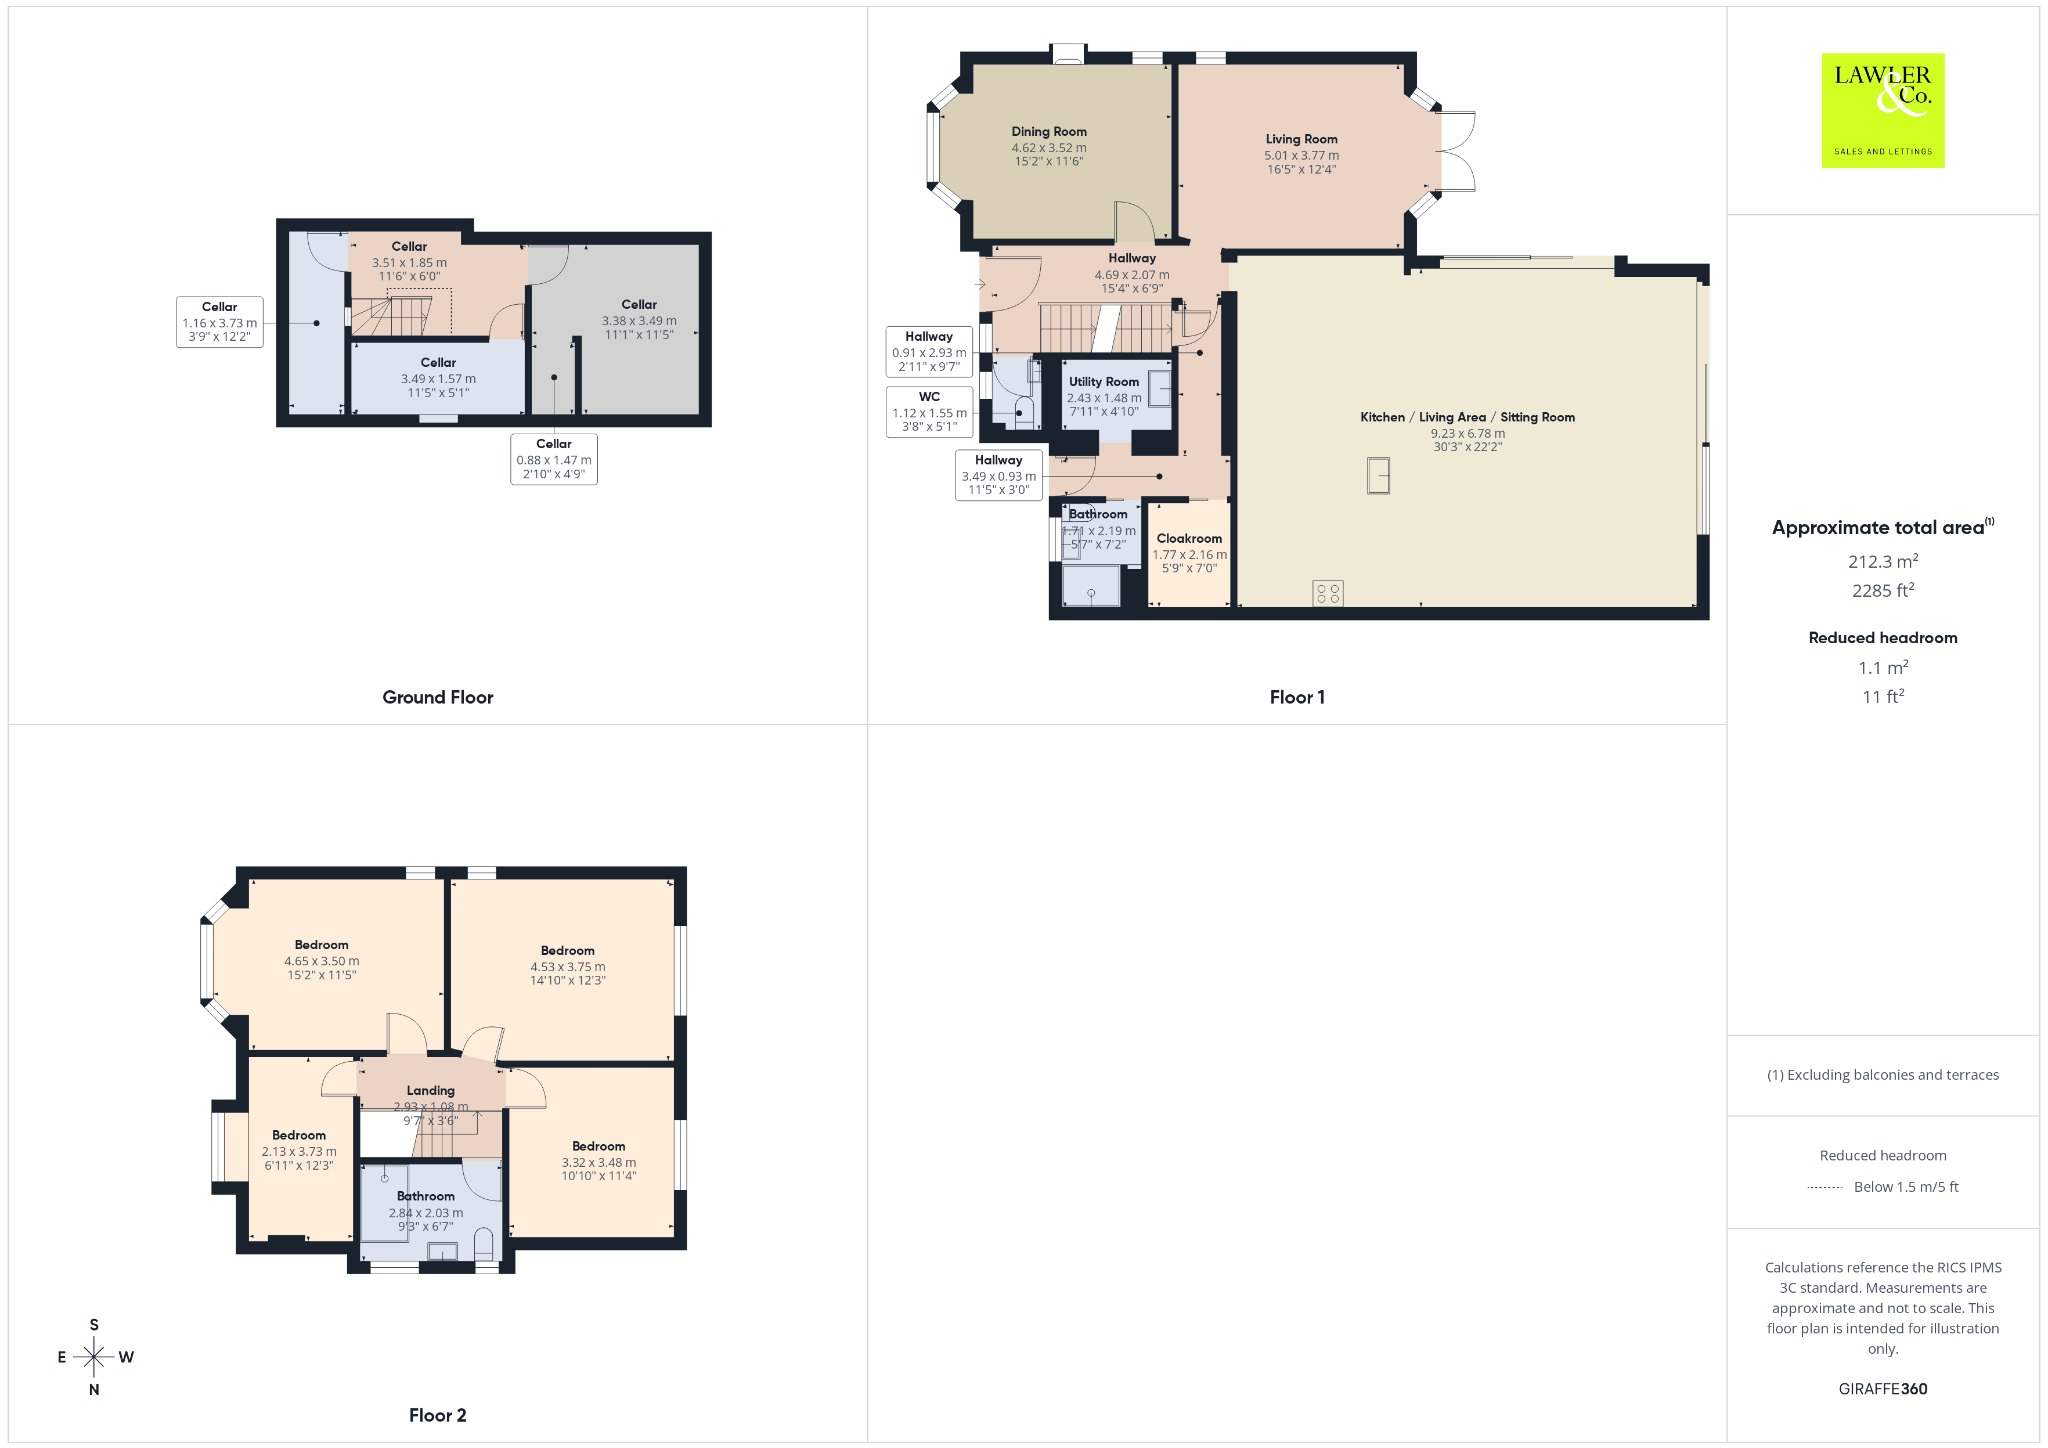
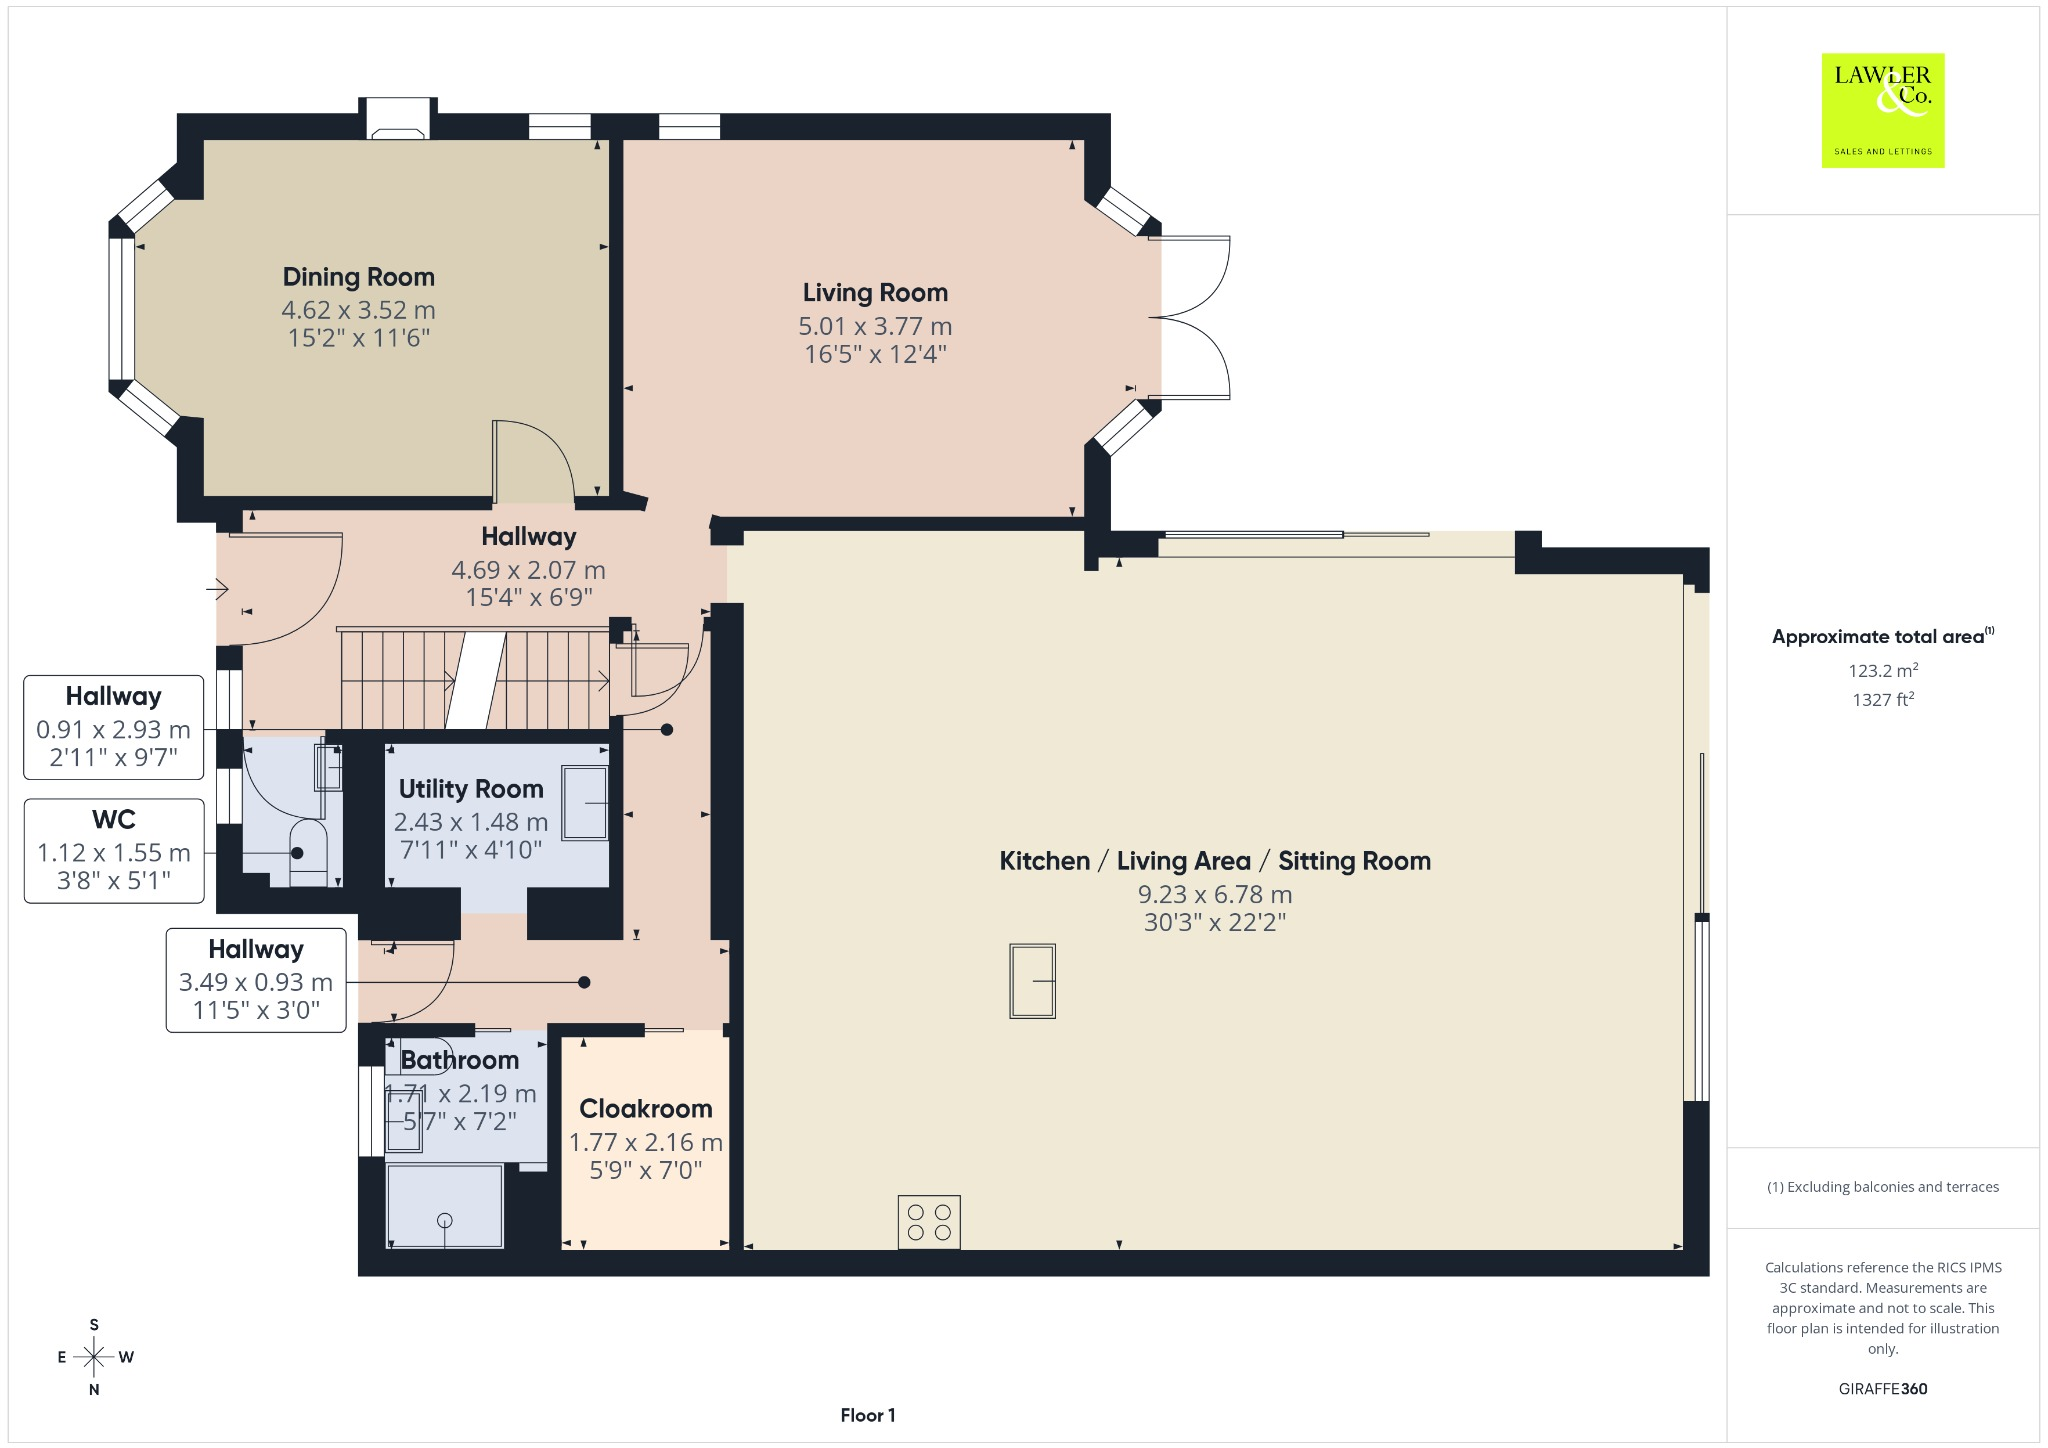
Upon entering, you are immediately welcomed by an inviting entrance hallway which sets the tone for the quality that follows. To the front, a charming separate dining room features a beautiful bay window and multi-fuel burner with surround, creating a warm and atmospheric space ideal for both formal dining and cosy evenings. The family sitting room provides a relaxing retreat and benefits from French doors opening directly onto the rear garden, effortlessly connecting indoor and outdoor living.
Undoubtedly the centrepiece of this home is the stunning open-plan kitchen/diner/sitting room to the rear, designed with both entertaining and everyday family life in mind. The genuine Hacker German handle less kitchen is finished to an outstanding specification and is perfectly complemented by Italian Marazzi porcelain herringbone flooring with underfloor heating, LED feature lighting and an extensive range of premium integrated appliances. These include a wine fridge, Miele ovens x2, coffee maker, microwave, full-size separate larder fridge and freezer units, induction hob and extractor. A stylish breakfast bar, generous storage solutions and a Dolby Atmos home cinema system with in-wall and ceiling speakers (Monitor Audio/Dali) with 9 speaker setup further enhance this impressive space. Oversized 2.6m Smart Systems sliding doors, upgraded to laminated glass, flood the room with natural light and provide seamless access onto the south-facing garden, creating a spectacular indoor-outdoor entertaining environment perfectly suited for both summer gatherings and winter comfort. The sliding doors also benefit from remote controlled electric blinds.
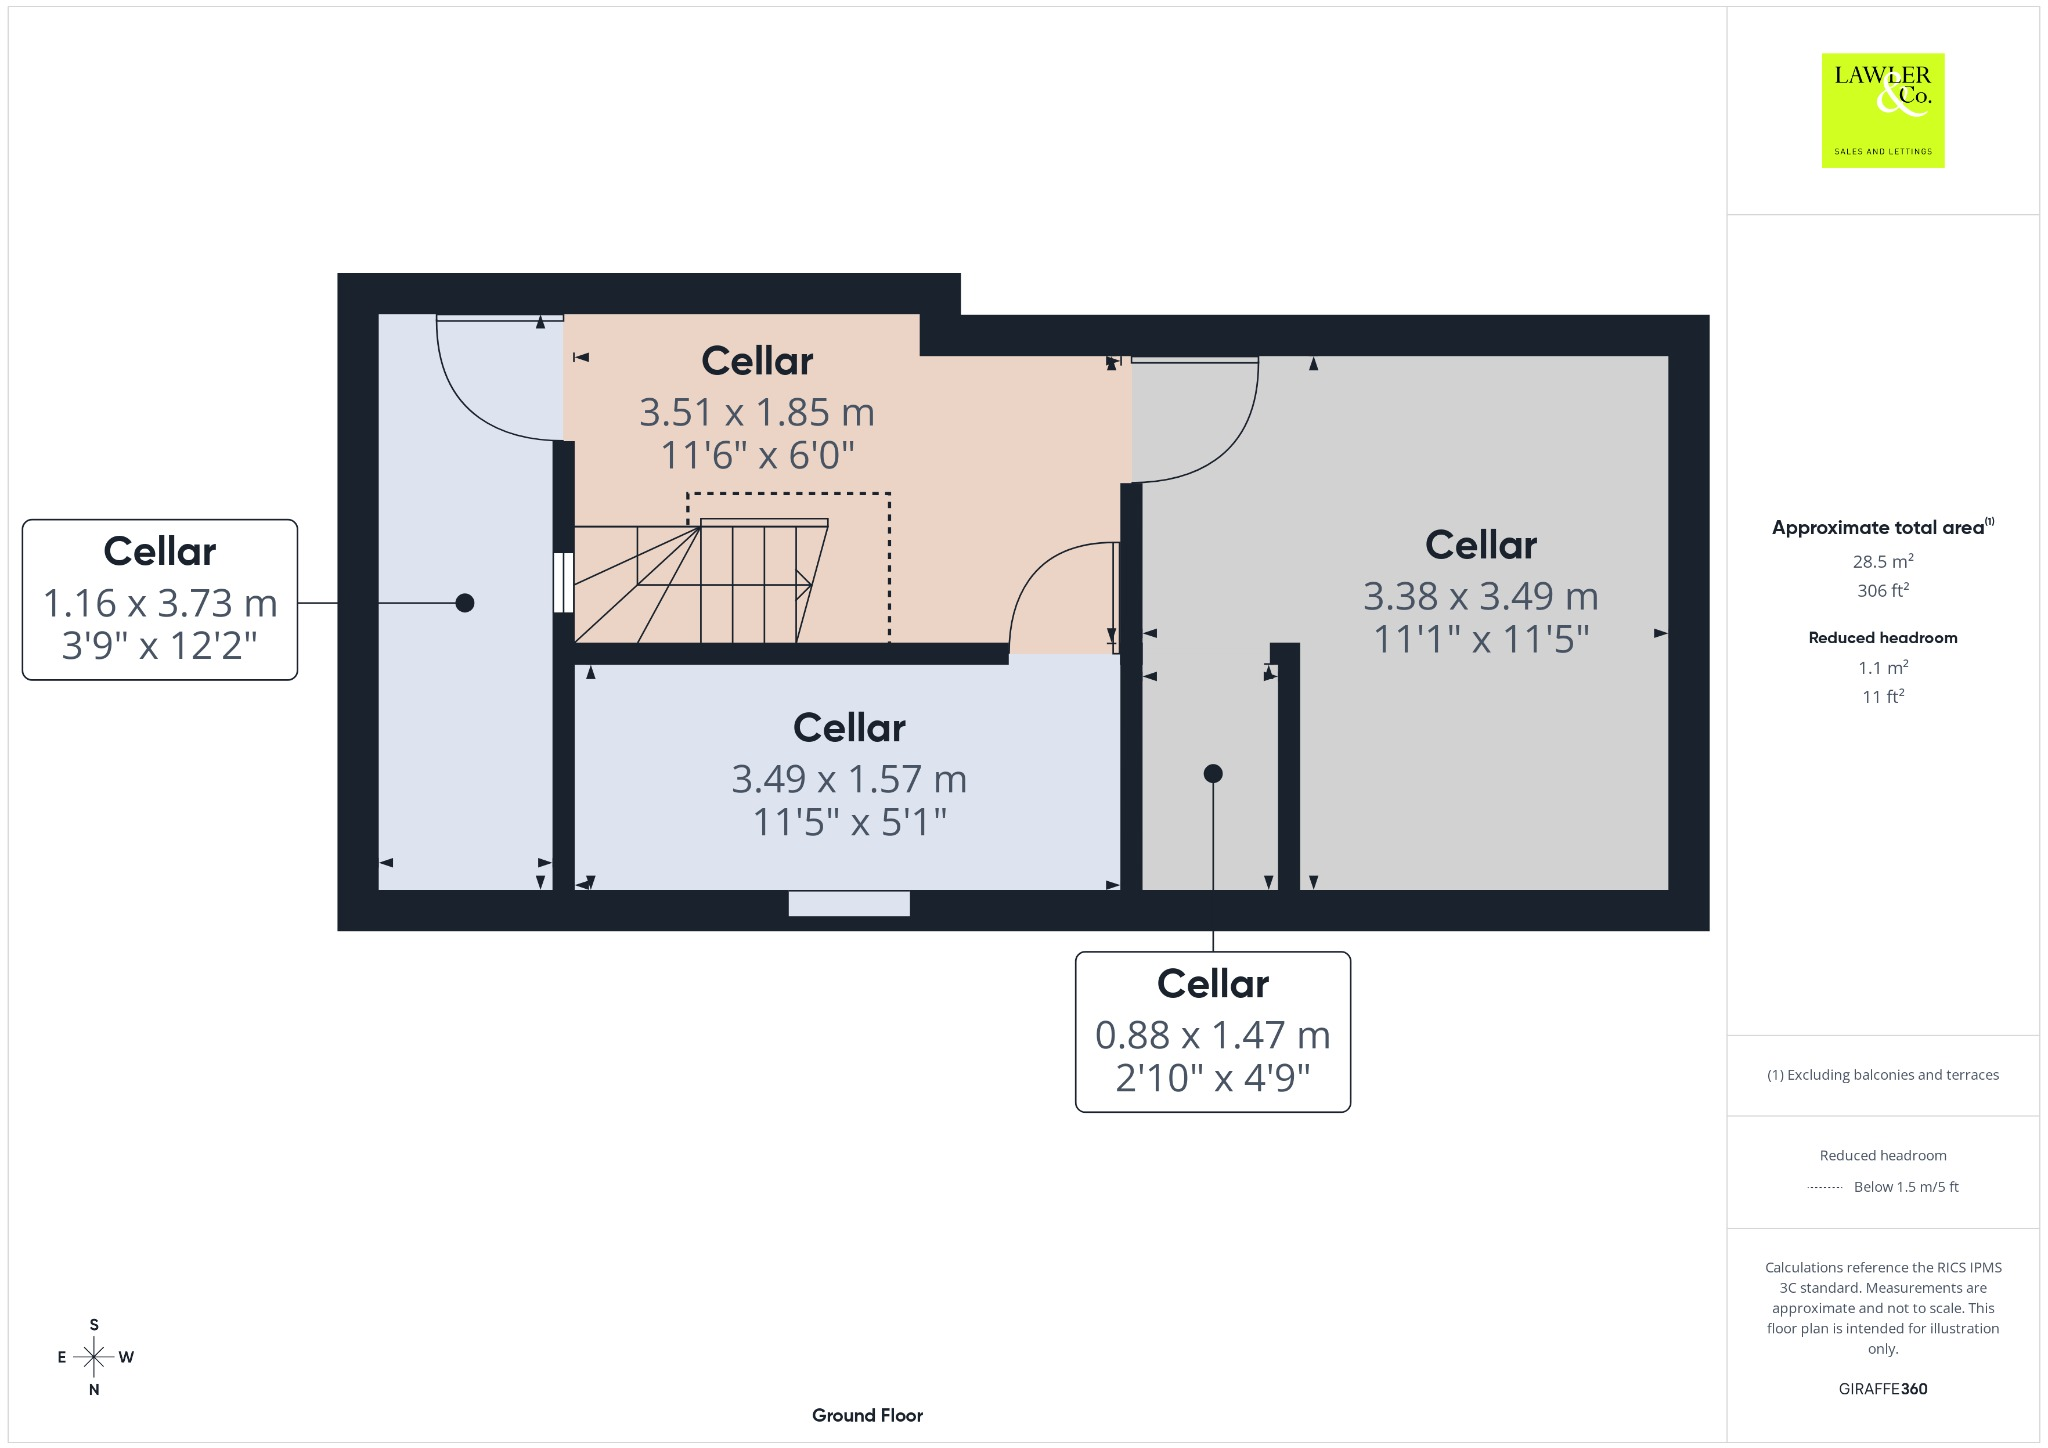
Further enhancing the ground floor is a thoughtfully designed walkway leading to a cloakroom with space for coats, shoes and additional storage, a stylish three-piece shower room comprising walk-in shower, hand wash basin and WC, and a separate utility room with sink, eye and base level units and space for multiple white goods. These areas are accessed via characterful barn doors and also provide external access to the front of the property. Additionally, you are also offered exciting future potential to extend (STPP) to the side, along with a substantial loft and cellar ripe for conversion; the loft is already partially boarded and accessed via a fitted ladder, allowing safe and easy appreciation of the generous space on offer. There is access to a five-chamber cellar offering superb storage and housing the boiler, consumer unit, gas meter and water tank, helping provide improved water pressure throughout the property.
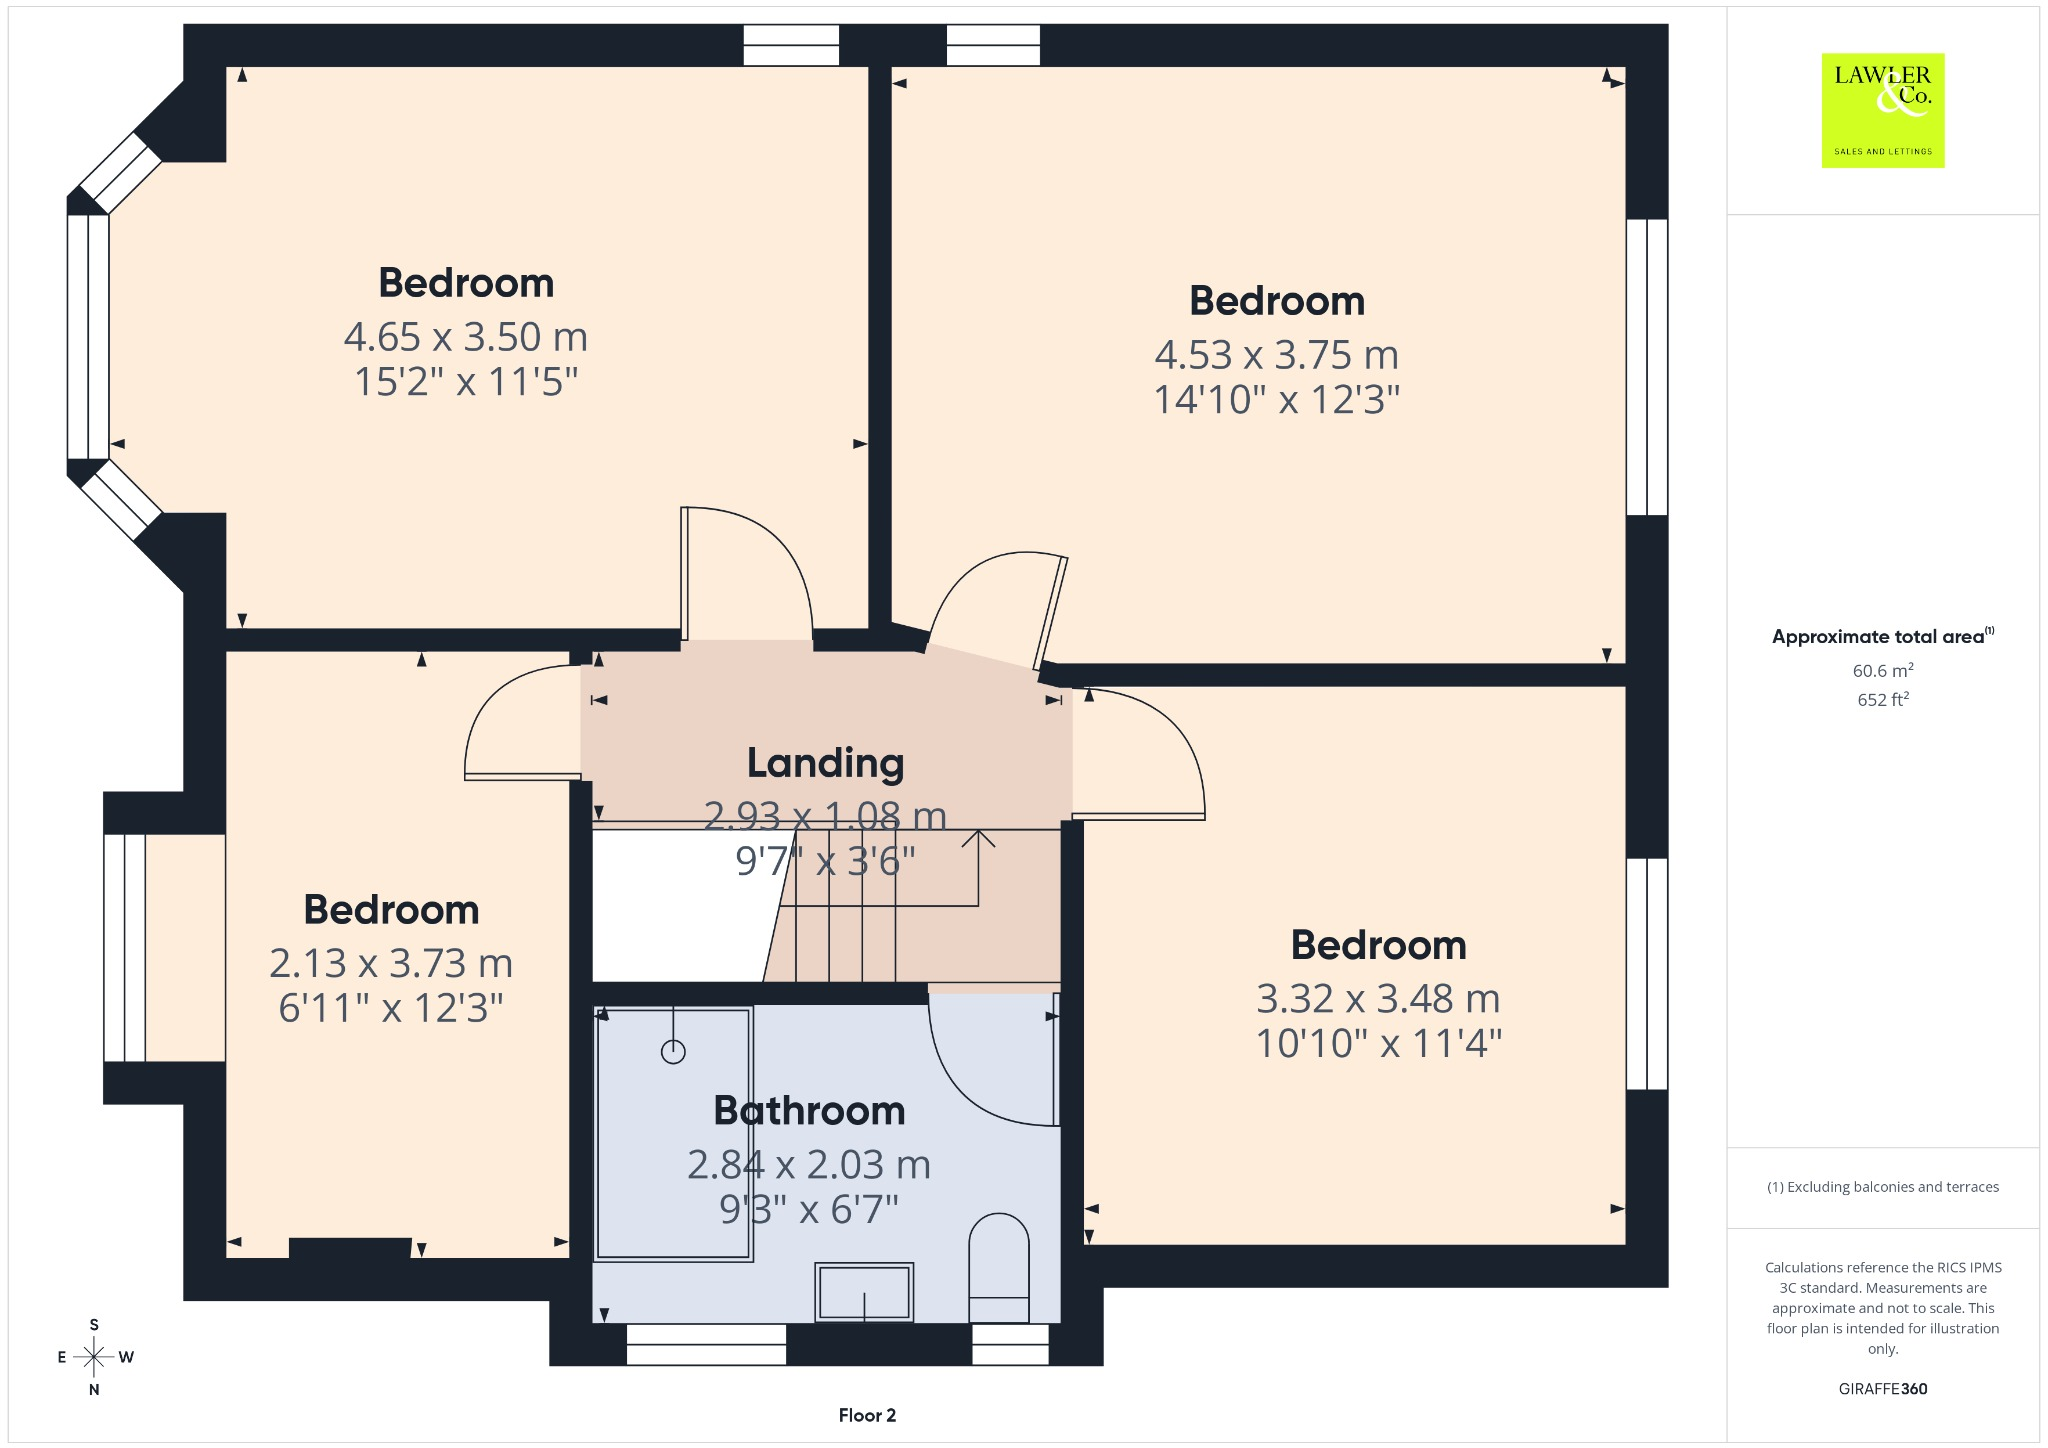
To the first floor, a spacious landing leads to four well-proportioned bedrooms, some retaining beautiful sash windows, continuing the property's period charm. The accommodation is completed by a three-piece family bathroom comprising bath with shower over, hand wash basin and WC, with further storage available within the loft space.
Externally, the property truly excels. To the rear is a fantastic south-facing garden enjoying excellent privacy thanks to mature trees. The outdoor space includes a patio seating area ideal for entertaining, a good-sized storage shed and thoughtfully positioned external lighting which beautifully illuminates the property at night. A side gate provides convenient access back to the front driveway, which offers off-road parking for multiple vehicles.
Situated within a highly desirable Davenport location, the property is perfectly placed close to a wide range of local amenities including the popular Jolly Sailor pub, excellent schools and superb transport links, with Davenport and Woodsmoor train stations both within easy reach. This outstanding Edwardian home offers an exceptional combination of character, luxury and space, finished to an impressive standard throughout. Early viewing is essential to fully appreciate the quality and lifestyle on offer.
Tenure - Freehold EPC Rating - TBCCouncil Tax Band - E
*Please see the material information attached within the brochure"
Agents Note:To proceed with purchasing a property in the United Kingdom, all estate agents are legally required to carry out identity checks on every customer involved in the transaction, in line with Anti-Money Laundering regulations. We use a trusted third party provider to complete these checks, and a fee applies. If your offer is accepted, the cost of this check is a non refundable £30 plus VAT, totalling £36 per buyer.
Listed by
Hazel Grove
Lawler & Company Ltd
Reference: 174437663
EPC Rating & Upgrade Cost
Current rating: E
Potential rating: B
Inspection date: 24/09/2015
Expiry date: 23/09/2025 (expired)
Current heating cost: £1,335/year
Potential heating cost: £697/year
Est. upgrade cost to C: £13,790
Recommendations
- Increase loft insulation to 270 mm (£100 - £350)
- Cavity wall insulation (£500 - £1,500)
- Floor insulation (suspended floor) (£800 - £1,200)
- Low energy lighting for all fixed outlets (£65)
- Solar water heating (£4,000 - £6,000)
- Solar photovoltaic panels, 2.5 kWp (£5,000 - £8,000)
Flood risk
Zone: 1
Risk: Low
Job (default Low)
Floorplans
Floorplan 1
Floorplan 2
Floorplan 3
Floorplan 4
Price history
| Event | Date | Price | % change |
|---|---|---|---|
| Listed for sale | — | £875,000 | +173.4% |
| Sold | 26/09/2014 (11 years ago) | £320,000 | — |
Source: HM Land Registry Price Paid Data. Crown copyright.
Sold Comparables
Same street and nearby sales within 0.25 miles (last 5 years). Data from Land Registry Price Paid.
| Address | Price | Date | Type |
|---|---|---|---|
| 25 HIGHFIELD CLOSE, STOCKPORT, GREATER MANCHESTER, SK3 8UB | £510,000 | 19/12/2025 | Detached |
| 57 BEECHFIELD ROAD, DAVENPORT, STOCKPORT, GREATER MANCHESTER, SK3 8SX | £450,000 | 18/06/2025 | Detached |
| 321 BRAMHALL LANE, DAVENPORT, STOCKPORT, GREATER MANCHESTER, SK3 8TE | £680,000 | 03/10/2023 | Detached |
| 120 ROSTREVOR ROAD, STOCKPORT, GREATER MANCHESTER, SK3 8UT | £291,000 | 16/12/2022 | Detached |
| 2 WOODEND ROAD, STOCKPORT, GREATER MANCHESTER, SK3 8TG | £738,500 | 04/11/2022 | Detached |
| 329 BRAMHALL LANE, DAVENPORT, STOCKPORT, GREATER MANCHESTER, SK3 8TE | £525,000 | 26/08/2022 | Detached |
| 61 BEECHFIELD ROAD, STOCKPORT, GREATER MANCHESTER, SK3 8SX | £352,000 | 01/08/2022 | Detached |
| 65 BEECHFIELD ROAD, STOCKPORT, GREATER MANCHESTER, SK3 8SX | £420,000 | 10/03/2022 | Detached |
| 50 EGERTON ROAD, STOCKPORT, GREATER MANCHESTER, SK3 8TQ | £700,000 | 14/01/2022 | Detached |
| 124 ROSTREVOR ROAD, STOCKPORT, GREATER MANCHESTER, SK3 8UT | £265,000 | 25/10/2021 | Detached |
| 52 EGERTON ROAD, STOCKPORT, GREATER MANCHESTER, SK3 8TQ | £550,000 | 19/10/2021 | Detached |
| 252 BRAMHALL LANE, DAVENPORT, STOCKPORT, GREATER MANCHESTER, SK3 8TR | £712,000 | 24/09/2021 | Detached |
Area average: £516,125 (12 sales)
Capital growth trend
Land Registry outcode average: last 12 months vs 5y and 10y ago (from sold prices).
House Price Index (HM Land Registry — official index, not sold-price averages): Stockport. Series: Detached. As of April 2026.
Rental Range
Estimated market rent for Stockport. Low = conservative, Realistic = average, Optimistic = best case.
Based on Local Authority from postcode lookup → Stockport.
LHA (30th percentile) floor for Oldham & Rochdale: £947/mo (Apr 2025 – Mar 2026)
Location
Nearby
Nearest stations, universities and amenities (distance from property).
| Type | Name | Distance |
|---|---|---|
| Shop | Unknown | 0.1 miles |
| Bus stop | Woodsmoor, Bramhall Lane / outside Ravenswood Court | 0.1 miles |
| Bus stop | Woodsmoor, Bramhall Lane / near Clutha Road | 0.2 miles |
| Shop | Creative Apparel | 0.3 miles |
| Train station | Davenport | 0.4 miles |
| Train station | Woodsmoor | 0.6 miles |
| Hospital | Newlands Care Home | 2.8 miles |
| Hospital | Withington Clinic | 4.3 miles |
| University | University of Manchester Fallowfield Campus | 4.6 miles |
| University | Fallowfield Reception and Richmond Amenities Building | 4.7 miles |
Street-level crime
| Category | Count |
|---|---|
| Total incidents | 0 |
Within 1 mile during May 2026. Source: data.police.uk (England & Wales).
Schools nearby
Nearest open schools with Ofsted ratings (England). Closed schools are not shown. Data from Get Information about Schools and Ofsted.
| Name | Type | Distance | Ofsted |
|---|---|---|---|
| Adswood Primary School | Primary | 0.5 miles | — (Inspected (no overall grade)) |
| St Ambrose Catholic Primary School | Primary | 0.6 miles | Good — 23 Mar 2018 |
| Hulme Hall Grammar School | Other | 0.6 miles | — (No rating) |
| Nevill Road Junior School | Primary | 0.6 miles | Good — 16 Jul 2018 |
| Stockport Grammar School | Other | 0.6 miles | — (No rating) |
Rental Comparables
Loading rental comparables for this postcode. Refresh in a few minutes.
Rent-driven metrics
Based on Area rent estimate.
- Rent ratio — Monthly rent ÷ purchase price (1% rule). 1%+ = strong, 0.8–1% = okay, <0.8% = weak for cashflow.
- Max investor price — Rent ÷ 0.8%; the price at which rent would be 0.8% of price (Stoke-style target).
- Target investor price — Rent ÷ 1%; the price at which rent would be 1% of price (strong cashflow band).
- Gross yield — Annual rent as % of purchase price (no costs).