66 HAZELWOOD ROAD
MELKSHAM, WILTSHIRE SN12 6UX
£399,950
Property details
Tenure
FREEHOLD
Floor area
113 m²
Council tax band
D
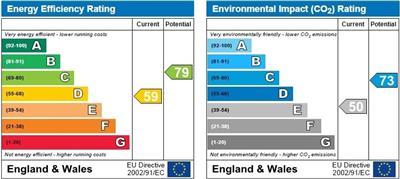
EPC rating
D
Last sold
£382,500 Jan 2023
Price per m²
£3,539/m²
Local average
£434,997 (-8.1%)
Deprivation
Decile 7 (22,839 of 33,755)
Street crime
112 incidents within 1 mile (May 2026)
Additional details
- Parking
- Yes
- Garden
- Yes
Description
Situation - The property is within easy walking distance of a primary school, local shops and a public house and is less than 1 mile into the newly developed town centre offering a range of shops and restaurants. Melksham is conveniently situated with good access to the neighbouring towns of Chippenham, Devizes and Trowbridge with Chippenham having a mainline railway station (London-Paddington) and access to the M4 motorway via junction 17 offering convenient access to the major centres of Bath, Bristol, Swindon and London. The property is also a short drive to the idyllic national trust village of Lacock.
Accommodation Comprising: -
Canopied Porch - Composite entrance door with glazed side panel to:
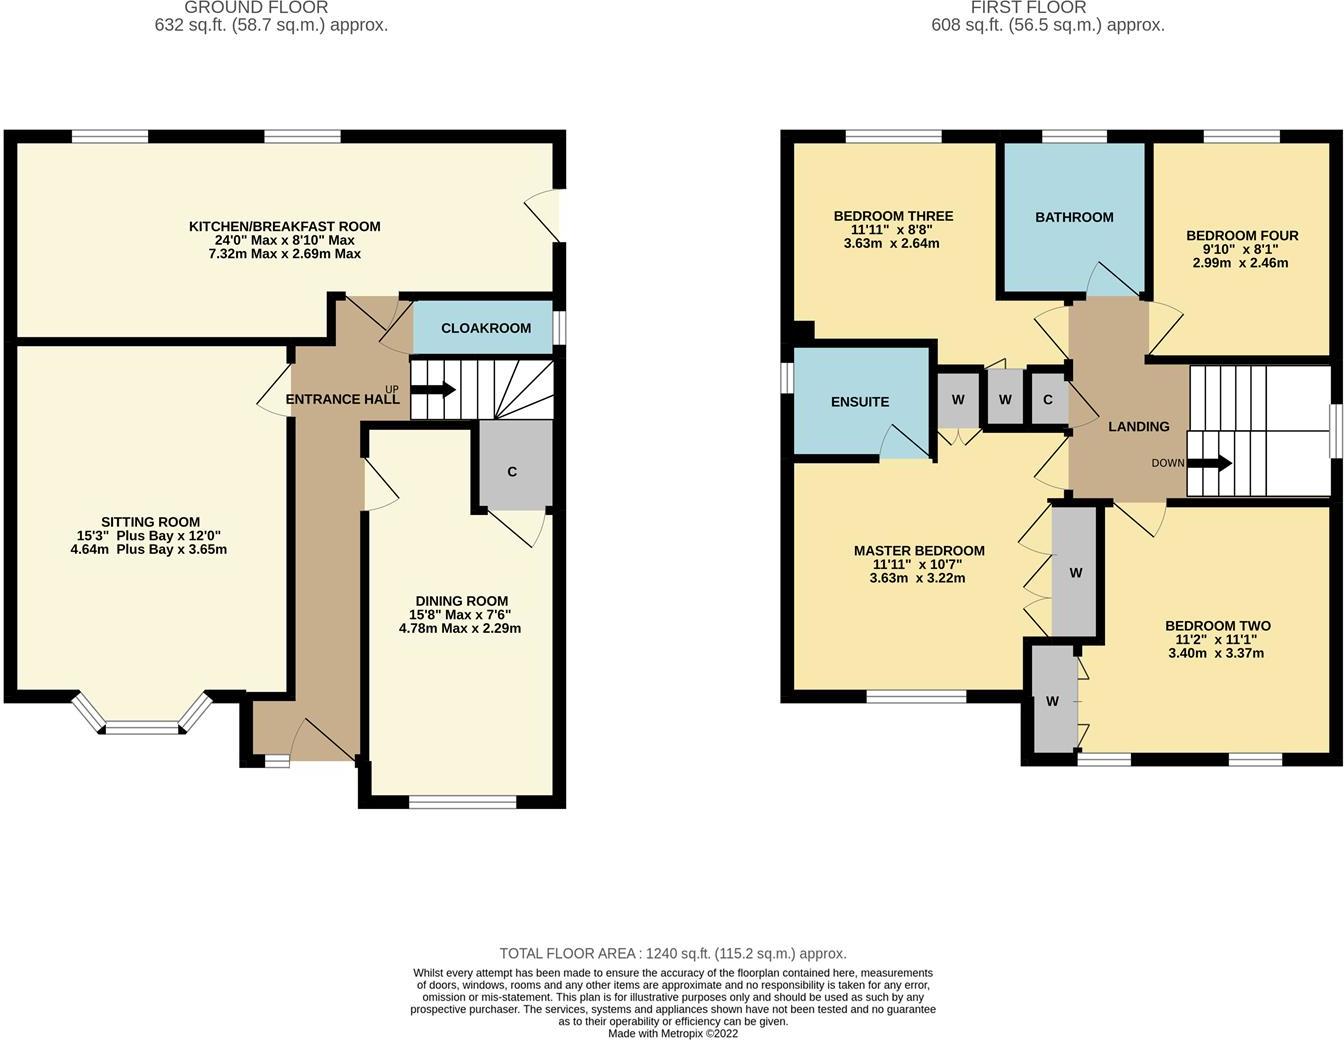
Entrance Hall - Radiator. Tiled floor. Stairs to first floor. Glazed doors to dining room, kitchen/breakfast room and sitting room.
Cloakroom - Upvc double glazed window to side. Radiator. Concealed cistern WC. Vanity wash basin with mixer tap and cupboard under. Tiled floor. Tiled to half height.
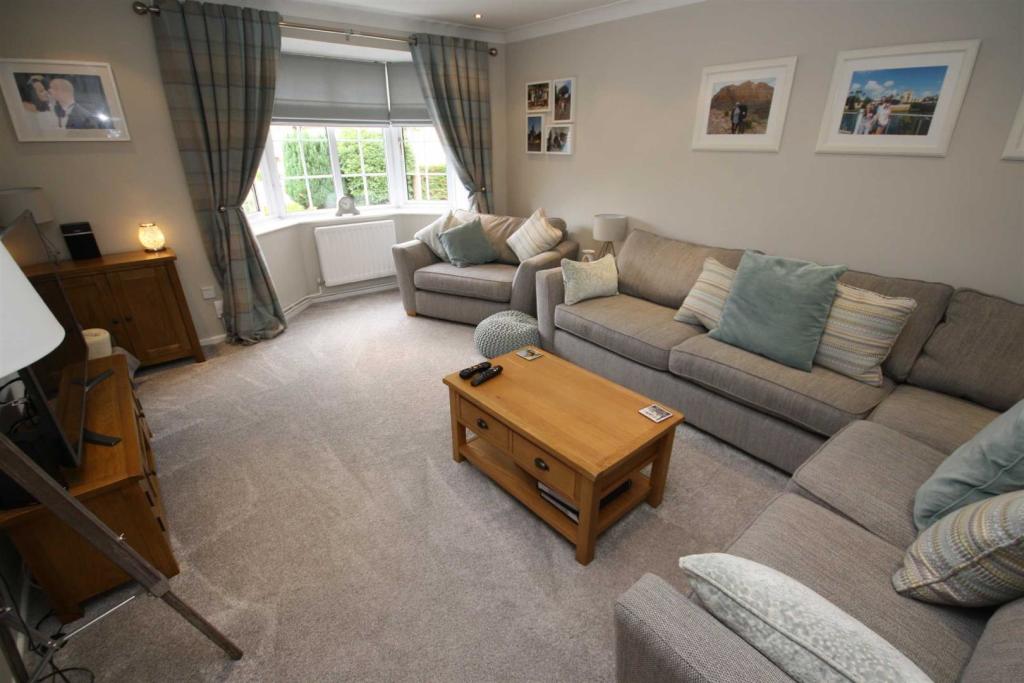
Sitting Room - Upvc double glazed bay window to front. Radiator. Television point. Telephone point. Recessed Spotlights.
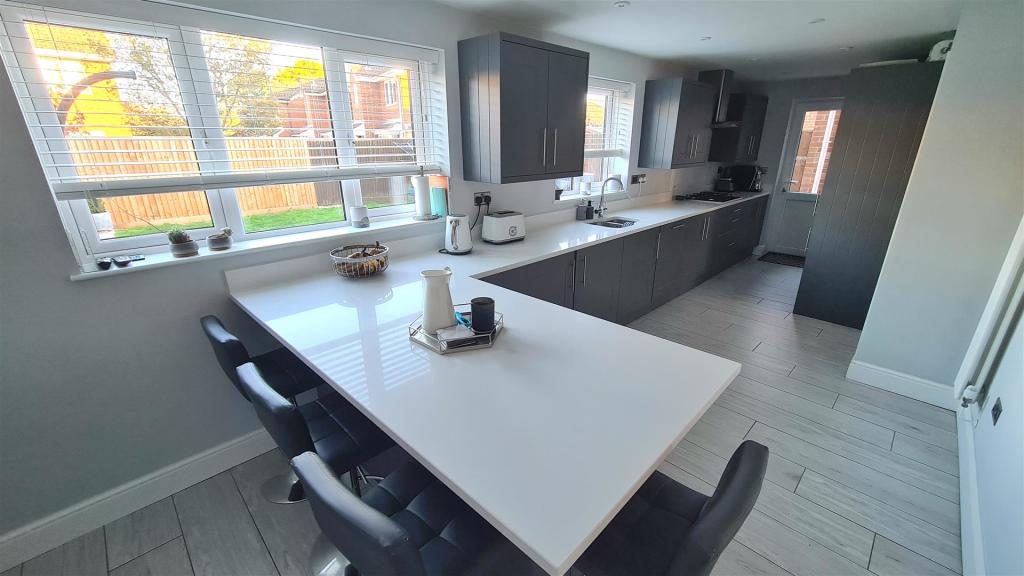
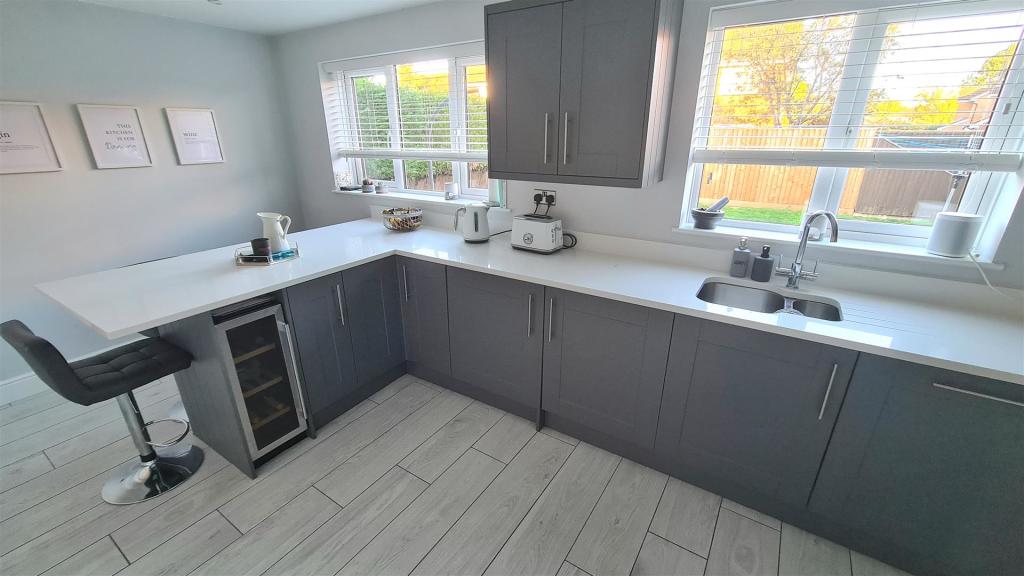
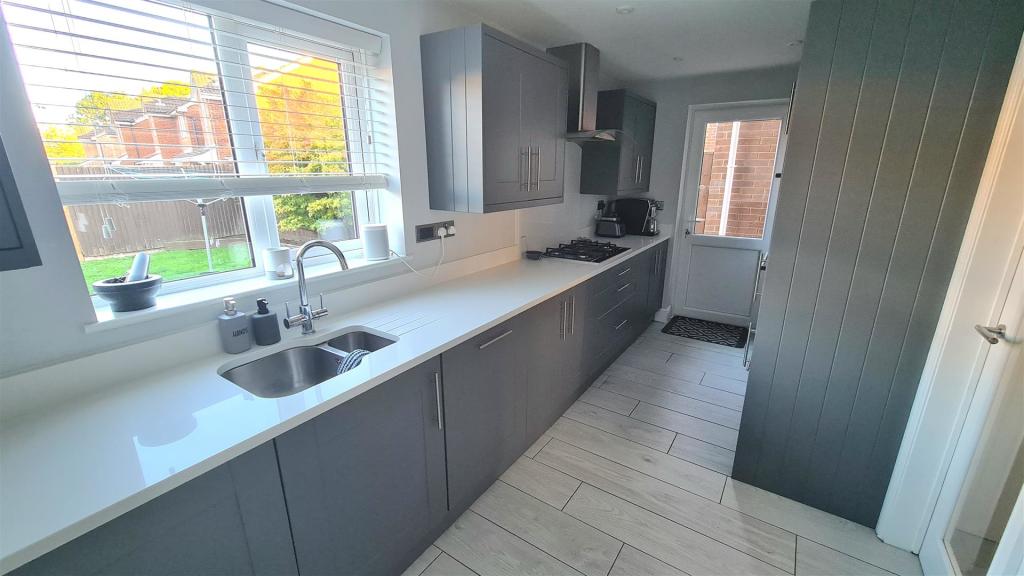
Kitchen/Breakfast Room - Two Upvc double glazed windows to rear and door to side. Contemporary vertical radiator. Undermounted one and a half bowl stainless steel sink unit with chrome mixer tap and cupboard under. Quartz work surfaces with matching upstands. Quartz peninsular breakfast bar. Range of drawer and cupboard base units with matching wall mounted cupboards. Built-in five ring gas hob with stainless steel extractor over. Built-in eye level double oven. Built-in microwave. Two integrated fridge/freezers. Integrated dish washer, washing machine and tumble dryer. Tiled Floor. Spotlights. TV point.
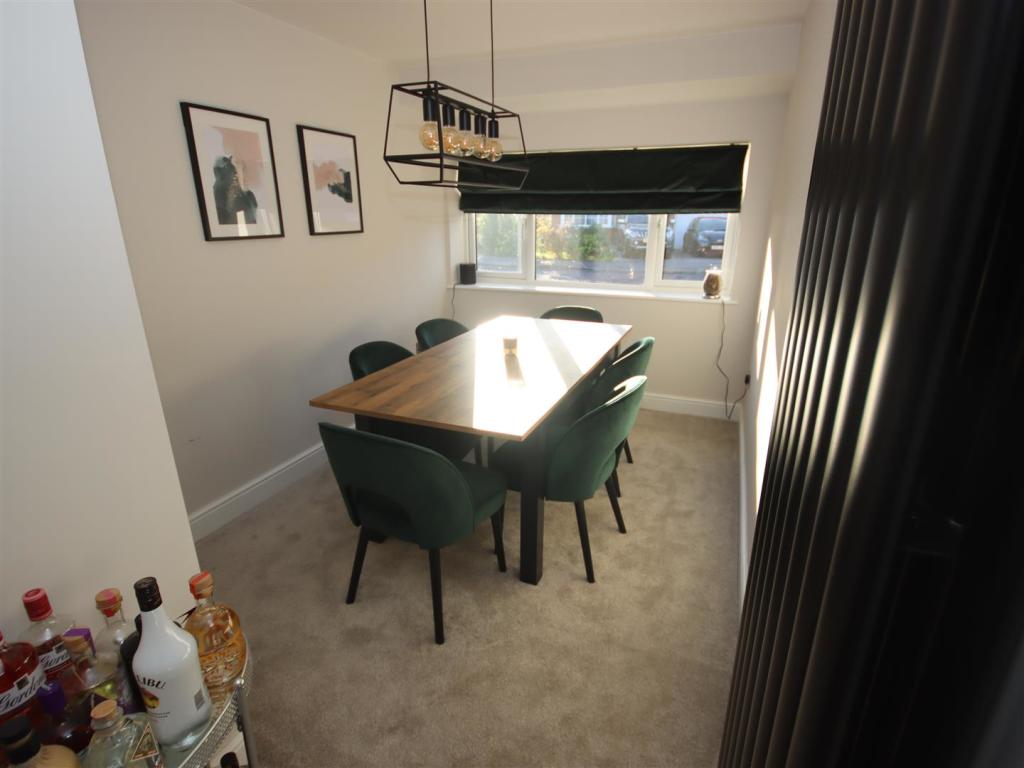
Dining Room - UPVC double glazed window to front. Contemporary vertical radiator. Built in cupboard housing replacement gas fired Worcester boiler.
First Floor Landing - Upvc double glazed window to side. Access to part boarded roof space with light. Airing cupboard housing hot water tank. Doors to:
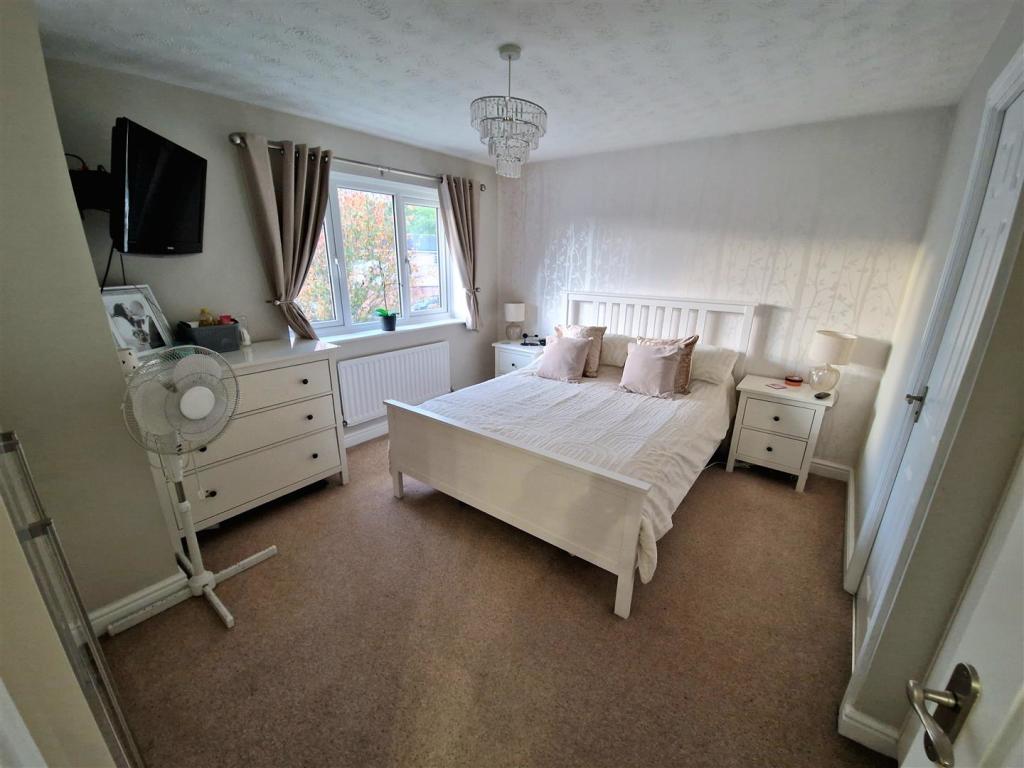
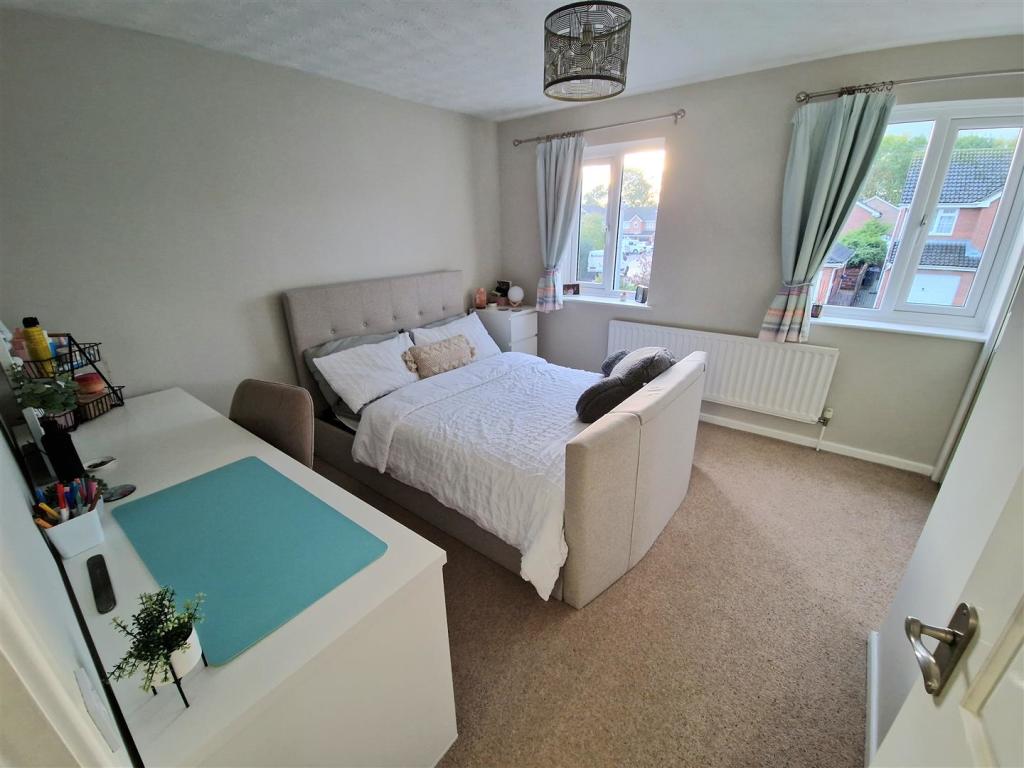
Master Bedroom - Upvc double glazed window to front. Radiator. Range of fitted wardrobes. Door to:
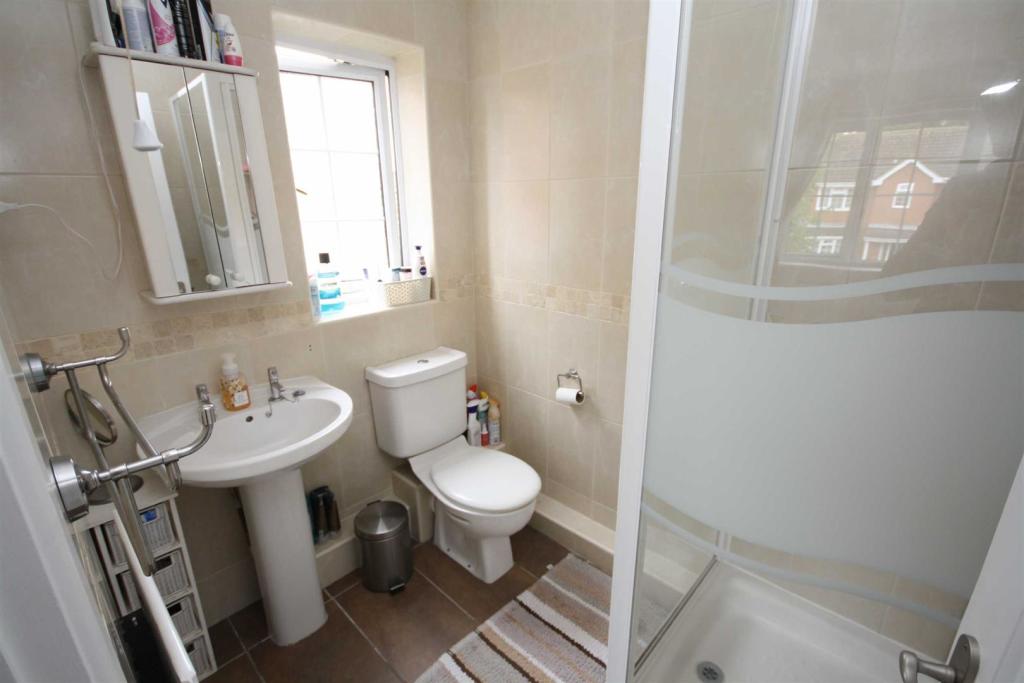
En-Suite Shower Room - Obscure Upvc double glazed window to side. Radiator. Fully tiled shower cubicle. Close coupled WC. Pedestal wash basin. Fully tiled. Shaver point.
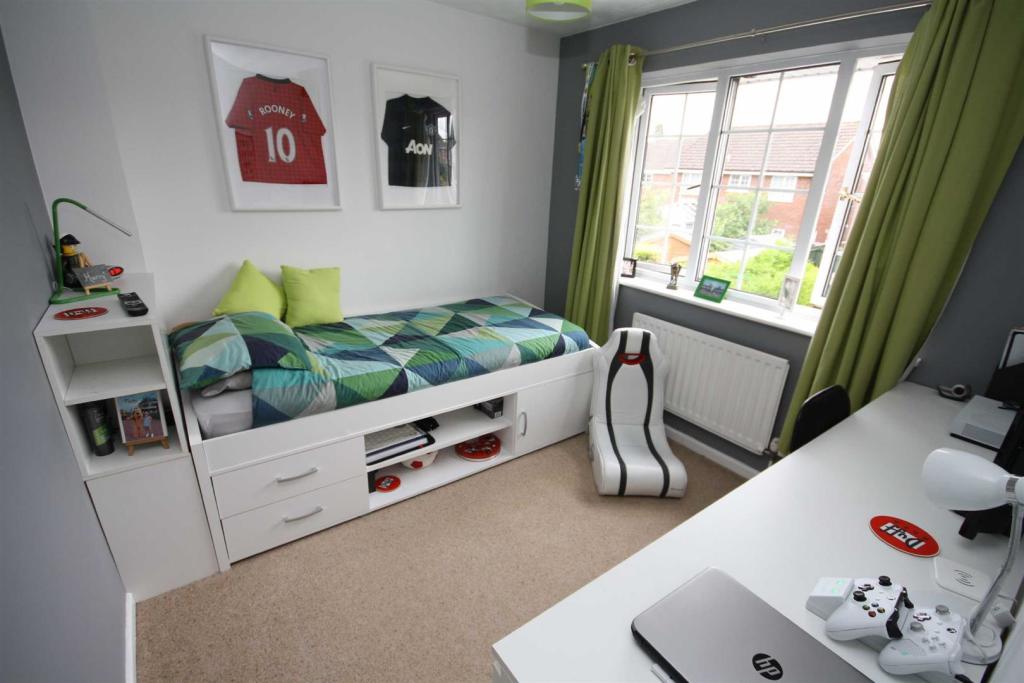
Bedroom Two - Two Upvc double glazed windows to front. Radiator. Built-in double wardrobe.
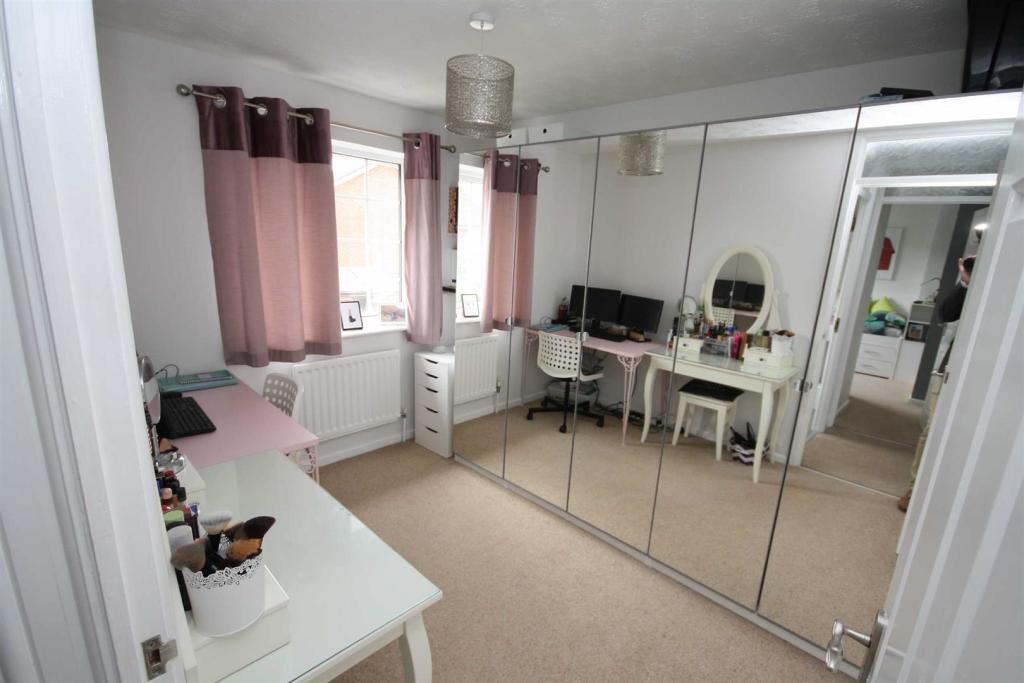
Bedroom Three - Upvc double glazed window to rear. Radiator. Built-in wardrobe. Television point.
Bedroom Four - Upvc double glazed window to rear. Radiator.
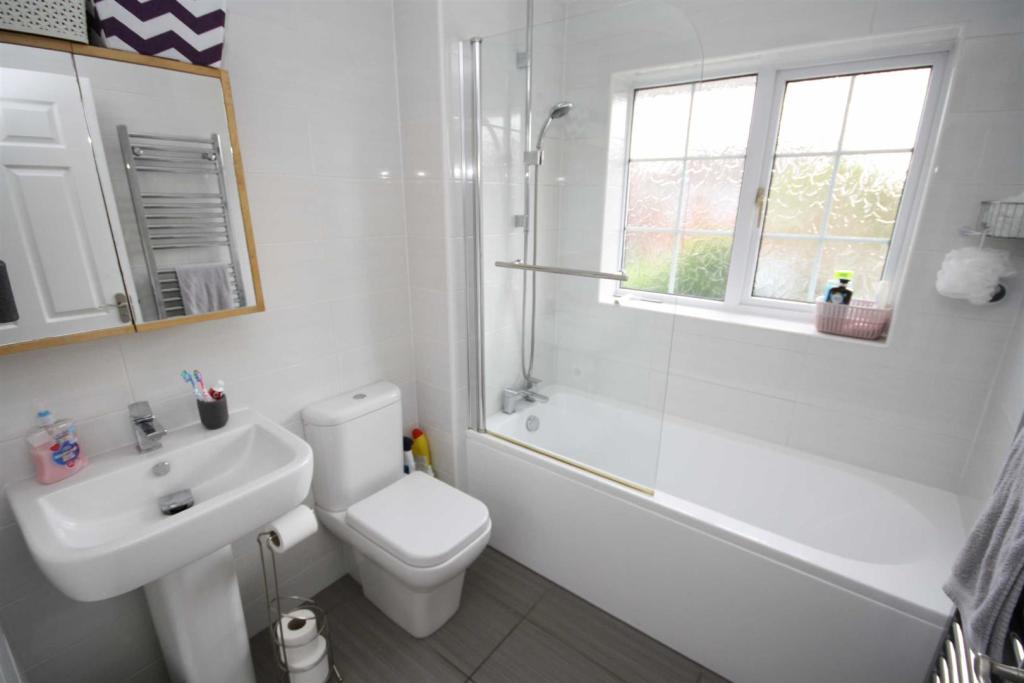
Family Bathroom - Obscure Upvc double glazed window to rear. Refitted three piece suite comprising of panelled bath with chrome mixer tap and separate shower over. Close coupled WC. Pedestal wash basin with chrome mixer tap. Chrome ladder radiator. Tiling to principal areas. Shaver point. Tiled floor.
Outside -
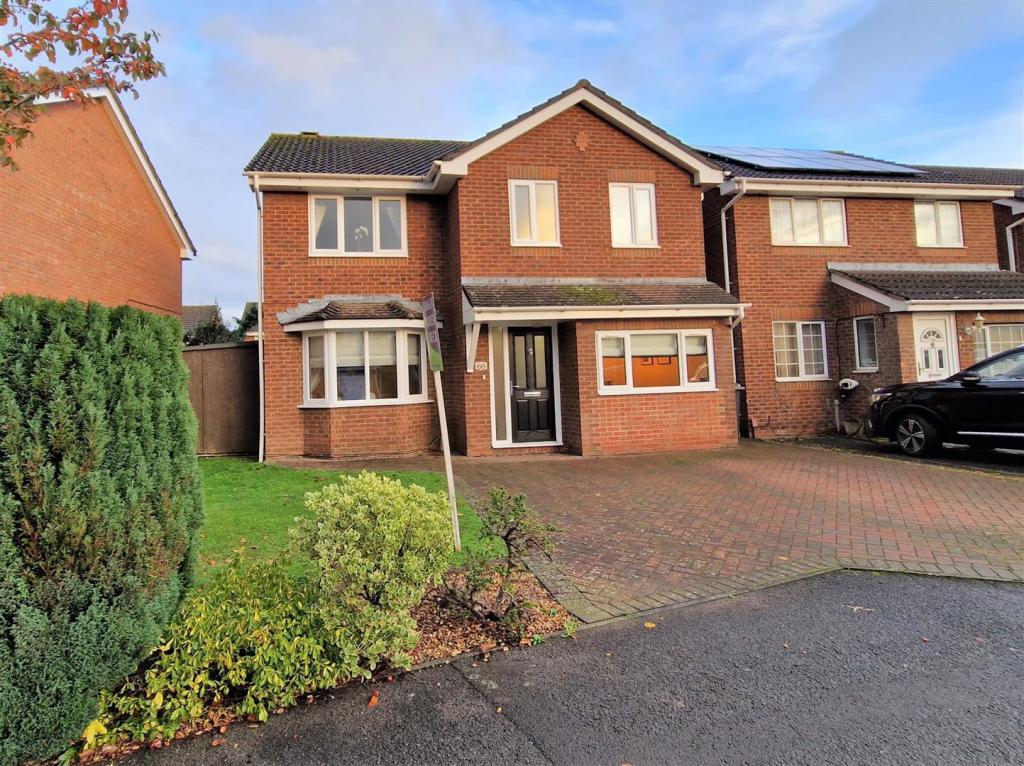
Front Garden - Block paved driveway providing parking for two cars. Laid to lawn with shrub borders.
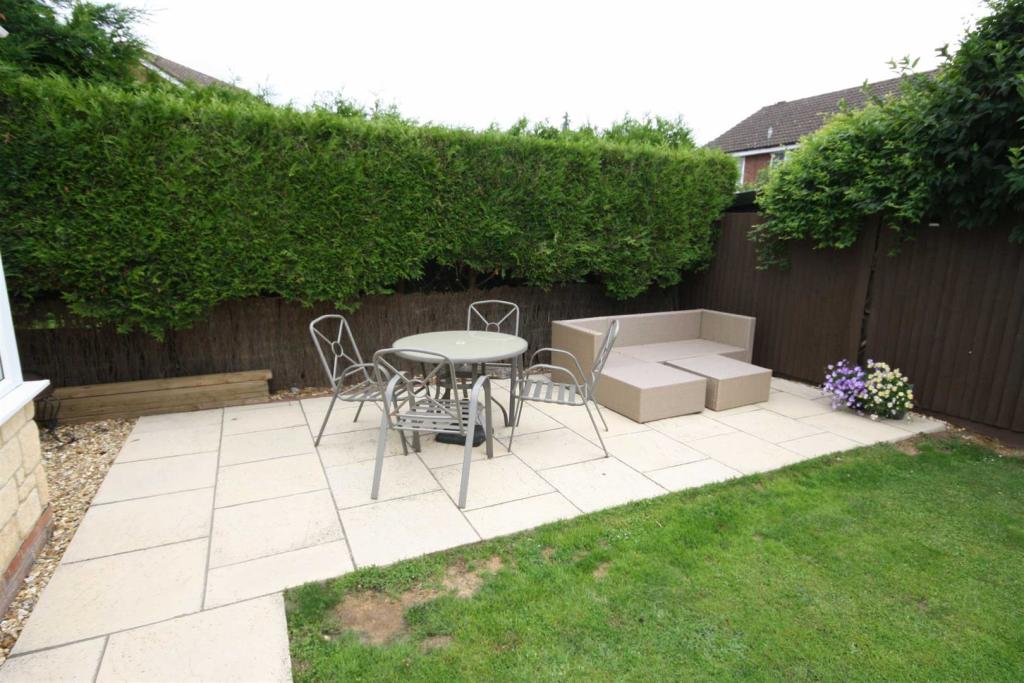
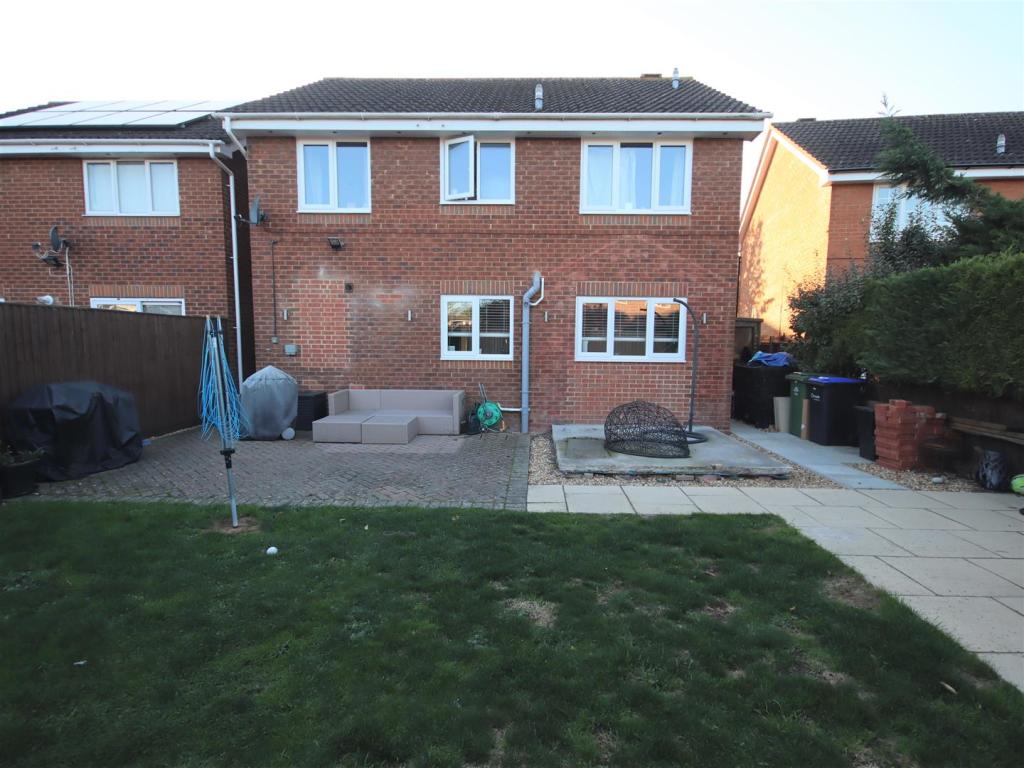
Rear Garden - Mainly laid to lawn with flower beds. Fully enclosed. Patio seating area. Block paved seating area. Garden shed. Outside tap. Gated side access. Outside socket. Outside light.
Directions - From the town centre head out along Semington road. Turn right at the mini roundabout after the petrol station. Follow the round up and around the corner. Continue along Hazelwood Road where the property will be found on the right.
Listed by
Chippenham
Goodman Warren Beck
Reference: 85890750
EPC Rating & Upgrade Cost
Current rating: D
Potential rating: C
Inspection date: 22/07/2016
Expiry date: 21/07/2026 (expired)
Est. upgrade cost to C: £19,100
Recommendations
- Floor insulation (solid floor) (£4,000 - £6,000)
- Replace boiler with new condensing boiler (£2,200 - £3,000)
- Solar water heating (£4,000 - £6,000)
- Solar photovoltaic panels, 2.5 kWp (£5,000 - £8,000)
Flood risk
Zone: 1
Risk: Low
Job (default Low)
Floorplans
66 Hazelwood FP.jpg
EPC Graphs
EPC 1
FENSA Certificates
This property has 3 FENSA certificate(s) on record, indicating window/door installations by FENSA-approved installers.
FENSA Certificate #335033
Property Details
Street: 66 Hazelwood Road
Town: MELKSHAM
Postcode: SN12 6UX
Installation Details
Items: 3 windows and 2 doors
Certificate Issued: 23/01/2003
Work Completed: 25/10/2002
This certificate data was retrieved from FENSA's database
FENSA Certificate #14455200
Property Details
Street: 66 Hazelwood Road
Town: MELKSHAM
Postcode: SN12 6UX
Installation Details
Items: 2 windows
Certificate Issued: 22/02/2021
Work Completed: 15/02/2021
This certificate data was retrieved from FENSA's database
FENSA Certificate #14455206
Property Details
Street: 66 Hazelwood Road
Town: MELKSHAM
Postcode: SN12 6UX
Installation Details
Items: 12 windows and 1 door
Certificate Issued: 22/02/2021
Work Completed: 15/02/2021
This certificate data was retrieved from FENSA's database
What is FENSA? FENSA (Fenestration Self-Assessment Scheme) is a government-authorised scheme that monitors building regulation compliance for replacement windows and doors. Certificates indicate that work was completed by FENSA-approved installers.
Price history
34% since 2016
| Event | Date | Price | % change |
|---|---|---|---|
| Sold | 20/01/2023 (3 years ago) | £382,500 | +34.2% |
| Sold | 25/11/2016 (9 years ago) | £285,000 | — |
Source: HM Land Registry Price Paid Data. Crown copyright.
Sold Comparables
Same street and nearby sales within 0.25 miles (last 5 years). Data from Land Registry Price Paid.
| Address | Price | Date | Type |
|---|---|---|---|
| 39 HAZELWOOD ROAD, MELKSHAM, WILTSHIRE, SN12 6UU | £345,000 | 05/12/2025 | Detached |
| Same street 76 HAZELWOOD ROAD, MELKSHAM, WILTSHIRE, SN12 6UX | £282,000 | 14/07/2025 | Detached |
| Same street 58 HAZELWOOD ROAD, MELKSHAM, WILTSHIRE, SN12 6UX | £304,000 | 15/01/2025 | Detached |
| 11 LARCH CLOSE, MELKSHAM, WILTSHIRE, SN12 6UD | £290,000 | 10/11/2023 | Detached |
| 12 BEECH AVENUE, MELKSHAM, WILTSHIRE, SN12 6JP | £340,000 | 20/06/2023 | Detached |
| 2 CHESTNUT MEWS, MELKSHAM, WILTSHIRE, SN12 6UE | £215,000 | 11/11/2022 | Detached |
| Same street 100 HAZELWOOD ROAD, MELKSHAM, WILTSHIRE, SN12 6UX | £345,000 | 17/02/2022 | Detached |
| 7 ROWAN COURT, MELKSHAM, WILTSHIRE, SN12 6HS | £303,000 | 03/12/2021 | Detached |
| Same street 94 HAZELWOOD ROAD, MELKSHAM, WILTSHIRE, SN12 6UX | £340,000 | 19/11/2021 | Detached |
| 12 BEECH AVENUE, MELKSHAM, WILTSHIRE, SN12 6JP | £347,500 | 05/11/2021 | Detached |
| 6 CONIGRE CLOSE, MELKSHAM, WILTSHIRE, SN12 6HA | £245,000 | 28/09/2021 | Detached |
Street average: £317,750 (4 sales)
Area average: £297,929 (7 sales)
Capital growth trend
Land Registry outcode average: last 12 months vs 5y and 10y ago (from sold prices).
House Price Index (HM Land Registry — official index, not sold-price averages): Wiltshire. Series: Detached. As of April 2026.
Rental Range
Estimated market rent for Wiltshire. Low = conservative, Realistic = average, Optimistic = best case.
Based on Local Authority from postcode lookup → Wiltshire.
LHA (30th percentile) floor for West Wiltshire: £1,197/mo (Apr 2025 – Mar 2026)
Location
Nearby
Nearest stations, universities and amenities (distance from property).
| Type | Name | Distance |
|---|---|---|
| Bus stop | West End | 0.2 miles |
| Shop | Greggs | 0.3 miles |
| Shop | Newsbox | 0.3 miles |
| Train station | Melksham | 0.7 miles |
| Hospital | Trowbridge Community Hospital | 4.2 miles |
| Train station | Trowbridge | 4.6 miles |
| Hospital | Dorothy House Hospice Care | 6.6 miles |
| University | University of Bath | 7.9 miles |
| University | University of Bath Campus | 7.9 miles |
Street-level crime
| Category | Count |
|---|---|
| Violence and sexual offences | 41 |
| Anti-social behaviour | 31 |
| Public order | 11 |
| Shoplifting | 8 |
| Criminal damage and arson | 6 |
| Burglary | 4 |
| Other theft | 4 |
| Drugs | 3 |
| Vehicle crime | 3 |
| Bicycle theft | 1 |
| Total incidents | 112 |
Within 1 mile during May 2026. Source: data.police.uk (England & Wales).
Schools nearby
Nearest open schools with Ofsted ratings (England). Closed schools are not shown. Data from Get Information about Schools and Ofsted.
| Name | Type | Distance | Ofsted |
|---|---|---|---|
| Aloeric Primary School | Primary | 0.1 miles | Good — 12 Feb 2015 |
| The Manor CofE VC Primary School | Primary | 0.5 miles | Requires improvement — 5 Dec 2022 |
| River Mead School | Primary | 0.7 miles | — (Inspected (no overall grade)) |
| Forest and Sandridge Church of England Primary School | Primary | 1.2 miles | Good — 9 Dec 2014 |
| Bowerhill Primary School | Primary | 1.2 miles | Good — 7 Jul 2024 |
Rental Comparables
Residential lets from OpenRent and Rightmove for the area (same bedroom count). Use to validate rent estimates. Student lets are excluded.
| Title | Rent | Beds | Distance | As seen on |
|---|---|---|---|---|
| 4 Bed Maisonette, Union Street, SN12 | £1,450/mo | 4 | 0.44 miles | OpenRent |
Average rent: £1,450/mo (1 listing)
Rent-driven metrics
Based on OpenRent comparables.
- Rent ratio — Monthly rent ÷ purchase price (1% rule). 1%+ = strong, 0.8–1% = okay, <0.8% = weak for cashflow.
- Max investor price — Rent ÷ 0.8%; the price at which rent would be 0.8% of price (Stoke-style target).
- Target investor price — Rent ÷ 1%; the price at which rent would be 1% of price (strong cashflow band).
- Gross yield — Annual rent as % of purchase price (no costs).
- Cost-to-rent — Price ÷ annual rent (from OpenRent comparables). Under 14× = strong, 14–16× = acceptable, 17×+ = compressed.
- Cashflow — Rent minus mortgage, 10% maintenance, £25/mo compliance. Assumes 75% LTV, 3.95% APR (5yr fixed), 25yr term.
- ROI — Annual profit ÷ cash in (deposit + 4% purchase costs).