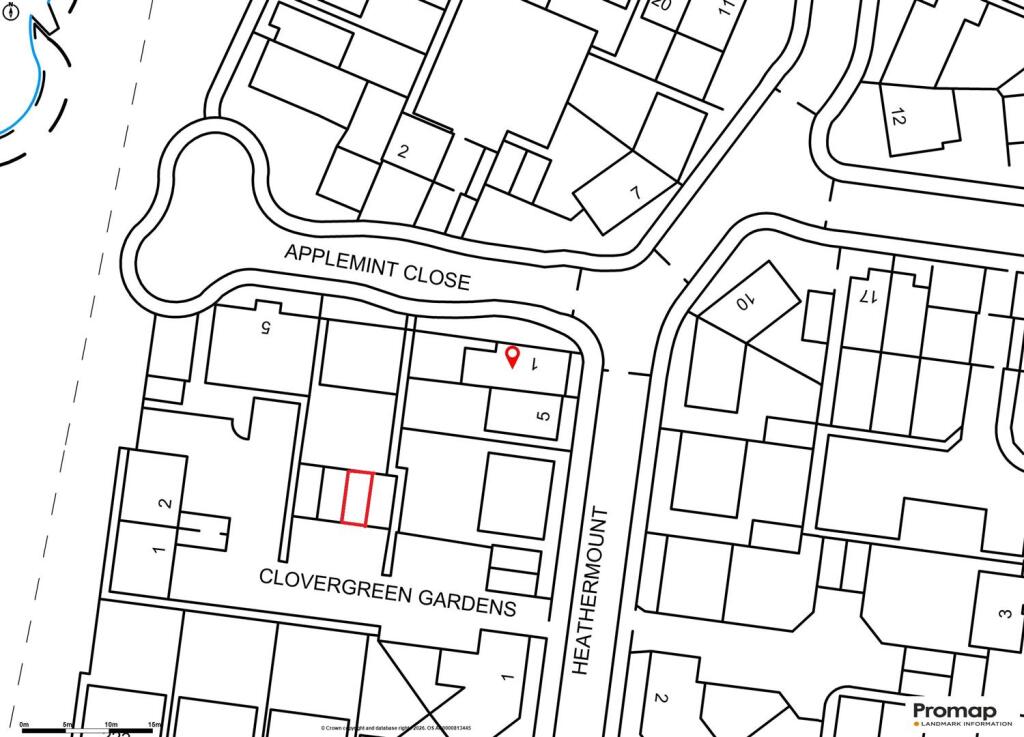
1 APPLEMINT CLOSE
ALTRINCHAM, GREATER MANCHESTER WA14 5UJ
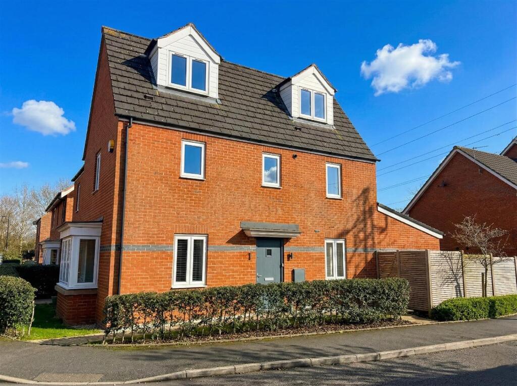
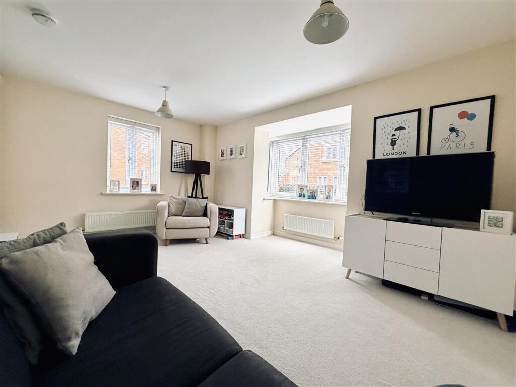
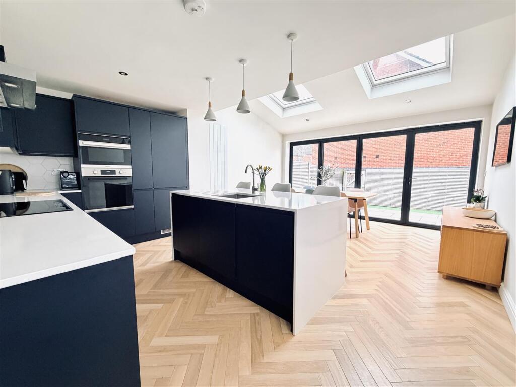
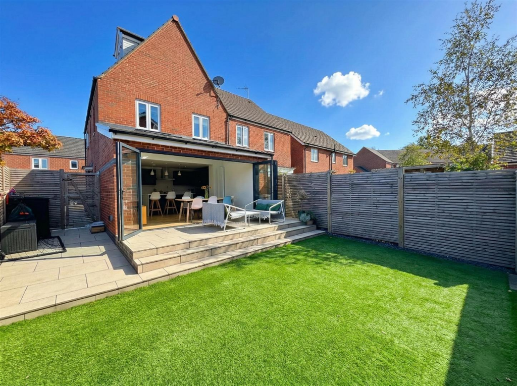
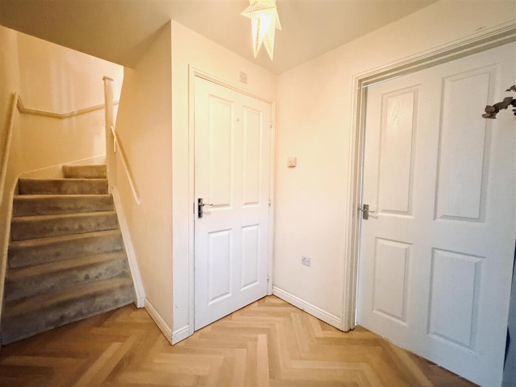
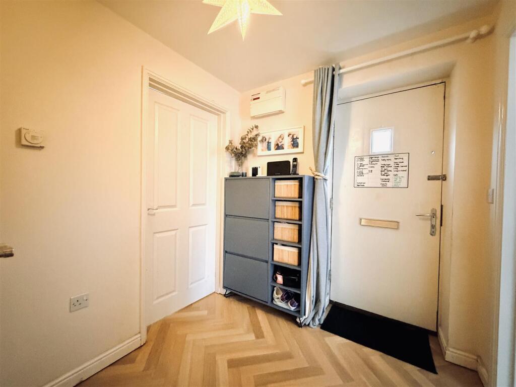
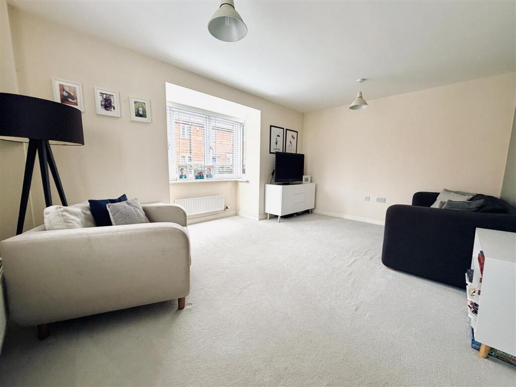
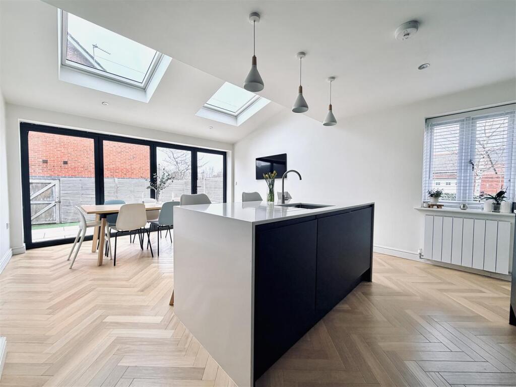
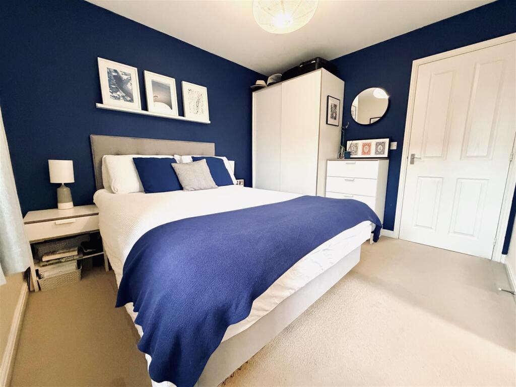
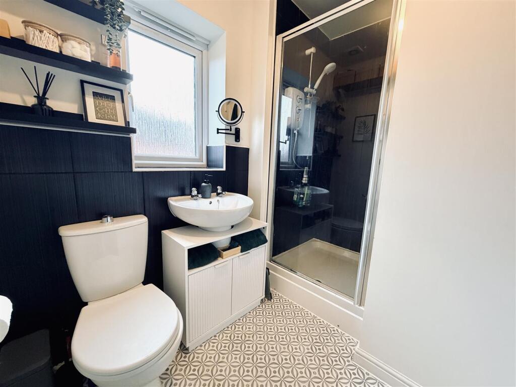
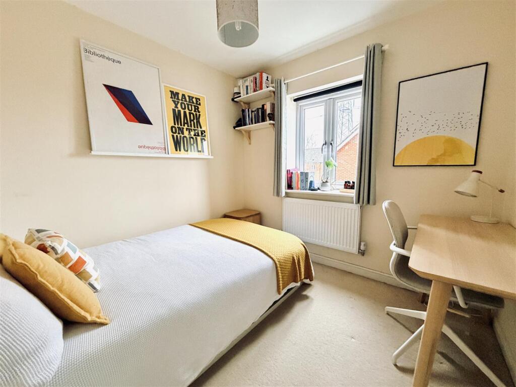
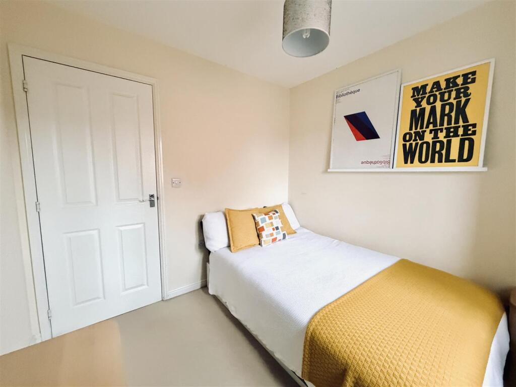
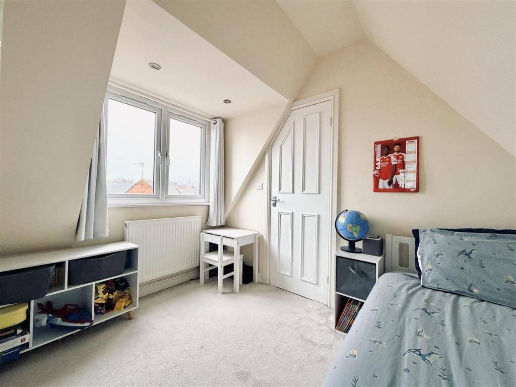
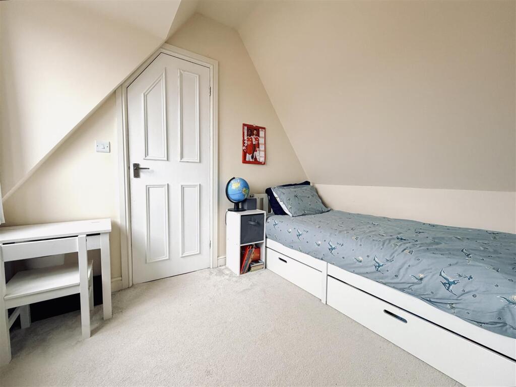
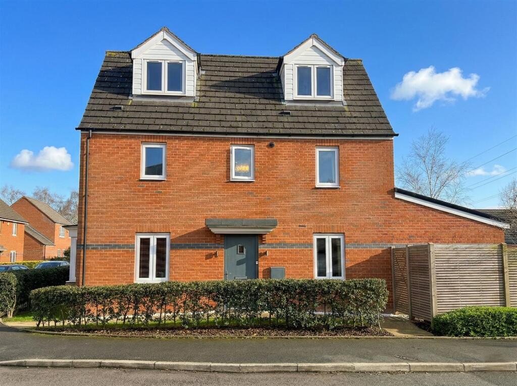
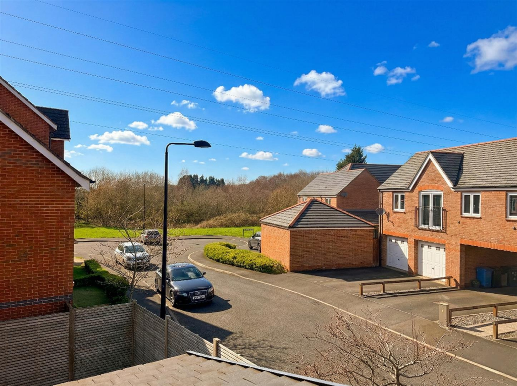
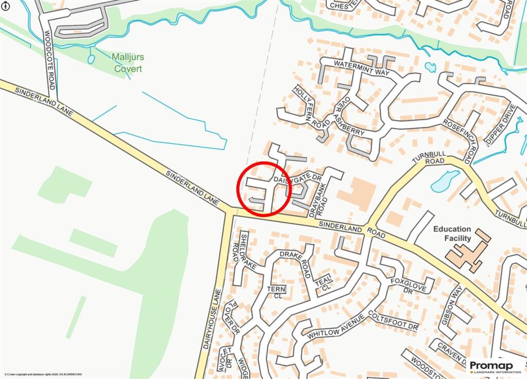
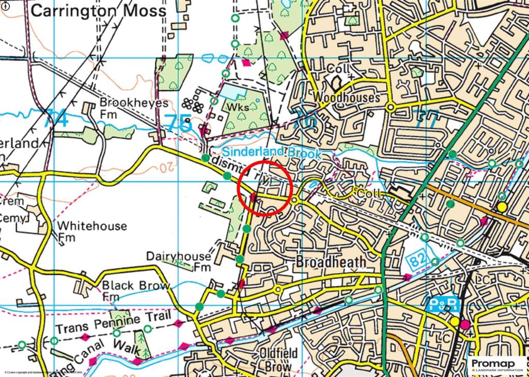
Main Lounge Dining Kitchen Rear Hall Hall Lounge Dining Kitchen Dining Kitchen Dining Kitchen Dining Kitchen Dining Area Dining Area GFWC Bbedroom 1 Bedroom 1 Bedroom 1 En Suite Bedroom 2 Bedroom 2 Bathroom Bedroom 3 Bedroom 4 Bedroom 4 Bedroom 5 Bedroom 5 Elevation 2 View over Development Garden Rear Parking and Garage Site Plan Street Plan Town Plan
/ 34
Property details
Tenure
FREEHOLD
Floor area
112 m²
Council tax band
C
EPC rating
C
Year built
England and Wales: 2007-2011
Last sold
£192,950 Sep 2010
Price per m²
£4,955/m²
Local average
£548,254 (+1.2%)
Deprivation
Decile 9 (29,540 of 33,755)
Street crime
0 incidents within 1 mile (May 2026)
Key features
- Beautifully remodelled and extended semi-detached family home
- Conveniently located near Altrincham town centre, Timperley Metrolink, and motorway links
- Energy-efficient design as part of Stamford Brook Development in partnership with National Trust
- Stylish Lounge
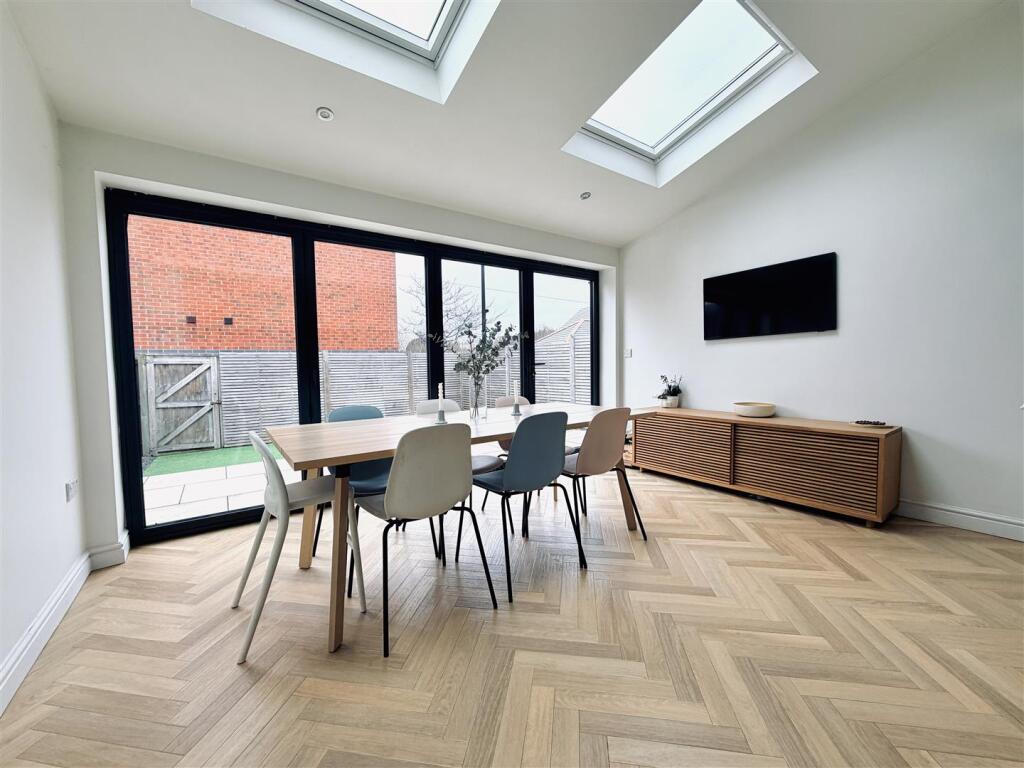
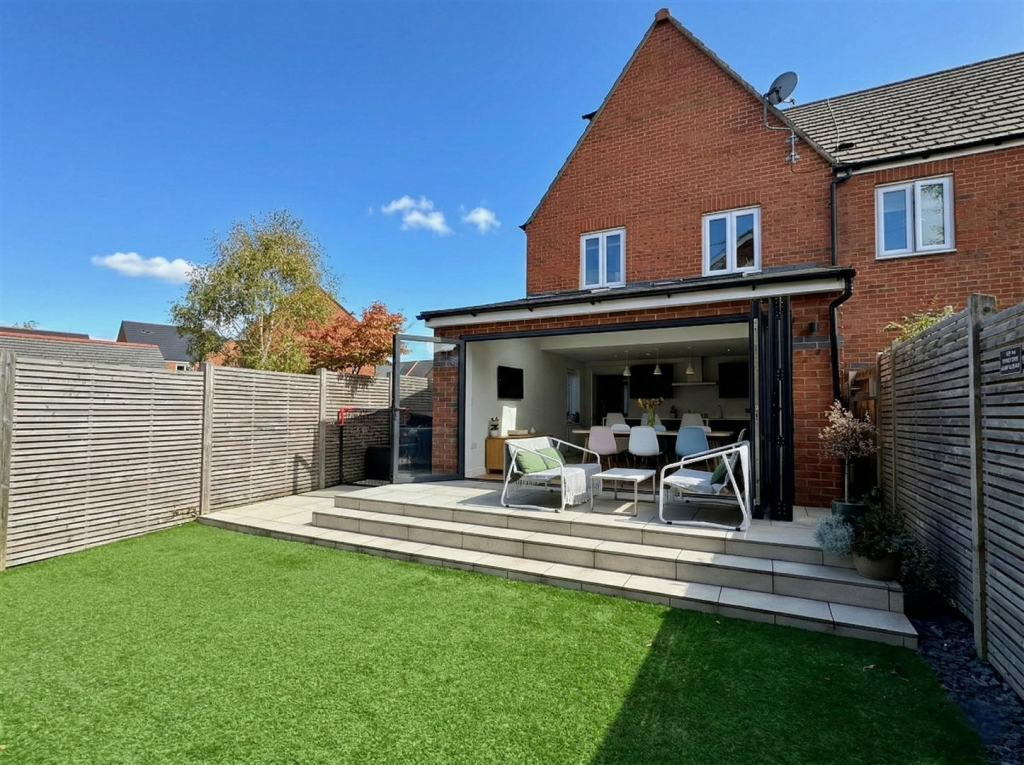
- Open plan dining kitchen with vaulted ceiling and bi-fold doors to the garden
- High-quality contemporary kitchen with integrated appliances and island unit
- Five bedrooms across two upper floors
- Two modern bath/shower rooms plus ground floor WC
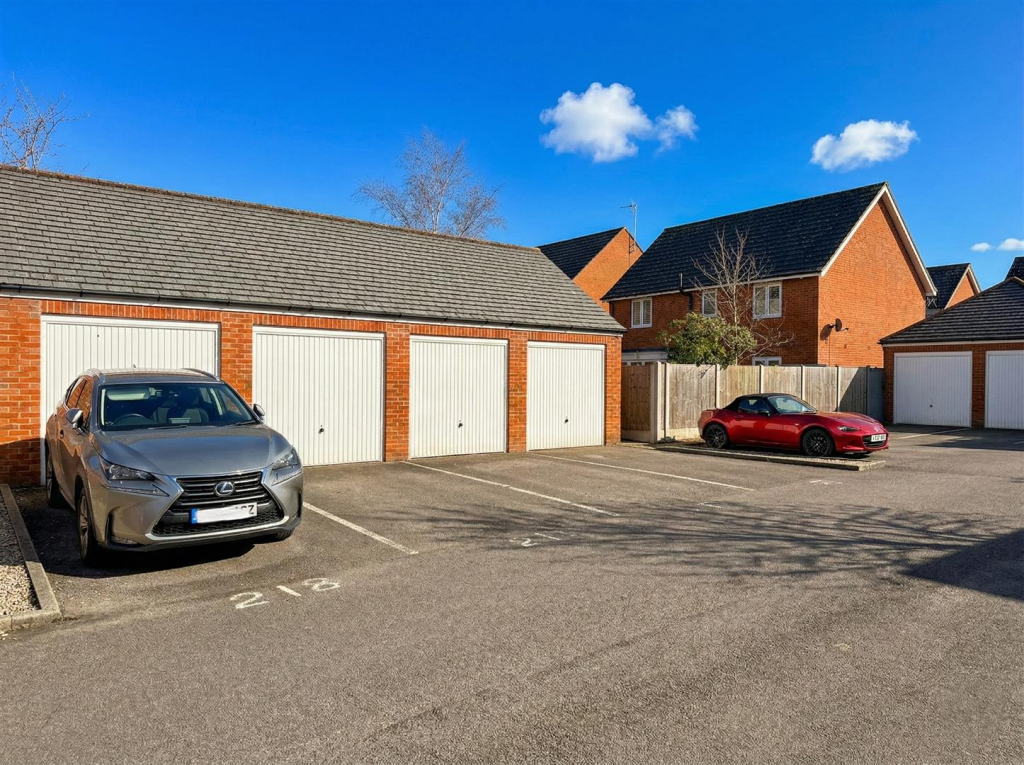
- Driveway and garage with access from Heathermount
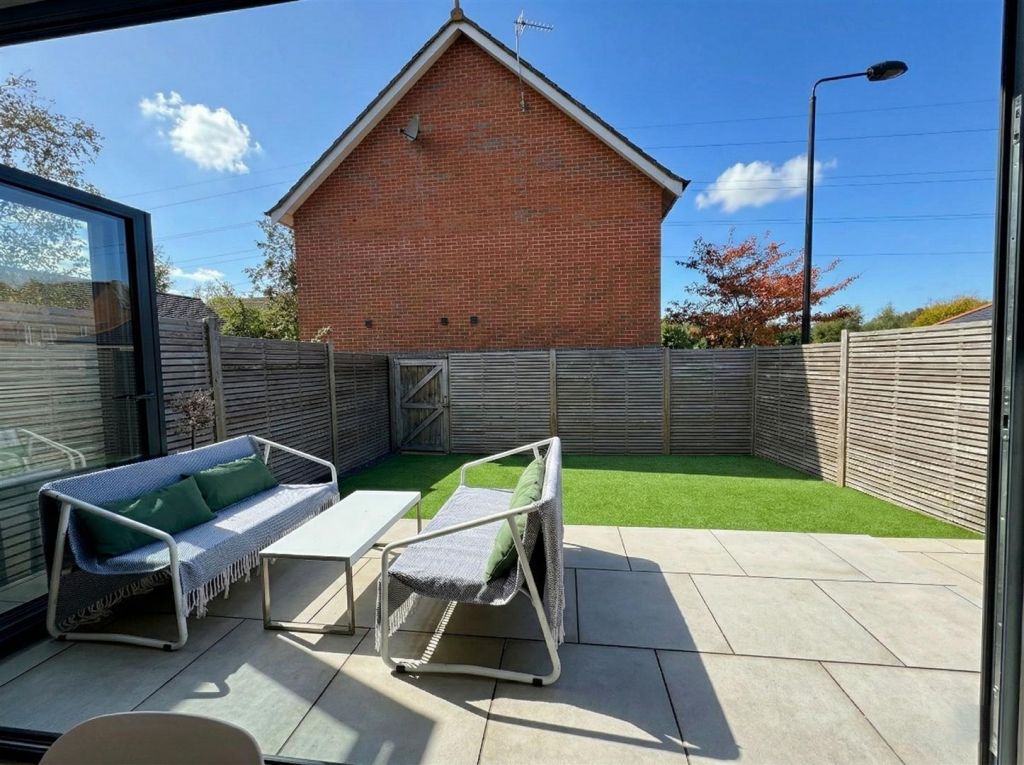
- Landscaped, low-maintenance west-facing rear garden with AstroTurf and paved patio
Additional details
- Parking
- Yes
- Garden
- Yes
Description
Hall. WC. Lounge. Dining Kitchen. Five Bedrooms. Two Bath/Shower Rooms. Driveway. Garage. West facing Garden.
A beautifully presented and extended Semi Detached family home located on the popular Stamford Brook Development which has been built as a joint venture with the National Trust designed to adhere to high environmental standards creating a community where resource and energy efficiency is a priority.
Stamford Brook is ideally positioned within convenient reach of Altrincham Town Centre, excellent Schools, the Metrolink at Timperley and being within easy reach of the motorway networks serving the region and having Waitrose and Stamford Brook Community Woodland within a short distance of the property.
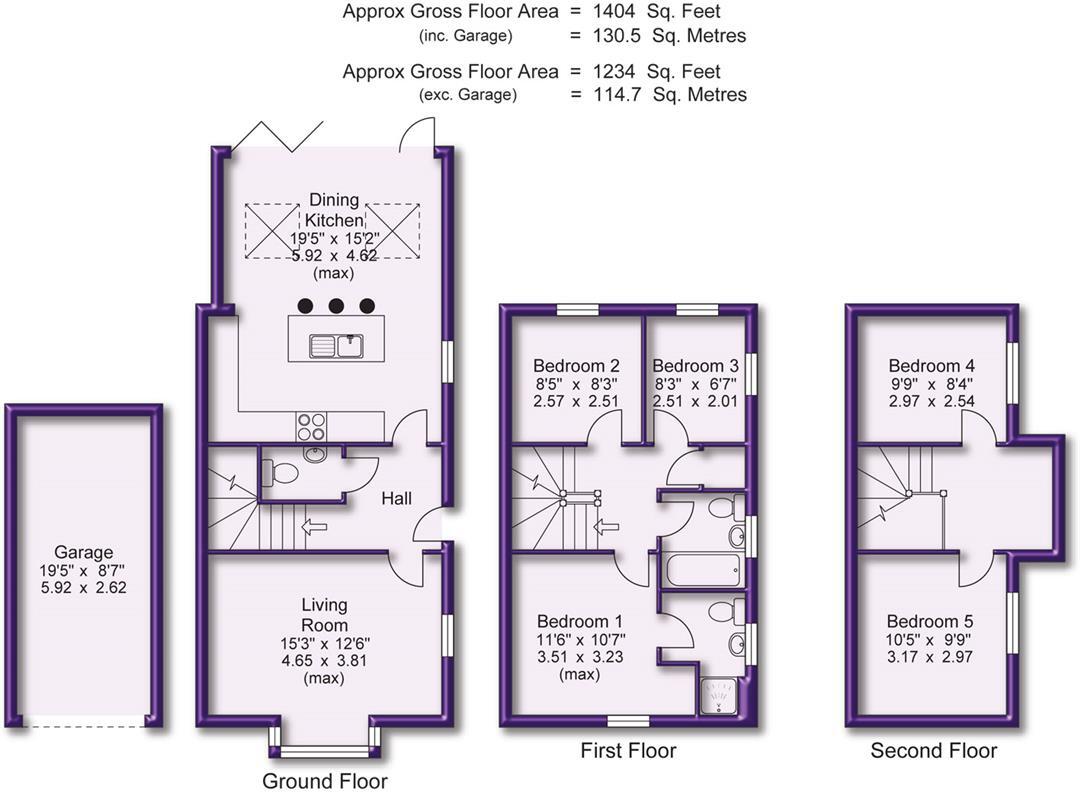
The stylish property is arranged over Three floors with the accommodation extending to some 1396 square feet providing a Hall, WC, Lounge and impressive Open Plan Dining Kitchen to the Ground Floor and there are Five Bedrooms served by Two Bath/Shower Rooms over the Two Upper Floors.
Externally, there is a Single Garage and parking space accessed off Heathermount and to the rear a landscaped Garden, designed with low maintenance in mind, featuring a paved patio and AstroTurfed lawn, enjoying a desirable West facing aspect.
Comprising:
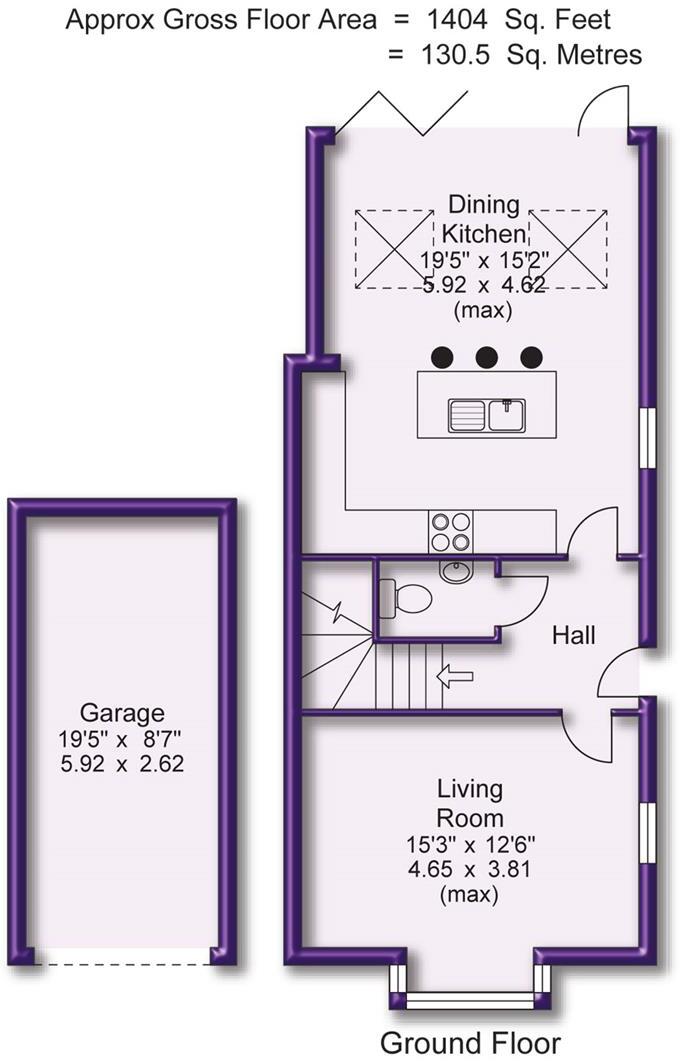
Entrance Hall with doors providing access to the Ground Floor living accommodation. A staircase rises to the First Floor Landing.
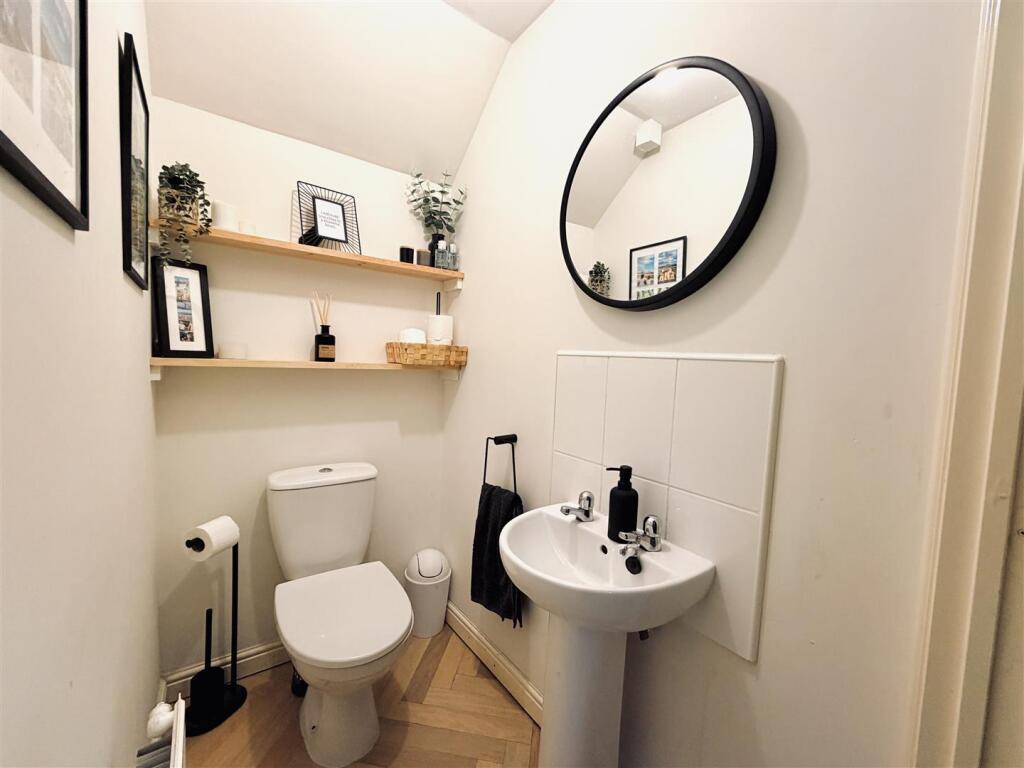
Ground Floor WC fitted with a modern white suite and chrome fittings, providing a wash hand basin and WC. Tiling to the sink area.
Lounge with bay window to the side elevation. Additional window to the front elevation.
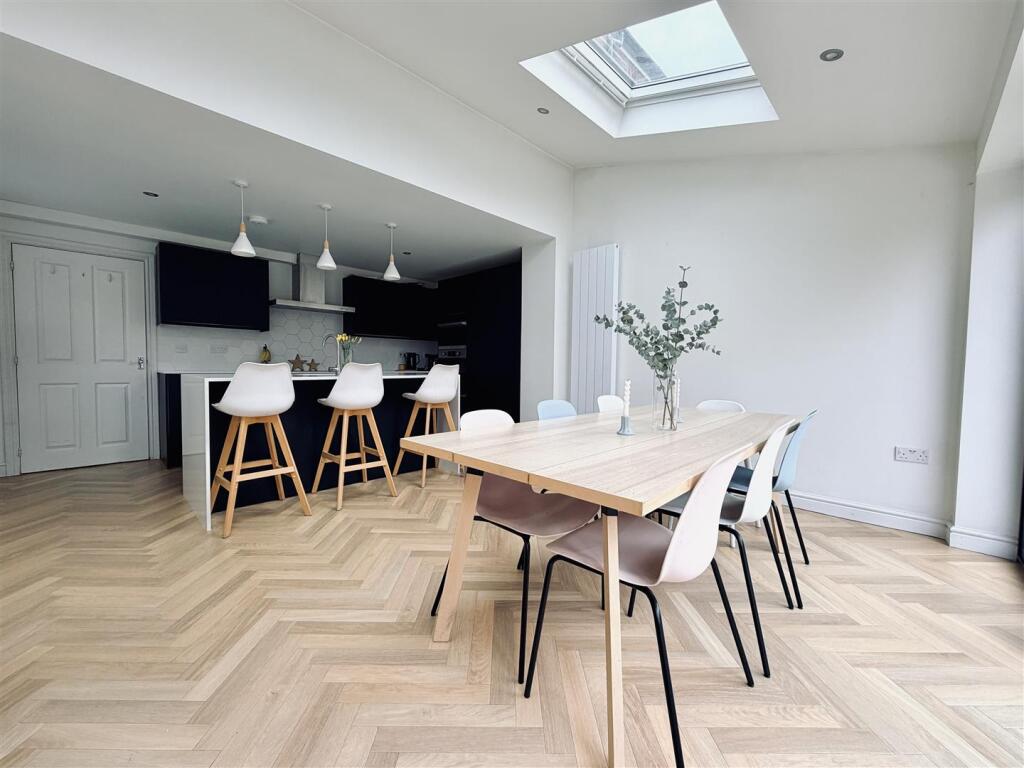
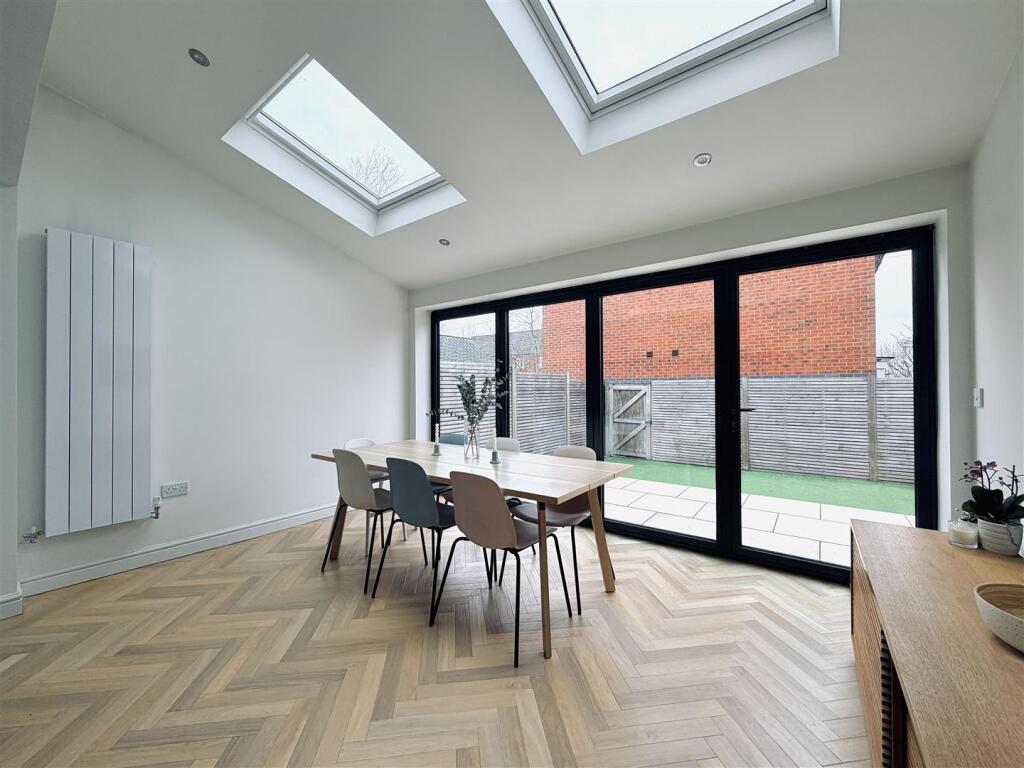
Impressive Open Plan Dining Kitchen with part vaulted ceiling with two inset Velux windows and bi-fold doors overlook and provide access to the gardens to the rear.
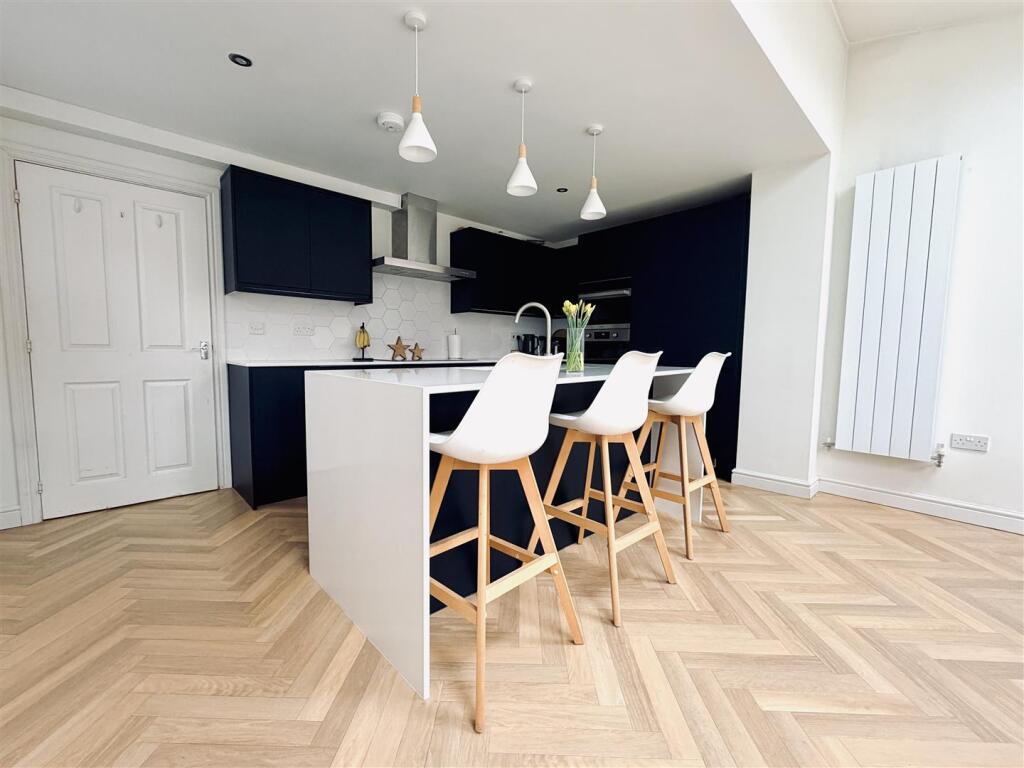
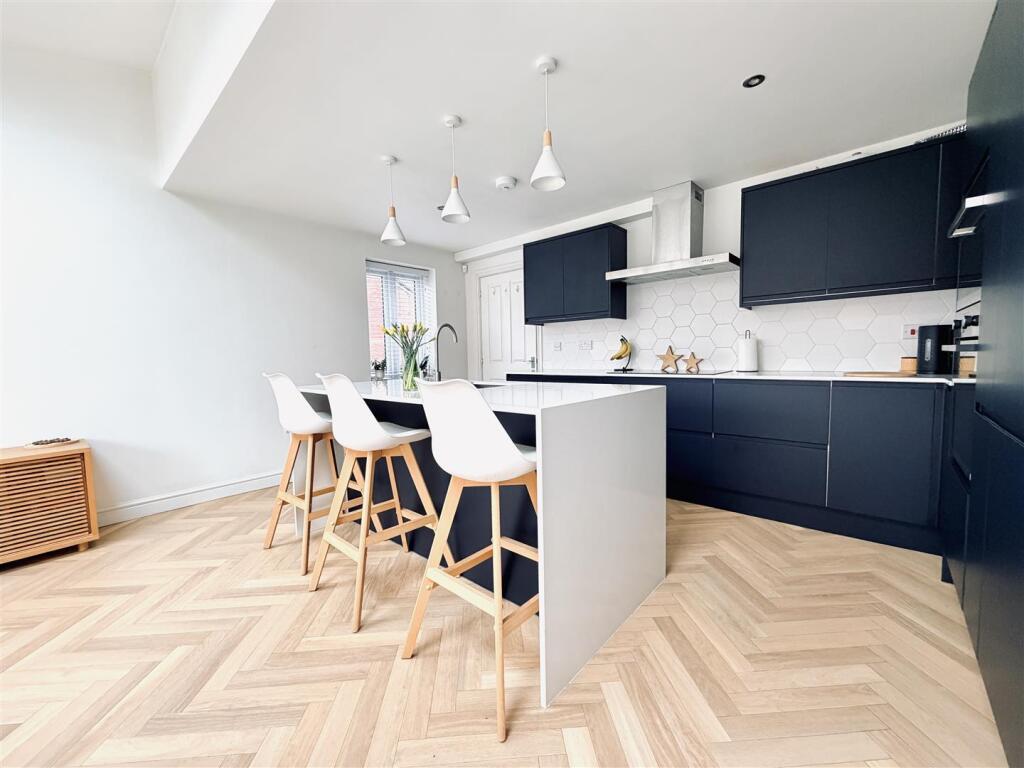
The Kitchen Area is fitted with an extensive range of contemporary base and eye level units with worktops over, inset into which is a stainless steel sink and drainer unit with mixer tap over. The units incorporate an island unit with space for breakfast bar stools. Integrated appliances include an oven, microwave combination oven, hob, extractor fan, fridge, freezer, dishwasher and washing machine. Additional window to the side elevation.
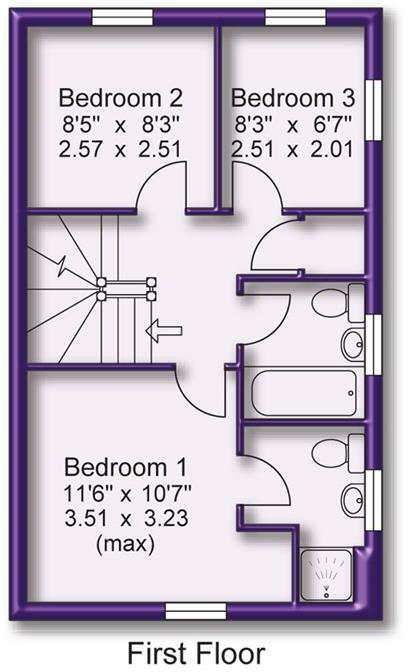
To the First Floor Landing there is access to Three Bedrooms served by a Family Bathroom. Built in airing cupboard. A staircase rises to the Second Floor Landing.
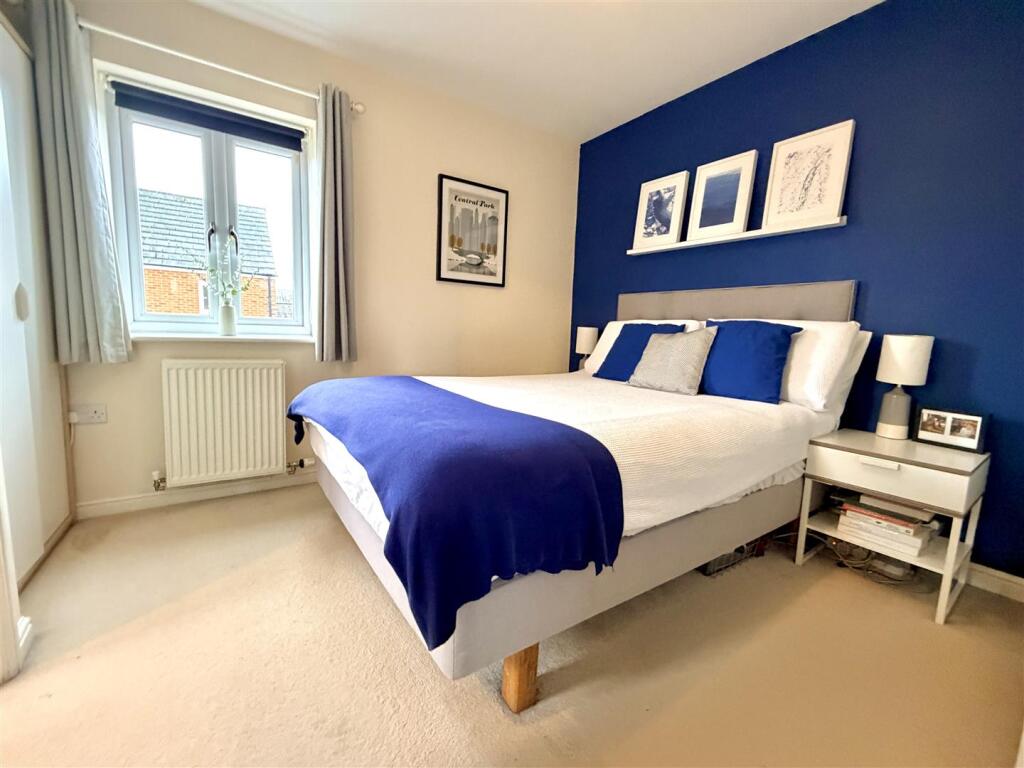
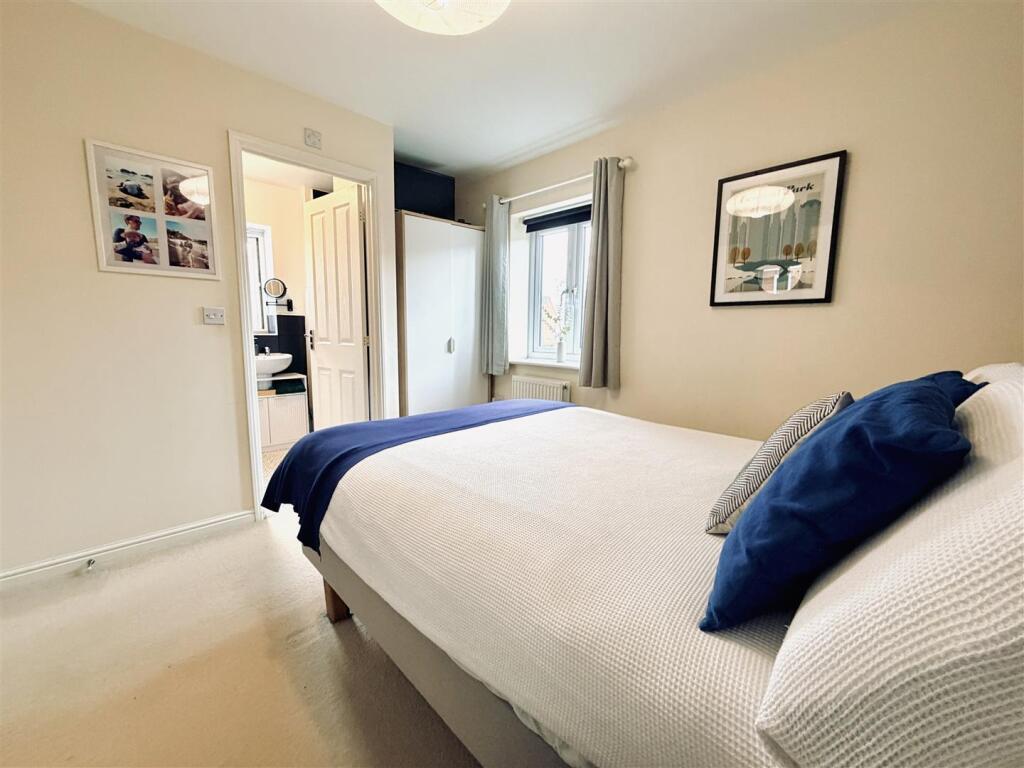
Bedroom One with window to the side elevation. This room enjoys an En Suite Shower Room fitted with a modern white suite and chrome fittings, providing a shower cubicle with electric shower, wash hand basin and WC. Tiling to the sink and shower areas. Opaque window to the front elevation.
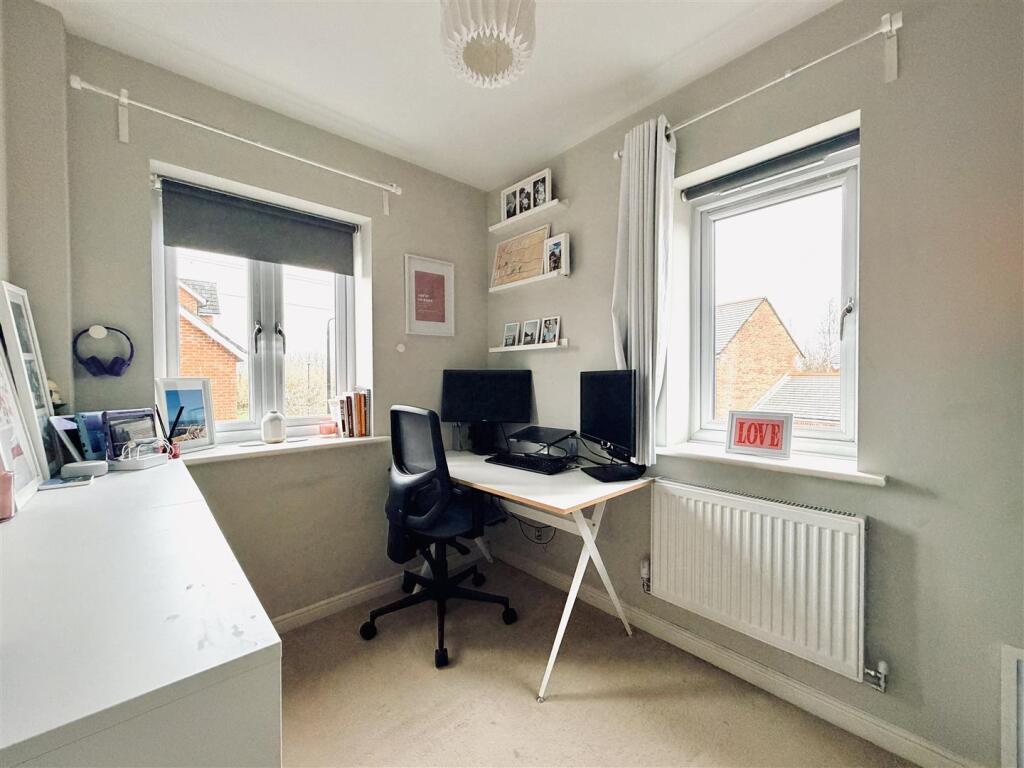
Bedroom Two with window to the rear enjoying views over the gardens.
Bedroom Three enjoys a dual aspect with windows to the side and front elevations. Built in airing cupboard.
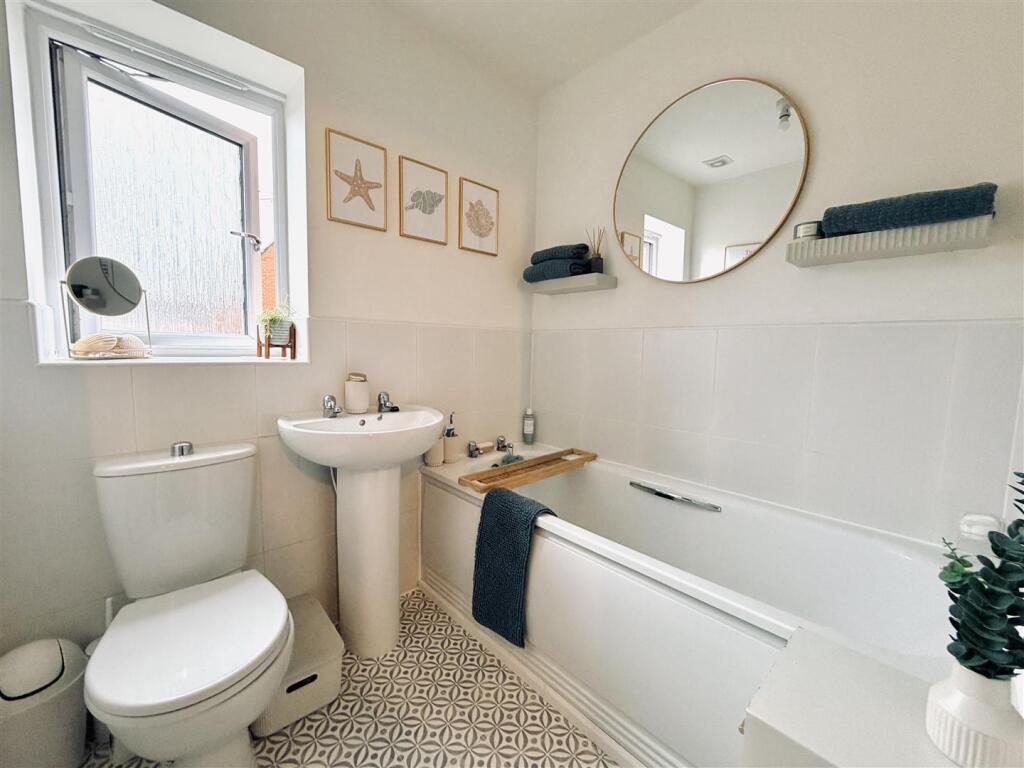
The Bedrooms are served by a Family Bathroom fitted with a modern white suite and chrome fittings, providing a bath, wash hand basin and WC. Tiling to the sink and bath areas. Opaque window to the front elevation.
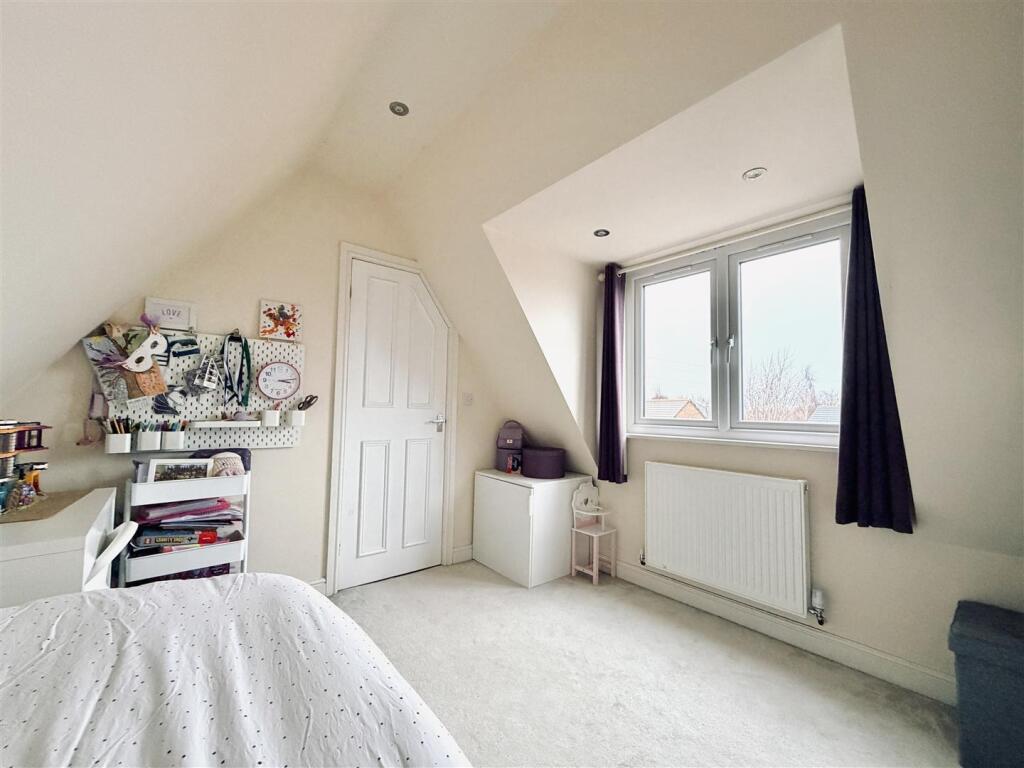
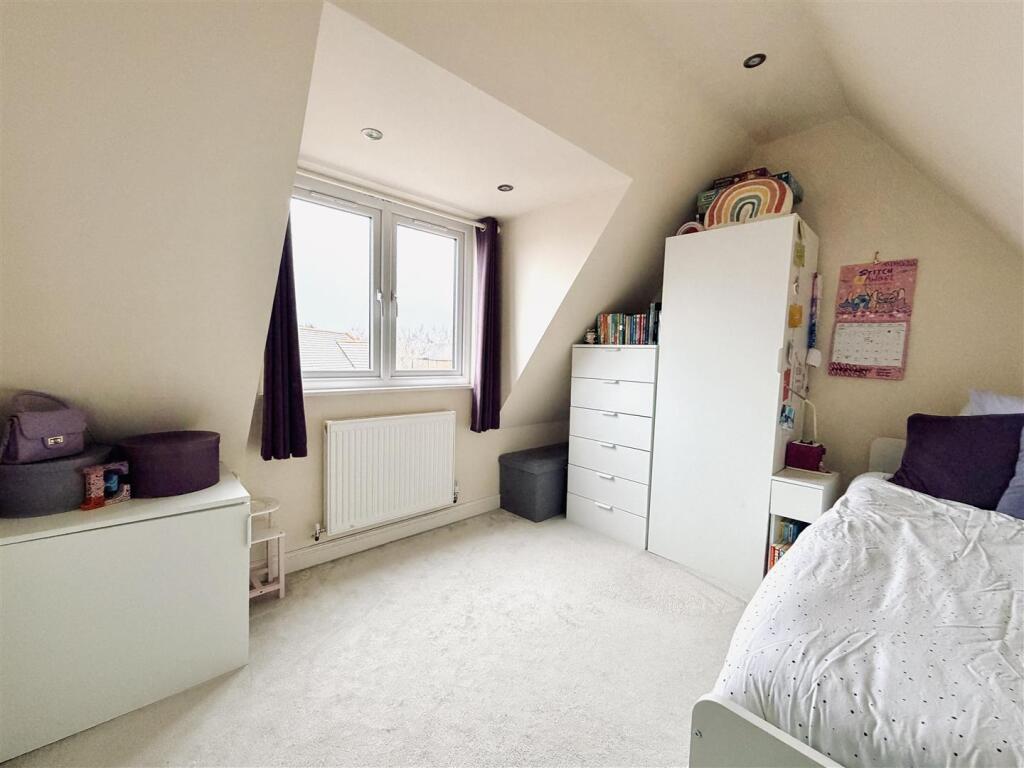
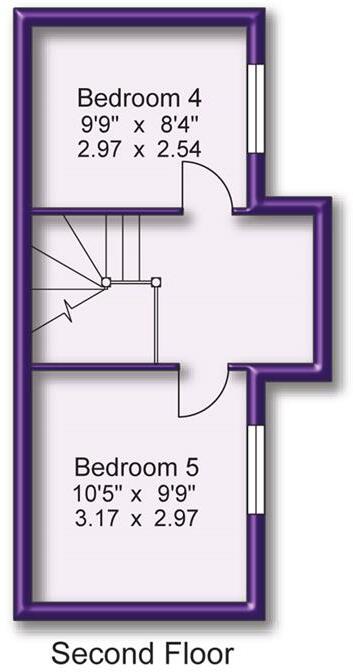
To the Second Floor, there is a generous Landing with access to Bedrooms Four and Five, both located under the eaves of the property and with windows to the front elevation.
Externally, there is a Single Garage with parking space accessed via Heathermount.
To the rear, is a landscaped Garden, designed with low maintenance in mind, with a paved patio area adjacent to the back of the house, accessed via the bi-fold doors from the Open Plan Dining Kitchen. Beyond, the Garden is enclosed laid to AstroTurf and enclosed within timber fencing with a gate providing a right of access and leads to the Garage and Parking area. Power point. Hot and cold water tap.
The Garden is West facing therefore enjoys the afternoon and early evening sun.
- Freehold
- Council Tax Band C
Listed by
Hale
Watersons
Reference: 172753448
EPC Rating & Upgrade Cost
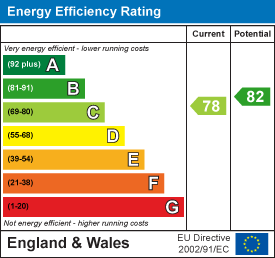
Current rating: C
Potential rating: B
Inspection date: 01/10/2025
Expiry date: 30/09/2035
Current heating cost: £627/year
Potential heating cost: £627/year
Est. upgrade cost to C: £9,000
Recommendations
- Solar photovoltaic panels, 2.5 kWp (£8,000 - £10,000)
Flood risk
Zone: 1
Risk: Low
Job (default Low)
Floorplans
Floor Plan
Ground Floor
First Floor
Second Floor
EPC Graphs
EE Rating
Price history
| Event | Date | Price | % change |
|---|---|---|---|
| Listed for sale | — | £555,000 | +187.6% |
| Sold | 30/09/2010 (15 years ago) | £192,950 | — |
Source: HM Land Registry Price Paid Data. Crown copyright.
Sold Comparables
Same street and nearby sales within 0.25 miles (last 5 years). Data from Land Registry Price Paid.
| Address | Price | Date | Type |
|---|---|---|---|
| 4 TERN CLOSE, BROADHEATH, ALTRINCHAM, TRAFFORD, GREATER MANCHESTER, WA14 5LR | £280,000 | 13/01/2026 | Semi-detached |
| 13 PLOVER DRIVE, BROADHEATH, ALTRINCHAM, TRAFFORD, GREATER MANCHESTER, WA14 5NW | £290,000 | 05/12/2025 | Semi-detached |
| 10 SHELDRAKE ROAD, BROADHEATH, ALTRINCHAM, TRAFFORD, GREATER MANCHESTER, WA14 5LJ | £285,000 | 14/01/2025 | Semi-detached |
| 14 BRIARDALE WALK, ALTRINCHAM, TRAFFORD, GREATER MANCHESTER, WA14 5GU | £360,000 | 22/09/2023 | Semi-detached |
| 3 PINEACRE CLOSE, WEST TIMPERLEY, ALTRINCHAM, TRAFFORD, GREATER MANCHESTER, WA14 5YE | £515,000 | 05/09/2023 | Semi-detached |
| 1 TEAL CLOSE, BROADHEATH, ALTRINCHAM, TRAFFORD, GREATER MANCHESTER, WA14 5LP | £253,000 | 31/07/2023 | Semi-detached |
| Same street 14 APPLEMINT CLOSE, BROADHEATH, ALTRINCHAM, TRAFFORD, GREATER MANCHESTER, WA14 5UJ | £387,000 | 06/07/2023 | Semi-detached |
| 8 AYLESBURY CLOSE, BROADHEATH, ALTRINCHAM, TRAFFORD, GREATER MANCHESTER, WA14 5SR | £454,000 | 30/05/2023 | Semi-detached |
| 3 GREENFINCH GARDENS, WEST TIMPERLEY, ALTRINCHAM, TRAFFORD, GREATER MANCHESTER, WA14 5YA | £500,000 | 12/01/2023 | Semi-detached |
| 6 SHELDRAKE ROAD, BROADHEATH, ALTRINCHAM, TRAFFORD, GREATER MANCHESTER, WA14 5LJ | £257,000 | 01/11/2022 | Semi-detached |
| 6 TEAL CLOSE, BROADHEATH, ALTRINCHAM, TRAFFORD, GREATER MANCHESTER, WA14 5LP | £119,000 | 24/08/2022 | Semi-detached |
| 6 TEAL CLOSE, BROADHEATH, ALTRINCHAM, TRAFFORD, GREATER MANCHESTER, WA14 5LP | £119,000 | 24/08/2022 | Semi-detached |
| 12 WHITLOW AVENUE, BROADHEATH, ALTRINCHAM, TRAFFORD, GREATER MANCHESTER, WA14 5JT | £371,000 | 29/07/2022 | Semi-detached |
| 13 DRAKE ROAD, BROADHEATH, ALTRINCHAM, TRAFFORD, GREATER MANCHESTER, WA14 5LN | £355,000 | 29/06/2022 | Semi-detached |
| 7 HOLLYFERN ROAD, WEST TIMPERLEY, ALTRINCHAM, TRAFFORD, GREATER MANCHESTER, WA14 5YT | £493,000 | 01/06/2022 | Semi-detached |
| 6 WHITLOW AVENUE, BROADHEATH, ALTRINCHAM, TRAFFORD, GREATER MANCHESTER, WA14 5JT | £535,000 | 20/05/2022 | Semi-detached |
| 14 MANDARIN GREEN, BROADHEATH, ALTRINCHAM, TRAFFORD, GREATER MANCHESTER, WA14 5LW | £412,000 | 29/04/2022 | Semi-detached |
| 6 AYLESBURY CLOSE, BROADHEATH, ALTRINCHAM, TRAFFORD, GREATER MANCHESTER, WA14 5SR | £436,000 | 29/04/2022 | Semi-detached |
| 216 SINDERLAND ROAD, BROADHEATH, ALTRINCHAM, TRAFFORD, GREATER MANCHESTER, WA14 5ZE | £460,507 | 14/04/2022 | Semi-detached |
| 3 BLACKBERRY CLOSE, BROADHEATH, ALTRINCHAM, TRAFFORD, GREATER MANCHESTER, WA14 5TX | £288,000 | 21/03/2022 | Semi-detached |
| 2 PLOVER DRIVE, BROADHEATH, ALTRINCHAM, TRAFFORD, GREATER MANCHESTER, WA14 5NW | £251,000 | 18/02/2022 | Semi-detached |
| Same street 16 APPLEMINT CLOSE, BROADHEATH, ALTRINCHAM, TRAFFORD, GREATER MANCHESTER, WA14 5UJ | £360,000 | 23/11/2021 | Semi-detached |
Street average: £373,500 (2 sales)
Area average: £351,675 (20 sales)
Capital growth trend
Land Registry outcode average: last 12 months vs 5y and 10y ago (from sold prices).
House Price Index (HM Land Registry — official index, not sold-price averages): Trafford. Series: Semi-detached. As of April 2026.
Rental Range
Estimated market rent for Trafford. Low = conservative, Realistic = average, Optimistic = best case.
Based on Local Authority from postcode lookup → Trafford.
LHA (30th percentile) floor for Southern Greater Manchester: £1,396/mo (Apr 2025 – Mar 2026)
Location
Nearby
Nearest stations, universities and amenities (distance from property).
| Type | Name | Distance |
|---|---|---|
| Shop | LSM Flooring | 0.1 miles |
| Shop | Johnsons | 0.1 miles |
| Bus stop | Broadheath, Barlow Road / adjacent Sinderland Road | 0.2 miles |
| Bus stop | Broadheath, Barlow Road / near Drake Road | 0.2 miles |
| Train station | Navigation Road | 1.2 miles |
| Hospital | Altrincham Health and Wellbeing Centre | 1.4 miles |
| Train station | Altrincham | 1.5 miles |
| Hospital | Altrincham Hospital | 1.6 miles |
| University | Manchester School of Art | 6.9 miles |
| University | Fallowfield Reception and Richmond Amenities Building | 6.9 miles |
Street-level crime
| Category | Count |
|---|---|
| Total incidents | 0 |
Within 1 mile during May 2026. Source: data.police.uk (England & Wales).
Schools nearby
Nearest open schools with Ofsted ratings (England). Closed schools are not shown. Data from Get Information about Schools and Ofsted.
| Name | Type | Distance | Ofsted |
|---|---|---|---|
| Broadheath Primary School | Primary | 0.3 miles | Good — 3 Dec 2014 |
| Brentwood School | Other | 0.6 miles | Outstanding — 21 Jul 2019 |
| Brentwood Community College | Other | 0.7 miles | — (No rating) |
| St Margaret Ward Catholic Primary School | Primary | 0.7 miles | Good — 13 Feb 2024 |
| The Trafford and Stockport College Group | Other | 0.7 miles | — (No rating) |
Rental Comparables
Loading rental comparables for this postcode. Refresh in a few minutes.
Rent-driven metrics
Based on Area rent estimate.
- Rent ratio — Monthly rent ÷ purchase price (1% rule). 1%+ = strong, 0.8–1% = okay, <0.8% = weak for cashflow.
- Max investor price — Rent ÷ 0.8%; the price at which rent would be 0.8% of price (Stoke-style target).
- Target investor price — Rent ÷ 1%; the price at which rent would be 1% of price (strong cashflow band).
- Gross yield — Annual rent as % of purchase price (no costs).