10 HESLEYSIDE ROAD
WHITLEY BAY, SOUTH WELLFIELD, TYNE AND WEAR NE25 9HB
Property details
Tenure
FREEHOLD
Floor area
93 m²
Council tax band
C
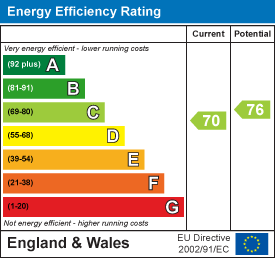
EPC rating
C
Year built
England and Wales: 1930-1949
Last sold
£320,000 Sep 2025
Price per m²
£3,387/m²
Local average
£264,929 (+18.9%)
Deprivation
Decile 9 (30,040 of 33,755)
Street crime
51 incidents within 1 mile (May 2026)
Key features
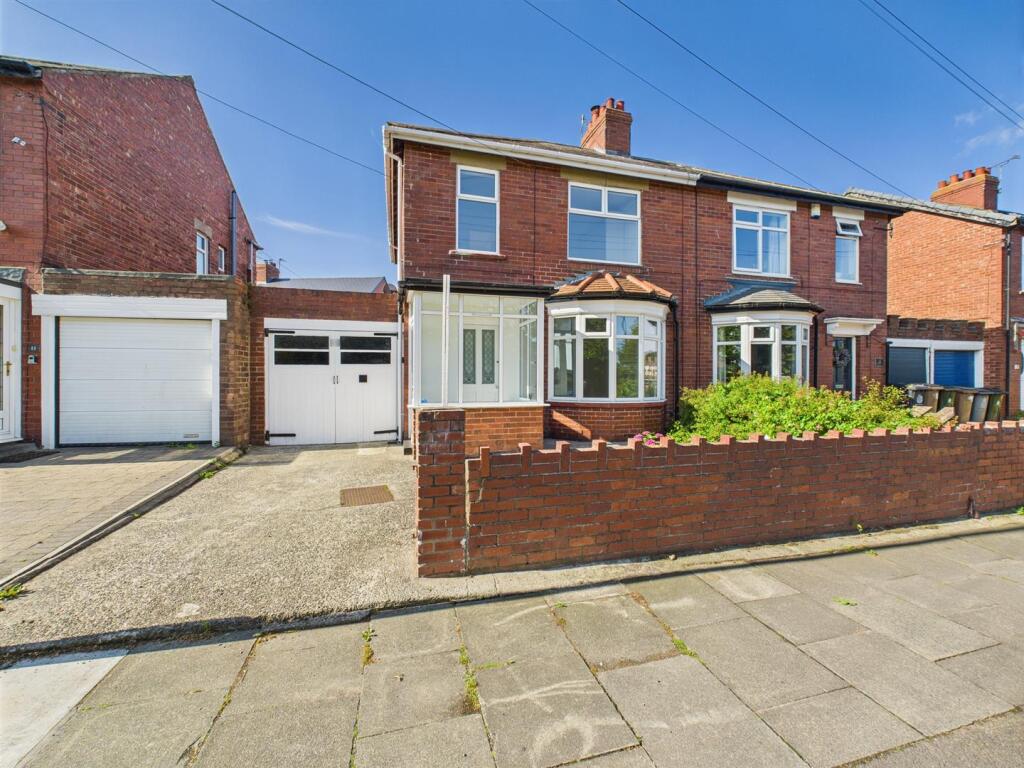
- THREE GOOD SIZED BEDROOMS
- TWO GENEROUS RECEPTION ROOMS
- REBURBISHED TO A MODERN STANDARD THROUGHOUT
- BRAND NEW KITCHEN WITH INTEGRAL APPLIANCES
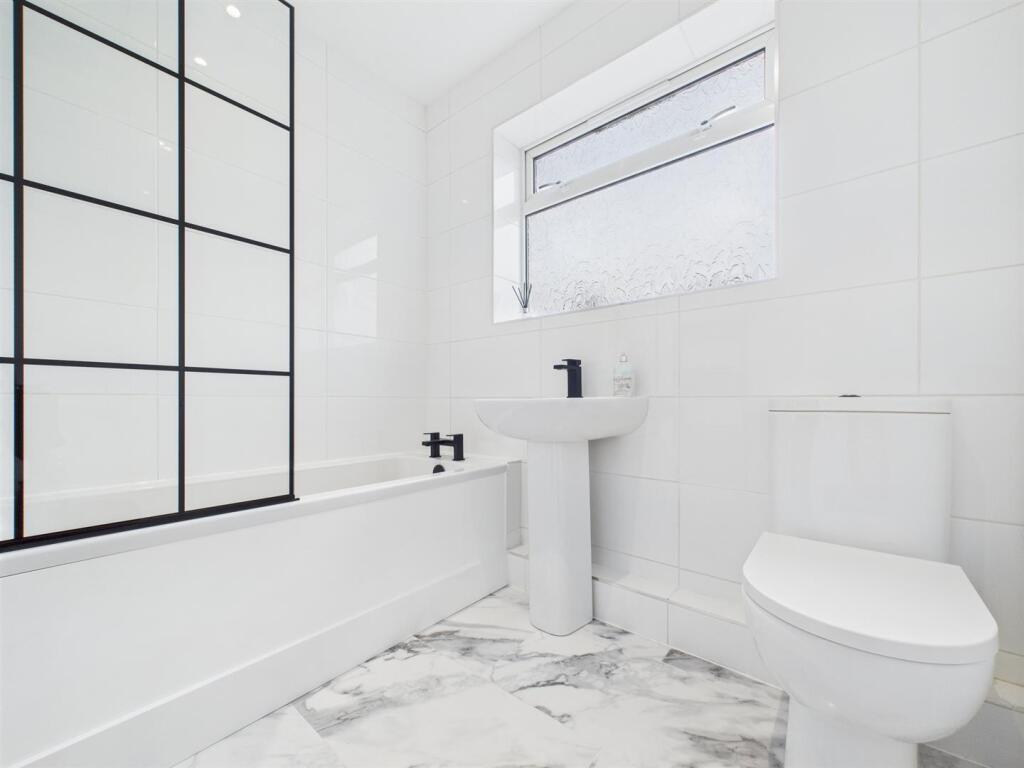
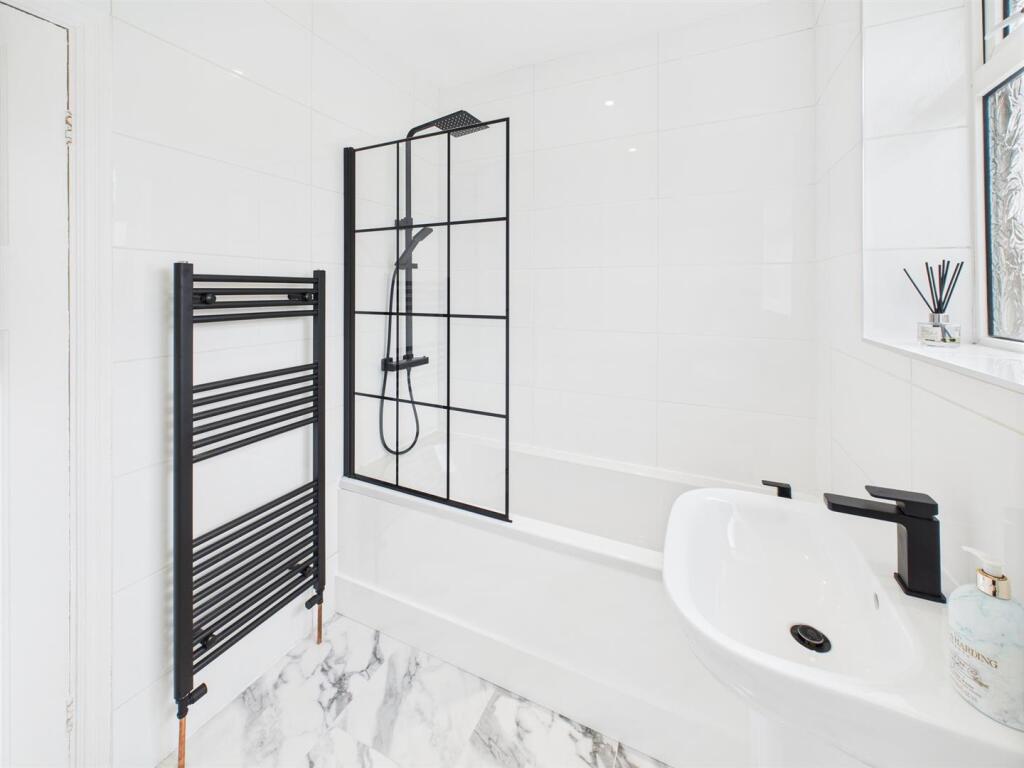
- UPGRADED BATHROOM WITH MATTE BLACK FIXTURES
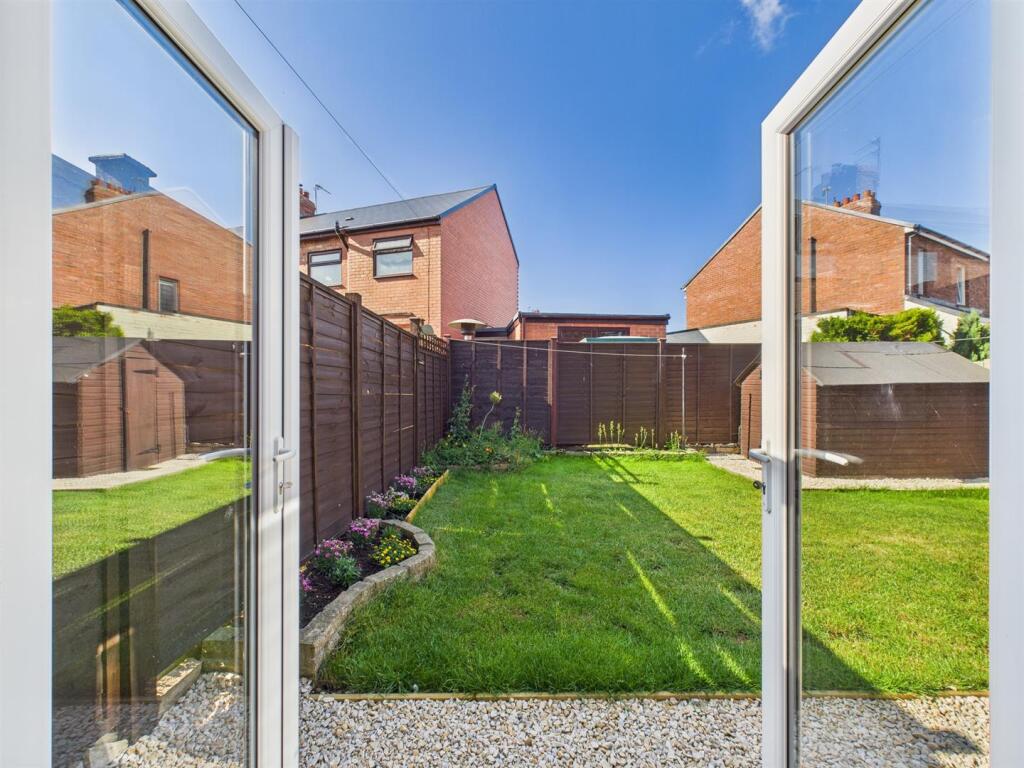
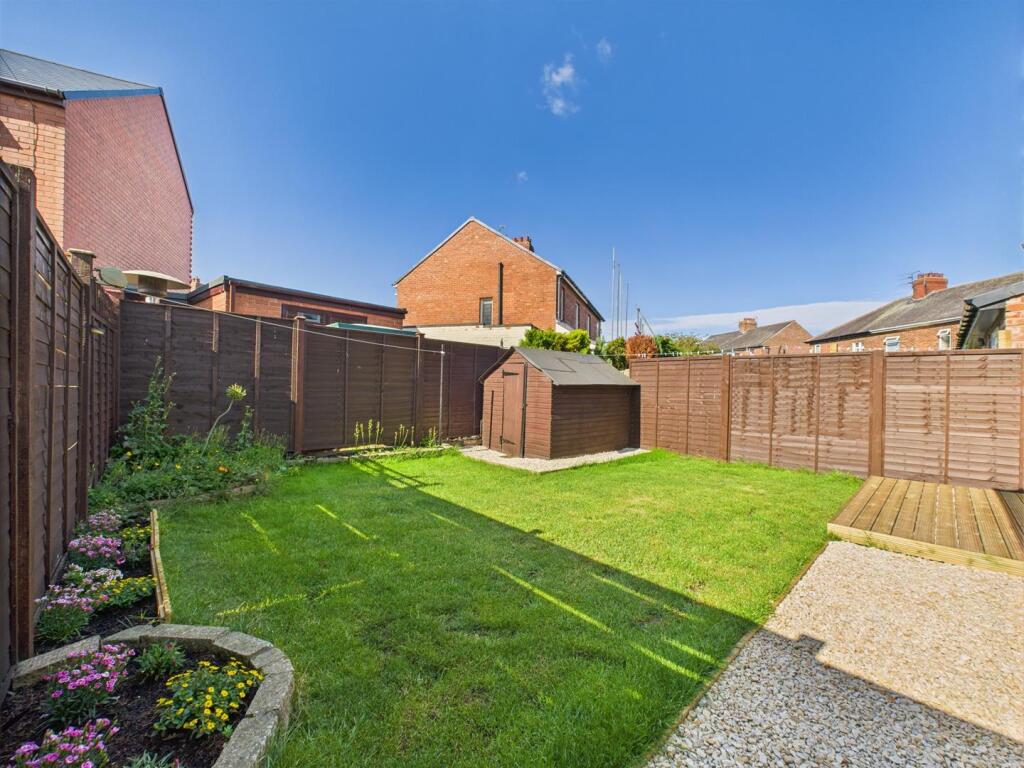
- SUNNY WEST FACING REAR GARDEN
- DRIVEWAY PARKING WITH GARAGE
- AVAILABLE WITH NO UPPER CHAIN
- WALKING DISTANCE OF LOCAL TRANSPORT LINKS
- CLOSE PROXIMITY TO EXCELLENT LOCAL SCHOOLS, AMENITIES AND WALKS
Additional details
- Parking
- Yes
- Garden
- Yes
Description
Brannen & Partners are delighted to welcome to the market this bright, refurbished three bedroom semi detached family home, positioned ideally within South Wellfield. Boasting spacious accommodation, consisting of three good sized bedrooms, two generous reception spaces, brand new contemporary kitchen and upgraded family bathroom, this ideal home is complete with west facing rear garden, garage and driveway parking.
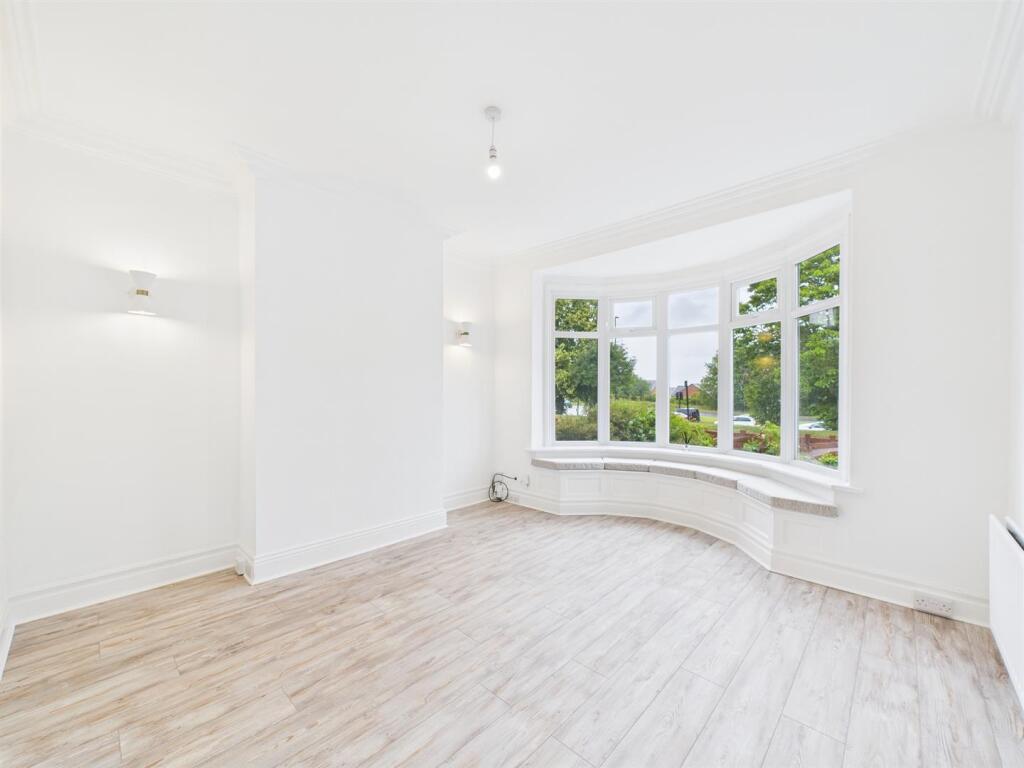
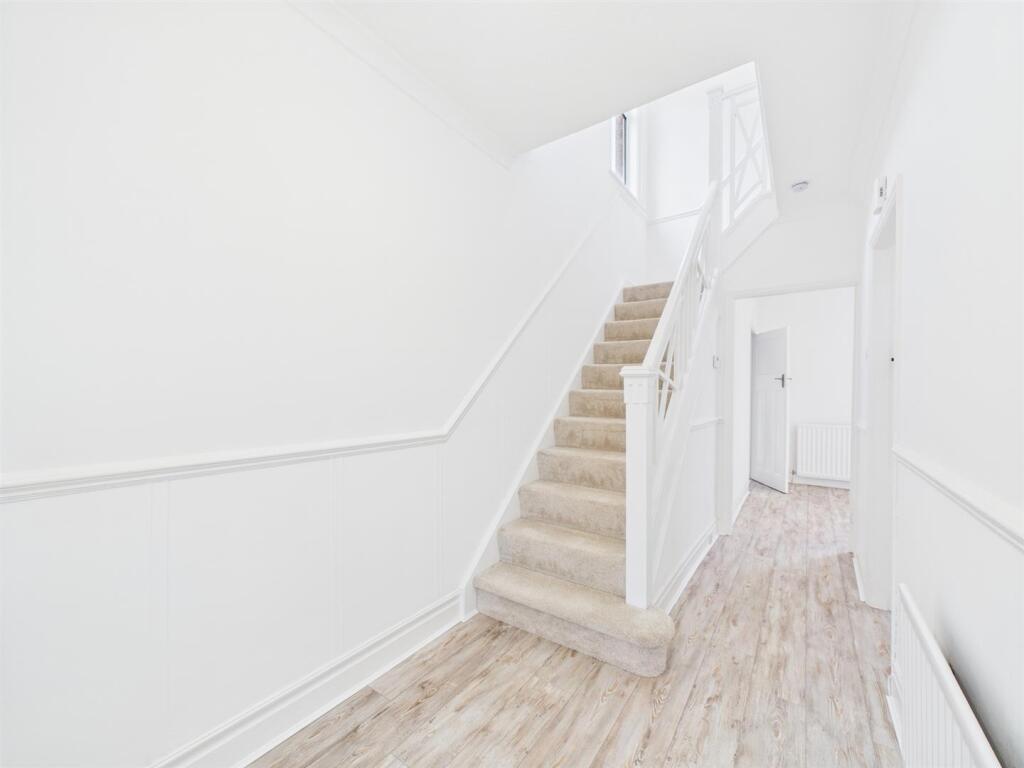
Briefly comprising: Practical entrance porch leads into the ample and inviting hallway, providing access to the principal rooms of the ground floor and stairs to the first floor. Bright white decor and brand new wood laminate flooring has been fitted throughout the ground floor.
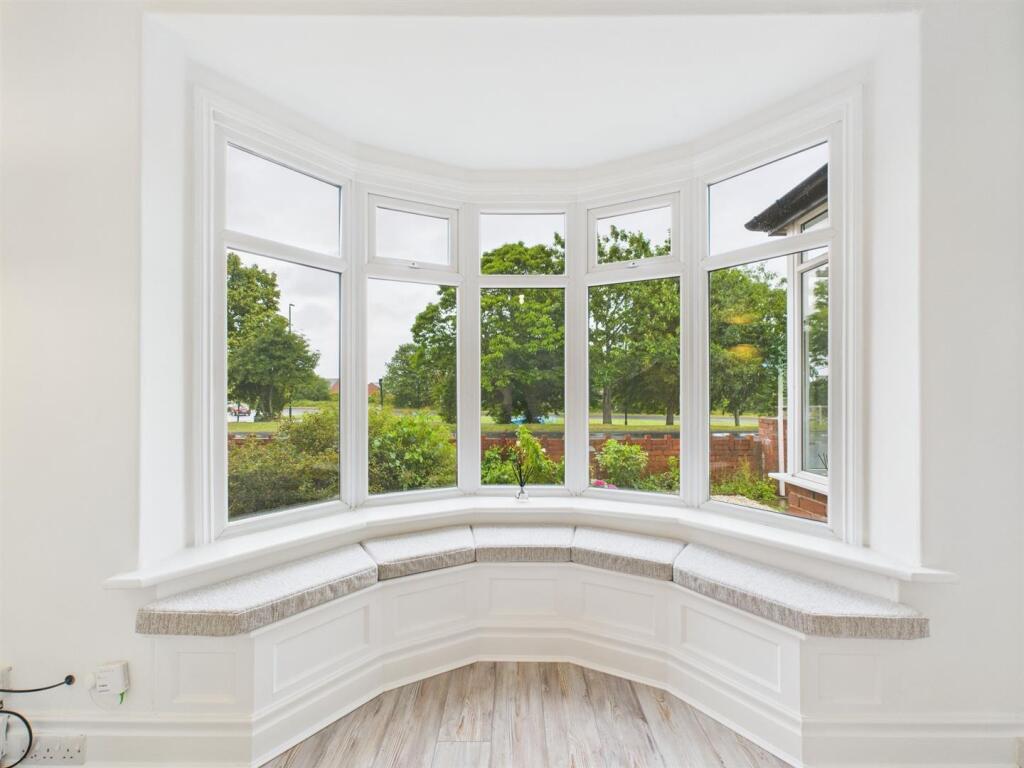
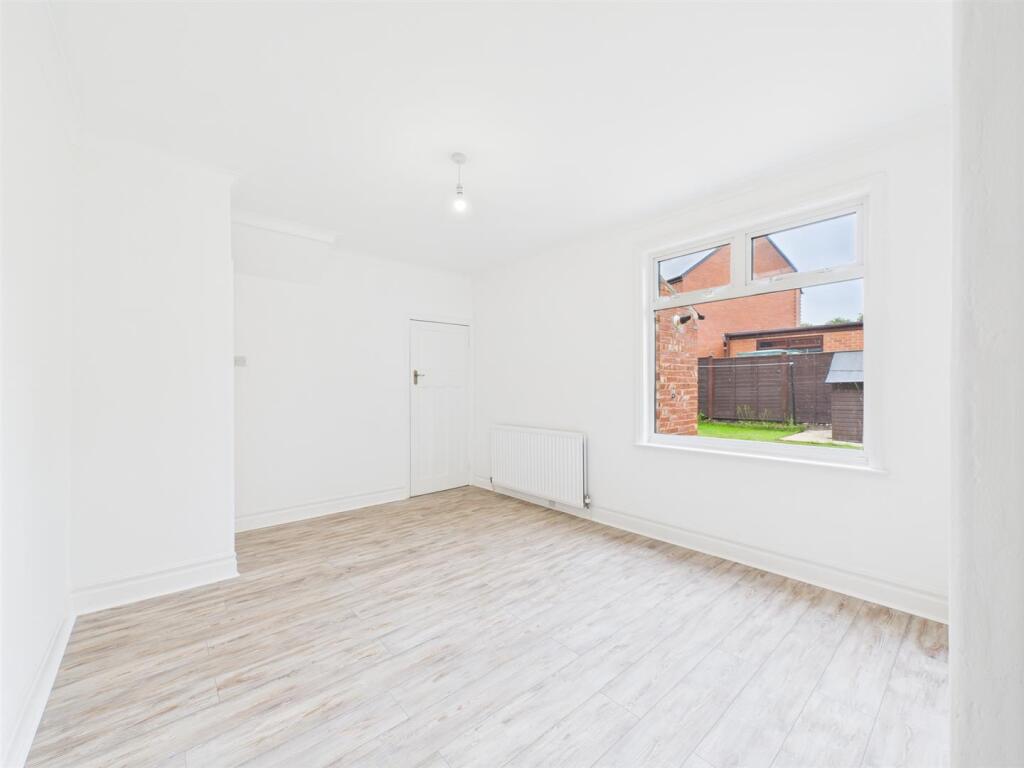
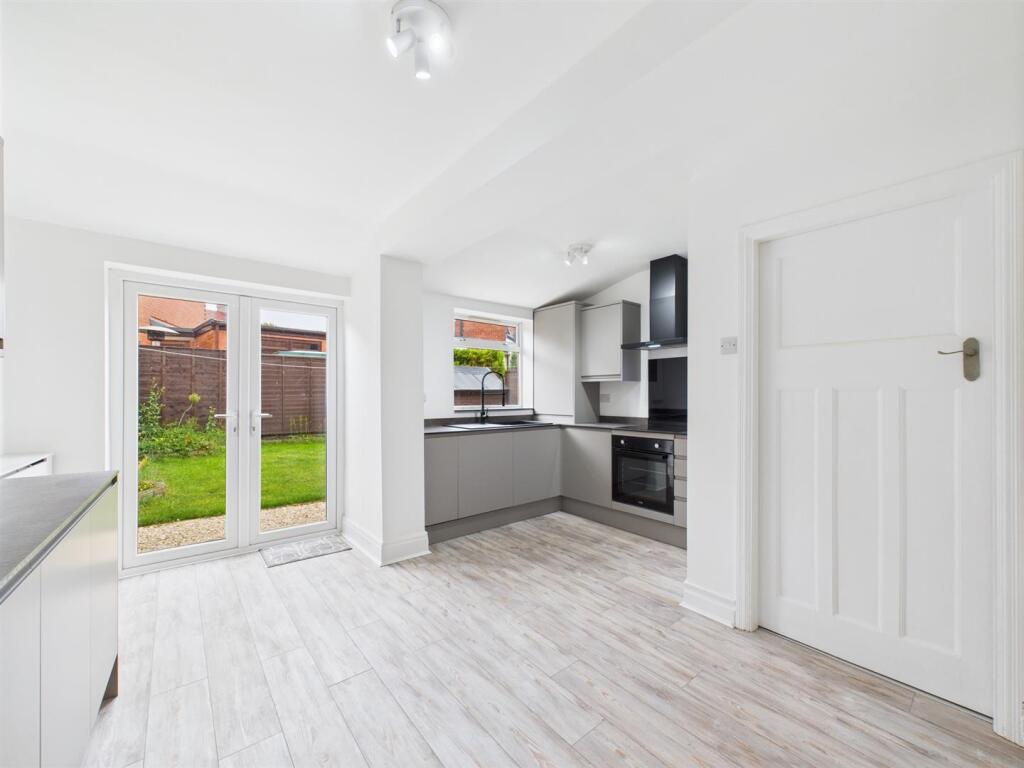
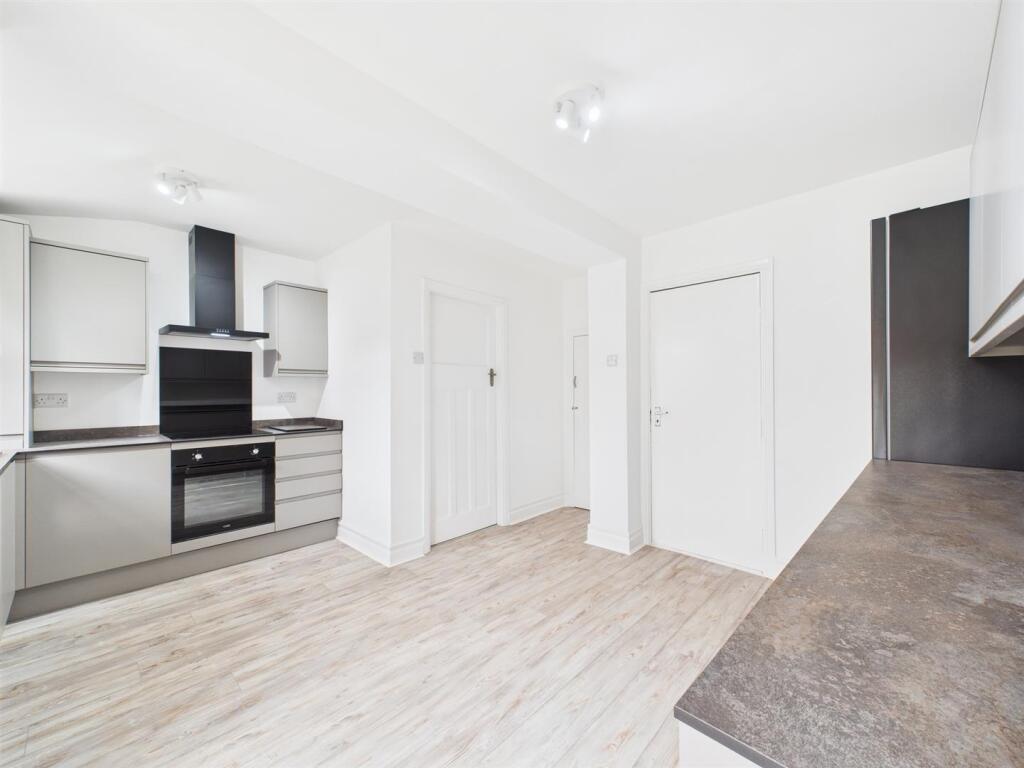
The first of the two reception rooms is positioned to the front of the home, presenting an original bay window filling the room with natural light. Whilst the dining room sits to the rear of the property, generously sized and benefitting from a large picture window. From here, the kitchen can be accessed. Newly fitted, the contemporary kitchen is amply sized and offers access to the rear garden via French doors. Housing a variety of wall, base and drawer units in a muted grey hue, framed with stone effect worktops, the kitchen incorporates an electric oven, hob and extractor hood, as well as designated space for further appliances. Conveniently, the garage and under stair pantry cupboard can also be accessed from the kitchen.
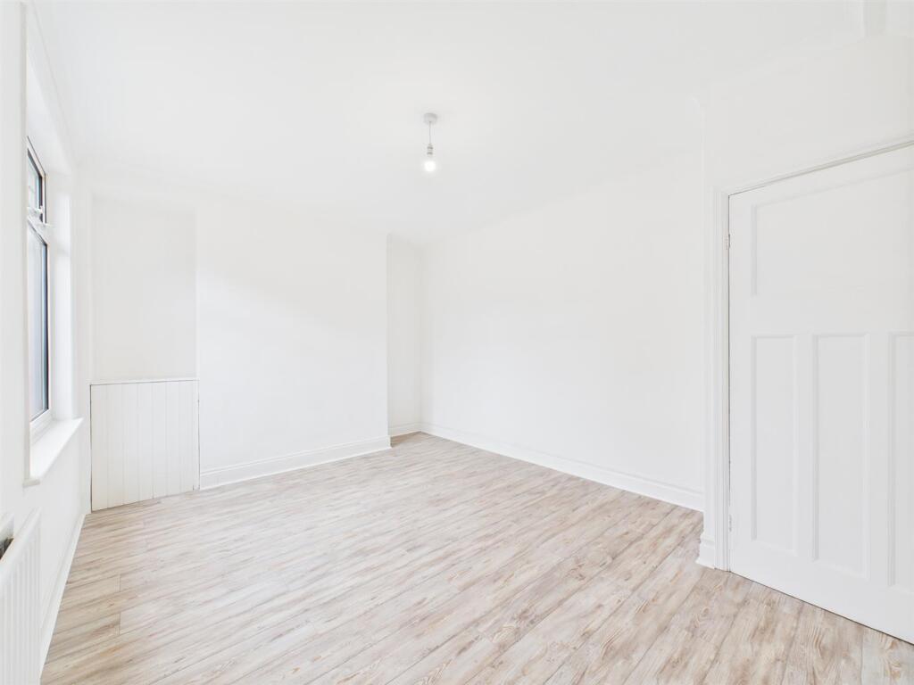
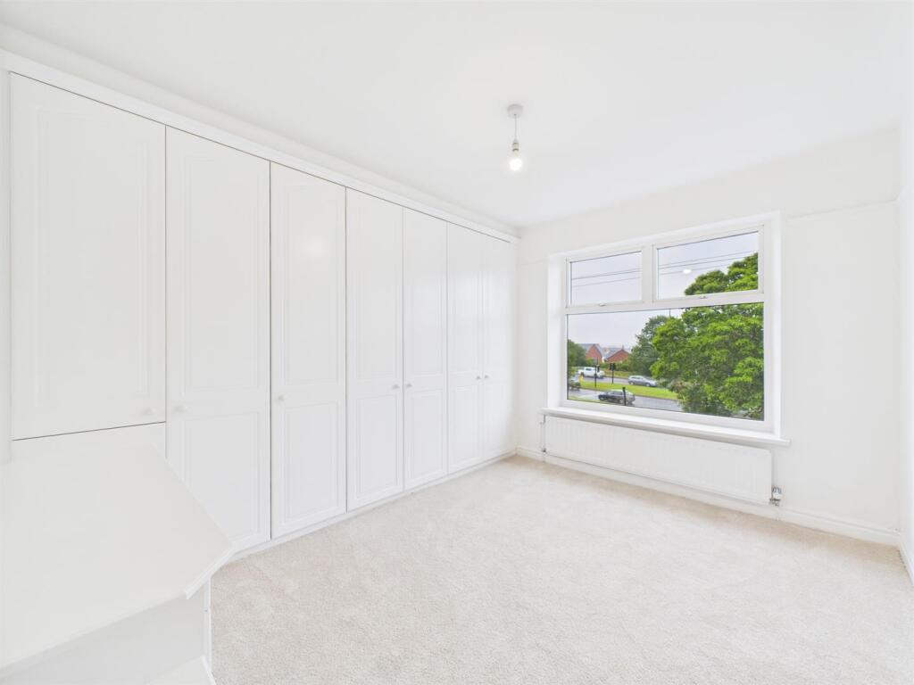
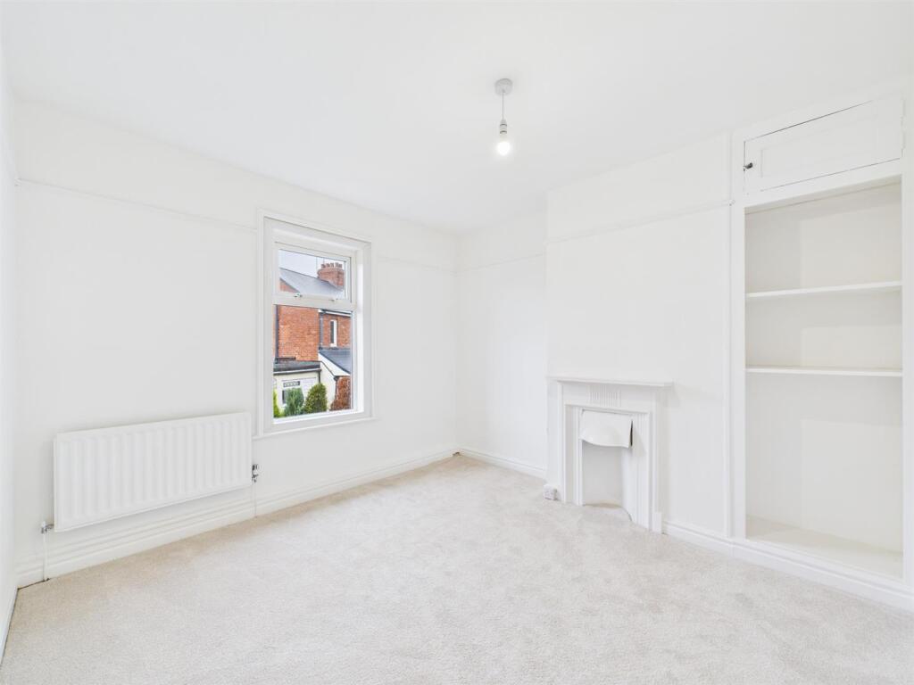
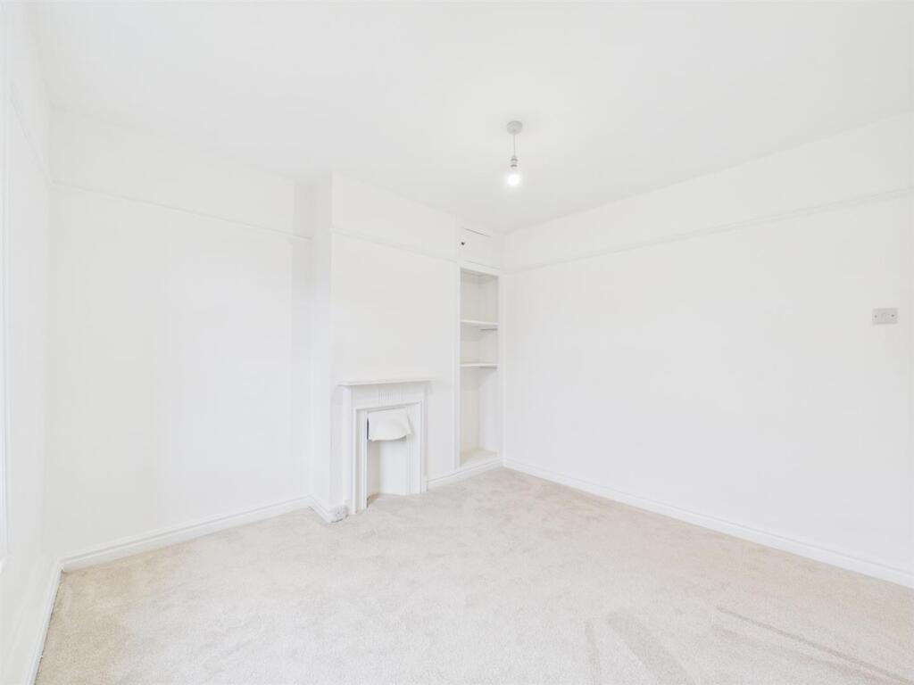
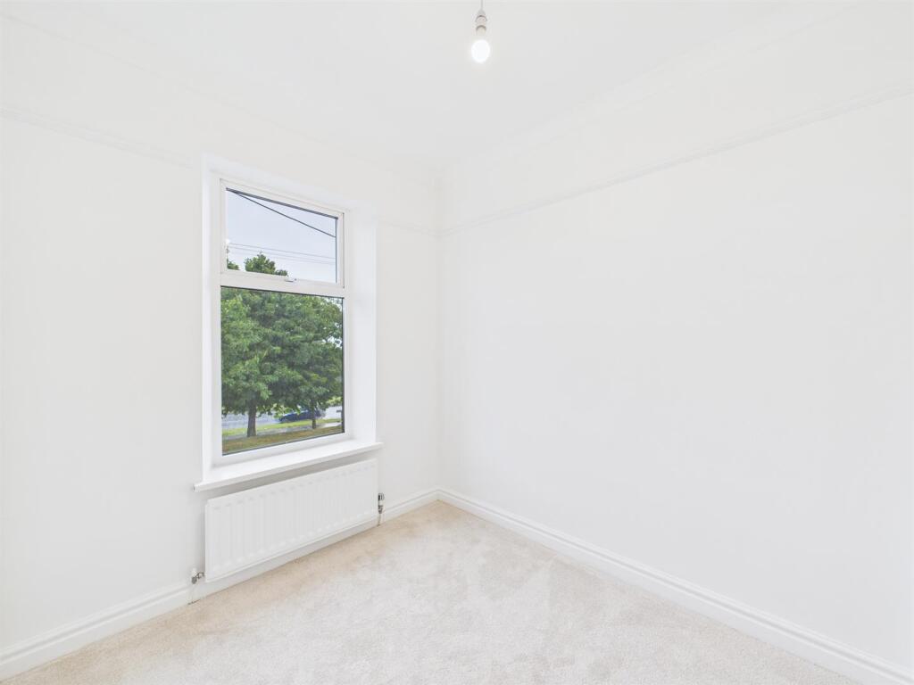
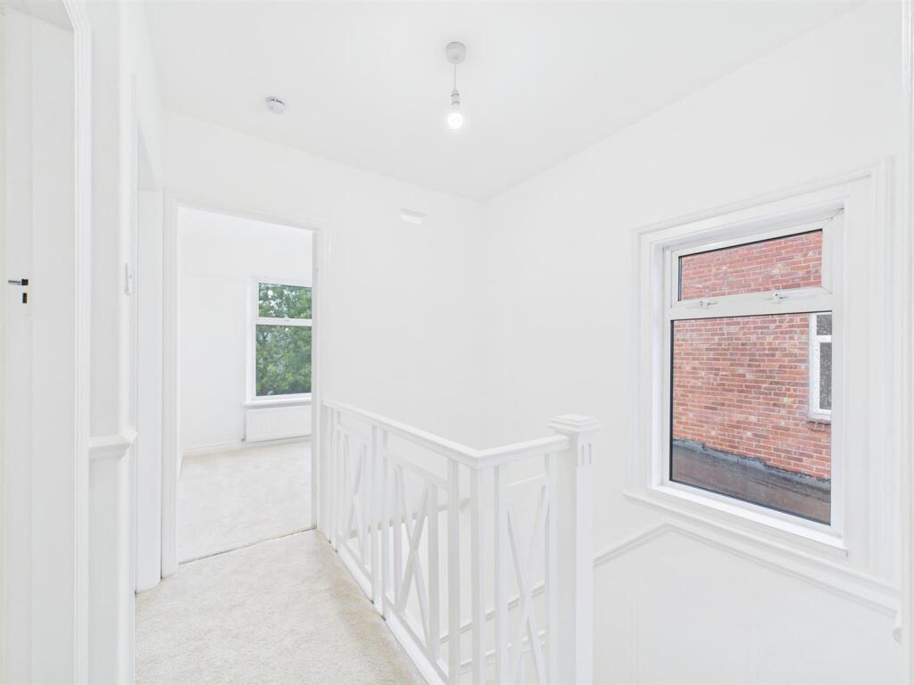
Upon the first floor, the three bedrooms and family bathroom connect to the central landing. Two of which are generous doubles. The principal bedroom sits to the front of the home, incorporating fitted wardrobes. Whilst the rear bedroom is furnished with a feature fireplace and fitted shelving. Completing this ideal property, the family bathroom is well sized. Upgraded with matte black fixtures and hatched shower screen, the bathroom is equipped with a WC, pedestal wash basin, heated towel rail and bath with rainfall shower overhead.
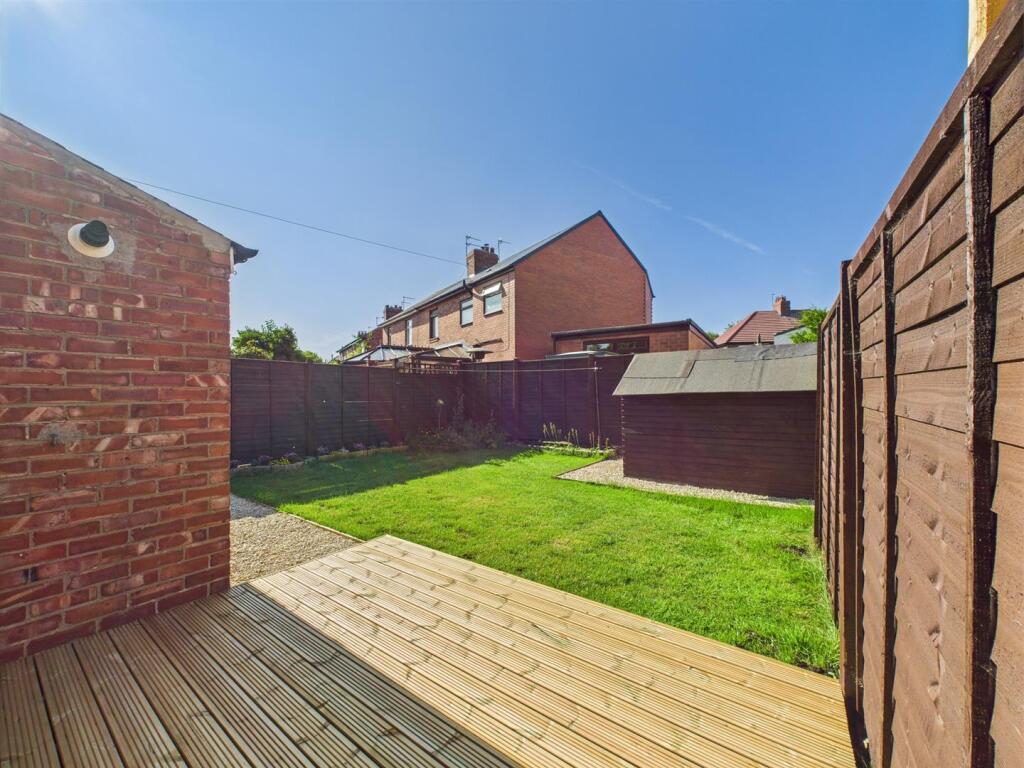
Externally to the rear, the west facing garden is perfectly positioned to enjoy the sun throughout the afternoon and into the evening. Benefitting from brand new gravelled pathways and raised decking area, the garden is laid to lawn alongside mature shrub borders, framed with a secure fenced boundary.
Situated within a highly regarded and mature residential area of Wellfield with convenience of access to local amenities including shops, schools and transport links into the City of Newcastle, the property's location is certainly sought after.
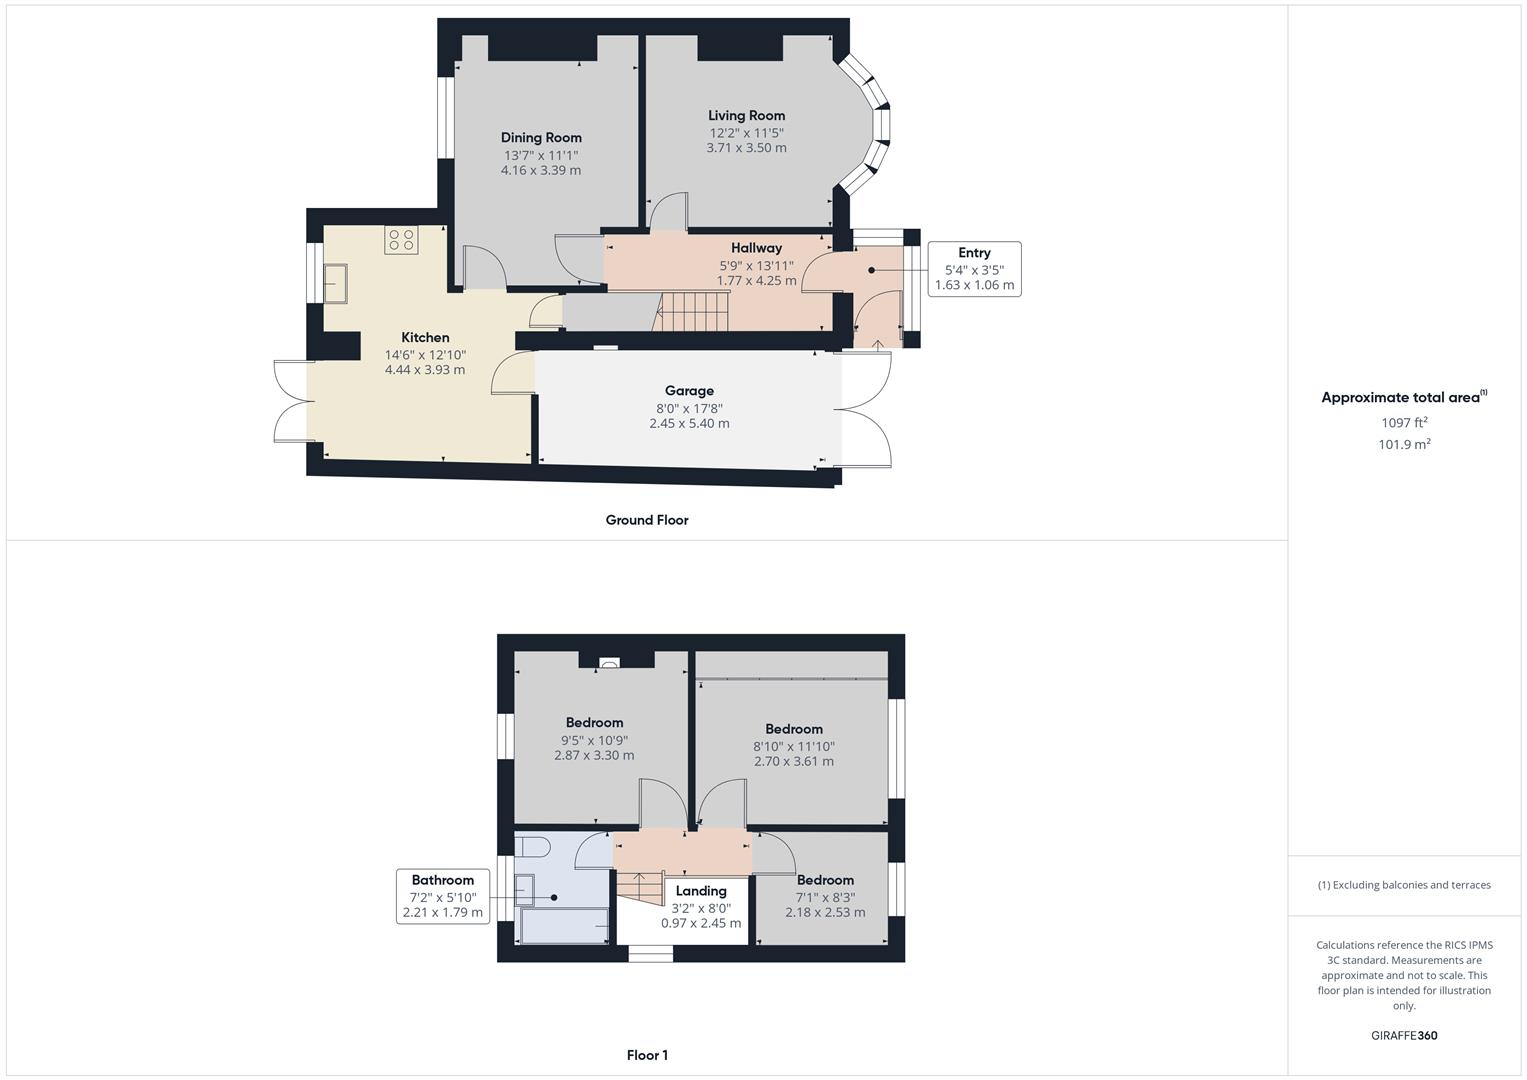
Entrance Porch - 1.63 x 1.06 (5'4" x 3'5") -
Hallway - 1.77 x 4.25 (5'9" x 13'11") -
Living Room - 3.71 x 3.50 (12'2" x 11'5") -
Dining Room - 4.16 x 3.39 (13'7" x 11'1") -
Kitchen - 4.44 x 3.93 (14'6" x 12'10") -
Landing - 0.97 x 2.45 (3'2" x 8'0") -
Bedroom One - 2.70 x 3.61 (8'10" x 11'10") -
Bedroom Two - 2.87 x 3.30 (9'4" x 10'9") -
Bedroom Three - 2.18 x 2.53 (7'1" x 8'3") -
Bathroom - 2.21 x 1.79 (7'3" x 5'10") -
Garage - 2.45 x 5.40 (8'0" x 17'8") -
Front & Rear Gardens -
Tenure - Freehold
Listed by
Tynemouth
Brannen & Partners
Reference: 164703785
EPC Rating & Upgrade Cost
Current rating: C
Potential rating: C
Inspection date: 17/06/2025
Expiry date: 16/06/2035
Current heating cost: £851/year
Potential heating cost: £789/year
Est. upgrade cost to C: £16,500
Recommendations
- Floor insulation (suspended floor) (£5,000 - £10,000)
- Solar photovoltaic panels, 2.5 kWp (£8,000 - £10,000)
Flood risk
Zone: 1
Risk: Low
Job (default Low)
Floorplans
Floorplan.png
EPC Graphs
EE Rating
Price history
378% since 1998
| Event | Date | Price | % change |
|---|---|---|---|
| Sold | 05/09/2025 (10 months ago) | £320,000 | +88.3% |
| Sold | 26/03/2004 (22 years ago) | £169,950 | +153.7% |
| Sold | 06/08/1998 (27 years ago) | £67,000 | — |
Source: HM Land Registry Price Paid Data. Crown copyright.
Sold Comparables
Same street and nearby sales within 0.25 miles (last 5 years). Data from Land Registry Price Paid.
| Address | Price | Date | Type |
|---|---|---|---|
| 5 WELLINGTON AVENUE, WELLFIELD, WHITLEY BAY, NORTH TYNESIDE, TYNE AND WEAR, NE25 9JG | £240,000 | 09/01/2026 | Semi-detached |
| 1 GREENHAUGH ROAD, SOUTH WELLFIELD, WHITLEY BAY, NORTH TYNESIDE, TYNE AND WEAR, NE25 9HF | £233,000 | 27/11/2025 | Semi-detached |
| 2 THORNEYBURN AVENUE, SOUTH WELLFIELD, WHITLEY BAY, NORTH TYNESIDE, TYNE AND WEAR, NE25 9HW | £330,000 | 20/11/2025 | Semi-detached |
| 1 WILTON CLOSE, WHITLEY BAY, NORTH TYNESIDE, TYNE AND WEAR, NE25 9QB | £297,000 | 31/03/2025 | Semi-detached |
| 8 LUDLOW DRIVE, WHITLEY BAY, NORTH TYNESIDE, TYNE AND WEAR, NE25 9QG | £370,000 | 27/10/2023 | Semi-detached |
| 8 HADDON CLOSE, WHITLEY BAY, NORTH TYNESIDE, TYNE AND WEAR, NE25 9QE | £290,000 | 10/10/2023 | Semi-detached |
| 16 HOLLY AVENUE, WELLFIELD, WHITLEY BAY, NORTH TYNESIDE, TYNE AND WEAR, NE25 9JH | £235,000 | 25/09/2023 | Semi-detached |
| 1 BURNSIDE, SOUTH WELLFIELD, WHITLEY BAY, NORTH TYNESIDE, TYNE AND WEAR, NE25 9HE | £270,000 | 22/09/2023 | Semi-detached |
| 23 KIELDER ROAD, SOUTH WELLFIELD, WHITLEY BAY, NORTH TYNESIDE, TYNE AND WEAR, NE25 9QW | £320,000 | 04/05/2023 | Semi-detached |
| 22 HOLLY AVENUE, WELLFIELD, WHITLEY BAY, NORTH TYNESIDE, TYNE AND WEAR, NE25 9JH | £140,000 | 23/03/2023 | Semi-detached |
| 14 WATERLOO ROAD, WELLFIELD, WHITLEY BAY, NORTH TYNESIDE, TYNE AND WEAR, NE25 9JF | £210,000 | 09/12/2022 | Semi-detached |
| 27 LUDLOW DRIVE, WHITLEY BAY, NORTH TYNESIDE, TYNE AND WEAR, NE25 9QG | £299,950 | 18/11/2022 | Semi-detached |
| 29 BURNBANK AVENUE, SOUTH WELLFIELD, WHITLEY BAY, NORTH TYNESIDE, TYNE AND WEAR, NE25 9HQ | £225,000 | 24/10/2022 | Semi-detached |
| Same street 3 HESLEYSIDE ROAD, SOUTH WELLFIELD, WHITLEY BAY, NORTH TYNESIDE, TYNE AND WEAR, NE25 9HB | £300,000 | 30/09/2022 | Terraced |
| 1 KIELDER ROAD, SOUTH WELLFIELD, WHITLEY BAY, NORTH TYNESIDE, TYNE AND WEAR, NE25 9QW | £253,000 | 02/09/2022 | Semi-detached |
| 9 GREYSTEAD ROAD, SOUTH WELLFIELD, WHITLEY BAY, NORTH TYNESIDE, TYNE AND WEAR, NE25 9HL | £240,000 | 21/07/2022 | Semi-detached |
| 4 WHITLEY ROAD, WELLFIELD, WHITLEY BAY, NORTH TYNESIDE, TYNE AND WEAR, NE25 9JD | £230,000 | 26/05/2022 | Semi-detached |
| 5 WELLINGTON AVENUE, WELLFIELD, WHITLEY BAY, NORTH TYNESIDE, TYNE AND WEAR, NE25 9JG | £202,000 | 16/05/2022 | Semi-detached |
| 8 HOUXTY ROAD, SOUTH WELLFIELD, WHITLEY BAY, NORTH TYNESIDE, TYNE AND WEAR, NE25 9QN | £375,000 | 08/02/2022 | Semi-detached |
| 13 TARSET ROAD, SOUTH WELLFIELD, WHITLEY BAY, NORTH TYNESIDE, TYNE AND WEAR, NE25 9HN | £357,500 | 18/11/2021 | Semi-detached |
| 23 HOLLY AVENUE, WELLFIELD, WHITLEY BAY, NORTH TYNESIDE, TYNE AND WEAR, NE25 9JH | £220,000 | 29/10/2021 | Semi-detached |
Street average: £300,000 (1 sale)
Area average: £266,873 (20 sales)
Capital growth trend
Land Registry outcode average: last 12 months vs 5y and 10y ago (from sold prices).
House Price Index (HM Land Registry — official index, not sold-price averages): North Tyneside. Series: Semi-detached. As of April 2026.
Rental Range
Estimated market rent for North Tyneside. Low = conservative, Realistic = average, Optimistic = best case.
Based on Local Authority from postcode lookup → North Tyneside.
LHA (30th percentile) floor for Tyneside: £648/mo (Apr 2025 – Mar 2026)
Location
Nearby
Nearest stations, universities and amenities (distance from property).
| Type | Name | Distance |
|---|---|---|
| Bus stop | Earsdon Road | 0.2 miles |
| Shop | Infinity Stoves | 0.3 miles |
| Shop | Best-one | 0.3 miles |
| Train station | West Monkseaton | 0.6 miles |
| Train station | Shiremoor | 0.8 miles |
| University | Dove Marine Laboratory | 2.3 miles |
| Hospital | Priory Day Hospital | 2.6 miles |
| University | Northumbria University Coach Lane Campus | 4.2 miles |
| Hospital | Sunderland Primary care Trust | 8.3 miles |
Street-level crime
| Category | Count |
|---|---|
| Violence and sexual offences | 16 |
| Anti-social behaviour | 13 |
| Other theft | 7 |
| Criminal damage and arson | 3 |
| Other crime | 3 |
| Public order | 3 |
| Shoplifting | 3 |
| Burglary | 1 |
| Theft from the person | 1 |
| Vehicle crime | 1 |
| Total incidents | 51 |
Within 1 mile during May 2026. Source: data.police.uk (England & Wales).
Schools nearby
Nearest open schools with Ofsted ratings (England). Closed schools are not shown. Data from Get Information about Schools and Ofsted.
| Name | Type | Distance | Ofsted |
|---|---|---|---|
| Wellfield Middle School | Primary | 0.2 miles | Good — 4 Mar 2019 |
| South Wellfield First School | Primary | 0.2 miles | — (Inspected (no overall grade)) |
| Valley Gardens Middle School | Primary | 0.8 miles | — (Inspected (no overall grade)) |
| Southridge First School | Primary | 0.8 miles | Good — 22 Sep 2022 |
| Moorbridge | Other | 0.8 miles | — (Inspected (no overall grade)) |
Rental Comparables
Loading rental comparables for this postcode. Refresh in a few minutes.
Rent-driven metrics
Based on Area rent estimate.
- Rent ratio — Monthly rent ÷ purchase price (1% rule). 1%+ = strong, 0.8–1% = okay, <0.8% = weak for cashflow.
- Max investor price — Rent ÷ 0.8%; the price at which rent would be 0.8% of price (Stoke-style target).
- Target investor price — Rent ÷ 1%; the price at which rent would be 1% of price (strong cashflow band).
- Gross yield — Annual rent as % of purchase price (no costs).