Norbury
Oulton, ST20, ST20 0PG
£875,000
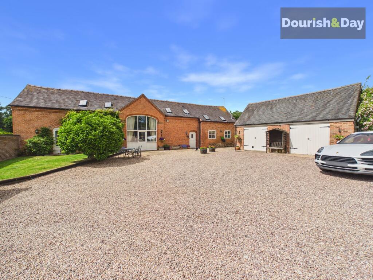
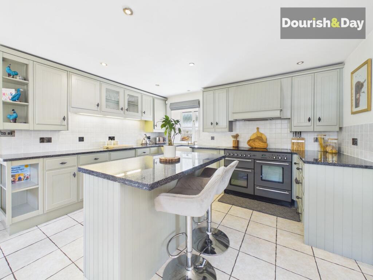
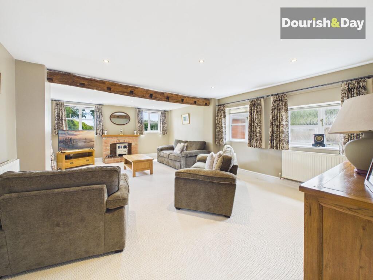
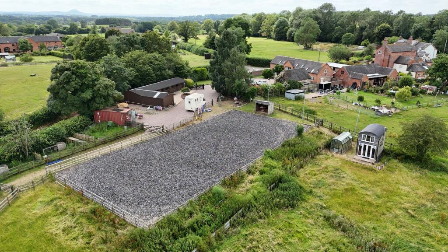
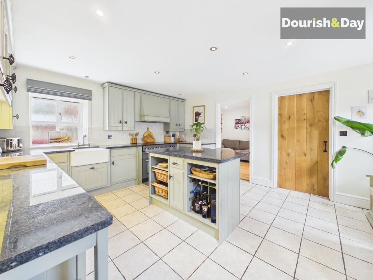
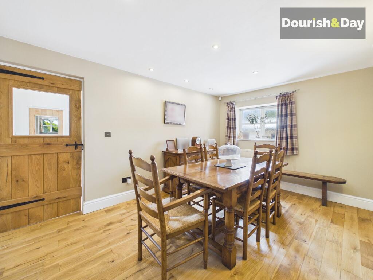
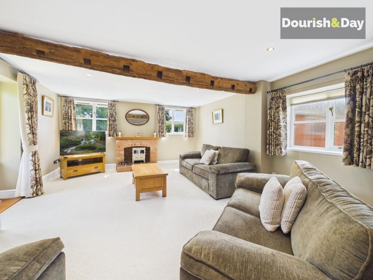
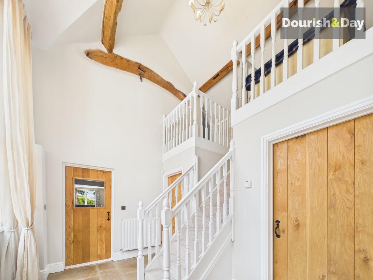
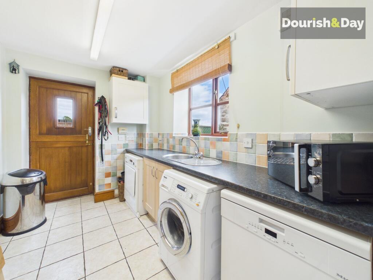
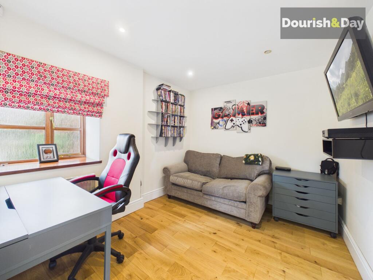
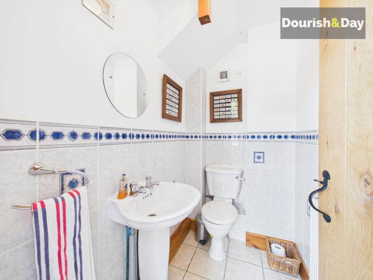
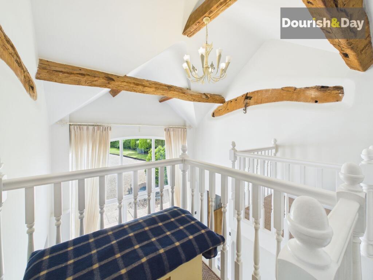
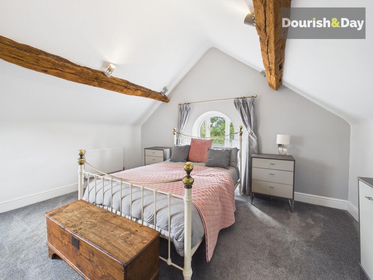
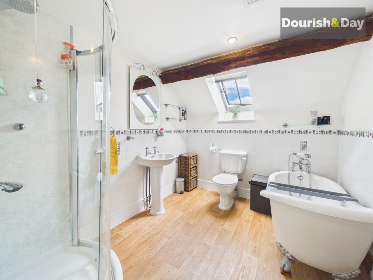
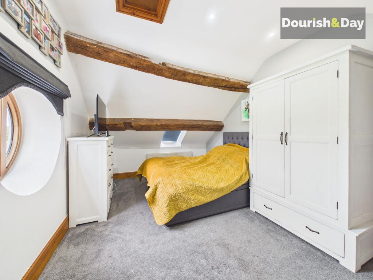
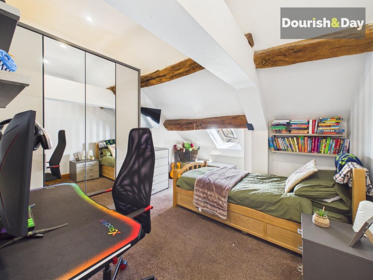
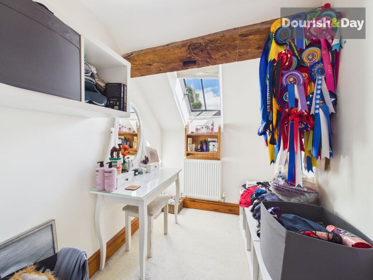
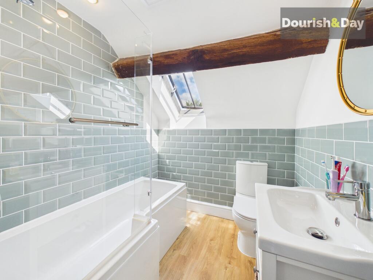
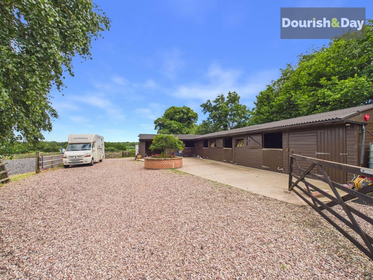
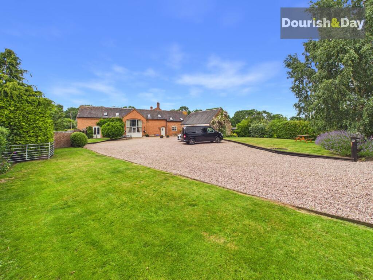
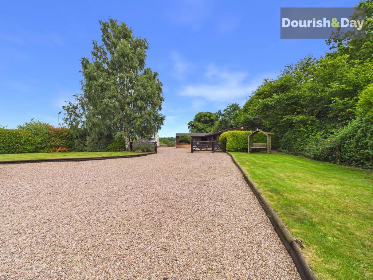
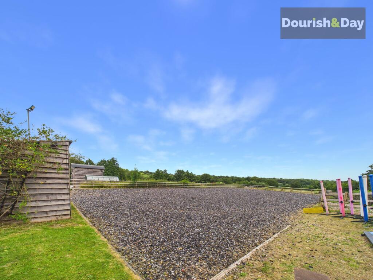
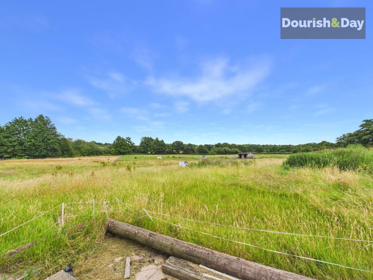
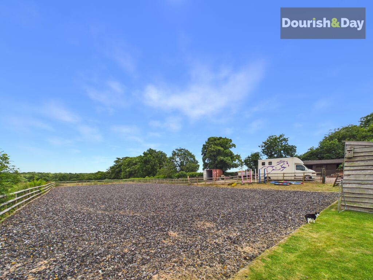
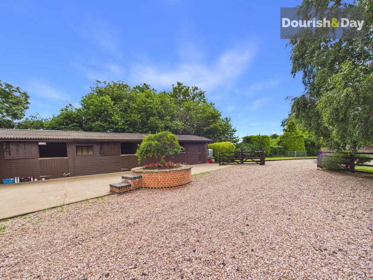
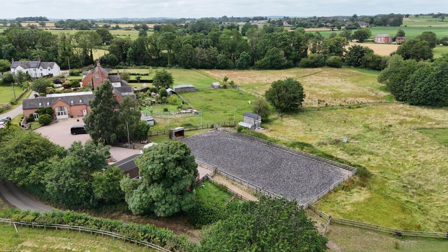
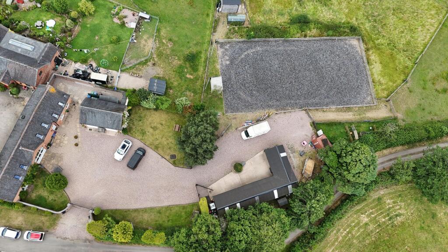
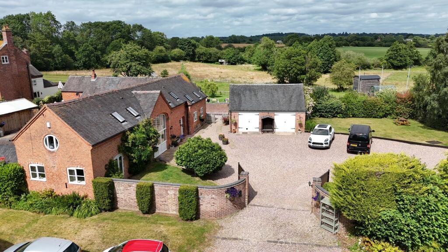
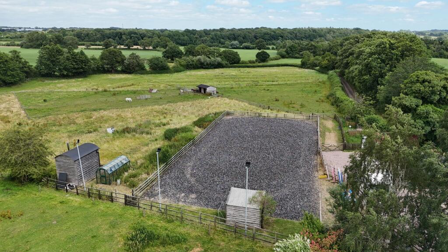
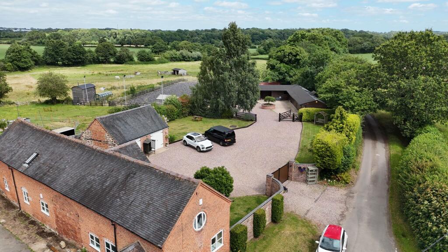
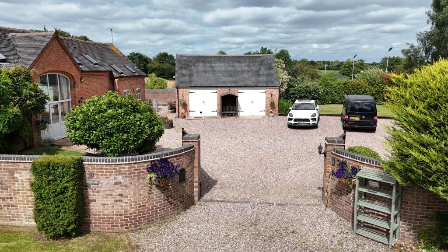
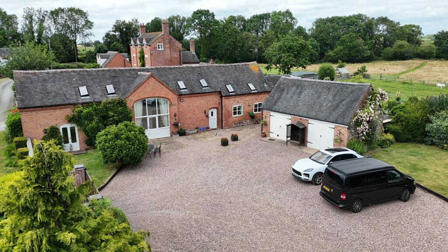
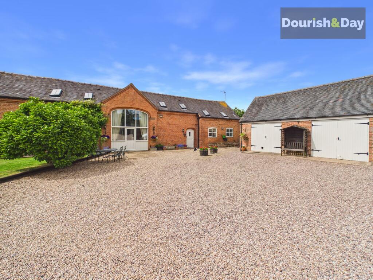
Photo 1 Photo 2 Photo 3 Photo 4 Photo 5 Photo 6 Photo 7 Photo 8 Photo 9 Photo 10 Photo 11 Photo 12 Photo 13 Photo 14 Photo 15 Photo 16 Photo 17 Photo 18 Photo 19 Photo 20 Photo 21 Photo 22 Photo 23 Photo 24 Photo 25 Photo 26 Photo 27 Photo 28 Photo 29 Photo 30 Photo 31 Photo 32 Photo 33 Photo 34
/ 34
Property details
Tenure
FREEHOLD
Council tax band
F
Local average
£435,623 (+100.9%)
Deprivation
Decile 6 (20,055 of 33,755)
Street crime
1 incident within 1 mile (Jul 2026)
Key features
- Four Bedroom Detached Barn Conversion With Approximately 5.25 Acres
- Peaceful Spot In A Superb Location For Hacking & Walks
- Flood Lit Menage, Stable Block With Tack Room & Superb Equestrian Set Up
- Superbly Presented Throughout With A Double Garage
- Contemporary En-suite, Bathroom, Guest WC, Utility Room & Kitchen
- Spacious Living Room, Dining Room & Office / Games Room
Additional details
- Electricity
- Mains supply
- Broadband
- FTTP (fibre to the premises)
- Water
- Mains supply
- Sewerage
- Private supply
- Heating
- Oil
- Parking
- Garage, Driveway
- Garden
- Private garden
- Restrictions
- No
- Rights of way
- No
- Flooded in last 5 years
- No
- Flood defences
- No
Description
Saddle up and prepare to fall in love! Follyfoot Barn is the ultimate countryside retreat, where exceptional family living meets an outstanding equestrian lifestyle across approximately 5.25 acres of glorious grounds. Beautifully positioned in a peaceful rural setting and surrounded by open countryside, this stunning four-bedroom detached home offers an enviable lifestyle with first-class equestrian facilities that are sure to impress.
Perfectly equipped for horse enthusiasts, the exceptional equestrian setup includes a substantial stable block comprising four individual stables, a tack room, separate hay store, a floodlit ménage, and two well-maintained paddocks, all thoughtfully arranged within the grounds.
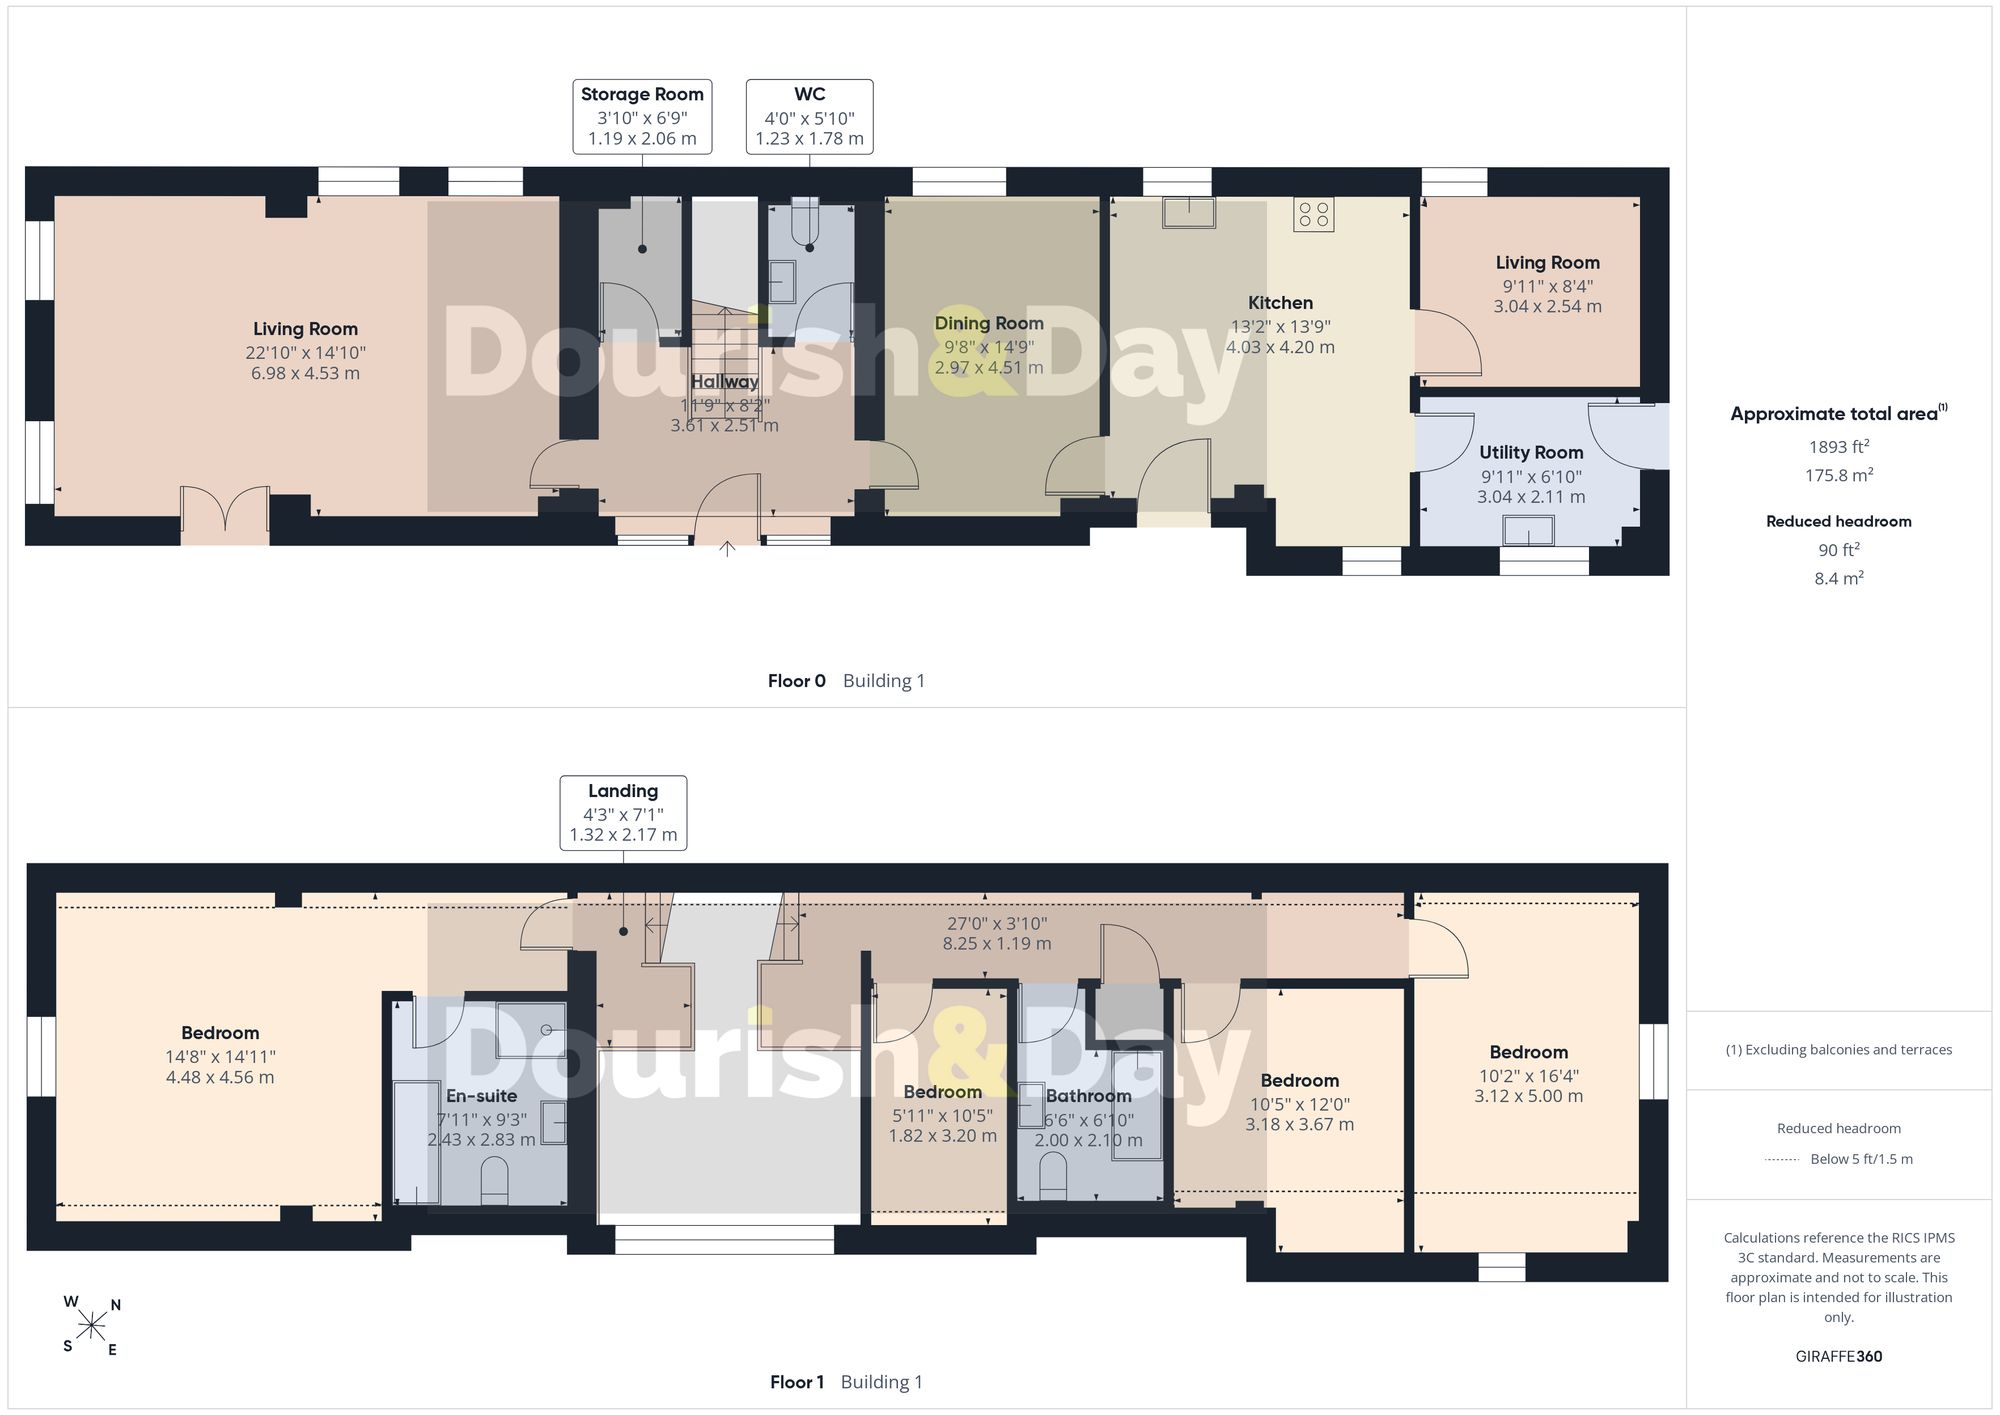
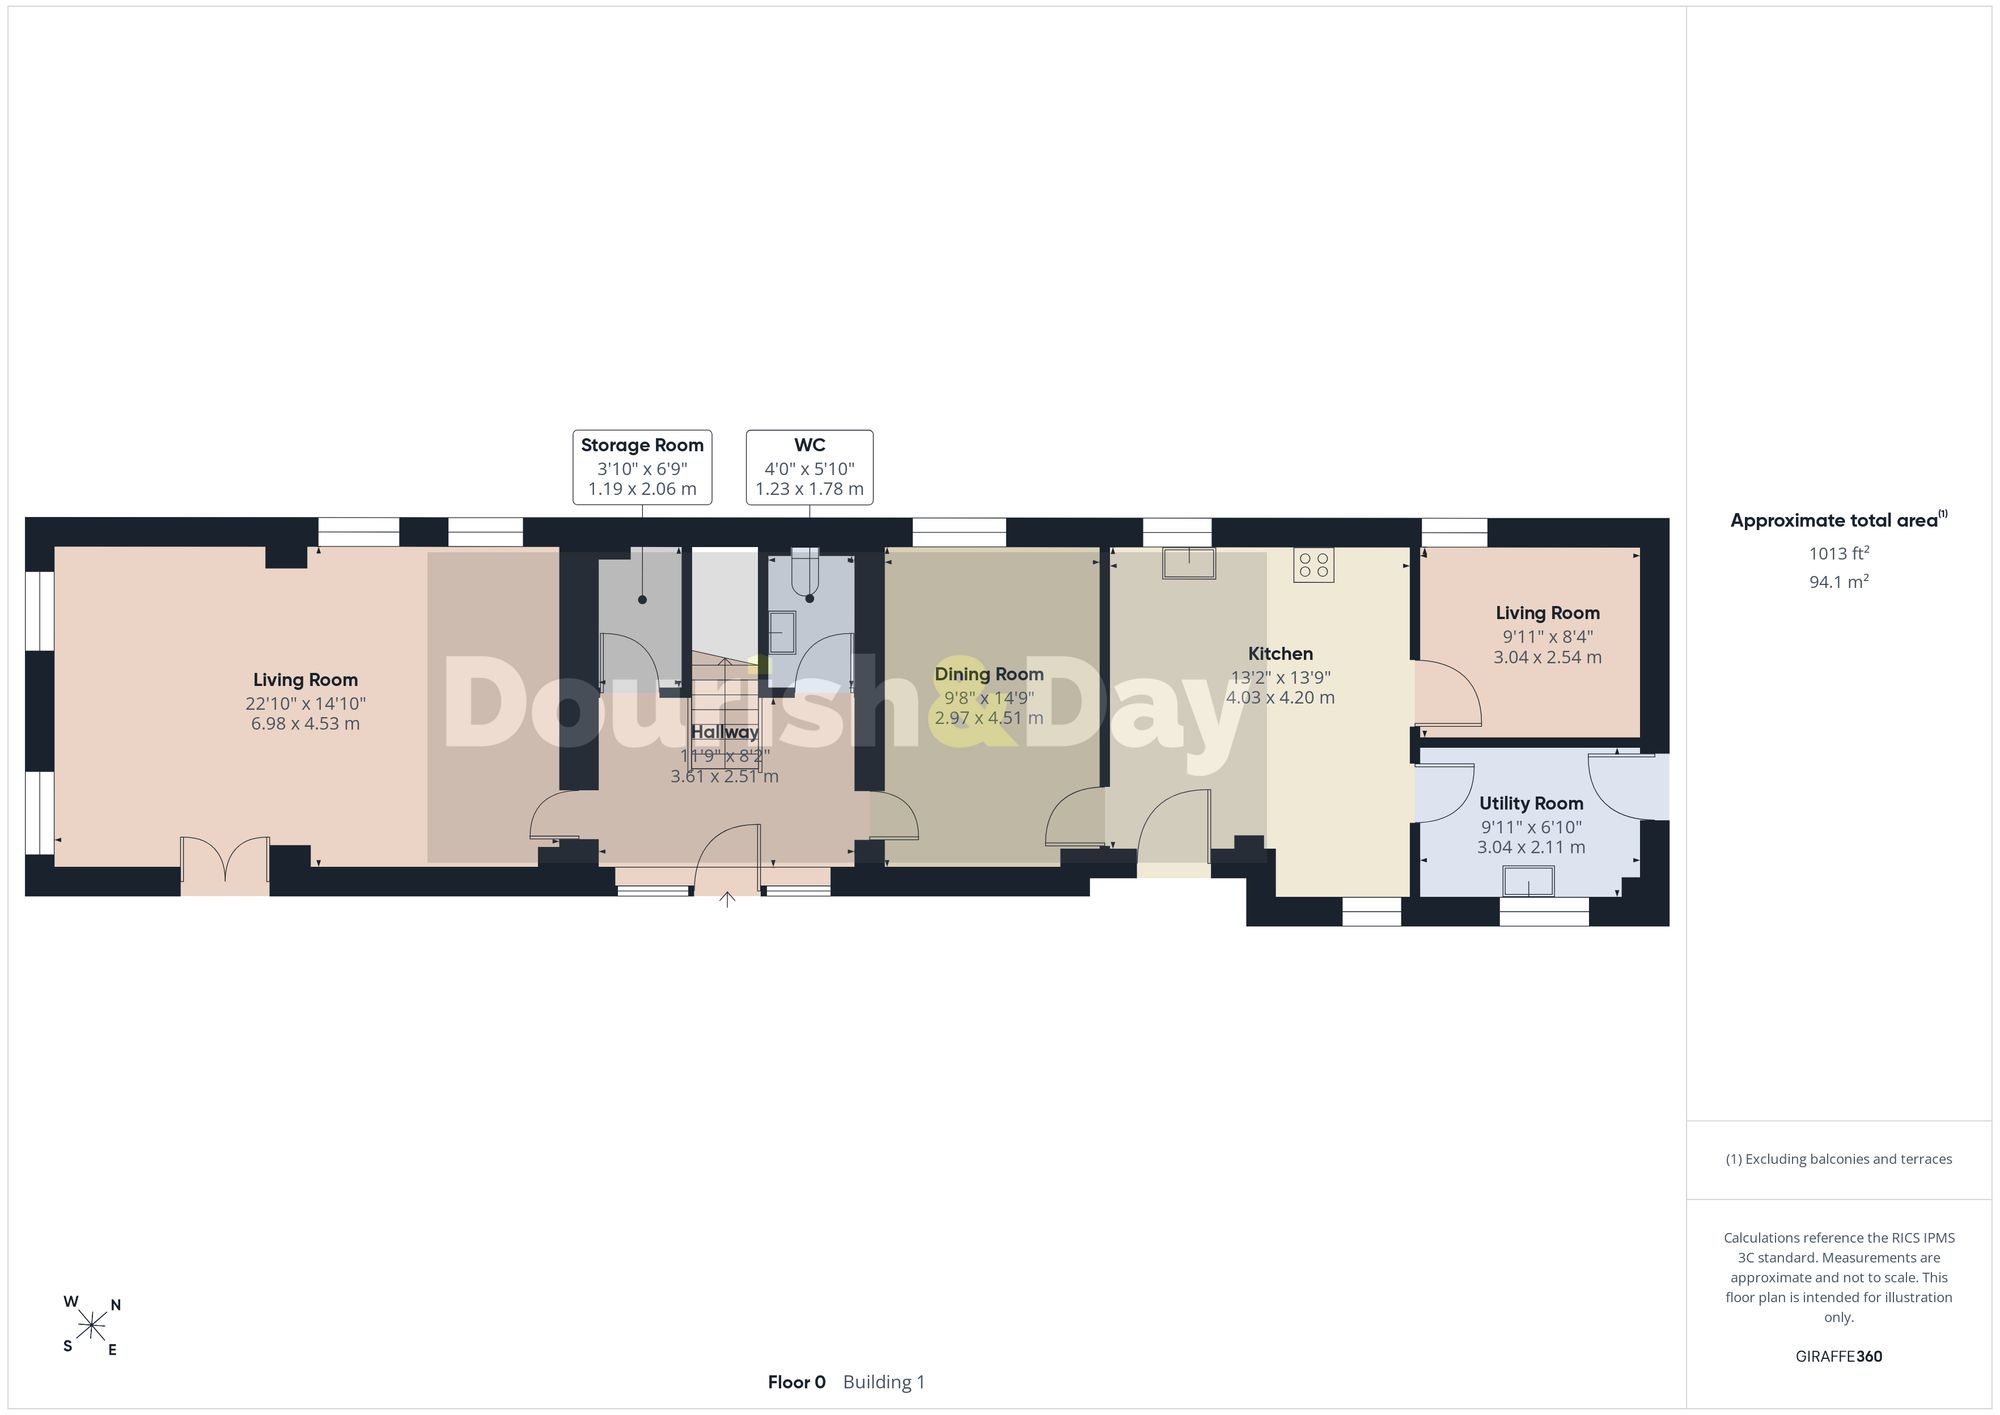
Stepping inside, you're welcomed by a breathtaking entrance hallway featuring attractive flagstone flooring, a striking vaulted ceiling with exposed timber beams and an elegant central staircase rising to the first floor. This impressive space immediately showcases the character and quality found throughout the home and also benefits from a guest WC and a useful understairs storage cupboard.
Recently fitted solid oak doors lead into two beautifully appointed reception rooms. The spacious triple-aspect living room is flooded with natural light and boasts exposed timber beams alongside an attractive exposed brick fireplace with space for an electric fire, creating a warm and inviting focal point. A separate dining room provides the perfect setting for both formal entertaining and relaxed family meals.
The superb breakfast kitchen forms the heart of the home and has been thoughtfully designed with an extensive range of matching wall and base units complemented by solid granite worktops. A traditional Belfast sink, integrated fridge and freezer, Rangemaster cooker with double oven, six-ring electric hob and extractor hood provide everything required for modern family living, while the central island with breakfast bar creates a fantastic social hub.
Completing the ground floor is a practical utility room together with a versatile office/games room, offering the perfect solution for those working from home, running a business or simply requiring additional reception space.
The impressive galleried landing overlooks the entrance hall below and leads to the generous principal bedroom. This beautiful retreat features a vaulted ceiling with exposed beams, a charming porthole window and a luxurious contemporary en-suite complete with a freestanding bath and separate shower enclosure.
There are three further well-proportioned bedrooms, two of which are spacious doubles, all served by a stylish family bathroom.
Outside, Follyfoot Barn enjoys complete privacy within its extensive grounds, surrounded by picturesque countryside. A sweeping driveway, accessed via double electric gates, provides ample off-road parking and leads to a detached double garage offering excellent storage.
Offering the perfect balance of character, comfort and countryside living, Follyfoot Barn is a truly exceptional home that combines spacious family accommodation with outstanding equestrian facilities. Whether you're an experienced rider, a growing family seeking space to explore, or simply dreaming of a peaceful rural lifestyle, this remarkable property presents a rare opportunity to own something truly special.
Listed by
Stafford
Dourish & Day
Reference: 90583065
EPC ratings on this postcode
We don't have a matched EPC for this property yet. Below are efficiency scores and details for other addresses on this postcode.
| Address | Current | Potential | Floor area | Age band | Type |
|---|---|---|---|---|---|
| 2 New Cottages, Oulton, Norbury, STAFFORD | 47 | 72 | 177 m² | England and Wales: 1900-1929 | Detached |
| 2 New Cottages, Oulton, STAFFORD | 58 | 65 | 170 m² | England and Wales: 1900-1929 | Detached |
| Blakemore House, Oulton, Norbury, STAFFORD | 1 | 76 | 480 m² | England and Wales: before 1900 | Detached |
| Bluebell Cottage Oulton House Farm, Oulton, Norbury, STAFFORD | 59 | 74 | 121 m² | England and Wales: 1996-2002 | Terraced |
| BUTTERCUP COTTAGE, OULTON HOUSE FARM, OULTON HOUSE LANE, STAFFORD | 72 | 85 | 76 m² | England and Wales: 2003-2006 | Detached |
| Cob Cottage, Oulton, Norbury, STAFFORD | 38 | 54 | 127 m² | England and Wales: 1983-1990 | Detached |
| Cornflower Cottage, Oulton House Farm, Oulton, Norbury, STAFFORD | 68 | 76 | 147 m² | England and Wales: 1996-2002 | Terraced |
| Cowslip Cottage, Oulton House Farm, Oulton House Lane, STAFFORD | 69 | 80 | 104 m² | England and Wales: 2003-2006 | Terraced |
| Daisy Cottage Oulton House Farm, Oulton, Norbury, STAFFORD | 69 | 85 | 62 m² | England and Wales: 1996-2002 | Detached |
| Follyfoot Barn, Oulton, Norbury, STAFFORD | 66 | 81 | 188 m² | England and Wales: 1996-2002 | Detached |
| Follyfoot Barn, Oulton, STAFFORD | 73 | 76 | 205 m² | England and Wales: 1996-2002 | Detached |
| Foxglove Cottage Oulton House Farm, Oulton, Norbury, STAFFORD | 72 | 81 | 161 m² | England and Wales: 1996-2002 | Detached |
| Lavender Cottage Oulton House Farm, Oulton, Norbury, STAFFORD | 67 | 74 | 173 m² | England and Wales: 1996-2002 | Detached |
| Oulton Farm, Oulton, Norbury, STAFFORD | 64 | 82 | 233 m² | England and Wales: 1983-1990 | Detached |
| Oulton Firs, Oulton, Norbury, STAFFORD | 24 | 76 | 123 m² | England and Wales: before 1900 | Detached |
Flood risk
Zone: 1
Risk: Low
Job (default Low)
Registered land (INSPIRE)
This location falls inside an HM Land Registry INSPIRE registered freehold polygon.
Plot: ~1,591 m² (0.39 acres)
Source: HM Land Registry INSPIRE Index Polygons.
Floorplans
All
Ground Floor
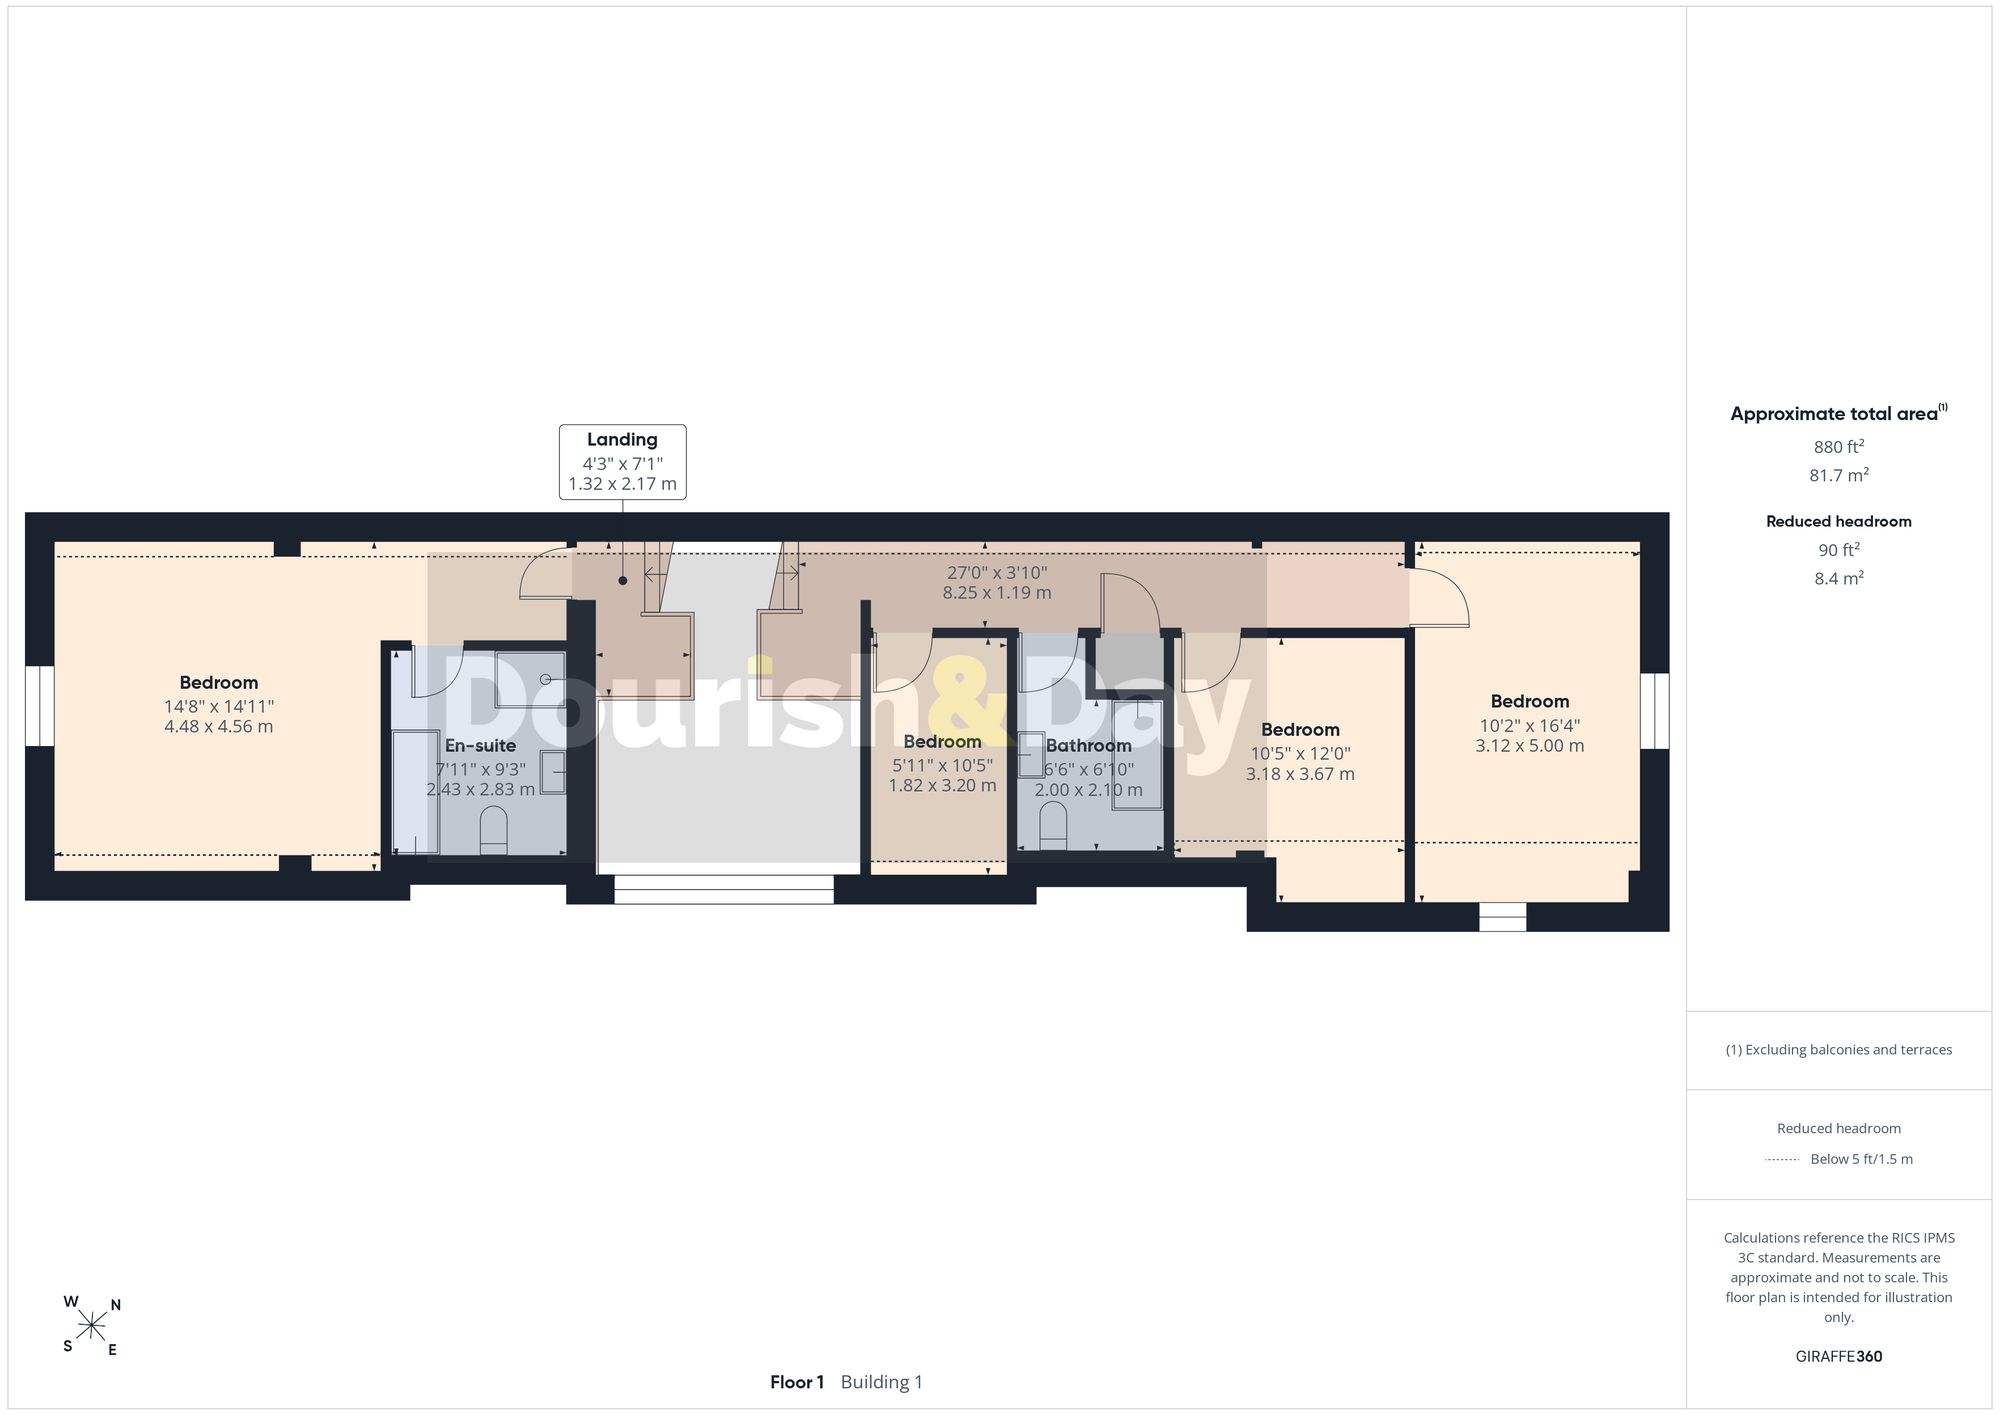
First Floor
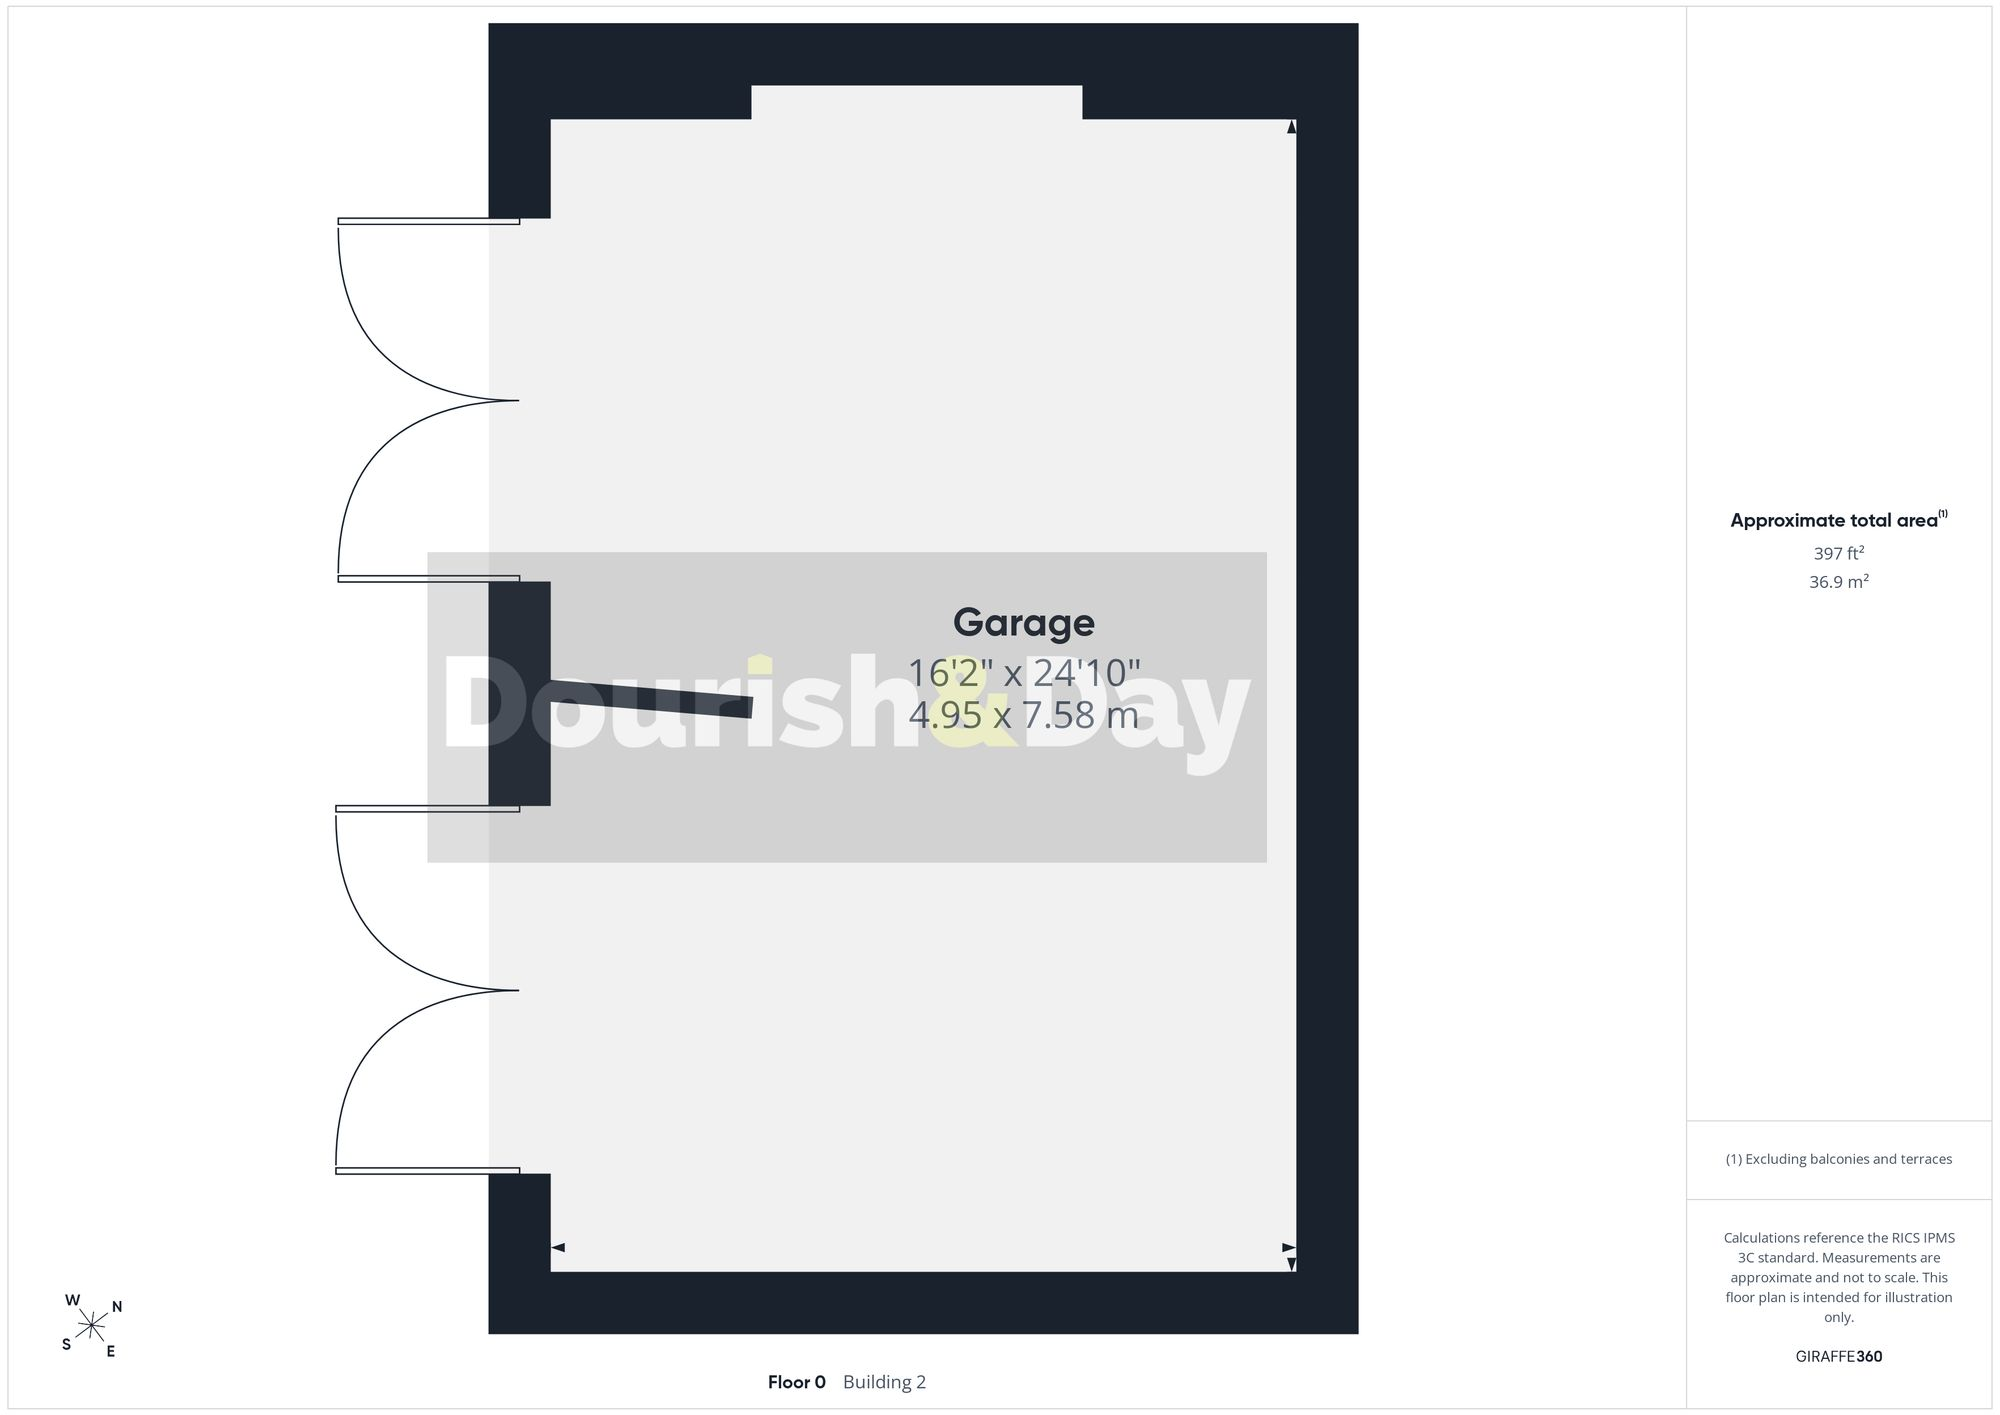
Garage
Price history
| Event | Date | Price | % change |
|---|---|---|---|
| Listed for sale | — | £875,000 | — |
Source: HM Land Registry Price Paid Data. Crown copyright.
Sold Comparables
Same street and nearby sales within 0.25 miles (last 5 years). Data from Land Registry Price Paid.
| Address | Price | Date | Type |
|---|---|---|---|
| ROCK COTTAGE, OULTON, STAFFORD, STAFFORDSHIRE, ST20 0PG | £370,000 | 08/12/2025 | Detached |
Area average: £370,000 (1 sale)
Capital growth trend
Land Registry outcode average: last 12 months vs 5y and 10y ago (from sold prices).
House Price Index (HM Land Registry — official index, not sold-price averages): Stafford. Series: Detached. As of June 2026.
Rental Range
Estimated market rent for Stafford. Low = conservative, Realistic = average, Optimistic = best case.
Based on Local Authority from postcode lookup → Stafford.
LHA (30th percentile) floor for Mid Staffs: £992/mo (Apr 2025 – Mar 2026)
Location
Address
Norbury Junction, Norbury, Stafford, Staffordshire, England, ST20 0PR, United Kingdom
Nearby
Nearest stations, universities and amenities (distance from property).
| Type | Name | Distance |
|---|---|---|
| Bus stop | Junction Inn PH | 0.5 miles |
| Bus stop | Bella Vista | 0.8 miles |
| Shop | Swan Pit Nursery | 1.6 miles |
| Shop | Woodseaves Post Office | 2.0 miles |
| University | Harper Adams University | 4.9 miles |
| Train station | Unknown | 5.5 miles |
| Train station | Stafford | 8.1 miles |
| Hospital | Shrewsbury & Telford Hospital NHS Trust Sterile Services Department (SSD) | 8.9 miles |
| University | University Of Wolverhampton (Shropshire Campus) (Business School) | 9.2 miles |
| Hospital | County Hospital | 9.3 miles |
Street-level crime
| Category | Count |
|---|---|
| Violence and sexual offences | 1 |
| Total incidents | 1 |
Within 1 mile during Jul 2026. Source: data.police.uk (England & Wales).
Schools nearby
Nearest open schools with Ofsted ratings (England). Closed schools are not shown. Data from Get Information about Schools and Ofsted.
| Name | Type | Distance | Ofsted |
|---|---|---|---|
| Woodseaves CE Primary Academy | Primary | 2.1 miles | Good — 16 Nov 2023 |
| Gnosall St Lawrence Coe Primary Academy | Primary | 2.9 miles | Good — 14 Nov 2013 |
| St Peter and St Paul Catholic Primary School | Primary | 3.0 miles | Outstanding — 20 Dec 2012 |
| The Burton Borough School | Secondary | 3.2 miles | Requires improvement — 13 Feb 2022 |
| Haberdashers' Castle House School | Other | 3.2 miles | — (No rating) |
Rental Comparables
Rental comparables are temporarily unavailable while listing-site fetches are paused. Try again later.
Rent-driven metrics
Based on Area rent estimate.
- Rent ratio — Monthly rent ÷ purchase price (1% rule). 1%+ = strong, 0.8–1% = okay, <0.8% = weak for cashflow.
- Max investor price — Rent ÷ 0.8%; the price at which rent would be 0.8% of price (Stoke-style target).
- Target investor price — Rent ÷ 1%; the price at which rent would be 1% of price (strong cashflow band).
- Gross yield — Annual rent as % of purchase price (no costs).
Enter House Number
Enter the house number to help us retrieve more accurate pricing history and property data.
Please log in to submit or correct the house number for this listing.
Log in to continue