18 TEIGN BANK CLOSE
HINCKLEY, LEICESTERSHIRE LE10 0EB
£127,950
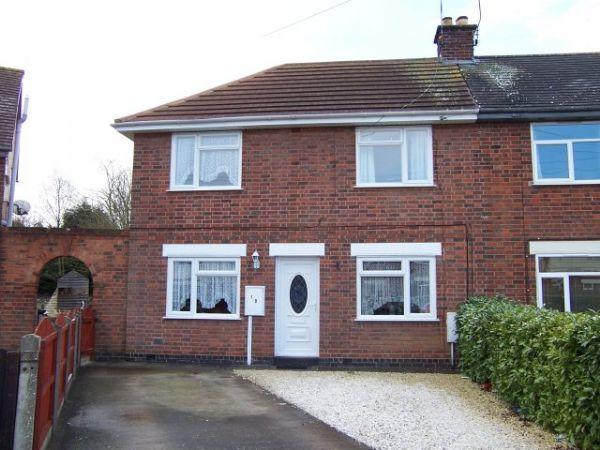
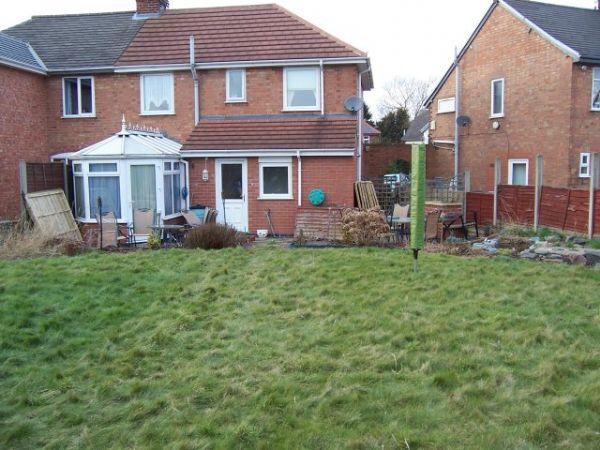
Photo 1 Photo 2
/ 2
Property details
Last sold
£124,950 Jun 2010
Local average
£251,241 (-49.1%)
Deprivation
Decile 5 (16,476 of 33,755)
Street crime
192 incidents within 1 mile (May 2026)
Additional details
- Parking
- Yes
- Garden
- Yes
Description
Entrance hall
Having ceiling light point, stairs off to first floor landing.
Lounge (18' 0'' x 9' 8'' (5.49m x 2.95m))
Having uPVC double glazed window's to front and rear aspect, ceiling light point, single and double panelled radiator, two television aerial points, marble fireplace with electric fire and wooden hearth.
Conservatory (11' 9'' x 7' 11'' (3.58m x 2.41m))
Having uPVC double glazing and part brick, ceiling light point, tiled flooring, single uPVC double glazed door to rear aspect.
2002 Refitted Kitchen (17' 9'' x 8' 8'' (5.41m x 2.64m))
Having uPVC double glazed window to front and side aspects, eight inset spotlights, double panelled radiator, laminated wood flooring, comprehensive range of matching wall, base and display units with roll edge work surfaces, single bowl drainer sink unit with mixer taps, plumbing for washing machine and dishwasher, built in gas cooker, gas hob and extractor hood over.
Downstairs Bathroom
Having uPVC double glazed opaque window to rear aspect, three inset spotlights, comprehensive three piece suite comprising of low level flush wc, vanity wash hand basin, fully tiled, tiled flooring, side panelled bath with shower attachment.
First Floor Landing
Having ceiling light point, loft access, single panelled radiator.
Bedroom One (10' 11'' x 9' 11'' (3.33m x 3.02m))
Having uPVC double glazed window to front aspect, ceiling light point, single panelled radiator, telephone point, television aerial point, range of fitted robes.
Bedroom Two (10' 3'' x 8' 11'' (3.12m x 2.72m))
Having uPVC double glazed window to front aspect, ceiling light point, single panelled radiator, built in storage cupboard.
Bedroom Three (7' 8'' x 7' 10'' (2.34m x 2.39m))
Having uPVC double glazed window to rear aspect, ceiling light point, single panelled radiator.
Bedroom Four (7' 5'' x 6' 6'' (2.26m x 1.98m))
Having uPVC double glazed window to rear aspect, ceiling light point, single panelled radiator, telephone point, built in storage cupboard.
Refitted 2009 Shower Room
Having uPVC double glazed opaque window to rear aspect, part tiled, tiled flooring, chrome heated towel rail, three piece suite comprising of low level flush wc, vanity wash hand basin, shower cubicle with power shower.
Outside
Having off road parking to front of property, side gated access to rear garden having paved patio area, lawn with mature borders, outside water tap and lighting.
Listed by
Hinckley
Wright & Wright (Hinckley) Limited
Reference: 29036582
EPC Rating & Upgrade Cost
Fetching EPC data… Refresh this page in a moment.
Flood risk
Zone: 1
Risk: Low
Job (default Low)
FENSA Certificates
This property has 1 FENSA certificate(s) on record, indicating window/door installations by FENSA-approved installers.
FENSA Certificate #1650904
Property Details
Street: 18 Teign Bank Close
Town: Hinckley
Postcode: LE10 0EB
Installation Details
Items: 1 door
Certificate Issued: 19/04/2004
Work Completed: 01/03/2004
This certificate data was retrieved from FENSA's database
What is FENSA? FENSA (Fenestration Self-Assessment Scheme) is a government-authorised scheme that monitors building regulation compliance for replacement windows and doors. Certificates indicate that work was completed by FENSA-approved installers.
Price history
| Event | Date | Price | % change |
|---|---|---|---|
| Sold | 11/06/2010 (16 years ago) | £124,950 | — |
Source: HM Land Registry Price Paid Data. Crown copyright.
Sold Comparables
Same street and nearby sales within 0.25 miles (last 5 years). Data from Land Registry Price Paid.
| Address | Price | Date | Type |
|---|---|---|---|
| 2 ELIZABETH ROAD, HINCKLEY, HINCKLEY AND BOSWORTH, LEICESTERSHIRE, LE10 0QY | £295,000 | 13/02/2026 | Semi-detached |
| 19 TUDOR ROAD, HINCKLEY, HINCKLEY AND BOSWORTH, LEICESTERSHIRE, LE10 0EF | £100,000 | 19/12/2025 | Semi-detached |
| 67 STANLEY ROAD, HINCKLEY, HINCKLEY AND BOSWORTH, LEICESTERSHIRE, LE10 0HP | £273,000 | 16/12/2025 | Semi-detached |
| 23 TUDOR ROAD, HINCKLEY, HINCKLEY AND BOSWORTH, LEICESTERSHIRE, LE10 0EF | £270,000 | 02/12/2025 | Semi-detached |
| 126 STANLEY ROAD, HINCKLEY, HINCKLEY AND BOSWORTH, LEICESTERSHIRE, LE10 0HT | £255,000 | 19/12/2024 | Semi-detached |
| 6 TEIGN BANK CLOSE, HINCKLEY, HINCKLEY AND BOSWORTH, LEICESTERSHIRE, LE10 0EB | £232,500 | 05/08/2024 | Semi-detached |
| 68 STANLEY ROAD, HINCKLEY, HINCKLEY AND BOSWORTH, LEICESTERSHIRE, LE10 0HT | £286,000 | 07/12/2023 | Semi-detached |
| 153 STANLEY ROAD, HINCKLEY, HINCKLEY AND BOSWORTH, LEICESTERSHIRE, LE10 0HR | £245,000 | 12/10/2023 | Semi-detached |
| 115 STANLEY ROAD, HINCKLEY, HINCKLEY AND BOSWORTH, LEICESTERSHIRE, LE10 0HR | £240,000 | 02/10/2023 | Semi-detached |
| 37 YORK ROAD, HINCKLEY, HINCKLEY AND BOSWORTH, LEICESTERSHIRE, LE10 0RH | £270,000 | 29/09/2023 | Semi-detached |
| 32 MIDDLEFIELD CLOSE, HINCKLEY, HINCKLEY AND BOSWORTH, LEICESTERSHIRE, LE10 0RJ | £370,000 | 01/09/2023 | Semi-detached |
| 105 TEIGN BANK ROAD, HINCKLEY, HINCKLEY AND BOSWORTH, LEICESTERSHIRE, LE10 0ED | £225,000 | 07/07/2023 | Semi-detached |
| 53 ASHBY ROAD, HINCKLEY, HINCKLEY AND BOSWORTH, LEICESTERSHIRE, LE10 1SG | £285,000 | 22/12/2022 | Semi-detached |
| 12 YORK ROAD, HINCKLEY, HINCKLEY AND BOSWORTH, LEICESTERSHIRE, LE10 0RH | £290,000 | 19/12/2022 | Semi-detached |
| 141 EDWARD STREET, HINCKLEY, HINCKLEY AND BOSWORTH, LEICESTERSHIRE, LE10 0DJ | £202,000 | 14/12/2022 | Semi-detached |
| 23 ASHBY ROAD, HINCKLEY, HINCKLEY AND BOSWORTH, LEICESTERSHIRE, LE10 1SG | £230,000 | 25/11/2022 | Semi-detached |
| 93 STANLEY ROAD, HINCKLEY, HINCKLEY AND BOSWORTH, LEICESTERSHIRE, LE10 0HR | £265,000 | 28/09/2022 | Semi-detached |
| 99 STANLEY ROAD, HINCKLEY, HINCKLEY AND BOSWORTH, LEICESTERSHIRE, LE10 0HR | £280,000 | 16/09/2022 | Semi-detached |
| 71 EDWARD STREET, HINCKLEY, HINCKLEY AND BOSWORTH, LEICESTERSHIRE, LE10 0DH | £279,950 | 09/09/2022 | Semi-detached |
| 9 YORK ROAD, HINCKLEY, HINCKLEY AND BOSWORTH, LEICESTERSHIRE, LE10 0RH | £275,000 | 05/09/2022 | Semi-detached |
Area average: £258,423 (20 sales)
Capital growth trend
Land Registry outcode average: last 12 months vs 5y and 10y ago (from sold prices).
House Price Index (HM Land Registry — official index, not sold-price averages): Hinckley and Bosworth. Series: Semi-detached. As of April 2026.
Rental Range
Estimated market rent for Hinckley and Bosworth. Low = conservative, Realistic = average, Optimistic = best case.
Based on Local Authority from postcode lookup → Hinckley and Bosworth.
LHA (30th percentile) floor for Leicester: £1,047/mo (Apr 2025 – Mar 2026)
Location
Nearby
Nearest stations, universities and amenities (distance from property).
| Type | Name | Distance |
|---|---|---|
| Bus stop | Middlefield Lane | 0.1 miles |
| Bus stop | St Francis Community Centre | 0.1 miles |
| Shop | Tudor Road Stores | 0.2 miles |
| Shop | Londis | 0.3 miles |
| Train station | Hinckley | 1.1 miles |
| Train station | Shenton | 3.8 miles |
| Hospital | Stewart House | 7.2 miles |
| Hospital | George Elliot Medical Centre | 10.7 miles |
| University | Unknown | 11.2 miles |
Street-level crime
| Category | Count |
|---|---|
| Violence and sexual offences | 82 |
| Anti-social behaviour | 36 |
| Criminal damage and arson | 20 |
| Shoplifting | 13 |
| Public order | 12 |
| Other theft | 8 |
| Other crime | 4 |
| Vehicle crime | 4 |
| Burglary | 3 |
| Theft from the person | 3 |
| Bicycle theft | 2 |
| Drugs | 2 |
| Possession of weapons | 2 |
| Robbery | 1 |
| Total incidents | 192 |
Within 1 mile during May 2026. Source: data.police.uk (England & Wales).
Schools nearby
Nearest open schools with Ofsted ratings (England). Closed schools are not shown. Data from Get Information about Schools and Ofsted.
| Name | Type | Distance | Ofsted |
|---|---|---|---|
| Richmond Primary School | Primary | 0.3 miles | Good — 12 Jan 2020 |
| Dorothy Goodman School Hinckley | Other | 0.4 miles | Good — 12 Dec 2022 |
| Redmoor Academy | Secondary | 0.5 miles | Good — 3 Nov 2021 |
| Dovetree School | Other | 0.6 miles | Good — 30 Jan 2024 |
| Hinckley Parks Primary School | Primary | 0.6 miles | Good — 4 Sep 2014 |
Rental Comparables
Rental listings exist nearby, but none matched the 4-bedroom count for this property.
Rent-driven metrics
Based on Area rent estimate.
- Rent ratio — Monthly rent ÷ purchase price (1% rule). 1%+ = strong, 0.8–1% = okay, <0.8% = weak for cashflow.
- Max investor price — Rent ÷ 0.8%; the price at which rent would be 0.8% of price (Stoke-style target).
- Target investor price — Rent ÷ 1%; the price at which rent would be 1% of price (strong cashflow band).
- Gross yield — Annual rent as % of purchase price (no costs).