Shut Lane Head
Butterton, ST5 4DS
£1,450,000
8694488-exterior01-800.jpg 8694488-exterior05-800.jpg 8694488-exterior08-800.jpg 8694488-exterior19-800.jpg 8694488-exterior20-800.jpg 8694488-exterior21-800.jpg 8694488-interior04-800.jpg 8694488-interior07-800.jpg 8694488-interior09-800.jpg 8694488-interior11-800.jpg 8694488-interior15-800.jpg 8694488-interior20-800.jpg 8694488-interior22-800.jpg 8694488-interior24-800.jpg 8694488-interior28-800.jpg 8694488-interior31-800.jpg 8694488-interior32-800.jpg 8694488-interior33-800.jpg 8694488-interior35-800.jpg 8694488-interior38-800.jpg 8694488-interior48-800.jpg 8694488-exterior06-800.jpg
/ 22
Property details
Tenure
FREEHOLD
Council tax band
D
Local average
£338,414 (+328.5%)
Deprivation
Decile 8 (24,560 of 33,755)
Street crime
3 incidents within 1 mile (May 2026)
Key features
- Luxurious family home
- Prime North Staffordshire location
- 400-year-old Period house
- Extended in 2014
- Detached house, 5,800 sq ft
- 4 spacious bedrooms
- 3 modern bathrooms
- 5 elegant reception rooms
- Exclusive residential area
Additional details
- Electricity
- Mains supply
- Broadband
- FTTP (fibre to the premises)
- Water
- Mains supply
- Sewerage
- Private supply
- Heating
- Oil, Open fire, Underfloor heating
- Accessibility
- Wet room
- Parking
- Garage, Driveway, EV charging, Private
- Garden
- Yes
- Listed property
- No
- Restrictions
- No
- Required access
- No
- Rights of way
- No
- Flooded in last 5 years
- No
- Flood defences
- No
Description
The property boasts five generously sized reception rooms, providing ample space for entertaining guests or enjoying quiet family time. With four well-appointed bedrooms, there is plenty of room for family members or visitors, ensuring everyone has their own private sanctuary. The three bathrooms are thoughtfully designed, catering to the needs of a busy household while maintaining a sense of style and sophistication.
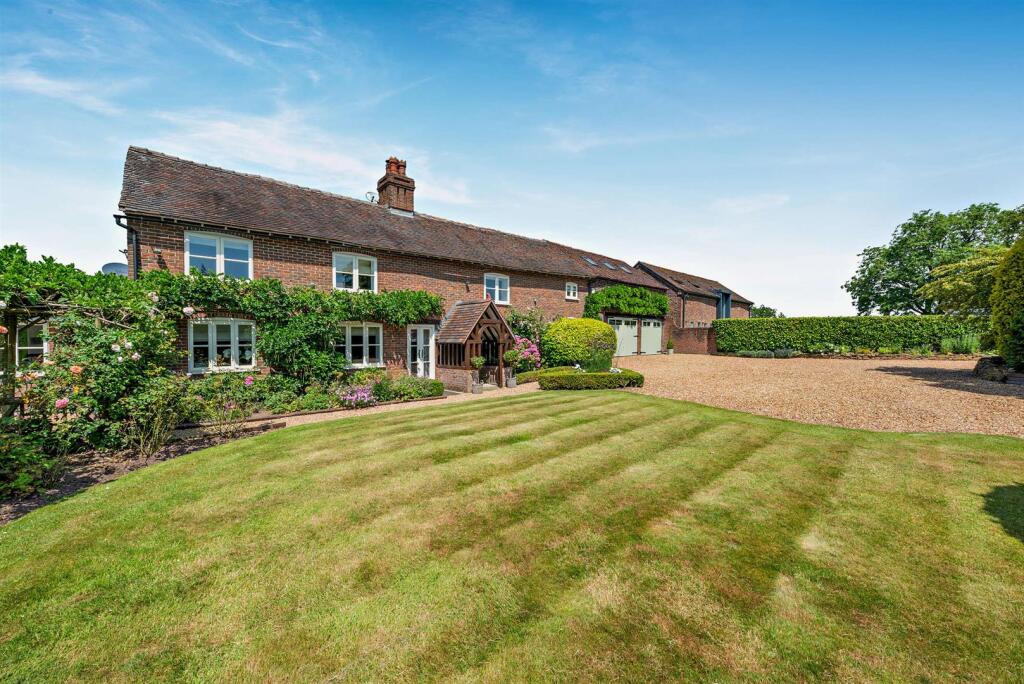
Originally built around 400 years ago, this home has undergone significant modernisation and renovation, with a major update completed in 1996 and a tasteful extension added in 2014. This careful blend of old and new creates a unique atmosphere, where period features harmoniously coexist with contemporary conveniences.
Set in one of North Staffordshire's most exclusive residential areas, this luxurious property is not only a home but a lifestyle choice. The surrounding landscape offers a tranquil setting, perfect for those who appreciate the beauty of nature while still being within easy reach of local amenities and transport links.
In summary, this stunning detached house on Shut Lane Head is a rare opportunity to acquire a luxurious family home in a sought-after location. With its spacious layout, modern amenities, and rich history, it is sure to impress even the most discerning buyers.
Accommodation -
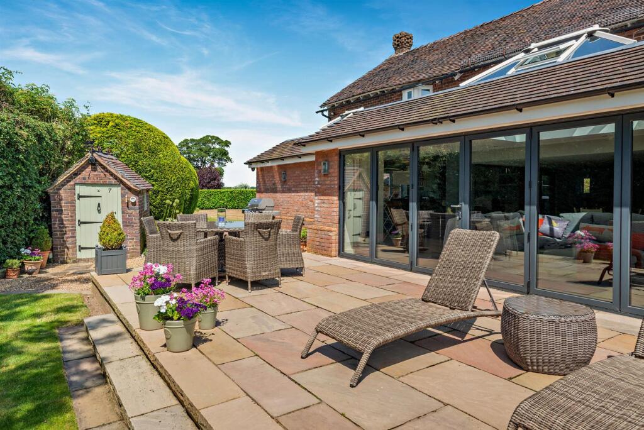
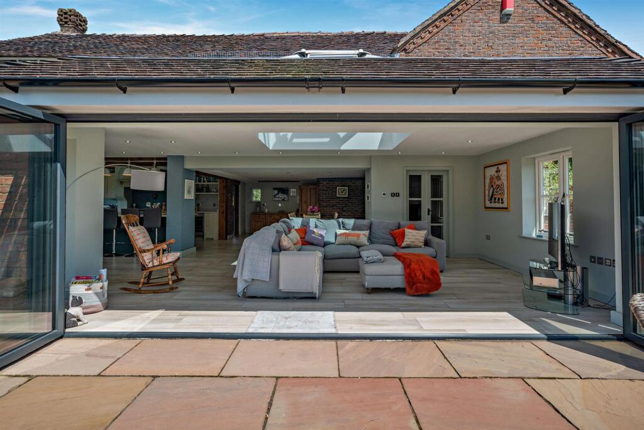
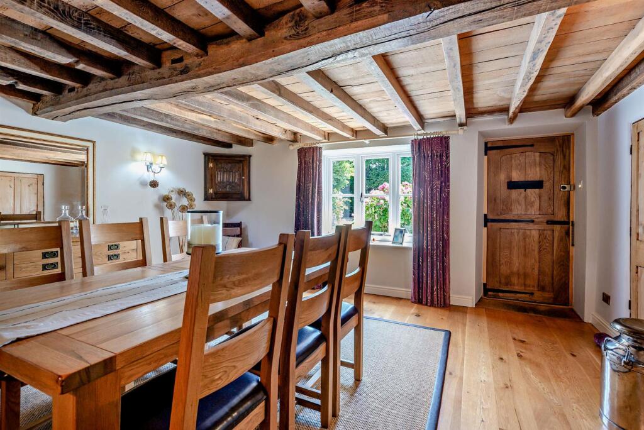
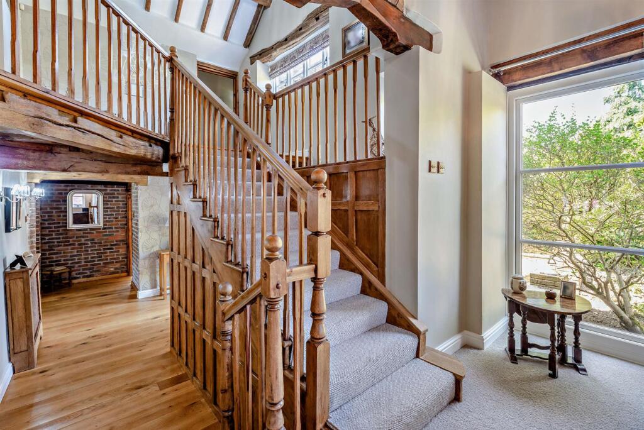
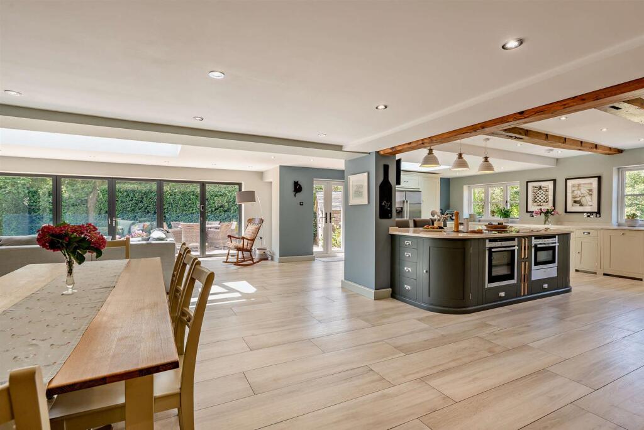
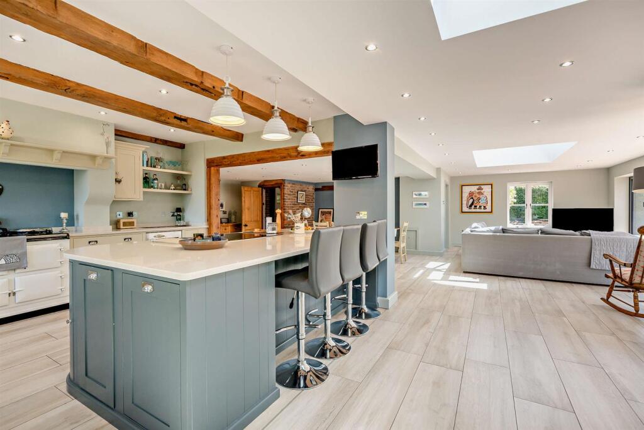
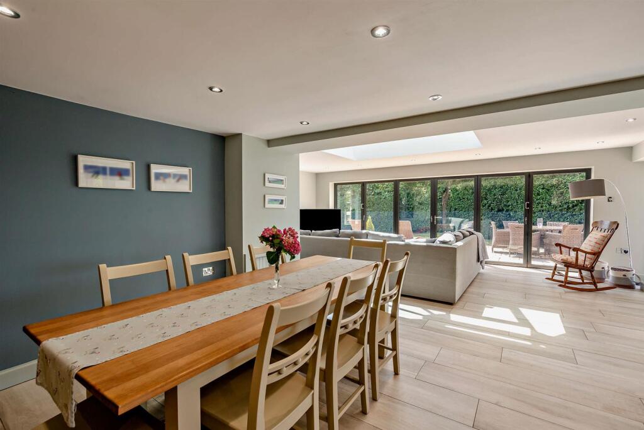
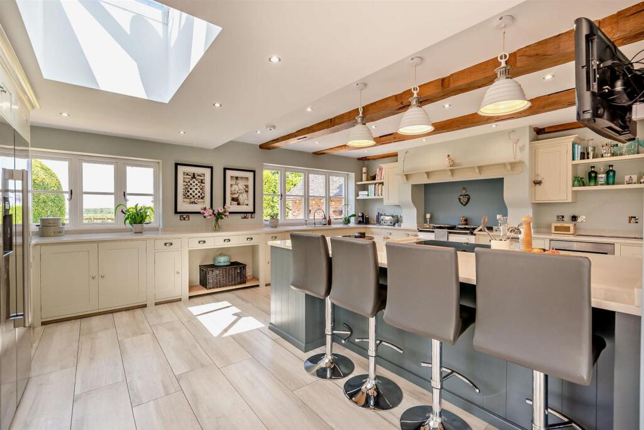
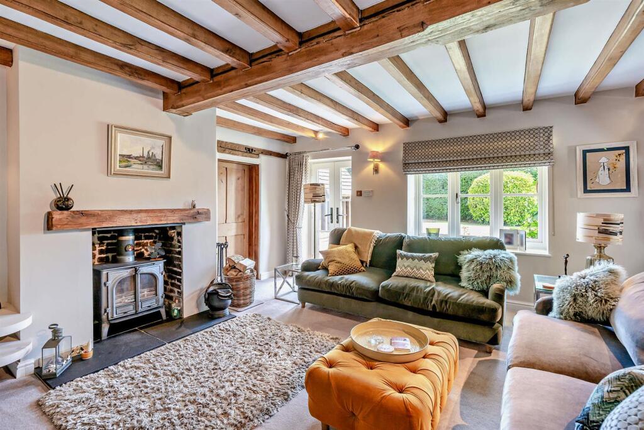
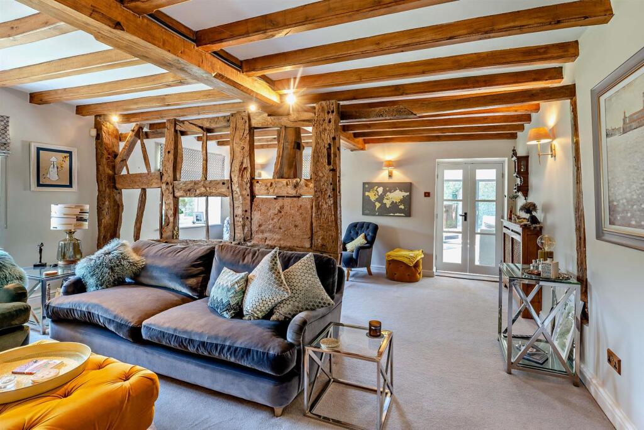
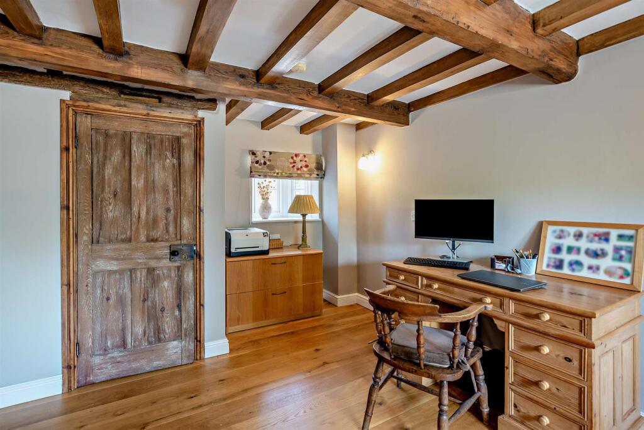
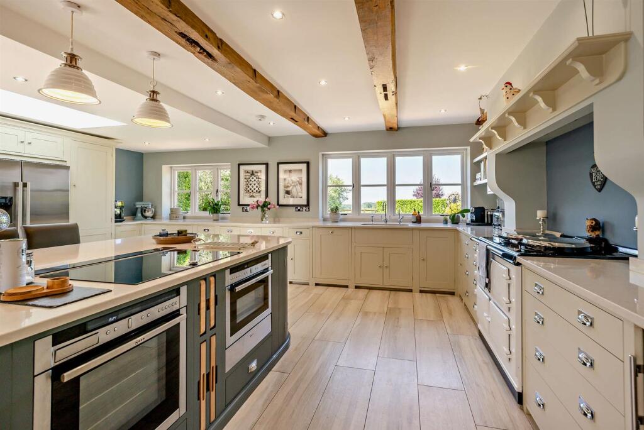
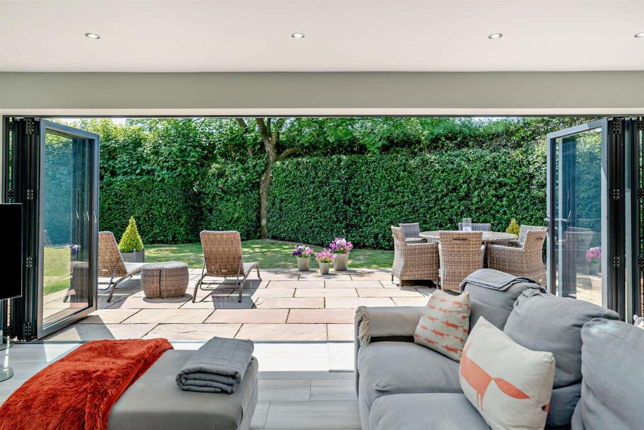
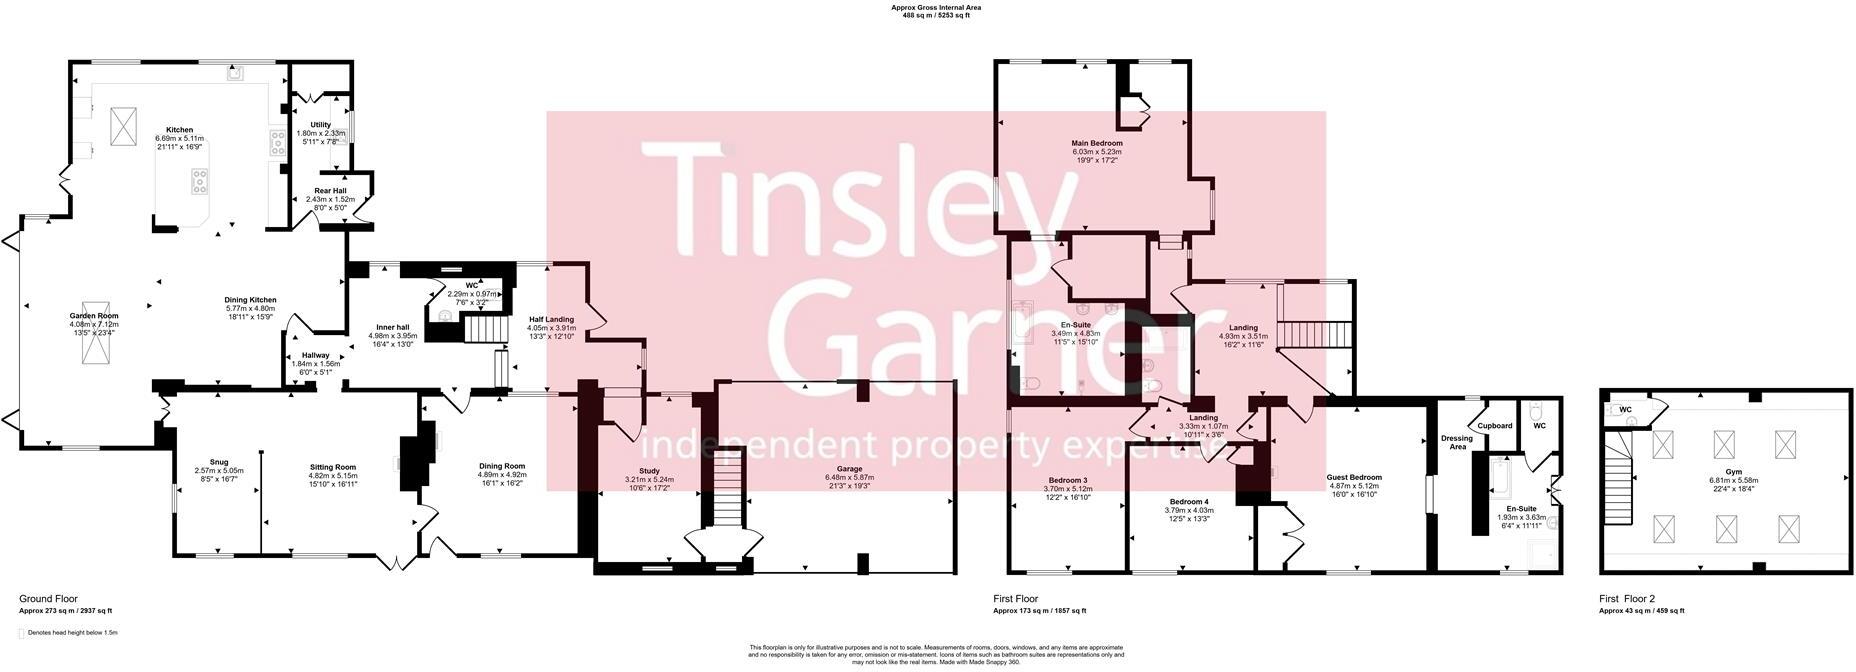
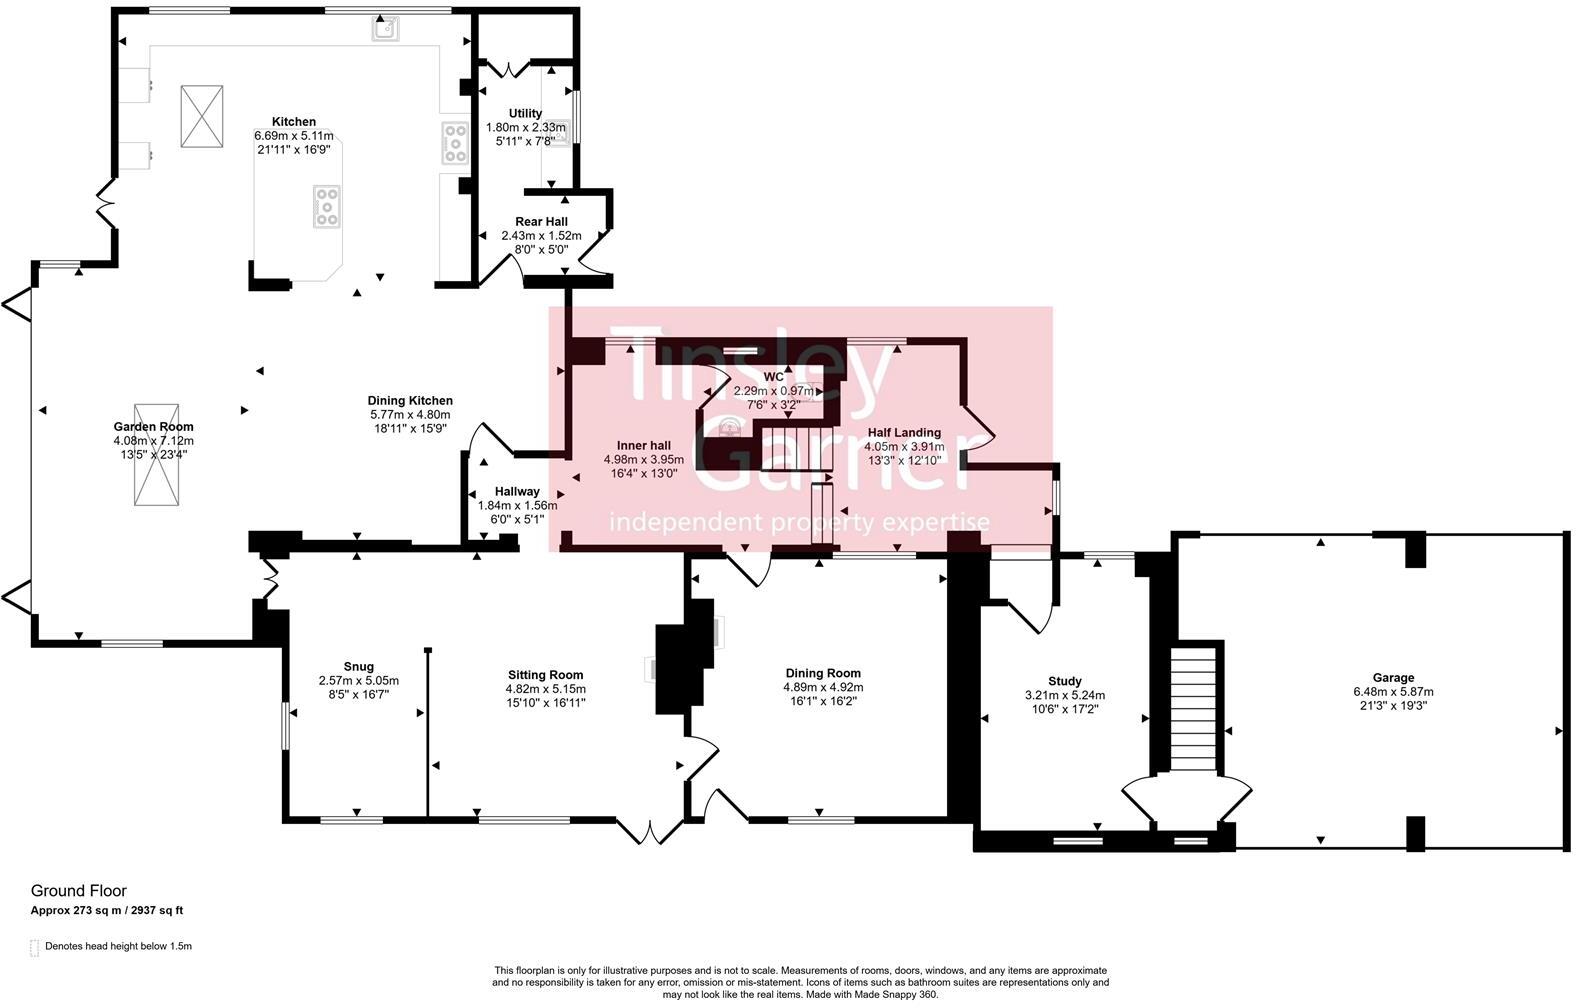
Downstairs - Canopy porch leads into a welcoming dining hall, where original oak beams, a warm wooden floor, and a chimney breast with open fire set the tone for the home’s character and comfort. From here, a panelled inner hall with turned staircase rises to the first-floor gallery landing, and discreetly tucked away is the downstairs cloakroom. The sitting room is brimming with character, featuring a beamed ceiling and original exposed timber frame that naturally creates a cosy snug area. With a dual aspect overlooking the gardens, a chimney breast with wood-burning stove, French doors to the front, and double doors flowing into the garden room and kitchen, it’s a space as practical as it is inviting. The open-plan kitchen, added in 2014, is the heart of the home – a fabulous space for living, dining, and entertaining. It boasts a bespoke hand-painted design with an Aga range, a large island with breakfast bar, and bi-fold windows that open to the garden for a true inside-outside feel. Practicality is just as well considered, with a boot room and utility room directly off the kitchen, and a quiet study off the entrance hall that leads through to the garage and the staircase to the gym.
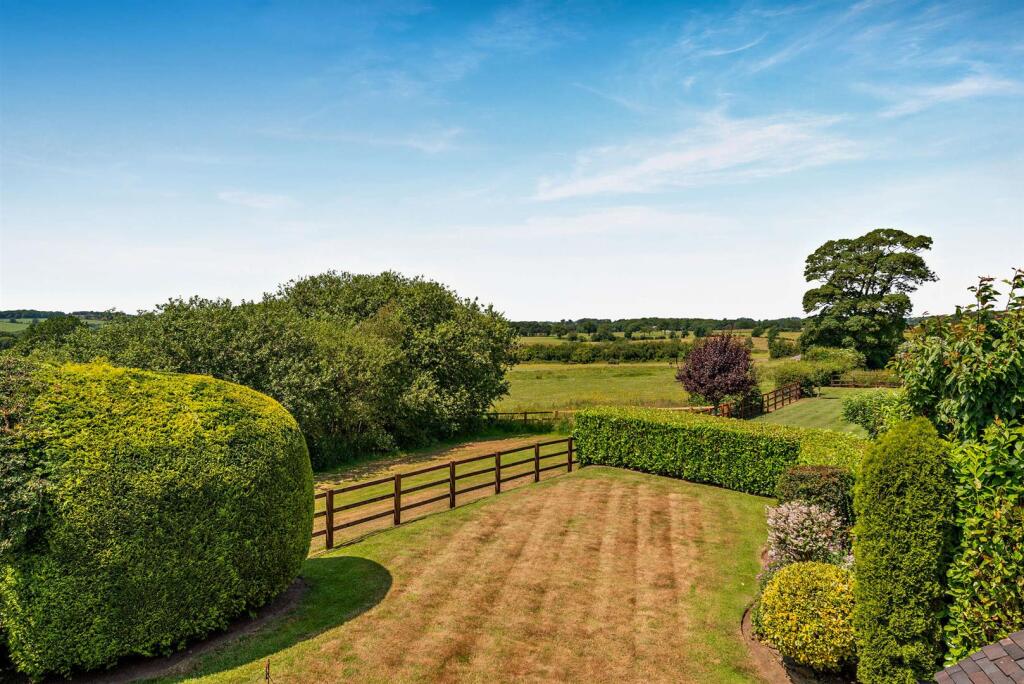
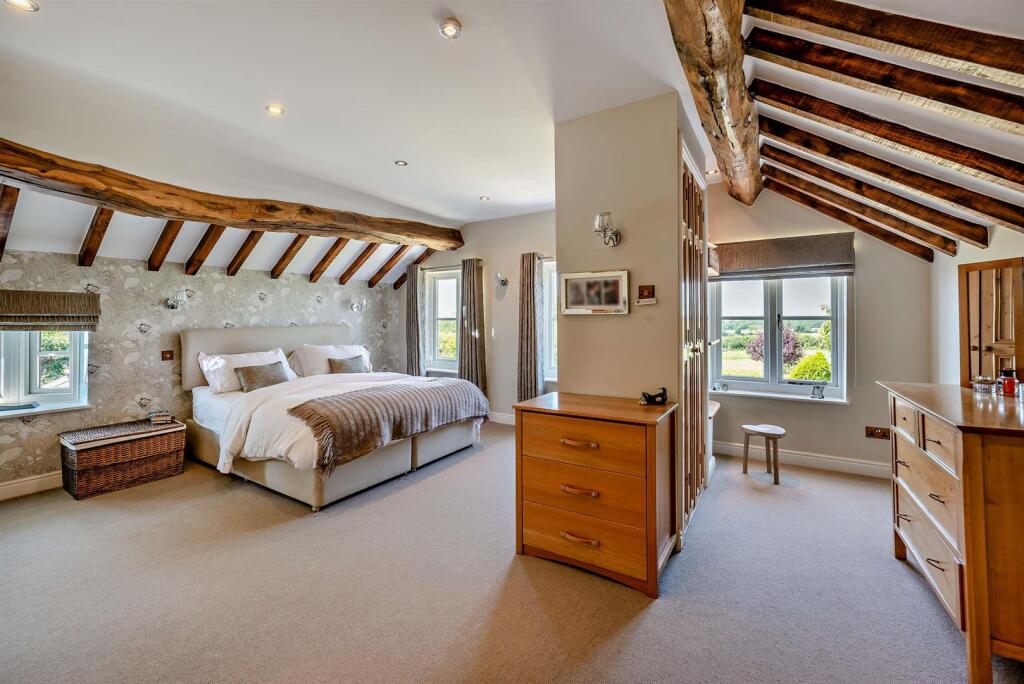
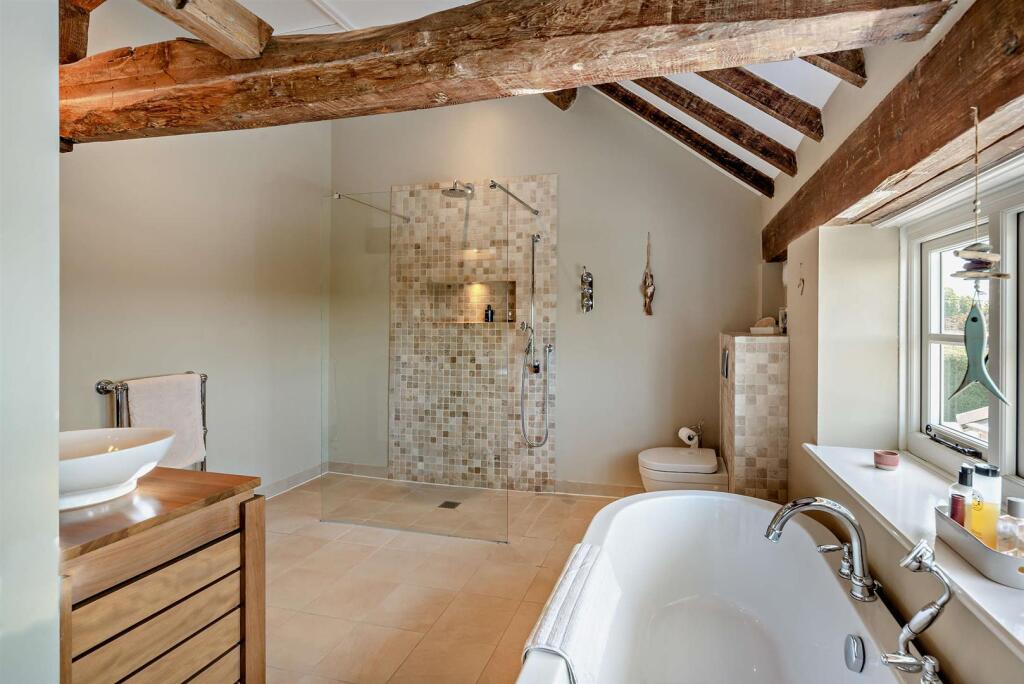
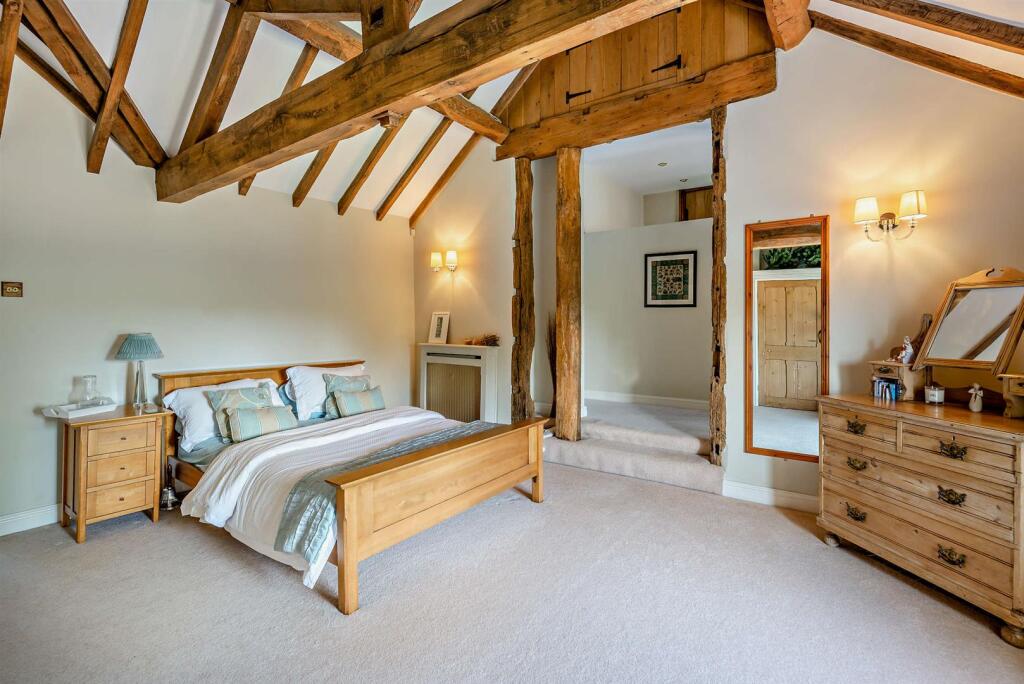
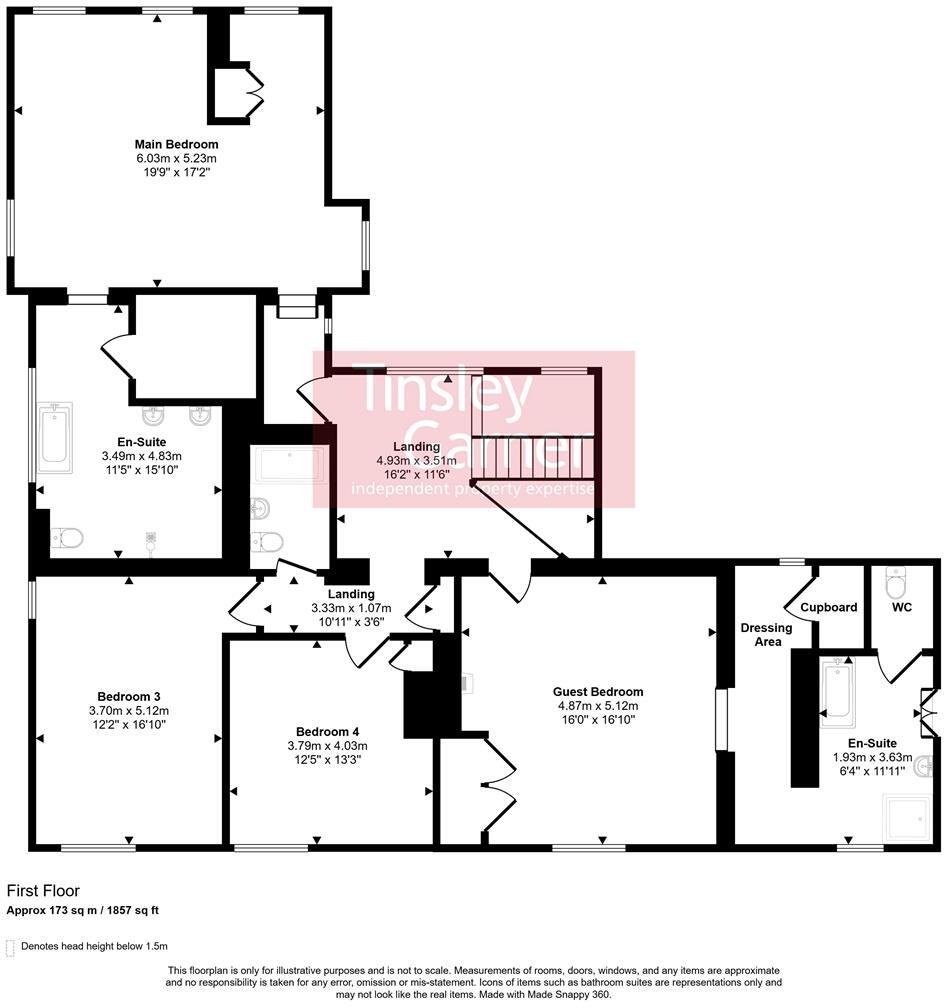
Upstairs - The gallery landing is a striking feature in itself, with a tall vaulted ceiling, exposed beams, and an original timber frame lending warmth and character. The main bedroom is a true retreat – enjoying a triple aspect with garden views and west-facing vistas across the beautiful Staffordshire countryside. It includes an adjoining dressing area and a luxurious en-suite bathroom. The guest bedroom offers its own touch of indulgence, with a walk-through dressing area leading to a full en-suite bathroom. Two further double bedrooms provide generous family or guest accommodation, served by a stylish family shower room.
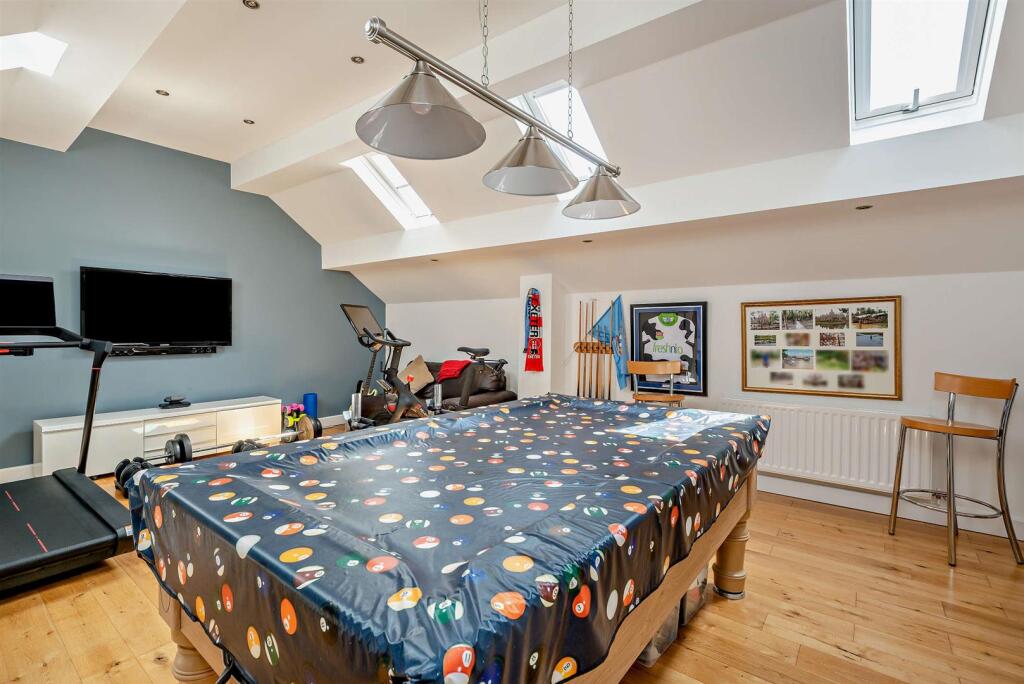
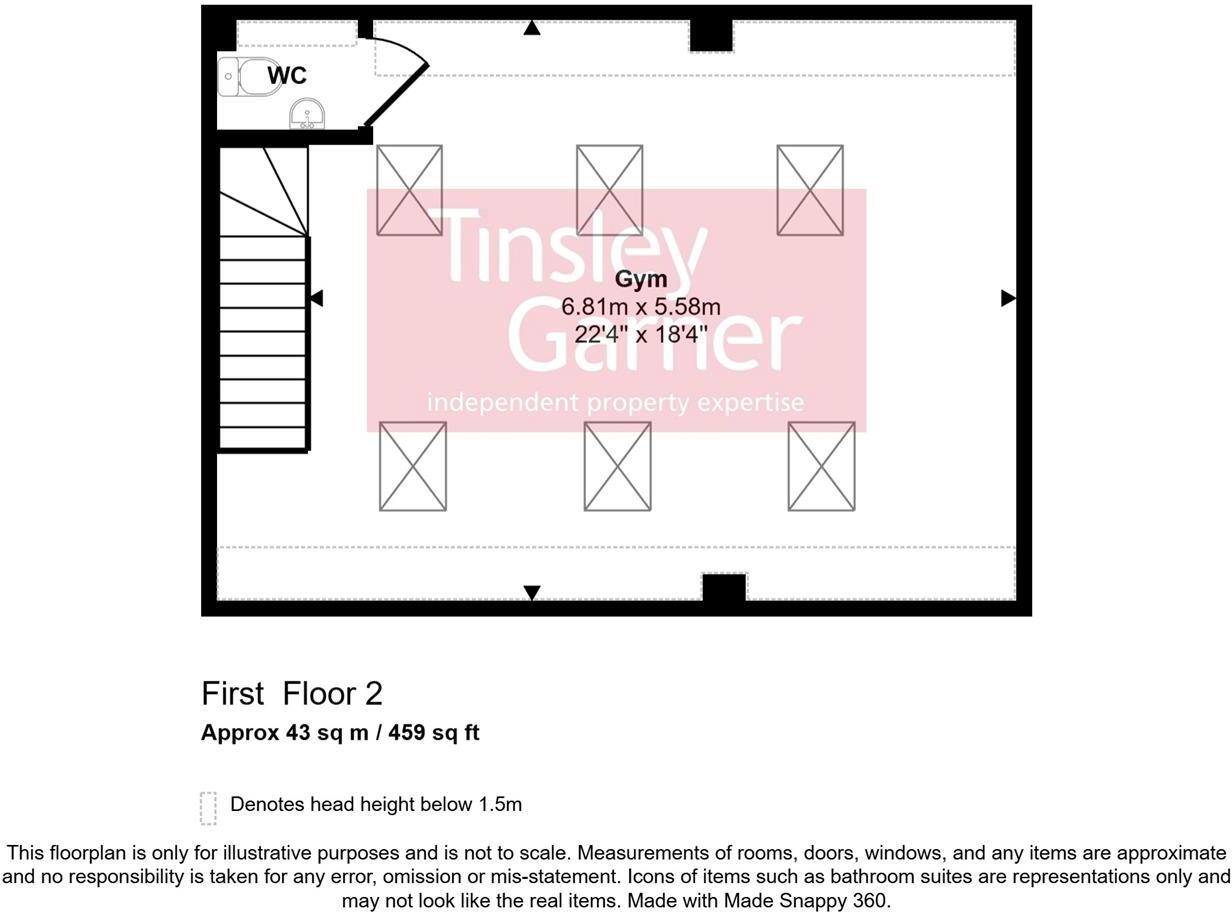
Gym - The gym is part of, yet distinct from, the main house – accessed via a hidden staircase from the study. This versatile room is suited to a wide range of uses, whether as a dedicated fitness space, studio, or hobby room. It features a tall vaulted ceiling with six skylight windows, an oak floor, and installation for a wall-mounted TV. A cloakroom with WC adds further convenience.
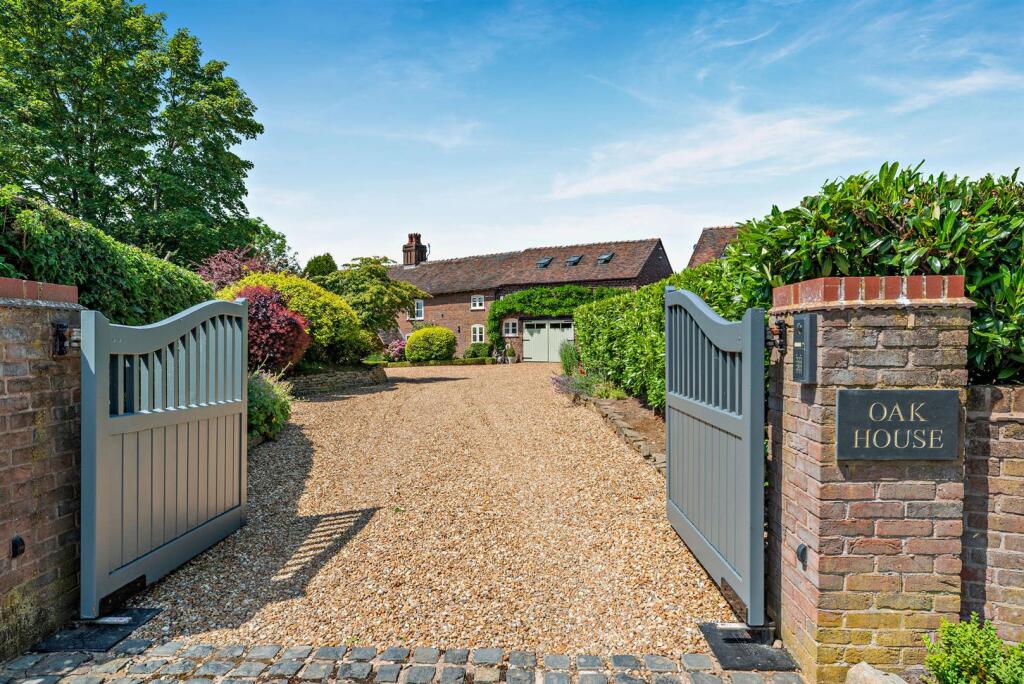
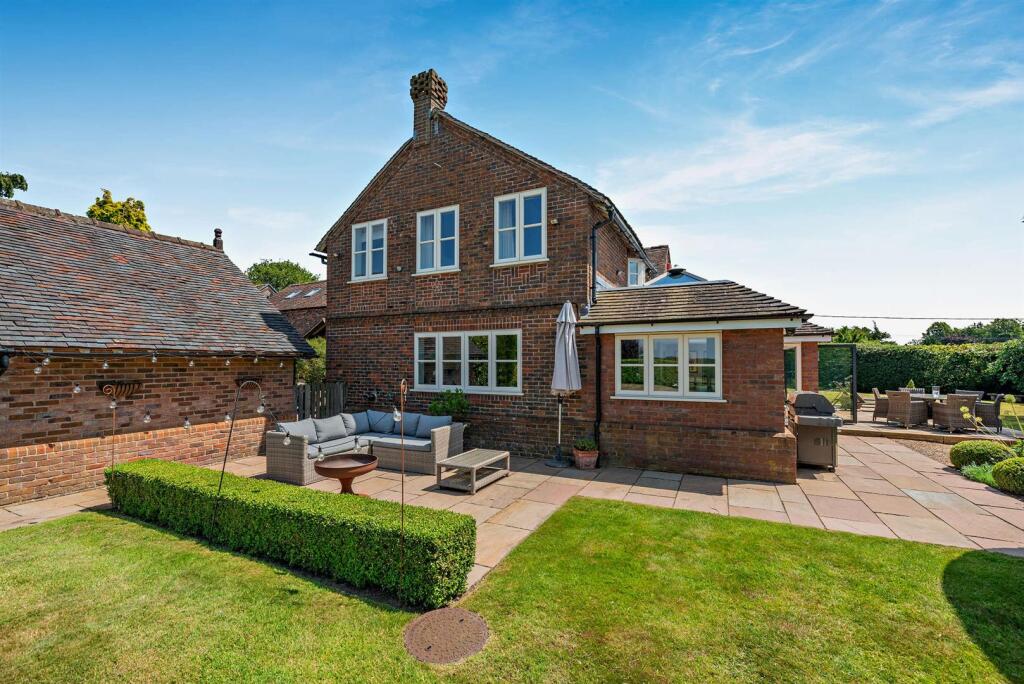
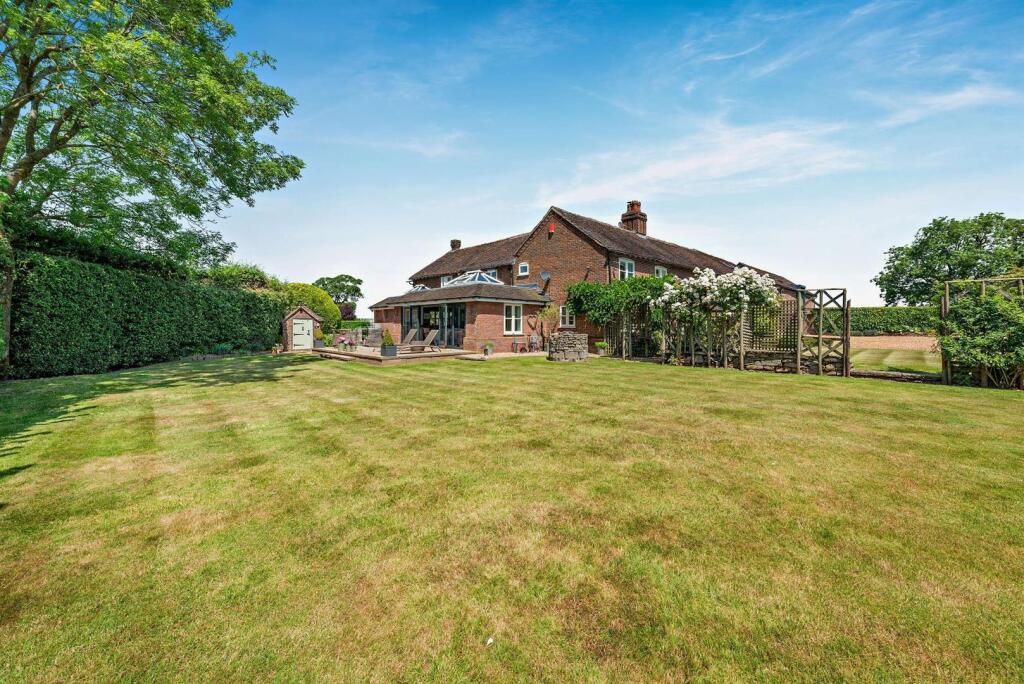
Outside & Gardens - Oak House is discreetly positioned at the end of a quiet lane, backing onto open farmland along the rear boundary. A long gravel driveway, accessed via remotely operated wooden gates, provides an elegant approach to the property. There is generous parking for several vehicles, along with a large two-car garage and a substantial brick-built store to the rear of the house. The gardens wrap around three sides of the property, ensuring sunshine throughout the day. They are mainly laid to lawn and bordered by tall hedges for seclusion, with extensive planted borders adding colour and interest. Several paved patio areas offer perfect spots for outdoor dining and relaxation. The property does have a couple of nearby neighbours but the gardens enjoy complete privacy. There is also a well in the garden
The Area - Shut Lane Head is an exclusive residential location about 2 miles to the west of Newcastle-under-Lyme with countryside walks on the doorstep.
Minutes away from the Royal Stoke Hospital complex and Keele University and within easy reach of the A34, A500 and M6, the property is within easy commuting distance of The Potteries, Stone and Stafford and 10 mins from the Royal Stoke Hospital complex. Stoke-on-Trent station is nearby: London Euston 1hr 40 mins, Manchester Piccadilly 45 mins, Birmingham New Street 40 mins. Manchester, Liverpool, Birmingham and East Midlands airports are all within a hour's drive.
General Information - Services; Mains electricity & water. Drainage to a septic tank. Oil fired central heating. Wood burning Stove.
Tenure; Freehold
Council Tax Band D
what3words location; edges.spare.yappy
Viewing by appointment
Freehold Asking price £1,450,000
For sale by private treaty, subject to contract.
Vacant possession on completion
Listed by
Stone
Tinsley-Garner Independent Estate Agents
Reference: 91330431
EPC ratings on this postcode
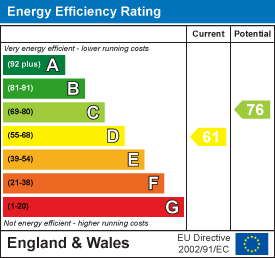
We don't have a matched EPC for this property yet. Below are efficiency scores and details for other addresses on this postcode.
| Address | Current | Potential | Floor area | Age band | Type |
|---|---|---|---|---|---|
| Brackenwood, Shut Lane Head, Butterton | 25 | 65 | 201 m² | England and Wales: 1950-1966 | House |
| Brackenwood, Shut Lane Head, Butterton, NEWCASTLE | 25 | 65 | 201 m² | England and Wales: 1950-1966 | Detached |
| Brick Kiln House, Shut Lane Head, Butterton | 49 | 55 | 513 m² | England and Wales: 1930-1949 | House |
| Brick Kiln House, Shut Lane Head, Butterton, NEWCASTLE | 49 | 55 | 513 m² | — | Detached |
| Hilltop, Shut Lane Head, Butterton | 44 | 69 | 208 m² | England and Wales: before 1900 | House |
| Hilltop, Shut Lane Head, Butterton, NEWCASTLE | 44 | 69 | 208 m² | England and Wales: before 1900 | Detached |
| Oak House, Shut Lane Head, Butterton | 61 | 71 | 450 m² | England and Wales: 1900-1929 | House |
| Oak House, Shut Lane Head, Butterton, NEWCASTLE | 61 | 71 | 450 m² | England and Wales: 1900-1929 | Detached |
| The Grange, Shut Lane Head, Butterton | 42 | 51 | 344 m² | England and Wales: 1930-1949 | House |
| The Grange, Shut Lane Head, Butterton, NEWCASTLE | 42 | 51 | 344 m² | England and Wales: 1930-1949 | Detached |
| The Old Dairy House, Shut Lane Head, Butterton | 70 | 87 | 222 m² | — | House |
| The Old Dairy House, Shut Lane Head, Butterton, NEWCASTLE | 70 | 87 | 222 m² | — | Detached |
| Upper Farm, Shut Lane Head, Butterton | 71 | 77 | 321 m² | England and Wales: 2003-2006 | House |
| Upper Farm, Shut Lane Head, Butterton | 58 | 64 | 362 m² | England and Wales: 1996-2002 | House |
| Upper Farm, Shut Lane Head, Butterton, NEWCASTLE | 72 | 74 | 313 m² | England and Wales: 1900-1929 | Detached |
Flood risk
Zone: 1
Risk: Low
Job (default Low)
Floorplans
Oak House
Ground Floor
First Floor
First Floor Gym
EPC Graphs
EE Rating
EI Rating
Price history
| Event | Date | Price | % change |
|---|---|---|---|
| Listed for sale | — | £1,450,000 | — |
Source: HM Land Registry Price Paid Data. Crown copyright.
Sold Comparables
Same street and nearby sales within 0.25 miles (last 5 years). Data from Land Registry Price Paid.
| Address | Price | Date | Type |
|---|---|---|---|
| Same street HILLTOP SHUT LANE HEAD, BUTTERTON, NEWCASTLE, NEWCASTLE-UNDER-LYME, STAFFORDSHIRE, ST5 4DS | £711,000 | 01/12/2025 | Detached |
Street average: £711,000 (1 sale)
Capital growth trend
Land Registry outcode average: last 12 months vs 5y and 10y ago (from sold prices).
House Price Index (HM Land Registry — official index, not sold-price averages): Newcastle-under-Lyme. Series: Detached. As of April 2026.
Rental Range
Estimated market rent for Newcastle-under-Lyme. Low = conservative, Realistic = average, Optimistic = best case.
Based on Local Authority from postcode lookup → Newcastle-under-Lyme.
LHA (30th percentile) floor for Staffordshire North: £798/mo (Apr 2025 – Mar 2026)
Location
Address
Shut Lane Head
Nearby
Nearest stations, universities and amenities (distance from property).
| Type | Name | Distance |
|---|---|---|
| Bus stop | Shutlanehead | 0.1 miles |
| Shop | WHSmith | 1.5 miles |
| Shop | Waitrose | 1.5 miles |
| University | Keele University | 1.6 miles |
| Train station | Trentham Leisure | 3.0 miles |
| Train station | Unknown | 3.2 miles |
| Hospital | Haywood Hospital Walk-in Centre | 6.3 miles |
| University | University of Buckingham Crewe Campus | 10.3 miles |
| Hospital | Cheadle Hosptal | 11.5 miles |
Street-level crime
| Category | Count |
|---|---|
| Violence and sexual offences | 2 |
| Public order | 1 |
| Total incidents | 3 |
Within 1 mile during May 2026. Source: data.police.uk (England & Wales).
Schools nearby
Nearest open schools with Ofsted ratings (England). Closed schools are not shown. Data from Get Information about Schools and Ofsted.
| Name | Type | Distance | Ofsted |
|---|---|---|---|
| Seabridge Primary School | Primary | 1.6 miles | Good — 22 Mar 2012 |
| Our Lady and St Werburgh's Catholic Primary School | Primary | 1.8 miles | Good — 11 Apr 2014 |
| University of Keele | Other | 1.9 miles | — (No rating) |
| Langdale Primary School | Primary | 1.9 miles | Good — 15 Sep 2024 |
| Westlands Primary School | Primary | 1.9 miles | Good — 27 Nov 2023 |
Rental Comparables
Residential lets from OpenRent and Rightmove for the area (same bedroom count). Use to validate rent estimates. Student lets are excluded.
| Title | Rent | Beds | Distance | As seen on |
|---|---|---|---|---|
| The Coach House, Butterton, ST5 | £3,000/mo | 4 | 0.4 miles | Rightmove |
| The Coach House, Butterton, Newcastle Under Lyme, Staffordshire, ST5 | £4,995/mo | 4 | 0.41 miles | Rightmove |
| Newcastle Road, Whitmore, Newcastle, Staffordshire, ST5 | £2,700/mo | — | 1.65 miles | Rightmove |
| Whitmore Heath, Newcastle, Staffordshire, ST5 | £1,800/mo | 4 | 1.71 miles | Rightmove |
| Essex Place, The Westlands, Newcastle-Under-Lyme, Staffordshire, ST5 | £1,995/mo | 4 | 1.93 miles | Rightmove |
| Beresford Crescent, Newcastle-Under-Lyme, ST5 | £3,950/mo | 4 | 2.07 miles | Rightmove |
| Snowgoose Way, Newcastle | £1,600/mo | 4 | 2.44 miles | Rightmove |
| Sutton Avenue, Newcastle-Under-Lyme, ST5 | £1,700/mo | 4 | 2.76 miles | Rightmove |
| First Floor Flat, 65 High Street, Newcastle, ST5 1PN | £725/mo | — | 2.81 miles | Rightmove |
| Vickers Close, Newcastle Under Lyme, ST5 | £1,550/mo | 4 | 3.13 miles | Rightmove |
| Car Park Lymedale Cross Industrial Estate, Newcastle Under Lyme ST5 | £1/mo | — | 3.49 miles | Rightmove |
Average rent: £2,183/mo (11 listings)
Rent-driven metrics
Based on OpenRent comparables.
- Rent ratio — Monthly rent ÷ purchase price (1% rule). 1%+ = strong, 0.8–1% = okay, <0.8% = weak for cashflow.
- Max investor price — Rent ÷ 0.8%; the price at which rent would be 0.8% of price (Stoke-style target).
- Target investor price — Rent ÷ 1%; the price at which rent would be 1% of price (strong cashflow band).
- Gross yield — Annual rent as % of purchase price (no costs).
- Cost-to-rent — Price ÷ annual rent (from OpenRent comparables). Under 14× = strong, 14–16× = acceptable, 17×+ = compressed.
- Cashflow — Rent minus mortgage, 10% maintenance, £25/mo compliance. Assumes 75% LTV, 3.95% APR (5yr fixed), 25yr term.
- ROI — Annual profit ÷ cash in (deposit + 4% purchase costs).
Enter House Number
Enter the house number to help us retrieve more accurate pricing history and property data.
Please log in to submit or correct the house number for this listing.
Log in to continue