66 CROMWELL ROAD
DORCHESTER, DORSET DT1 2DN
IMG_7352.jpeg IMG_4332.jpeg IMG_7360.jpeg IMG_7353.jpeg IMG_4328.jpeg IMG_4331.jpeg IMG_4330.jpeg IMG_4334.jpeg IMG_4333.jpeg IMG_4335.jpeg IMG_7358.jpeg IMG_7355.jpeg IMG_4324.jpeg IMG_4323.jpeg IMG_4325.jpeg IMG_4327.jpeg IMG_4337.jpeg IMG_4340.jpeg IMG_7357.jpeg IMG_7354.jpeg IMG_7351.jpeg IMG_7361.jpeg IMG_7350.jpeg
/ 23
Property details
Tenure
FREEHOLD
Floor area
40 m²
Council tax band
A
EPC rating
C
Last sold
£186,000 Feb 2026
Price per m²
£4,625/m²
Local average
£370,292 (-50%)
Deprivation
Decile 10 (31,883 of 33,755)
Street crime
129 incidents within 1 mile (May 2026)
Key features
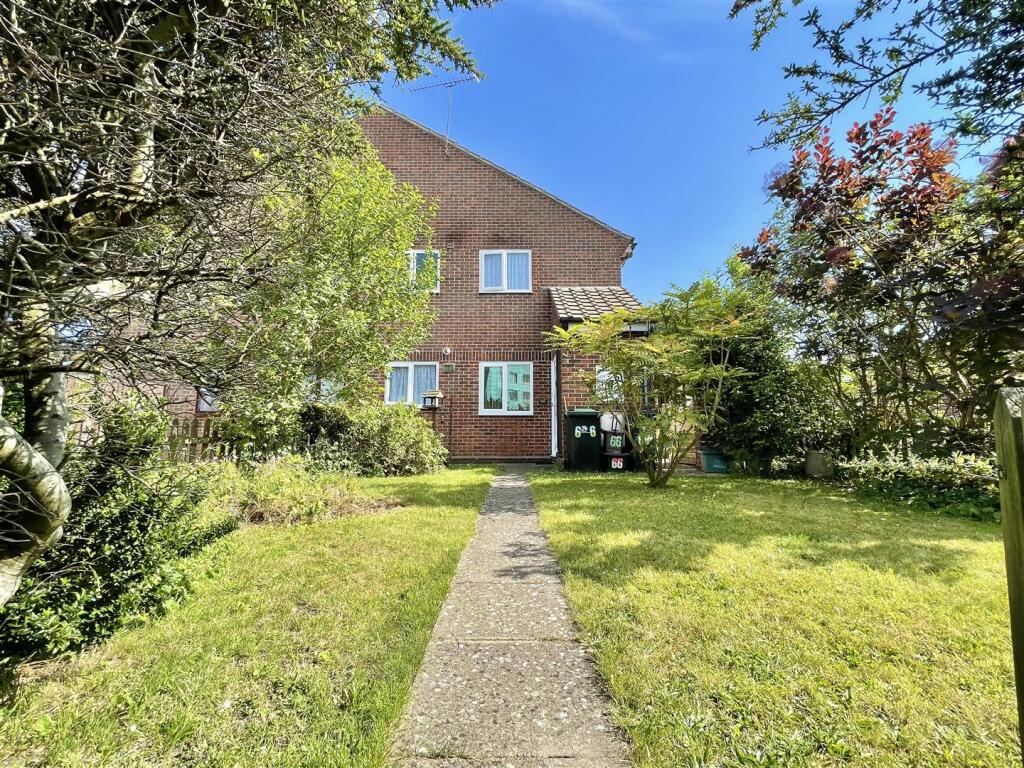
- Semi-detached freehold house
- Located in central Dorchester
- Short walk to Dorchester South railway station
- Open plan lounge
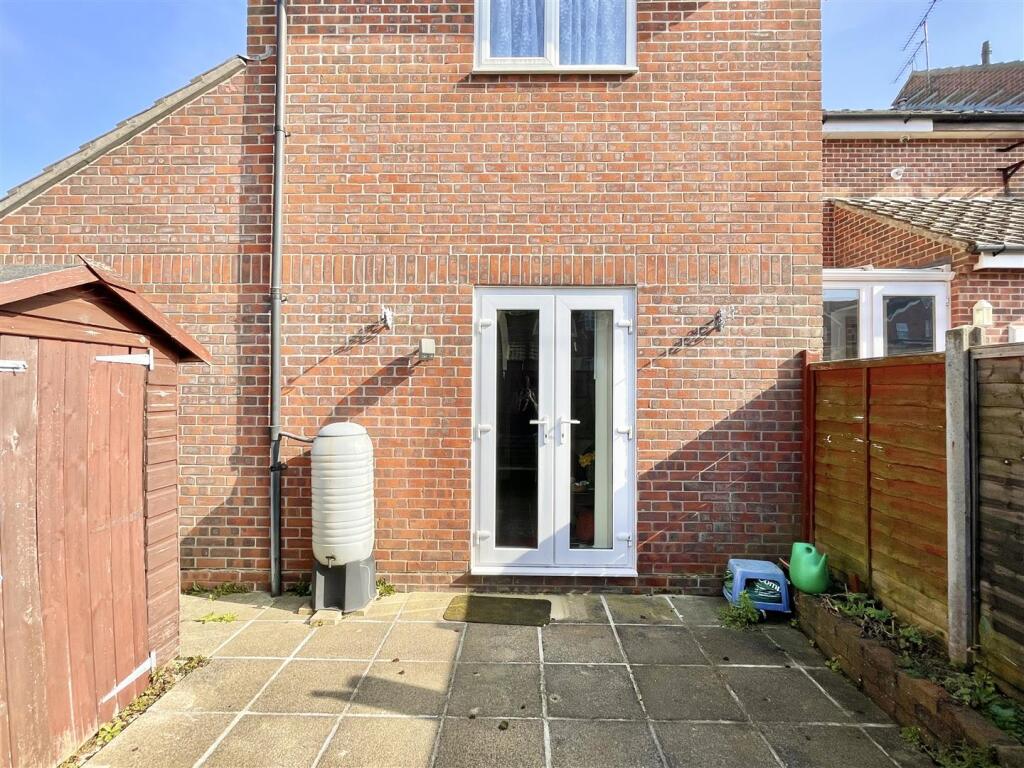
- Double glazed patio doors to courtyard garden
- Double aspect bedroom
- Fitted kitchen
- Outstanding value for purchase or buy to let
- Great location for Brewery Square and Dorchester Town
- Allocated parking
Additional details
- Parking
- Yes
- Garden
- Yes
Description
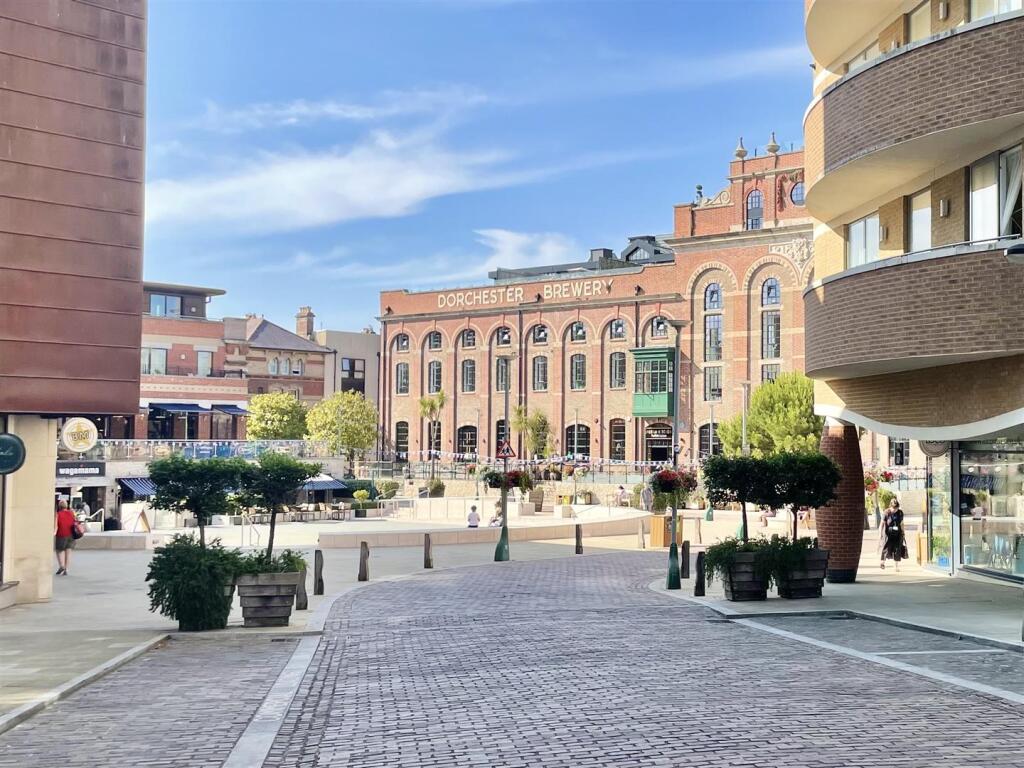
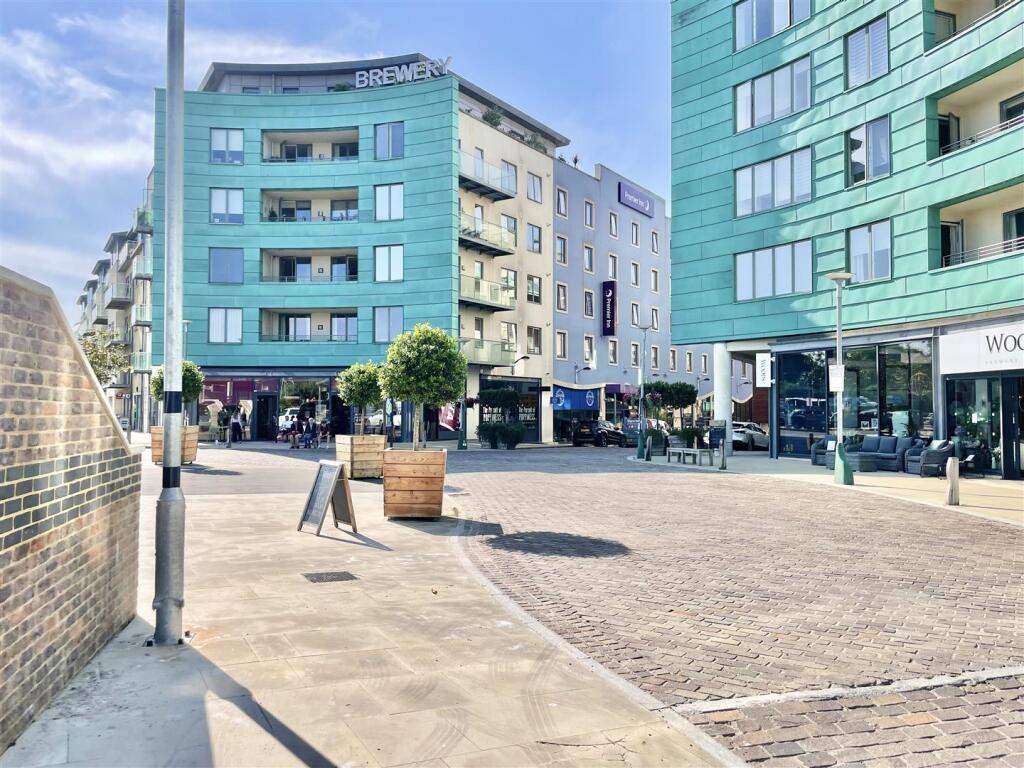
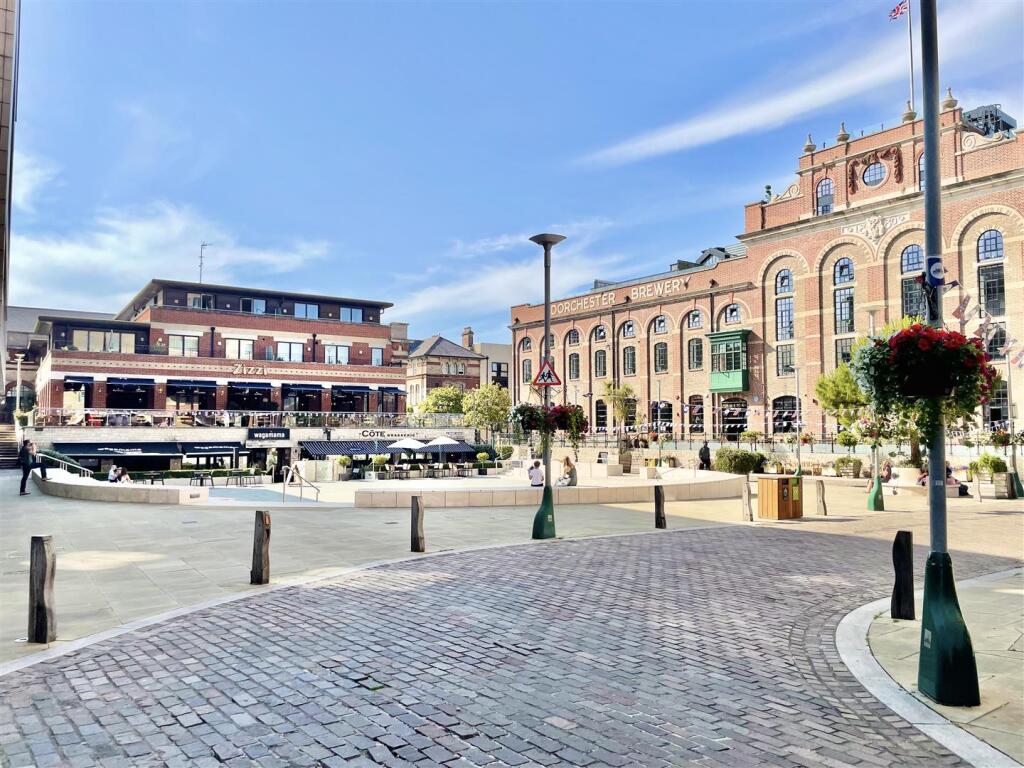
One of the standout features of this property is its prime location. Just a stone's throw from Dorchester South train station, residents can enjoy direct links to London Waterloo, making commuting a breeze. The vibrant Brewery Square, with its delightful array of boutique shops and popular restaurants, is merely minutes away, offering a lively atmosphere for socialising and leisure.
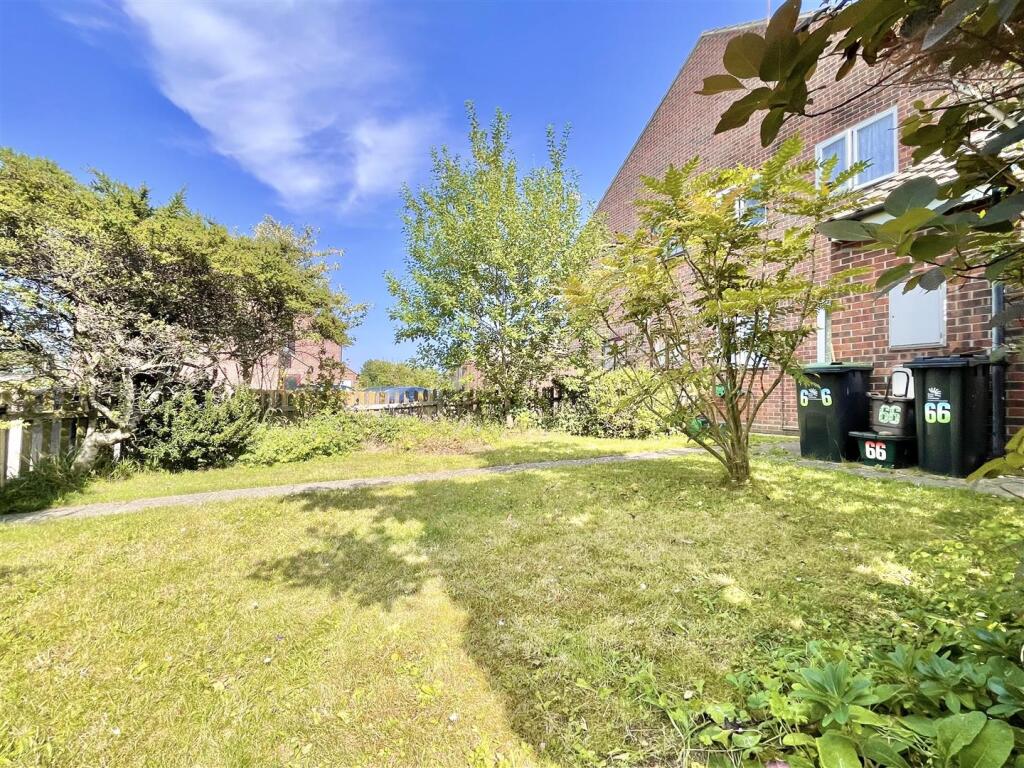
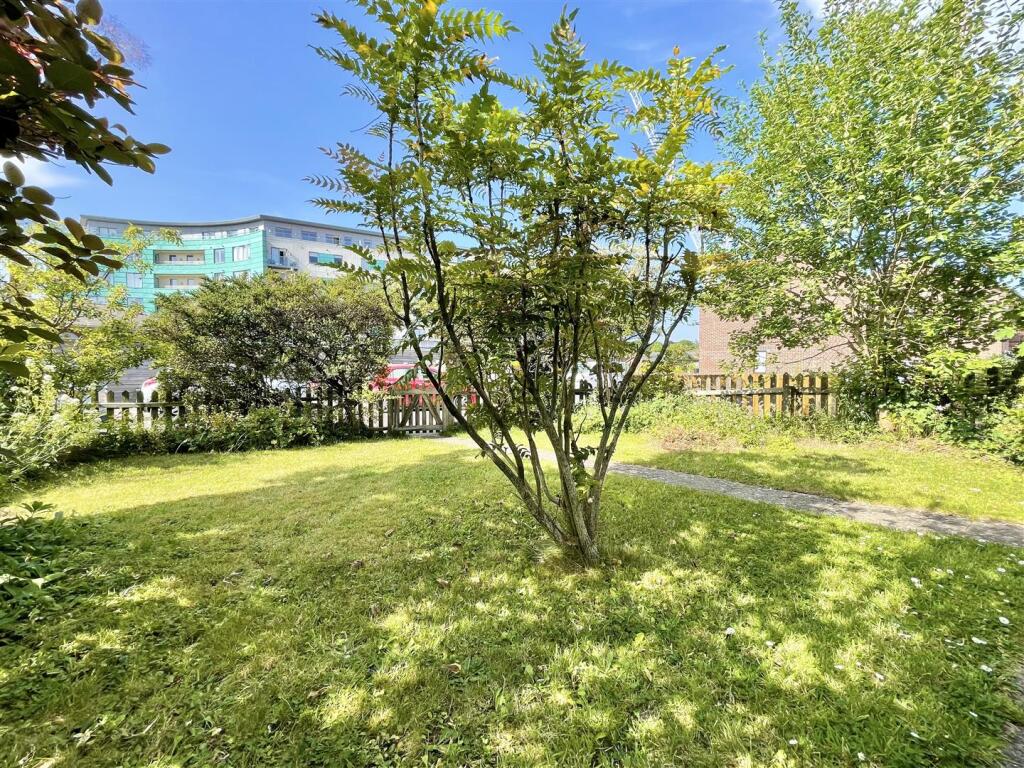
The property is complemented by two gardens, located at the front and side, providing a lovely outdoor space to relax. Additionally, there is an allocated parking space conveniently situated opposite the house, ensuring ease of access for residents and guests alike.
Dorchester itself is a town rich in history, positioned along the stunning Jurassic Coastline and surrounded by picturesque rural countryside. The town offers a diverse range of amenities, including independent boutiques, cafes, and shops, as well as two cinemas, several museums, and leisure facilities. The weekly market adds to the local charm, while the excellent selection of restaurants and public houses cater to various tastes.
Summary - Situated in the heart of Dorchester, this charming one-bedroom semi-detached house on Cromwell Road presents an excellent opportunity for a single occupant or a couple seeking a comfortable home. The property boasts a well-designed layout that includes a welcoming lounge, a separate kitchen, a spacious double bedroom, and a shower room.
One of the standout features of this property is its prime location. Just a stone's throw from Dorchester South train station, residents can enjoy direct links to London Waterloo, making commuting a breeze. The vibrant Brewery Square, with its delightful array of boutique shops and popular restaurants, is merely minutes away, offering a lively atmosphere for socialising and leisure.
The property is complemented by two gardens, located at the front and side, providing a lovely outdoor space to relax. Additionally, there is an allocated parking space conveniently situated opposite the house, ensuring ease of access for residents and guests alike.
Dorchester itself is a town rich in history, positioned along the stunning Jurassic Coastline and surrounded by picturesque rural countryside. The town offers a diverse range of amenities, including independent boutiques, cafes, and shops, as well as two cinemas, several museums, and leisure facilities. The weekly market adds to the local charm, while the excellent selection of restaurants and public houses cater to various tastes.
Families will appreciate the highly regarded catchment schools, such as St Osmund's School and Thomas Hardye School, which are well-known for their quality education. Furthermore, essential services, including doctors' and dentist surgeries, along with the Dorset County Hospital, are conveniently close by.
This property is not just a home; it is a gateway to the vibrant lifestyle that Dorchester has to offer.
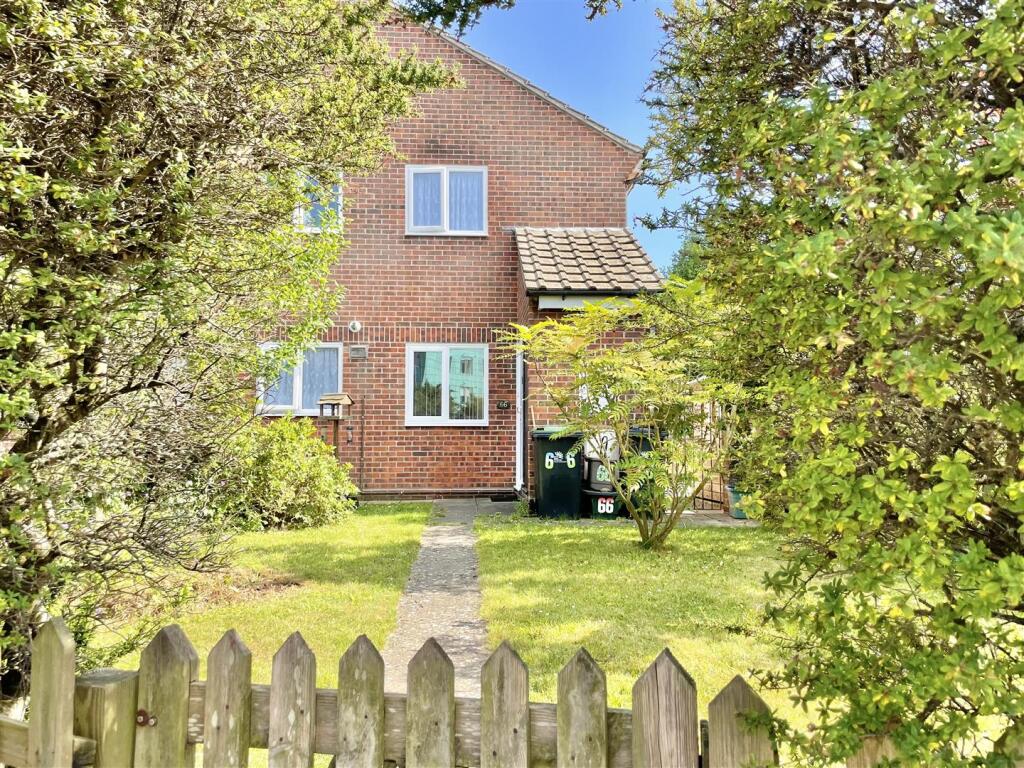
Front Garden - Fully fence enclosed front garden space featuring a range of mature shrubbery providing an attractive frontage, external storage cupboard with power and ceiling light, the space is mainly laid to lawn with a concrete pathway leading to the front door.
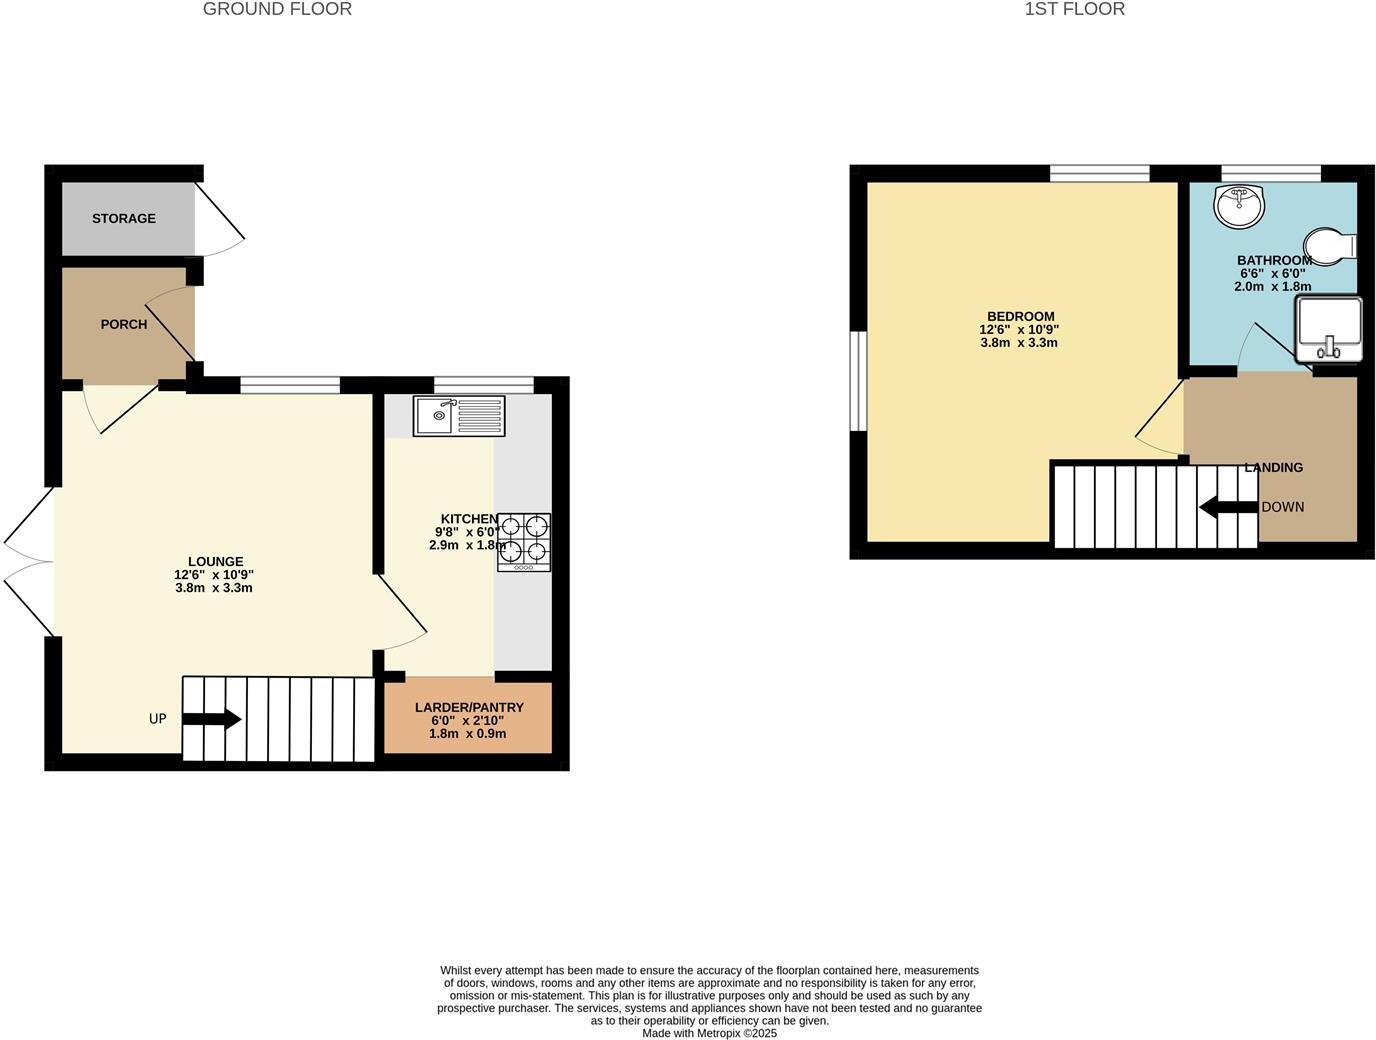
Porch - 1.2 x 0.9 (3'11" x 2'11") - Access via double glazed UPVC door into porch space with radiator, ceiling light and glass panel door into…
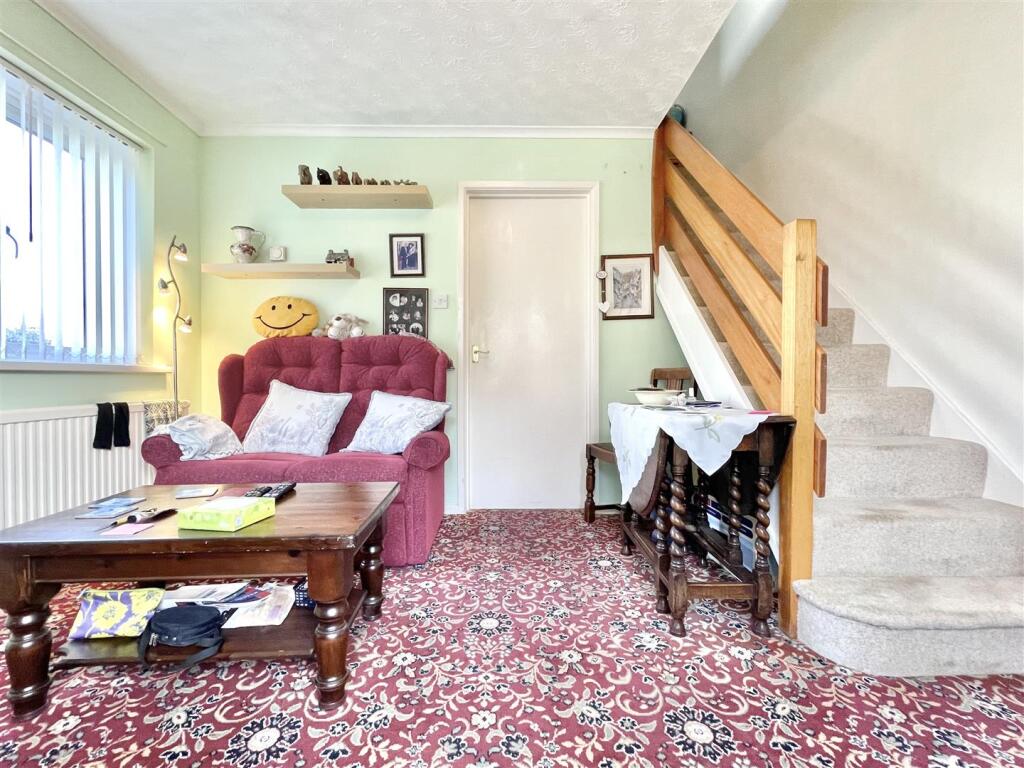
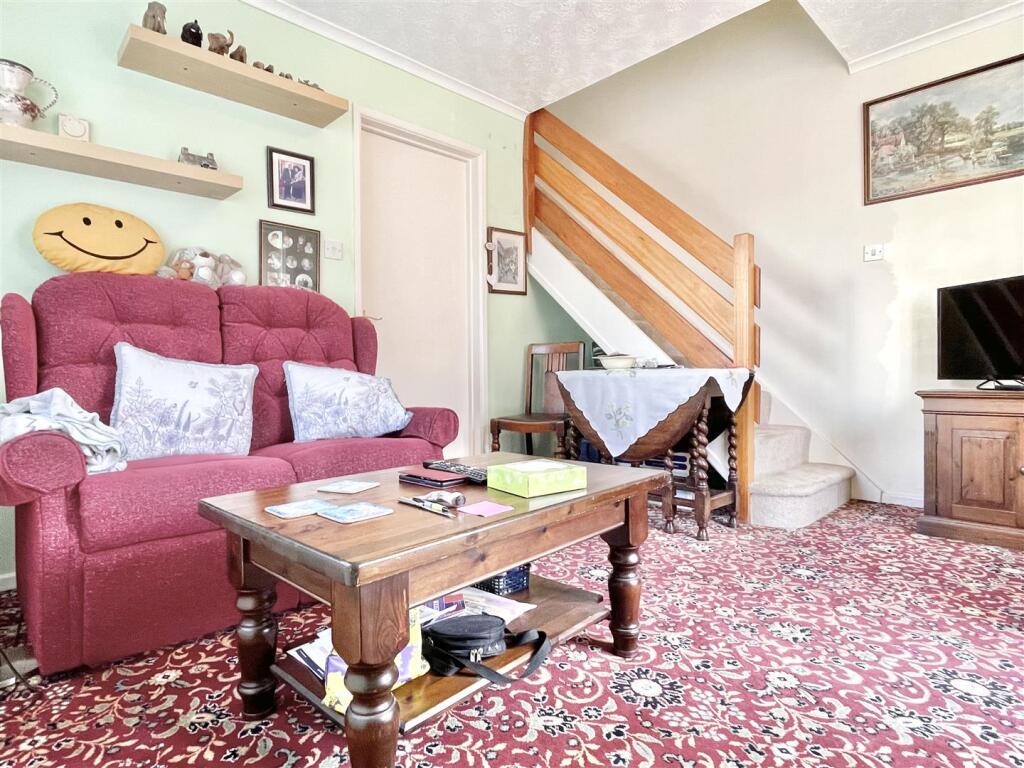
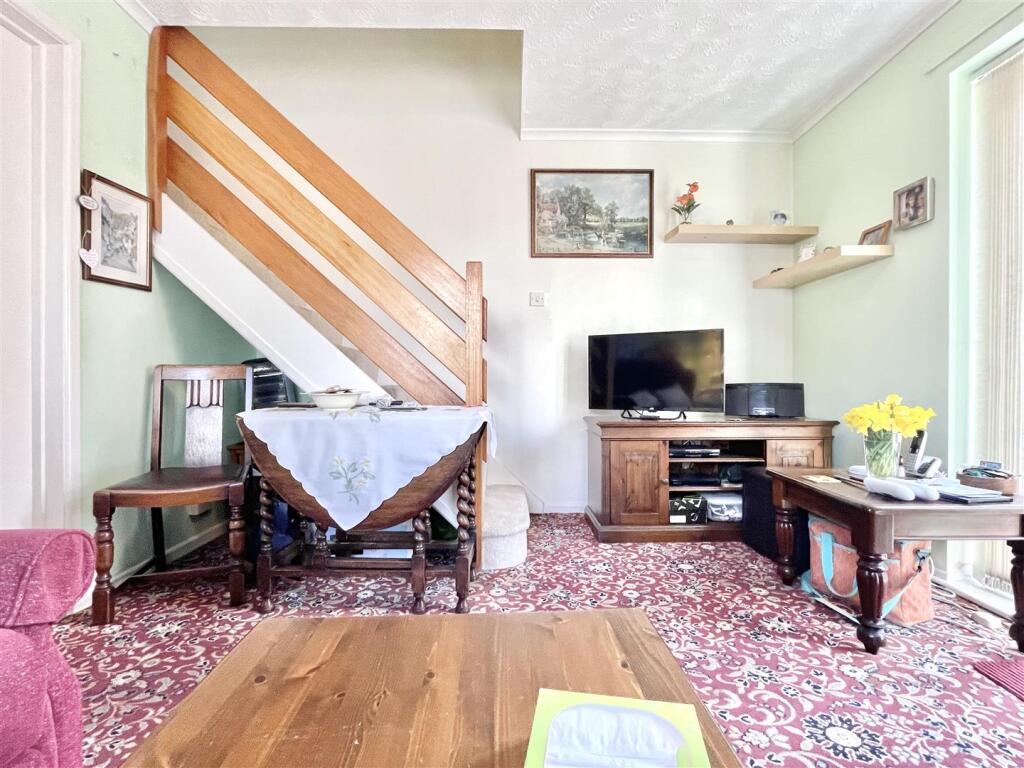
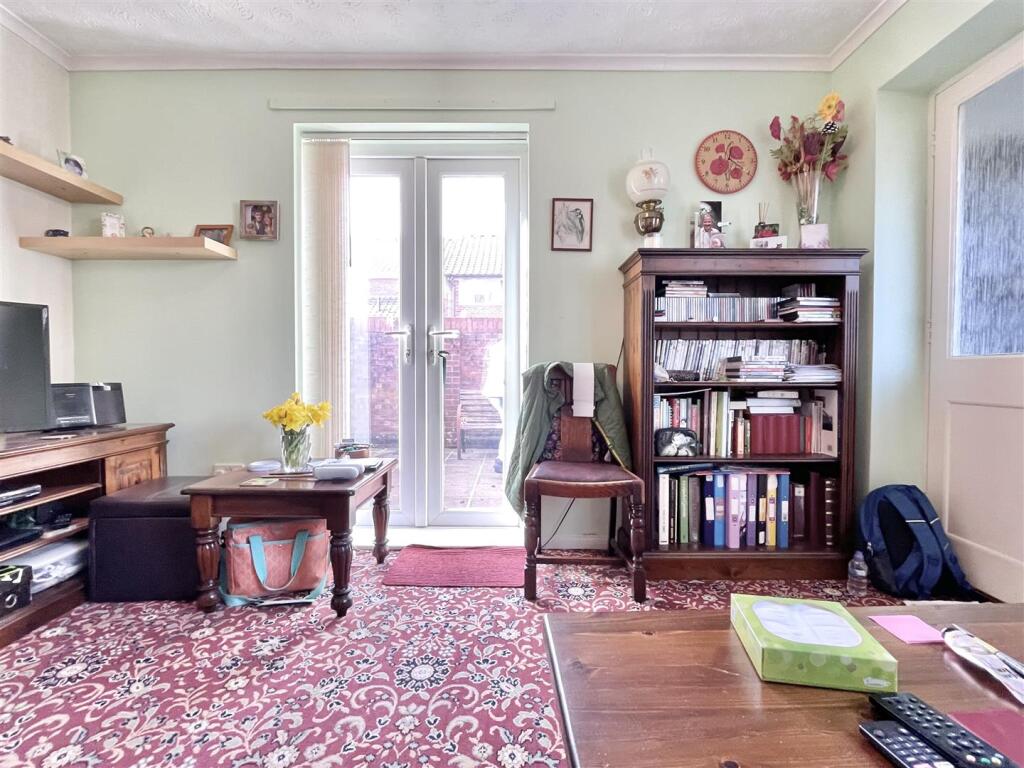
Living Room - 3.6 x 3.3 (11'9" x 10'9") - Dual aspect living room with front aspect, double glazed window and double glazed French doors onto garden, coving, ceiling light, radiator, power points, stairs to 1st floor landing and door into…
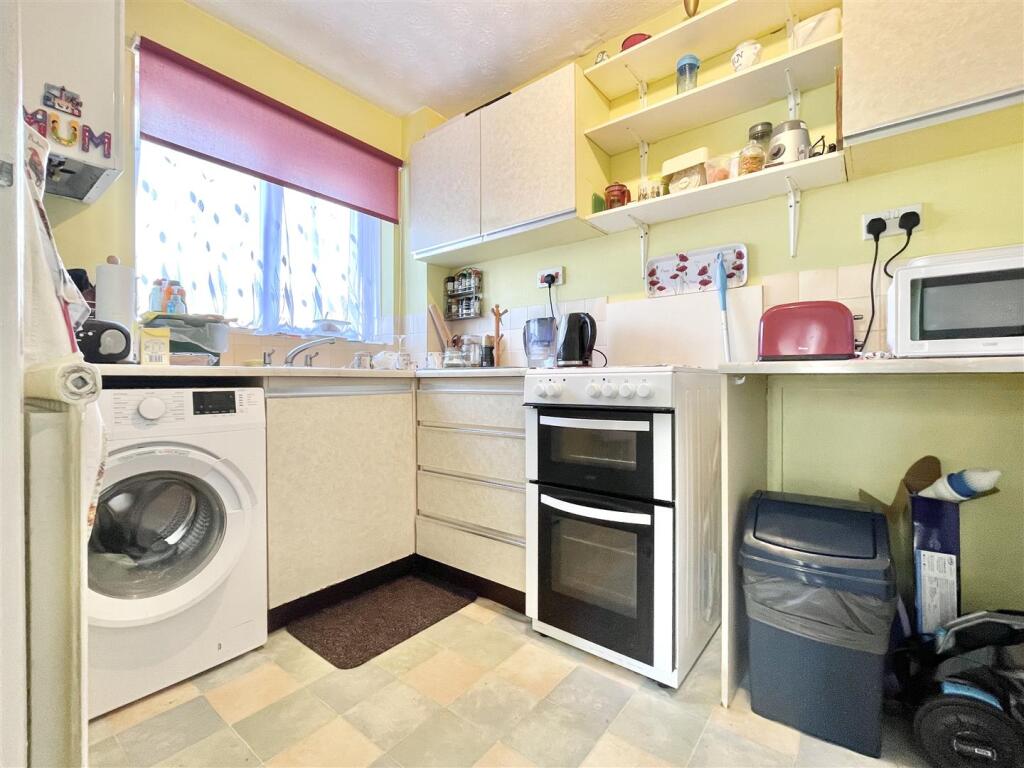
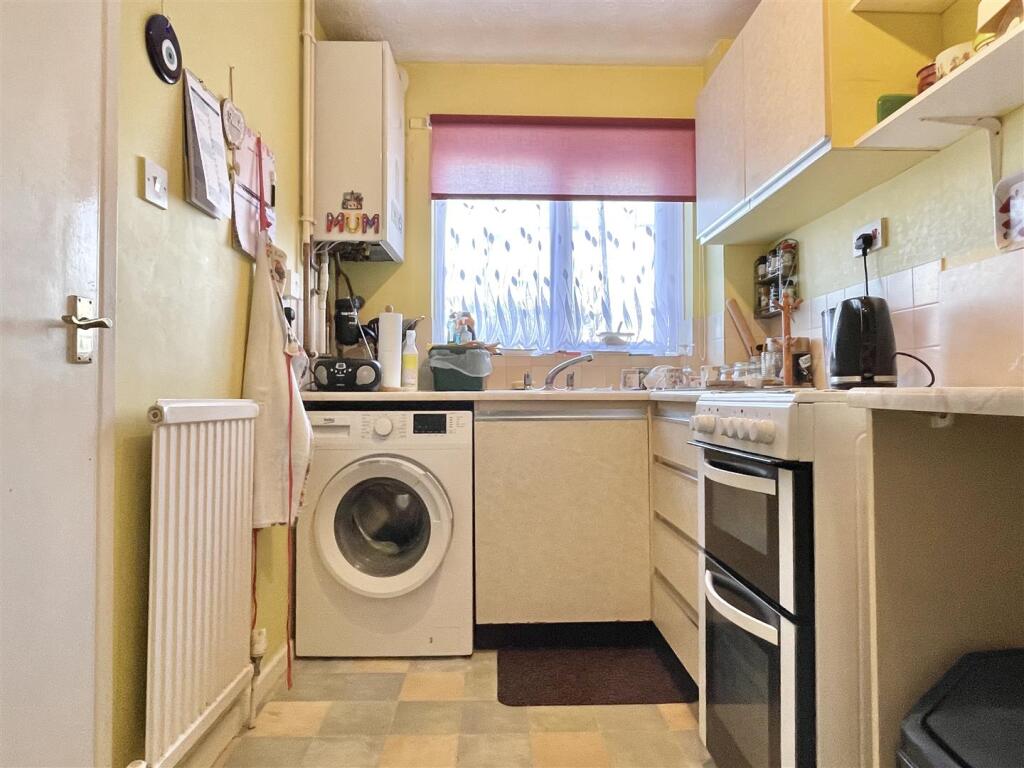
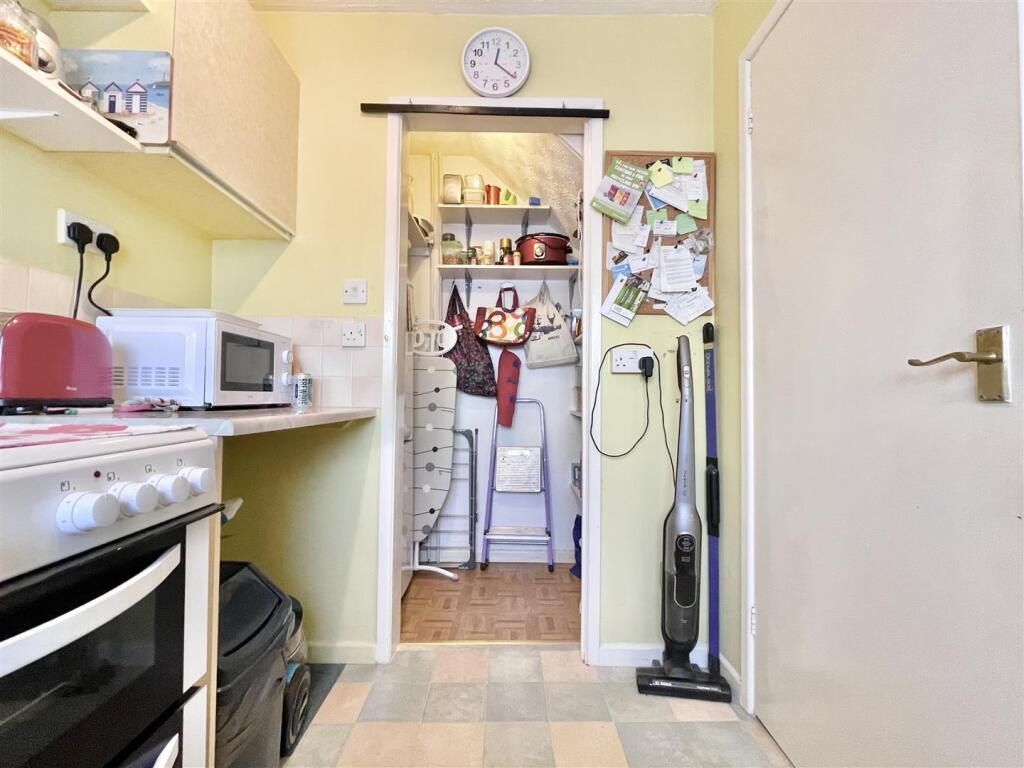
Kitchen - 2.7 x 1.8 (8'10" x 5'10") - Front aspect kitchen with a range of eye and base level units, double glazed window overlooking front garden, stainless sink with stainless mixer tap and draining board, space for white goods, wall mounted combi boiler, radiator and opening into..
Pantry - 1.8 x 1.1 (5'10" x 3'7") - Pantry with ceiling light, shelving and space for fridge freezer.
First Floor Landing - Access to partially boarded loft via drop down ladder, ceiling light and door into…
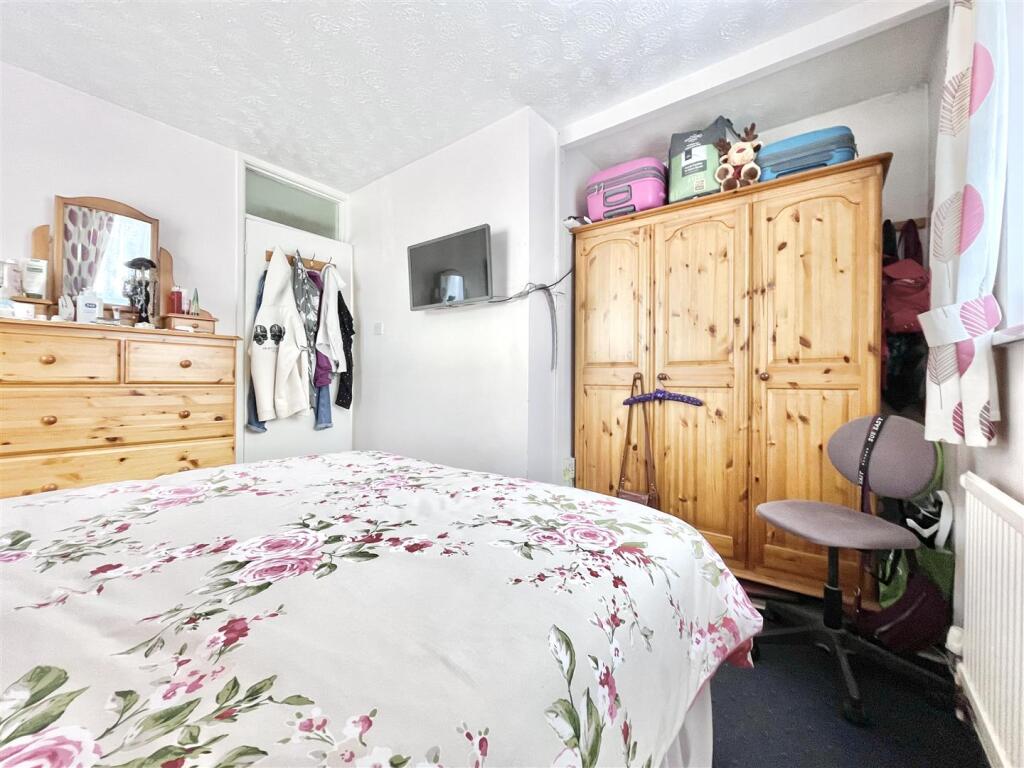
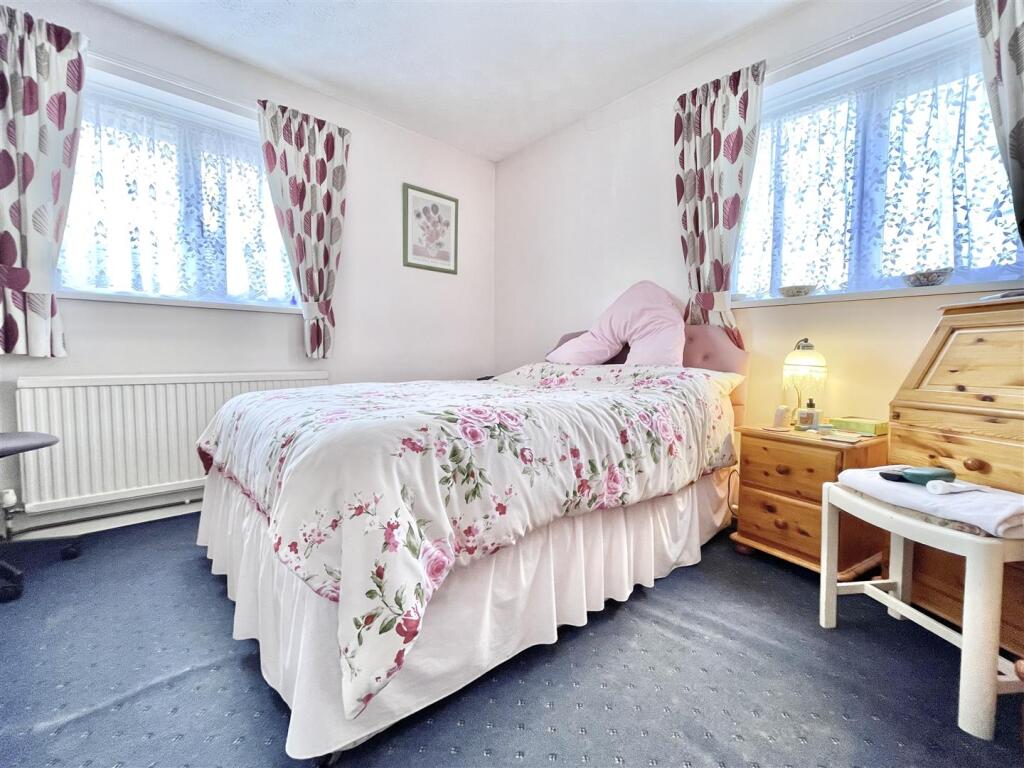
Bedroom - 3.7 x 3.3 (12'1" x 10'9") - Dual front and side aspect double bedroom with radiator, ceiling light, power points and space for freestanding wardrobe.
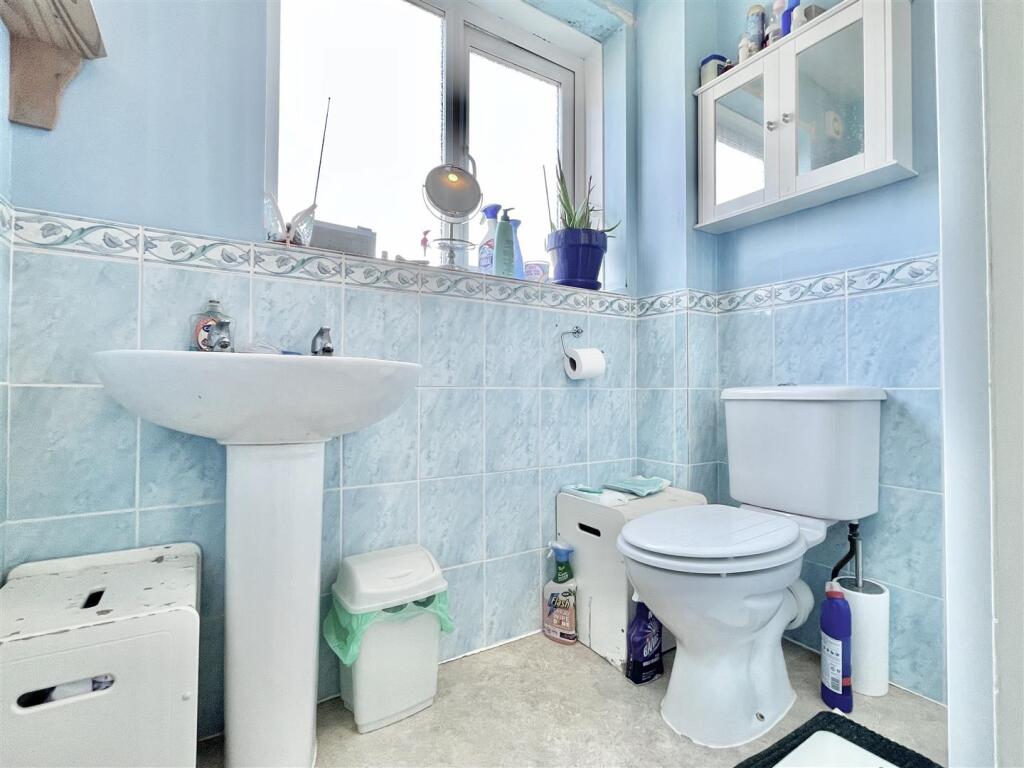
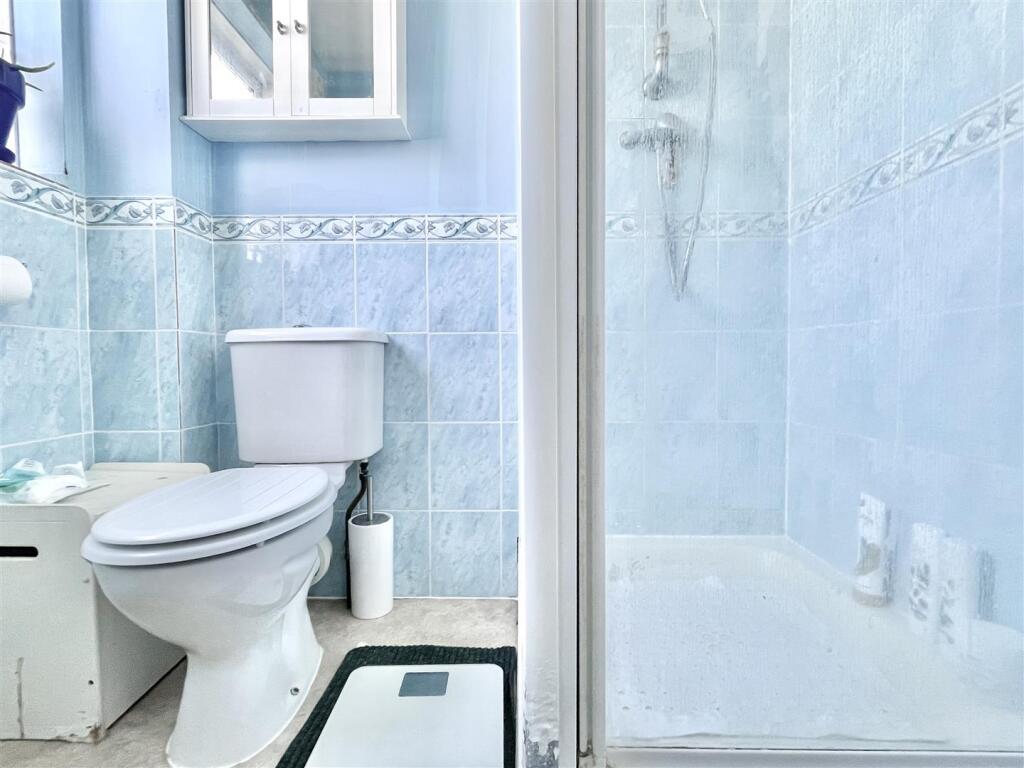
Shower Room - 1.8 x 1.8 (5'10" x 5'10") - Partially tiled shower room suite with double glazed obscured window, heated towel rail, low level w/c, hand wash basin with stainless taps, corner shower with stainless handheld head and extractor fan.
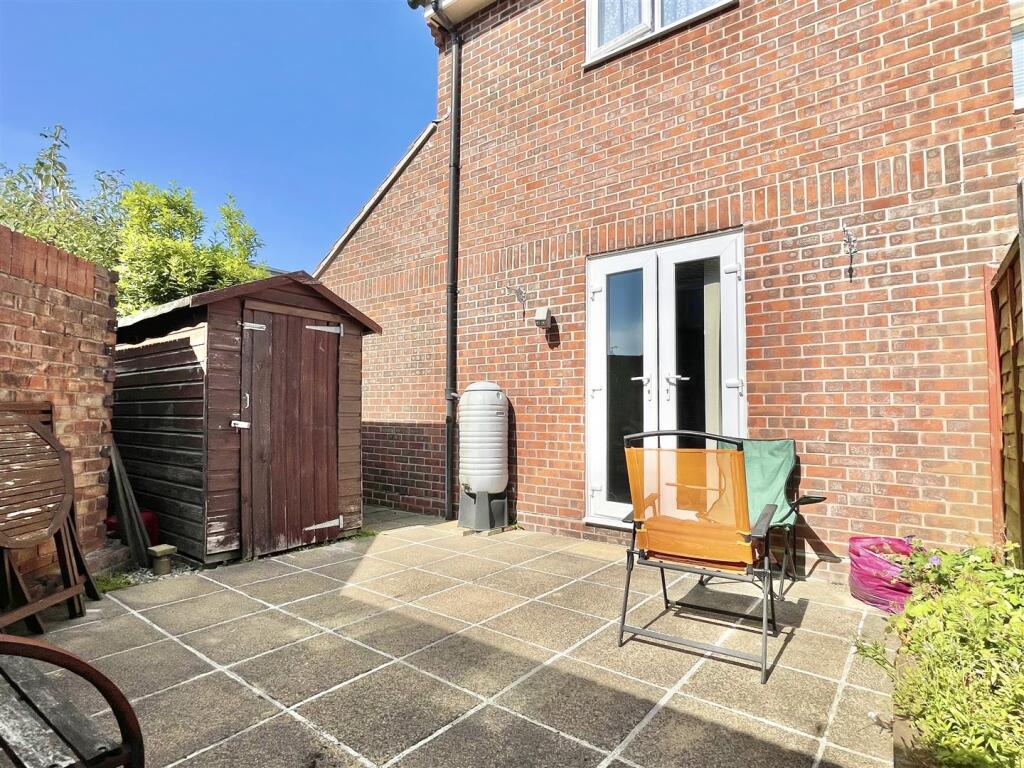
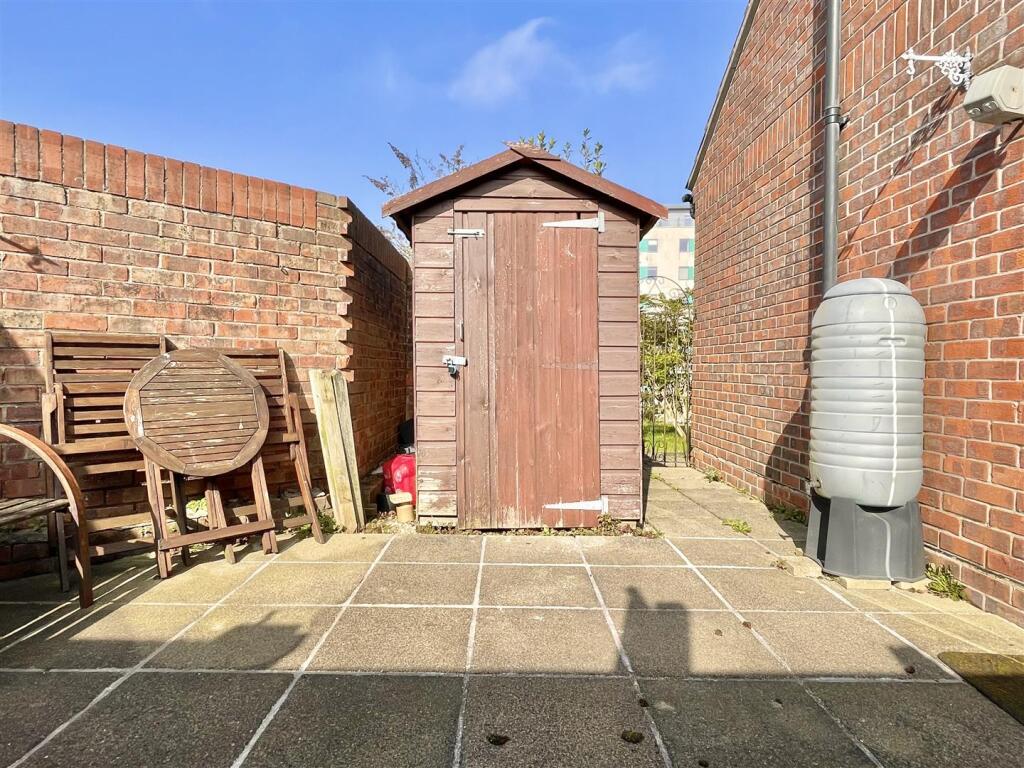
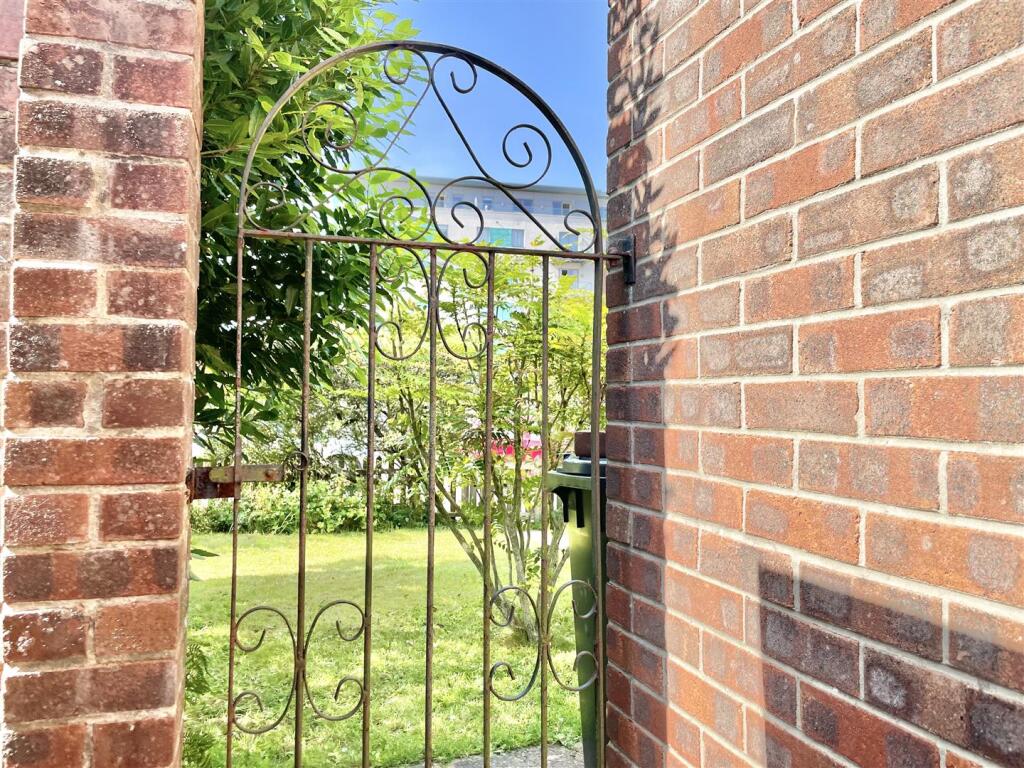
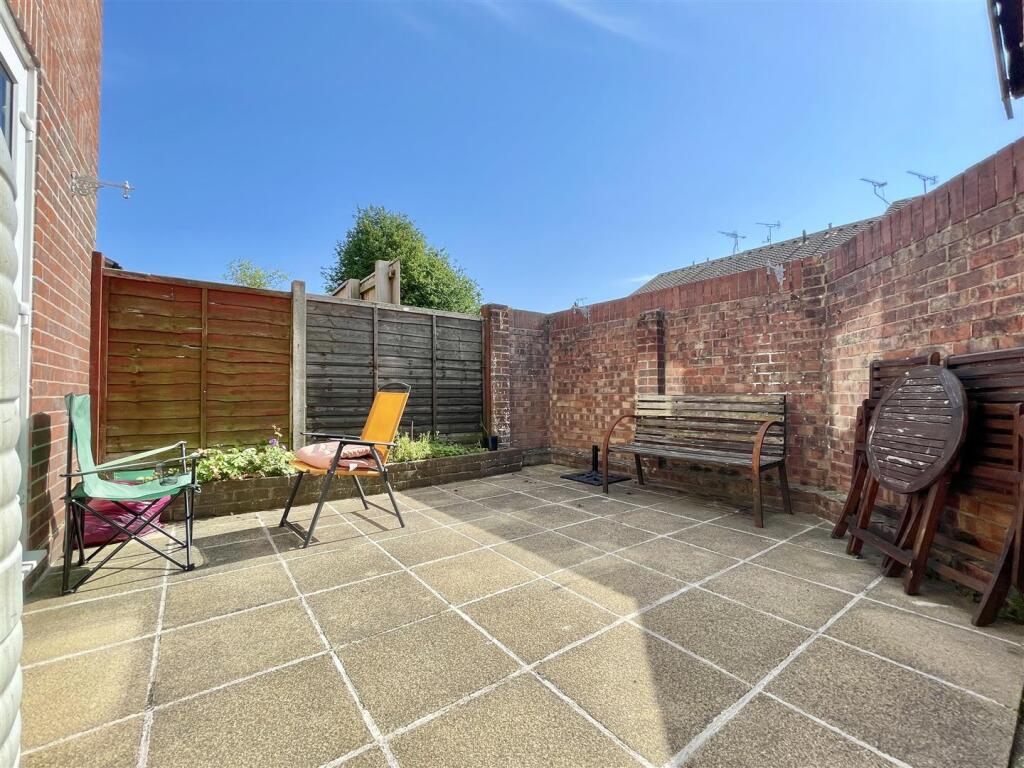
Rear Garden - Fully wall and fence enclosed rear garden with iron gate providing side access via front garden, patio flooring with planters around the parameter, double glazed French doors into living room.
Additionally the property boasts an allocated parking space to the front of the property.
Listed by
Weymouth
Direct Moves
Reference: 159044624
EPC Rating & Upgrade Cost
Current rating: C
Potential rating: B
Inspection date: 14/03/2025
Expiry date: 13/03/2035
Current heating cost: £394/year
Potential heating cost: £359/year
Est. upgrade cost to C: £14,500
Recommendations
- Floor insulation (solid floor) (£4,000 - £6,000)
- Solar water heating (£4,000 - £6,000)
- Solar photovoltaic panels, 2.5 kWp (£3,500 - £5,500)
Flood risk
Zone: 1
Risk: Low
Job (default Low)
Floorplans
66cromwellroaddorchesterdt1-High.jpg
EPC Graphs
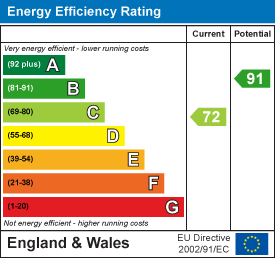
EE Rating
FENSA Certificates
This property has 2 FENSA certificate(s) on record, indicating window/door installations by FENSA-approved installers.
FENSA Certificate #6909675
Property Details
Street: 66 Cromwell Road
Town: DORCHESTER
Postcode: DT1 2DN
Installation Details
Items: 1 door
Certificate Issued: 19/10/2009
Work Completed: 08/07/2009
This certificate data was retrieved from FENSA's database
FENSA Certificate #4994404
Property Details
Street: 66 Cromwell Road
Town: DORCHESTER
Postcode: DT1 2DN
Installation Details
Items: 6 windows and 1 door
Certificate Issued: 10/09/2007
Work Completed: 16/08/2007
This certificate data was retrieved from FENSA's database
What is FENSA? FENSA (Fenestration Self-Assessment Scheme) is a government-authorised scheme that monitors building regulation compliance for replacement windows and doors. Certificates indicate that work was completed by FENSA-approved installers.
Price history
| Event | Date | Price | % change |
|---|---|---|---|
| Sold | 27/02/2026 (4 months ago) | £186,000 | — |
Source: HM Land Registry Price Paid Data. Crown copyright.
Sold Comparables
Same street and nearby sales within 0.25 miles (last 5 years). Data from Land Registry Price Paid.
| Address | Price | Date | Type |
|---|---|---|---|
| 9 ALFRED ROAD, DORCHESTER, DORSET, DT1 2DW | £280,000 | 23/01/2026 | Terraced |
| Same street 64 CROMWELL ROAD, DORCHESTER, DORSET, DT1 2DN | £195,000 | 25/11/2025 | Terraced |
| Same street 56 CROMWELL ROAD, DORCHESTER, DORSET, DT1 2DN | £190,000 | 11/12/2023 | Terraced |
| 81 MONMOUTH ROAD, DORCHESTER, DORSET, DT1 2DF | £280,000 | 31/05/2023 | Terraced |
| 18 ALFRED ROAD, DORCHESTER, DORSET, DT1 2DW | £307,500 | 16/11/2022 | Terraced |
| 61 MONMOUTH ROAD, DORCHESTER, DORSET, DT1 2DE | £365,000 | 26/10/2022 | Terraced |
| 49 MONMOUTH ROAD, DORCHESTER, DORSET, DT1 2DE | £250,000 | 05/10/2022 | Terraced |
| 117 MONMOUTH ROAD, DORCHESTER, DORSET, DT1 2DF | £394,000 | 06/09/2022 | Terraced |
| 2 MAUMBURY SQUARE, DORCHESTER, DORSET, DT1 1TY | £410,000 | 24/08/2022 | Terraced |
| 79 ALFRED ROAD, DORCHESTER, DORSET, DT1 2DW | £211,000 | 21/06/2022 | Terraced |
| Same street 46 CROMWELL ROAD, DORCHESTER, DORSET, DT1 2DN | £152,444 | 25/05/2022 | Terraced |
| 111 MONMOUTH ROAD, DORCHESTER, DORSET, DT1 2DF | £295,000 | 14/02/2022 | Terraced |
| 24 ALFRED ROAD, DORCHESTER, DORSET, DT1 2DW | £325,000 | 17/12/2021 | Terraced |
| 9 ALFRED ROAD, DORCHESTER, DORSET, DT1 2DW | £270,000 | 10/12/2021 | Terraced |
| 43 MONMOUTH ROAD, DORCHESTER, DORSET, DT1 2DE | £335,000 | 06/12/2021 | Terraced |
| 47 ALFRED ROAD, DORCHESTER, DORSET, DT1 2DW | £225,000 | 06/12/2021 | Terraced |
| 5 ALFRED ROAD, DORCHESTER, DORSET, DT1 2DW | £310,252 | 04/11/2021 | Terraced |
| 20 SOUTH WESTERN COTTAGES, DORCHESTER, DORSET, DT1 2AS | £240,000 | 30/07/2021 | Terraced |
| 51 ALFRED ROAD, DORCHESTER, DORSET, DT1 2DW | £190,600 | 29/07/2021 | Terraced |
Street average: £179,148 (3 sales)
Area average: £293,022 (16 sales)
Capital growth trend
Land Registry outcode average: last 12 months vs 5y and 10y ago (from sold prices).
House Price Index (HM Land Registry — official index, not sold-price averages): Dorset. Series: Terraced. As of April 2026.
Rental Range
Estimated market rent for Dorset. Low = conservative, Realistic = average, Optimistic = best case.
Based on Local Authority from postcode lookup → Dorset.
LHA (30th percentile) floor for Worcester South: £567/mo (Apr 2025 – Mar 2026)
Location
Nearby
Nearest stations, universities and amenities (distance from property).
| Type | Name | Distance |
|---|---|---|
| Train station | Dorchester South | 0.0 miles |
| Bus stop | Dorchester South Station | 0.0 miles |
| Shop | Moorland Express | 0.1 miles |
| Shop | Morrish & Banham | 0.1 miles |
| Bus stop | Brewery Square | 0.1 miles |
| Train station | Dorchester West | 0.3 miles |
| Hospital | Dorset County Hospital | 0.5 miles |
Street-level crime
| Category | Count |
|---|---|
| Violence and sexual offences | 37 |
| Anti-social behaviour | 34 |
| Shoplifting | 20 |
| Criminal damage and arson | 11 |
| Public order | 9 |
| Vehicle crime | 7 |
| Drugs | 5 |
| Burglary | 2 |
| Other theft | 2 |
| Other crime | 1 |
| Possession of weapons | 1 |
| Total incidents | 129 |
Within 1 mile during May 2026. Source: data.police.uk (England & Wales).
Schools nearby
Nearest open schools with Ofsted ratings (England). Closed schools are not shown. Data from Get Information about Schools and Ofsted.
| Name | Type | Distance | Ofsted |
|---|---|---|---|
| Sunninghill Preparatory School | Other | 0.3 miles | — (No rating) |
| St Mary's Catholic First School, Dorchester | Primary | 0.3 miles | Good — 8 Sep 2010 |
| St Osmund's Church of England Middle School | Primary | 0.4 miles | Good — 21 Sep 2022 |
| Manor Park Church of England First School | Primary | 0.5 miles | Inadequate — 26 Apr 2022 |
| Dorchester Middle School | Primary | 0.5 miles | Requires improvement — 1 Aug 2023 |
Rental Comparables
Residential lets from OpenRent and Rightmove for the area (same bedroom count). Use to validate rent estimates. Student lets are excluded.
| Title | Rent | Beds | Distance | As seen on |
|---|---|---|---|---|
| 1 Bed Maisonette, Eldridge Street, DT1 | £1,100/mo | 1 | 0.08 miles | OpenRent |
| 1 Bed Flat, Prince Of Wales Road, DT1 | £900/mo | 1 | 0.16 miles | OpenRent |
| 1 Bed Flat, Cornhill, DT1 | £900/mo | 1 | 0.43 miles | OpenRent |
| 1 Bed Flat, Church Street, DT1 | £750/mo | 1 | 0.44 miles | OpenRent |
| 1 Bed Flat, Victoria Court, DT1 | £800/mo | 1 | 0.46 miles | OpenRent |
| 1 Bed Flat, Icen Way, DT1 | £850/mo | 1 | 0.46 miles | OpenRent |
| 1 Bed Terraced House, Fordington Gardens, DT1 | £825/mo | 1 | 0.47 miles | OpenRent |
Average rent: £875/mo (7 listings)
Rent-driven metrics
Based on OpenRent comparables.
- Rent ratio — Monthly rent ÷ purchase price (1% rule). 1%+ = strong, 0.8–1% = okay, <0.8% = weak for cashflow.
- Max investor price — Rent ÷ 0.8%; the price at which rent would be 0.8% of price (Stoke-style target).
- Target investor price — Rent ÷ 1%; the price at which rent would be 1% of price (strong cashflow band).
- Gross yield — Annual rent as % of purchase price (no costs).
- Cost-to-rent — Price ÷ annual rent (from OpenRent comparables). Under 14× = strong, 14–16× = acceptable, 17×+ = compressed.
- Cashflow — Rent minus mortgage, 10% maintenance, £25/mo compliance. Assumes 75% LTV, 3.95% APR (5yr fixed), 25yr term.
- ROI — Annual profit ÷ cash in (deposit + 4% purchase costs).