BURWOOD
UTTOXETER ROAD, RUGELEY, HILL RIDWARE, STAFFORDSHIRE WS15 3QR
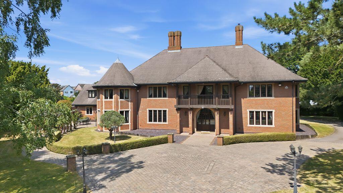
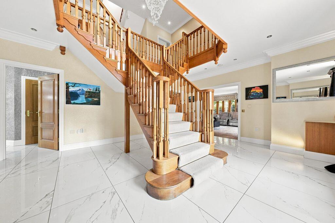
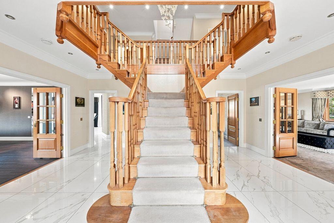
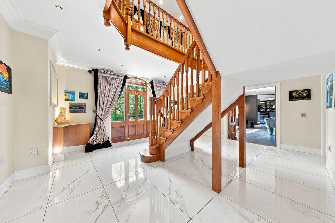
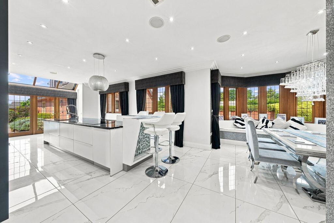
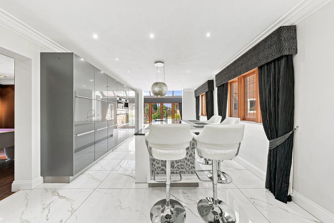
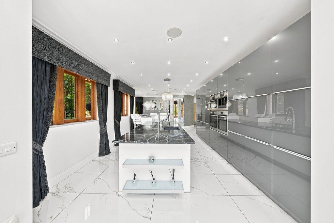
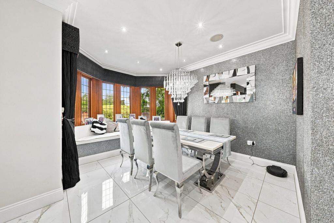
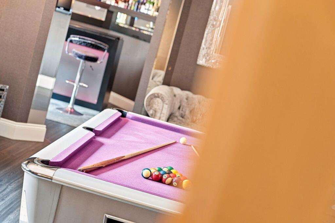
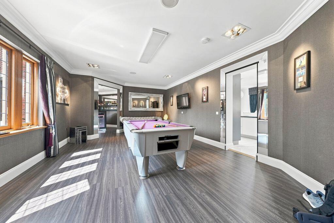
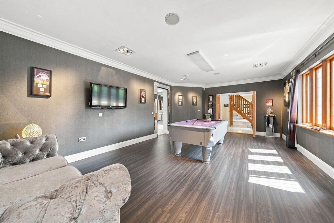
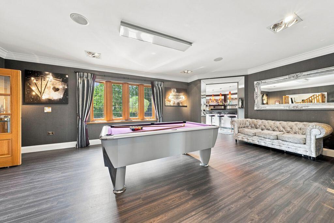
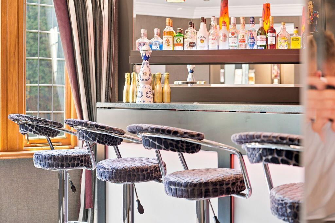
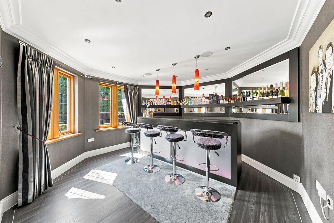
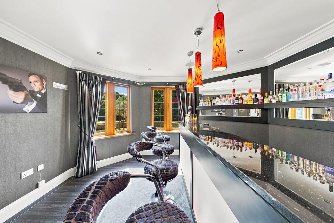
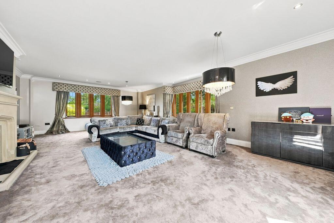
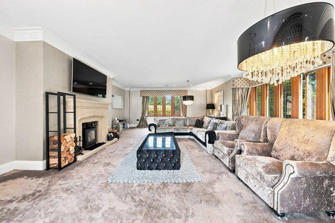
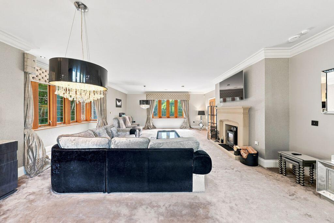
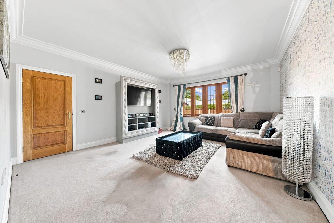
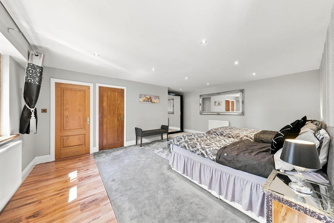
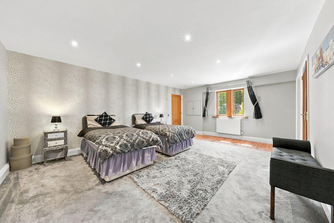
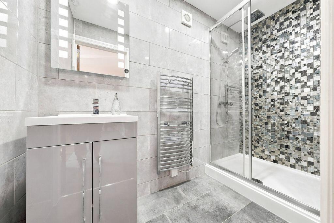
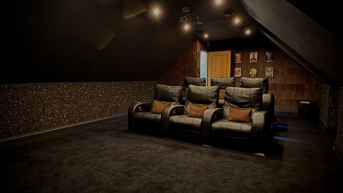
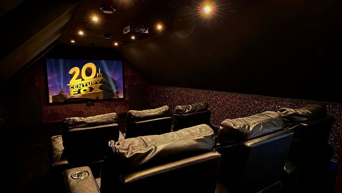
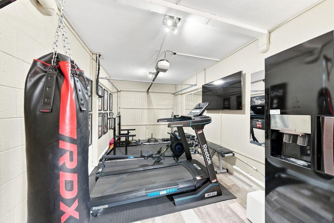
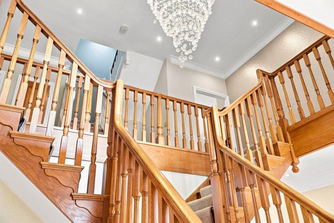
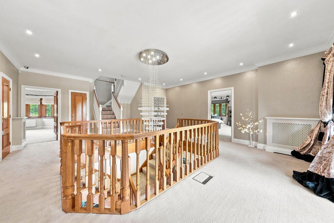
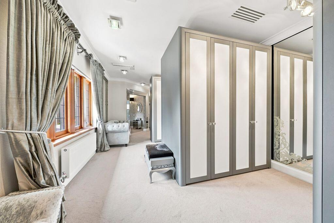
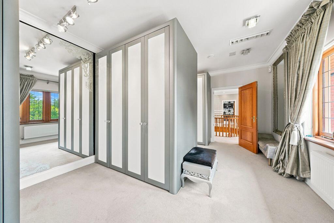
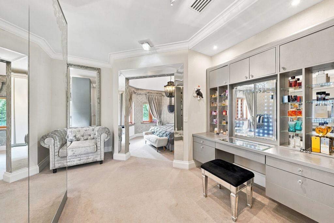
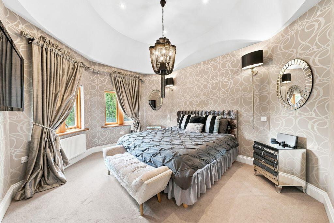
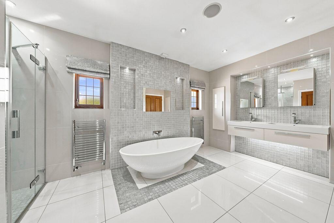
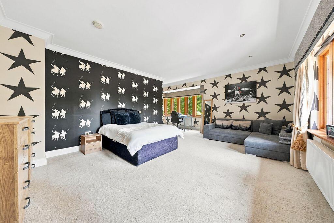
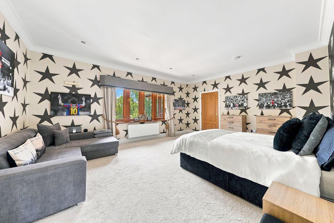
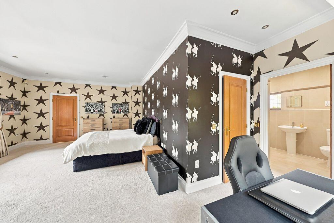
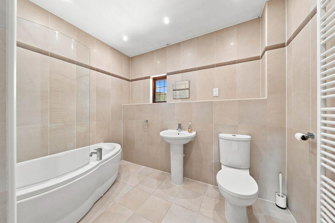
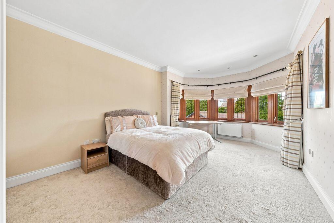
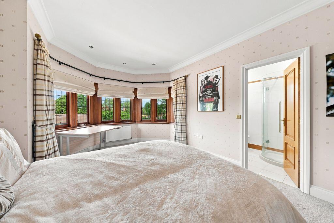
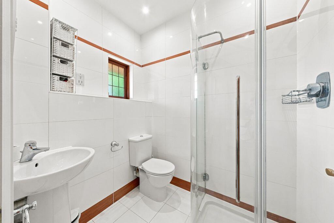
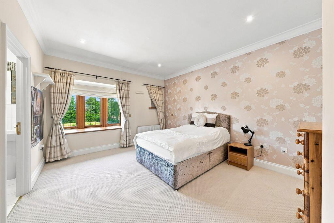
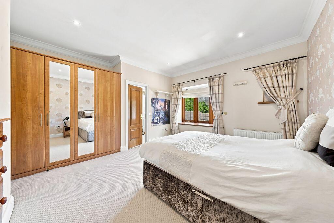
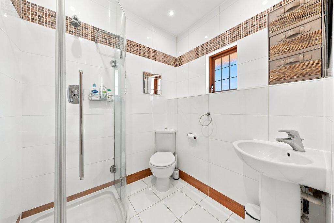
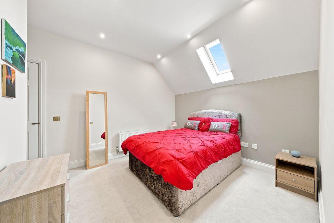
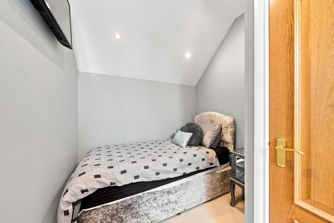
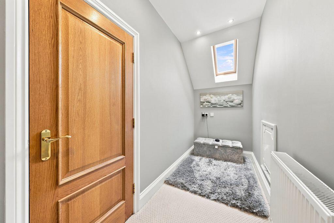
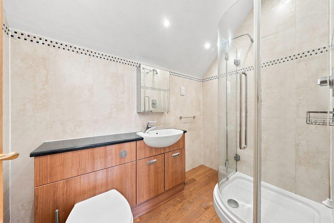
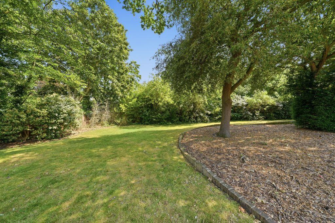
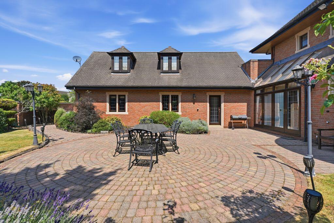
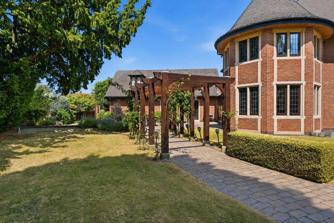
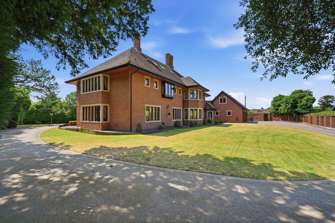
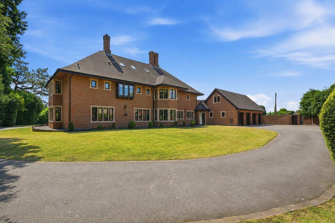
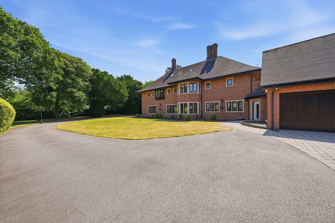
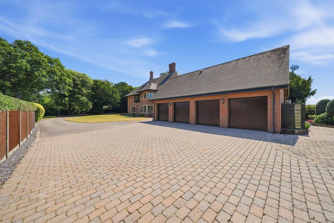
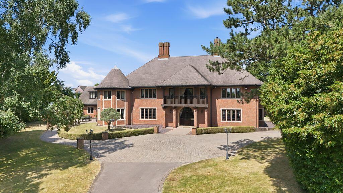
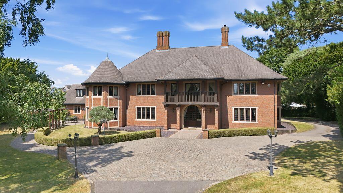
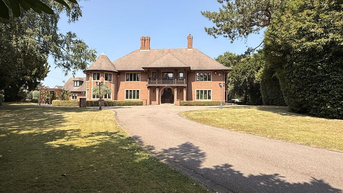
Photo 2 Photo 19 Photo 20 Photo 22 Photo 5 Photo 7 Photo 8 Photo 6 Photo 54 Photo 14 Photo 18 Photo 15 Photo 55 Photo 16 Photo 17 Photo 57 Photo 24 Photo 25 Photo 21 Photo 9 Photo 10 Photo 12 Photo 57 Photo 1 Photo 11 Photo 53 Photo 38 Photo 37 Photo 36 Photo 35 Photo 33 Photo 34 Photo 40 Photo 42 Photo 41 Photo 39 Photo 30 Photo 31 Photo 32 Photo 43 Photo 44 Photo 45 Photo 26 Photo 28 Photo 29 Photo 27 Photo 49 Photo 52 Photo 57 Photo 50 Photo 48 Photo 47 Photo 46 Photo 3 Photo 4 Photo 58
/ 56
Property details
Tenure
FREEHOLD
Floor area
521 m²
Council tax band
H
EPC rating
C
Year built
England and Wales: 1996-2002
Last sold
£1,165,000 Jun 2017
Price per m²
£3,839/m²
Local average
£525,013 (+280.9%)
Deprivation
Decile 8 (23,991 of 33,755)
Street crime
14 incidents within 1 mile (May 2026)
Key features
- No upward chain
- Magnificent seven-bedroom detached family residence in the sought-after village of Hill Ridware
- Six bathrooms, including an outstanding principal en-suite and ground floor guest suite
- Superb open-plan kitchen forming the heart of the home
- Elegant reception rooms providing exceptional space for both formal entertaining and family living
- Outstanding leisure facilities including a games room with bar and a dedicated home cinema
- Luxurious principal bedroom suite featuring air conditioning, dressing room, walk-in wardrobe and spa-inspired en-suite
- Impressive galleried landing with access to a front balcony enjoying attractive elevated views
- Well positioned for Lichfield and Rugeley, with excellent access to the A38, A50, A51, M6 Toll and wider motorway network
- An exceptional lifestyle home combining refined luxury, generous proportions and an idyllic village setting
Additional details
- Parking
- Yes
- Garden
- Yes
Description
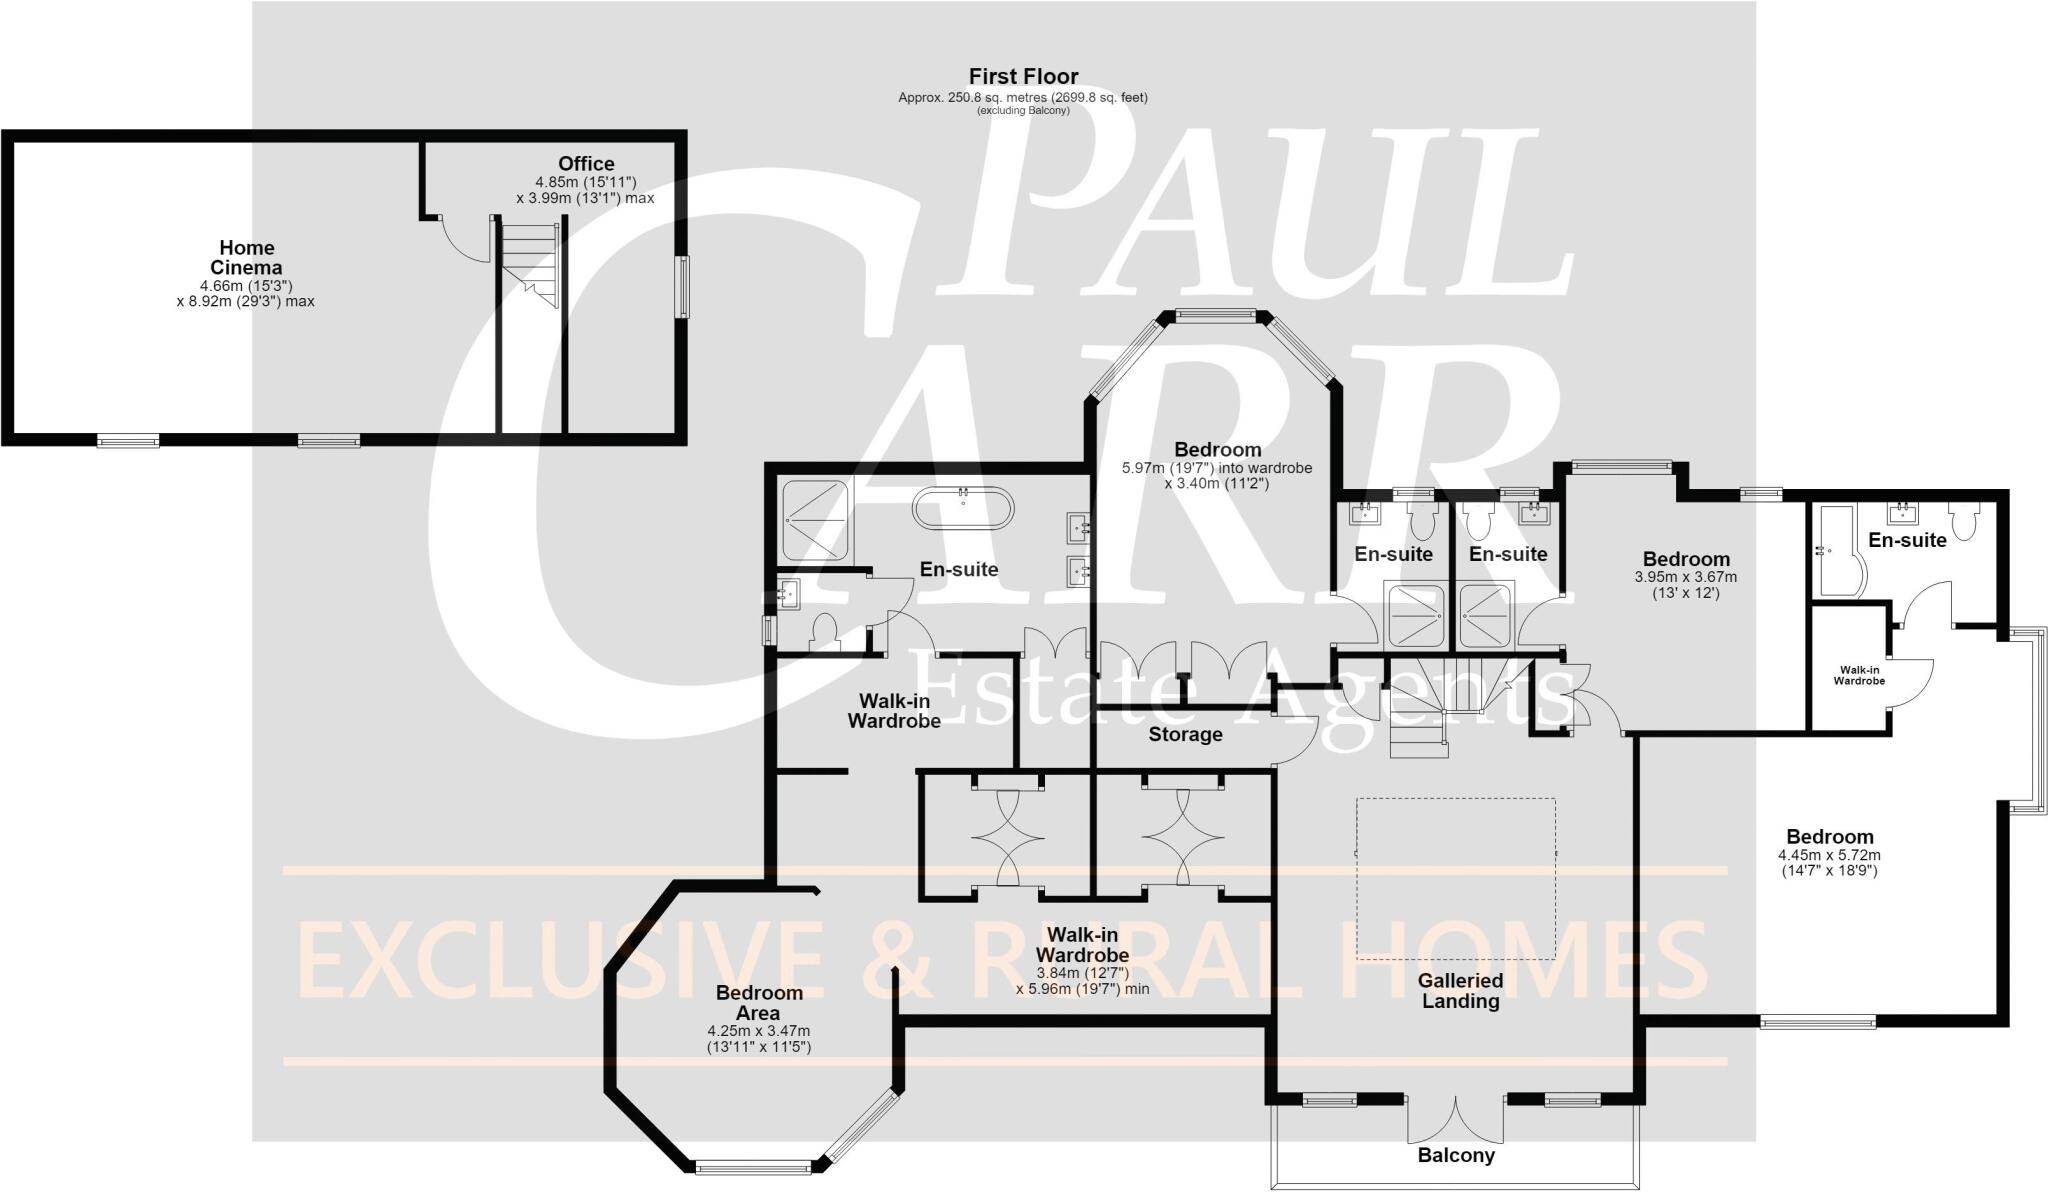
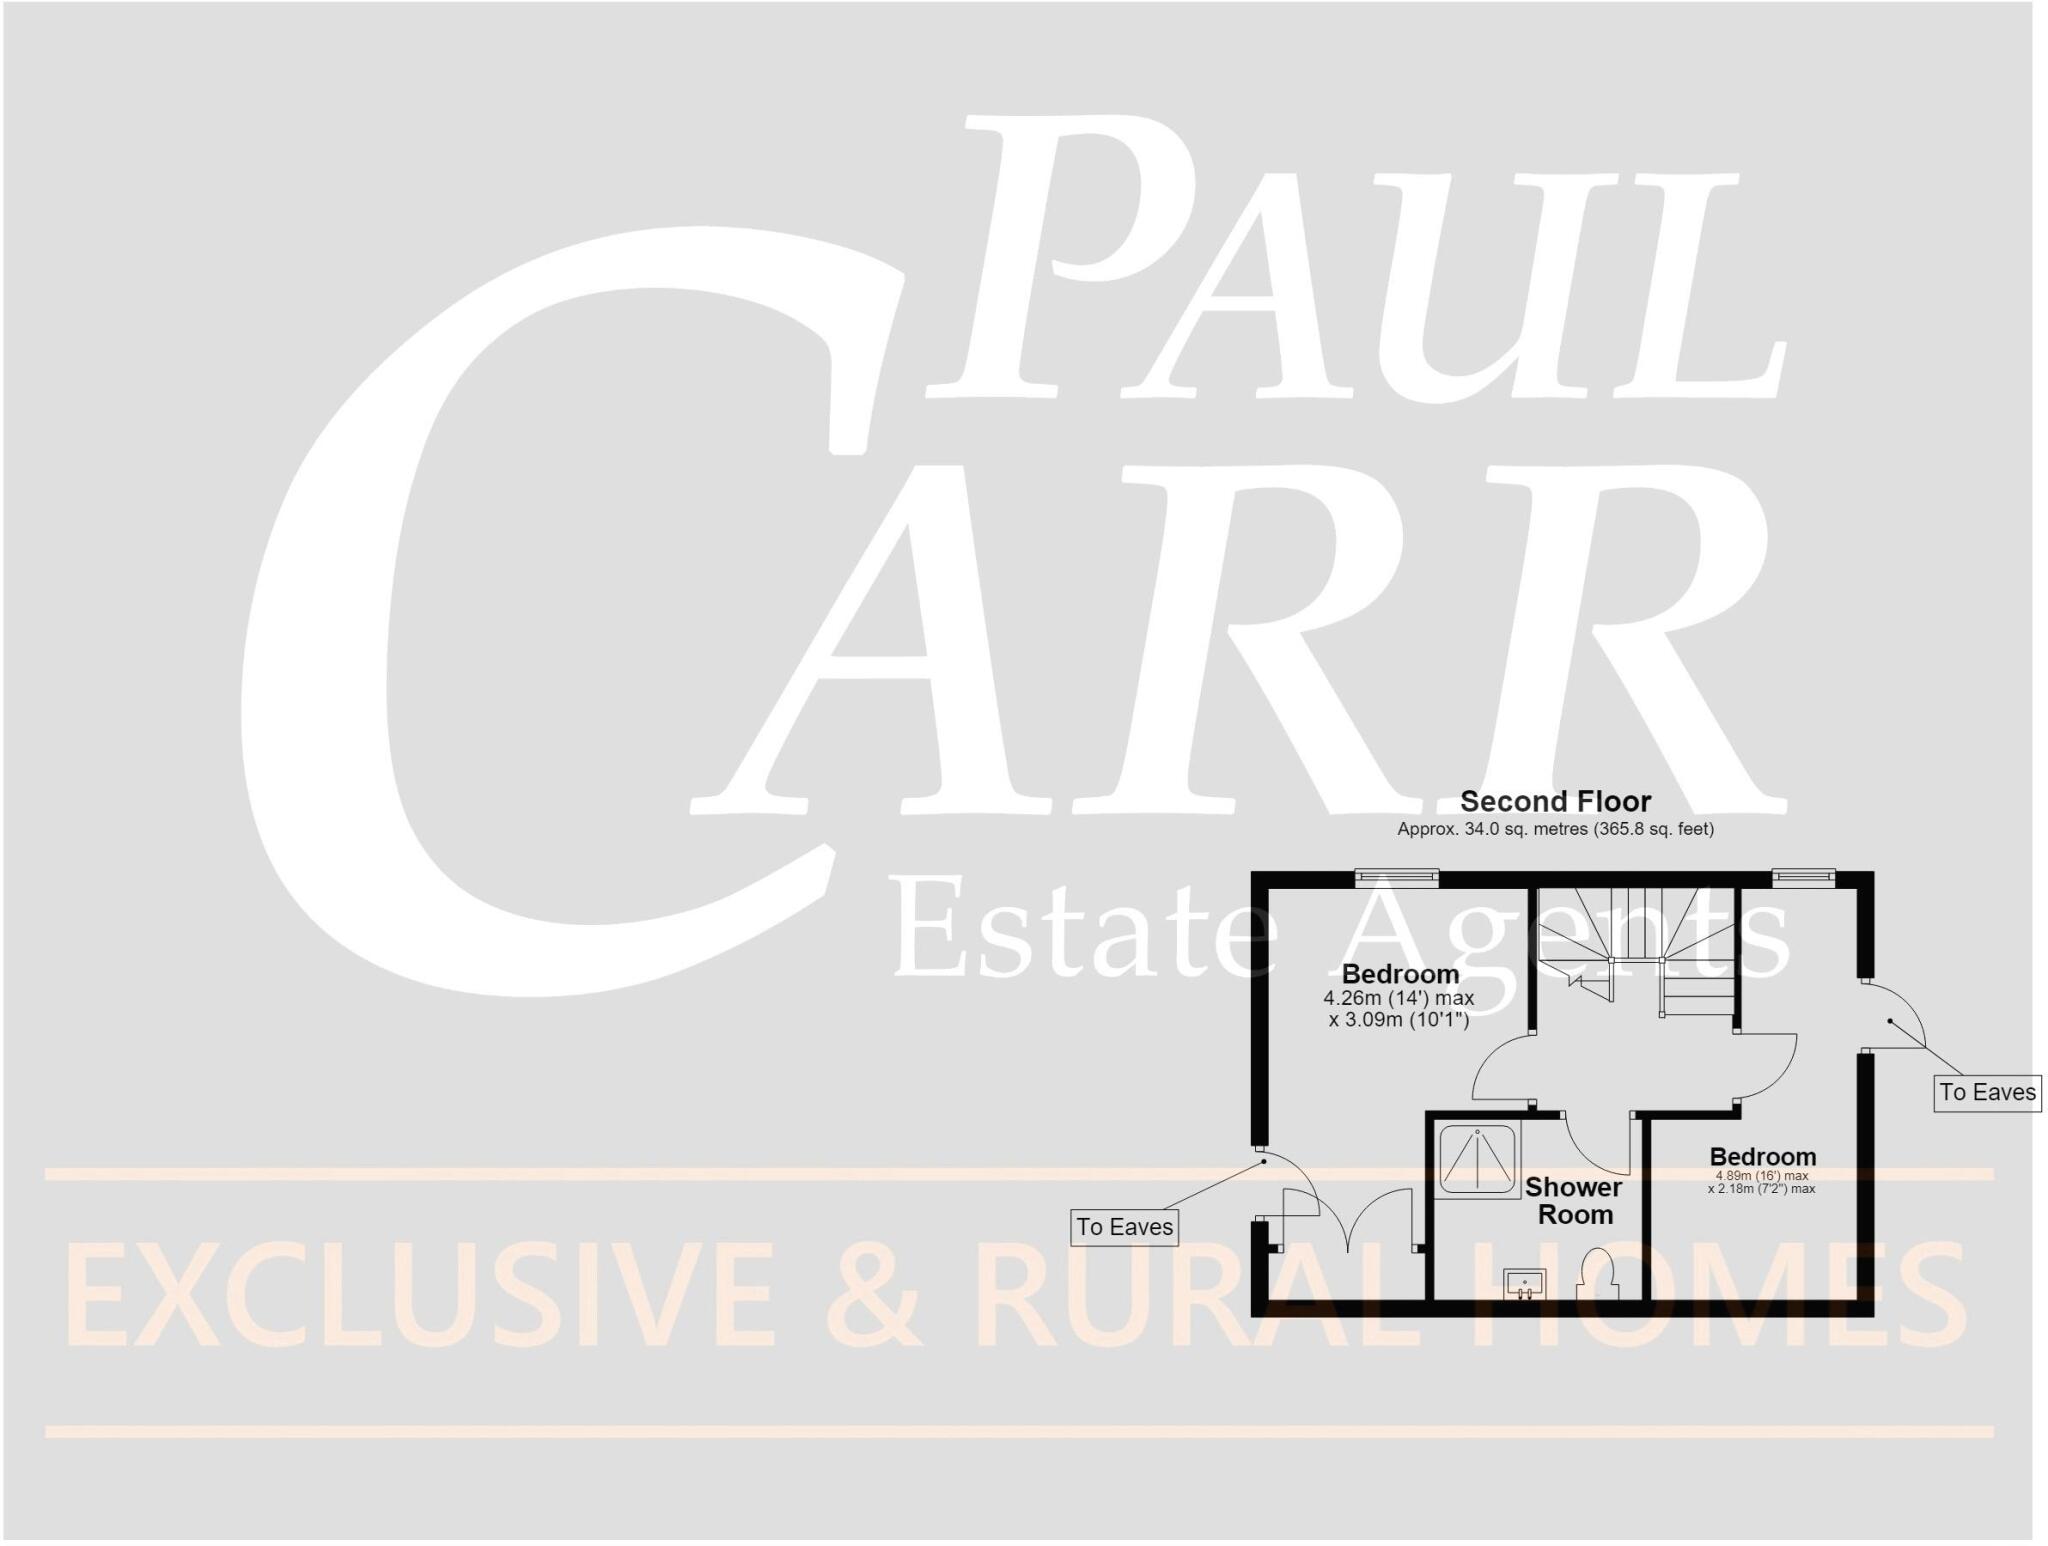
The first floor is equally impressive, centred around a striking galleried landing which opens onto an elegant balcony overlooking the front gardens. The principal suite provides a true sanctuary, complete with air conditioning, an exquisite dressing room and generous walk-in wardrobe, and a luxurious spa-inspired en-suite bathroom. Three further beautifully appointed bedrooms each with its own en-suite ensure every member of the family and their guests enjoy comfort, privacy and space, while two further bedrooms and a shower room can be found to the second floor.
Hill Ridware is one of Staffordshire's most desirable village locations, offering an idyllic rural setting surrounded by attractive countryside whilst remaining exceptionally well connected. The historic cathedral city of Lichfield, renowned for its excellent schooling, boutique shopping, restaurants and cultural attractions, is just a short drive away, while nearby Rugeley provides a comprehensive range of everyday amenities and rail services with direct trains to both Birmingham and London. Excellent road links via the A38, A51, A50 and M6 Toll provide swift access to Birmingham, Derby, the wider Midlands motorway network and Birmingham International Airport, making Burwood an outstanding choice for those seeking luxurious village living without compromising on convenience.
Come Inside:
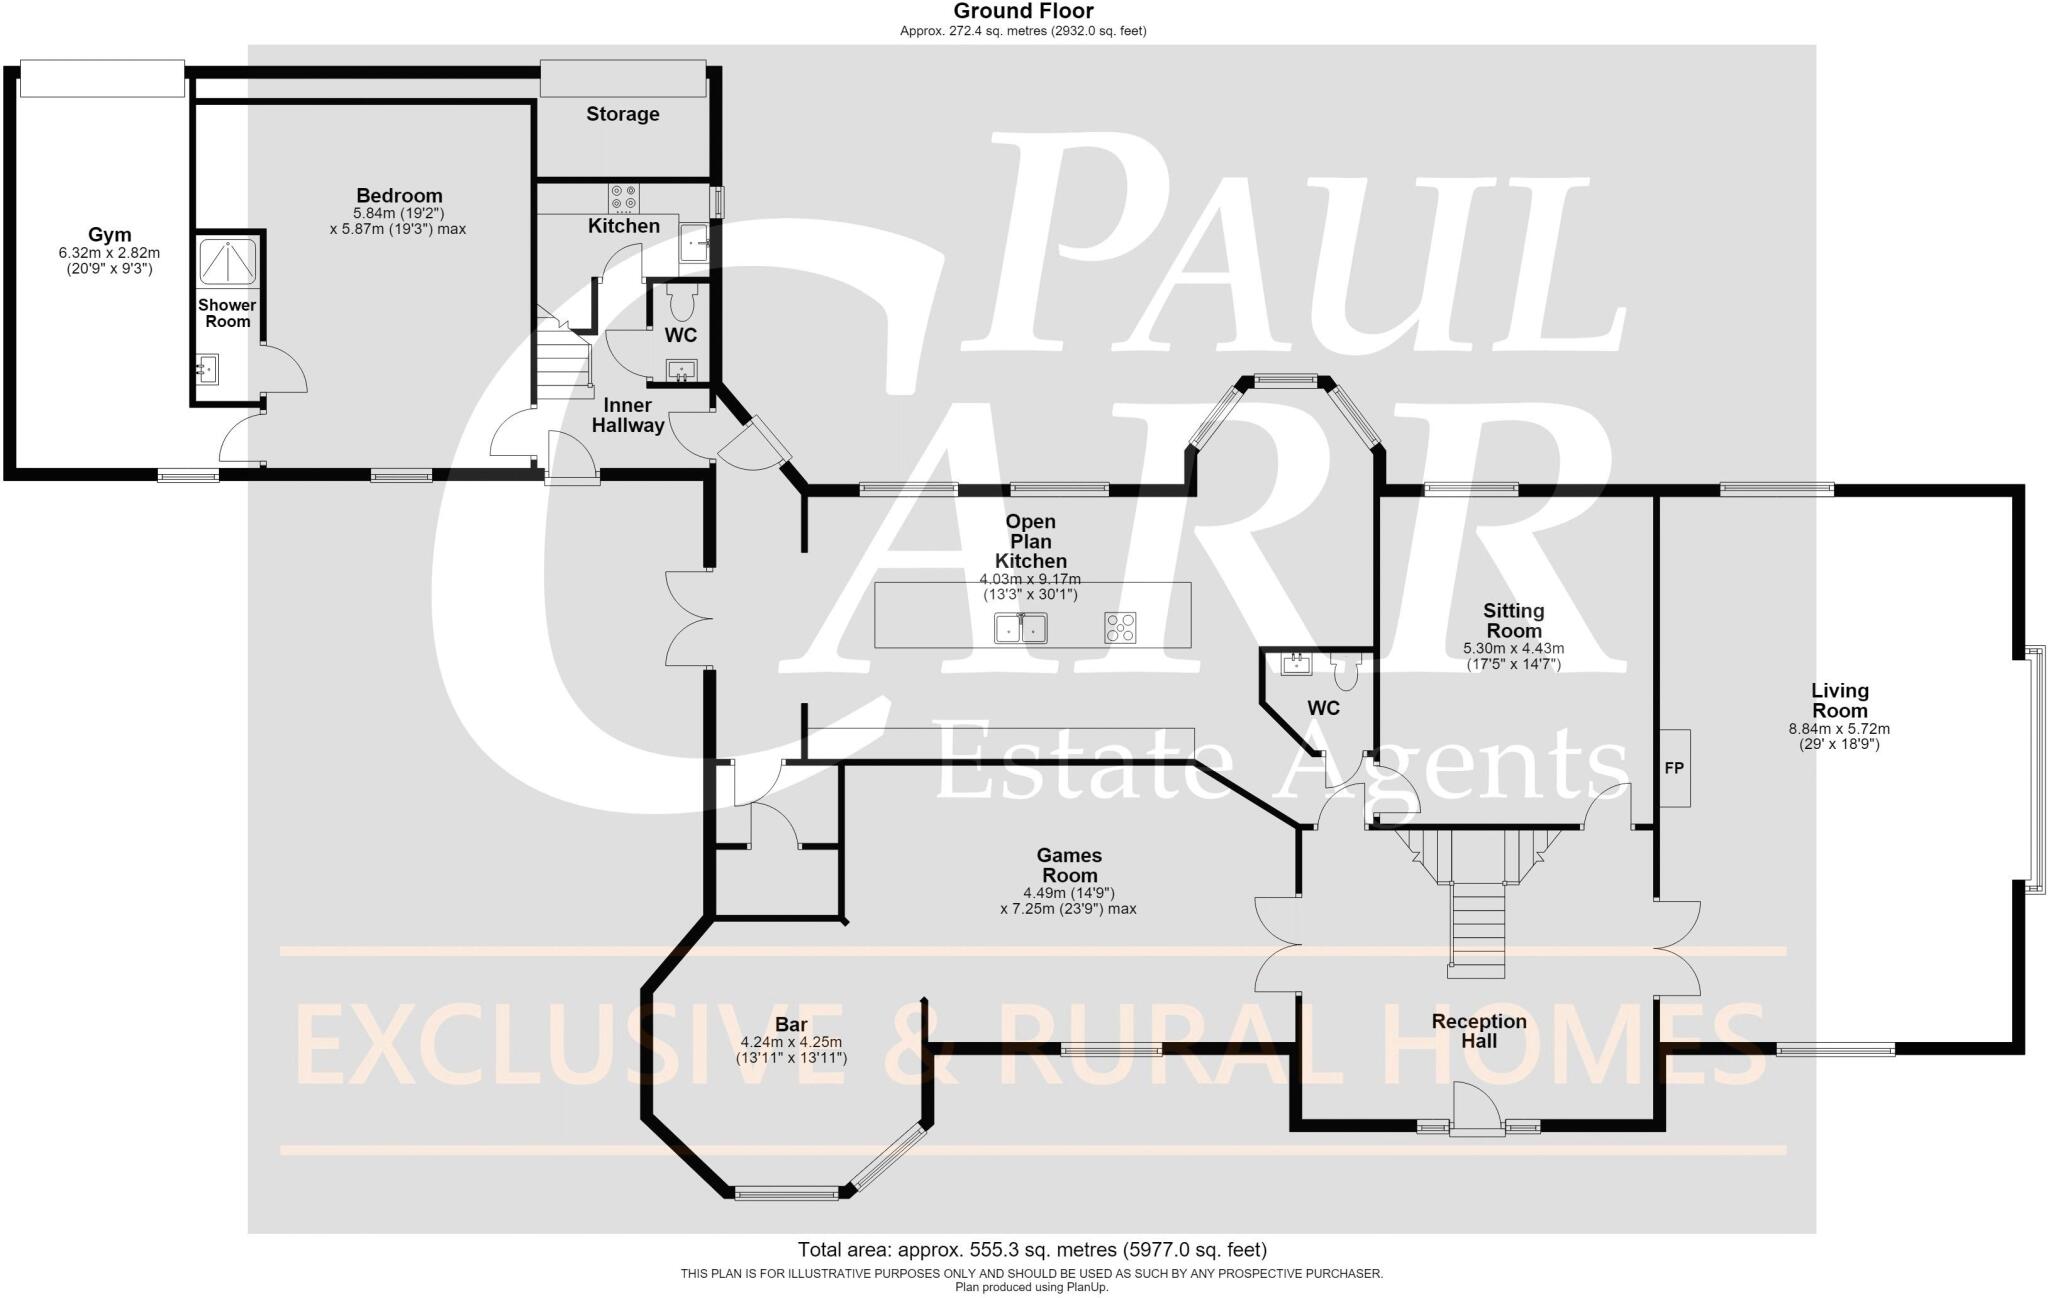
Stepping through the front door, the magnificent reception hall offers an unforgettable first impression, immediately showcasing the quality and craftsmanship found throughout the home. Elegant tiled flooring, complemented by underfloor heating across the main living areas, creates both warmth and sophistication, while the striking oak staircase forms a beautiful architectural centrepiece. Flooded with natural light, the reception hall exudes a wonderful sense of space and refinement, with each room flowing effortlessly from this central hub to create a home that is both grand in scale and perfectly designed for modern family living. The elegant living room provides a refined retreat, perfectly suited to both formal entertaining and peaceful relaxation. Bathed in natural light from triple-aspect windows, the room enjoys delightful views across the gardens, while a feature log-burning stove creates a warm and inviting focal point during the colder months. Beautifully proportioned and effortlessly sophisticated, the space offers an atmosphere of understated luxury, ideal for both intimate gatherings and quiet evenings. Adjacent to the living room, the family room presents a more informal setting, designed for comfortable everyday living. Offering a welcoming and versatile space, it is the perfect place for families to relax, entertain or simply unwind at the end of the day.
At the heart of Burwood lies a magnificent open-plan kitchen, dining and family space, thoughtfully designed to bring people together while delivering exceptional functionality and style. A striking vaulted ceiling creates an immediate sense of grandeur, with expansive windows and French doors flooding the room with natural light and framing delightful views across the south-west facing gardens. Designed to satisfy even the most discerning home chef, the bespoke kitchen is beautifully appointed with an instant boil filter tap, twin ovens, an integrated microwave, integrated fridge & freezer, integrated dishwasher and a built-in coffee machine, combining sleek contemporary design with outstanding practicality. Taking centre stage is an impressive island, illuminated by a statement chandelier which discreetly conceals a fully integrated extractor fan. The island also incorporates a clever pop-up power point, providing power exactly where it's needed before disappearing seamlessly back into the worktop, while a wine fridge positioned on the opposite side ensures refreshments are always close at hand. Whether hosting large gatherings, enjoying family meals or entertaining friends, this exceptional space effortlessly caters to every occasion. The seamless connection to the gardens enhances the feeling of light and openness, creating a superb indoor-outdoor lifestyle and making this remarkable room the true social heart of the home.
Designed with entertaining in mind, Burwood offers an outstanding leisure facilities that elevate the home beyond the ordinary. Integrated speakers let you stream music in the living room, kitchen, games room and bar. The impressive games room provides an exceptional space for hosting, with ample room for a full-size pool table and a relaxed atmosphere that encourages family and friends to come together. Flowing seamlessly from the games room is a spectacular bar, expertly designed and beautifully appointed with a fully fitted bar, fridge, stylish bar seating and atmospheric lighting, this sophisticated space provides the perfect setting for everything from relaxed drinks to memorable celebrations. Whether enjoying a casual evening with friends or hosting larger social occasions, this exceptional entertaining area offers a unique lifestyle experience rarely found in a private residence.
A private inner hallway leads from the kitchen area to a superbly appointed wing of the home, offering exceptional flexibility for multi-generational living, independent guests or extended family. Thoughtfully designed to provide both comfort and privacy, this self-contained area includes a secondary kitchen, together with a spacious double bedroom featuring its own contemporary en-suite shower room. Completing the ground floor is a versatile room, currently utilised as a gym, which could easily be converted back to a garage. A separate staircase rises to the first floor, where a dedicated home office provides an ideal environment for remote working, complemented by an impressive cinema room, creating the perfect setting for immersive movie nights. Both rooms benefit from air conditioning, ensuring year-round comfort and further enhancing this outstanding and highly adaptable wing of the property. The dedicated home cinema has been meticulously designed to deliver an exceptional viewing experience, combining cutting-edge technology with the comfort and atmosphere of a luxury private screening room. At its heart is an impressive 150-inch HD screen, complemented by Dolby surround sound and powerful deep bass, creating an immersive cinematic experience. Thoughtfully appointed throughout, the room features dimmable spotlights, discreet aisle lighting and sumptuous leather reclining seats with integrated drinks holders, allowing you and your guests to relax in complete comfort. Air conditioning ensures the perfect temperature all year round, while the intimate, cocoon-like ambience creates the ideal setting for everything from family film nights to blockbuster premieres and major sporting events.
Ascending the magnificent oak staircase, the first floor unfolds around an elegant galleried landing, where a striking central chandelier creates a wonderful focal point and bathes the space in warm, ambient light. The beautifully crafted balustrade enhances the sense of grandeur, while double doors open onto a delightful balcony overlooking the front grounds, offering a peaceful spot to enjoy the surrounding views. Leading from the landing are four generously proportioned double bedrooms, each benefitting from its own en-suite bathroom, ensuring exceptional comfort and privacy for both family members and guests.
The magnificent principal bedroom suite has been thoughtfully designed as a private sanctuary, where luxurious finishes, generous proportions and carefully considered design combine to create a truly exceptional retreat. Beautifully presented and bathed in natural light, the bedroom itself offers a calm and elegant atmosphere, enhanced by air conditioning and an integrated audio system to ensure complete comfort throughout the seasons. A defining feature of the suite is the beautifully appointed walk-in wardrobes, perfectly mirrored in both design and layout. Offering an abundance of bespoke storage, each dressing area has been crafted to the highest standard, providing an effortless blend of practicality and sophistication while creating a wonderful sense of symmetry. Connecting these spaces is an elegant central dressing room, where illuminated display shelving creates a boutique-style ambience, offering the perfect place to showcase treasured accessories and personal collections. This beautifully designed space provides a seamless transition between the dressing areas and the luxurious en-suite bathroom. The spa-inspired en-suite has been finished to an exceptional standard, creating a tranquil haven in which to relax and unwind. A freestanding Victoria + Albert bath takes centre stage, complemented by a generous walk-in rainfall shower and elegant contemporary fittings. Soft, refined finishes complete this indulgent space, delivering the atmosphere of a luxury hotel or private spa. Every element of the principal suite has been carefully considered to create a harmonious blend of comfort, elegance and functionality, resulting in a luxurious private retreat that perfectly reflects the outstanding quality found throughout Burwood.
The second floor provides superb additional accommodation with the versatility to adapt to a family's changing needs. A spacious double bedroom, illuminated by a large skylight and complemented by fitted wardrobes, offers a bright and welcoming retreat, while a further bedroom is perfectly suited as a guest room, nursery, home office or study. Beyond the existing accommodation lies an exciting opportunity for future enhancement. Both rooms offer the potential to be extended into the adjoining loft spaces, subject to the necessary planning permissions and building regulations, creating the possibility of a substantial principal or guest suite. This outstanding potential adds yet another dimension to Burwood, allowing the home to evolve alongside the needs of its future owners.
Come Outside:
The beautifully landscaped gardens at Burwood extend to just under an acre and provide an idyllic extension of the living accommodation, offering a series of thoughtfully designed outdoor spaces that are both tranquil and inviting. Expansive lawns, mature planting and meandering gravel pathways combine to create a setting of established beauty and complete privacy, perfectly complementing the elegance of the home. Enjoying a prized south-west facing aspect, the gardens are bathed in sunshine throughout the afternoon and into the evening, providing the ideal backdrop for al fresco dining, summer entertaining or simply relaxing in peaceful surroundings. Whether hosting family gatherings or enjoying quieter moments, the outdoor environment has been designed to be enjoyed throughout the seasons. For complete peace of mind, the property also benefits from a state-of-the-art CCTV security system, discreetly integrated throughout the grounds to provide enhanced security while preserving the refined character and natural beauty of this exceptional setting.
Important Notes:
Broadband speeds = Vendors currently receive up to 150mbps
Council Tax band = H
All mains connected
EPC = C
Buyers Identity Checks:
Identity Verification Fee - We are required by law to conduct anti-money laundering checks on all those buying a property as part of our due diligence. As agents acting on behalf of the seller, we are required to verify the identity of all purchasers once an offer has been accepted, subject to contract. The initial checks are carried out on our behalf by Lifetime Legal . A non-refundable administration fee of £40 + VAT (£48 including VAT) applies which covers the cost of obtaining relevant data and any manual checks and monitoring which might be required. This fee will need to be paid by you in advance of us issuing a memorandum of sale, directly to Lifetime Legal, and is non-refundable.
Listed by
Four Oaks
Paul Carr
Reference: 90912672
EPC Rating & Upgrade Cost
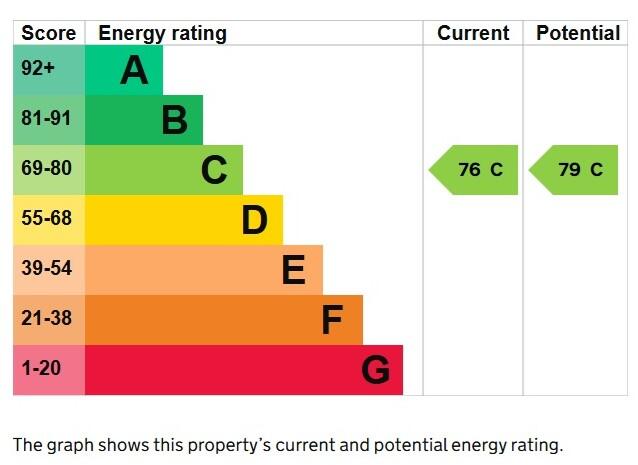
Current rating: C
Potential rating: C
Inspection date: 29/11/2024
Expiry date: 28/11/2034
Current heating cost: £3,352/year
Potential heating cost: £3,352/year
Est. upgrade cost to C: £4,500
Recommendations
- Solar photovoltaic panels, 2.5 kWp (£3,500 - £5,500)
Flood risk
Zone: 1
Risk: Low
Job (default Low)
Floorplans
Floorplan 1
Floorplan 2
Floorplan 3
EPC Graphs
EPC Graph
Price history
8% since 2016
| Event | Date | Price | % change |
|---|---|---|---|
| Listed for sale | — | £1,999,950 | +71.7% |
| Sold | 12/06/2017 (9 years ago) | £1,165,000 | +7.9% |
| Sold | 04/03/2016 (10 years ago) | £1,080,000 | — |
Source: HM Land Registry Price Paid Data. Crown copyright.
Sold Comparables
Same street and nearby sales within 0.25 miles (last 5 years). Data from Land Registry Price Paid.
| Address | Price | Date | Type |
|---|---|---|---|
| Same street 33 UTTOXETER ROAD, HILL RIDWARE, RUGELEY, LICHFIELD, STAFFORDSHIRE, WS15 3QR | £300,000 | 24/11/2023 | Detached |
| 26 MAVESYN CLOSE, HILL RIDWARE, RUGELEY, LICHFIELD, STAFFORDSHIRE, WS15 3RA | £780,000 | 28/07/2023 | Detached |
| 4 SANDFORD CLOSE, HILL RIDWARE, RUGELEY, LICHFIELD, STAFFORDSHIRE, WS15 3RH | £240,000 | 30/06/2023 | Detached |
| 15 SANDFORD CLOSE, HILL RIDWARE, RUGELEY, LICHFIELD, STAFFORDSHIRE, WS15 3RH | £340,000 | 30/06/2023 | Detached |
| 42 SCHOOL LANE, HILL RIDWARE, RUGELEY, LICHFIELD, STAFFORDSHIRE, WS15 3QN | £304,700 | 17/05/2023 | Detached |
| 31 SCHOOL LANE, HILL RIDWARE, RUGELEY, LICHFIELD, STAFFORDSHIRE, WS15 3QN | £352,000 | 23/09/2022 | Detached |
| 18 THE MALTINGS, HILL RIDWARE, RUGELEY, LICHFIELD, STAFFORDSHIRE, WS15 3FJ | £535,000 | 20/06/2022 | Detached |
| 5 TOWNFIELD CROFT, HILL RIDWARE, RUGELEY, LICHFIELD, STAFFORDSHIRE, WS15 3FP | £575,000 | 25/04/2022 | Detached |
| MAVESYN LODGE CHURCH LANE, MAVESYN RIDWARE, RUGELEY, LICHFIELD, STAFFORDSHIRE, WS15 3QF | £849,500 | 31/03/2022 | Detached |
| 14 SCHOOL LANE, HILL RIDWARE, RUGELEY, LICHFIELD, STAFFORDSHIRE, WS15 3QN | £332,000 | 21/12/2021 | Detached |
| 18 SANDFORD CLOSE, HILL RIDWARE, RUGELEY, LICHFIELD, STAFFORDSHIRE, WS15 3RH | £315,000 | 19/11/2021 | Detached |
| 50 UTTOXETER ROAD, HILL RIDWARE, RUGELEY, LICHFIELD, STAFFORDSHIRE, WS15 3QU | £400,000 | 08/11/2021 | Detached |
| 35 SCHOOL LANE, HILL RIDWARE, RUGELEY, LICHFIELD, STAFFORDSHIRE, WS15 3QN | £435,000 | 08/11/2021 | Detached |
| 22 MAVESYN CLOSE, HILL RIDWARE, RUGELEY, LICHFIELD, STAFFORDSHIRE, WS15 3RA | £780,000 | 28/09/2021 | Detached |
Street average: £300,000 (1 sale)
Area average: £479,862 (13 sales)
Capital growth trend
Land Registry outcode average: last 12 months vs 5y and 10y ago (from sold prices).
House Price Index (HM Land Registry — official index, not sold-price averages): Lichfield. Series: Detached. As of April 2026.
Rental Range
Estimated market rent for Lichfield. Low = conservative, Realistic = average, Optimistic = best case.
Based on Local Authority from postcode lookup → Lichfield.
LHA (30th percentile) floor for Mid Staffs: Apr 2025 – Mar 2026
Location
Address
Ridware Road
Nearby
Nearest stations, universities and amenities (distance from property).
| Type | Name | Distance |
|---|---|---|
| Bus stop | Sandford Close | 0.1 miles |
| Shop | A Carthy | 1.0 miles |
| Shop | N J & E T Coles | 1.0 miles |
| Train station | Rugeley Trent Valley | 2.4 miles |
| Train station | Rugeley Town | 2.5 miles |
| Hospital | Samuel Johnson Community Hospital | 5.5 miles |
| University | Staffordshire University Blackheath Lane Site | 9.1 miles |
| Hospital | County Hospital | 9.9 miles |
Street-level crime
| Category | Count |
|---|---|
| Violence and sexual offences | 9 |
| Burglary | 2 |
| Anti-social behaviour | 1 |
| Other crime | 1 |
| Other theft | 1 |
| Total incidents | 14 |
Within 1 mile during May 2026. Source: data.police.uk (England & Wales).
Schools nearby
Nearest open schools with Ofsted ratings (England). Closed schools are not shown. Data from Get Information about Schools and Ofsted.
| Name | Type | Distance | Ofsted |
|---|---|---|---|
| Henry Chadwick Primary School | Primary | 0.1 miles | Good — 13 May 2024 |
| The Croft Primary School | Primary | 0.9 miles | Good — 13 Jul 2022 |
| Hayes Meadow Primary School | Primary | 1.4 miles | Good — 10 Apr 2014 |
| Rugeley School | Other | 1.5 miles | Good — 2 May 2023 |
| Hob Hill CE/Methodist (VC) Primary School | Primary | 1.8 miles | Good — 28 Feb 2024 |
Rental Comparables
Residential lets from OpenRent and Rightmove for the area. Bedroom counts vary — use the Beds column to compare like-for-like lets. Student lets are excluded.
| Title | Rent | Beds | Distance | As seen on |
|---|---|---|---|---|
| 1 Bed Flat, Gate Square, WS15 | £595/mo | 1 | 0.98 miles | OpenRent |
| Studio Flat, The Green, WS15 | £560/mo | 1 | 1.04 miles | OpenRent |
| Studio Flat, Handsacre, WS15 | £565/mo | 1 | 1.04 miles | OpenRent |
| Studio Flat, The Green, WS15 | £525/mo | 1 | 1.04 miles | OpenRent |
Average rent: £561/mo (4 listings)
Rent-driven metrics
Based on OpenRent comparables.
- Rent ratio — Monthly rent ÷ purchase price (1% rule). 1%+ = strong, 0.8–1% = okay, <0.8% = weak for cashflow.
- Max investor price — Rent ÷ 0.8%; the price at which rent would be 0.8% of price (Stoke-style target).
- Target investor price — Rent ÷ 1%; the price at which rent would be 1% of price (strong cashflow band).
- Gross yield — Annual rent as % of purchase price (no costs).
- Cost-to-rent — Price ÷ annual rent (from OpenRent comparables). Under 14× = strong, 14–16× = acceptable, 17×+ = compressed.
- Cashflow — Rent minus mortgage, 10% maintenance, £25/mo compliance. Assumes 75% LTV, 3.95% APR (5yr fixed), 25yr term.
- ROI — Annual profit ÷ cash in (deposit + 4% purchase costs).