Merton Road Wallasey
CH45 4QY
£550 pcm
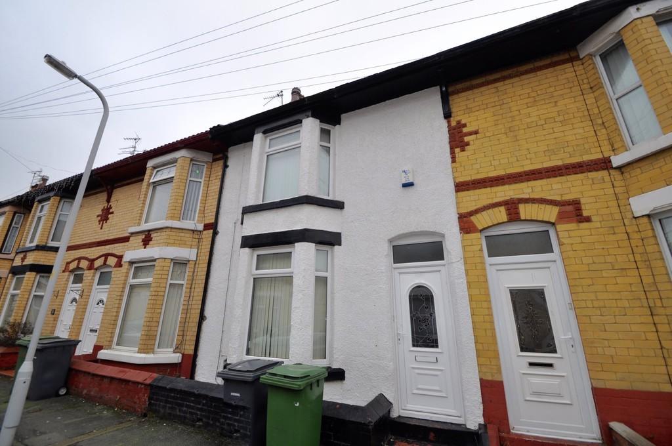
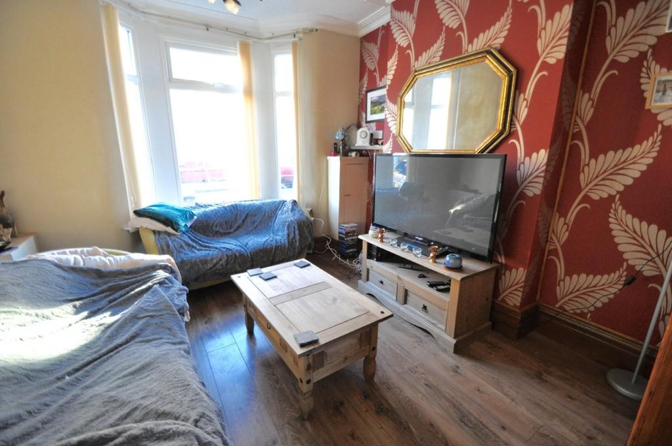
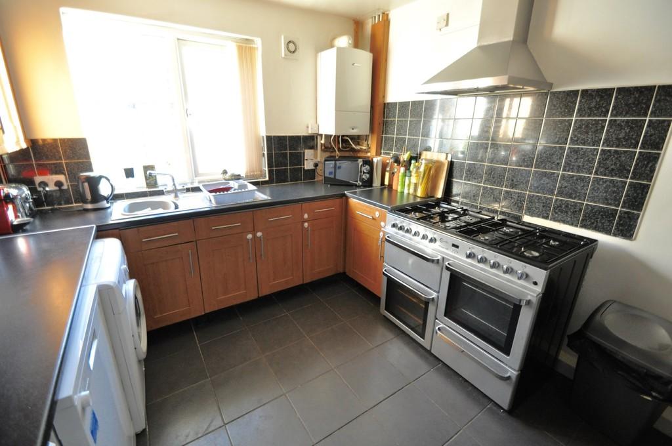
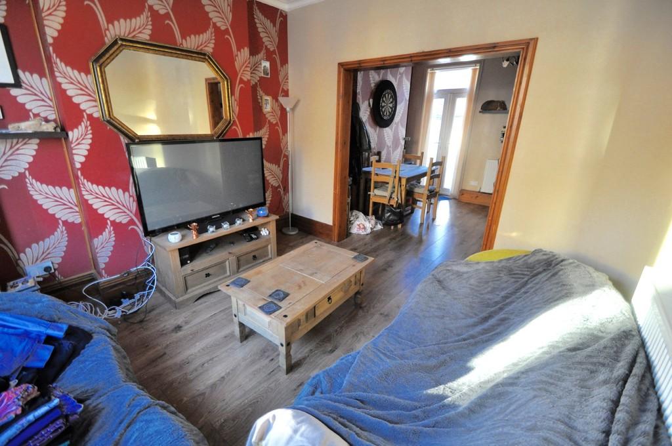
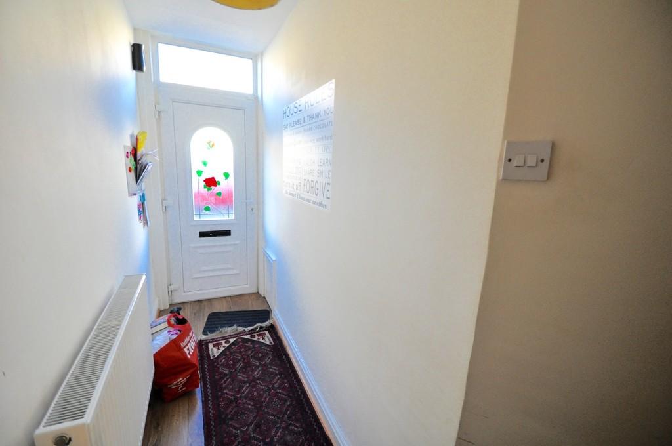
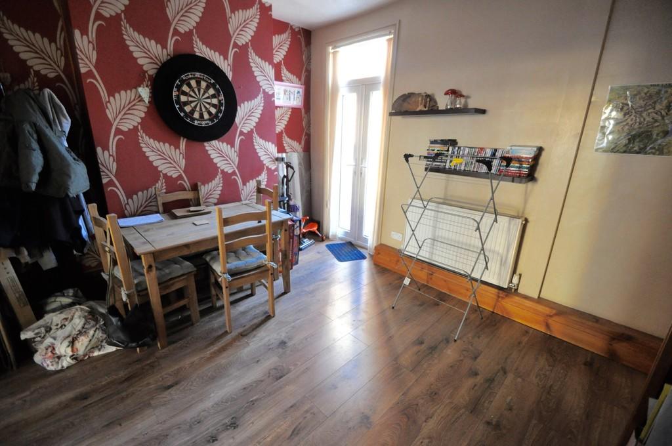
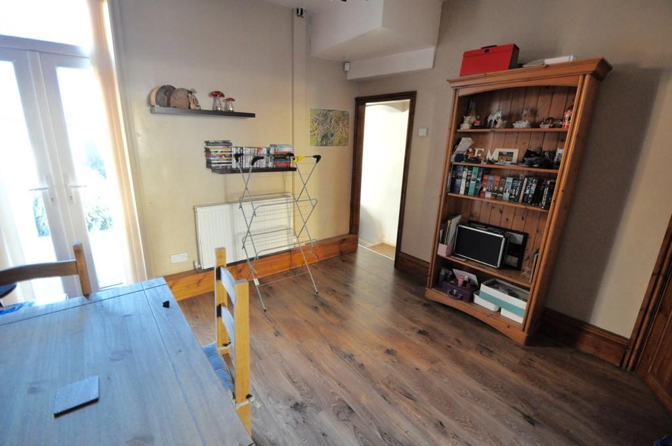
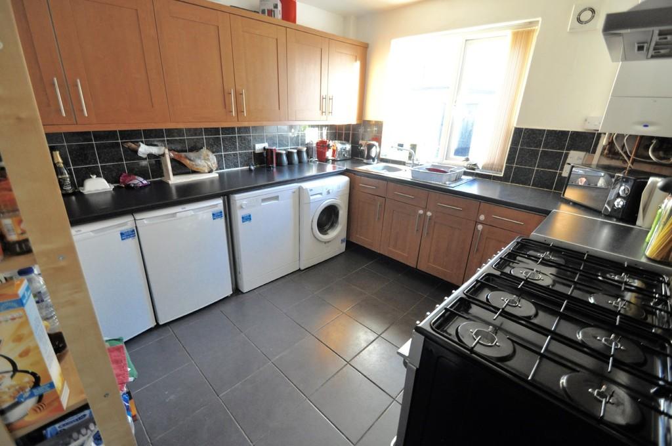
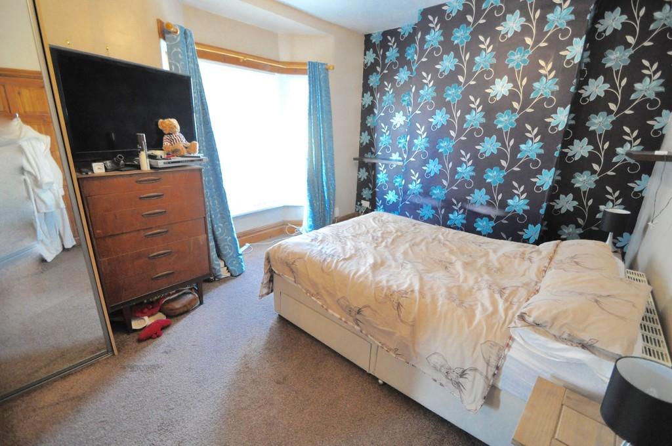
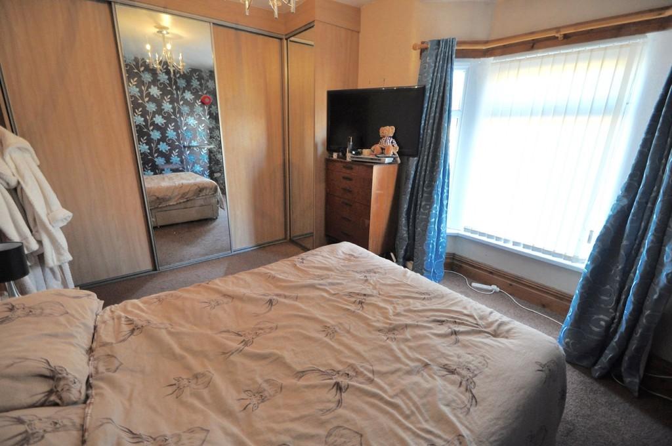
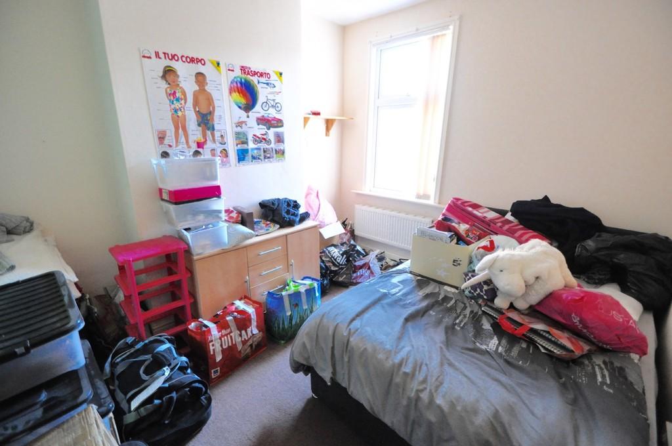
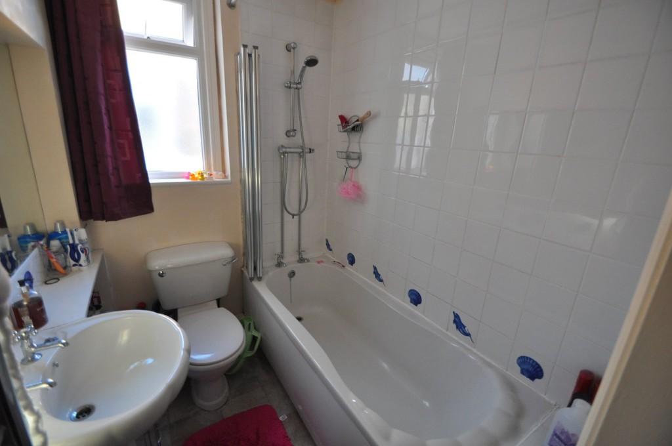
Photo 1 Photo 2 Photo 3 Photo 4 Photo 5 Photo 6 Photo 7 Photo 8 Photo 9 Photo 10 Photo 11 Photo 12
/ 12
Property details
Deprivation
Decile 2 (3,457 of 33,755)
Street crime
292 incidents within 1 mile (May 2026)
Key features
- Three Bedroom Mid Terrace
- Two Reception Rooms
- Double Glazing & GCH
- Available March 2017
- EPC Rating D
Additional details
- Garden
- Yes
Description
Interior: hallway, living room, dining room and kitchen to the ground floor. Off the first floor landing are the three bedrooms and the family bathroom. Gas central heating and double glazing throughout. Exterior: Paved yard.
NO SMOKERS, NO PETS. DSS considered with a suitable guarantor
HALLWAY **
LIVING ROOM 12' 0" x 11' 6" (3.66m x 3.51m)
DINING ROOM 12' 3" x 10' 10" (3.73m x 3.3m)
KITCHEN 10' 2" x 9' 6" (3.1m x 2.9m)
LANDING
BEDROOM ONE
BEDROOM TWO 10' 10" x 9' 9" (3.3m x 2.97m)
BEDROOM THREE 9' 7" x 6' 10" (2.92m x 2.08m)
BATHROOM
GARDEN
** Property Misdescriptions Act 1991. For clarification, Harper & Woods Estate Agents wish to inform prospective clients that we have not tested any of the appliances or the heating system and cannot give any warranties as to their full working order. Purchasers are advised to obtain independent specialist reports if they have any doubts. All measurements are approximate and should not be relied upon for carpets or furnishings.
Any mention of appliances, equipment, fixtures, fittings or services unless specifically stated are not included in the sale of the property. We cannot verify that these are fit for purpose or in full working order, as they have not been tested by ourselves. You are advised to gain specialist independent reports if you have any hesitations.
Measurements, areas and distances provided are an approximate only. They are for general guidance and should not be relied upon for furnishings, flooring or any other outspend.
The chosen photographs only illustrate perspectives of the properties interior and exterior as they appeared at the time they were taken.
Our particulars for each property are created as a general outline only for the guidance of prospective buyers. Any information is given without responsibility on our part and we recommended that our information is verified by yourself.
We endeavour to ensure that the information on our website is accurate and reliable however information about a property is liable to be changed at any time.
Listed by
Wallasey
Harper & Woods Ltd
Reference: 64268657
EPC ratings on this postcode
We don't have a matched EPC for this property yet. Below are efficiency scores and details for other addresses on this postcode.
| Address | Current | Potential | Floor area | Age band | Type |
|---|---|---|---|---|---|
| 11 Merton Road, WALLASEY | 58 | 83 | 80 m² | England and Wales: 1900-1929 | Terraced |
| 17, Merton Road, WALLASEY | 62 | 87 | 80 m² | England and Wales: 1900-1929 | Terraced |
| 1A MERTON ROAD, LISCARD, LISCARD | 39 | 94 | 40 m² | England and Wales: 1900-1929 | Terraced |
| 21 Merton Road, WALLASEY | 71 | 78 | 90 m² | England and Wales: 1900-1929 | Terraced |
| 25, Merton Road, WALLASEY | 58 | 86 | 81 m² | England and Wales: before 1900 | Terraced |
| 27 Merton Road, WALLASEY | 69 | 90 | 78 m² | England and Wales: 1900-1929 | Terraced |
| 29 Merton Road, WALLASEY | 58 | 78 | 80 m² | England and Wales: 1900-1929 | Terraced |
| 3 Merton Road, WALLASEY | 62 | 85 | 83 m² | England and Wales: 1900-1929 | Terraced |
| 33 Merton Road, WALLASEY | 69 | 89 | 78 m² | England and Wales: 1900-1929 | Terraced |
| 39, Merton Road, WALLASEY | 62 | 84 | 82 m² | England and Wales: 1900-1929 | Terraced |
| 41 Merton Road, WALLASEY | 80 | 86 | 84 m² | England and Wales: 1900-1929 | Terraced |
| 41 Merton Road, WALLASEY | 61 | 80 | 80 m² | England and Wales: 1900-1929 | Terraced |
| 43 Merton Road, WALLASEY | 67 | 87 | 82 m² | England and Wales: before 1900 | Terraced |
| 45 MERTON ROAD, WALLASEY | 66 | 87 | 77 m² | England and Wales: 1900-1929 | Terraced |
| 47, Merton Road, WALLASEY | 60 | 84 | 80 m² | England and Wales: before 1900 | Terraced |
Flood risk
Zone: 1
Risk: Low
Job (default Low)
EPC Graphs
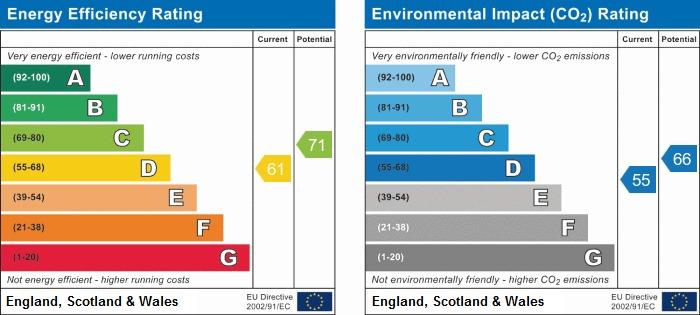
EPC 1
Rental Range
Estimated market rent for Wirral. Low = conservative, Realistic = average, Optimistic = best case.
Based on Local Authority from postcode lookup → Wirral.
LHA (30th percentile) floor for Wirral: £648/mo (Apr 2025 – Mar 2026)
Location
Nearby
Nearest stations, universities and amenities (distance from property).
| Type | Name | Distance |
|---|---|---|
| Bus stop | LISCARD VILLAGE/WALLASEY ROAD STOP B | 0.1 miles |
| Bus stop | LISCARD VILLAGE/WALLASEY ROAD STOP A | 0.1 miles |
| Shop | The Flower Boutique | 0.1 miles |
| Shop | Tesco Express | 0.1 miles |
| Train station | Wallasey Village | 0.9 miles |
| Train station | Wallasey Grove Road | 1.1 miles |
| University | Liverpool John Moores University City Campus | 2.7 miles |
| University | Liverpool Institute for Performing Arts | 3.4 miles |
| Hospital | Parkfield Medical Centre | 4.4 miles |
| Hospital | Greenbank Drive Surgery | 5.3 miles |
Street-level crime
| Category | Count |
|---|---|
| Violence and sexual offences | 140 |
| Criminal damage and arson | 32 |
| Anti-social behaviour | 27 |
| Public order | 20 |
| Burglary | 16 |
| Drugs | 16 |
| Other theft | 16 |
| Other crime | 8 |
| Shoplifting | 5 |
| Vehicle crime | 4 |
| Possession of weapons | 3 |
| Robbery | 3 |
| Bicycle theft | 2 |
| Total incidents | 292 |
Within 1 mile during May 2026. Source: data.police.uk (England & Wales).
Schools nearby
Nearest open schools with Ofsted ratings (England). Closed schools are not shown. Data from Get Information about Schools and Ofsted.
| Name | Type | Distance | Ofsted |
|---|---|---|---|
| St Alban's Catholic Primary School | Primary | 0.2 miles | — (Inspected (no overall grade)) |
| The Oldershaw School | Secondary | 0.2 miles | Good — 5 May 2022 |
| Park Primary School | Primary | 0.4 miles | Good — 21 Nov 2023 |
| Liscard Primary School | Primary | 0.5 miles | Good — 11 Dec 2023 |
| Weatherhead High School | Secondary | 0.6 miles | Good — 23 Jan 2023 |
Rental Comparables
Loading rental comparables for this postcode. Refresh in a few minutes.
Enter House Number
Enter the house number to help us retrieve more accurate pricing history and property data.
Please log in to submit or correct the house number for this listing.
Log in to continue