99 GRAPPENHALL ROAD
WARRINGTON, STOCKTON HEATH, WARRINGTON WA4 2AR
£1,250,000
Grappenhall drone-7.jpg 99 Grappenhall Road-26.jpg 99 Grappenhall Road-64.jpg 99 Grappenhall Road-1.jpg 99 Grappenhall Road-31.jpg 99 Grappenhall Road-56.jpg 99 Grappenhall Road-57.jpg 99 Grappenhall Road-60.jpg 99 Grappenhall Road-46.jpg 99 Grappenhall Road-32.jpg 99 Grappenhall Road-54.jpg 99 Grappenhall Road-62.jpg 99 Grappenhall Road-50.jpg 99 Grappenhall Road-63.jpg 99 Grappenhall Road-59.jpg 99 Grappenhall Road-34.jpg 99 Grappenhall Road-35.jpg 99 Grappenhall Road-36.jpg 99 Grappenhall Road-61.jpg 99 Grappenhall Road-51.jpg 99 Grappenhall Road-66.jpg 99 Grappenhall Road-67.jpg 99 Grappenhall Road-52.jpg 99 Grappenhall Road-68.jpg 99 Grappenhall Road-75.jpg 99 Grappenhall Road-70.jpg 99 Grappenhall Road-73.jpg 99 Grappenhall Road-53.jpg 99 Grappenhall Road-74.jpg 99 Grappenhall Road-19.jpg 99 Grappenhall Road-69.jpg 99 Grappenhall Road-71.jpg 99 Grappenhall Road-72.jpg 99 Grappenhall Road-65.jpg 99 Grappenhall Road-37.jpg 99. Grappenhall Road upastairs-1.jpg 99 Grappenhall Road-41.jpg 99. Grappenhall Road upastairs-21.jpg 99 Grappenhall Road-44.jpg 99. Grappenhall Road upastairs-20.jpg 99 Grappenhall Road-45.jpg 99. Grappenhall Road upastairs-18.jpg 99 Grappenhall Road-42.jpg 99 Grappenhall Road-43.jpg 99. Grappenhall Road upastairs-14.jpg 99. Grappenhall Road upastairs-15.jpg 99. Grappenhall Road upastairs-16.jpg 99. Grappenhall Road upastairs-17.jpg 99 Grappenhall Road-38.jpg 99. Grappenhall Road upastairs-4.jpg 99. Grappenhall Road upastairs-5.jpg 99. Grappenhall Road upastairs-6.jpg 99. Grappenhall Road upastairs-7.jpg 99. Grappenhall Road upastairs-11.jpg 99. Grappenhall Road upastairs-12.jpg 99. Grappenhall Road upastairs-2.jpg 99. Grappenhall Road upastairs-3.jpg 99. Grappenhall Road upastairs-8.jpg 99. Grappenhall Road upastairs-9.jpg 99 Grappenhall Road-39.jpg 99. Grappenhall Road upastairs-10.jpg 99 Grappenhall Road-40.jpg Grappenhall drone-2.jpg 99 Grappenhall Road-7.jpg 99 Grappenhall Road-5.jpg 99 Grappenhall Road-6.jpg 99 Grappenhall Road-2.jpg 99 Grappenhall Road-18.jpg 99 Grappenhall Road-55.jpg 99 Grappenhall Road-20.jpg 99 Grappenhall Road-9.jpg 99 Grappenhall Road-21.jpg 99 Grappenhall Road-17.jpg 99 Grappenhall Road-10.jpg 99 Grappenhall Road-11.jpg 99 Grappenhall Road-13.jpg 99 Grappenhall Road-14.jpg 99 Grappenhall Road-15.jpg 99 Grappenhall Road-29.jpg Grappenhall drone-5.jpg Grappenhall drone-4.jpg 99 Grappenhall Road-23.jpg 99 Grappenhall Road-25.jpg 99 Grappenhall Road-27.jpg Grappenhall drone-9.jpg Grappenhall drone-6.jpg
/ 86
Property details
Tenure
FREEHOLD
Floor area
178 m²
Council tax band
G
EPC rating
E
Last sold
£490,000 Mar 2012
Price per m²
£7,022/m²
Local average
£603,247 (+107.2%)
Deprivation
Decile 8 (26,324 of 33,755)
Street crime
127 incidents within 1 mile (Jun 2026)
Key features
- Unique Detached Property
- Walking Distance to Village
- Five Bedroom Property
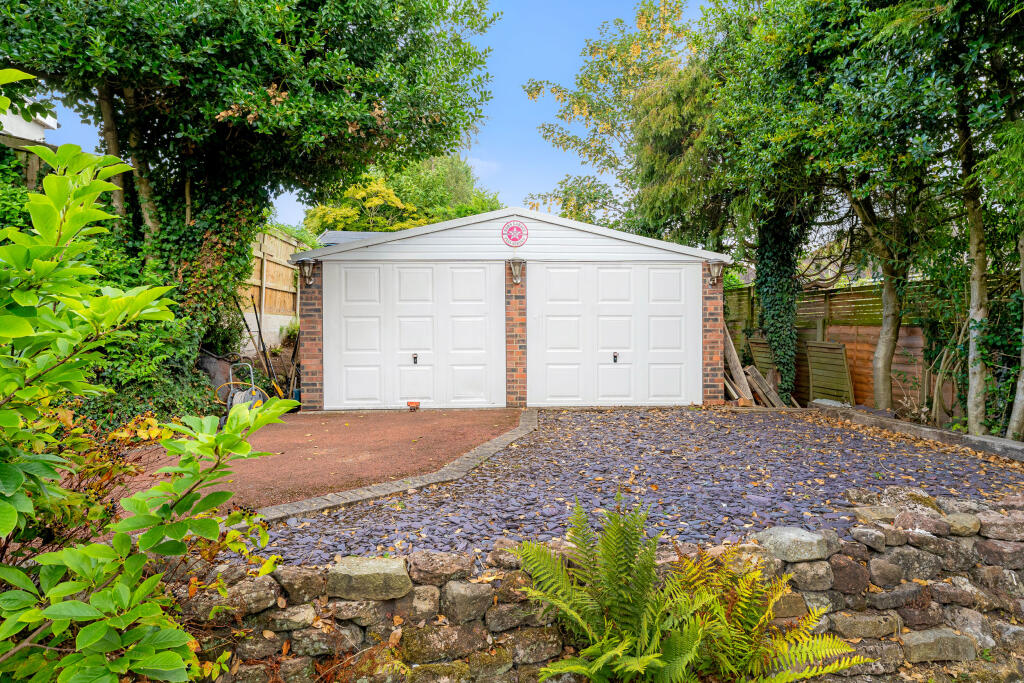
- Extensive driveway and Double Garage
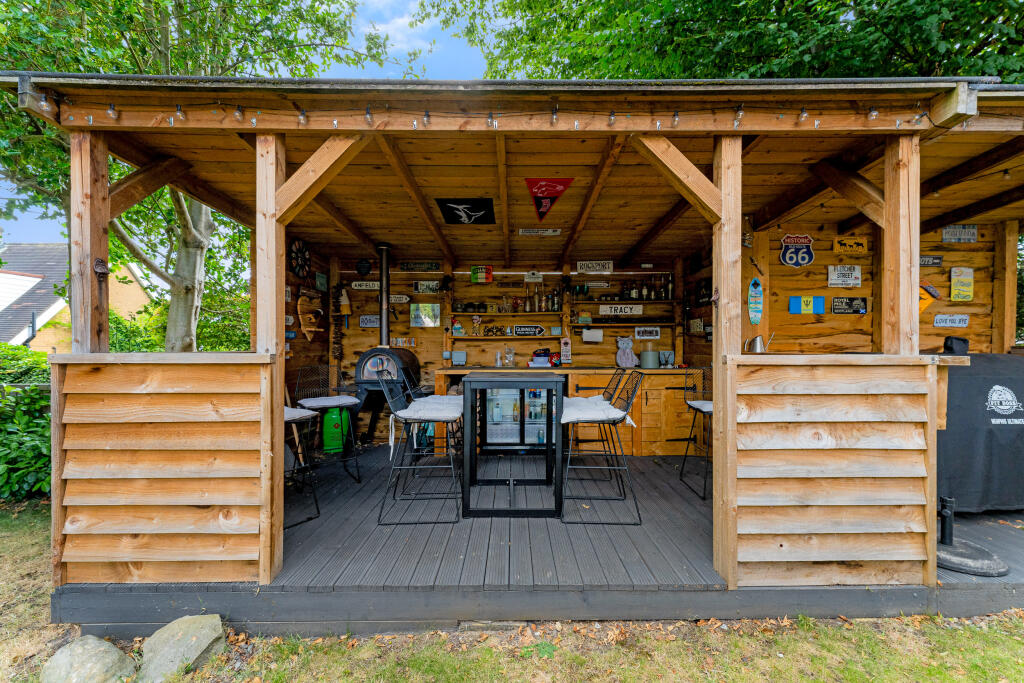
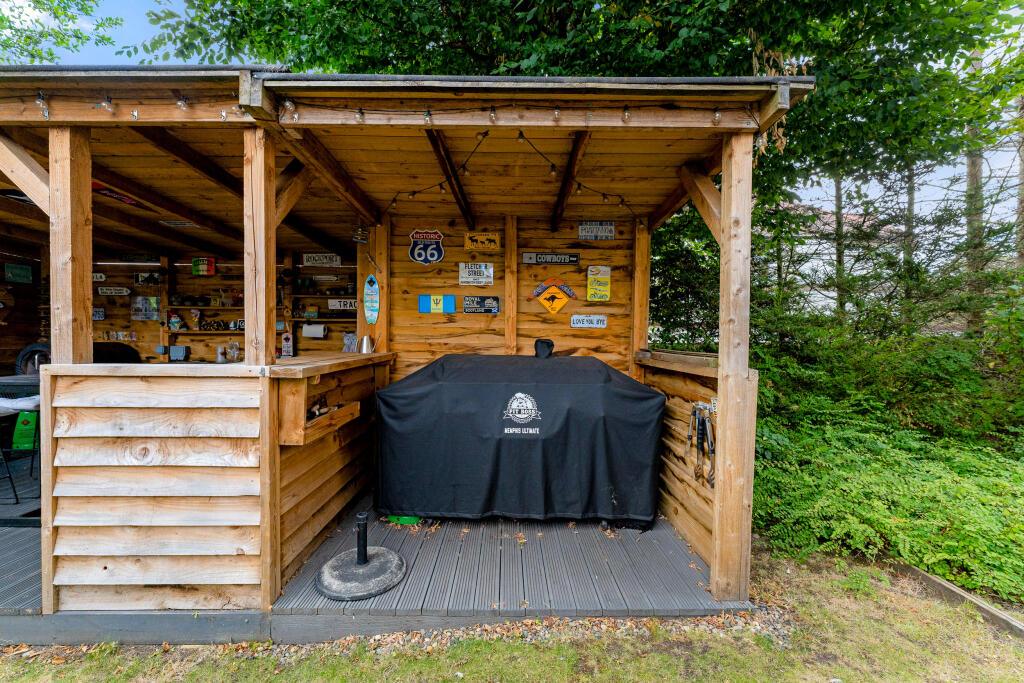
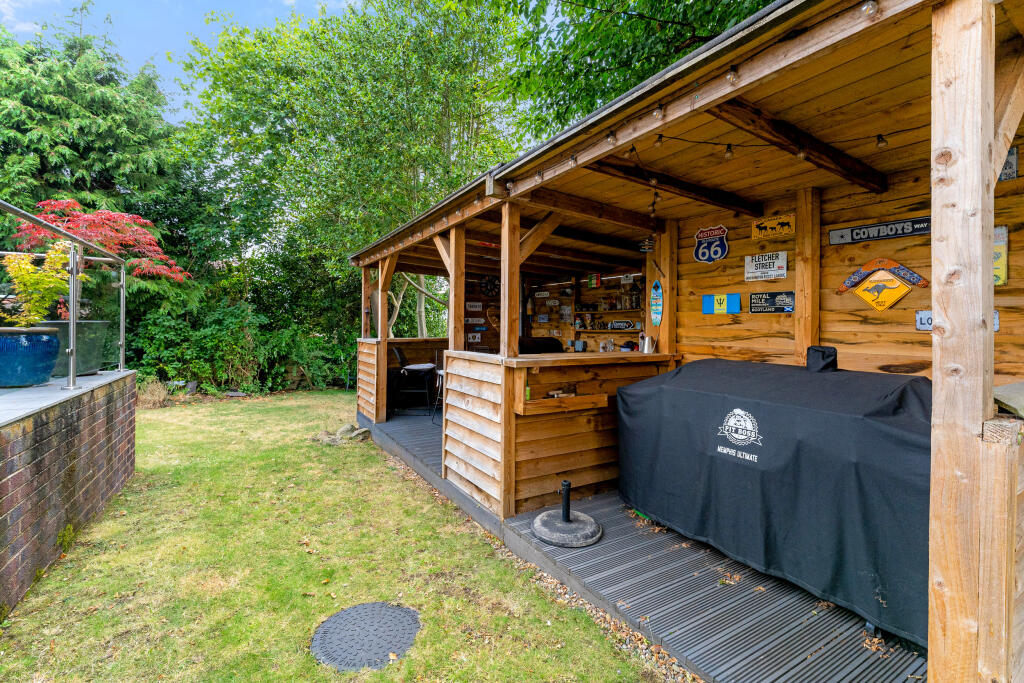
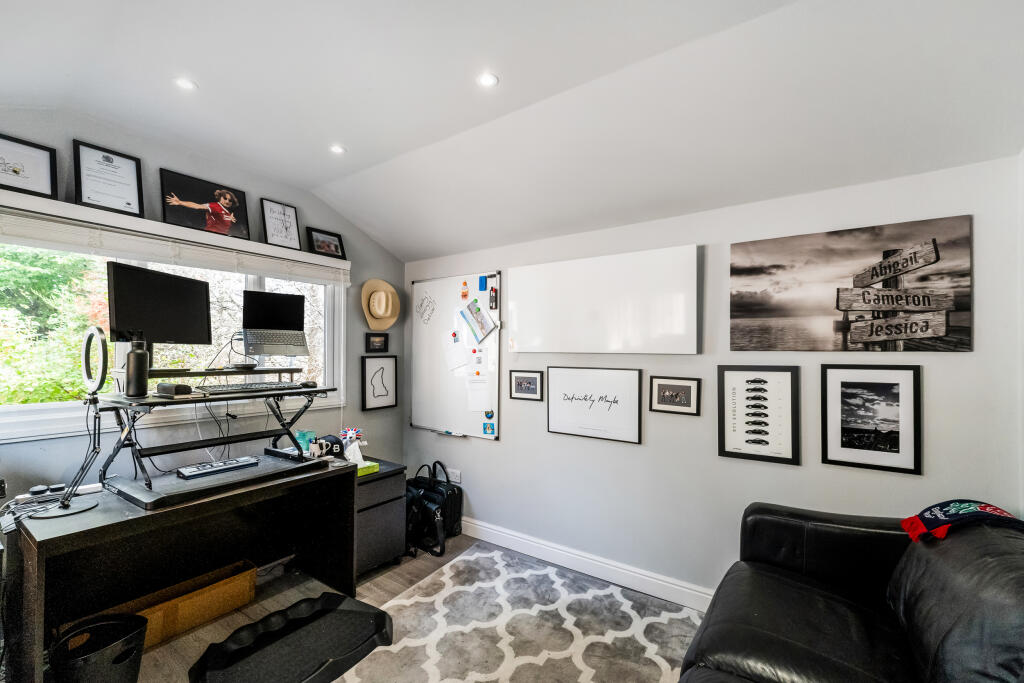
- External BBQ/Family area and Summer Office
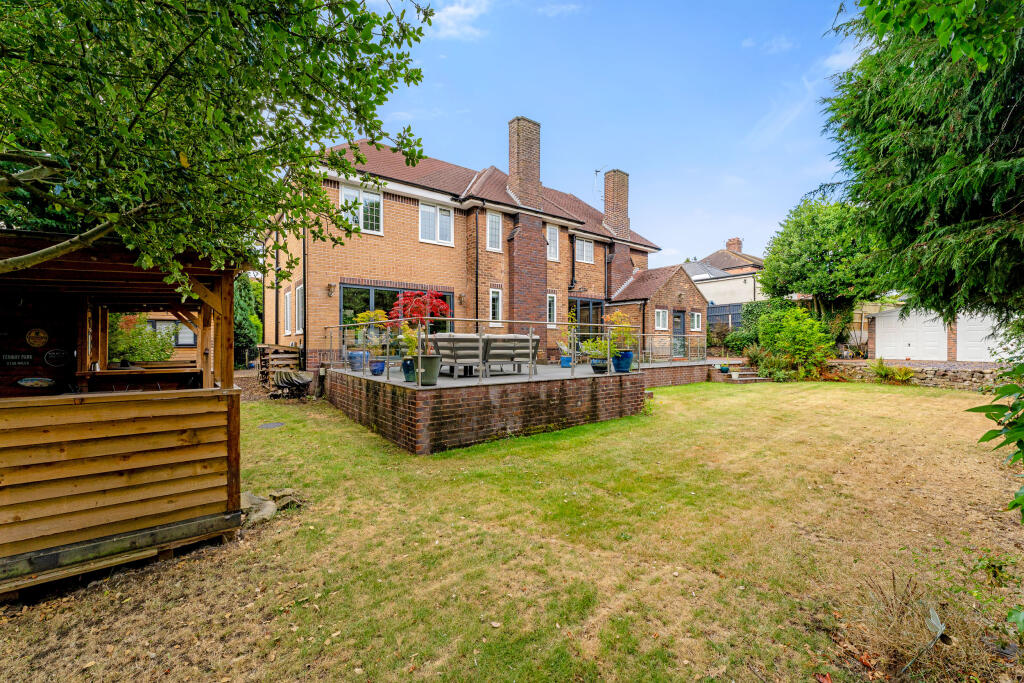
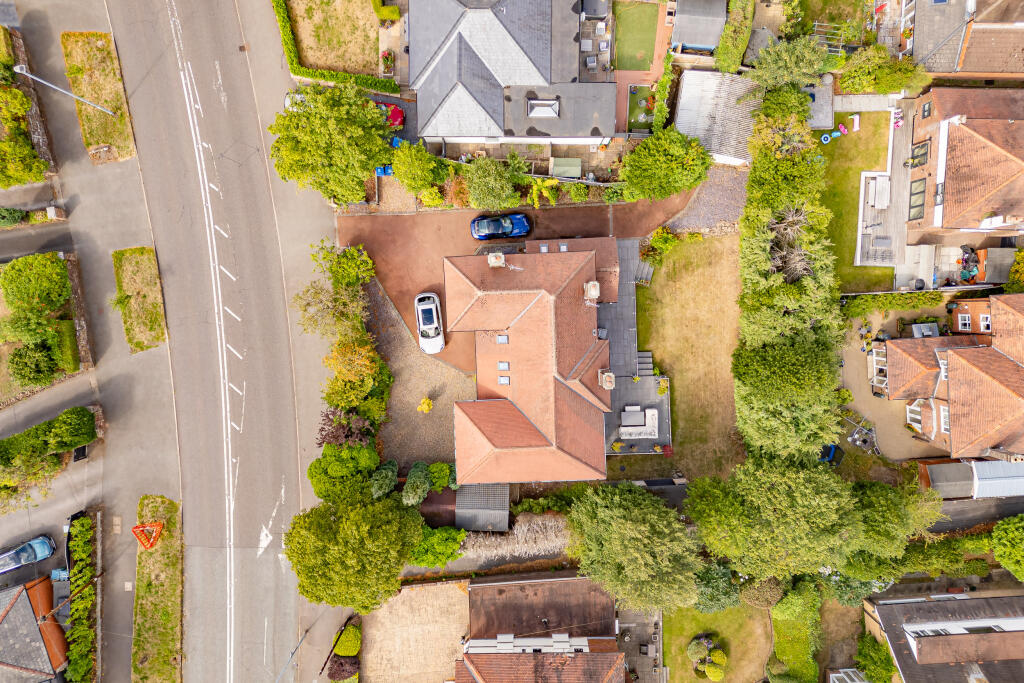
- Secluded Private Garden
Additional details
- Parking
- Gated, Private
- Garden
- Front garden, Patio, Enclosed garden, Rear garden, Back garden
Description
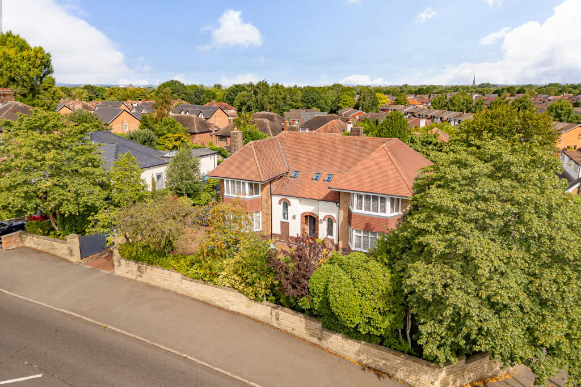
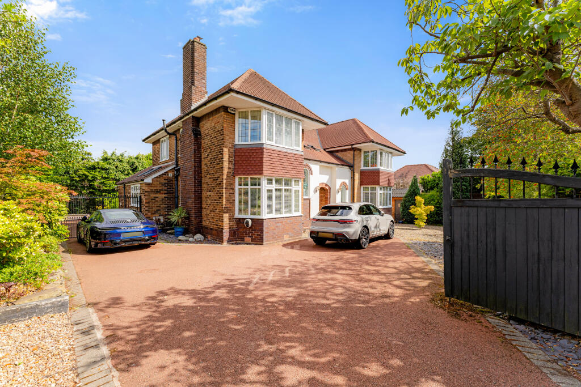
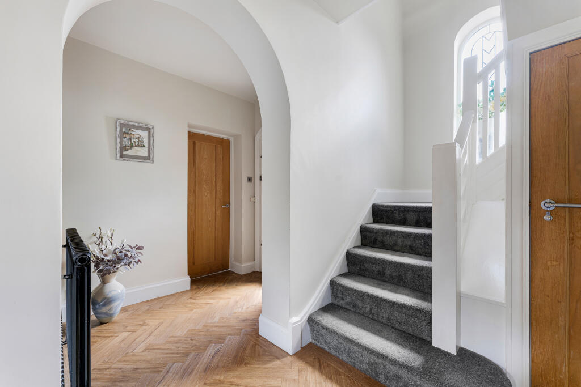
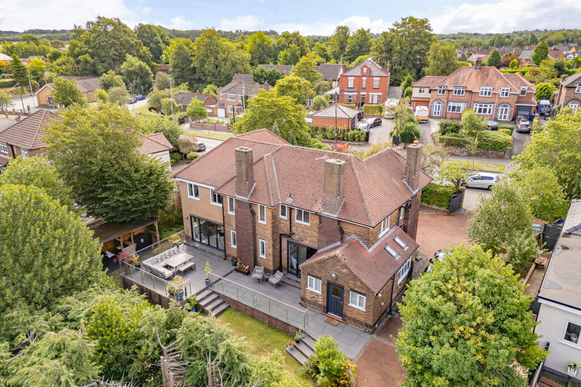
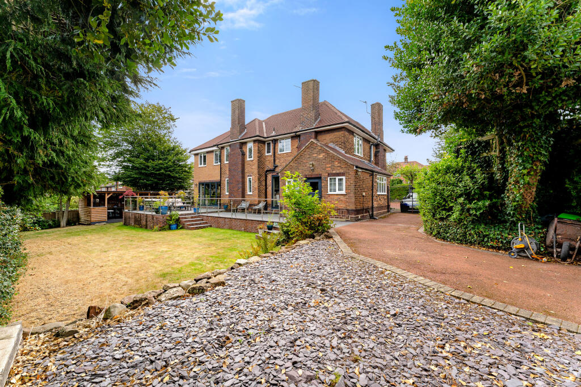
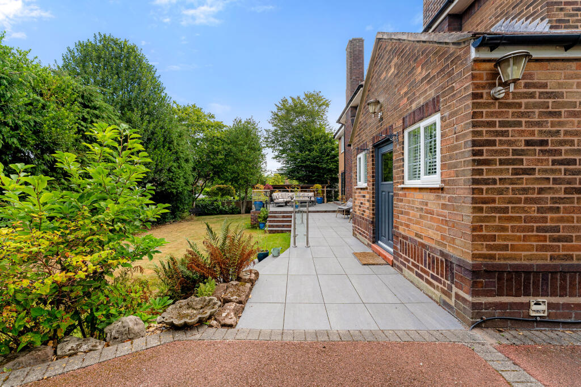
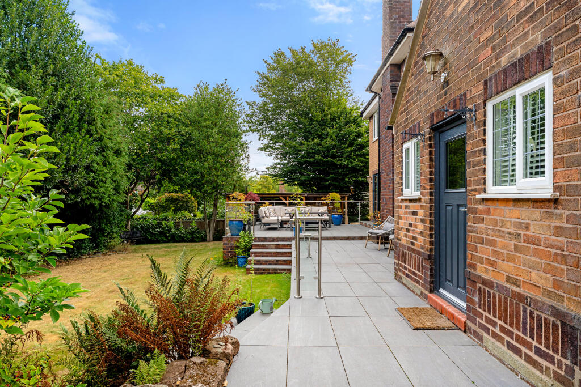
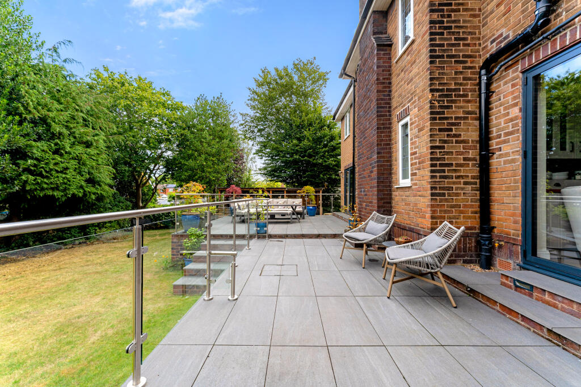
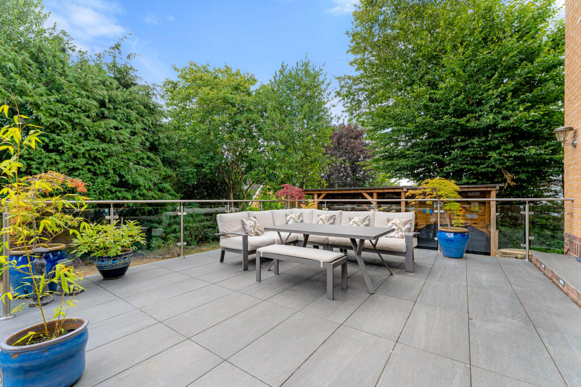
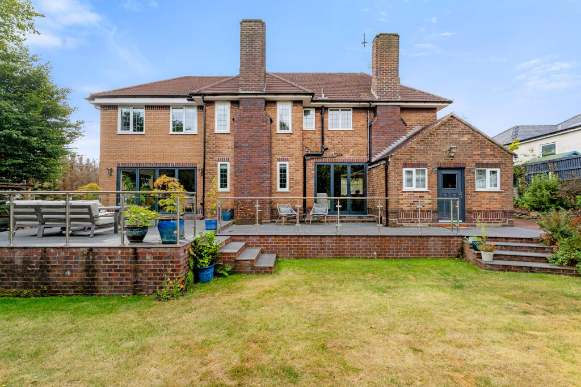
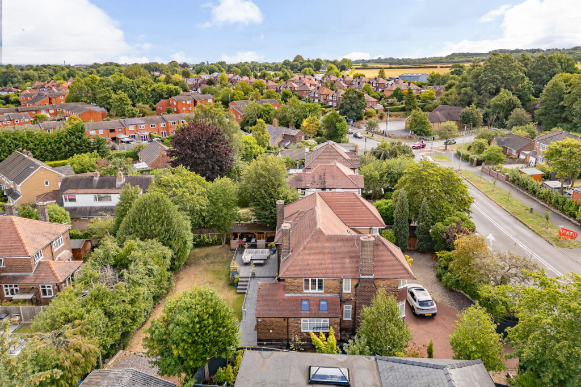
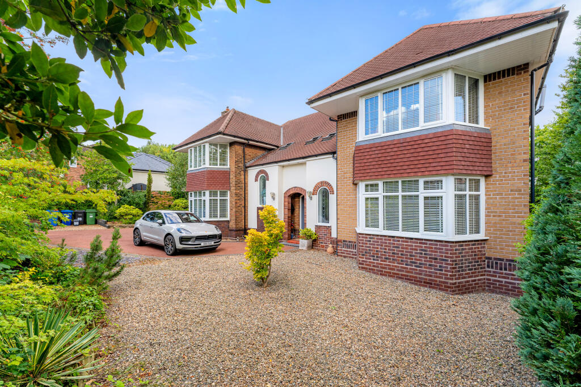
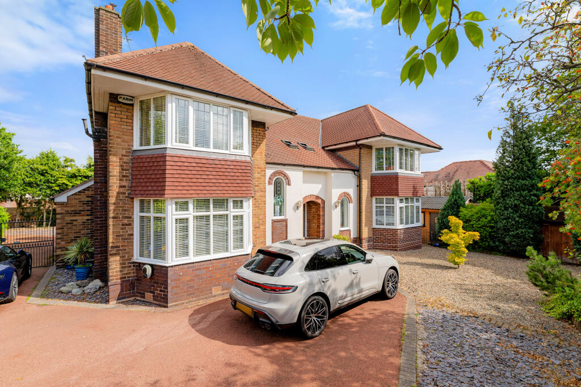
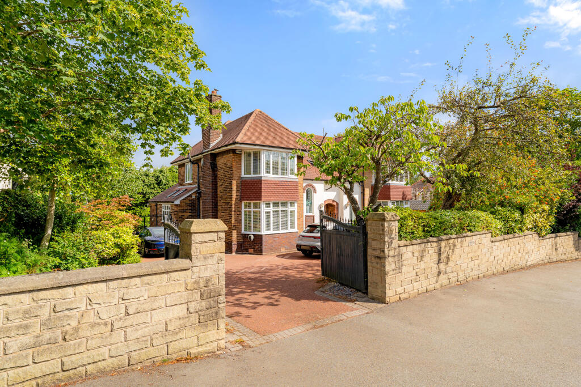
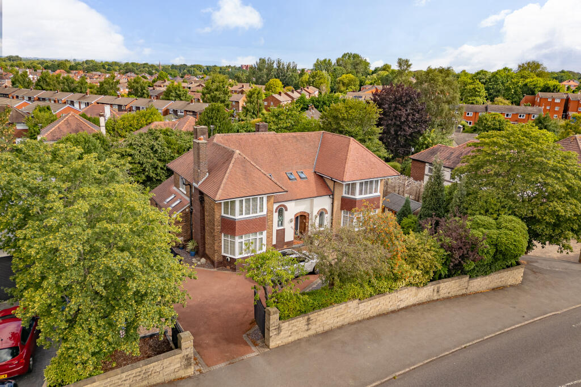
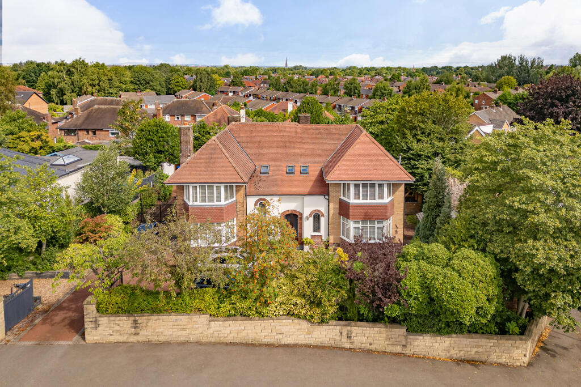
Occupying a prime position on the highly sought-after Grappenhall Road in Stockton Heath, this outstanding five-bedroom detached residence combines generous family accommodation with exceptional outdoor entertaining spaces and a beautifully private rear garden. Just a five-minute walk from the heart of Stockton Heath village, the property also benefits from an extensive driveway, detached double garage, walk-in cloakroom (WIC), fully insulated garden office and versatile living spaces designed for modern family life.
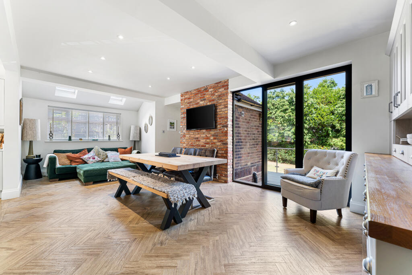
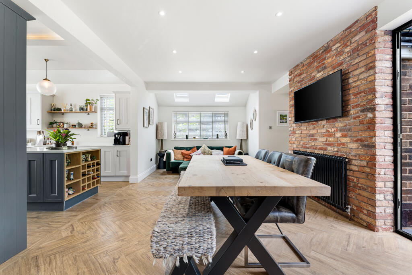
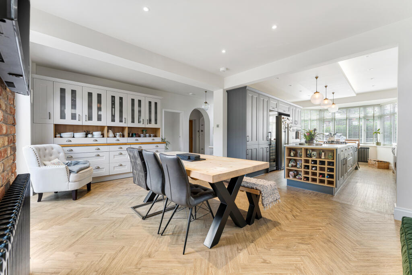
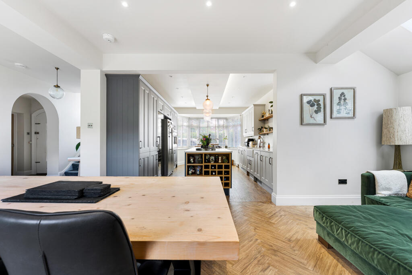
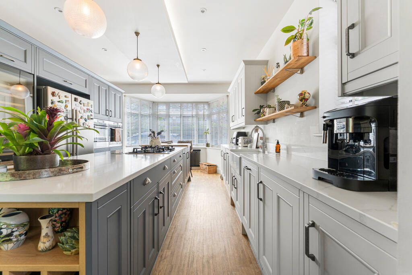
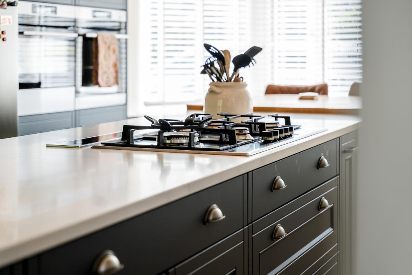
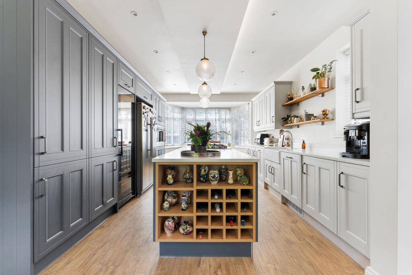
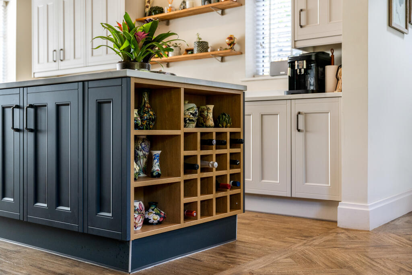
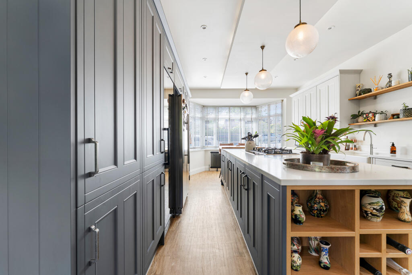
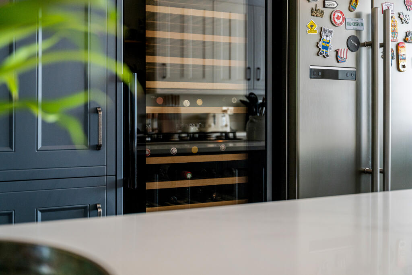
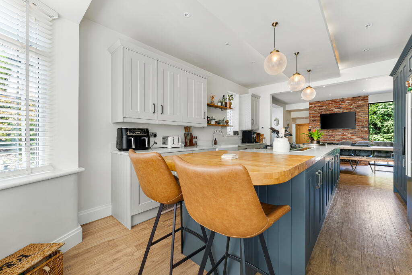
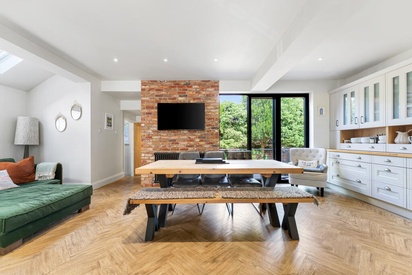
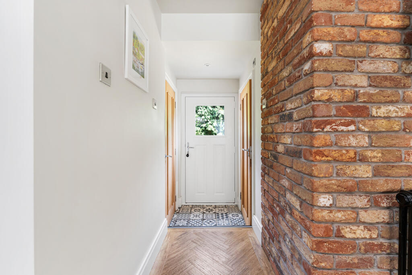
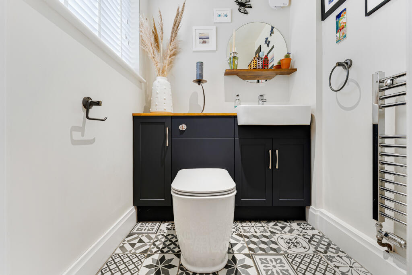
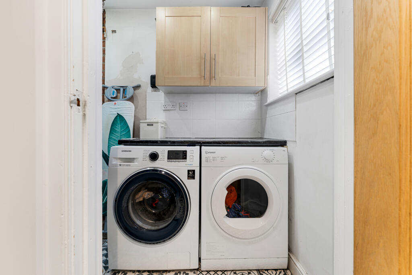
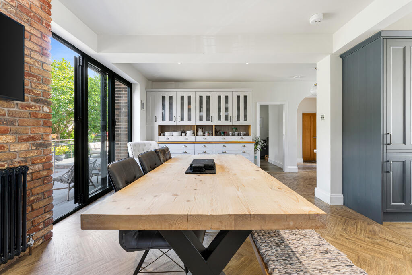
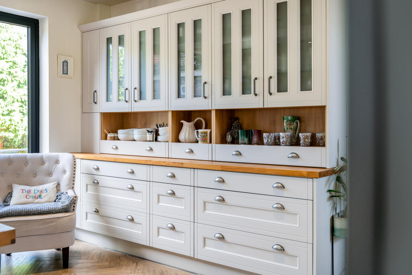
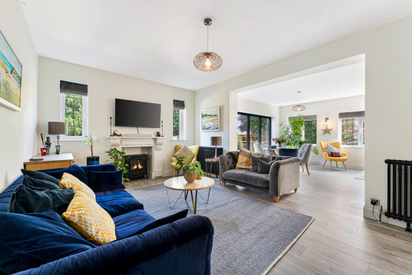
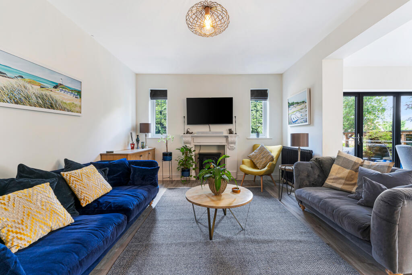

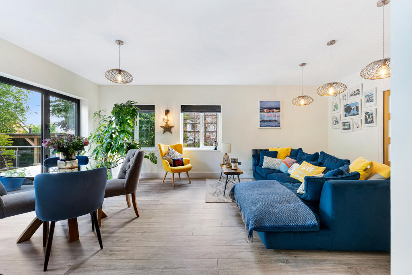
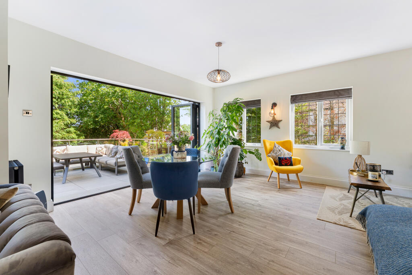
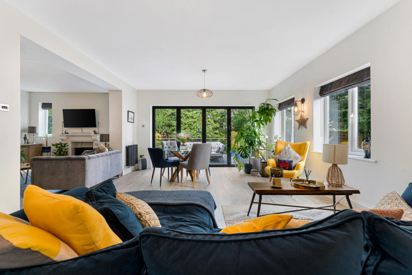
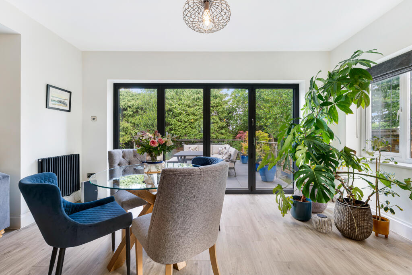
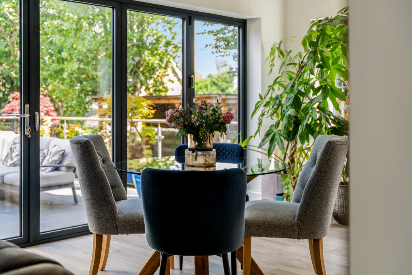
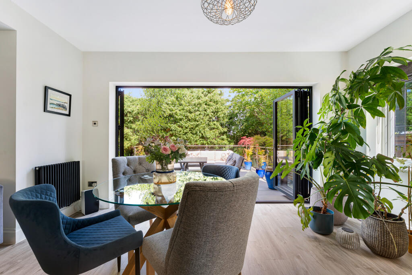
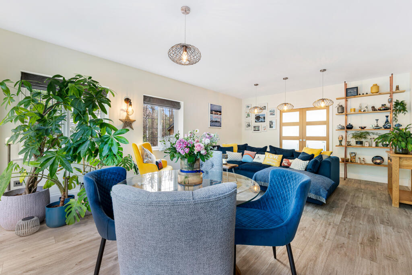
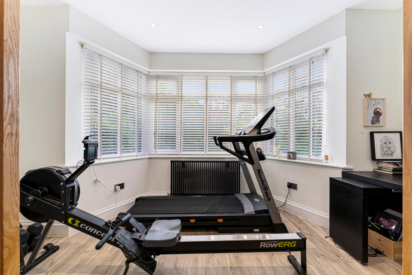
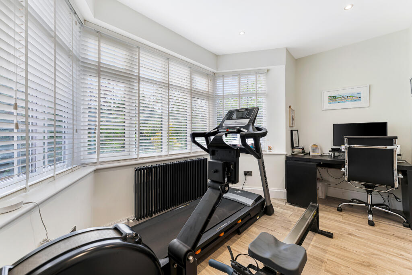
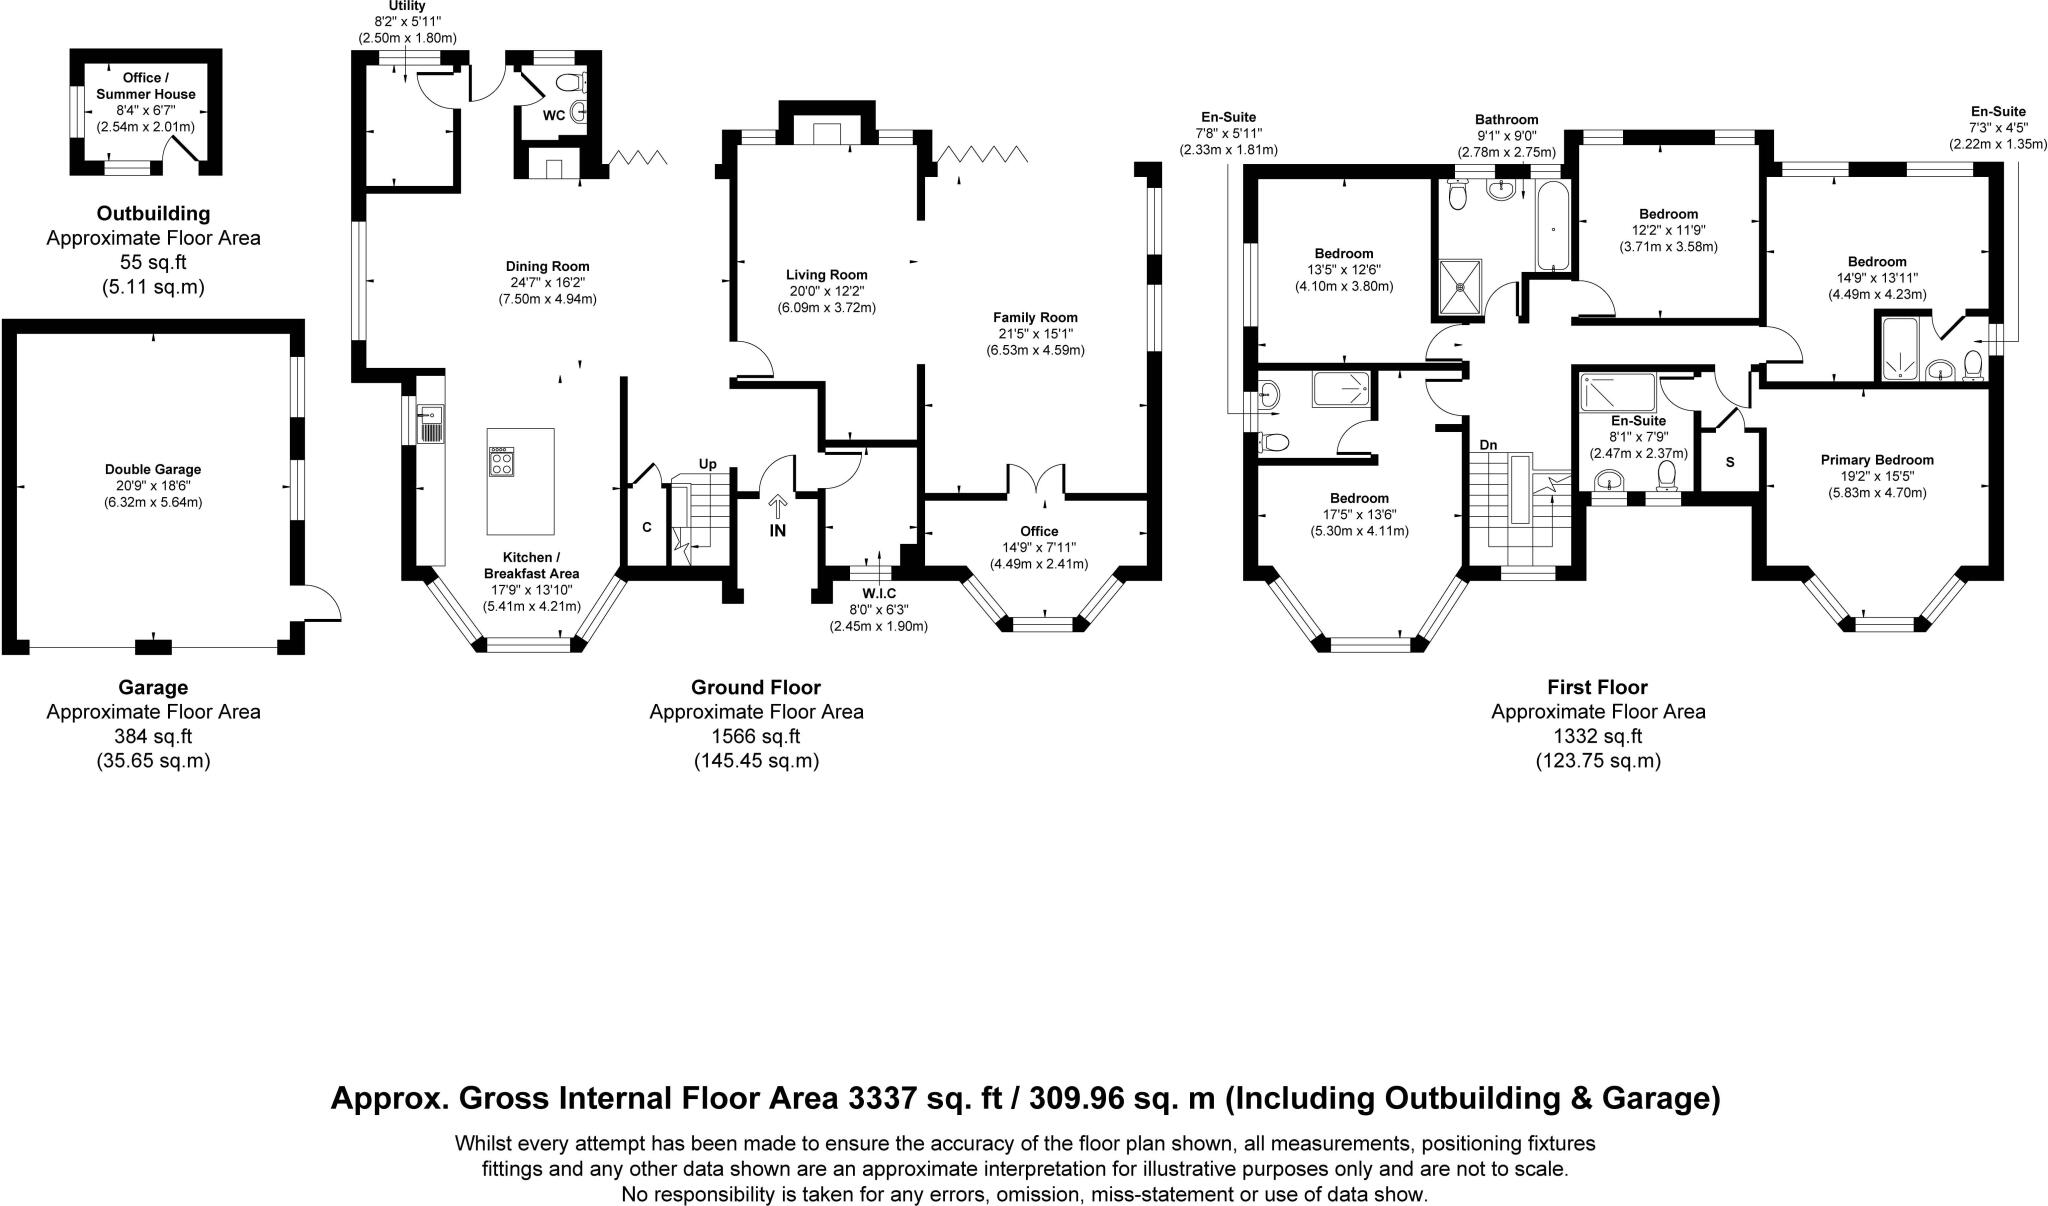
Beautifully presented throughout, the heart of the home is the stunning open-plan kitchen and dining room, finished with quality fittings and offering an ideal space for both everyday family life and entertaining. Two sets of bi-fold doors open directly onto the rear garden, seamlessly connecting the indoor and outdoor living spaces. A separate utility room and downstairs toilet provides additional storage and practicality, while the spacious dual-aspect lounge offers a bright and welcoming setting for relaxation. A dedicated home office and a walk-in cloakroom (WIC) complete the ground floor, providing excellent flexibility for modern family living and remote working.
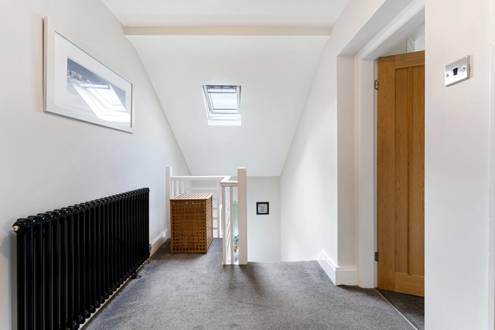
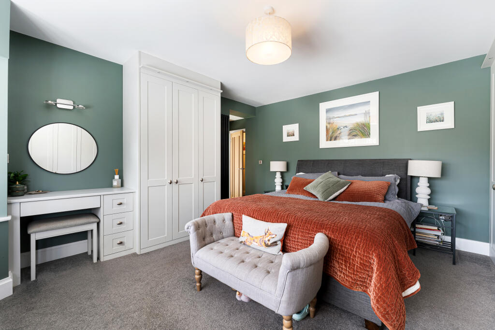
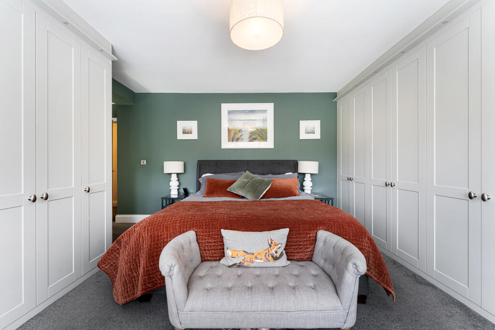
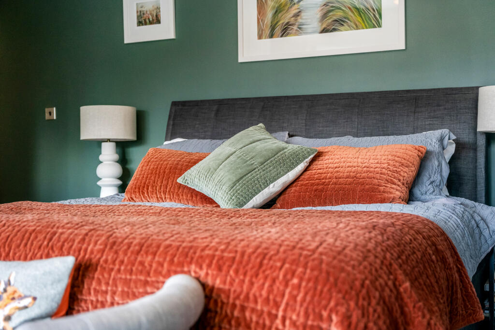
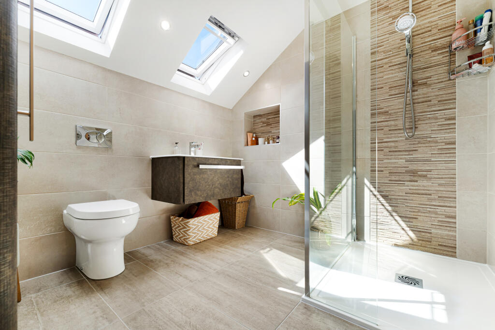
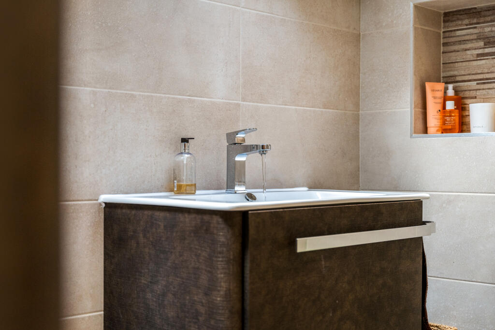
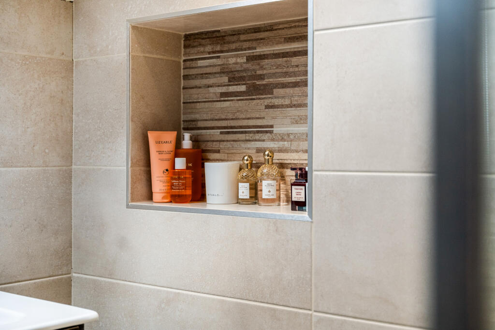
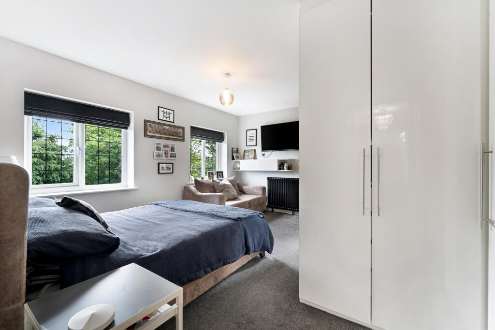
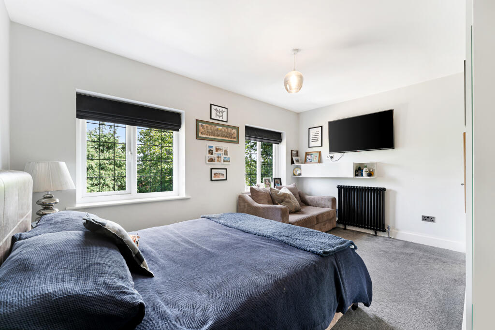
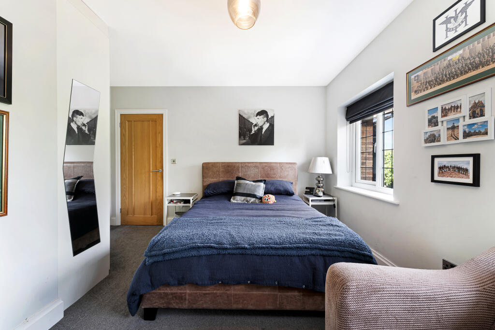
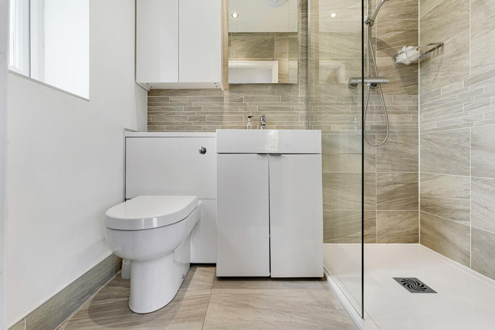
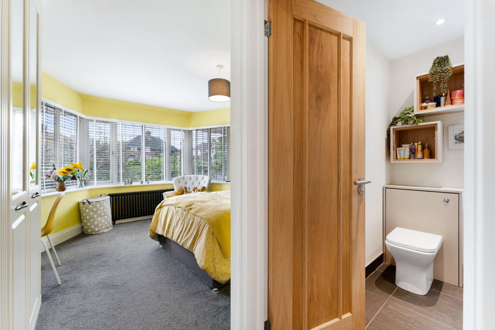
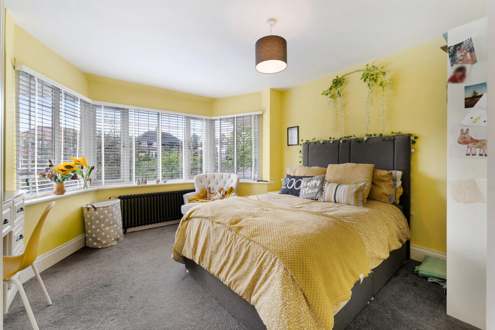
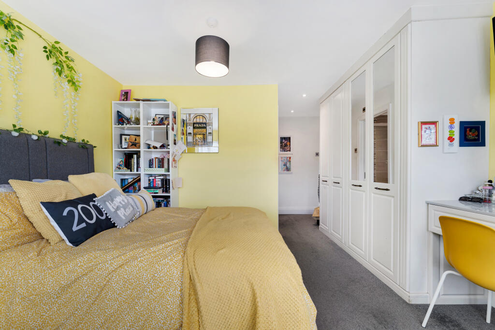
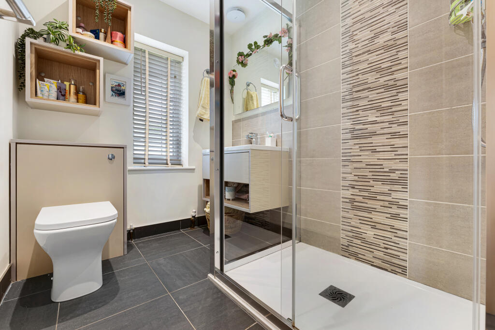
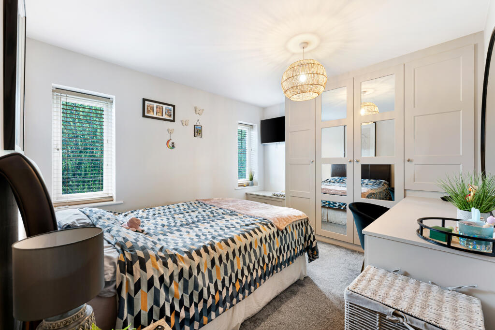
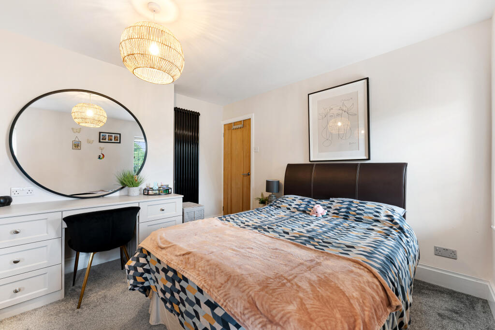
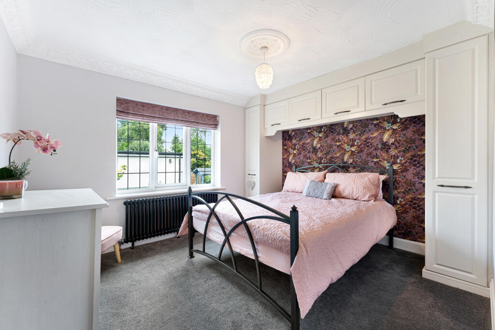
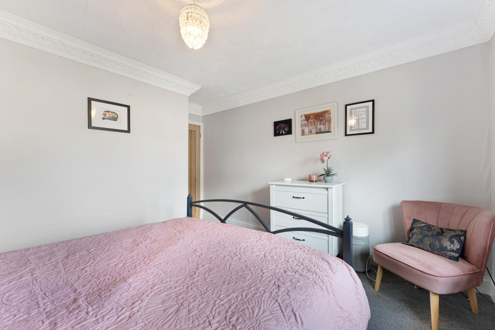
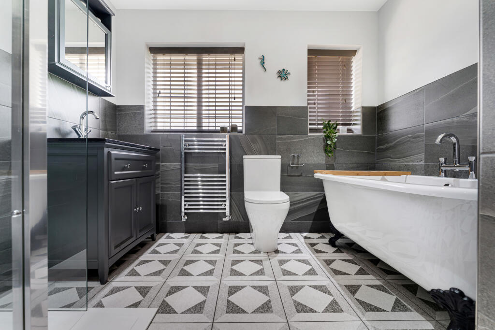
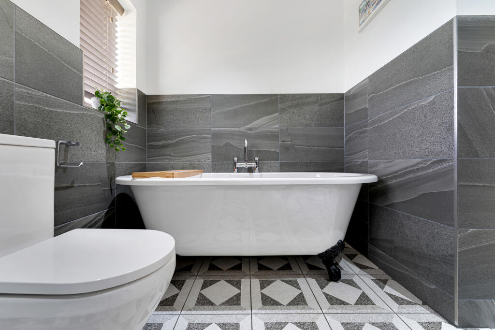
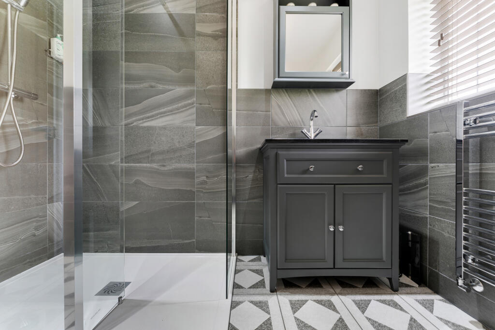
Upstairs, the property offers five generously proportioned bedrooms, including a superb principal suite. Three of the bedrooms benefit from their own en-suite shower rooms, whilst a stylish family bathroom serves the remaining accommodation, creating an ideal layout for growing families.
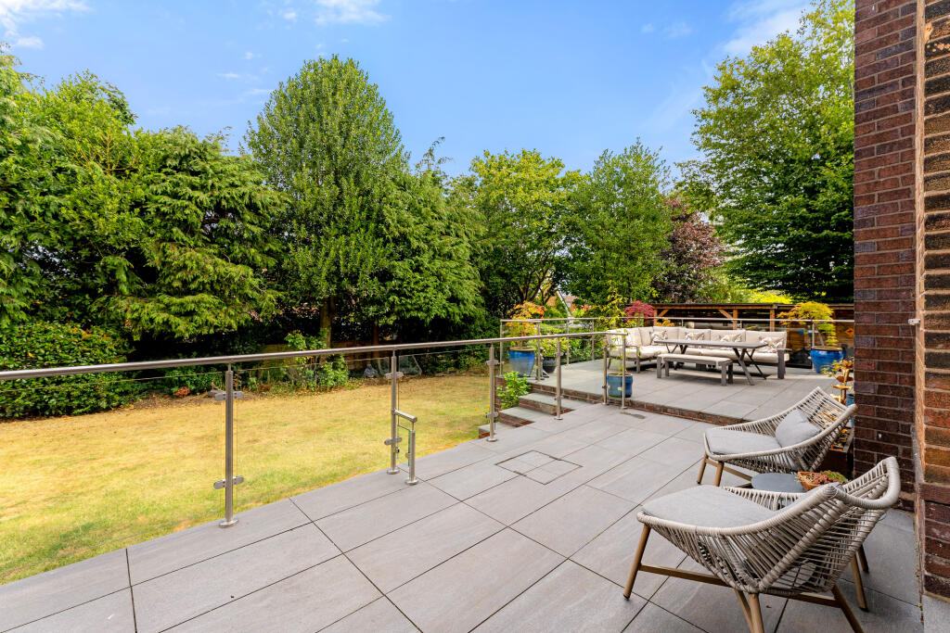
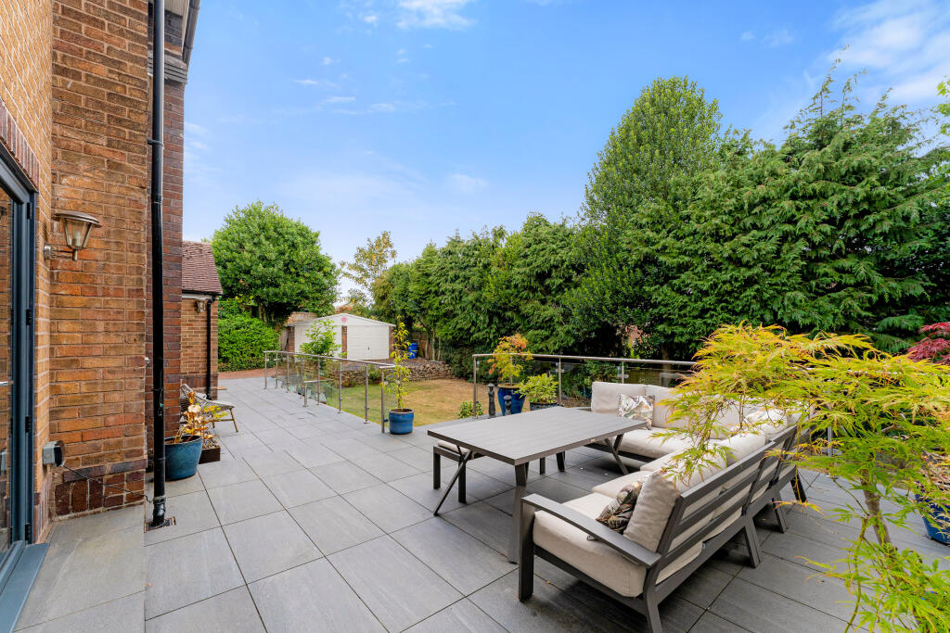
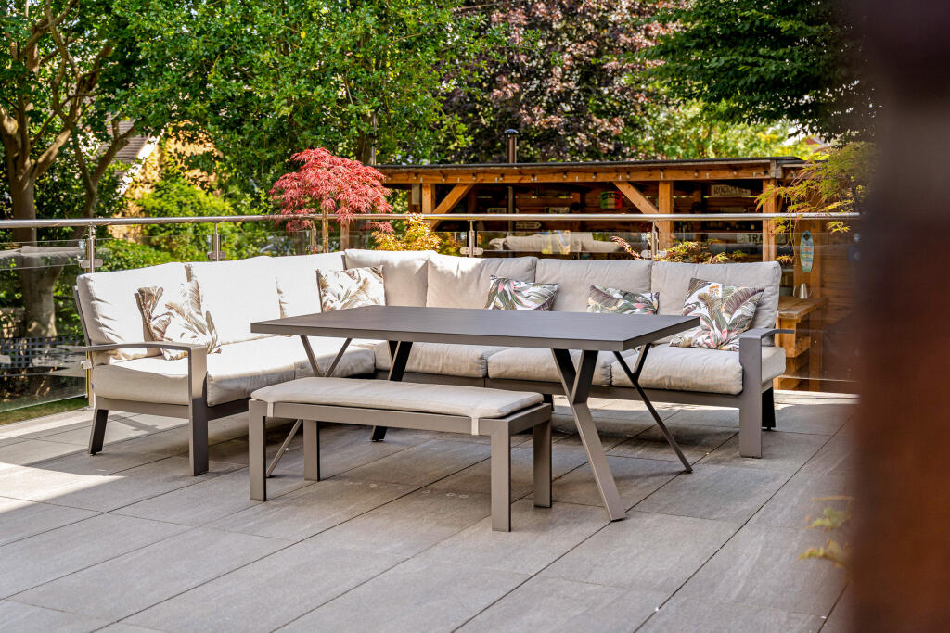
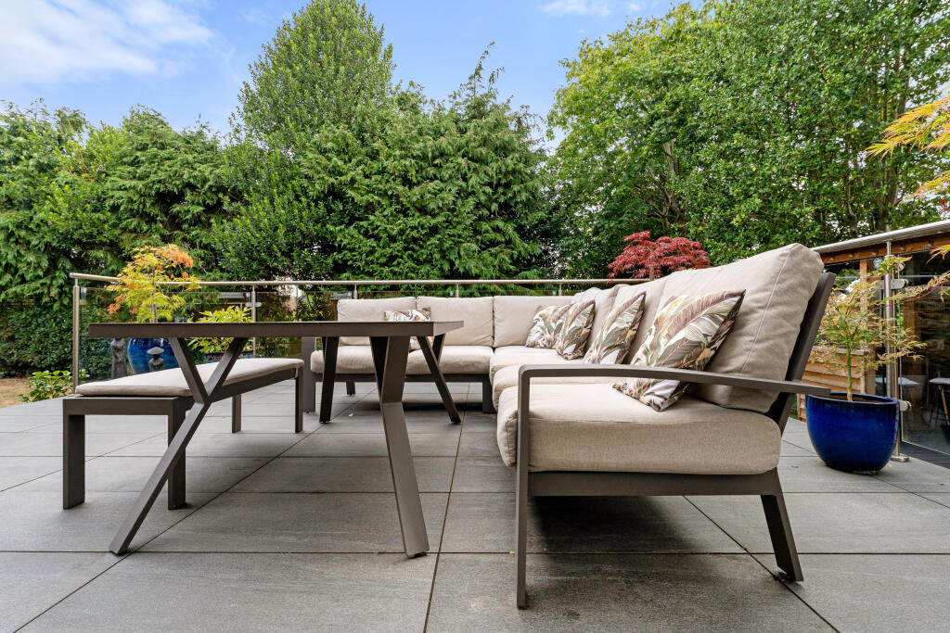
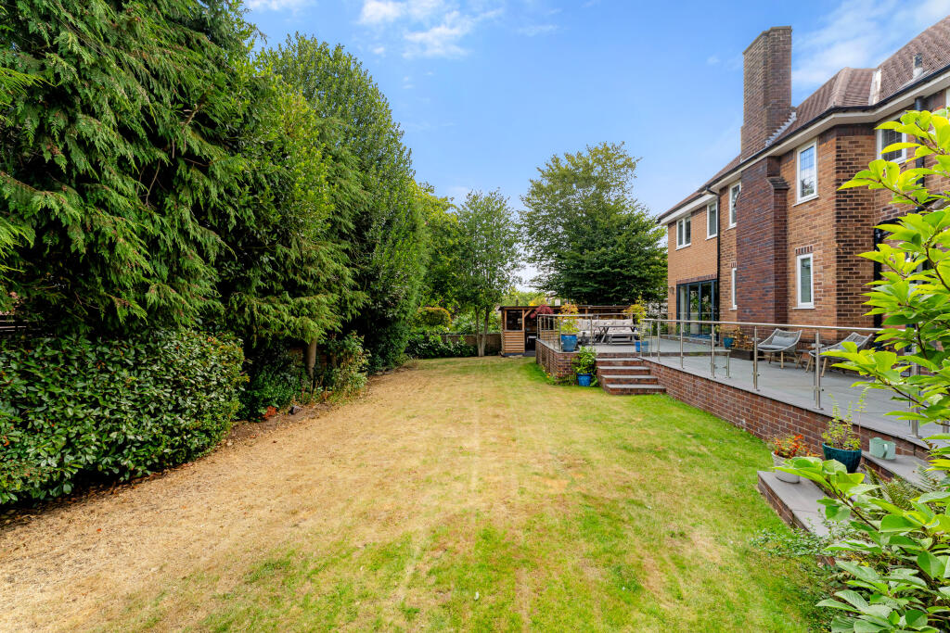
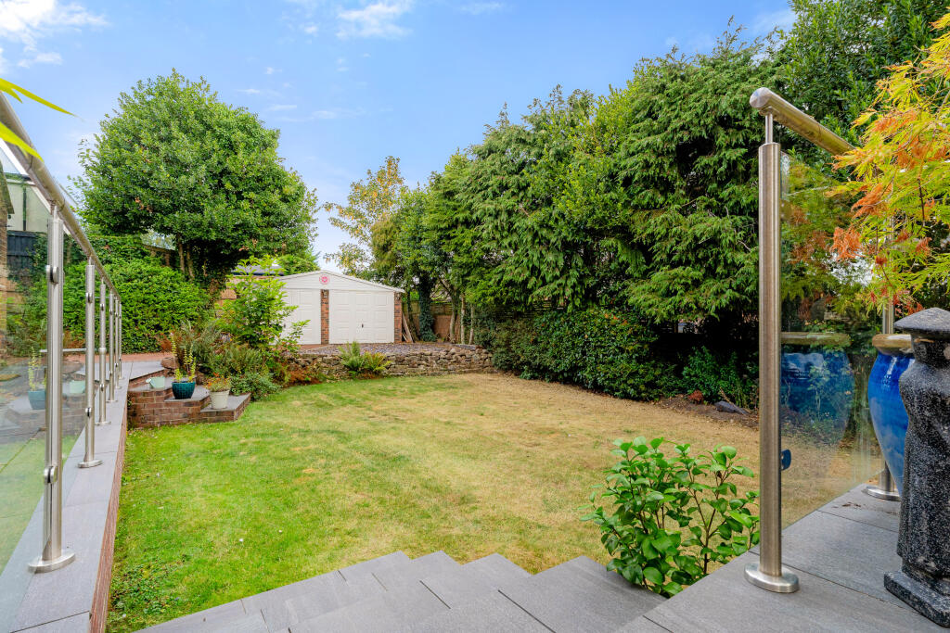
The rear garden is a true highlight, offering a private outdoor retreat perfectly suited to both relaxing and entertaining. A purpose-built BBQ and entertaining lodge provides the ideal setting for hosting family gatherings and celebrations, while the fully insulated and heated garden office offers an excellent year-round workspace, studio or hobby room.
Situated on one of Stockton Heath's most prestigious roads, the property is perfectly placed for highly regarded schools, an excellent selection of restaurants, cafés and boutique shops within the village, picturesque canal-side walks, and superb transport links providing easy access to Manchester, Liverpool and Chester.
Combining generous accommodation, exceptional outdoor living spaces and an enviable location just moments from Stockton Heath village, this outstanding family home presents a rare opportunity to acquire a substantial detached residence in one of the area's most sought-after settings. Early viewing is highly recommended.
Listed by
Stockton Heath
Edward Mellor Ltd
Reference: 91749924
EPC Rating & Upgrade Cost
Current rating: E
Potential rating: C
Inspection date: 17/11/2015
Expiry date: 16/11/2025 (expired)
Current heating cost: £1,898/year
Potential heating cost: £1,333/year
Est. upgrade cost to C: £8,940
Recommendations
- Cavity wall insulation (£500 - £1,500)
- Floor insulation (suspended floor) (£800 - £1,200)
- Low energy lighting for all fixed outlets (£40)
- Upgrade heating controls (£350 - £450)
- Solar photovoltaic panels, 2.5 kWp (£5,000 - £8,000)
Flood risk
Zone: 1
Risk: Low
Job (default Low)
Registered land (INSPIRE)
This location falls inside an HM Land Registry INSPIRE registered freehold polygon.
Plot: ~1,030 m² (0.25 acres)
Source: HM Land Registry INSPIRE Index Polygons.
Floorplans
99 Grappenhall Road.jpg
FENSA Certificates
This property has 2 FENSA certificate(s) on record, indicating window/door installations by FENSA-approved installers.
FENSA Certificate #4195164
Property Details
Street: 99 Grappenhall Road
Town: Stockton Heath
Postcode: WA4 2AR
Installation Details
Items: 23 windows and 1 door
Certificate Issued: 07/11/2006
Work Completed: 09/10/2006
This certificate data was retrieved from FENSA's database
FENSA Certificate #17330641 Recent
Property Details
Street: 99 Grappenhall Road
Town: Stockton Heath
Postcode: WA4 2AR
Installation Details
Items: 1 door
Certificate Issued: 14/06/2026
Work Completed: 04/06/2026
This certificate data was retrieved from FENSA's database
What is FENSA? FENSA (Fenestration Self-Assessment Scheme) is a government-authorised scheme that monitors building regulation compliance for replacement windows and doors. Certificates indicate that work was completed by FENSA-approved installers.
Price history
36% since 2005
| Event | Date | Price | % change |
|---|---|---|---|
| Listed for sale | — | £1,250,000 | +155.1% |
| Sold | 22/03/2012 (14 years ago) | £490,000 | +7.5% |
| Sold | 03/11/2006 (19 years ago) | £456,000 | +26.7% |
| Sold | 27/05/2005 (21 years ago) | £360,000 | — |
Source: HM Land Registry Price Paid Data. Crown copyright.
Sold Comparables
Same street and nearby sales within 0.25 miles (last 5 years). Data from Land Registry Price Paid.
| Address | Price | Date | Type |
|---|---|---|---|
| 1 THE ORCHARDS, STOCKTON HEATH, WARRINGTON, WA4 2GZ | £582,000 | 23/11/2023 | Detached |
| Same street 41 GRAPPENHALL ROAD, STOCKTON HEATH, WARRINGTON, WA4 2AR | £495,000 | 09/10/2023 | Semi-detached |
| 109 GRAPPENHALL ROAD, STOCKTON HEATH, WARRINGTON, WA4 2AU | £540,000 | 21/11/2022 | Detached |
| 6 MILL HOUSE AVENUE, STOCKTON HEATH, WARRINGTON, WA4 2XF | £650,000 | 04/11/2022 | Detached |
Street average: £495,000 (1 sale)
Area average: £590,667 (3 sales)
Capital growth trend
Land Registry outcode average: last 12 months vs 5y and 10y ago (from sold prices).
House Price Index (HM Land Registry — official index, not sold-price averages): Warrington. Series: Detached. As of May 2026.
Rental Range
Estimated market rent for Warrington. Low = conservative, Realistic = average, Optimistic = best case.
Based on Local Authority from postcode lookup → Warrington.
LHA (30th percentile) floor for North Cheshire: £997/mo (Apr 2025 – Mar 2026)
Location
Nearby
Nearest stations, universities and amenities (distance from property).
| Type | Name | Distance |
|---|---|---|
| Bus stop | Lumb Brook Bridge | 0.1 miles |
| Bus stop | Limetree Avenue | 0.1 miles |
| Shop | Farm Shop | 0.2 miles |
| Shop | Gossip | 0.2 miles |
| Train station | Warrington Bank Quay | 1.7 miles |
| Train station | Warrington Central | 1.7 miles |
| University | University of Chester - Warrington Campus | 3.2 miles |
| Hospital | St Helens Hospital | 7.7 miles |
| Hospital | Altrincham Health and Wellbeing Centre | 9.1 miles |
Street-level crime
| Category | Count |
|---|---|
| Violence and sexual offences | 51 |
| Anti-social behaviour | 17 |
| Public order | 15 |
| Criminal damage and arson | 13 |
| Other theft | 12 |
| Shoplifting | 7 |
| Vehicle crime | 5 |
| Drugs | 3 |
| Burglary | 2 |
| Other crime | 1 |
| Theft from the person | 1 |
| Total incidents | 127 |
Within 1 mile during Jun 2026. Source: data.police.uk (England & Wales).
Schools nearby
Nearest open schools with Ofsted ratings (England). Closed schools are not shown. Data from Get Information about Schools and Ofsted.
| Name | Type | Distance | Ofsted |
|---|---|---|---|
| St Thomas' CofE Primary School | Primary | 0.2 miles | Good — 11 Nov 2018 |
| The Cobbs Infant and Nursery School | Primary | 0.3 miles | Good — 19 Jul 2012 |
| St Monica's Catholic Primary School | Primary | 0.4 miles | Good — 12 Sep 2012 |
| Broomfields Junior School | Primary | 0.6 miles | Good — 26 Jun 2024 |
| Bridgewater High School | Secondary | 0.6 miles | Good — 21 Nov 2022 |
Rental Comparables
Loading rental comparables for this postcode. Refresh in a few minutes.
Rent-driven metrics
Based on Area rent estimate.
- Rent ratio — Monthly rent ÷ purchase price (1% rule). 1%+ = strong, 0.8–1% = okay, <0.8% = weak for cashflow.
- Max investor price — Rent ÷ 0.8%; the price at which rent would be 0.8% of price (Stoke-style target).
- Target investor price — Rent ÷ 1%; the price at which rent would be 1% of price (strong cashflow band).
- Gross yield — Annual rent as % of purchase price (no costs).