THE PUMPHOUSE
LITTLE STANNEYLANDS, STANNEYLANDS ROAD, WILMSLOW, CHESHIRE EAST SK9 4ER
Property details
Tenure
FREEHOLD
Council tax band
G
Last sold
£835,000 Oct 2023
Local average
£497,430 (+151.3%)
Deprivation
Decile 7 (21,432 of 33,755)
Street crime
103 incidents within 1 mile (May 2026)
Key features
- Exclusive Gated Development
- Bespoke Contemporary Design
- Luxurious Open Living
- Four Double Bedrooms
- Prime Wilmslow Location
- High Specification Finish
- EPC Rating = C
Additional details
- Parking
- Yes
- Garden
- Yes
Description
Description
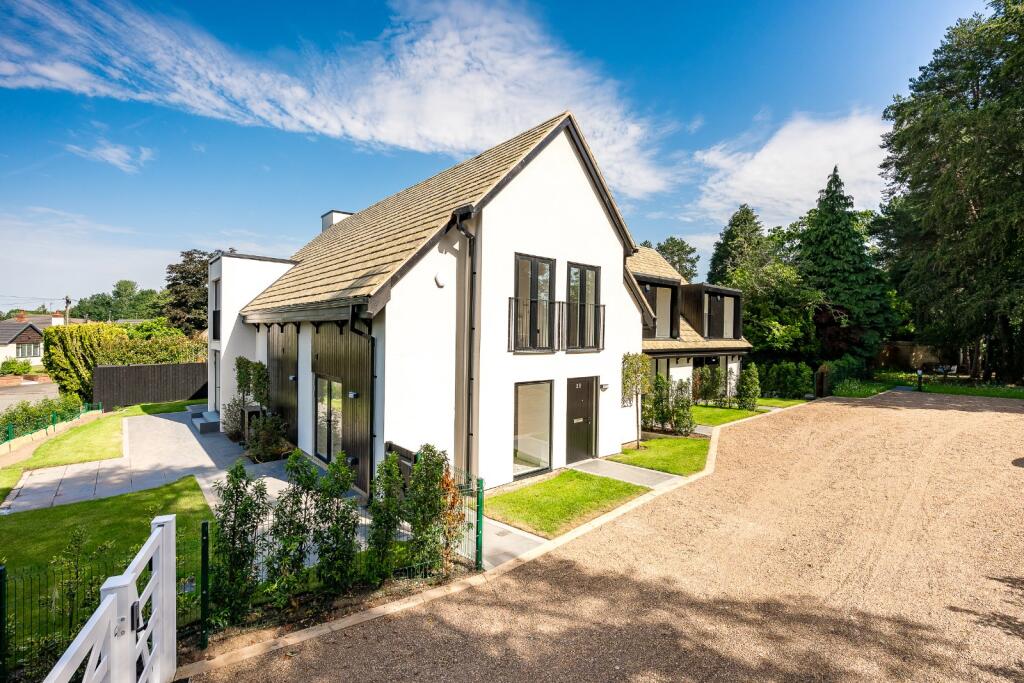
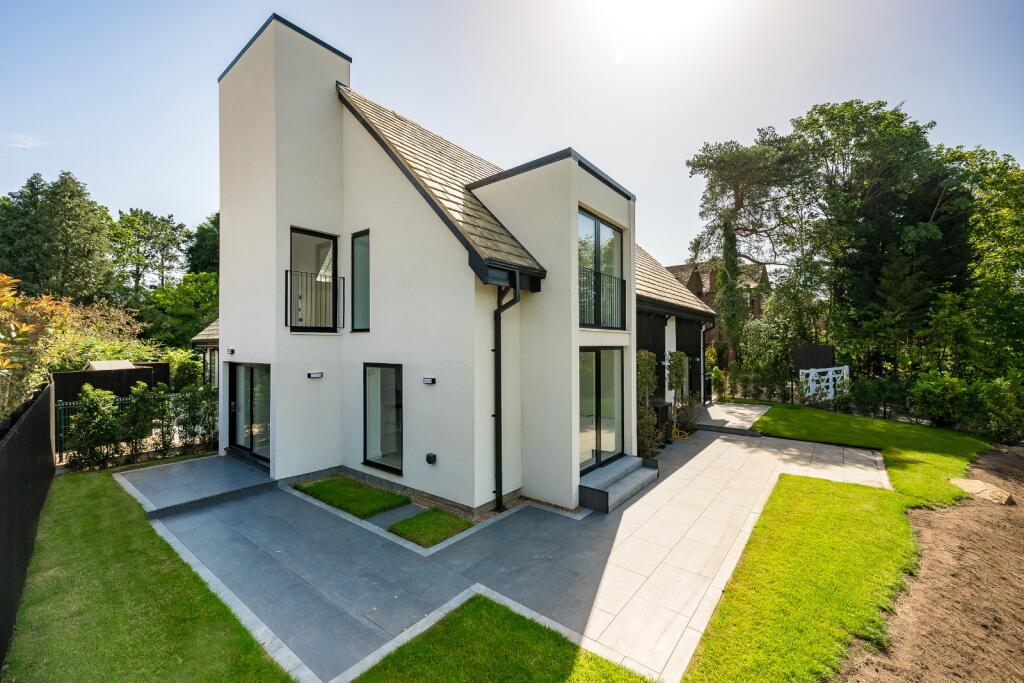
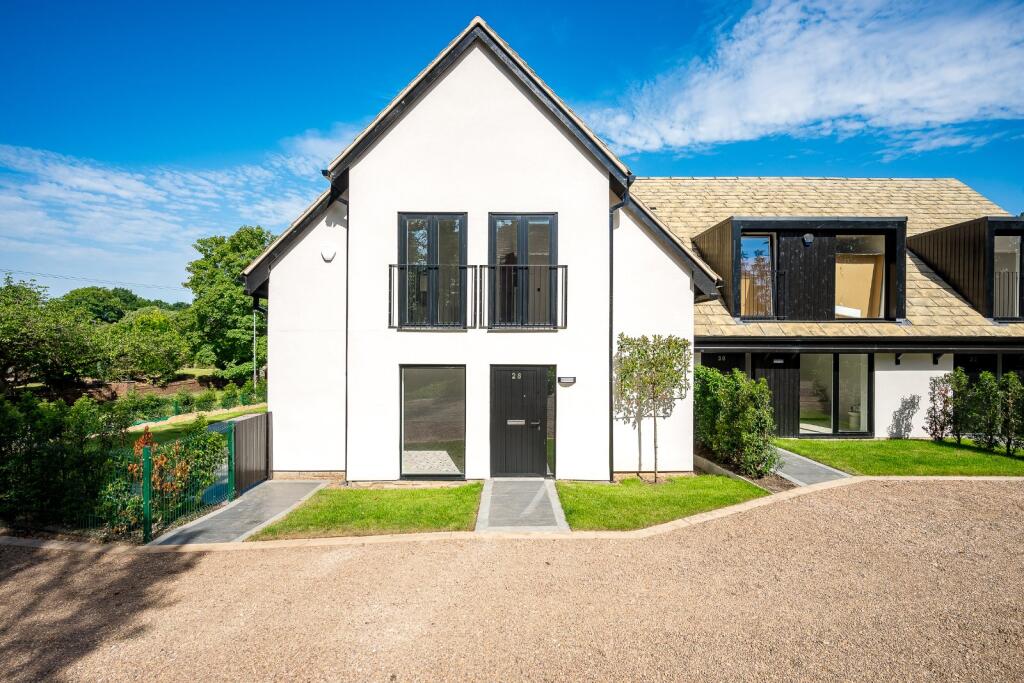
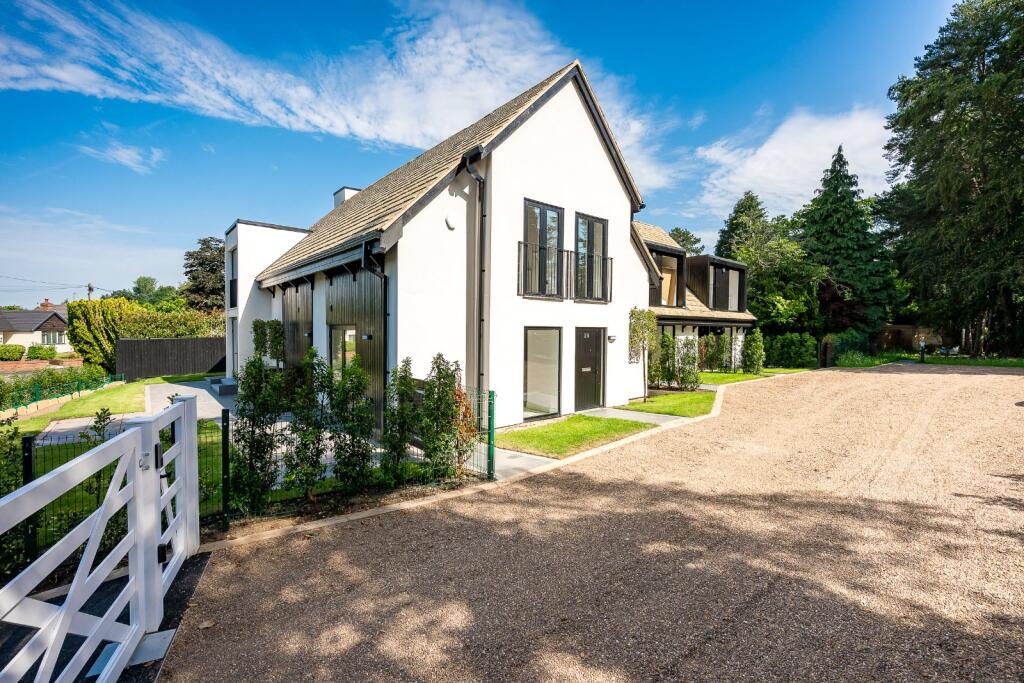
An exceptional and highly individual four-bedroom residence, forming part of an exclusive collection of just three bespoke homes within the distinguished redevelopment of Stanneylands Pool House. Set behind electric gates along one of Wilmslow’s most prestigious and leafy lanes, this remarkable home combines contemporary architectural flair with subtle heritage references, creating a truly impressive and refined living environment.
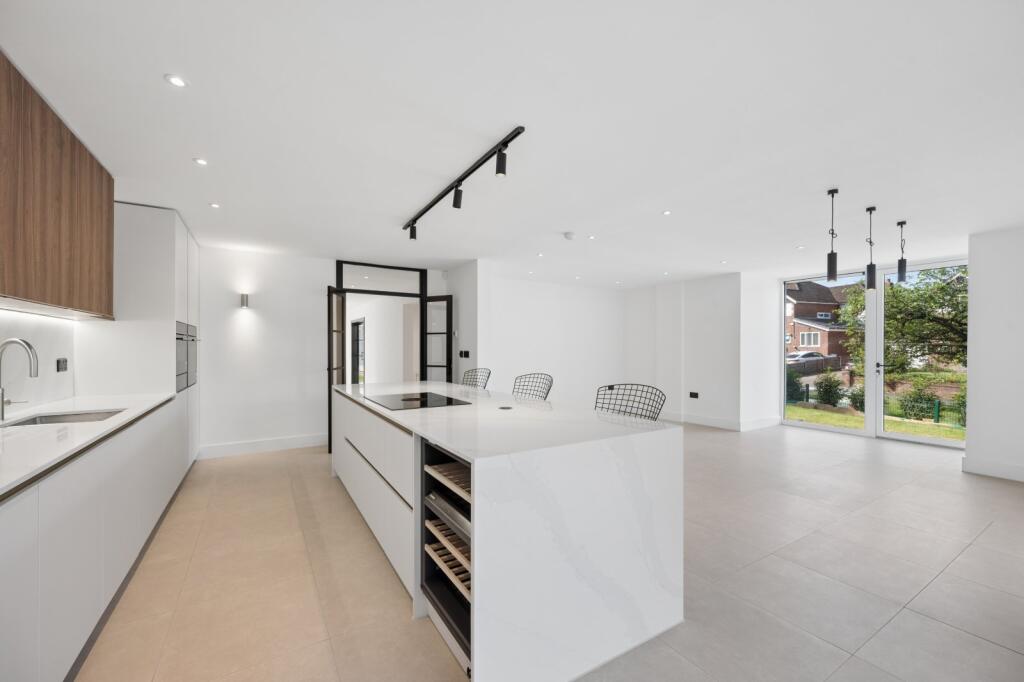
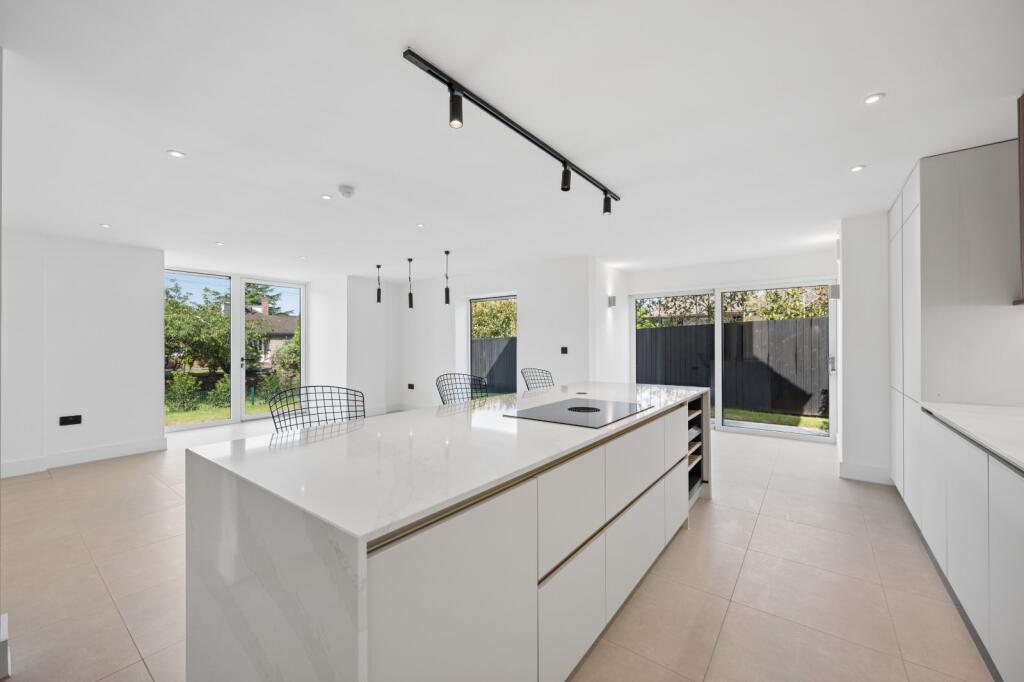
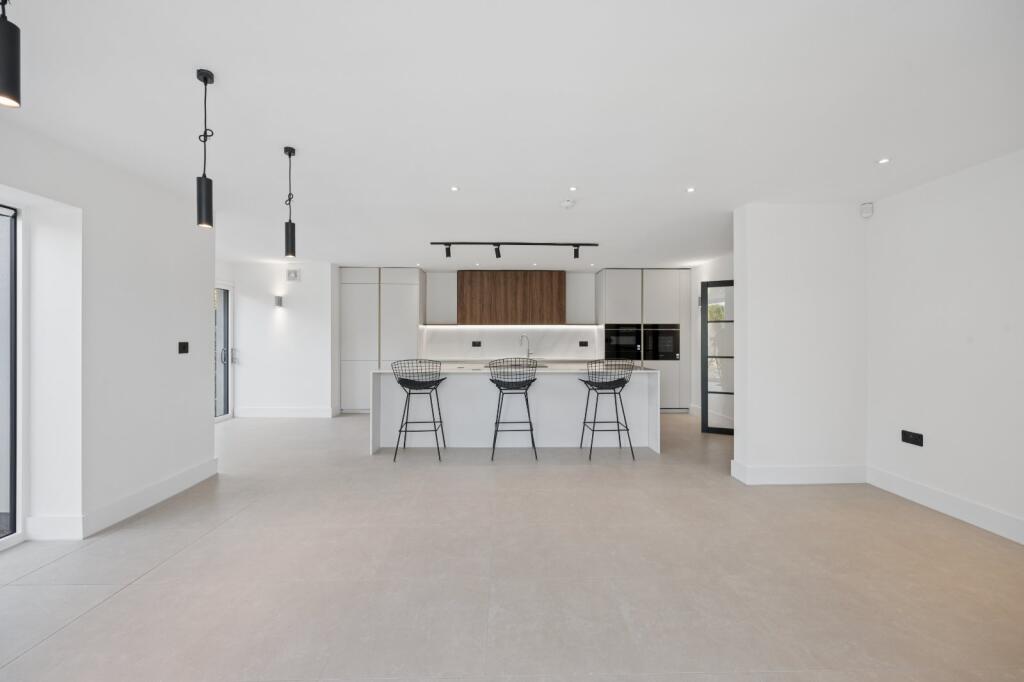
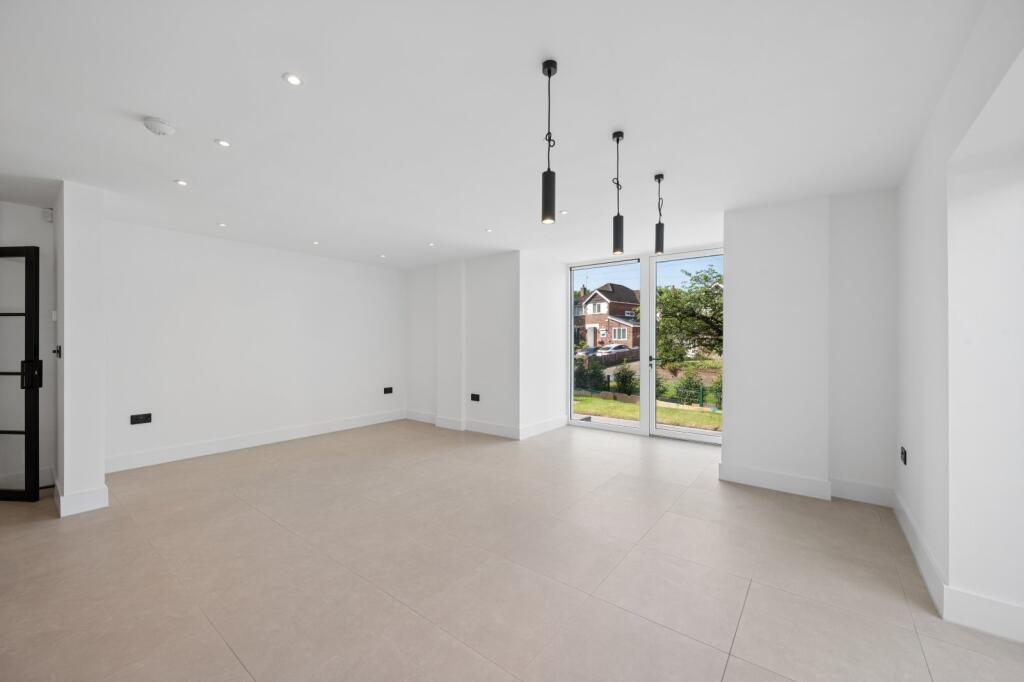
Constructed to an exacting standard and finished to an outstanding specification throughout, the property has been thoughtfully designed to maximise natural light, space and flow. The heart of the home is a stunning open plan kitchen, dining and family room, beautifully appointed with a bespoke German Schüller kitchen in elegant Matera and Avola finishes, complemented by Silestone Calacatta Gold work surfaces. A comprehensive suite of Siemens appliances is seamlessly integrated, alongside a statement Bora induction hob with downdraft extraction, Quooker boiling water tap and wine cooler. Full-height glazing and French doors connect the living space to the landscaped garden, creating an effortless indoor-outdoor lifestyle.
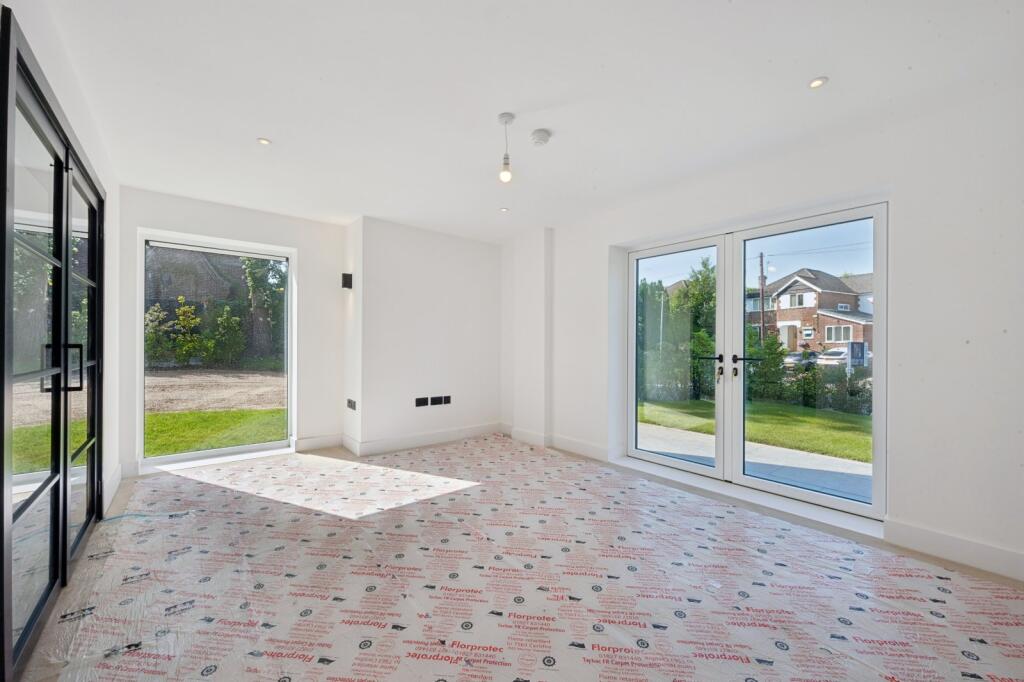
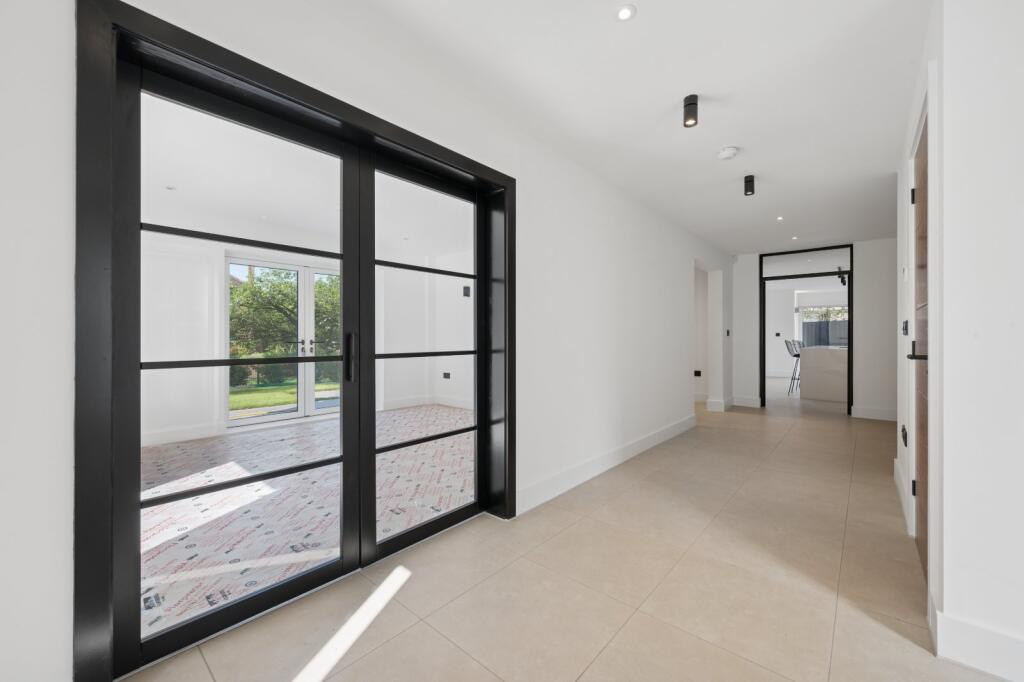
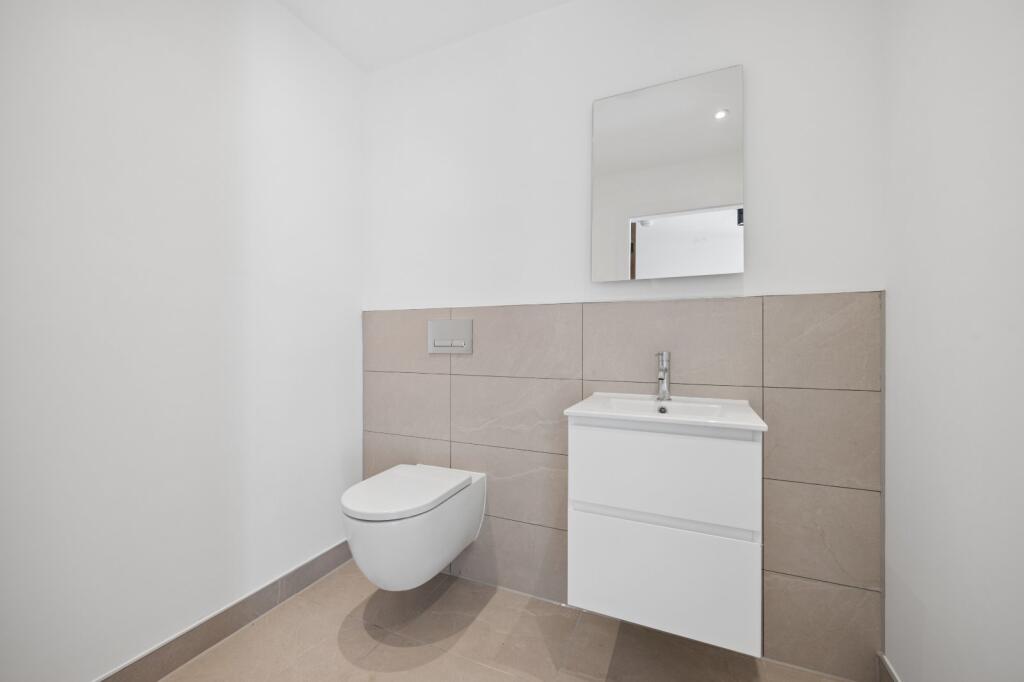
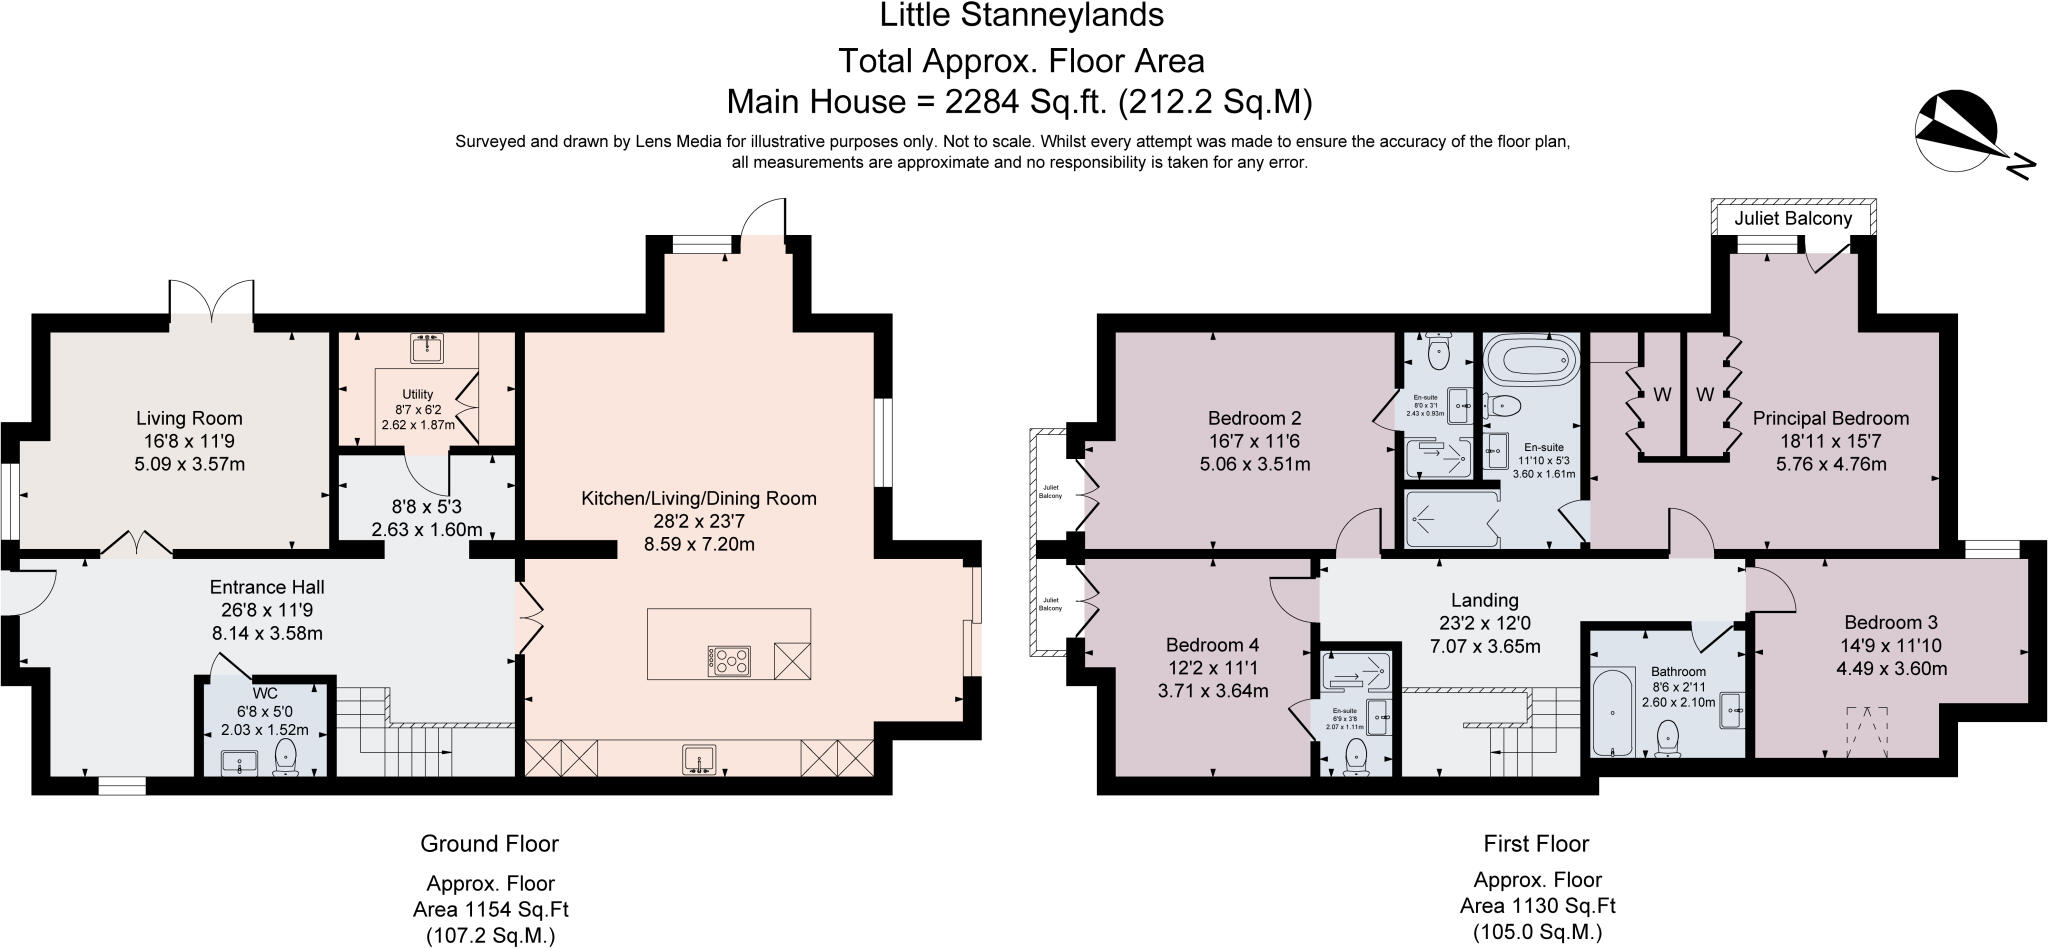
Additional ground floor accommodation includes a beautifully proportioned dual-aspect sitting room with feature Crittall-style doors, a dedicated study ideal for home working, a well-equipped utility room and a stylish guest WC.
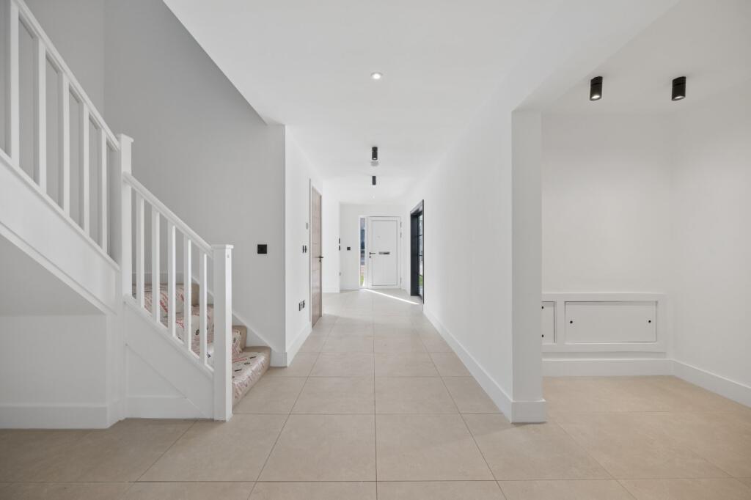
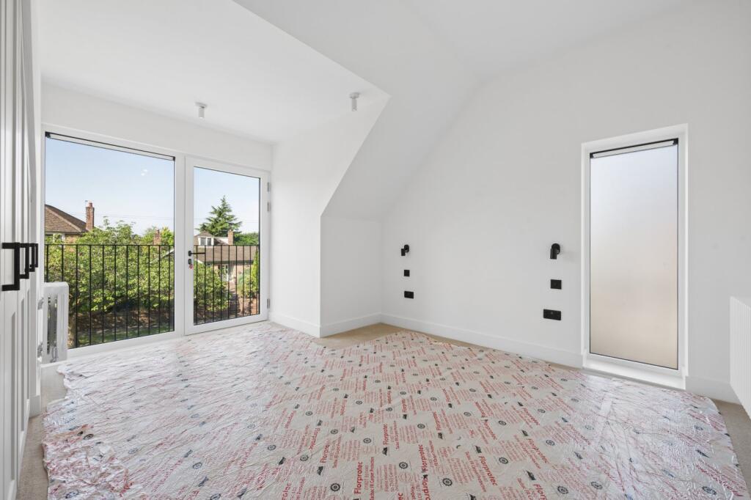
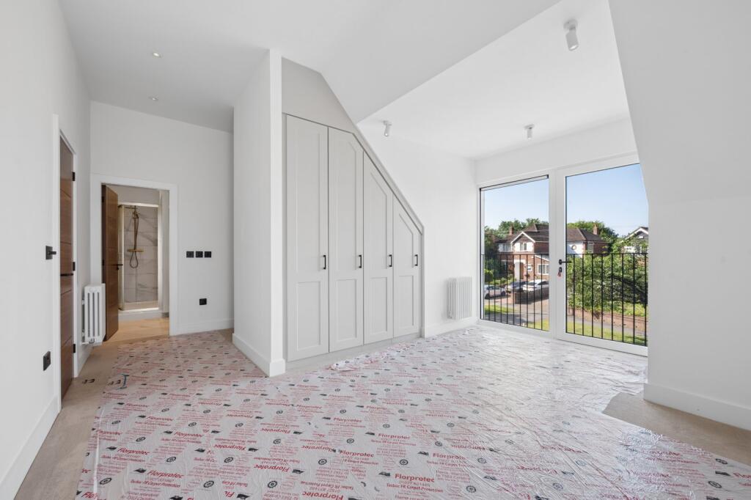
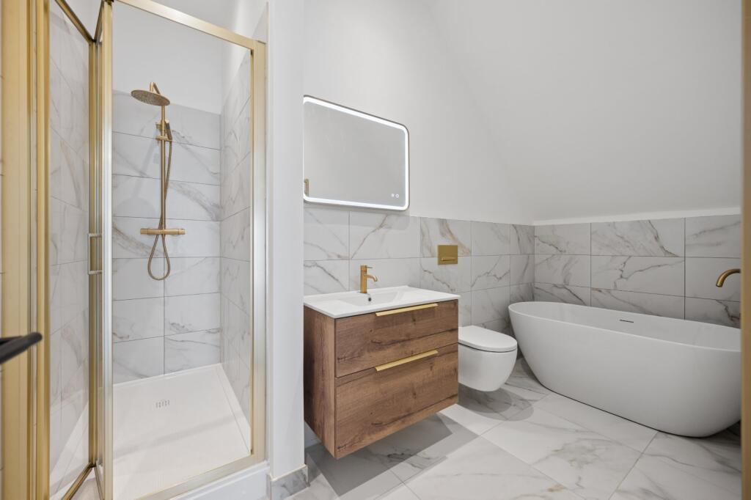
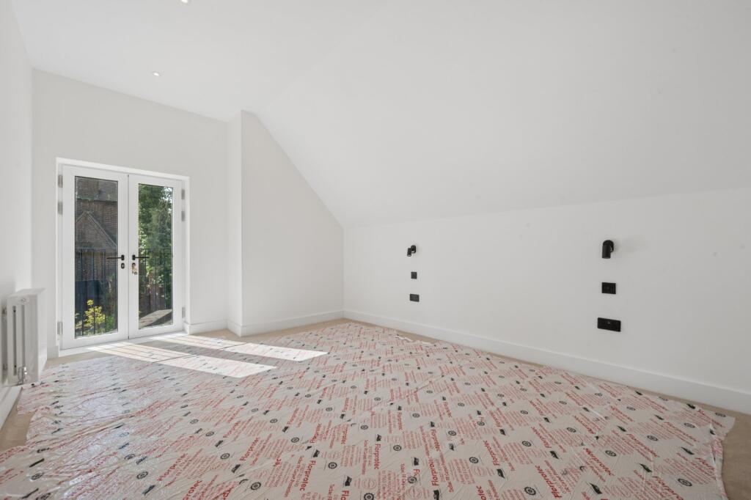
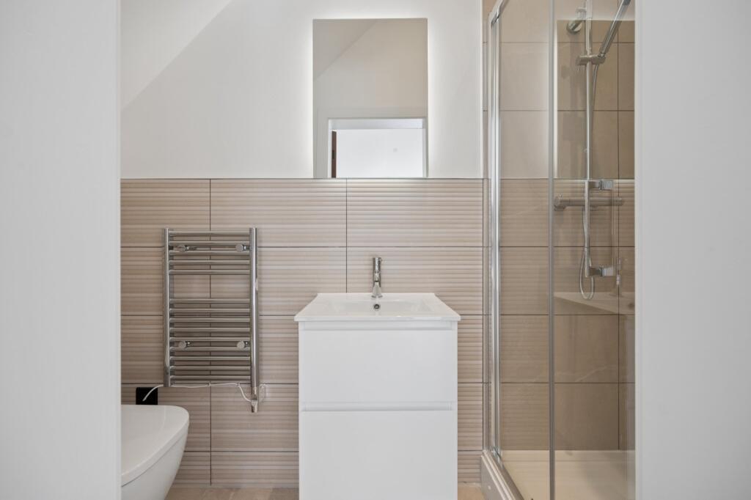
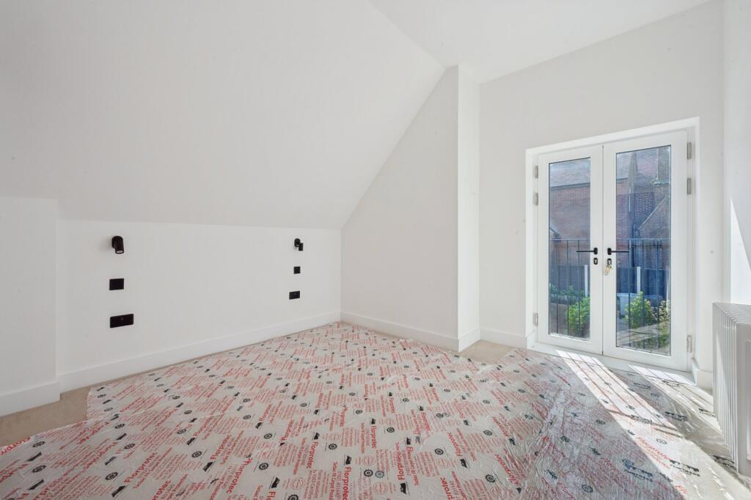
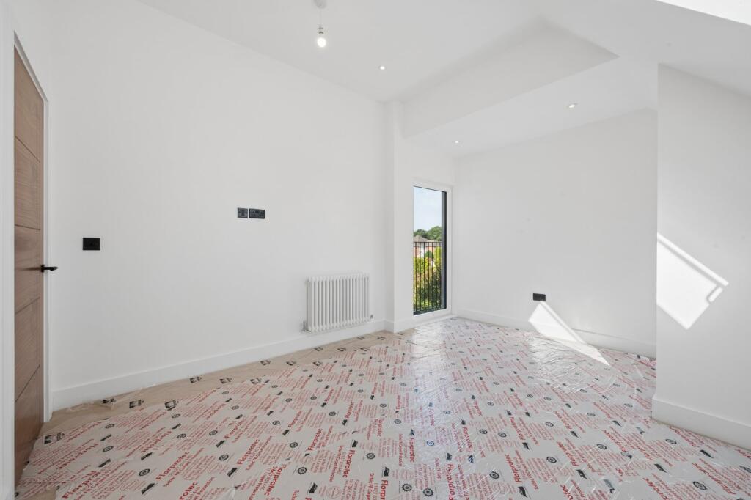
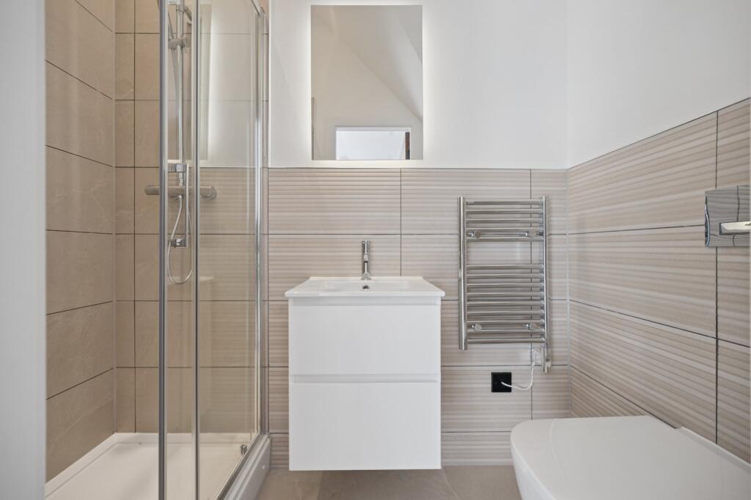
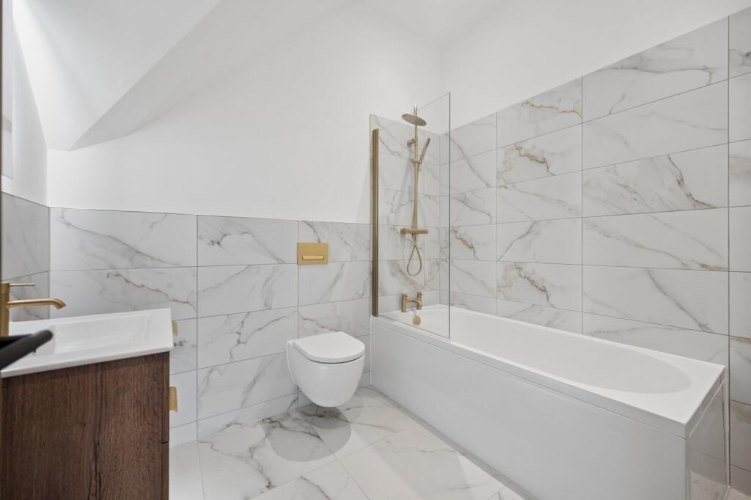
To the first floor, the property offers four generously sized double bedrooms, each carefully designed to provide both comfort and style. The principal suite is particularly impressive, featuring a dressing area, fitted wardrobes, a Juliet balcony and a luxurious en suite bathroom designed as a private sanctuary. Two further bedrooms also benefit from en suite facilities, while the fourth is served by a superbly appointed family bathroom. All bath and shower rooms are finished with contemporary fittings by Tissino, including wall-hung sanitaryware, rainfall showers and high-quality fixtures, evoking a spa-like ambience.
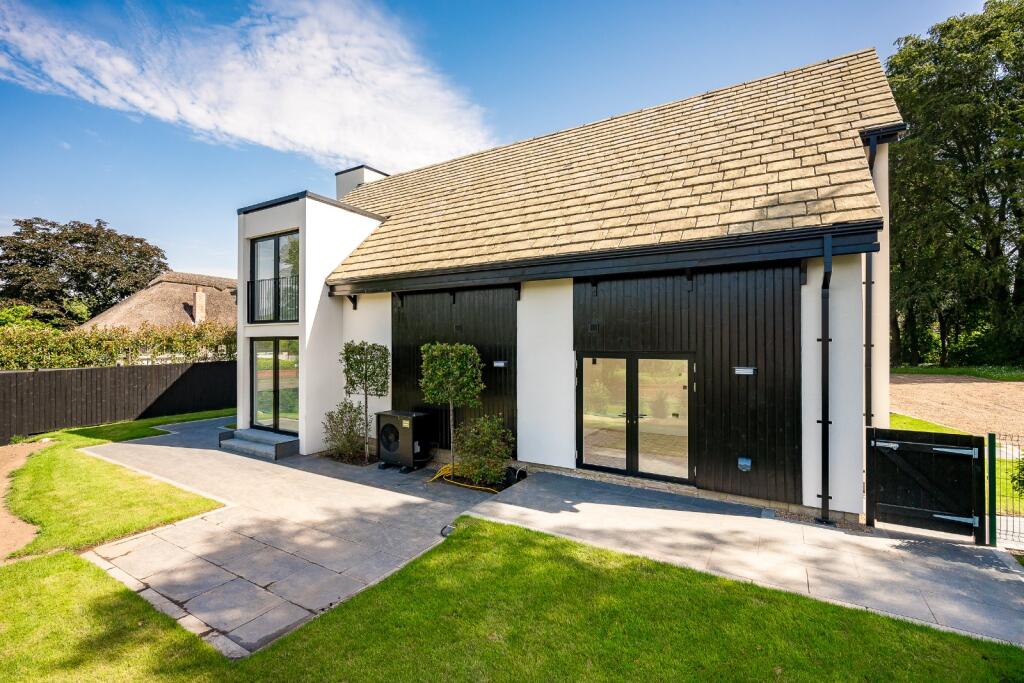
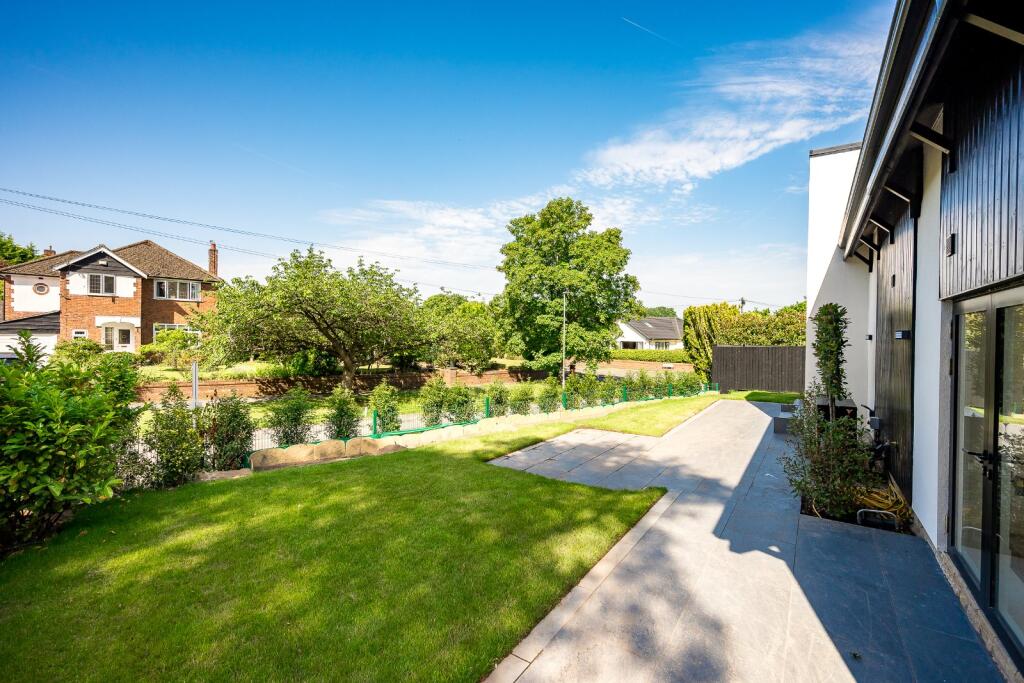
Externally, the home is set within landscaped gardens bounded by Portuguese laurel hedging and acoustic fencing, ensuring a high degree of privacy. A generous patio terrace provides an ideal space for outdoor entertaining. The property also benefits from three allocated parking spaces, an EV charging point and secure gated access.
Further enhancing its appeal, the home incorporates a golden slate roof, energy-efficient air source heat pump and retains elements of its historic curtilage, referencing the character of the original Pool House setting.
This outstanding residence offers an exceptional blend of bespoke design, luxury specification and exclusivity, in one of Wilmslow’s most desirable locations.
Location
Occupying a highly desirable address on Little Stanneylands Road, this exceptional property enjoys a prime position within one of Wilmslow’s most sought-after residential settings. Perfectly balanced between vibrant town living and picturesque countryside, it offers convenient access to Wilmslow town centre (1.1 miles), renowned for its excellent range of boutique shops, independent cafés and fine dining restaurants.
The property is ideally placed for leisure and outdoor pursuits, with The Carrs Country Park is just 1 mile away, providing scenic riverside walks along the River Bollin towards the historic Quarry Bank Mill. A wealth of exclusive facilities are nearby, including private sporting clubs and the prestigious Champneys Spa at Mottram Hall, approximately 3.7 miles away.
The area is particularly well regarded for its outstanding educational provision, with a strong selection of highly regarded state and independent schools. Local options include Lacey Green Academy (0.7 miles), The Wilmslow Academy (1.5 miles), Gorsey Bank Primary School (2.1 miles) both well-respected, along with Ashdene Primary School (2.3 miles) and Wilmslow High School (1.6 miles). The wider area also offers access to leading independent schools such as The Ryleys School (3.2 miles), Cheadle Hulme School (3.9 miles), The Kings School Macclesfield (7.2 miles) and Manchester Grammar School (8.6 miles).
Connectivity is excellent, with the A34 and M56 providing easy routes to Manchester and the wider North West commercial centres. Manchester Airport lies 2.9 miles away, offering extensive national and international connections. Wilmslow train station, approximately 1.3 miles distant, provides regular services including London Euston (from around 1 hour 51 minutes), Manchester Piccadilly (circa 19 minutes) and Manchester Airport (approximately 10 minutes).
This combination of prime positioning, excellent schooling and superb connectivity makes the location particularly attractive to families and professionals alike.
Square Footage: 2,284 sq ft
Listed by
Wilmslow
Savills
Reference: 90977601
EPC Rating & Upgrade Cost
Fetching EPC data… Refresh this page in a moment.
Flood risk
Zone: 1
Risk: Low
Job (default Low)
Floorplans
Floorplan
EPC Graphs
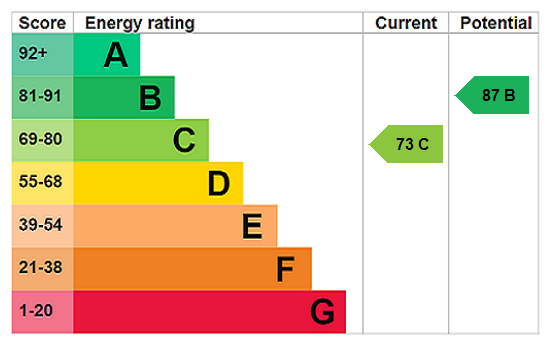
EPC Rating Graph
Price history
| Event | Date | Price | % change |
|---|---|---|---|
| Listed for sale | — | £1,250,000 | +49.7% |
| Sold | 17/10/2023 (2 years ago) | £835,000 | — |
Source: HM Land Registry Price Paid Data. Crown copyright.
Sold Comparables
Same street and nearby sales within 0.25 miles (last 5 years). Data from Land Registry Price Paid.
| Address | Price | Date | Type |
|---|---|---|---|
| 4 CARR MILL MEWS, LACEY GREEN, WILMSLOW, CHESHIRE EAST, SK9 4NG | £280,000 | 27/01/2026 | Semi-detached |
| 27 SUFFOLK DRIVE, WILMSLOW, CHESHIRE EAST, SK9 4DE | £360,000 | 28/11/2025 | Semi-detached |
| 140 MANCHESTER ROAD, WILMSLOW, CHESHIRE EAST, SK9 2JW | £859,625 | 02/10/2023 | Semi-detached |
| 42 PRIMROSE WAY, WILMSLOW, CHESHIRE EAST, SK9 4EF | £510,000 | 16/12/2022 | Semi-detached |
| 21 STANNEYLANDS ROAD, WILMSLOW, CHESHIRE EAST, SK9 4EJ | £575,000 | 07/11/2022 | Semi-detached |
| 33 POPPY ROAD, WILMSLOW, CHESHIRE EAST, SK9 4FZ | £475,000 | 30/09/2022 | Semi-detached |
| 83 LACEY GREEN, WILMSLOW, CHESHIRE EAST, SK9 4BN | £350,000 | 24/08/2022 | Semi-detached |
| 2 CARR MILL MEWS, LACEY GREEN, WILMSLOW, CHESHIRE EAST, SK9 4NG | £208,000 | 18/03/2022 | Semi-detached |
| 156 MANCHESTER ROAD, WILMSLOW, CHESHIRE EAST, SK9 2JW | £663,000 | 10/02/2022 | Semi-detached |
| 20 SEFTON DRIVE, WILMSLOW, CHESHIRE EAST, SK9 4EL | £435,000 | 06/01/2022 | Semi-detached |
| 116 LACEY GREEN, WILMSLOW, CHESHIRE EAST, SK9 4BW | £486,634 | 30/09/2021 | Semi-detached |
| 25 SUFFOLK DRIVE, WILMSLOW, CHESHIRE EAST, SK9 4DE | £300,000 | 17/09/2021 | Semi-detached |
Area average: £458,522 (12 sales)
Capital growth trend
Land Registry outcode average: last 12 months vs 5y and 10y ago (from sold prices).
House Price Index (HM Land Registry — official index, not sold-price averages): Cheshire East. Series: Semi-detached. As of April 2026.
Rental Range
Estimated market rent for Cheshire East. Low = conservative, Realistic = average, Optimistic = best case.
Based on Local Authority from postcode lookup → Cheshire East.
LHA (30th percentile) floor for West Pennine: £760/mo (Apr 2025 – Mar 2026)
Location
Address
47 Stanneylands Road
Nearby
Nearest stations, universities and amenities (distance from property).
| Type | Name | Distance |
|---|---|---|
| Bus stop | Wilmslow, Stanneylands Road / Manchester Road | 0.2 miles |
| Shop | Halliwell Jones Wilmslow BMW | 0.2 miles |
| Shop | Majestic | 0.3 miles |
| Train station | Handforth | 0.6 miles |
| Train station | Styal | 0.7 miles |
| Hospital | Newlands Care Home | 5.9 miles |
| Hospital | Altrincham Hospital | 6.0 miles |
| University | Fallowfield Reception and Richmond Amenities Building | 7.2 miles |
| University | Manchester School of Art | 8.8 miles |
Street-level crime
| Category | Count |
|---|---|
| Violence and sexual offences | 39 |
| Anti-social behaviour | 14 |
| Public order | 13 |
| Criminal damage and arson | 9 |
| Other theft | 7 |
| Burglary | 6 |
| Drugs | 6 |
| Other crime | 3 |
| Possession of weapons | 2 |
| Shoplifting | 2 |
| Theft from the person | 1 |
| Vehicle crime | 1 |
| Total incidents | 103 |
Within 1 mile during May 2026. Source: data.police.uk (England & Wales).
Schools nearby
Nearest open schools with Ofsted ratings (England). Closed schools are not shown. Data from Get Information about Schools and Ofsted.
| Name | Type | Distance | Ofsted |
|---|---|---|---|
| Lacey Green Primary Academy | Primary | 0.4 miles | Good — 4 Feb 2024 |
| Aurora Summerfields School | Other | 0.5 miles | Good — 27 Mar 2024 |
| Handforth Grange Primary School | Primary | 0.8 miles | Outstanding — 17 Mar 2024 |
| St Benedict's Catholic Primary School | Primary | 0.9 miles | Good — 28 Oct 2011 |
| The Wilmslow Academy | Primary | 1.0 miles | Good — 11 Jun 2013 |
Rental Comparables
Loading rental comparables for this postcode. Refresh in a few minutes.
Rent-driven metrics
Based on Area rent estimate.
- Rent ratio — Monthly rent ÷ purchase price (1% rule). 1%+ = strong, 0.8–1% = okay, <0.8% = weak for cashflow.
- Max investor price — Rent ÷ 0.8%; the price at which rent would be 0.8% of price (Stoke-style target).
- Target investor price — Rent ÷ 1%; the price at which rent would be 1% of price (strong cashflow band).
- Gross yield — Annual rent as % of purchase price (no costs).