Anchor Close
Whitmore, ST5, ST5 5FP
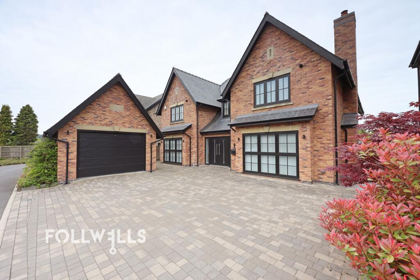
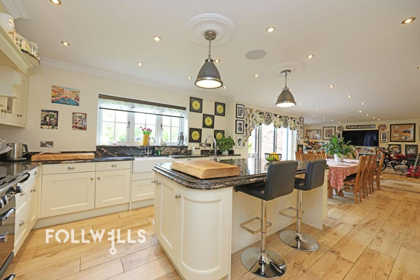
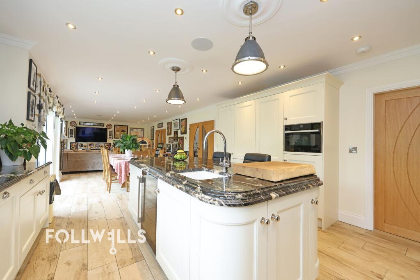
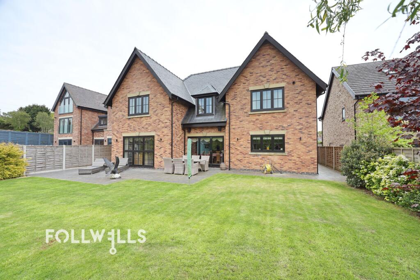
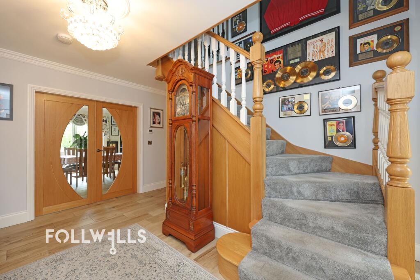
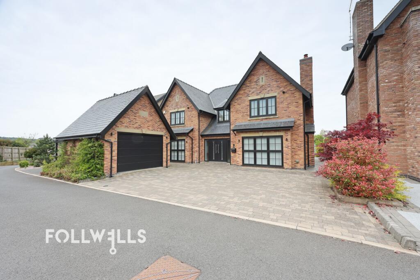
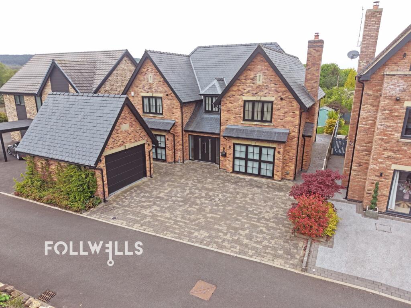
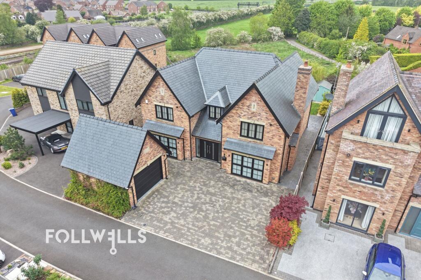
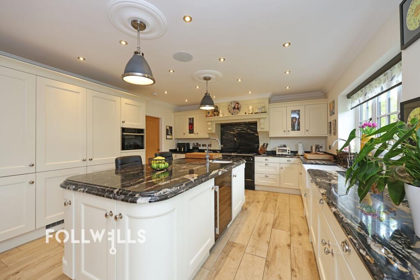
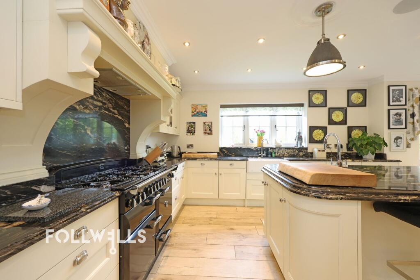
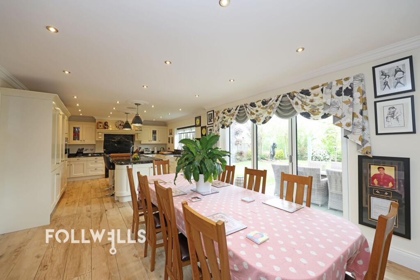
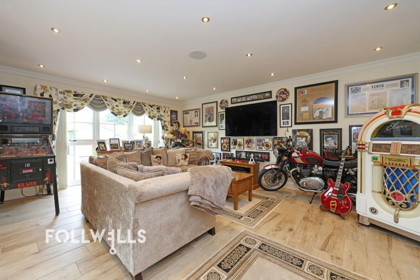
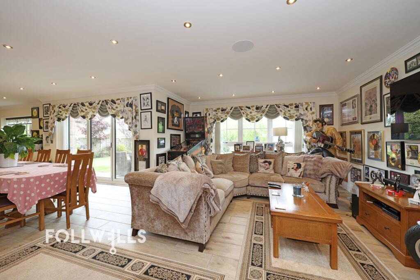
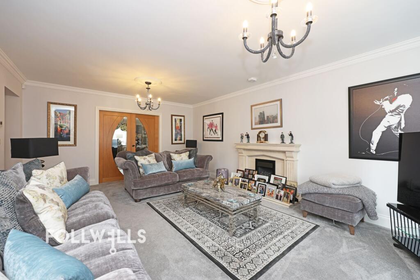
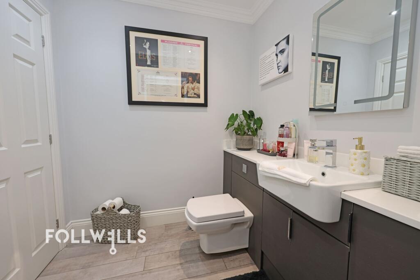
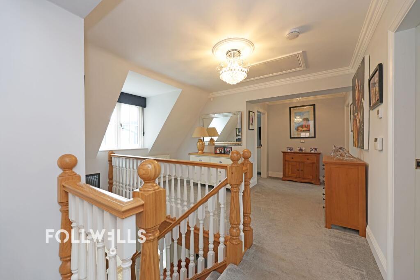
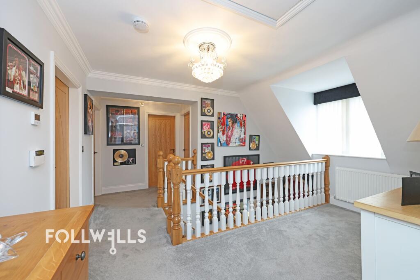
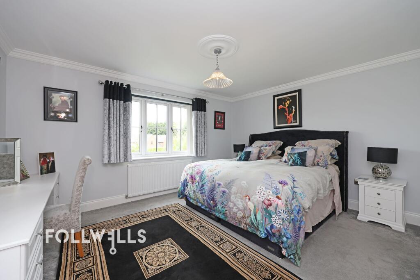
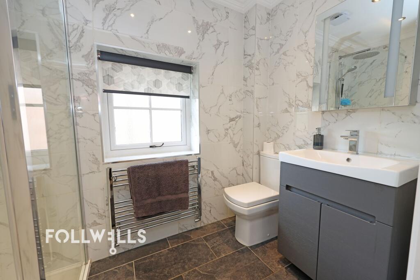
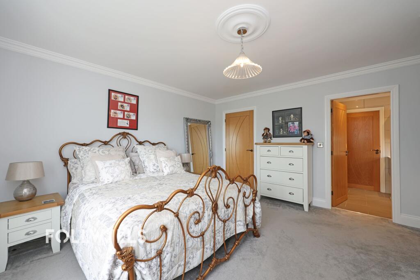
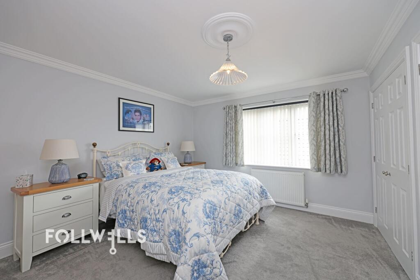
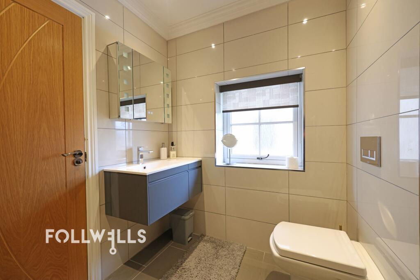
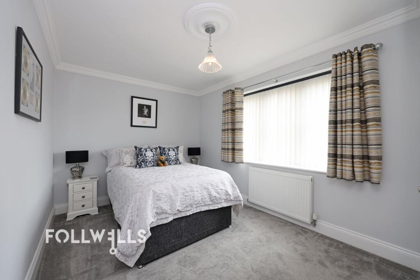
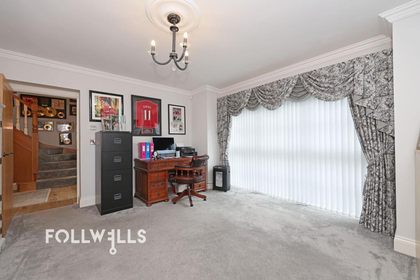
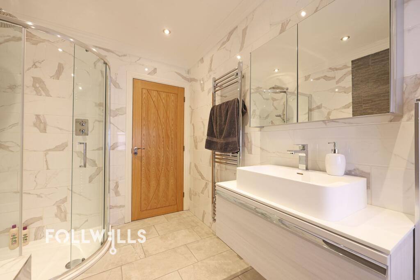
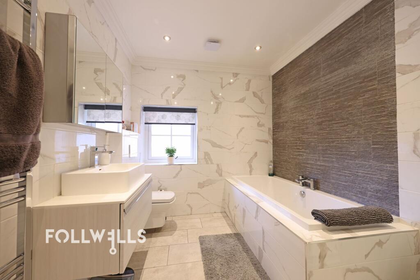
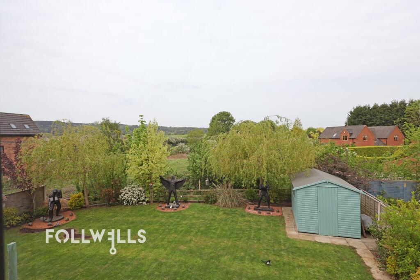
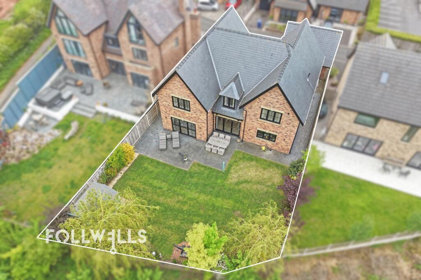
Photo 1 Photo 2 Photo 3 Photo 4 Photo 5 Photo 6 Photo 7 Photo 8 Photo 9 Photo 10 Photo 11 Photo 12 Photo 13 Photo 14 Photo 15 Photo 16 Photo 17 Photo 18 Photo 19 Photo 20 Photo 21 Photo 22 Photo 23 Photo 24 Photo 25 Photo 26 Photo 27 Photo 28
/ 28
Property details
Tenure
FREEHOLD
Council tax band
G
Local average
£331,217 (+118.9%)
Deprivation
Decile 8 (24,560 of 33,755)
Street crime
4 incidents within 1 mile (Aug 2026)
Key features
- Individual Build, Five Bedroom Detached House
- Prime Village Location
- Appointed to Very High Standard Throughout
- Spectacular, Open Plan Living Kitchen
- Backing onto Fields at the Rear
- Private Shared Driveway
- No Upward Chain
Additional details
- Parking
- Yes
- Garden
- Yes
- Listed property
- No
- Restrictions
- No
- Required access
- No
- Rights of way
- No
- Flooded in last 5 years
- No
- Flood defences
- No
Description
Anchor Close is a private shared driveway located in the extremely well regarded village of Whitmore. Local amenities include the popular Bloc House at the Sheet Anchor pub and restaurant, Post Office and village store, Primary School and Village Hall. Newcastle-under-Lyme is approximately 5 miles away offering a selection of specialist and High Street stores as well as bars, cafés and restaurants. Whitmore is surrounded by some beautiful countryside, ideal for lovers of the great outdoors with opportunities to enjoy a picturesque walk and even stop at one of the local country pubs.
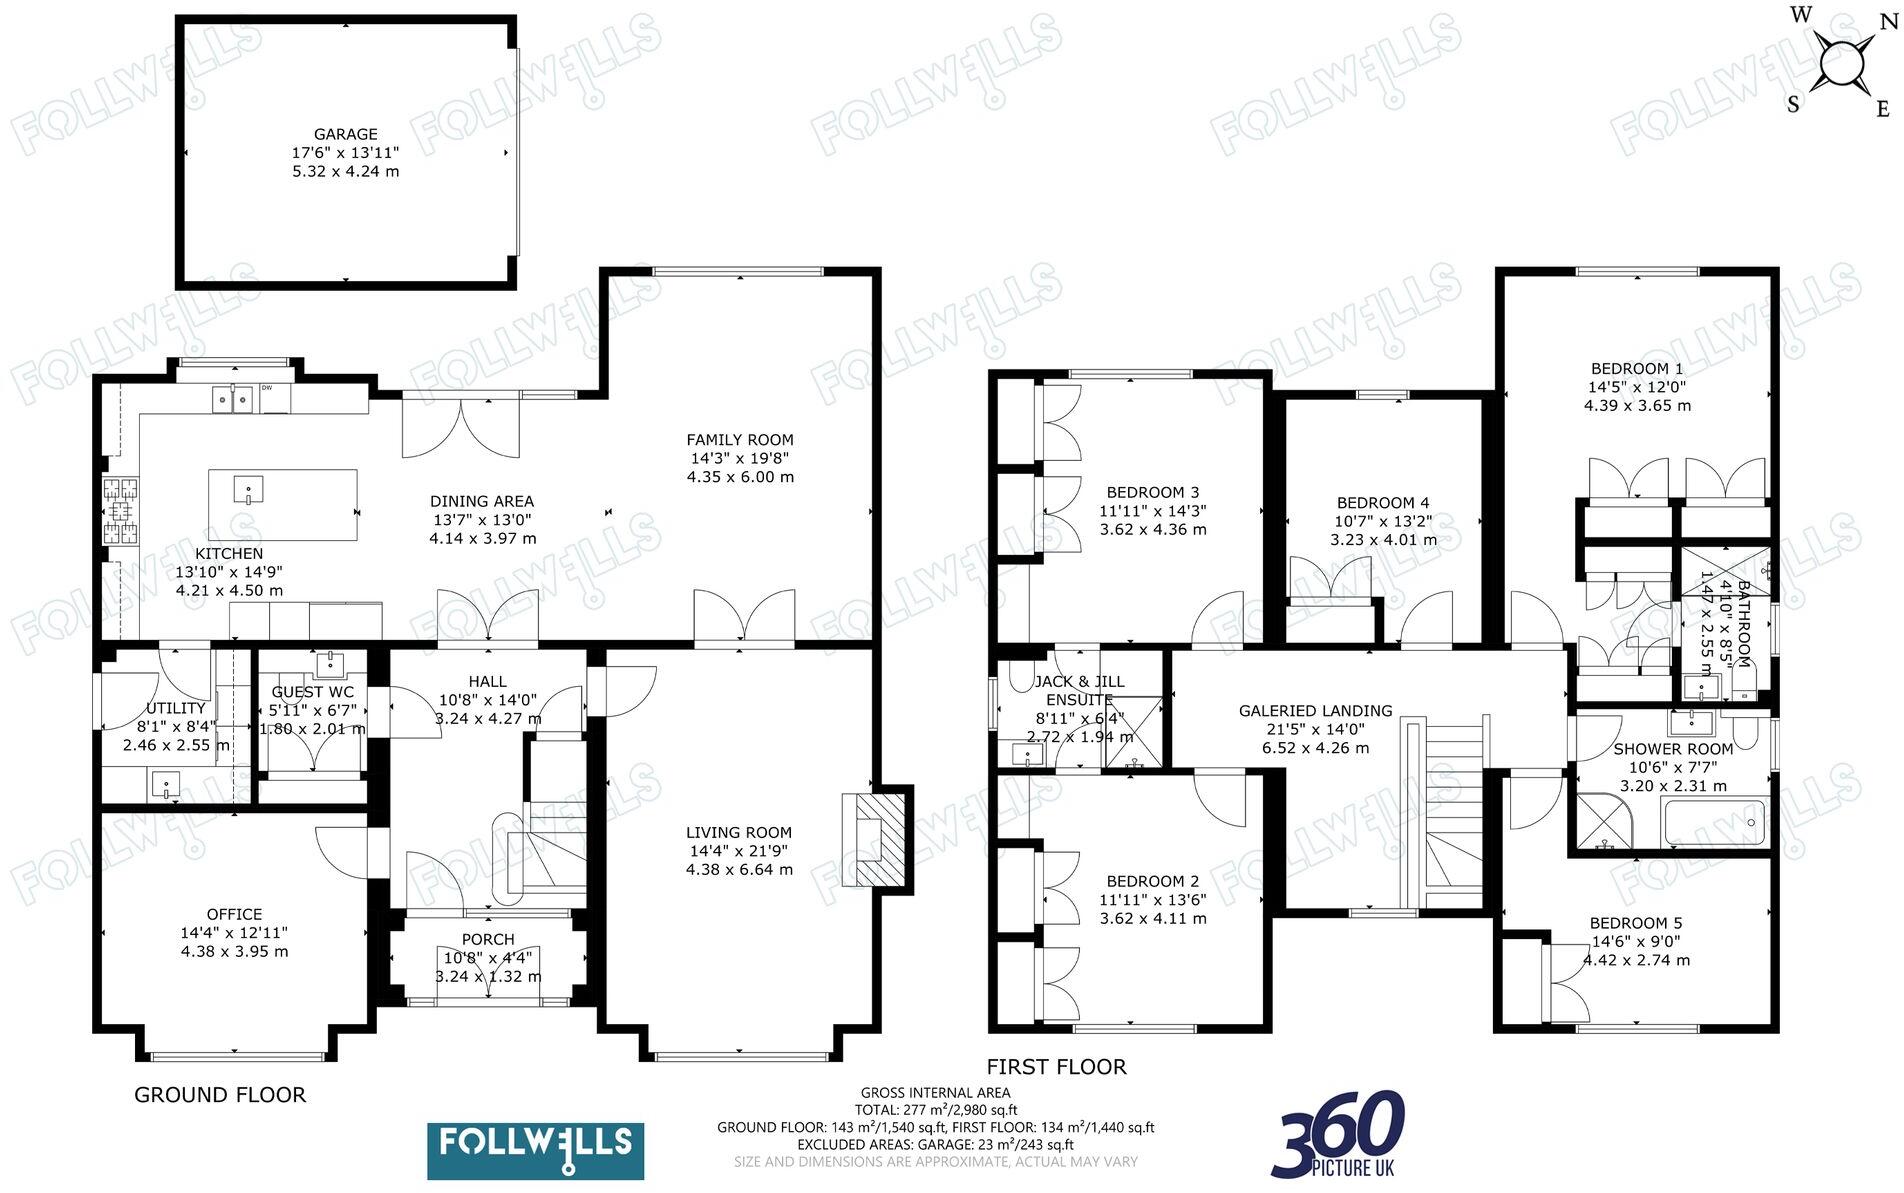
The house is entered through an entrance porch to a large central reception hall off which is a cloakroom/WC. The sitting room has full height windows to the front elevation and double doors leading through to the huge open plan living kitchen providing sitting, dining and kitchen areas with bi-fold doors opening out to the rear garden. The kitchen is fitted with high-quality units and natural granite worktops including a central island. Integrated appliances include microwave, fridge/freezer and dishwasher whilst the range cooker and wine chiller will both be included in the sale. An office or snug provides a further reception room looking out to the front of the house.
To the first floor is a central galleried landing and a large master bedroom suite having extensive, fitted bedroom furniture, a dressing room and a luxury ensuite shower room. Bedrooms two and three are both large doubles sharing a Jack and Jill shower room with bedrooms four and five also being double rooms and sharing the family bathroom.
Outside the property is approached over a block paved driveway providing parking for at least three cars plus a detached single garage with an electric car charging point. To the rear of the house is an enclosed garden enjoying a good degree of privacy with moulded concrete seating area adjacent to the house with shaped lawn beyond and borders planted with a variety of specimen shrubs and trees. There is a useful timber shed and the garden backs onto open fields to the rear.
This exceptional property has been fitted to a high standard with some notable features including a natural slate roof, integrated Sonos speaker system throughout the open plan kitchen and in the garden and under floor heating to the ground floor with zonal control. A detailed inspection is strongly recommended.
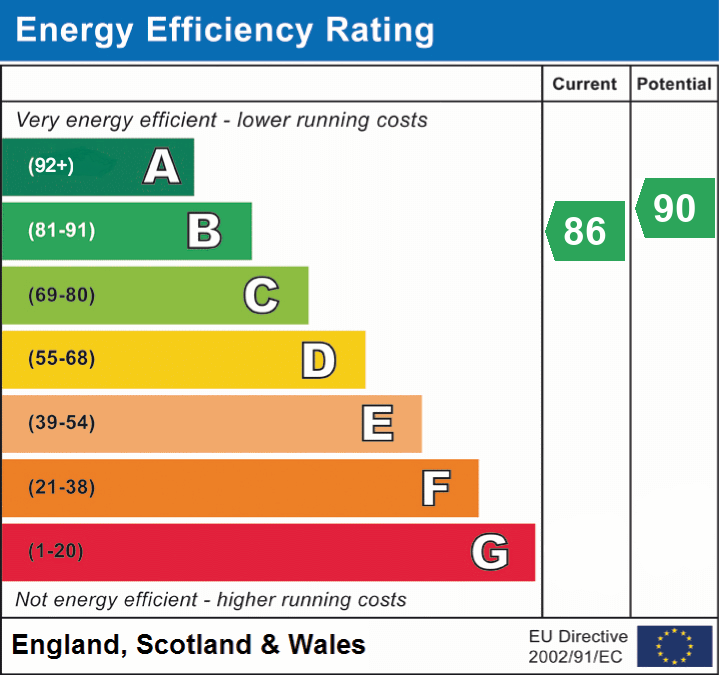
EPC Rating: B
Listed by
Newcastle-Under-Lyme
Follwells Ltd
Reference: 88430157
EPC ratings on this postcode
We don't have a matched EPC for this property yet. Below are efficiency scores and details for other addresses on this postcode.
| Address | Current | Potential | Floor area | Age band | Type |
|---|---|---|---|---|---|
| 1 ANCHOR CLOSE, BALDWINS GATE, NEWCASTLE, NEWCASTLE | 83 | 93 | 105 m² | — | Detached |
| 2, Anchor Close, Whitmore, NEWCASTLE | 84 | 91 | 159 m² | — | Detached |
| 3 Anchor Close, Whitmore, NEWCASTLE | 86 | 93 | 138 m² | — | Detached |
| 4 Anchor Close, Whitmore, NEWCASTLE | 86 | 93 | 138 m² | — | Detached |
| 5 Anchor Close, Whitmore, NEWCASTLE | 86 | 93 | 138 m² | — | Detached |
| 6 Anchor Close, Whitmore, NEWCASTLE | 85 | 93 | 138 m² | — | Detached |
| 7 Anchor Close, Whitmore, NEWCASTLE | 87 | 92 | 200 m² | — | Detached |
| 8 Anchor Close, Whitmore, NEWCASTLE | 86 | 90 | 269 m² | — | Detached |
Flood risk
Zone: 1
Risk: Low
Job (default Low)
Registered land (INSPIRE)
This location falls inside an HM Land Registry INSPIRE registered freehold polygon.
Plot: ~583 m² (0.14 acres)
Source: HM Land Registry INSPIRE Index Polygons.
Floorplans
All
EPC Graphs
EPC 1
Price history
| Event | Date | Price | % change |
|---|---|---|---|
| Listed for sale | — | £725,000 | — |
Source: HM Land Registry Price Paid Data. Crown copyright.
Sold Comparables
Same street and nearby sales within 0.25 miles (last 5 years). Data from Land Registry Price Paid.
| Address | Price | Date | Type |
|---|---|---|---|
| 47 FAIR GREEN ROAD, BALDWINS GATE, NEWCASTLE, NEWCASTLE-UNDER-LYME, STAFFORDSHIRE, ST5 5LS | £465,000 | 12/12/2025 | Detached |
| 6 LEA CLOSE, BALDWINS GATE, NEWCASTLE, NEWCASTLE-UNDER-LYME, STAFFORDSHIRE, ST5 5DH | £433,000 | 05/12/2025 | Detached |
| 24 APPLETON DRIVE, WHITMORE, NEWCASTLE, NEWCASTLE-UNDER-LYME, STAFFORDSHIRE, ST5 5BT | £287,900 | 29/09/2023 | Detached |
| 35 FAIR GREEN ROAD, BALDWINS GATE, NEWCASTLE, NEWCASTLE-UNDER-LYME, STAFFORDSHIRE, ST5 5LS | £410,000 | 08/08/2023 | Detached |
| 15 APPLETON DRIVE, WHITMORE, NEWCASTLE, NEWCASTLE-UNDER-LYME, STAFFORDSHIRE, ST5 5BT | £270,000 | 24/07/2023 | Detached |
| 8A APPLETON DRIVE, WHITMORE, NEWCASTLE, NEWCASTLE-UNDER-LYME, STAFFORDSHIRE, ST5 5BT | £420,000 | 05/09/2022 | Detached |
| 5 LEA CLOSE, BALDWINS GATE, NEWCASTLE, NEWCASTLE-UNDER-LYME, STAFFORDSHIRE, ST5 5DH | £285,000 | 01/07/2022 | Detached |
| 5A APPLETON DRIVE, WHITMORE, NEWCASTLE, NEWCASTLE-UNDER-LYME, STAFFORDSHIRE, ST5 5BT | £300,000 | 24/03/2022 | Detached |
| 2 DALE CLOSE, BALDWINS GATE, NEWCASTLE, NEWCASTLE-UNDER-LYME, STAFFORDSHIRE, ST5 5DN | £325,000 | 18/02/2022 | Detached |
| 9 HILLVIEW CRESCENT, BALDWINS GATE, NEWCASTLE, NEWCASTLE-UNDER-LYME, STAFFORDSHIRE, ST5 5DE | £285,000 | 28/01/2022 | Detached |
| 37 FAIR GREEN ROAD, BALDWINS GATE, NEWCASTLE, NEWCASTLE-UNDER-LYME, STAFFORDSHIRE, ST5 5LS | £405,000 | 26/11/2021 | Detached |
| NEWLANDS COMMON LANE, WHITMORE, NEWCASTLE, NEWCASTLE-UNDER-LYME, STAFFORDSHIRE, ST5 5HF | £465,000 | 24/11/2021 | Detached |
| 22 GATEWAY AVENUE, BALDWINS GATE, NEWCASTLE, NEWCASTLE-UNDER-LYME, STAFFORDSHIRE, ST5 5DD | £325,000 | 12/11/2021 | Detached |
| GREEN BANK COMMON LANE, WHITMORE, NEWCASTLE, NEWCASTLE-UNDER-LYME, STAFFORDSHIRE, ST5 5HF | £468,000 | 05/11/2021 | Detached |
Area average: £367,421 (14 sales)
Capital growth trend
Land Registry outcode average: last 12 months vs 5y and 10y ago (from sold prices).
House Price Index (HM Land Registry — official index, not sold-price averages): Newcastle-under-Lyme. Series: Detached. As of July 2026.
Rental Range
Estimated market rent for Newcastle-under-Lyme. Low = conservative, Realistic = average, Optimistic = best case.
Based on Local Authority from postcode lookup → Newcastle-under-Lyme.
LHA (30th percentile) floor for Staffordshire North: £798/mo (Apr 2025 – Mar 2026)
Location
Address
Anchor Close
Nearby
Nearest stations, universities and amenities (distance from property).
| Type | Name | Distance |
|---|---|---|
| Bus stop | Sheet Anchor PH | 0.0 miles |
| Shop | WHSmith | 2.3 miles |
| Shop | Waitrose | 2.3 miles |
| University | Keele University | 3.1 miles |
| Hospital | North Staffordshire Hospital | 3.9 miles |
| Train station | Trentham Leisure | 4.4 miles |
| Train station | Unknown | 4.5 miles |
| Hospital | Royal Stoke University Hospital | 4.8 miles |
| University | University of Buckingham Crewe Campus | 10.3 miles |
Street-level crime
| Category | Count |
|---|---|
| Anti-social behaviour | 2 |
| Violence and sexual offences | 2 |
| Total incidents | 4 |
Within 1 mile during Aug 2026. Source: data.police.uk (England & Wales).
Schools nearby
Nearest open schools with Ofsted ratings (England). Closed schools are not shown. Data from Get Information about Schools and Ofsted.
| Name | Type | Distance | Ofsted |
|---|---|---|---|
| Baldwins Gate CofE(VC) Primary School | Primary | 0.2 miles | Good — 7 Nov 2012 |
| Sir John Offley CofE (VC) Primary School | Primary | 2.9 miles | Good — 16 Mar 2023 |
| Madeley High School | Secondary | 3.1 miles | Good — 7 Feb 2013 |
| St John's CofE (C) Primary School | Primary | 3.2 miles | Requires improvement — 13 Jul 2023 |
| University of Keele | Other | 3.2 miles | — (No rating) |
Rental Comparables
Residential lets from OpenRent and Rightmove for the area (same bedroom count). Use to validate rent estimates. Student lets are excluded.
| Title | Rent | Beds | Distance | As seen on |
|---|---|---|---|---|
| High Street, Silverdale, ST5 | £1,350/mo | 5 | 3.96 miles | Rightmove |
| Modern Studio In Newcastle-Under-Lyme, Newcastle-Under-Lyme, ST5 | £595/mo | — | 4.67 miles | Rightmove |
| Car Park Lymedale Cross Industrial Estate, Newcastle Under Lyme ST5 | £1/mo | — | 5.21 miles | Rightmove |
| Flat 6, 120 King Street, Newcastle, ST5 1JJ | £495/mo | — | 5.24 miles | Rightmove |
| Warwick Street, Newcastle, ST5 7JQ | £895/mo | — | 5.83 miles | Rightmove |
Average rent: £667/mo (5 listings)
Rent-driven metrics
Based on OpenRent comparables.
- Rent ratio — Monthly rent ÷ purchase price (1% rule). 1%+ = strong, 0.8–1% = okay, <0.8% = weak for cashflow.
- Max investor price — Rent ÷ 0.8%; the price at which rent would be 0.8% of price (Stoke-style target).
- Target investor price — Rent ÷ 1%; the price at which rent would be 1% of price (strong cashflow band).
- Gross yield — Annual rent as % of purchase price (no costs).
- Cost-to-rent — Price ÷ annual rent (from OpenRent comparables). Under 14× = strong, 14–16× = acceptable, 17×+ = compressed.
- Cashflow — Rent minus mortgage, 10% maintenance, £25/mo compliance. Assumes 75% LTV, 3.95% APR (5yr fixed), 25yr term.
- ROI — Annual profit ÷ cash in (deposit + 4% purchase costs).
Enter House Number
Enter the house number to help us retrieve more accurate pricing history and property data.
Please log in to submit or correct the house number for this listing.
Log in to continue