10 BRAEMAR CROFT
BARNSLEY, SOUTH HIENDLEY, WEST YORKSHIRE S72 9DB
Property details
Tenure
FREEHOLD
Floor area
118 m²
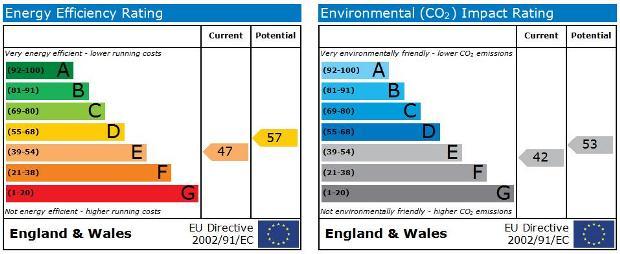
EPC rating
D
Last sold
£230,000 Mar 2026
Price per m²
£1,017/m²
Local average
£163,032 (-26.4%)
Deprivation
Decile 2 (6,751 of 33,755)
Street crime
31 incidents within 1 mile (May 2026)
Additional details
- Parking
- Yes
Description
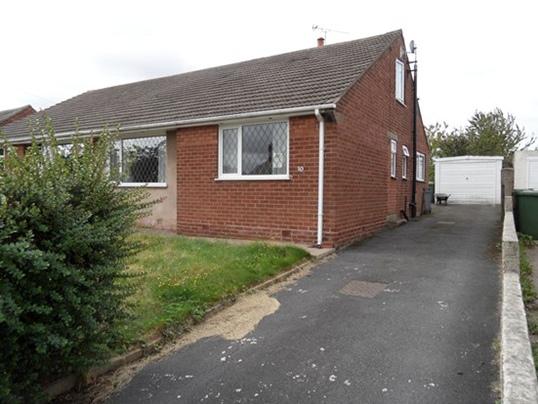
We understand the property was built in the 1960’s, mostly in brick under a pitched roof of interlocking concrete tiles. It offers a well planned arrangement of rooms with the benefit of gas central heating and partial double glazing.
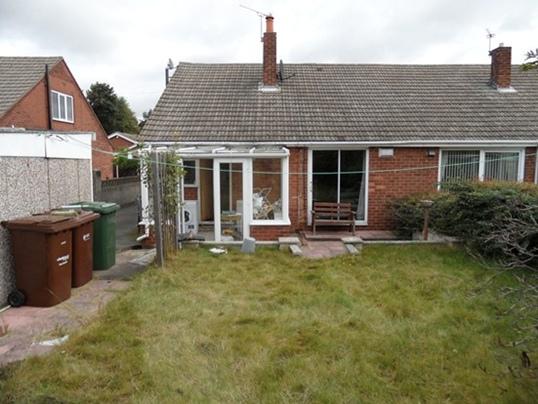
An attached copy of the H.M. Land Registry plan shows the boundaries edged in red. The gardens comprise of lawned areas to the front and immediately at the rear of the bungalow including a side drive providing off-road parking and access to a single GARAGE 19’7’’ X 8’11’’. Our client informs that the land at the rear of his property belongs to Wakefield Council.
Please do not scale from the plan as it has been reduced for printing purposes.
The accommodation comprises:
GROUND FLOOR
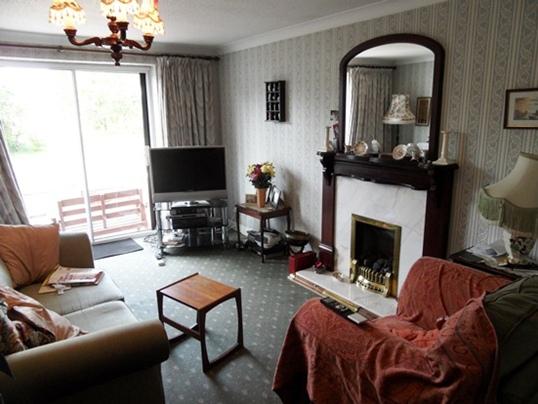
LOUNGE 18’0” X 11’11” located to the rear, having a fireplace with marble effect surround and hearth to the coal effect gas fire, coving, central heating radiator and patio door to the
CONSERVATORY 8’9” X 6’10” having a dwarf brick wall, uPVC double glazed windows, double power point and twin panelled central heating radiator.
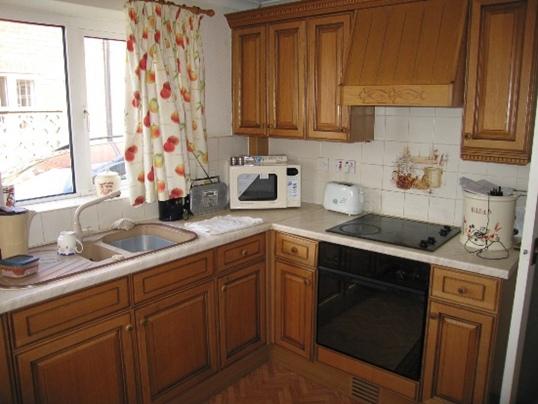
KITCHEN 10’10” X 9’10” located to the rear, having fitted base and wall units with medium oak effect door fronts and marble effect worktops incorporating a one and a half bowl sink unit and drainer with mixer taps, integrated Schreiber oven, halogen hob, cooker hood, drawers, twin wall display unit, central heating radiator.
INNER HALL 10’6” X 4’10” with covings and central heating radiator.
FRONT BEDROOM 10’10” X 11’10” with covings and central heating radiator.
FRONT BEDROOM TWO 11’4” X 10’10” with built in store cupboard, coving and central heating radiator.
BATHROOM 10’2” X 5’6” being half tiled and with white suite comprising of a panelled bath, pedestal wash hand basin, low flush WC, shower cubicle, shaver socket, dado and central heating radiator.
LOFT SPACE 23’3” X 9’10” min (13’11” max) this spacious loft space has a uPVC double glazed window, coving, central heating radiator, houses the central heating boiler and is currently used as a bedroom, however, we understand there is no Building Regulations Approval.
GENERAL INFORMATION
CENTRAL HEATING
The property has a gas fired central heating system served by a wall mounted Potterton boiler located in the loft.
FIXTURES & FITTINGS
Only the items specifically mentioned within these particulars are included in the sale.
TRAVELLING
Proceed out of Barnsley on the A628 Pontefract Road through Cudworth (or its bypass), Shafton Two Gates and through the village of Brierley. Almost on leaving the village of Brierley passed the Three Horse Shoes Public House, and then on Crosshill, turn left onto Frickley Bridge Lane/Brierley Road. Within ¾ of a mile enter the village of South Heindley along the main street and bear right onto Tun Lane. Turn right onto Braemar Croft and no. 10 is located along on the right hand side and can be identified by our for sale board.
WEBSITE ADDRESS:
Details of all the properties currently on offer through Wilbys can be viewed on www.wilbys.net or by using the search feature within Rightmove.co.uk. the UK’s No. 1 property website.
MORTGAGE PROCEDURE
If you wish to make an offer on this property before contacting a Financial Advisor or Solicitor you should make your offer to our office to avoid any delay and the possibility of a sale being agreed to other interested parties. Under the Estate Agents act 1991 you will be required to give us your financial details to enable us to qualify your ability to purchase before we can recommend your offer to our sellers. Offers may be made by visiting our Eastgate Office or by telephone on 01226 299221.
MONEY LAUNDERING REGULATIONS:
In order to proceed with a sale we will need confirmation of Identity and Proof of address.
FREE VALUATION:
If you have a property to sell our Residential Sales Manager, Mr Mark Farmer, or our valuer, Paul Salkeld will be pleased to arrange an appointment to give you a market valuation and advice. The advisory service is free and without obligation.
IMPORTANT NOTICE
These particulars do not constitute any part of an offer or contract. All statements contained in these particulars are given in good
faith but are made without responsibility on the part of Wilbys or the vendors or lessors. Any intending purchaser or lessee must
satisfy himself by inspection or otherwise as to the correctness of each of the statements contained in these Particulars.
All rents and prices quoted are exclusive of VAT, unless otherwise stated.
All measurements, areas and distances quoted are approximate only.
Information provided in respect of planning and rating matters has, unless stated, been obtained by way of verbal enquiry only.
Interested parties are therefore recommended to seek their own independent verification on such matters from the appropriate Local
Authority.
Location and site plans if provided, are for identification and directional purposes only. The area surrounding the subject property
may have changed since the plan was produced.
Wilbys have not tested any apparatus, equipment fittings or services and so cannot verify they are in working order. Prospective
purchasers are advised to obtain verification on such matters via their surveyor or solicitor
The boundaries, ownership and tenure of this property have not been checked against the Title Deeds for any discrepancies or rights
of way, if any. Prospective purchasers are advised to check these matters with their solicitor prior to entering into any contracts.
Listed by
Barnsley
Wilbys Ltd
Reference: 20784099
EPC Rating & Upgrade Cost
Current rating: D
Potential rating: B
Inspection date: 20/11/2025
Expiry date: 19/11/2035
Current heating cost: £1,414/year
Potential heating cost: £1,051/year
Est. upgrade cost to C: £17,935
Recommendations
- Cavity wall insulation (£900 - £1,500)
- Floor insulation (solid floor) (£5,000 - £10,000)
- Upgrade heating controls (£220 - £250)
- Solar photovoltaic panels, 2.5 kWp (£8,000 - £10,000)
Flood risk
Zone: 1
Risk: Low
Job (default Low)
Price history
109% since 2012
| Event | Date | Price | % change |
|---|---|---|---|
| Sold | 11/03/2026 (4 months ago) | £230,000 | +109.1% |
| Sold | 19/12/2012 (13 years ago) | £110,000 | — |
Source: HM Land Registry Price Paid Data. Crown copyright.
Sold Comparables
Same street and nearby sales within 0.25 miles (last 5 years). Data from Land Registry Price Paid.
| Address | Price | Date | Type |
|---|---|---|---|
| 2C GEORGE STREET, SOUTH HIENDLEY, BARNSLEY, WAKEFIELD, WEST YORKSHIRE, S72 9BX | £245,000 | 01/11/2022 | Semi-detached |
| 6 BRAEMAR RISE, SOUTH HIENDLEY, BARNSLEY, WAKEFIELD, WEST YORKSHIRE, S72 9DJ | £175,000 | 28/09/2022 | Semi-detached |
| 54 MAIN STREET, SOUTH HIENDLEY, BARNSLEY, WAKEFIELD, WEST YORKSHIRE, S72 9BU | £235,000 | 23/05/2022 | Semi-detached |
| 58 BRAEMAR CROFT, SOUTH HIENDLEY, BARNSLEY, WAKEFIELD, WEST YORKSHIRE, S72 9DB | £165,000 | 24/09/2021 | Semi-detached |
Area average: £205,000 (4 sales)
Capital growth trend
Land Registry outcode average: last 12 months vs 5y and 10y ago (from sold prices).
House Price Index (HM Land Registry — official index, not sold-price averages): Wakefield. Series: Semi-detached. As of April 2026.
Rental Range
Estimated market rent for Wakefield. Low = conservative, Realistic = average, Optimistic = best case.
Based on Local Authority from postcode lookup → Wakefield.
LHA (30th percentile) floor for Barnsley: £449/mo (Apr 2025 – Mar 2026)
Location
Nearby
Nearest stations, universities and amenities (distance from property).
| Type | Name | Distance |
|---|---|---|
| Bus stop | George Street Tun Lane | 0.1 miles |
| Shop | Morrisons Daily | 0.8 miles |
| Shop | Patel's Off Licence | 0.8 miles |
| Train station | Fitzwilliam | 1.7 miles |
| Train station | Moorthorpe | 4.1 miles |
| Hospital | Pontefract Hospital | 6.6 miles |
Street-level crime
| Category | Count |
|---|---|
| Violence and sexual offences | 9 |
| Criminal damage and arson | 6 |
| Other theft | 4 |
| Public order | 4 |
| Anti-social behaviour | 3 |
| Burglary | 2 |
| Other crime | 2 |
| Vehicle crime | 1 |
| Total incidents | 31 |
Within 1 mile during May 2026. Source: data.police.uk (England & Wales).
Schools nearby
Nearest open schools with Ofsted ratings (England). Closed schools are not shown. Data from Get Information about Schools and Ofsted.
| Name | Type | Distance | Ofsted |
|---|---|---|---|
| South Hiendley Primary School | Primary | 0.1 miles | Good — 22 Nov 2022 |
| Outwood Primary Academy Newstead Green | Primary | 0.8 miles | Good — 23 Nov 2022 |
| Ryhill Junior, Infant and Nursery School | Primary | 1.1 miles | Good — 9 Jul 2018 |
| Shafton Primary Academy | Primary | 1.5 miles | Good — 10 Dec 2015 |
| Brierley Church of England Voluntary Controlled Primary School | Primary | 1.5 miles | Good — 11 Jul 2024 |
Rental Comparables
Residential lets from OpenRent and Rightmove for the area (same bedroom count). Use to validate rent estimates. Student lets are excluded.
| Title | Rent | Beds | Distance | As seen on |
|---|---|---|---|---|
| 2 Bed Maisonette, St James Court, WF4 | £600/mo | 2 | 0.83 miles | OpenRent |
| 2 Bed Bungalow, Lodges Close, WF4 | £875/mo | 2 | 0.93 miles | OpenRent |
Average rent: £738/mo (2 listings)
Rent-driven metrics
Based on OpenRent comparables.
- Rent ratio — Monthly rent ÷ purchase price (1% rule). 1%+ = strong, 0.8–1% = okay, <0.8% = weak for cashflow.
- Max investor price — Rent ÷ 0.8%; the price at which rent would be 0.8% of price (Stoke-style target).
- Target investor price — Rent ÷ 1%; the price at which rent would be 1% of price (strong cashflow band).
- Gross yield — Annual rent as % of purchase price (no costs).
- Cost-to-rent — Price ÷ annual rent (from OpenRent comparables). Under 14× = strong, 14–16× = acceptable, 17×+ = compressed.
- Cashflow — Rent minus mortgage, 10% maintenance, £25/mo compliance. Assumes 75% LTV, 3.95% APR (5yr fixed), 25yr term.
- ROI — Annual profit ÷ cash in (deposit + 4% purchase costs).