Canterbury Tye Hall
DODDINGHURST ROAD, BRENTWOOD, PILGRIMS HATCH, ESSEX CM15 0SD
£1,500,000
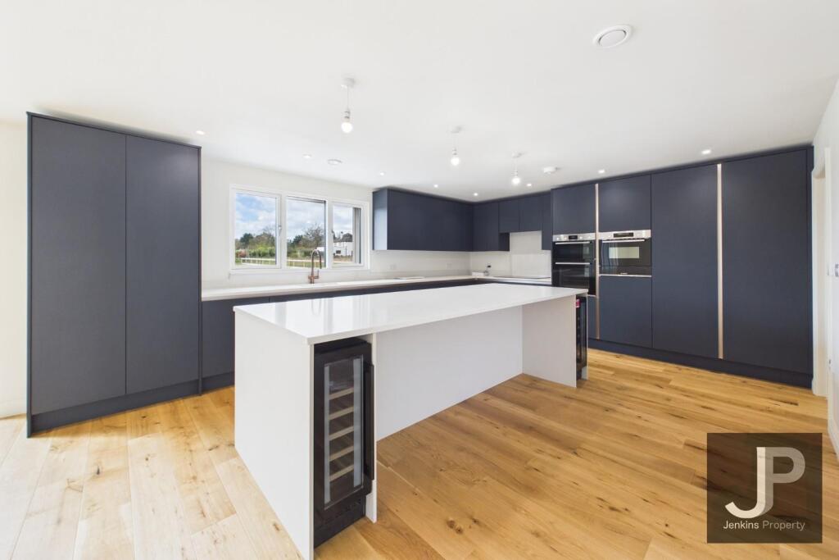
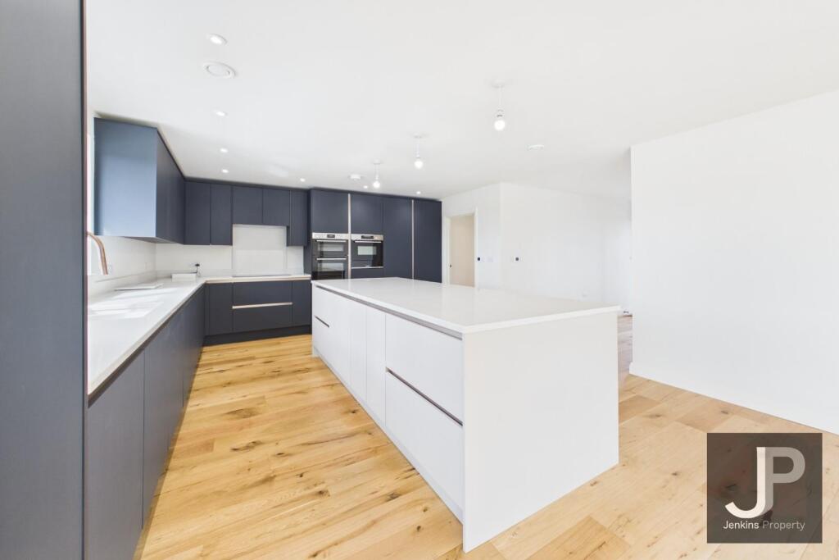
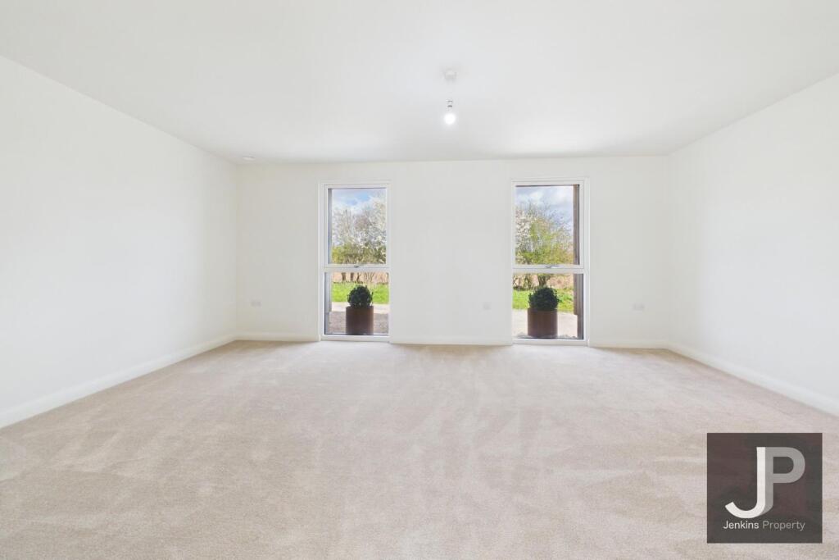
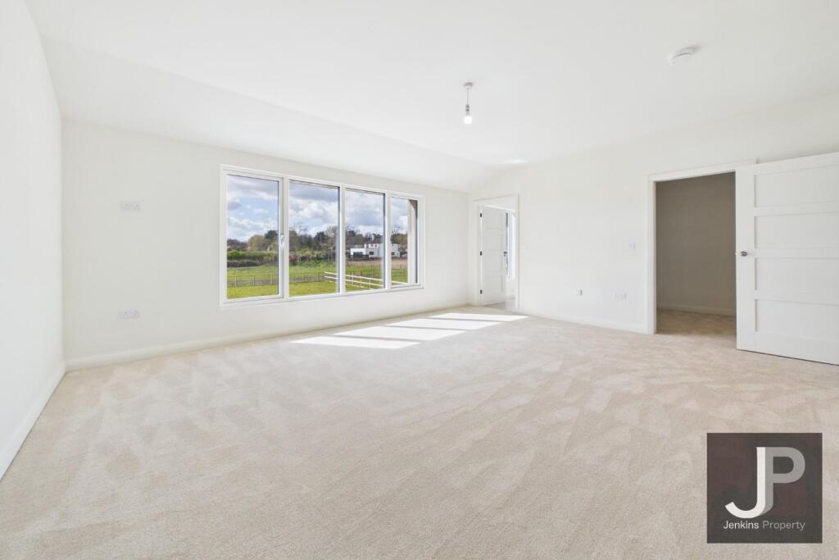
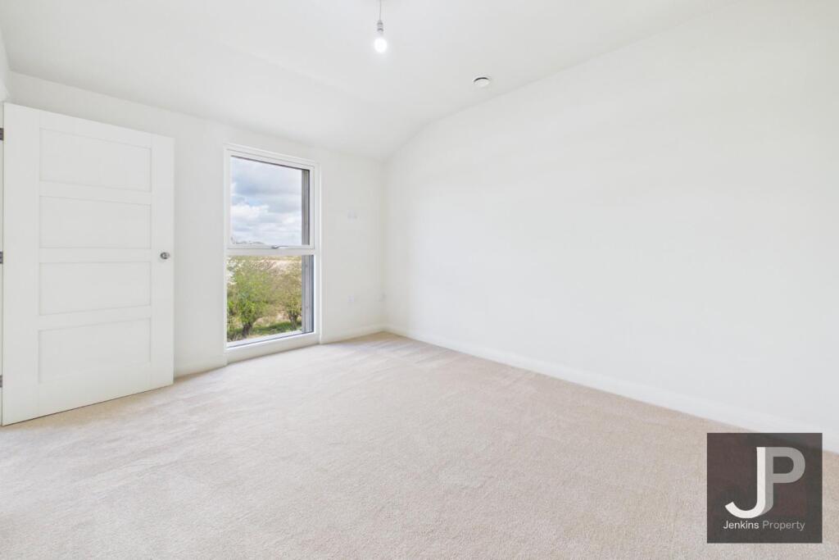
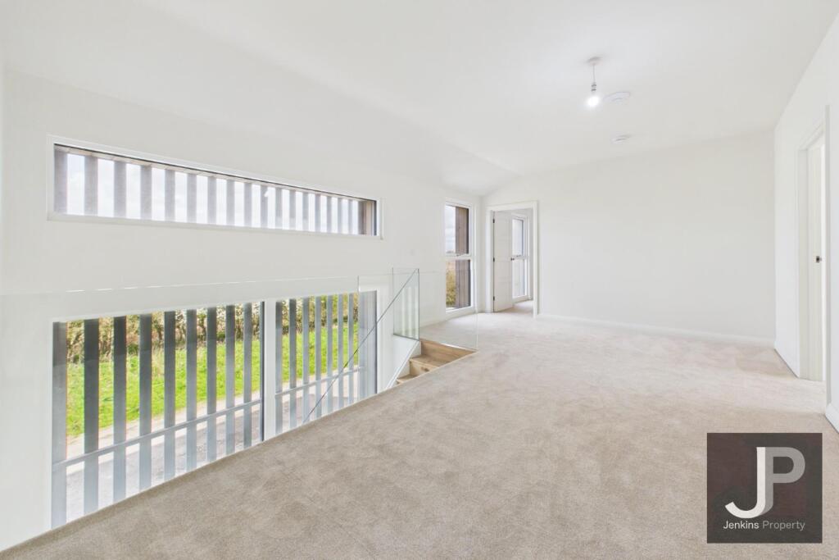
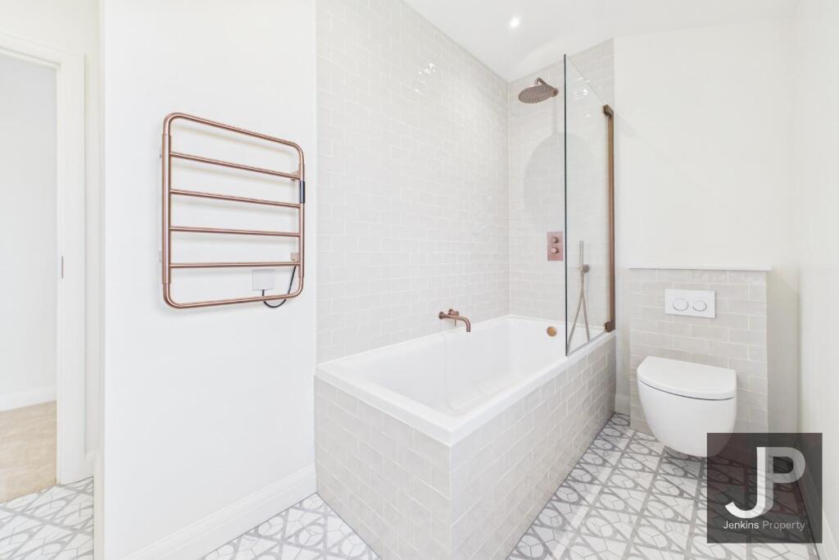
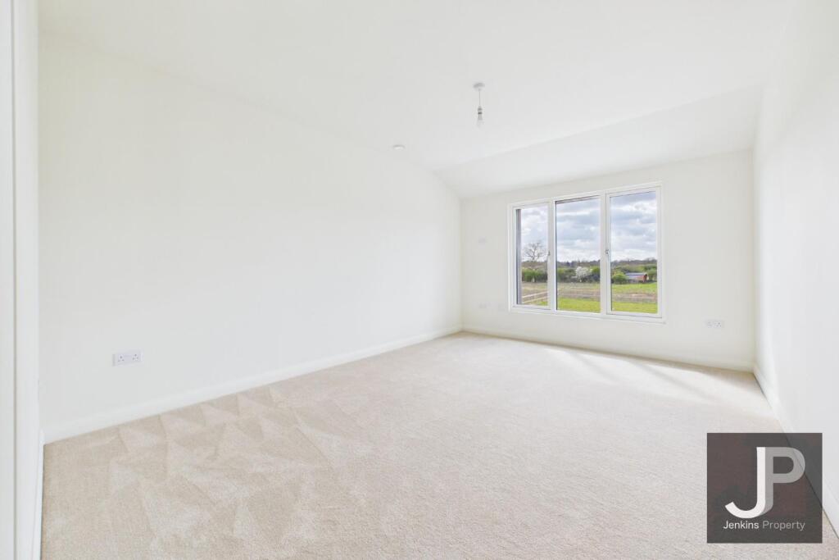
20260329_0913_Image Generation_remix_01kmwadzzvfb7 AI staged AI staged AI staged AI staged CAM05360G0-PR0237-STILL027.jpg CAM05360G0-PR0237-STILL019-001.jpeg CAM05360G0-PR0237-STILL014.jpg 20260330_1146_Image Generation_remix_01kmz5jeqee5n AI staged AI staged CAM05360G0-PR0237-STILL016.jpg AI staged CAM05360G0-PR0237-STILL035.jpg CAM05360G0-PR0237-STILL004.jpg CAM05360G0-PR0237-STILL006.jpg CAM05360G0-PR0237-STILL005.jpg CAM05360G0-PR0237-STILL009.jpg CAM05360G0-PR0237-STILL003.jpg CAM05360G0-PR0237-STILL025.jpg CAM05360G0-PR0237-STILL029.jpg CAM05360G0-PR0237-STILL023.jpg CAM05360G0-PR0237-STILL022.jpg CAM05360G0-PR0237-STILL020.jpg CAM05360G0-PR0237-STILL021.jpg CAM05360G0-PR0237-STILL018.jpg CAM05360G0-PR0237-STILL017.jpg CAM05360G0-PR0237-STILL011.jpg CAM05360G0-PR0237-STILL010.jpg CAM05360G0-PR0237-STILL007.jpg CAM05360G0-PR0237-STILL001.jpg 20260329_0909_Image Generation_remix_01kmwa6ppgfe2
/ 32
Property details
Tenure
FREEHOLD
Last sold
£850,000 Jul 2012
Local average
£1,789,917 (-16.2%)
Deprivation
Decile 9 (27,009 of 33,755)
Street crime
99 incidents within 1 mile (May 2026)
Key features
- Approx 3,000 sqft
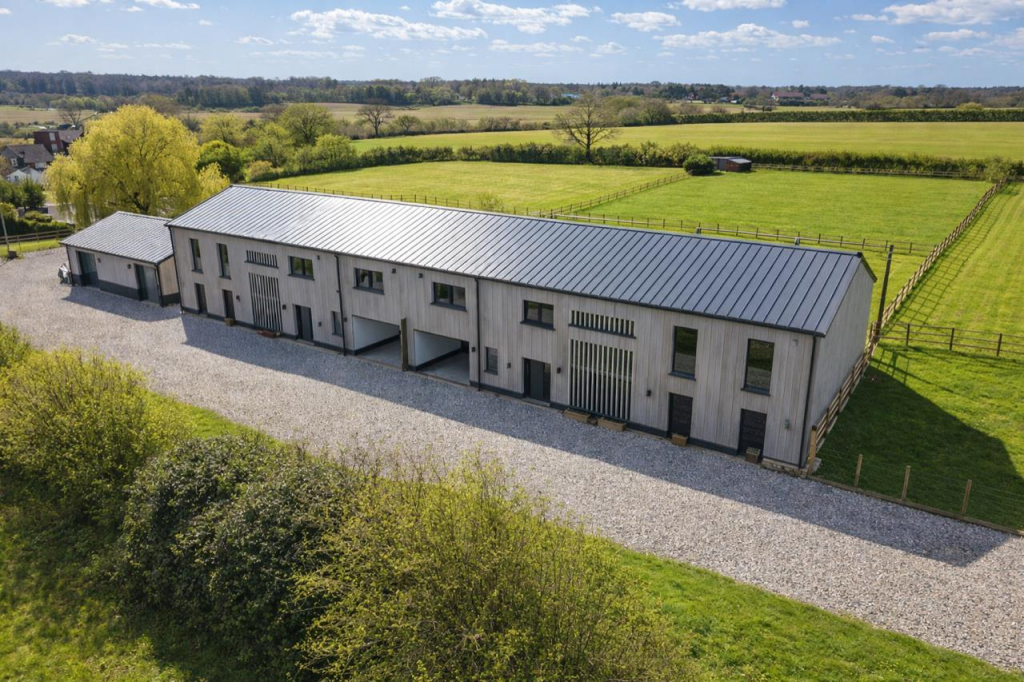
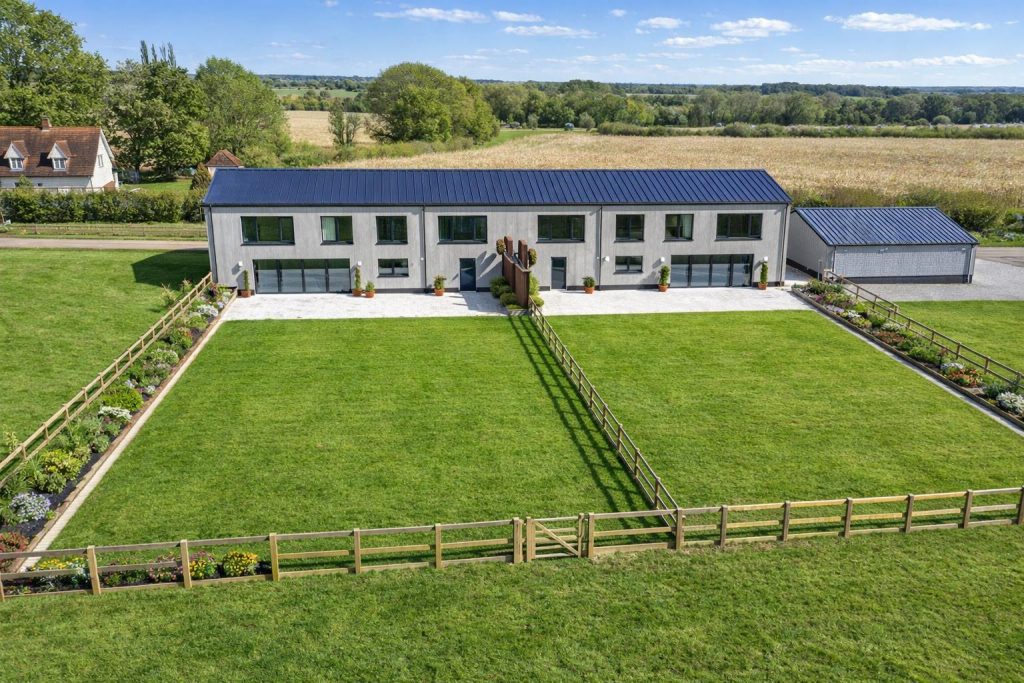
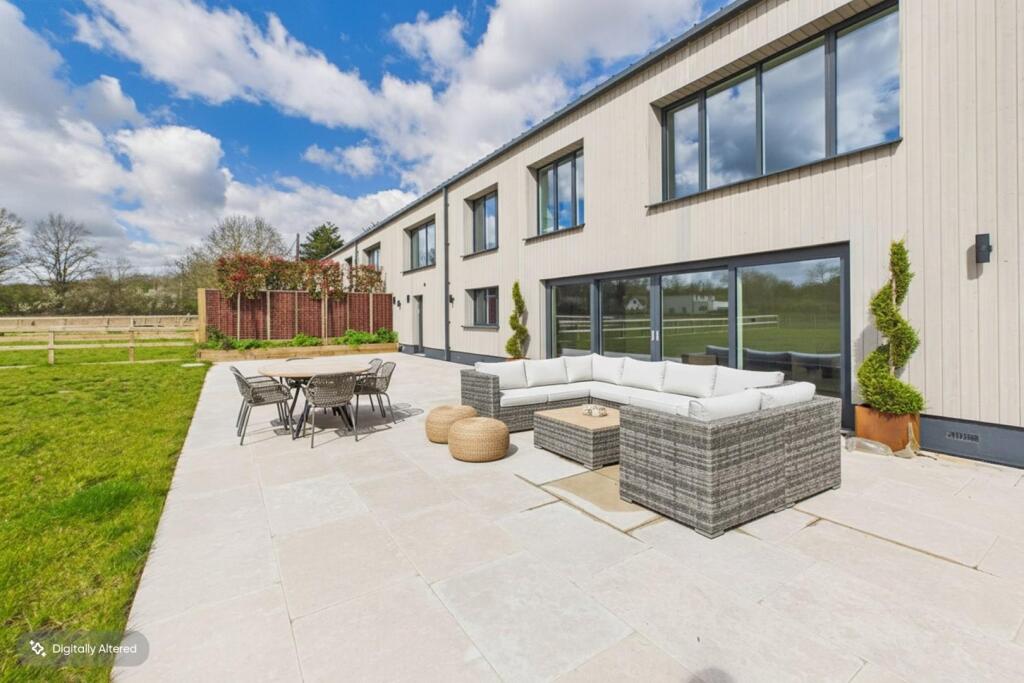
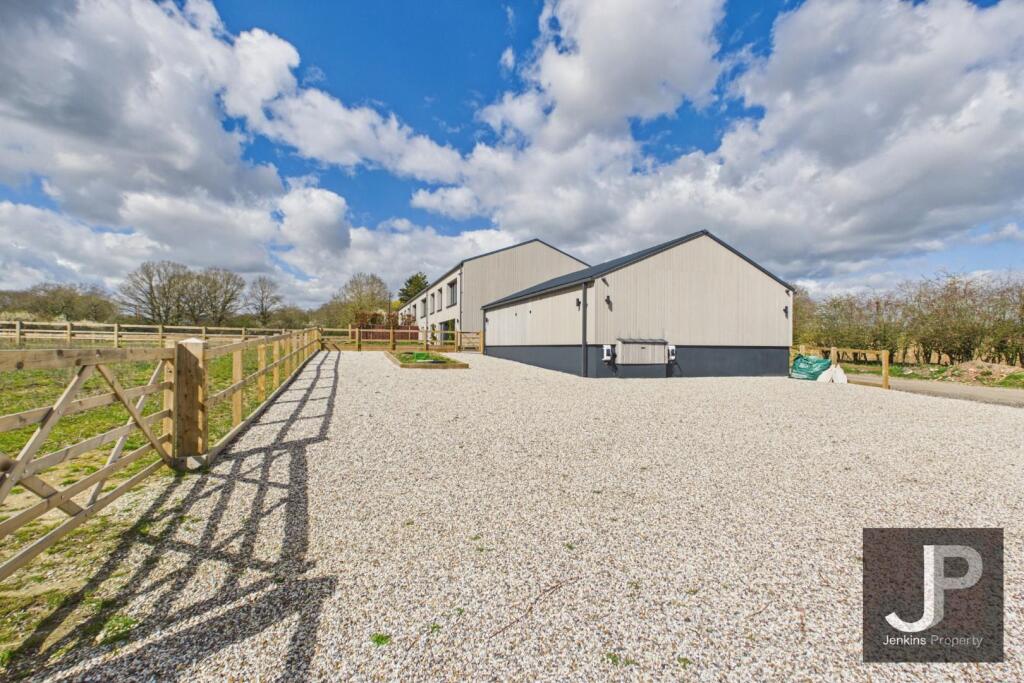
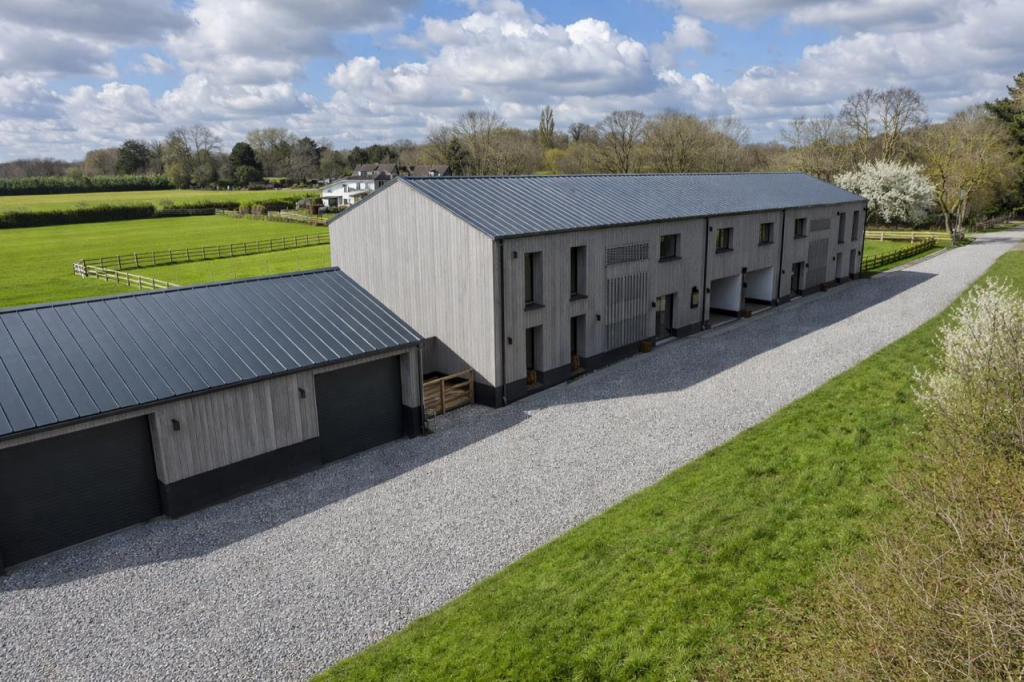
- Barn style home
- Solar panels
- Underfloor heating
- Seperate garage
- Additional integral carpot
- Well presented
- No onward chain
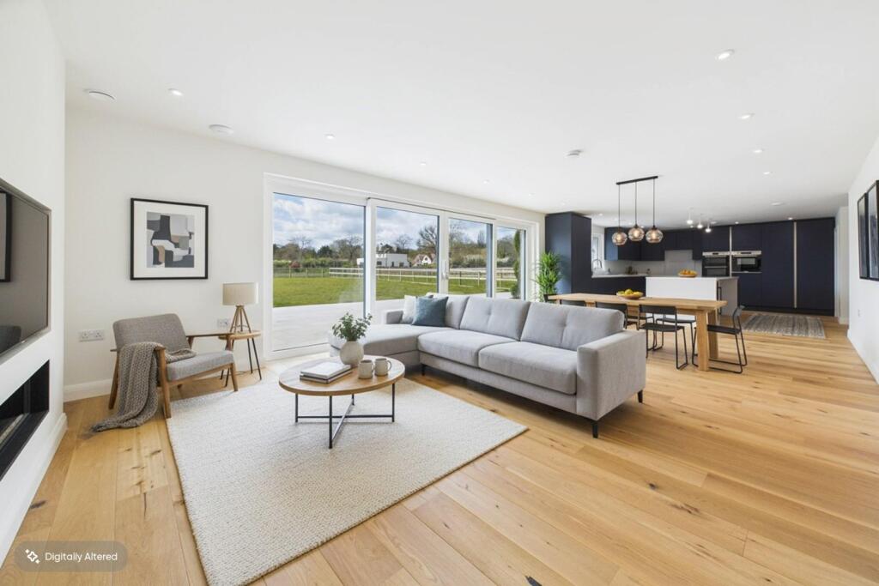
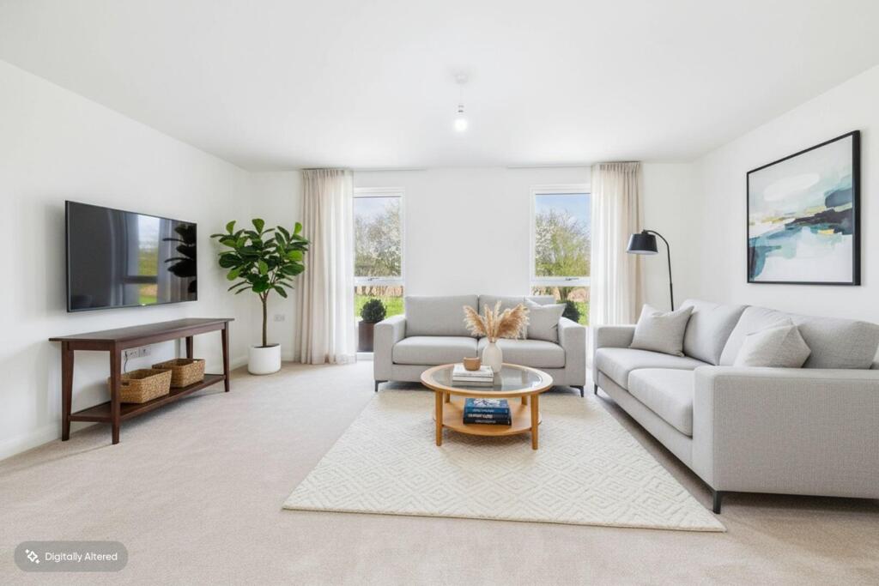
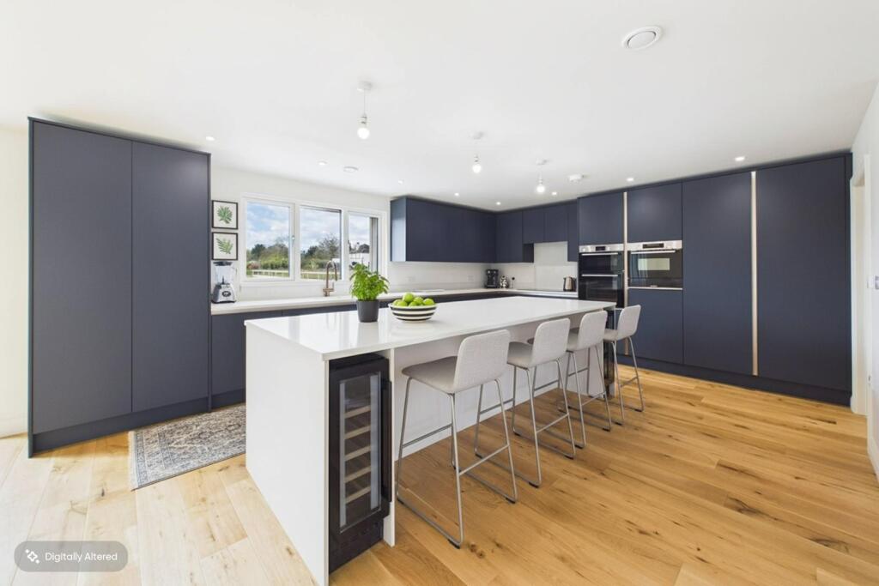
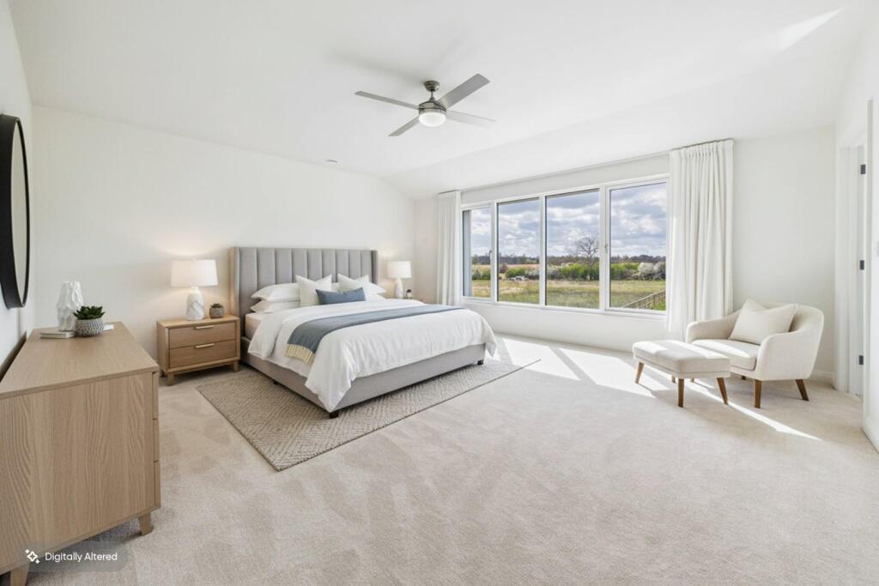
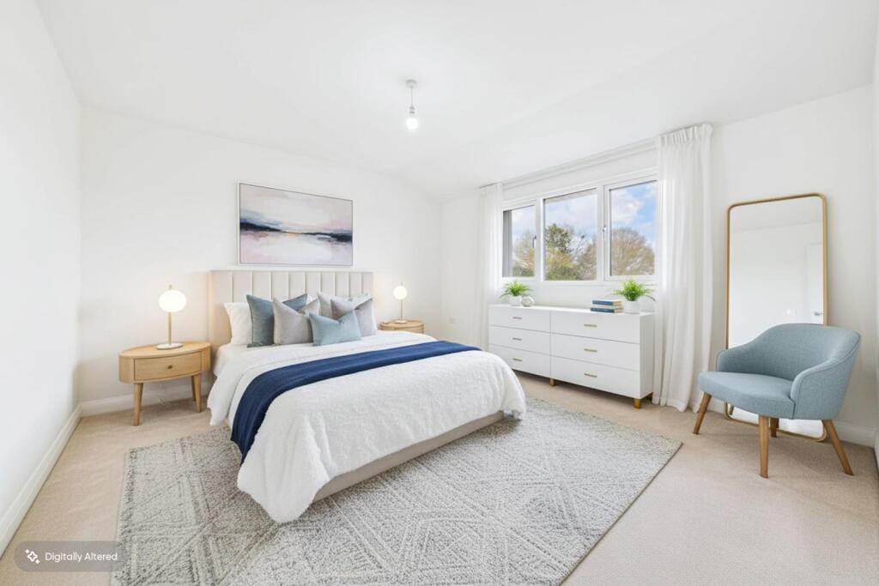
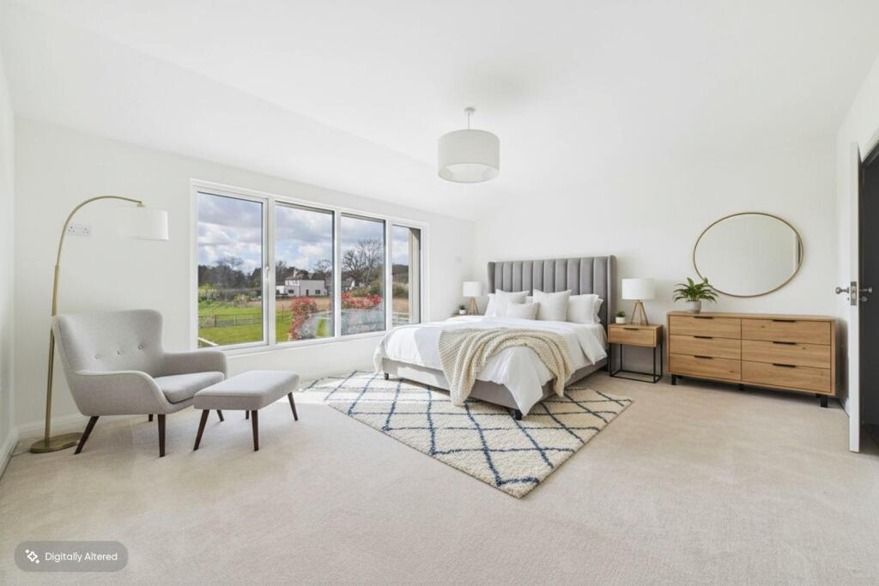
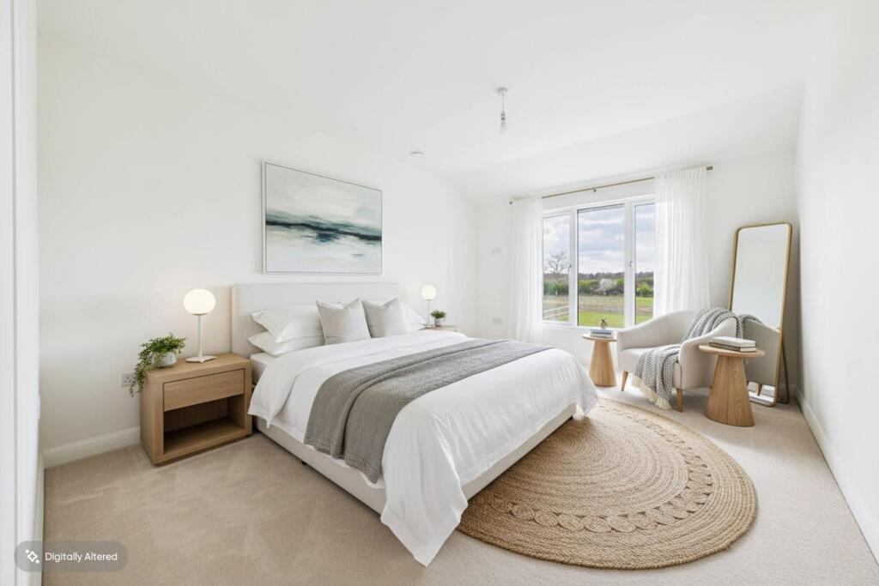
- This is anew build empty property and has been virtually staged
Additional details
- Parking
- Yes
- Garden
- Yes
Description
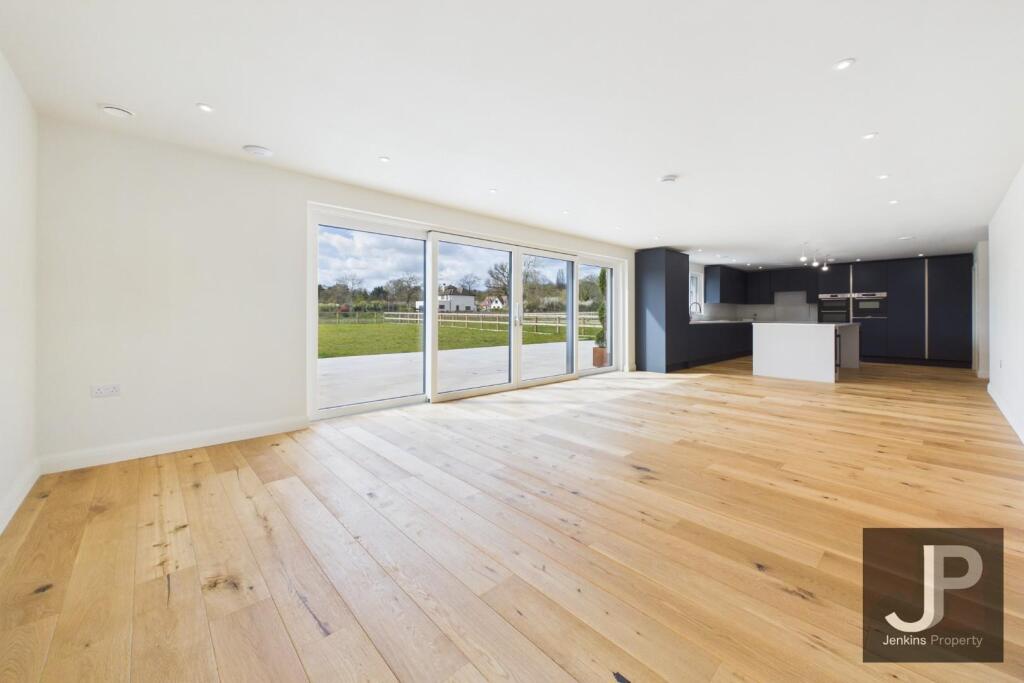
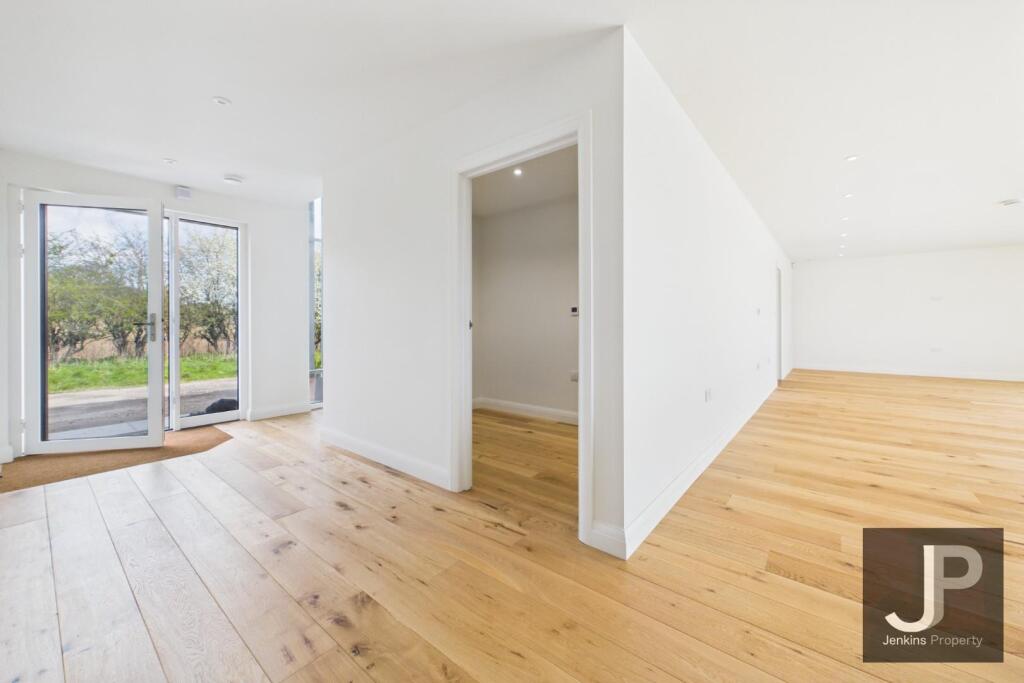
As you enter, you are greeted by two spacious reception rooms, ideal for both relaxation and entertaining. The design of the home maximises natural light, creating a warm and inviting atmosphere throughout. With four well-appointed bathrooms, convenience and comfort are at the forefront, ensuring that everyone has their own space.
The property also features parking for two vehicles, a valuable asset in this desirable area. The barn conversion style adds a unique character to the home, with thoughtful architectural details that pay homage to its heritage while incorporating contemporary finishes.
This residence is not just a home; it is a lifestyle choice, offering the tranquillity of suburban living while being conveniently located near local amenities and transport links. Whether you are looking for a family home or a stylish retreat, this property on Doddinghurst Road is sure to impress. Do not miss the opportunity to make this stunning barn conversion your own.
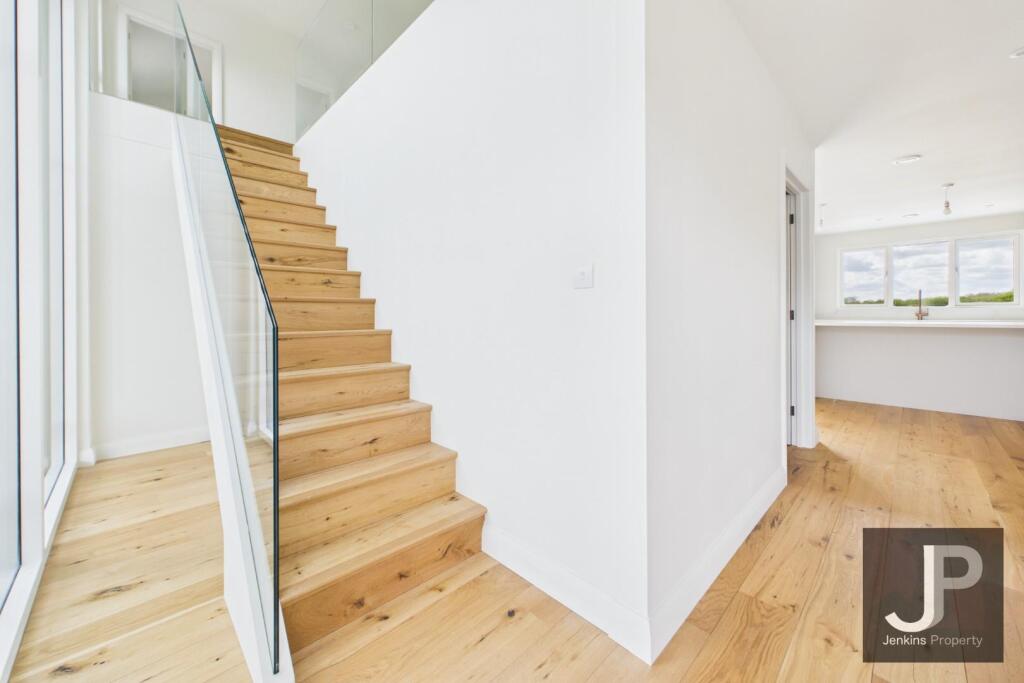
Hallway - 1.91 x 4.14 (6'3" x 13'6") -
Boot Room - 1.77 ×2.57 m (5'9" ×8'5" m) -
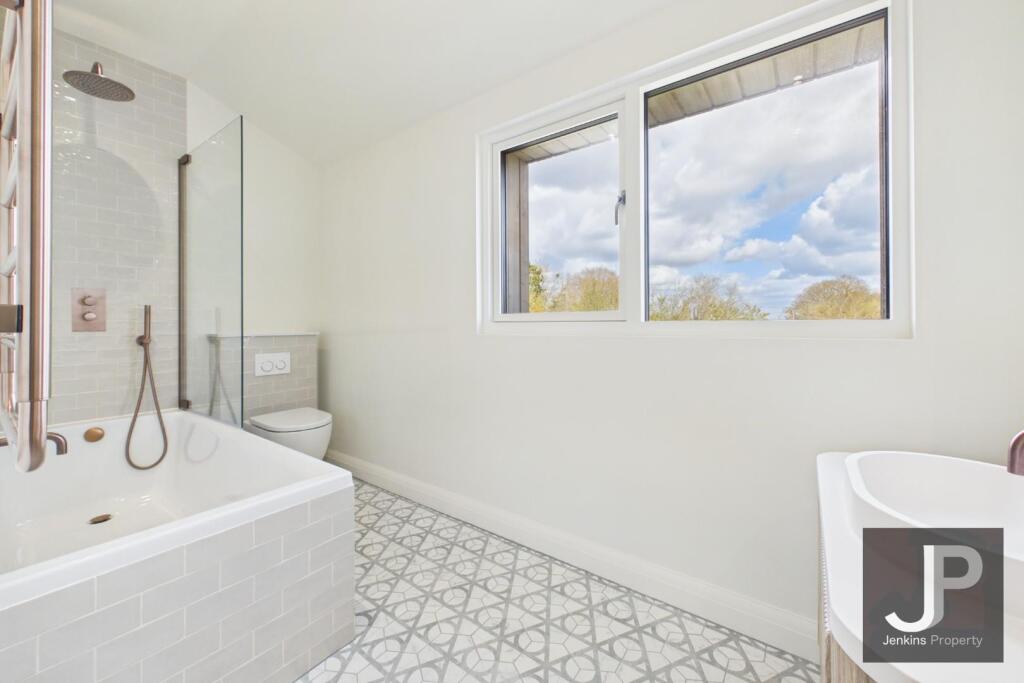
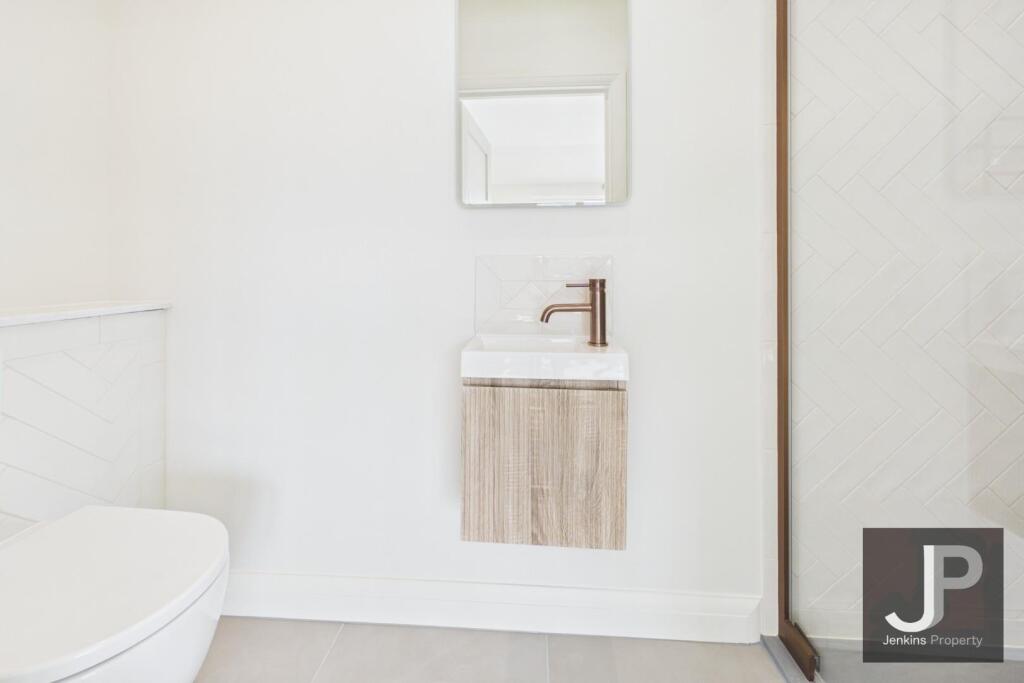
Bathroom - 1.58 x2.57 m (5'2" x8'5" m) -
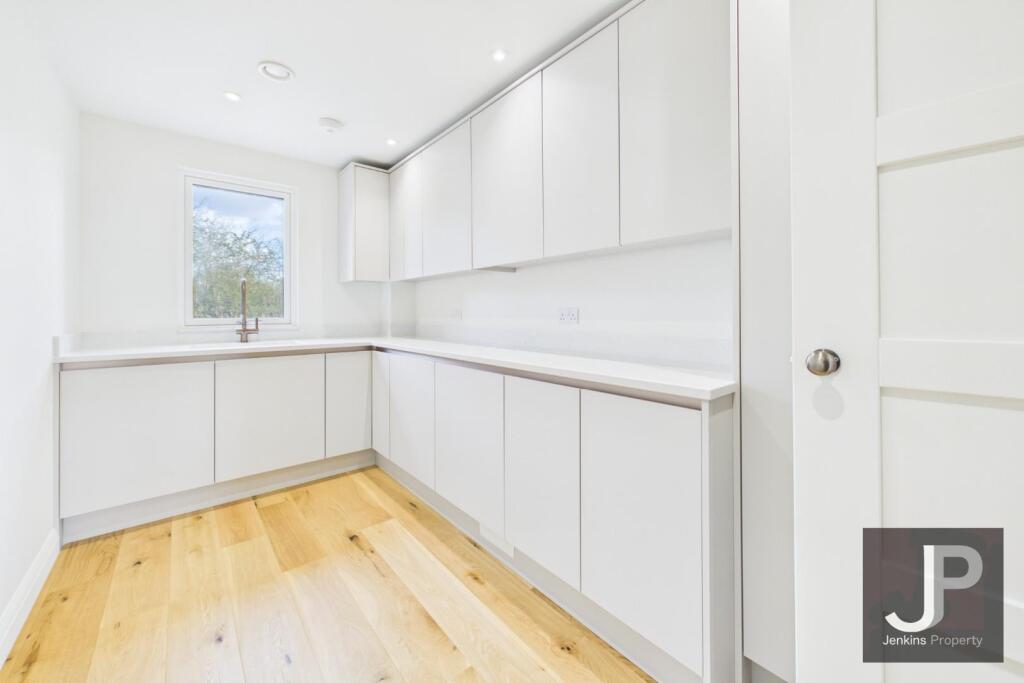
Utility Room - 2.11 x 4.05 (6'11" x 13'3") -
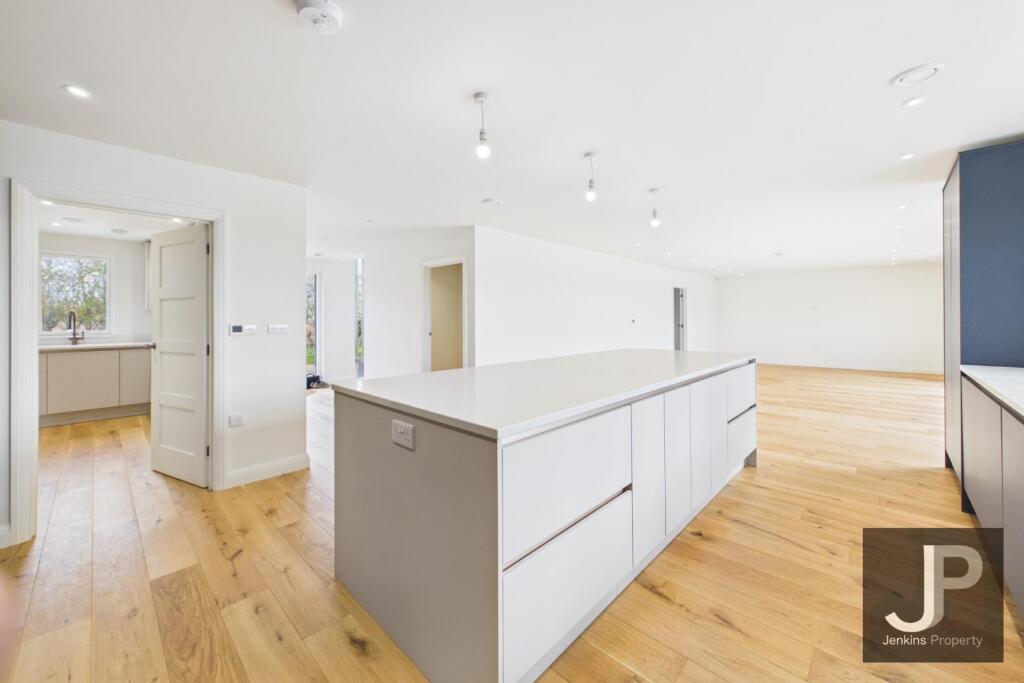
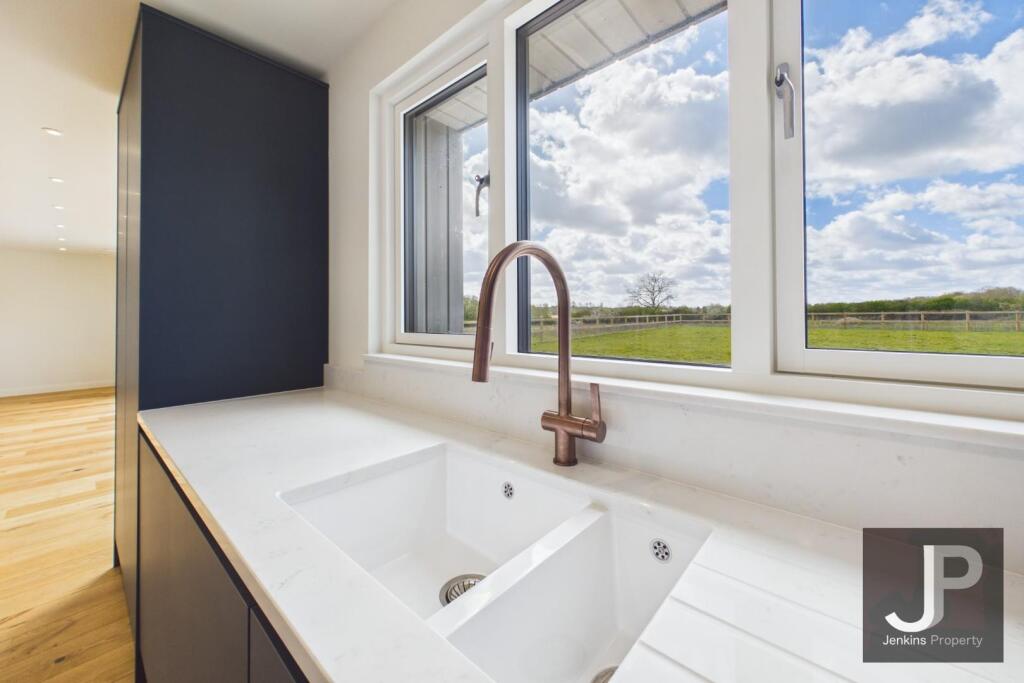
Kitchen / Living Area - 13.47 x 4.58m (44'2" x 15'0") -
Living Room - 5.58 x 4.05m (18'3" x 13'3") -
Landing - 9.50 x1.27 (31'2" x4'1") -
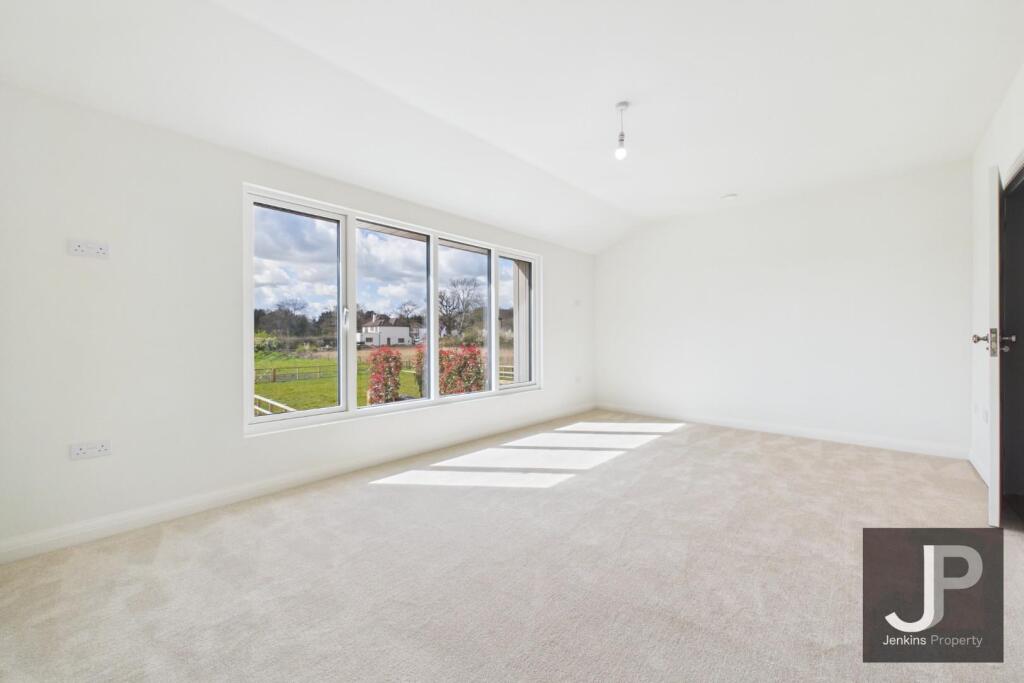
Master Bedroom - 5.48 × 4.69 m (17'11" × 15'4" m) -
Wardrobe - 2.35 x2.17 m (7'8" x7'1" m) -
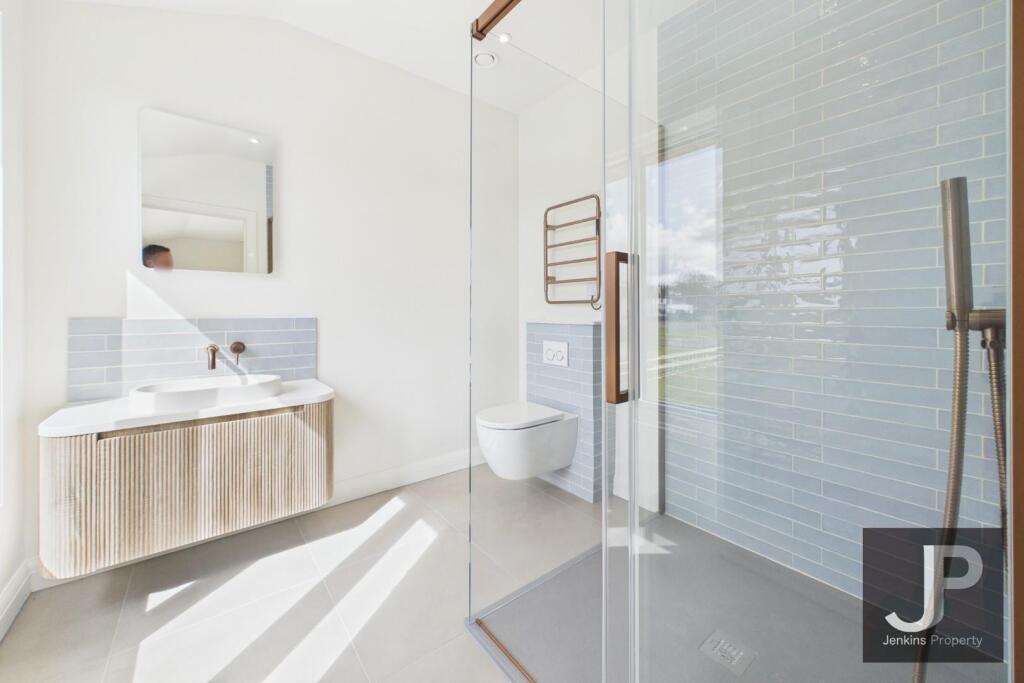
En-Suite Bathroom - 2.37 x 2.43 (7'9" x 7'11") -
Bedroom - 5.44 x 3.61 (17'10" x 11'10") -
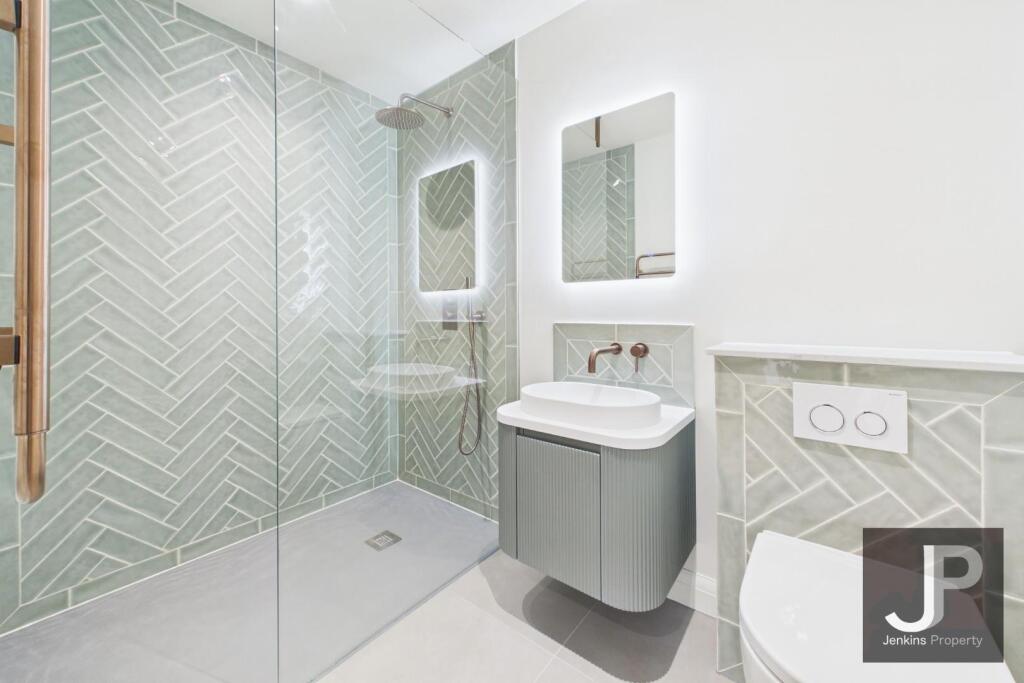
En-Suite Bathroom - 2.96 x 0.98 (9'8" x 3'2") -
Bedroom - 4.32 × 3.87 (14'2" × 12'8") -
Bedroom - 4.69 x 3.93 m (15'4" x 12'10" m) -
Bedroom - 3.19 x 3.93 (10'5" x 12'10") -
Bathroom - 3.47 x 1.60 (11'4" x 5'2") -
Exterior -
Carport - 3.36 x 6.45 min (11'0" x 21'1" min) -
Detached Garage -
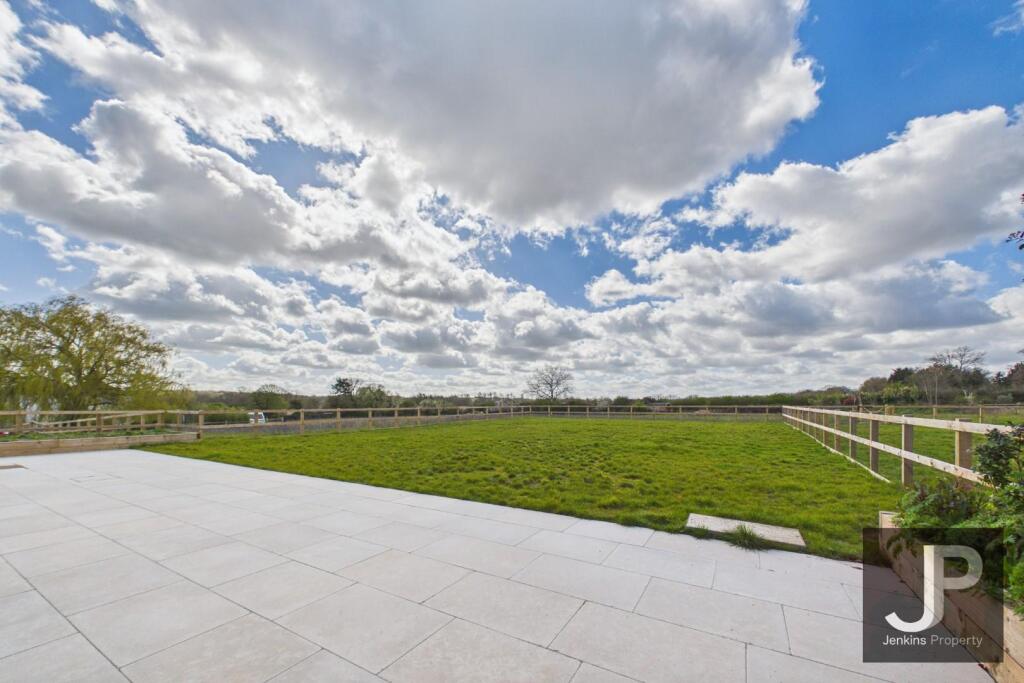
Large Open Garden Space -
Listed by
Brentwood
Jenkins Property Lettings Limited
Reference: 174385658
EPC ratings on this postcode
We don't have a matched EPC for this property yet. Below are efficiency scores and details for other addresses on this postcode.
| Address | Current | Potential | Floor area | Age band | Type |
|---|---|---|---|---|---|
| 1 Canterbury Tye House, Doddinghurst Road, Pilgrims Hatch, BRENTWOOD | 101 | 102 | 276 m² | — | Detached |
| 2 Canterbury Tye House, Doddinghurst Road, Pilgrims Hatch, BRENTWOOD | 100 | 102 | 276 m² | — | Detached |
| Canterbury Tye Hall, Doddinghurst Road, Pilgrims Hatch, BRENTWOOD | 45 | 58 | 186 m² | England and Wales: before 1900 | Detached |
| The Stables, Canterbury Tye Hall, Doddinghurst Road, BRENTWOOD | 61 | 75 | 238 m² | — | Detached |
Flood risk
Zone: 1
Risk: Low
Job (default Low)
Floorplans
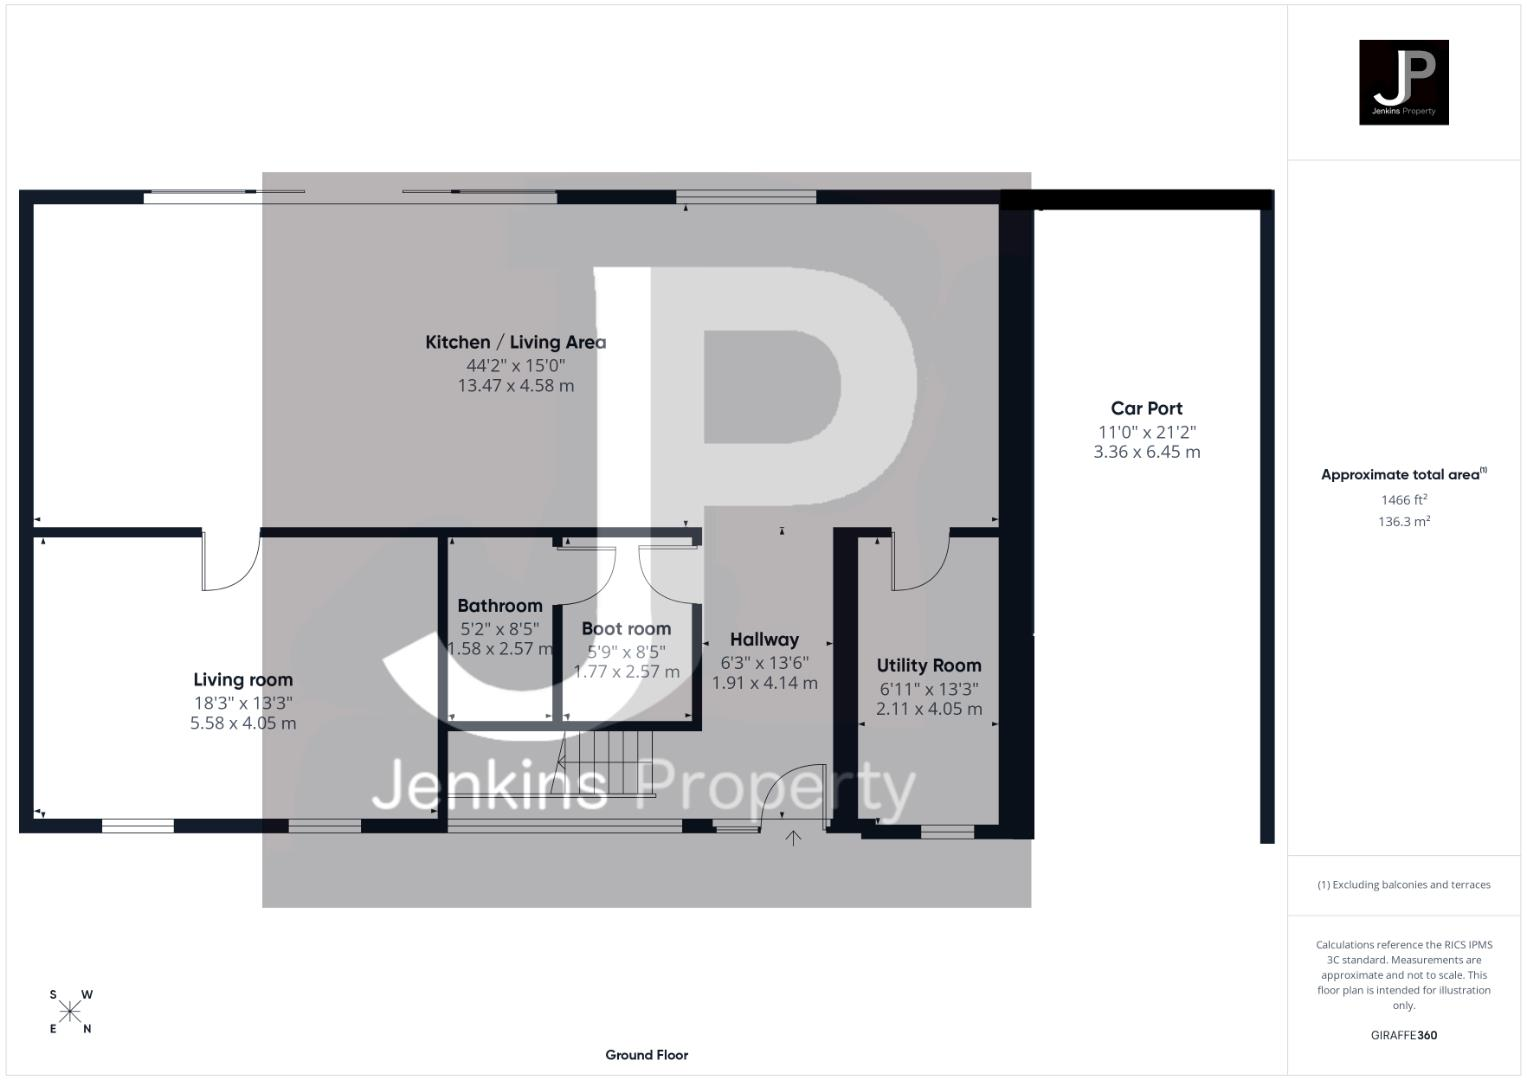
CAM05360G0-PR0237-BUILD01-FLOOR00.png
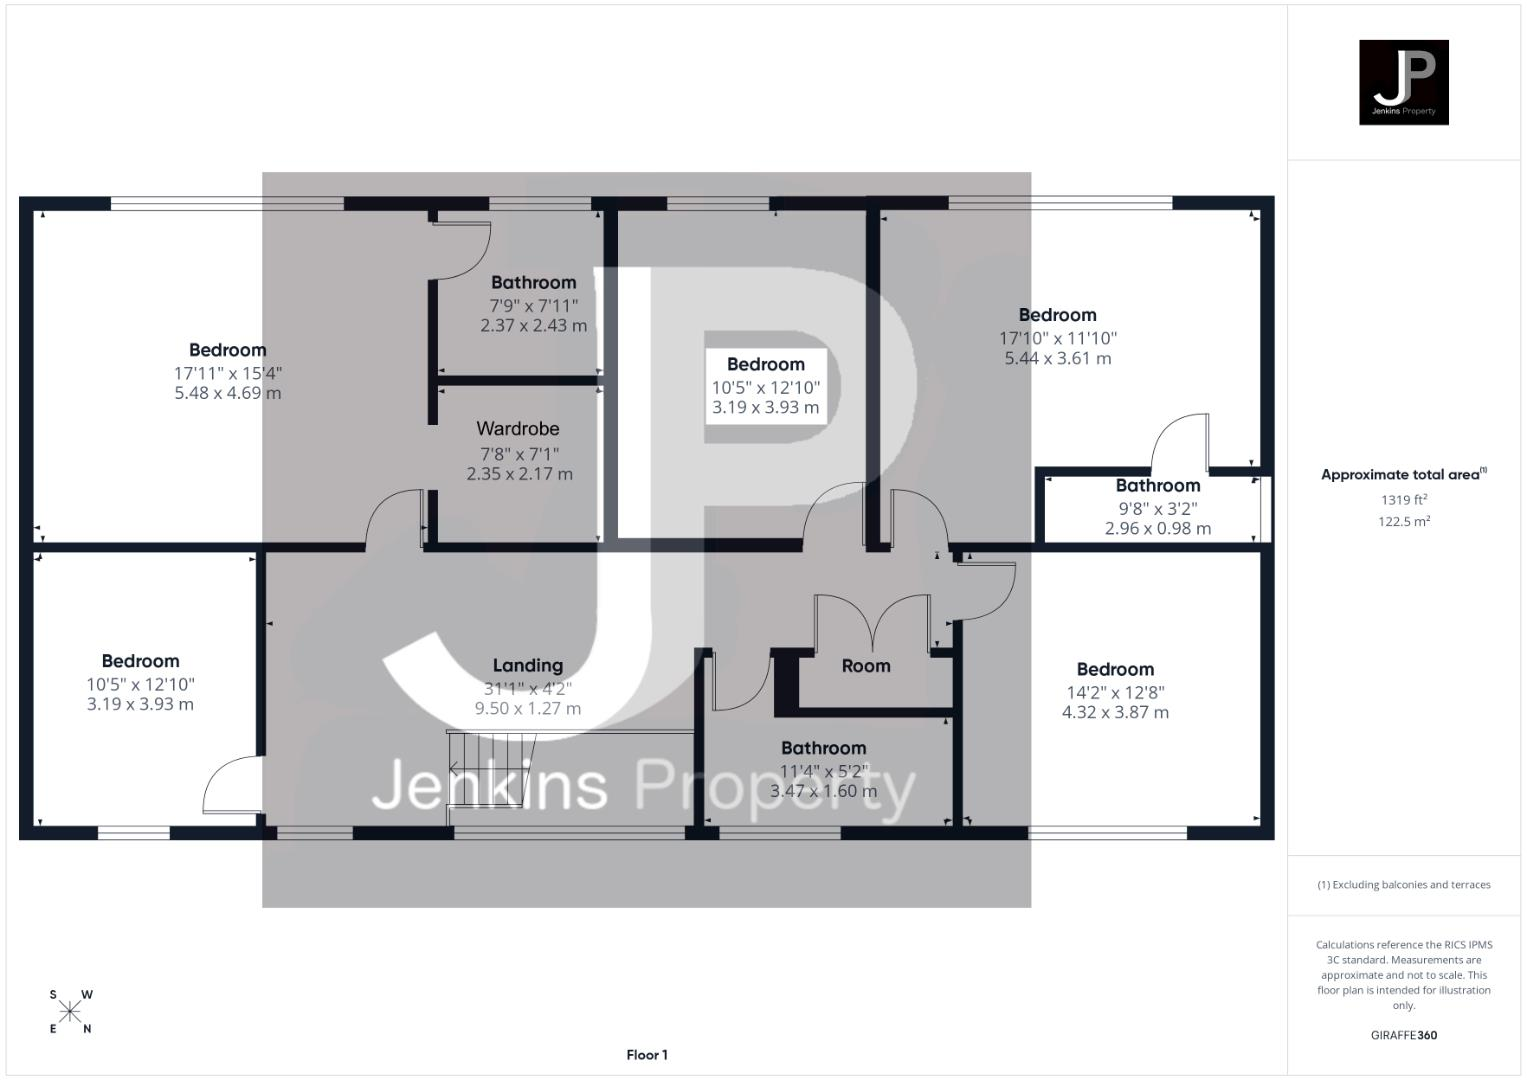
CAM05360G0-PR0237-BUILD01-FLOOR01.png
Price history
| Event | Date | Price | % change |
|---|---|---|---|
| Listed for sale | — | £1,500,000 | +76.5% |
| Sold | 26/07/2012 (14 years ago) | £850,000 | — |
Source: HM Land Registry Price Paid Data. Crown copyright.
Sold Comparables
Same street and nearby sales within 0.25 miles (last 5 years). Data from Land Registry Price Paid.
| Address | Price | Date | Type |
|---|---|---|---|
| Same street AGRICULTURAL POLE BARN DODDINGHURST ROAD, PILGRIMS HATCH, BRENTWOOD, ESSEX, CM15 0SD | £650,000 | 20/11/2023 | Other |
| 22 MAGNOLIA WAY, PILGRIMS HATCH, BRENTWOOD, ESSEX, CM15 9QS | £427,500 | 17/08/2022 | Other |
Street average: £650,000 (1 sale)
Area average: £427,500 (1 sale)
Capital growth trend
Land Registry outcode average: last 12 months vs 5y and 10y ago (from sold prices).
House Price Index (HM Land Registry — official index, not sold-price averages): Brentwood. Series: All dwelling types. As of April 2026.
Rental Range
Estimated market rent for Brentwood. Low = conservative, Realistic = average, Optimistic = best case.
Based on Local Authority from postcode lookup → Brentwood.
LHA (30th percentile) floor for South West Essex: £1,496/mo (Apr 2025 – Mar 2026)
Location
Address
Doddinghurst Road
Nearby
Nearest stations, universities and amenities (distance from property).
| Type | Name | Distance |
|---|---|---|
| Bus stop | Hatch Road | 0.2 miles |
| Bus stop | New House | 0.3 miles |
| Shop | Co-op Food | 0.4 miles |
| Shop | Weald Park Garage | 0.6 miles |
| Train station | Shenfield | 1.4 miles |
| Train station | Brentwood | 1.7 miles |
| Hospital | Suttons Manor Hospital | 5.2 miles |
| University | Writtle School of Design | 8.8 miles |
Street-level crime
| Category | Count |
|---|---|
| Violence and sexual offences | 26 |
| Shoplifting | 22 |
| Criminal damage and arson | 12 |
| Vehicle crime | 12 |
| Anti-social behaviour | 7 |
| Drugs | 6 |
| Public order | 6 |
| Other theft | 4 |
| Burglary | 2 |
| Theft from the person | 2 |
| Total incidents | 99 |
Within 1 mile during May 2026. Source: data.police.uk (England & Wales).
Schools nearby
Nearest open schools with Ofsted ratings (England). Closed schools are not shown. Data from Get Information about Schools and Ofsted.
| Name | Type | Distance | Ofsted |
|---|---|---|---|
| Larchwood Primary School | Primary | 0.6 miles | Good — 8 Sep 2024 |
| St Helen's Catholic Infant School | Primary | 0.6 miles | Good — 25 Apr 2024 |
| St Helen's Catholic Junior School | Primary | 0.7 miles | Good — 4 Sep 2013 |
| Becket Keys Church of England Free School | Secondary | 0.8 miles | Outstanding — 16 Jun 2014 |
| Grove House School | Other | 0.8 miles | Good — 16 Jul 2018 |
Rental Comparables
Rental comparables are temporarily unavailable while listing-site fetches are paused. Try again later.
Rent-driven metrics
Based on Area rent estimate.
- Rent ratio — Monthly rent ÷ purchase price (1% rule). 1%+ = strong, 0.8–1% = okay, <0.8% = weak for cashflow.
- Max investor price — Rent ÷ 0.8%; the price at which rent would be 0.8% of price (Stoke-style target).
- Target investor price — Rent ÷ 1%; the price at which rent would be 1% of price (strong cashflow band).
- Gross yield — Annual rent as % of purchase price (no costs).
Enter House Number
Enter the house number to help us retrieve more accurate pricing history and property data.
Please log in to submit or correct the house number for this listing.
Log in to continue