6 MARKET PLACE
MALPAS, HAMPTON, CHESHIRE SY14 8HS
£260,000
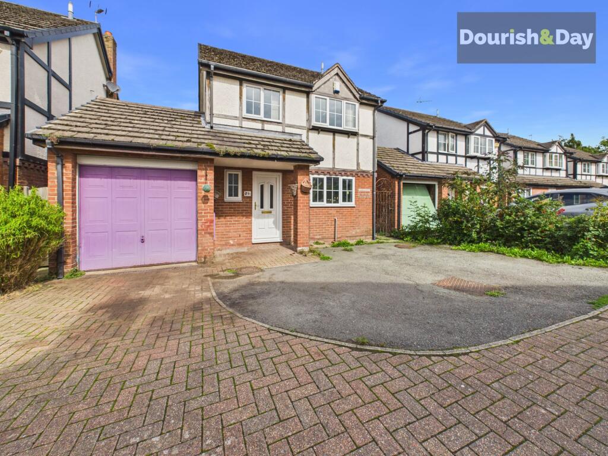
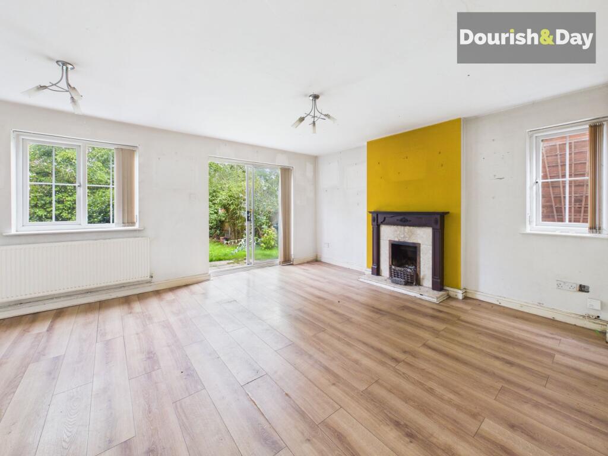
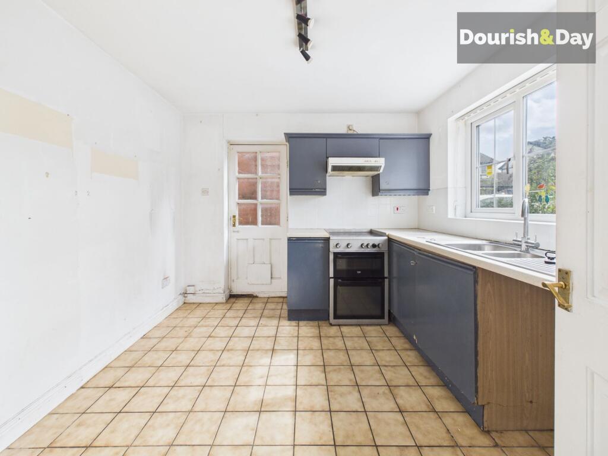
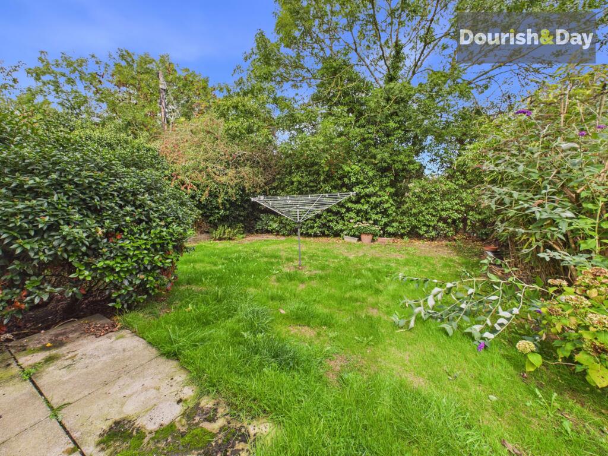
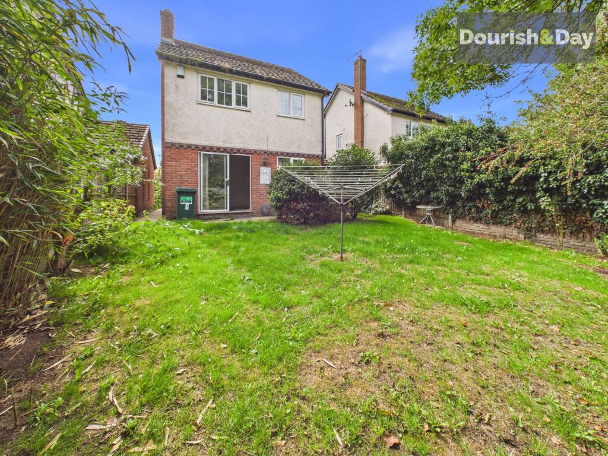
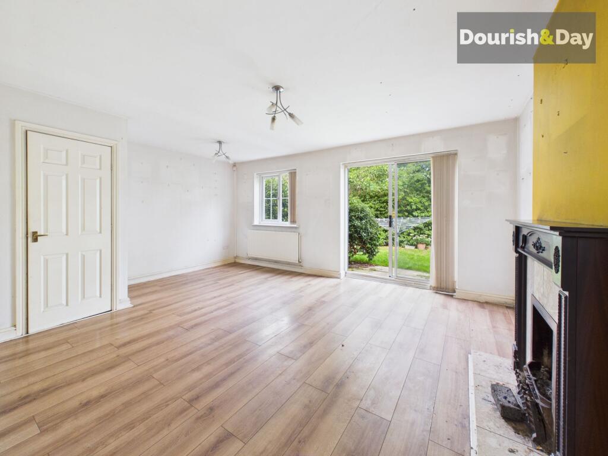
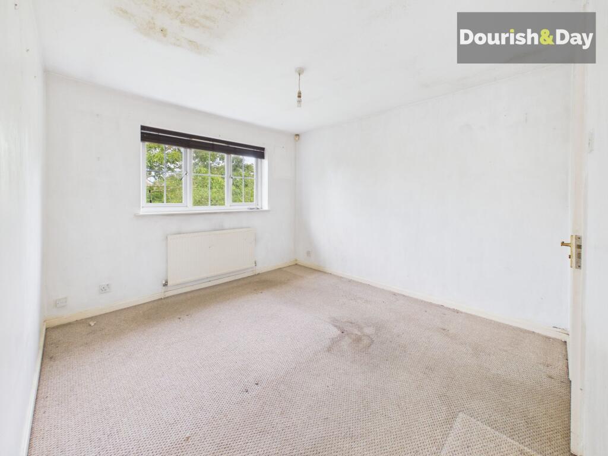
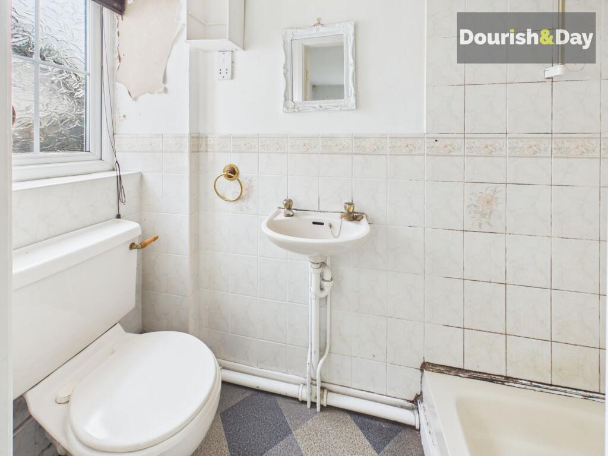
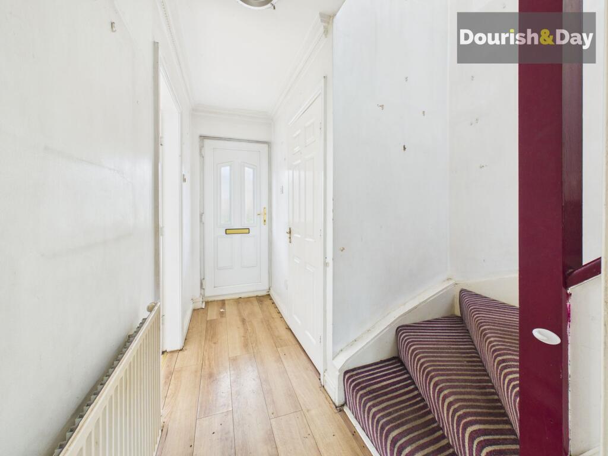
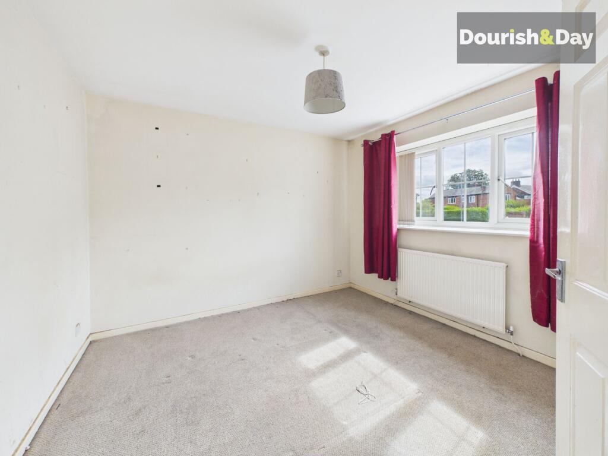
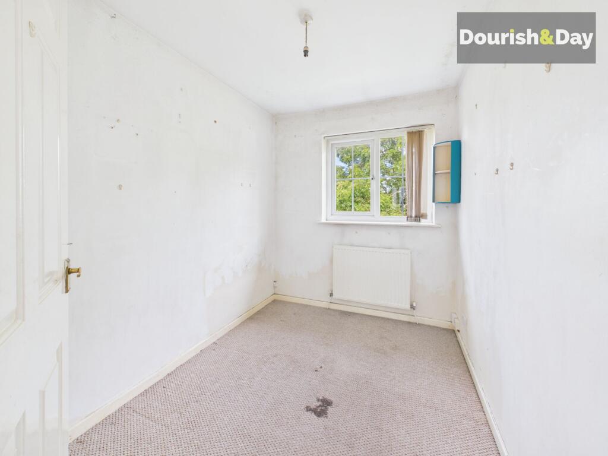
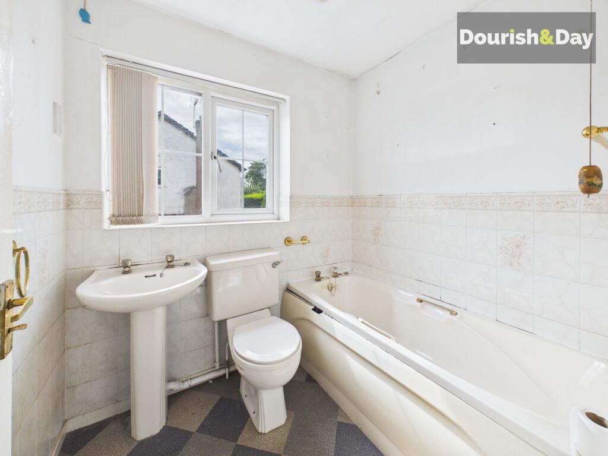
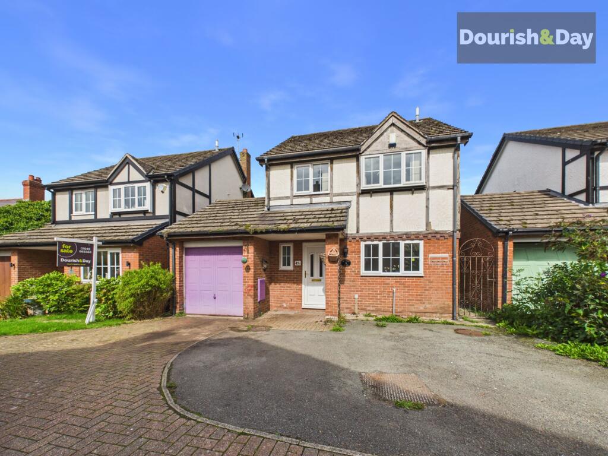
Photo 1 Photo 2 Photo 3 Photo 4 Photo 5 Photo 6 Photo 7 Photo 8 Photo 9 Photo 10 Photo 11 Photo 12 Photo 13
/ 13
Property details
Tenure
FREEHOLD
Floor area
79 m²
Council tax band
C
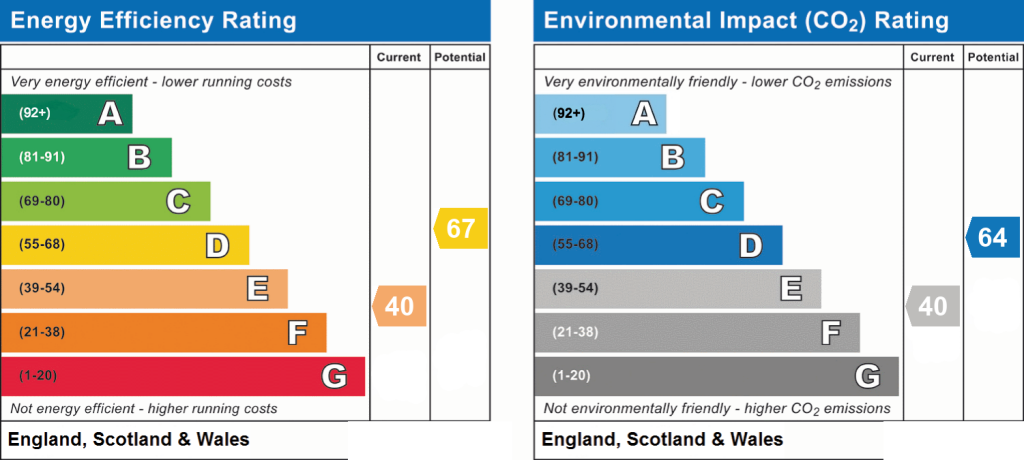
EPC rating
E
Year built
England and Wales: 1991-1995
Last sold
£140,000 Aug 2008
Price per m²
£3,291/m²
Local average
£848,631 (-69.4%)
Deprivation
Decile 6 (18,644 of 33,755)
Street crime
4 incidents within 1 mile (Jul 2026)
Key features
- Three Bedroom Detached Property Requiring Modernisation
- Entrance Hall, Living Room, Kitchen & Guest W.C
- Desirable Location, Close To Malpas & Commuter Links
- Driveway, Garage & Private Rear Garden
- Requires Updating Throughout, No Upward Chain.
Additional details
- Electricity
- Mains supply
- Broadband
- None
- Water
- Mains supply
- Sewerage
- Private supply
- Heating
- Oil
- Parking
- Garage, Driveway
- Garden
- Rear garden
- Listed property
- No
- Restrictions
- No
- Required access
- No
- Rights of way
- No
- Flooded in last 5 years
- No
- Flood defences
- No
Description
THE OPPORTUNITY IS HERE... A DETACHED THREE-BEDROOM HOME IN A GREAT MALPAS LOCATION, READY FOR SOMEONE TO BRING IT BACK TO LIFE!
If you're looking for a project, this could be exactly the opportunity you've been waiting for.
Situated within a small cul-de-sac on a small development in the popular Hampton area of Malpas, this three-bedroom detached house offers something that can be increasingly difficult to find at this sort of price point – the chance to acquire a detached home in a desirable location and completely modernise it to your own specification.
Let's be clear from the outset... this property requires complete modernisation throughout. But for the right buyer, that's precisely where the opportunity lies. Rather than paying a premium for somebody else's choice of kitchen, bathroom and décor, you have the chance to take the property back to basics and create something that works for you.
For an investor, it offers the potential to renovate, improve and add value. For a young couple looking to take their next step up the property ladder, it could provide an exciting project and the opportunity to create their own home. It could equally suit somebody looking to downsize into a detached property and wants to put their own stamp on it.
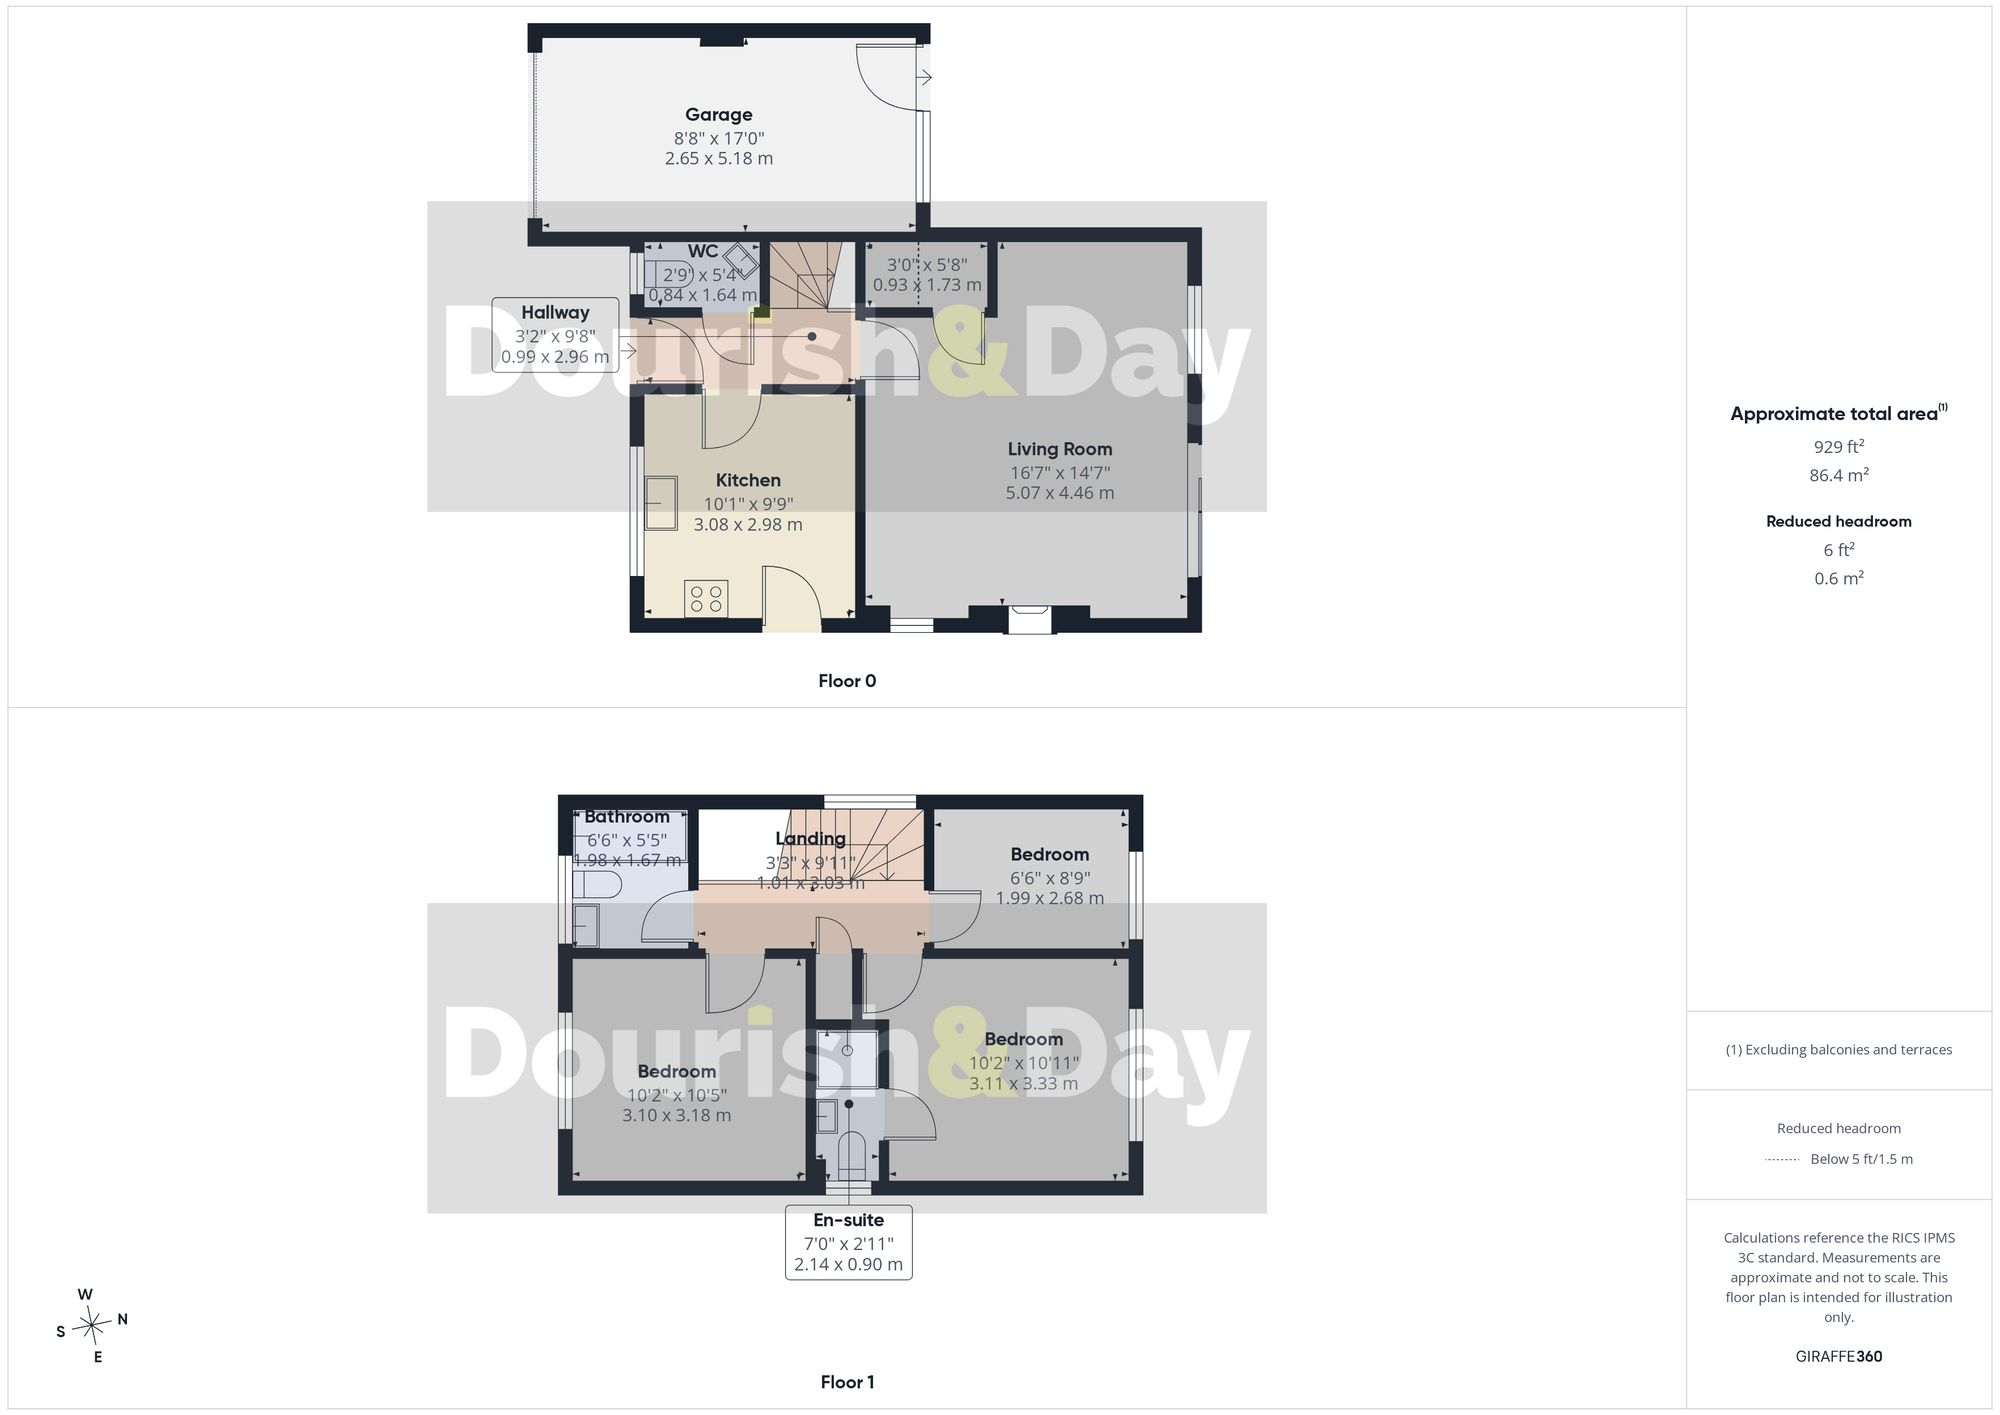
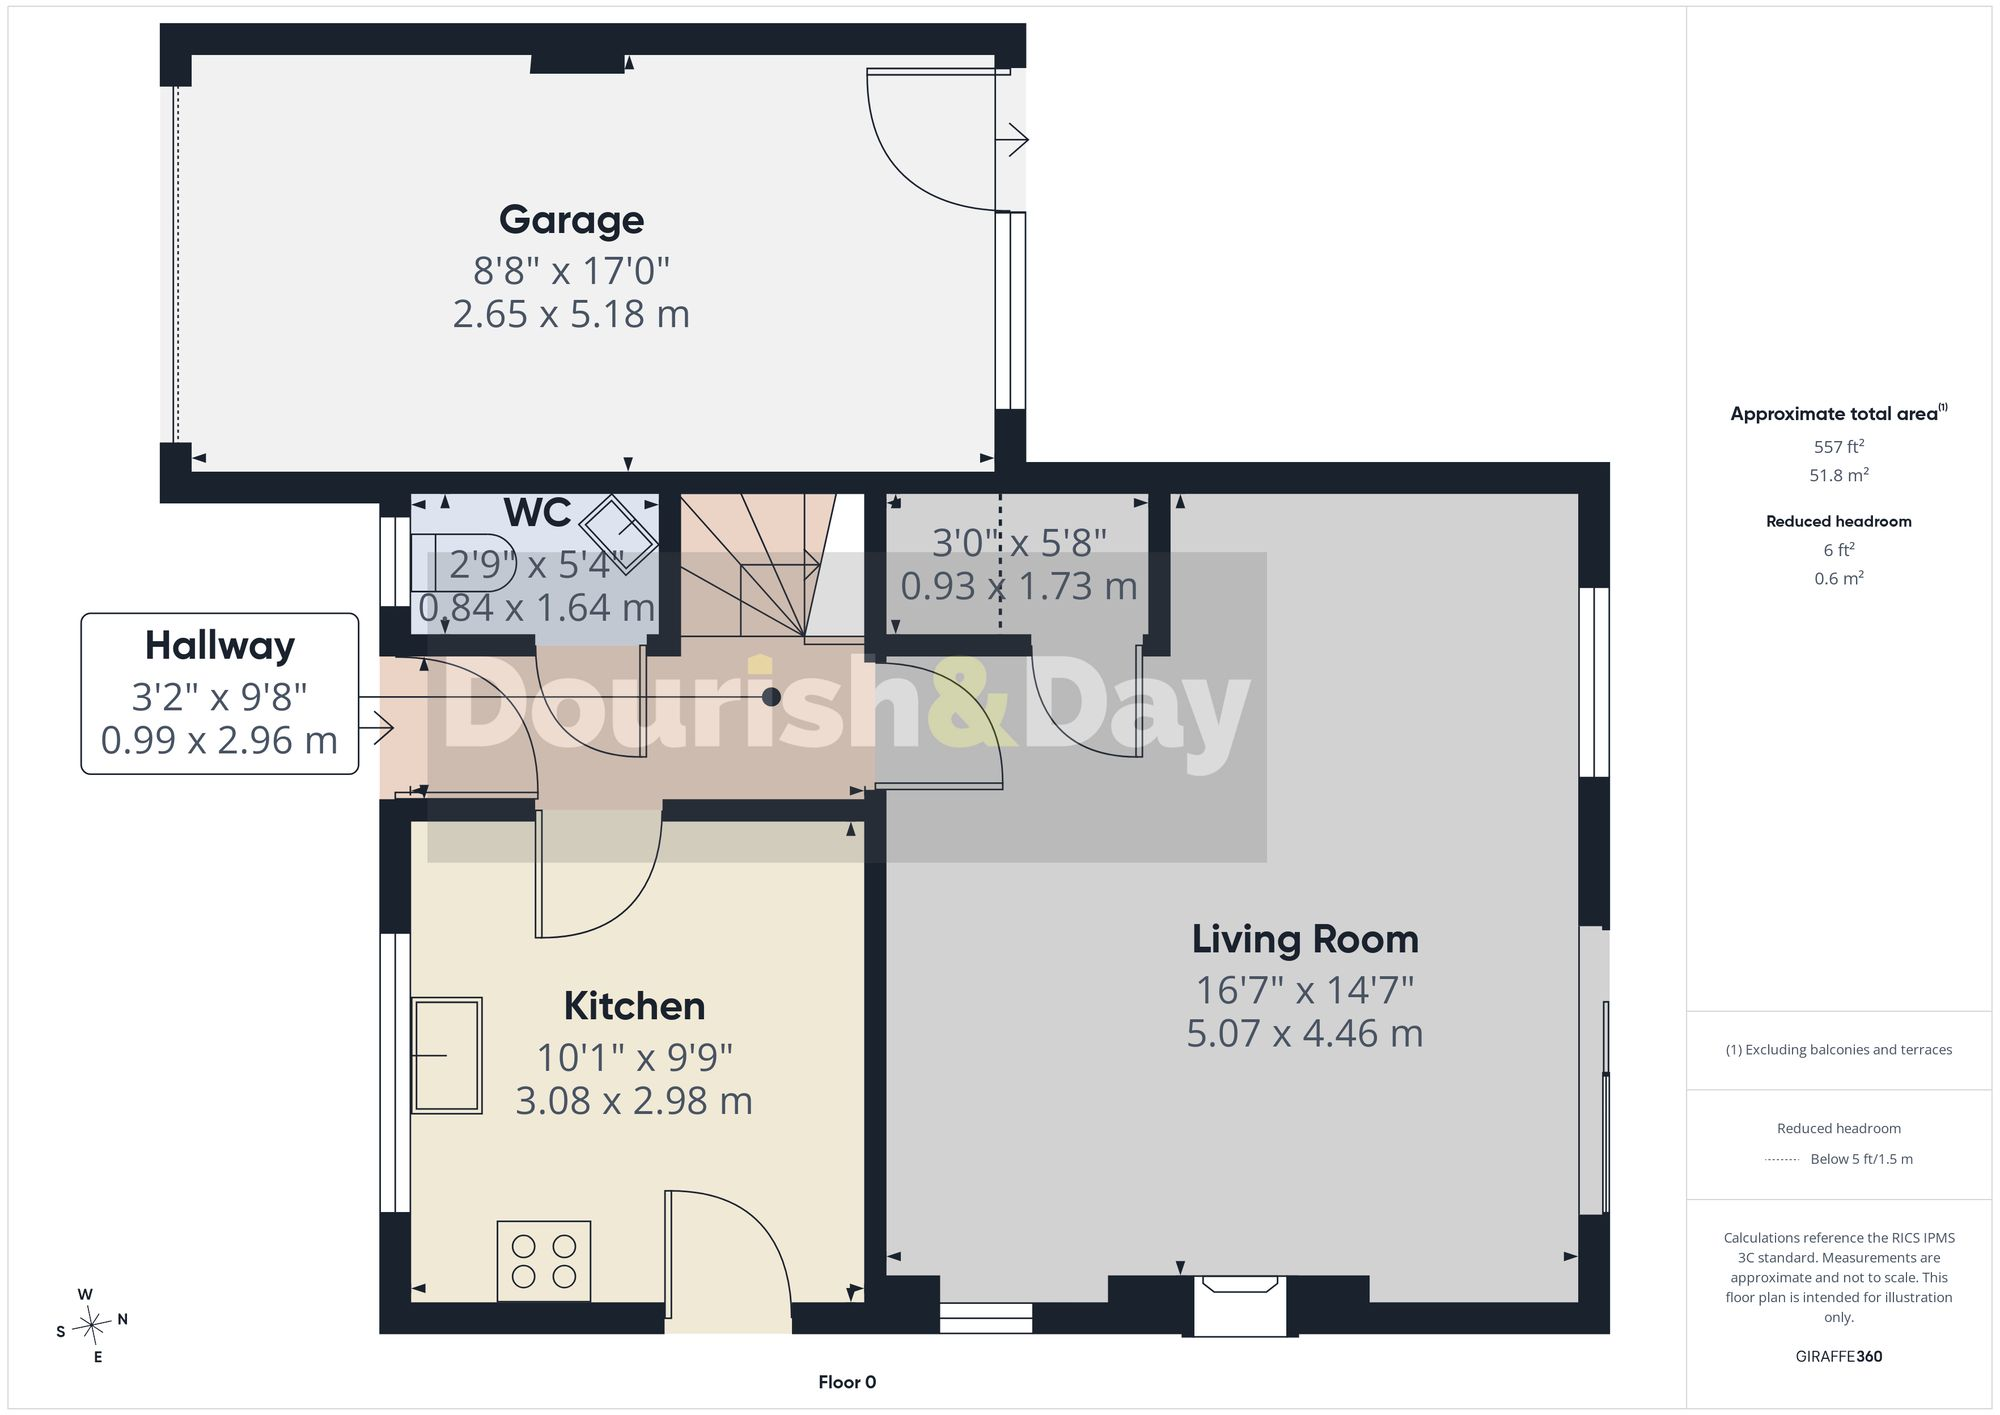
The accommodation begins with an entrance hallway, guest W.C., kitchen and a lounge/diner with sliding doors opening onto the rear garden.
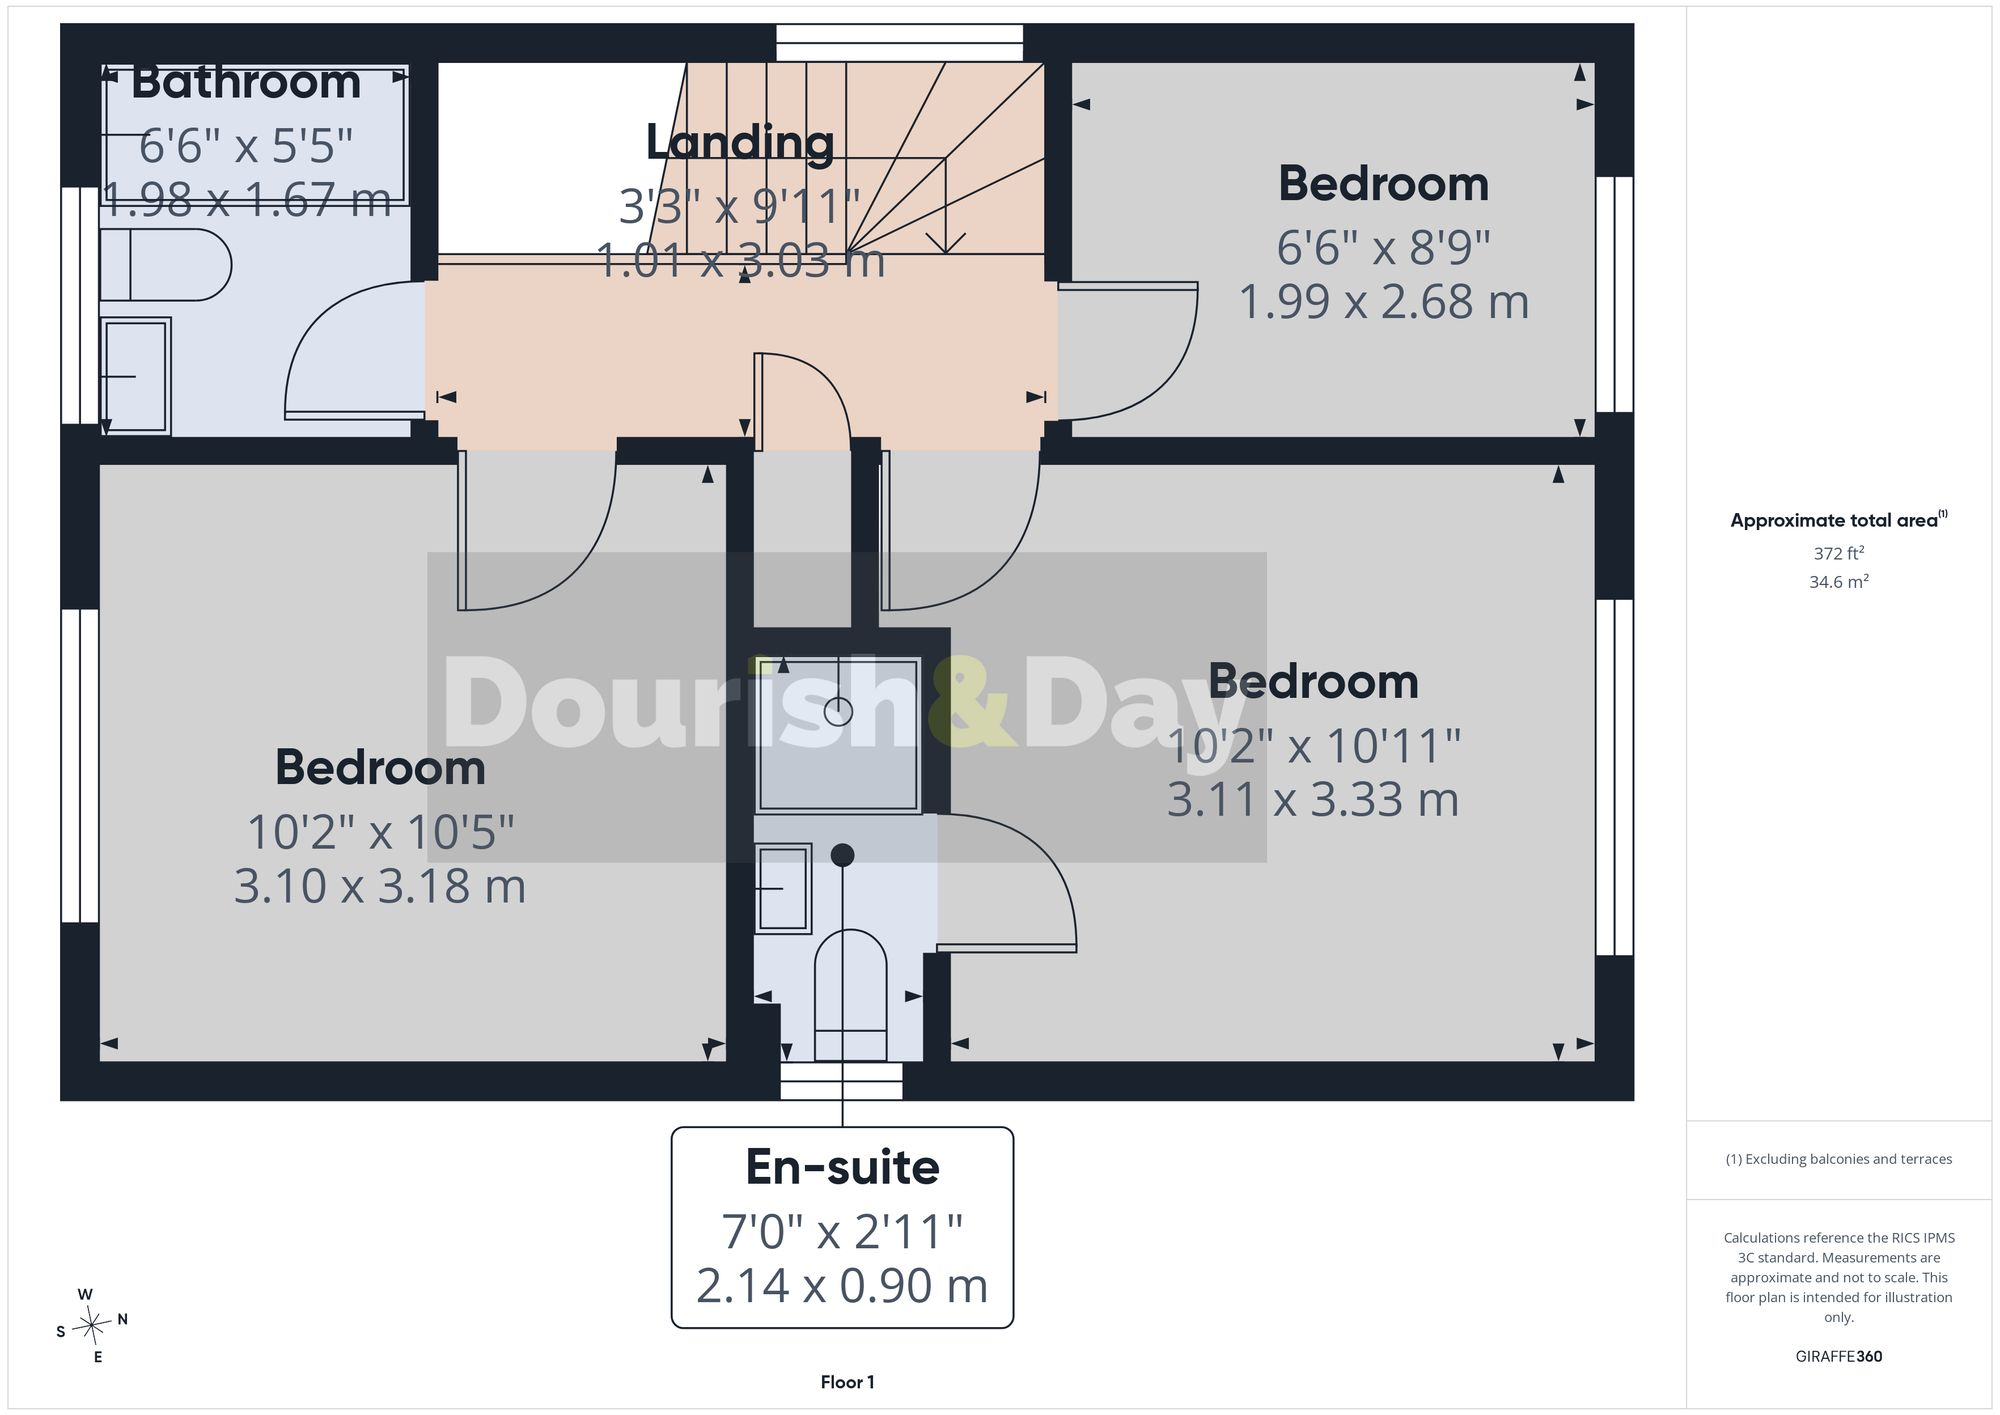
Upstairs there are three bedrooms, with bedroom one benefiting from an en-suite shower room, together with a separate family bathroom.
Outside, the property sits within a small cul-de-sac and benefits from a driveway leading to the attached garage. The garage has an up-and-over door to the front and a useful rear access door leading into the garden.
To the rear is a private garden, laid mainly to lawn with a paved area, offering a blank canvas for landscaping and creating an outdoor space to complement the finished home.
The location is another major attraction. Hampton sits within easy reach of Malpas village, where you'll find a comprehensive range of shops, amenities and everyday facilities, while the surrounding area also provides excellent access to the road network and nearby towns.
And importantly, the property is being offered with NO UPWARD CHAIN.
This isn't a home where the hard work has already been done – quite the opposite. This is an opportunity for someone to take on a genuine renovation project, make the improvements that are required and ultimately create something far more valuable than the starting point.
Detached, three bedrooms, garage, private garden, small cul-de-sac and a desirable Malpas location.
If you're looking for a project with potential, this one could be well worth a closer look.
EPC Rating: E
Listed by
Whitchurch
Dourish & Day
Reference: 92876829
EPC Rating & Upgrade Cost
Current rating: E
Potential rating: D
Inspection date: 12/09/2026
Expiry date: 11/09/2036
Current heating cost: £1,251/year
Potential heating cost: £858/year
Est. upgrade cost to C: £26,515
Recommendations
- Increase loft insulation to 270 mm (£900 - £1,200)
- Floor insulation (solid floor) (£5,000 - £10,000)
- Add additional 80 mm jacket to hot water cylinder (£20 - £40)
- Low energy lighting for all fixed outlets (£180 - £210)
- Hot water cylinder thermostat (£130 - £180)
- Upgrade heating controls (£220 - £250)
- Replace boiler with new condensing boiler (£2,200 - £3,500)
- Solar water heating (£4,000 - £7,000)
- Solar photovoltaic panels, 2.5 kWp (£8,000 - £10,000)
Flood risk
Zone: 1
Risk: Low
Job (default Low)
Registered land (INSPIRE)
This location falls inside an HM Land Registry INSPIRE registered freehold polygon.
Plot: ~237 m² (0.06 acres)
Source: HM Land Registry INSPIRE Index Polygons.
Floorplans
All
Ground Floor
First Floor

3D floor plan
EPC Graphs
EPC 1
Price history
133% since 1995
| Event | Date | Price | % change |
|---|---|---|---|
| Listed for sale | — | £260,000 | +85.7% |
| Sold | 28/08/2008 (18 years ago) | £140,000 | +133.3% |
| Sold | 15/12/1995 (30 years ago) | £60,000 | — |
Source: HM Land Registry Price Paid Data. Crown copyright.
Sold Comparables
Same street and nearby sales within 0.25 miles (last 5 years). Data from Land Registry Price Paid.
| Address | Price | Date | Type |
|---|---|---|---|
| WELSH VIEW BICKERTON ROAD, HAMPTON, MALPAS, CHESHIRE WEST AND CHESTER, SY14 8JZ | £180,000 | 23/10/2023 | Detached |
| IVY COTTAGE, HAMPTON, MALPAS, CHESHIRE WEST AND CHESTER, SY14 8JL | £350,000 | 24/03/2022 | Detached |
| TOP HOUSE POST OFFICE LANE, HAMPTON, MALPAS, CHESHIRE WEST AND CHESTER, SY14 8JQ | £295,000 | 18/10/2021 | Detached |
Area average: £275,000 (3 sales)
Capital growth trend
Land Registry outcode average: last 12 months vs 5y and 10y ago (from sold prices).
House Price Index (HM Land Registry — official index, not sold-price averages): Cheshire West and Chester. Series: Detached. As of June 2026.
Rental Range
Estimated market rent for Cheshire West and Chester. Low = conservative, Realistic = average, Optimistic = best case.
Based on Local Authority from postcode lookup → Cheshire West and Chester.
Location
Nearby
Nearest stations, universities and amenities (distance from property).
| Type | Name | Distance |
|---|---|---|
| Bus stop | Hampton Heath, Station Road / Market House | 0.0 miles |
| Shop | Edgemere Equestrian Supplies | 0.2 miles |
| Shop | Prism Lighting Ltd | 0.2 miles |
| Hospital | Whitchurch Community Hospital | 5.5 miles |
| Train station | Whitchurch | 5.9 miles |
| Train station | Wrenbury | 6.5 miles |
| Hospital | Penley Hospital | 7.8 miles |
| University | Queen's Park Campus | 11.6 miles |
| University | University of Chester - Riverside Campus | 11.7 miles |
Street-level crime
| Category | Count |
|---|---|
| Anti-social behaviour | 2 |
| Criminal damage and arson | 1 |
| Violence and sexual offences | 1 |
| Total incidents | 4 |
Within 1 mile during Jul 2026. Source: data.police.uk (England & Wales).
Schools nearby
Nearest open schools with Ofsted ratings (England). Closed schools are not shown. Data from Get Information about Schools and Ofsted.
| Name | Type | Distance | Ofsted |
|---|---|---|---|
| Bishop Heber High School | Secondary | 0.9 miles | Good — 12 Dec 2022 |
| Malpas Alport Endowed Primary School | Primary | 1.4 miles | Requires improvement — 18 Jan 2024 |
| Bickerton Holy Trinity CofE Primary School | Primary | 2.4 miles | Good — 26 Jun 2024 |
| Tushingham With Grindley CofE Primary School | Primary | 2.5 miles | Outstanding — 26 Jan 2018 |
| Tilston Parochial CofE Primary School | Primary | 2.8 miles | Good — 29 Apr 2014 |
Rental Comparables
Residential lets from OpenRent and Rightmove for the area (same bedroom count). Use to validate rent estimates. Student lets are excluded.
| Title | Rent | Beds | Distance | As seen on |
|---|---|---|---|---|
| 3 Bed Semi-Detached House, Dairy Farm Cottage, SY14 | £1,200/mo | 3 | 0.99 miles | OpenRent |
Average rent: £1,200/mo (1 listing)
Rent-driven metrics
Based on OpenRent comparables.
- Rent ratio — Monthly rent ÷ purchase price (1% rule). 1%+ = strong, 0.8–1% = okay, <0.8% = weak for cashflow.
- Max investor price — Rent ÷ 0.8%; the price at which rent would be 0.8% of price (Stoke-style target).
- Target investor price — Rent ÷ 1%; the price at which rent would be 1% of price (strong cashflow band).
- Gross yield — Annual rent as % of purchase price (no costs).
- Cost-to-rent — Price ÷ annual rent (from OpenRent comparables). Under 14× = strong, 14–16× = acceptable, 17×+ = compressed.
- Cashflow — Rent minus mortgage, 10% maintenance, £25/mo compliance. Assumes 75% LTV, 3.95% APR (5yr fixed), 25yr term.
- ROI — Annual profit ÷ cash in (deposit + 4% purchase costs).