2 HYNESBURY ROAD
CHRISTCHURCH, FRIARS CLIFF, BOURNEMOUTH, CHRISTCHURCH AND POOLE BH23 4ER
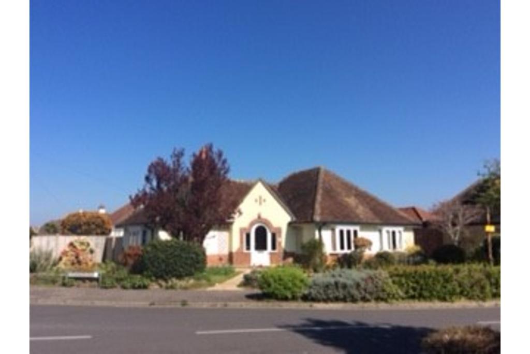
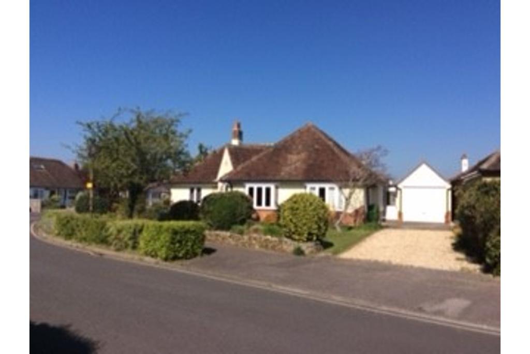
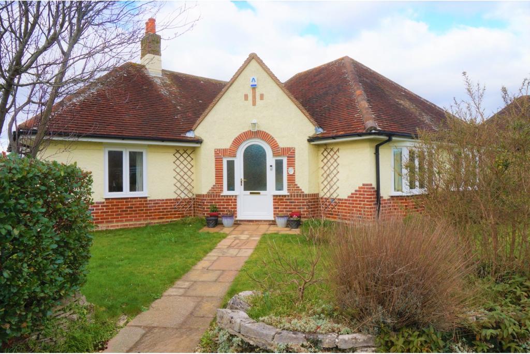
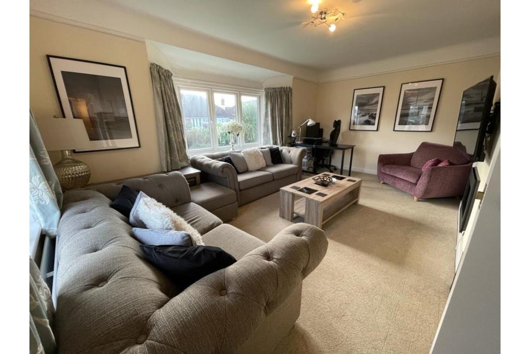
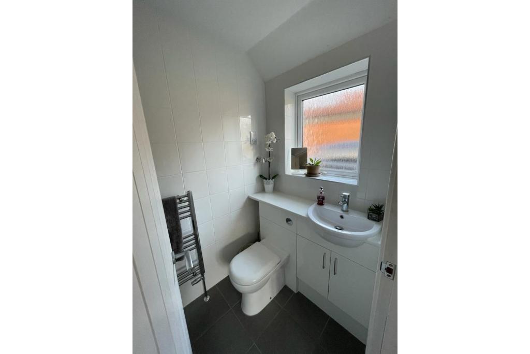
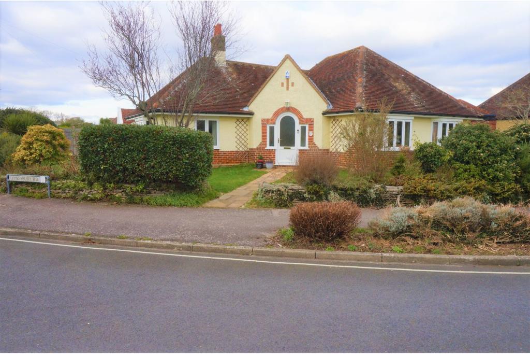
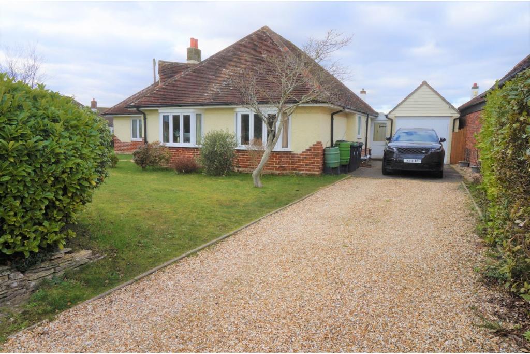
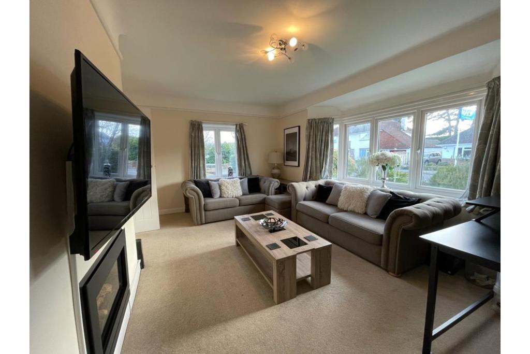
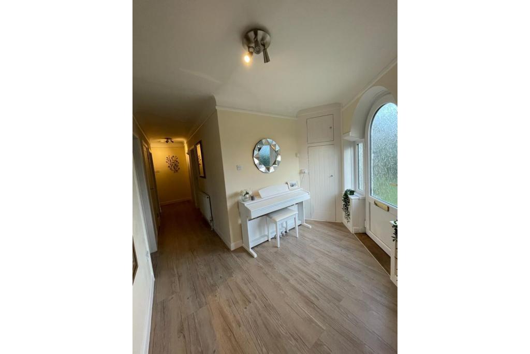
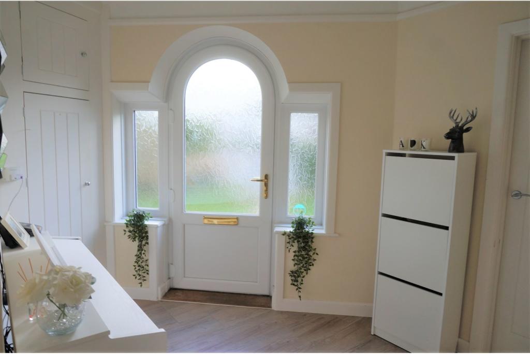
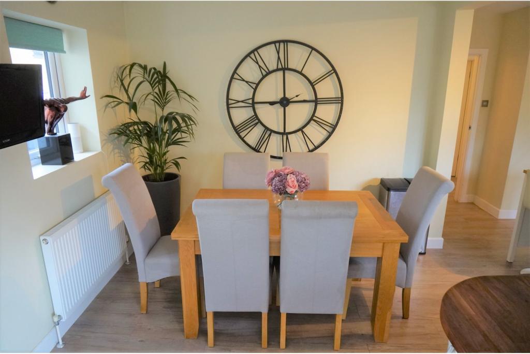
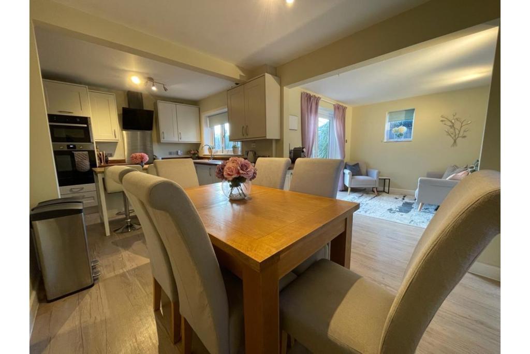
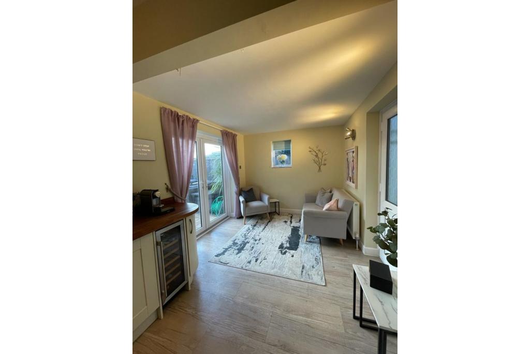
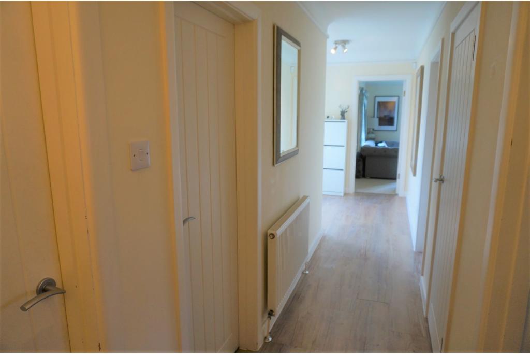
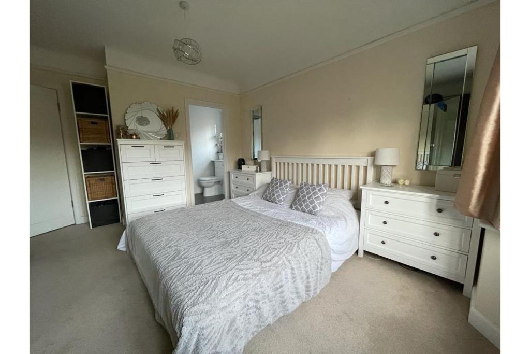
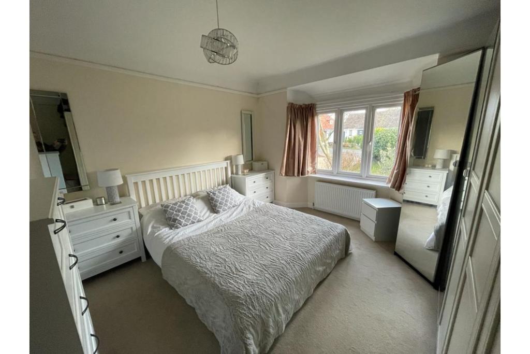
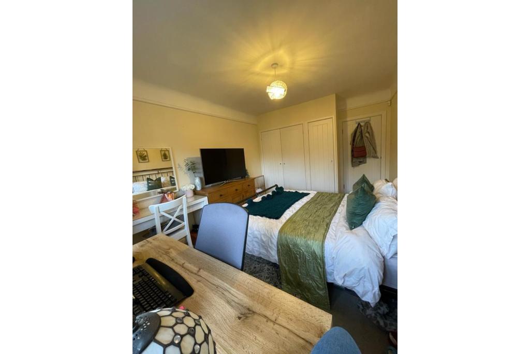
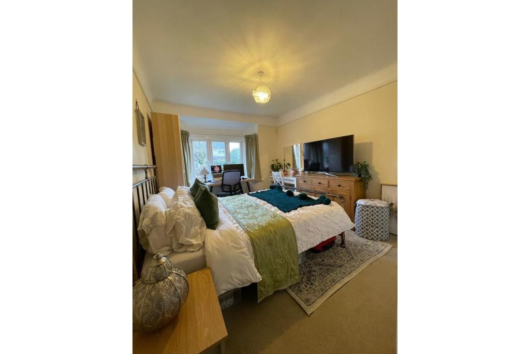
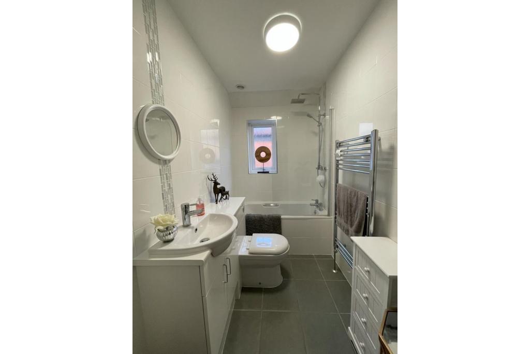
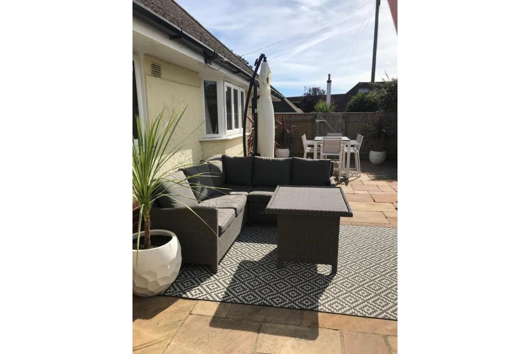
Photo 1 Photo 2 Photo 3 Photo 4 Photo 5 Photo 6 Photo 7 Photo 8 Photo 9 Photo 10 Photo 11 Photo 12 Photo 13 Photo 14 Photo 15 Photo 16 Photo 17 Photo 18 Photo 19 Photo 20
/ 20
Property details
Tenure
FREEHOLD
EPC rating
D
Last sold
£675,000 Jun 2021
Price per m²
£6,130/m²
Local average
£593,898 (+18.7%)
Deprivation
Decile 10 (31,746 of 33,755)
Street crime
61 incidents within 1 mile (May 2026)
Key features
- Detached Bungalow On A Corner Plot
- Two Receptions
- Three Double Bedrooms
- Master With En-Suite
- Family Bathroom
- Private Enclosed Rear Patio Garden
- Garage And Drive
- Double Glazed
- Central Heating
Additional details
- Heating
- Gas central
- Parking
- Garage, Driveway
- Garden
- Private garden
Description
This impressive, detached, three bedroom bungalow sits in the center of a superb corner plot. It has gardens all round with a very private rear patio and a long drive and detached garage to one side.
The property is superbly placed, only minutes walk from the beach and on the doorstep of the New Forest with great transport links for Bournemouth, Southampton and beyond.
The property is approached along the front garden path leading to the front door. Upon entering the property you are in a lovely, bright spacious hall giving access to the lounge, open plan kitchen/dining room, all three double bedrooms, the master bedroom also has an en-suite, and the family bathroom.
To the side of the property is a long drive leading to the garage and a garden gate giving access to the rear courtyard patio and rear access to the kitchen.
The property has mature gardens on three sides and undoubtedly adds to the properties curb appeal.
Lounge
The bright, double aspect lounge has a nice bay window and fireplace giving great character to the room. There is access to the entrance hall and the third bedroom or dedicated dining room depending on needs.
Kitchen/Dining Room
The Kitchen/dining room is a large flexible space. It has been completely refurbished with new work surfaces and splash-backs within the last few weeks.
The kitchen is fully fitted with a high end finish. There are high and low level units, double oven, induction hob, extractor hood, fridge, freezer, dishwasher and washing machine. It also has the benefit of a central island creating more storage and work surface.
The dining area is off to one side with plenty of space for a large dining table and there is also an additional snug area with patio doors leading onto the rear courtyard garden.
Master Bedroom
The master bedroom is at the end of the hall with a lovely bay window giving plenty of natural light and ventilation.
The master bedroom also benefits from an en-suite.
En-suite
The en-suite shower room has been finished to a high standard and is fully tiled as a wet room.
Bedroom Two
Bedroom two is a spacious double and also has a lovely bay window giving natural light and ventilation.
Bedroom Three
Bedroom three is a large double with bay window offering views over the private patioed rear garden. It can be accessed from the hall or lounge. As such it could be used as a separate dining room if required.
Family Bathroom
The family bathroom is a three piece suite comprising: bath with shower over, WC, basin with storage. The bathroom is fully tiled.
Rear Garden
The rear garden is very private. It is fully enclosed and patioed with access from patio doors of the kitchen/dining room or either garden gate.
Front Garden
The property sits in the center of it's plot with lawn and mature shrubs and borders on two side and the drive and garage on the other.
Disclaimer for virtual viewingsSome or all information pertaining to this property may have been provided solely by the vendor, and although we always make every effort to verify the information provided to us, we strongly advise you to make further enquiries before continuing.
If you book a viewing or make an offer on a property that has had its valuation conducted virtually, you are doing so under the knowledge that this information may have been provided solely by the vendor, and that we may not have been able to access the premises to confirm the information or test any equipment. We therefore strongly advise you to make further enquiries before completing your purchase of the property to ensure you are happy with all the information provided.
Listed by
covering Bournemouth
Purplebricks
Reference: 78162666
EPC Rating & Upgrade Cost
Current rating: D
Potential rating: B
Inspection date: 11/03/2021
Expiry date: 10/03/2031
Est. upgrade cost to C: £13,300
Recommendations
- Increase loft insulation to 270 mm (£100 - £350)
- Flat roof or sloping ceiling insulation (£850 - £1,500)
- Cavity wall insulation (£500 - £1,500)
- Floor insulation (suspended floor) (£800 - £1,200)
- Upgrade heating controls (£350 - £450)
- Solar water heating (£4,000 - £6,000)
- Solar photovoltaic panels, 2.5 kWp (£3,500 - £5,500)
Flood risk
Zone: 1
Risk: Low
Job (default Low)
Floorplans
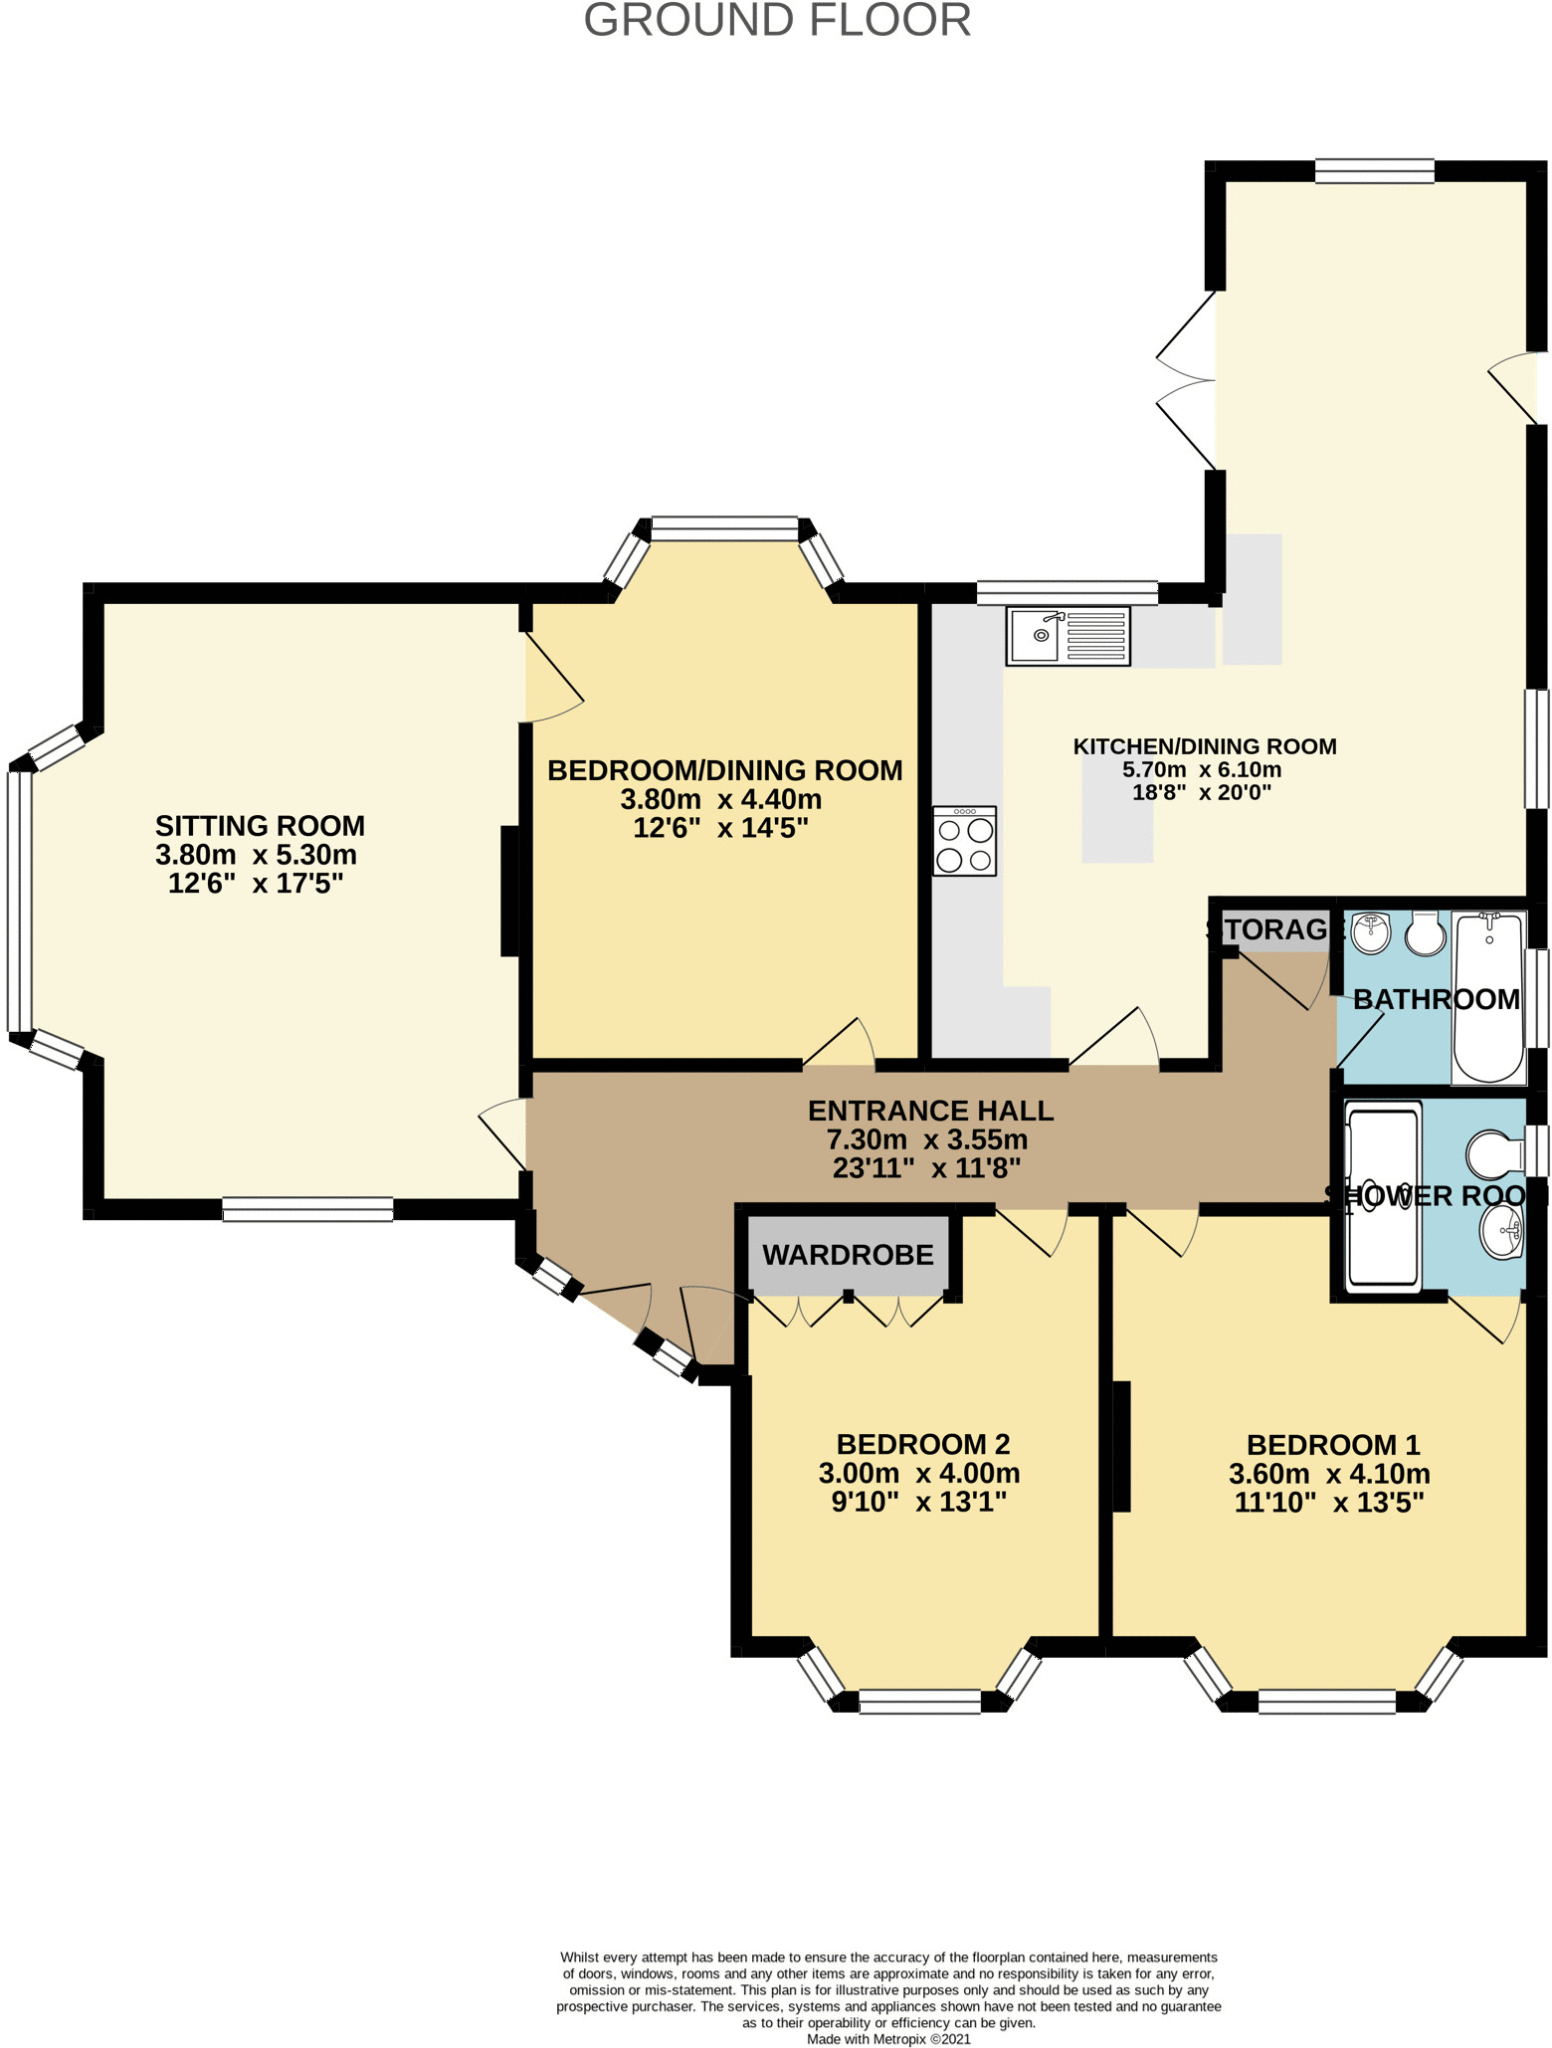
Floorplan 1
EPC Graphs

epc
FENSA Certificates
This property has 3 FENSA certificate(s) on record, indicating window/door installations by FENSA-approved installers.
FENSA Certificate #12967403
Property Details
Street: 2 Hynesbury Road
Town: CHRISTCHURCH
Postcode: BH23 4ER
Installation Details
Items: 2 windows and 2 doors
Certificate Issued: 04/06/2018
Work Completed: 08/05/2018
This certificate data was retrieved from FENSA's database
FENSA Certificate #11438447
Property Details
Street: 2 Hynesbury Road
Town: CHRISTCHURCH
Postcode: BH23 4ER
Installation Details
Items: 9 windows and 2 doors
Certificate Issued: 16/02/2016
Work Completed: 05/01/2016
This certificate data was retrieved from FENSA's database
FENSA Certificate #4458409
Property Details
Street: 2 Hynesbury Road
Town: CHRISTCHURCH
Postcode: BH23 4ER
Installation Details
Items: 2 windows and 1 door
Certificate Issued: 19/02/2007
Work Completed: 01/02/2007
This certificate data was retrieved from FENSA's database
What is FENSA? FENSA (Fenestration Self-Assessment Scheme) is a government-authorised scheme that monitors building regulation compliance for replacement windows and doors. Certificates indicate that work was completed by FENSA-approved installers.
Price history
| Event | Date | Price | % change |
|---|---|---|---|
| Sold | 30/06/2021 (5 years ago) | £675,000 | — |
Source: HM Land Registry Price Paid Data. Crown copyright.
Sold Comparables
Same street and nearby sales within 0.25 miles (last 5 years). Data from Land Registry Price Paid.
| Address | Price | Date | Type |
|---|---|---|---|
| 4 SEAWAY AVENUE, FRIARS CLIFF, CHRISTCHURCH, BOURNEMOUTH, CHRISTCHURCH AND POOLE, BH23 4EX | £1,100,000 | 15/12/2025 | Detached |
| 10 EAST CLIFF WAY, FRIARS CLIFF, CHRISTCHURCH, BOURNEMOUTH, CHRISTCHURCH AND POOLE, BH23 4EY | £990,000 | 10/10/2025 | Detached |
| 12 SANDY WAY COTTAGE BURE ROAD, CHRISTCHURCH, BOURNEMOUTH, CHRISTCHURCH AND POOLE, BH23 4ED | £1,220,000 | 16/09/2025 | Detached |
| 37 EAST CLIFF WAY, FRIARS CLIFF, CHRISTCHURCH, BOURNEMOUTH, CHRISTCHURCH AND POOLE, BH23 4EY | £1,350,000 | 10/12/2024 | Detached |
| 7 CLIFF DRIVE, FRIARS CLIFF, CHRISTCHURCH, BOURNEMOUTH, CHRISTCHURCH AND POOLE, BH23 4EP | £4,125,000 | 17/11/2023 | Detached |
| 10 LANCASTER CLOSE, CHRISTCHURCH, BOURNEMOUTH, CHRISTCHURCH AND POOLE, BH23 4SR | £510,000 | 03/11/2023 | Detached |
| 5 SEAFIELD ROAD, CHRISTCHURCH, BOURNEMOUTH, CHRISTCHURCH AND POOLE, BH23 4ET | £795,000 | 29/09/2023 | Detached |
| 8 ROOK HILL ROAD, FRIARS CLIFF, CHRISTCHURCH, BOURNEMOUTH, CHRISTCHURCH AND POOLE, BH23 4DZ | £1,525,000 | 11/09/2023 | Detached |
| 17 GLENGARRY WAY, CHRISTCHURCH, BOURNEMOUTH, CHRISTCHURCH AND POOLE, BH23 4EH | £1,040,000 | 16/12/2022 | Detached |
| 5 TANGMERE CLOSE, CHRISTCHURCH, BOURNEMOUTH, CHRISTCHURCH AND POOLE, BH23 4LZ | £610,000 | 07/12/2022 | Detached |
| 8 MEDINA WAY, CHRISTCHURCH, BOURNEMOUTH, CHRISTCHURCH AND POOLE, BH23 4EL | £1,100,000 | 01/11/2022 | Detached |
| 15 SEAWAY AVENUE, FRIARS CLIFF, CHRISTCHURCH, BOURNEMOUTH, CHRISTCHURCH AND POOLE, BH23 4EU | £1,385,000 | 01/11/2022 | Detached |
| 45 SOUTHCLIFFE ROAD, FRIARS CLIFF, CHRISTCHURCH, BOURNEMOUTH, CHRISTCHURCH AND POOLE, BH23 4EW | £1,225,000 | 28/10/2022 | Detached |
| 28 MEDINA WAY, CHRISTCHURCH, BOURNEMOUTH, CHRISTCHURCH AND POOLE, BH23 4EL | £1,245,000 | 28/10/2022 | Detached |
| 37 SOUTHCLIFFE ROAD, FRIARS CLIFF, CHRISTCHURCH, BOURNEMOUTH, CHRISTCHURCH AND POOLE, BH23 4EW | £1,500,000 | 28/10/2022 | Detached |
| 161 BURE LANE, CHRISTCHURCH, BOURNEMOUTH, CHRISTCHURCH AND POOLE, BH23 4HB | £940,000 | 15/09/2022 | Detached |
| 10 SEAFIELD ROAD, CHRISTCHURCH, BOURNEMOUTH, CHRISTCHURCH AND POOLE, BH23 4ET | £1,050,000 | 05/08/2022 | Detached |
| Same street 22 HYNESBURY ROAD, FRIARS CLIFF, CHRISTCHURCH, BOURNEMOUTH, CHRISTCHURCH AND POOLE, BH23 4ER | £1,050,000 | 01/07/2022 | Detached |
| 25 FRESHWATER ROAD, FRIARS CLIFF, CHRISTCHURCH, BOURNEMOUTH, CHRISTCHURCH AND POOLE, BH23 4PD | £1,100,000 | 30/06/2022 | Detached |
| 36 SEAWAY AVENUE, FRIARS CLIFF, CHRISTCHURCH, BOURNEMOUTH, CHRISTCHURCH AND POOLE, BH23 4EX | £1,150,000 | 27/06/2022 | Detached |
| 13 BURE CLOSE, CHRISTCHURCH, BOURNEMOUTH, CHRISTCHURCH AND POOLE, BH23 4EE | £750,000 | 24/06/2022 | Detached |
Street average: £1,050,000 (1 sale)
Area average: £1,235,500 (20 sales)
Capital growth trend
Land Registry outcode average: last 12 months vs 5y and 10y ago (from sold prices).
House Price Index (HM Land Registry — official index, not sold-price averages): Bournemouth Christchurch and Poole. Series: Detached. As of April 2026.
Rental Range
Estimated market rent for Bournemouth, Christchurch and Poole. Low = conservative, Realistic = average, Optimistic = best case.
Based on Local Authority from postcode lookup → Bournemouth, Christchurch and Poole.
LHA (30th percentile) floor for Salisbury: £913/mo (Apr 2025 – Mar 2026)
Location
Nearby
Nearest stations, universities and amenities (distance from property).
| Type | Name | Distance |
|---|---|---|
| Bus stop | Brook Way | 0.1 miles |
| Shop | Bure Stores | 0.2 miles |
| Shop | Labelwell | 0.3 miles |
| Train station | Hinton Admiral | 1.3 miles |
| Train station | Christchurch | 2.4 miles |
| University | Health Services University | 4.3 miles |
| Hospital | Kings Park Hospital | 4.5 miles |
| Hospital | Nuffield Health Bournemouth Hospital | 6.1 miles |
Street-level crime
| Category | Count |
|---|---|
| Anti-social behaviour | 25 |
| Violence and sexual offences | 23 |
| Shoplifting | 4 |
| Criminal damage and arson | 3 |
| Public order | 2 |
| Burglary | 1 |
| Other theft | 1 |
| Robbery | 1 |
| Vehicle crime | 1 |
| Total incidents | 61 |
Within 1 mile during May 2026. Source: data.police.uk (England & Wales).
Schools nearby
Nearest open schools with Ofsted ratings (England). Closed schools are not shown. Data from Get Information about Schools and Ofsted.
| Name | Type | Distance | Ofsted |
|---|---|---|---|
| Highcliffe School | Secondary | 0.8 miles | Good — 27 Nov 2017 |
| St Joseph's Catholic Primary School, Christchurch | Primary | 0.9 miles | Good — 10 Mar 2015 |
| Mudeford Junior School | Primary | 0.9 miles | Good — 19 May 2023 |
| Somerford Primary School | Primary | 1.1 miles | Good — 19 Jan 2022 |
| The Grange School | Secondary | 1.2 miles | Good — 19 Jan 2022 |
Rental Comparables
Residential lets from OpenRent and Rightmove for the area (same bedroom count). Use to validate rent estimates. Student lets are excluded.
| Title | Rent | Beds | Distance | As seen on |
|---|---|---|---|---|
| 3 Bed Bungalow, Stirling Way, BH23 | £1,900/mo | 3 | 0.25 miles | OpenRent |
| 3 Bed Semi-Detached House, Lysander Close, BH23 | £1,750/mo | 3 | 0.27 miles | OpenRent |
| 3 Bed End Terrace, Kestrel Drive, BH23 | £1,650/mo | 3 | 0.52 miles | OpenRent |
| 3 Bed End Terrace, Kestrel Drive, BH23 | £1,650/mo | 3 | 0.52 miles | OpenRent |
| 3 Bed Bungalow, Cunningham Close, BH23 | £1,950/mo | 3 | 0.73 miles | OpenRent |
Average rent: £1,780/mo (5 listings)
Rent-driven metrics
Based on OpenRent comparables.
- Rent ratio — Monthly rent ÷ purchase price (1% rule). 1%+ = strong, 0.8–1% = okay, <0.8% = weak for cashflow.
- Max investor price — Rent ÷ 0.8%; the price at which rent would be 0.8% of price (Stoke-style target).
- Target investor price — Rent ÷ 1%; the price at which rent would be 1% of price (strong cashflow band).
- Gross yield — Annual rent as % of purchase price (no costs).
- Cost-to-rent — Price ÷ annual rent (from OpenRent comparables). Under 14× = strong, 14–16× = acceptable, 17×+ = compressed.
- Cashflow — Rent minus mortgage, 10% maintenance, £25/mo compliance. Assumes 75% LTV, 3.95% APR (5yr fixed), 25yr term.
- ROI — Annual profit ÷ cash in (deposit + 4% purchase costs).