Abbots Way
Hodnet, TF9 3NF
Listing type
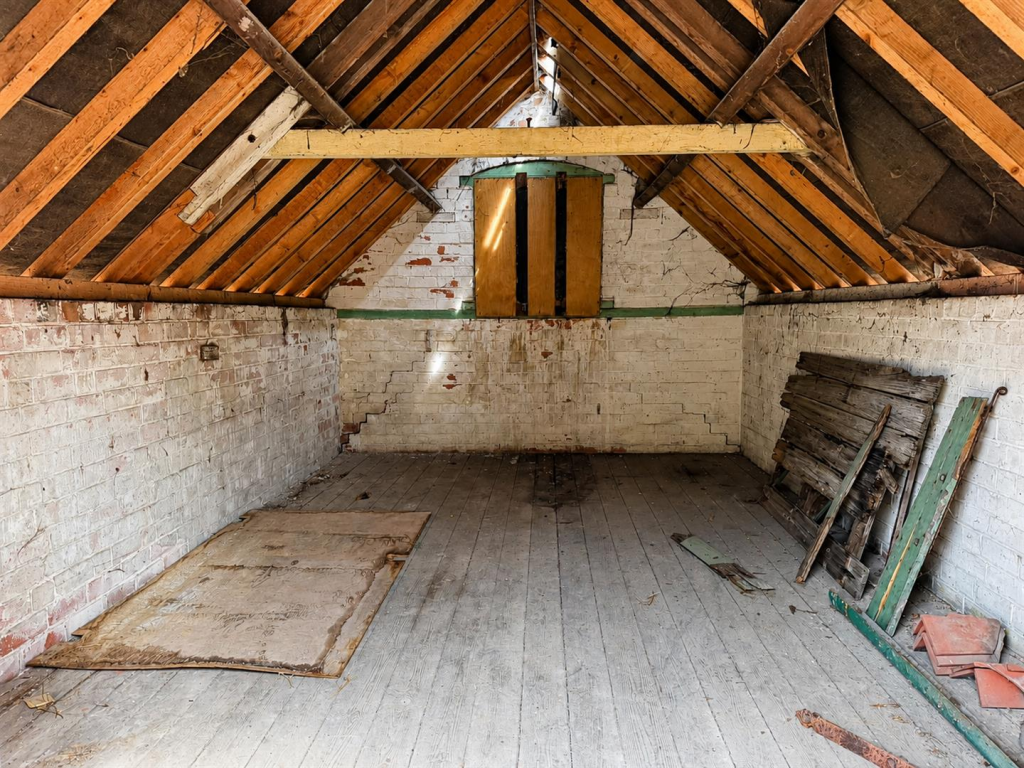
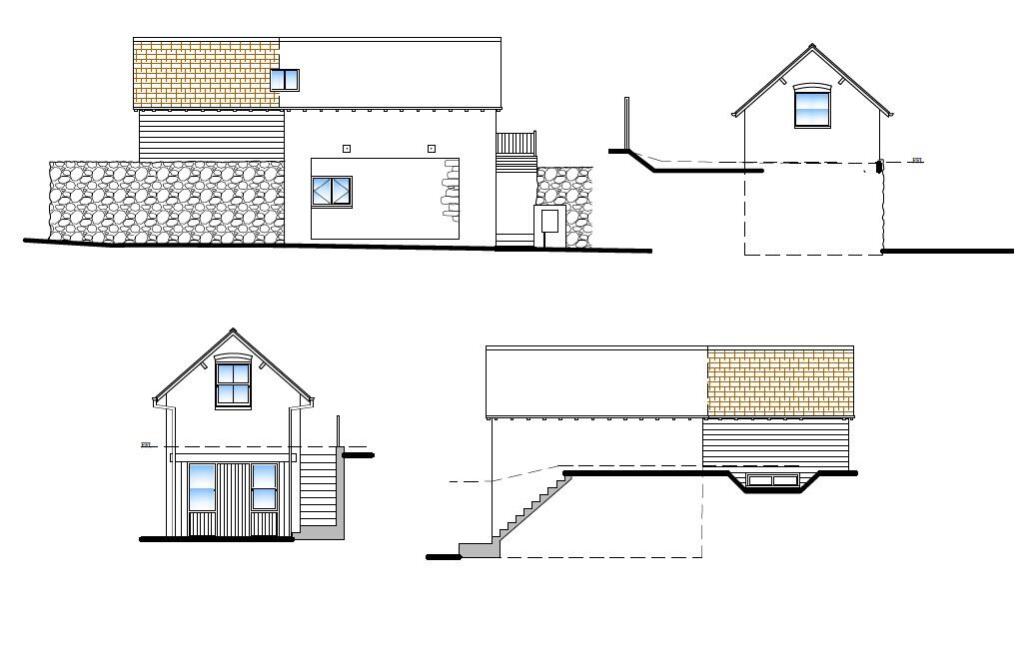
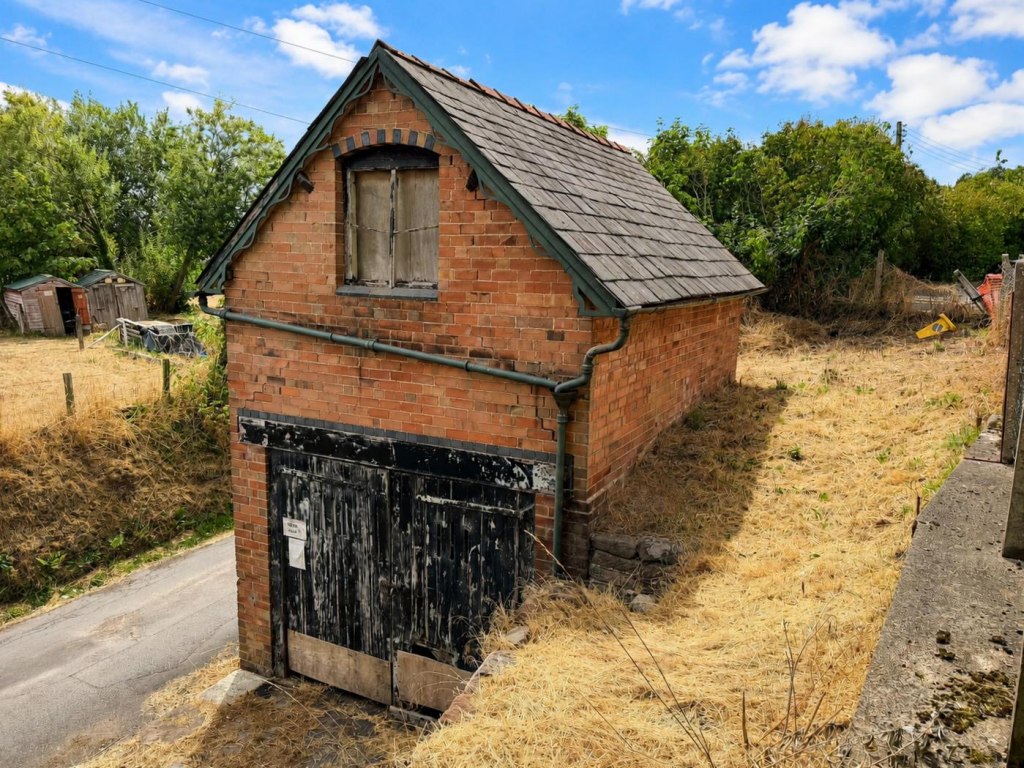
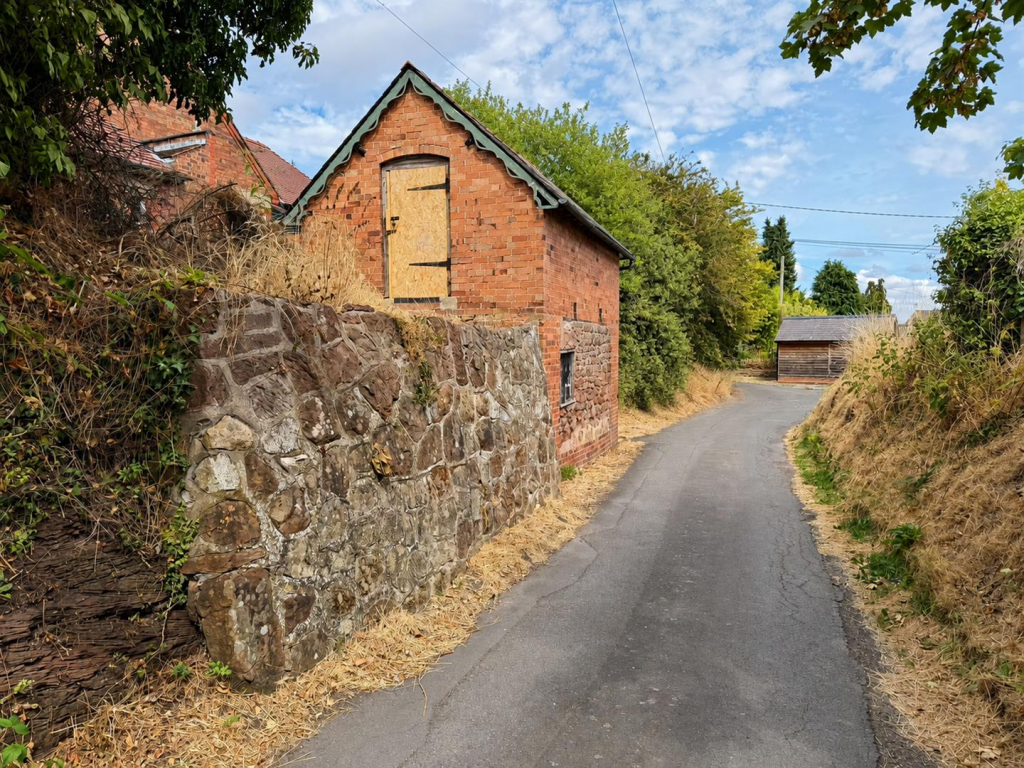
ChatGPT Image Aug 18, 2026, 10_10_10 AM (3).png ChatGPT Image Aug 18, 2026, 10_10_10 AM (2).png ChatGPT Image Aug 18, 2026, 10_10_11 AM (5).png ChatGPT Image Aug 18, 2026, 10_10_12 AM (7).png ChatGPT Image Aug 18, 2026, 10_10_12 AM (8).png Proposed_Ele.jpg ChatGPT Image Aug 18, 2026, 10_10_11 AM (6).png ChatGPT Image Aug 18, 2026, 10_10_11 AM (4).png ChatGPT Image Aug 18, 2026, 10_10_09 AM (1).png
/ 9
Property details
Listing category
Auction
Tenure
FREEHOLD
Local average
£536,615 (-92.5%)
Deprivation
Decile 4 (11,311 of 33,755)
Street crime
5 incidents within 1 mile (Jun 2026)
Key features
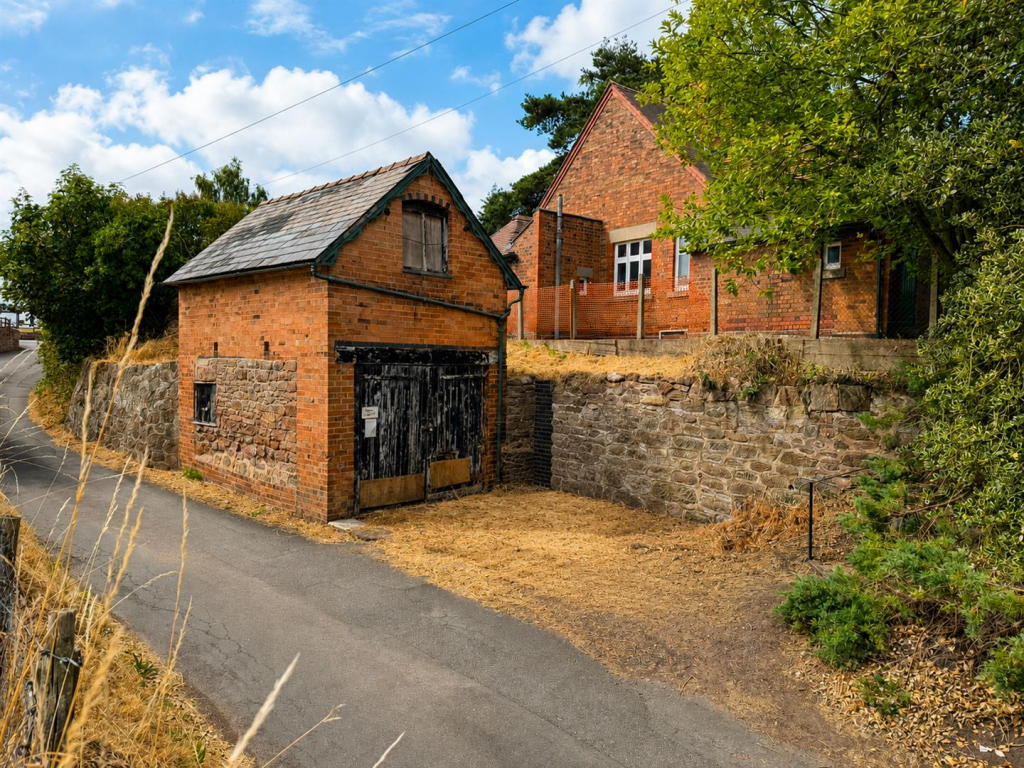
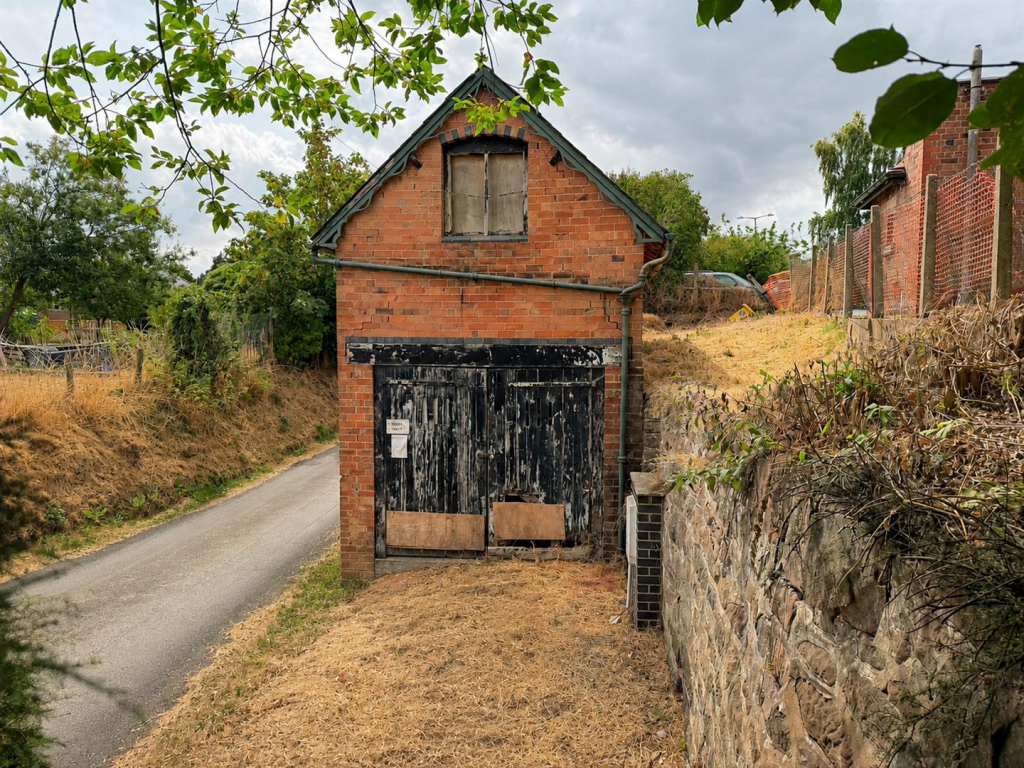
- Former Coach House
- Conversion Opportunity
- Expired Planning
- Recent Positive Pre-App Advice
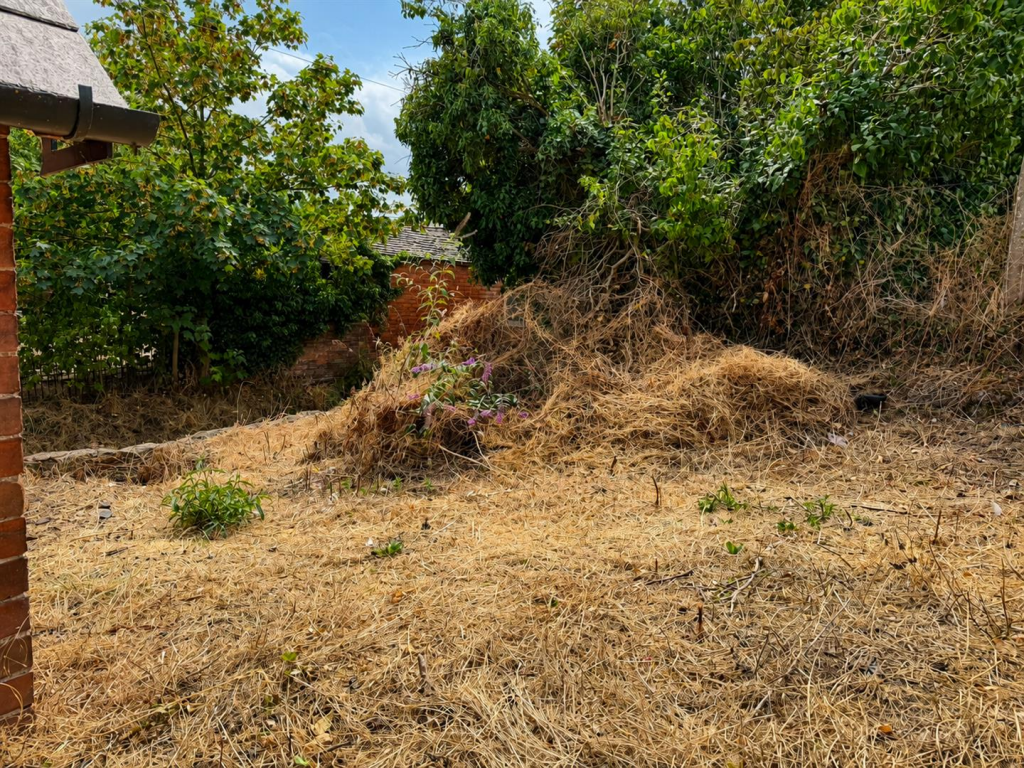
- Gardens & Parking
- Peaceful Village Setting
Additional details
- Parking
- Yes
- Garden
- Yes
Description
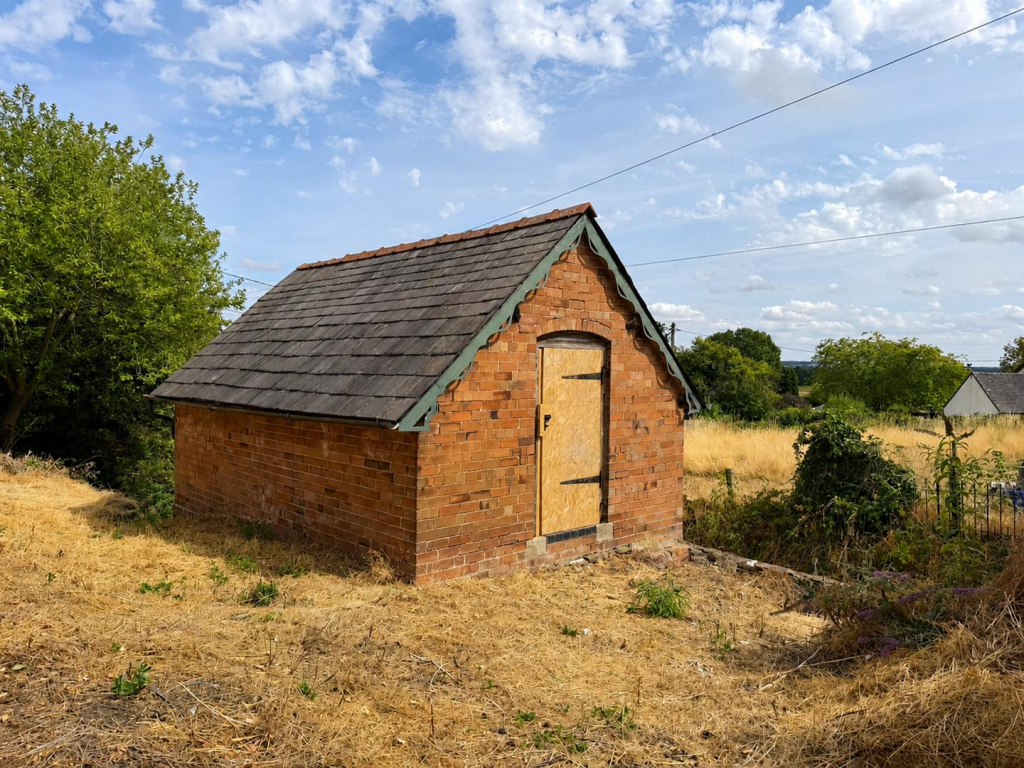
An attractive detached former coach house with expired planning and recent positive pre-application advice for conversion into a stylish residential dwelling with parking and gardens; peacefully situated on a quiet lane within the popular village of Hodnet.
Description - Halls are delighted with instructions to offer Bluebell Barn in Hodnet for sale by public auction.
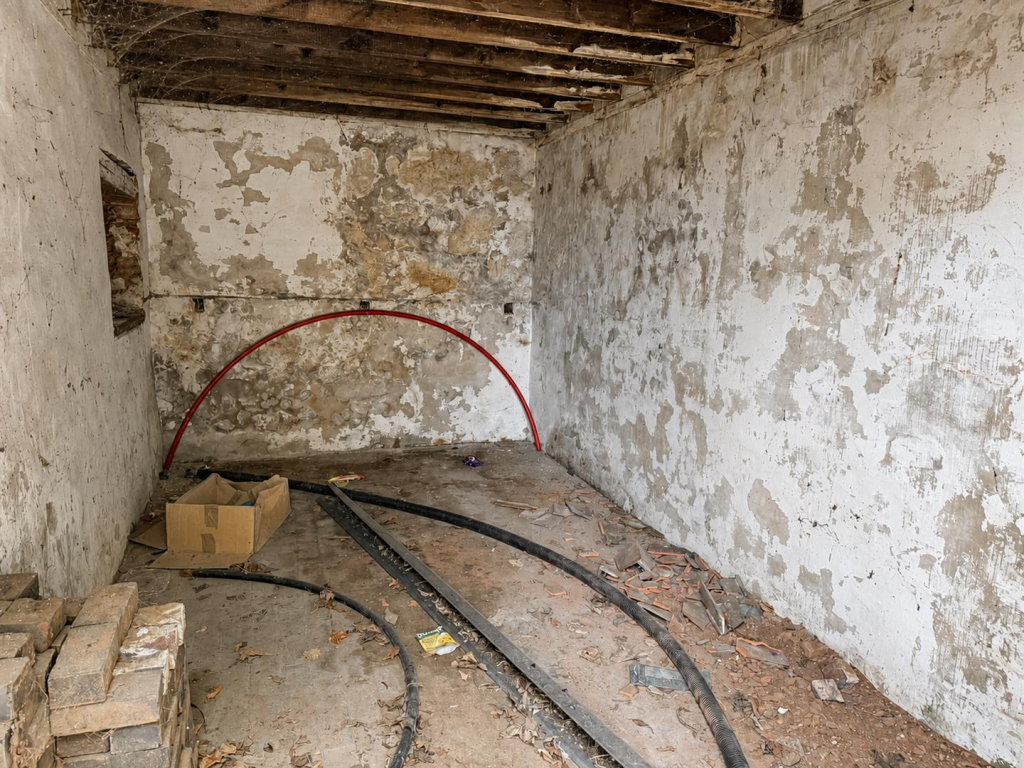
Bluebell Barn is a detached former coach house which previously benefited from now expired planning permission (16/04612/FUL) for conversion to a dwelling to include small extension; the permission was granted in January 2017 and recent pre-application advice, issued on 30th September 2025, demonstrates that, in principle, Shropshire Council consider the works acceptable and policy complaint.
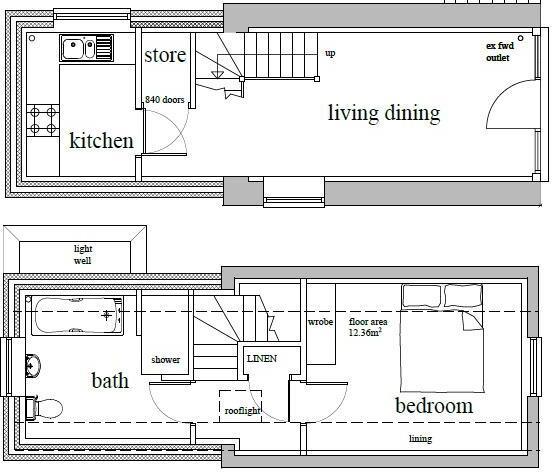
The conversion would create an attractive and stylish two-storey residential dwelling providing over 1,000 sq ft of well proportioned living accommodation, this accompanied by off-street parking and garden area.
Situation - Bluebell Barn occupies a peaceful setting aside a quiet lane within the semi-rural village of Hodnet, which boasts a range of day-to-day amenities, including Village Hall, Medical Centre, and The Bear Hotel public house. The village lies broadly equidistant between the market towns of Wem and Market Drayton which, between them, provide a broader selection of amenities, with the thriving county centre of Shrewsbury situated some 15 miles to the south.
W3w - ///uncouth.poet.senders
Directions - Leave Shrewsbury to the north-east via the A53, continuing for around 10 miles until reaching the Espley roundabout, here take the first exit onto Shrewsbury road and follow the road into Hodnet. When in the village, turn right after the Bear Hotel onto Drayton Road, turning right immediately after onto Abbots Way, where the property will be situated on the left and identified by a Halls For Sale board.
Method Of Sale - The property will be offered for sale by Public Auction on Friday 25th September 2026 at Halls Holdings House, Bowmen Way, Battlefield, Shrewsbury SY4 3DR at 2pm. The Auctioneers, as agents for the vendors, reserve the right to alter, divide, amalgamate or withdraw any of the property for sale at any time. The Auctioneers, further, reserve the right to sell the property privately, prior to Auction without prior notice or explanation and no liability will be accepted to any intending purchaser in consequence of such a decision.
Buyers Premium - Please note that the purchaser(s) of this property will be responsible for paying a Buyers Premium, in addition to the purchase price and due on the day of Auction, which has been set at 3.5% of the purchase price, plus VAT or a minimum fee of £4000, plus VAT (£4,800). This will apply if the land is sold before, at, or after the Auction
Contract Pack & Special Conditions - The property will be sold subject to the Special Conditions of Sale, which are not to be read at the time of sale, but can be requested from Halls, the Auctioneers or via the vendor's solicitor, Mr P Harfitt of Harfitt's solicitors, 20 High St, Wem, Shrewsbury SY4 5AA, prior to the date of the auction. The purchasers shall be deemed to purchase with full knowledge thereof, whether he/she has read the Special Conditions of Sale or not.
Guide Price & Reserve - Guides are provided as an indication of each seller's minimum expectation. They are not necessarily figures which a property will sell for and may change at any time prior to the auction. Each property will be offered subject to a RESERVE (a figure below which the Auctioneer cannot sell the property during the auction) which we expect will be set within the Guide Range or no more than 10% above a single figure Guide.
Bidding On Behalf Of Another Party - Where a person registers to bid on behalf of another individual or entity (the “Ultimate Purchaser”), the Auctioneers must be notified in advance of the auction. The bidder will be required to provide a valid, signed letter of authority from the Ultimate Purchaser confirming they are authorised to bid on their behalf. In addition, full identification and verification checks must be completed on the Ultimate Purchaser in accordance with anti-money laundering regulations prior to the auction. The individual attending and bidding must also produce satisfactory identification on the day. The Auctioneers reserve the right to refuse registration and/or any bid where these requirements have not been fully satisfied.
Aml - Under the Money Laundering, Terrorist Financing and Transfer of Funds (Information on the Payer) Regulations 2017 (“the ML Regulations”), we are obligated to obtain proof of identity for buyers, their agents, representatives including bidders, and ultimate beneficial owners (“relevant individuals”), before an individual is allowed to bid on an auction lot, or an offer is accepted. PLEASE NOTE YOU WILL NOT BE ABLE TO BID UNLESS YOU SATISFY THIS OBLIGATION. For full details on what we will require on or before the day of the auction, please visit
Services - We are advised that the property is served by mains water and electric.
Possession - Vacant possession will be granted upon completion.
Tenure - The property is said to be of freehold tenure.
Viewings - By appointment through Halls, The Square, Ellesmere, Shropshire, SY12 0AW.
Listed by
Ellesmere
Halls Holdings Ltd
Reference: 92256027
EPC ratings on this postcode
We don't have a matched EPC for this property yet. Below are efficiency scores and details for other addresses on this postcode.
| Address | Current | Potential | Floor area | Age band | Type |
|---|---|---|---|---|---|
| 10, Drayton Road, Hodnet, MARKET DRAYTON | 40 | 108 | 85 m² | England and Wales: before 1900 | Detached |
| 11, Drayton Road, Hodnet, MARKET DRAYTON | 42 | 78 | 105 m² | England and Wales: 1900-1929 | Detached |
| 12 DRAYTON ROAD, HODNET, HODNET | 39 | 113 | 88 m² | England and Wales: before 1900 | Detached |
| 12 DRAYTON ROAD, HODNET, HODNET | 37 | 113 | 88 m² | England and Wales: before 1900 | Detached |
| 13-14, Drayton Road, Hodnet, MARKET DRAYTON | 34 | 54 | 126 m² | England and Wales: before 1900 | Detached |
| 13-14, Drayton Road, MARKET DRAYTON | 27 | 78 | 116 m² | England and Wales: before 1900 | Detached |
| 15-16, Drayton Road, Hodnet, MARKET DRAYTON | 47 | 85 | 114 m² | England and Wales: before 1900 | Detached |
| 15-16, Drayton Road, Hodnet, MARKET DRAYTON | 60 | 62 | — | England and Wales: before 1900 | — |
| 17 DRAYTON ROAD, HODNET | 21 | 76 | 266 m² | England and Wales: before 1900 | Detached |
| 2 Drayton Road, Hodnet, MARKET DRAYTON | 9 | 68 | 197 m² | England and Wales: before 1900 | Detached |
| FILBERT HOUSE, DRAYTON ROAD, HODNET, HODNET | 47 | 86 | 158 m² | England and Wales: 1976-1982 | Detached |
| Hodnet House, Drayton Road, Hodnet, MARKET DRAYTON | 44 | 61 | — | England and Wales: 1983-1990 | — |
| Old School Hall, Drayton Road, Hodnet, MARKET DRAYTON | 38 | 84 | 111 m² | England and Wales: before 1900 | Detached |
| Walford House 1 Drayton Road, Hodnet | 40 | 67 | 346 m² | England and Wales: before 1900 | Detached |
Flood risk
Zone: 1
Risk: Low
Job (default Low)
Registered land (INSPIRE)
This location is outside the imported HM Land Registry INSPIRE registered freehold polygons.
Source: HM Land Registry INSPIRE Index Polygons.
Floorplans
Proposed_FP.jpg
Price history
| Event | Date | Price | % change |
|---|---|---|---|
| Listed for sale | — | £40,000 | — |
Source: HM Land Registry Price Paid Data. Crown copyright.
Sold Comparables
Same street and nearby sales within 0.25 miles (last 5 years). Data from Land Registry Price Paid.
| Address | Price | Date | Type |
|---|---|---|---|
| 1 DRAYTON ROAD, HODNET, MARKET DRAYTON, SHROPSHIRE, TF9 3NF | £617,500 | 15/11/2021 | Other |
Area average: £617,500 (1 sale)
Capital growth trend
Land Registry outcode average: last 12 months vs 5y and 10y ago (from sold prices).
House Price Index (HM Land Registry — official index, not sold-price averages): Shropshire. Series: All dwelling types. As of May 2026.
Rental Range
Estimated market rent for Shropshire. Low = conservative, Realistic = average, Optimistic = best case.
Based on Local Authority from postcode lookup → Shropshire.
LHA (30th percentile) floor for Shropshire: Apr 2025 – Mar 2026
Location
Address
Abbots Way
Nearby
Nearest stations, universities and amenities (distance from property).
| Type | Name | Distance |
|---|---|---|
| Shop | J N Thomas | 0.1 miles |
| Shop | Hodnet Village Store | 0.1 miles |
| Bus stop | Stormy Petrel Inn | 2.5 miles |
| Bus stop | Unknown | 4.0 miles |
| Train station | Prees | 5.7 miles |
| Train station | Wem | 6.0 miles |
| University | Harper Adams University | 8.0 miles |
| Hospital | Whitchurch Community Hospital | 9.3 miles |
| Hospital | Cardio / Respiratory | 10.2 miles |
Street-level crime
| Category | Count |
|---|---|
| Violence and sexual offences | 4 |
| Anti-social behaviour | 1 |
| Total incidents | 5 |
Within 1 mile during Jun 2026. Source: data.police.uk (England & Wales).
Schools nearby
Nearest open schools with Ofsted ratings (England). Closed schools are not shown. Data from Get Information about Schools and Ofsted.
| Name | Type | Distance | Ofsted |
|---|---|---|---|
| Hodnet Primary School | Primary | 0.4 miles | Good — 11 Dec 2013 |
| Stoke-on-Tern Primary School | Primary | 2.5 miles | Requires improvement — 17 May 2023 |
| Buntingsdale Primary School and Nursery | Primary | 3.0 miles | Good — 6 Feb 2015 |
| Lower Heath CofE Primary School | Primary | 3.5 miles | Good — 13 Nov 2023 |
| Moreton Say CofE Primary School | Primary | 3.8 miles | Good — 26 Jul 2023 |
Rental Comparables
Loading rental comparables for this postcode. Refresh in a few minutes.
Rent-driven metrics
Based on Area rent estimate.
- Rent ratio — Monthly rent ÷ purchase price (1% rule). 1%+ = strong, 0.8–1% = okay, <0.8% = weak for cashflow.
- Max investor price — Rent ÷ 0.8%; the price at which rent would be 0.8% of price (Stoke-style target).
- Target investor price — Rent ÷ 1%; the price at which rent would be 1% of price (strong cashflow band).
- Gross yield — Annual rent as % of purchase price (no costs).
Enter House Number
Enter the house number to help us retrieve more accurate pricing history and property data.
Please log in to submit or correct the house number for this listing.
Log in to continue