Bramble Cottage
BOUNDARY LANE, KNUTSFORD, OVER PEOVER, CHESHIRE EAST WA16 8UJ
£1,650,000
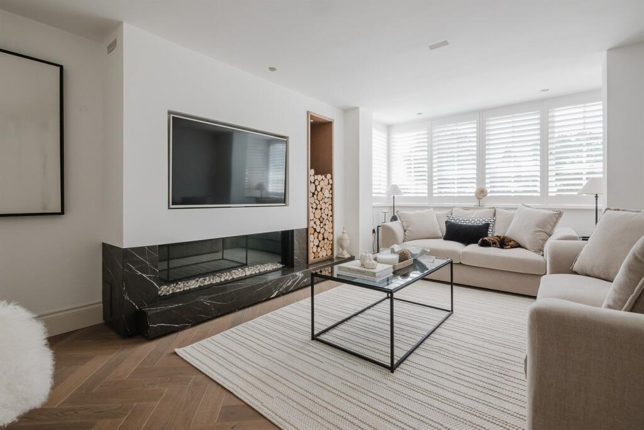
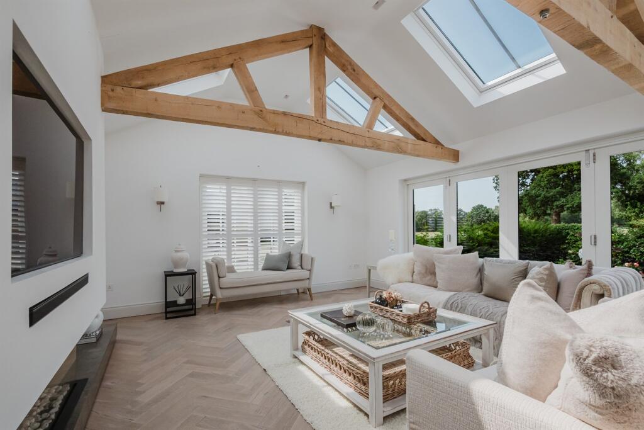
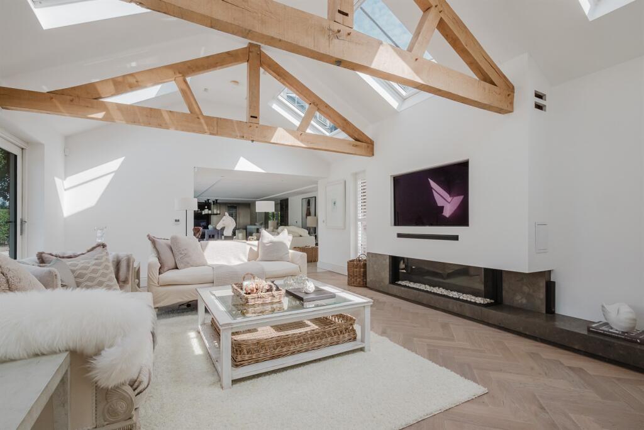
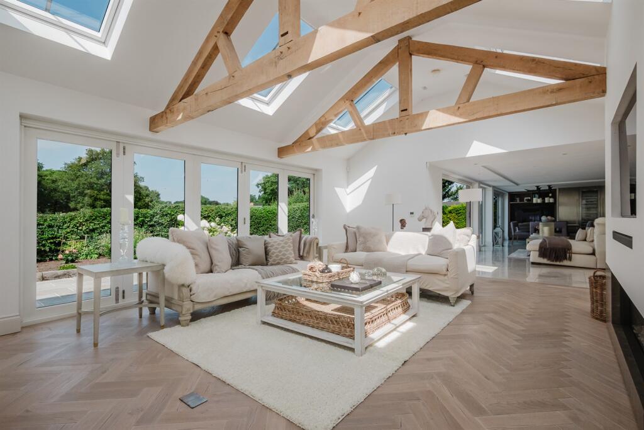
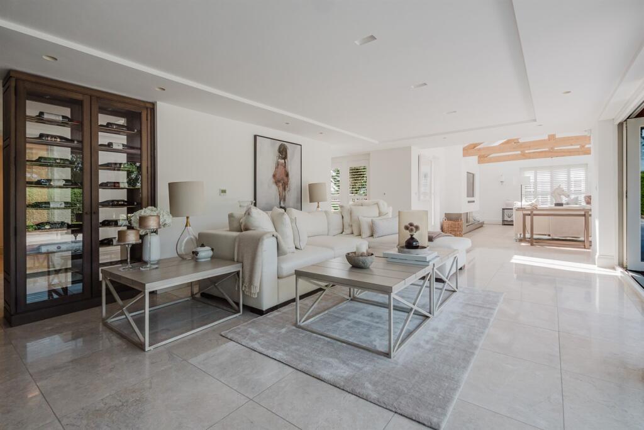
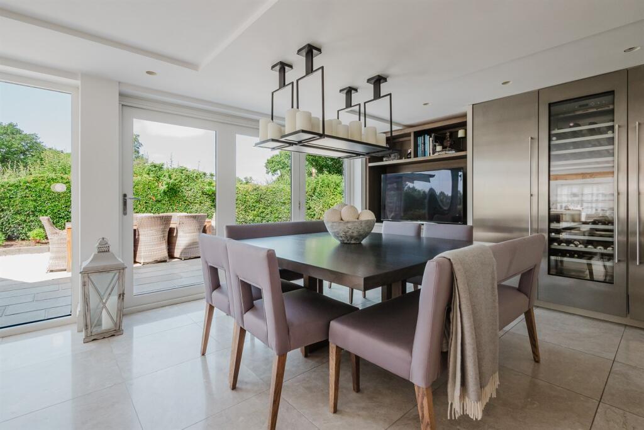
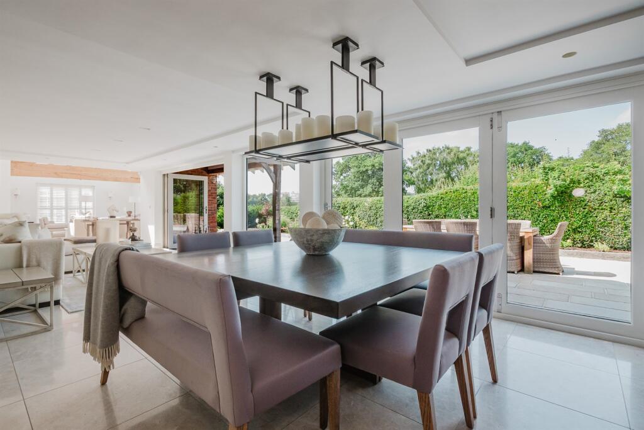
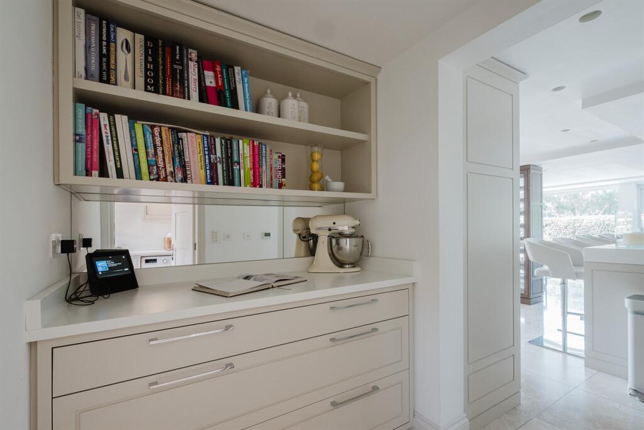
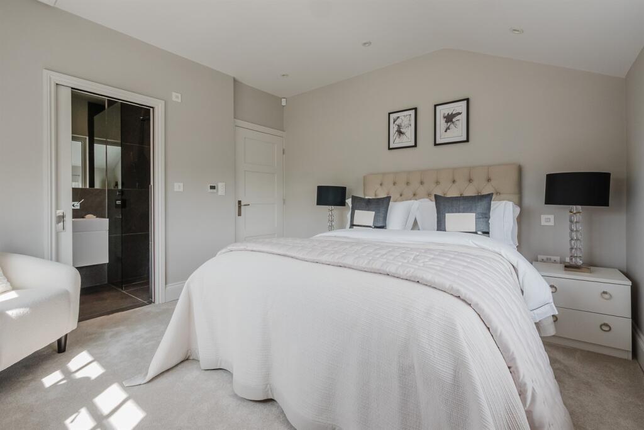
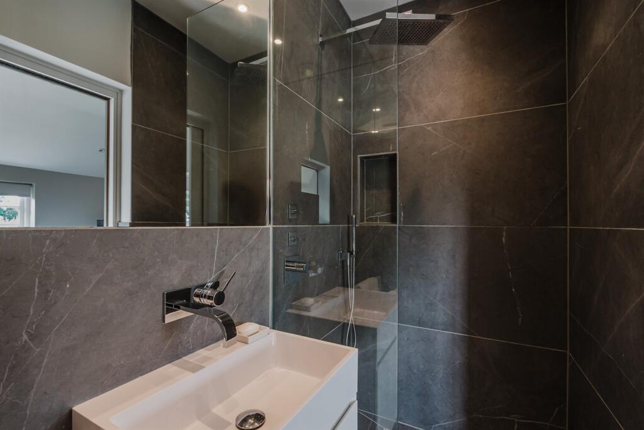
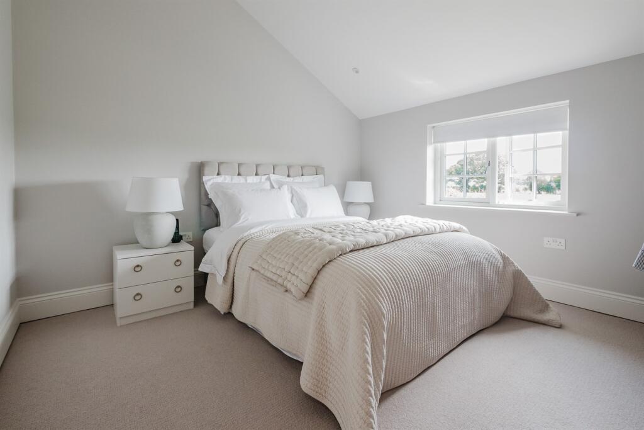
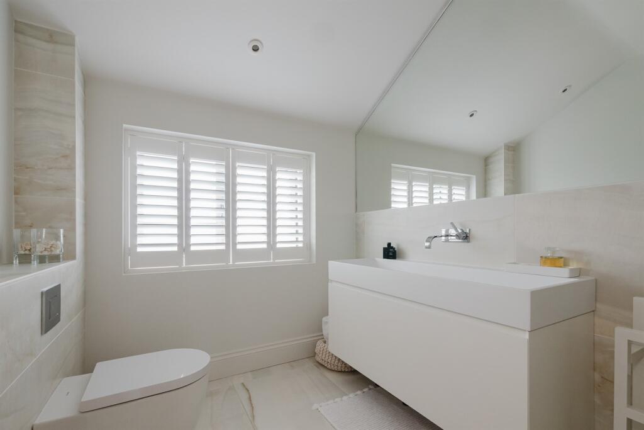
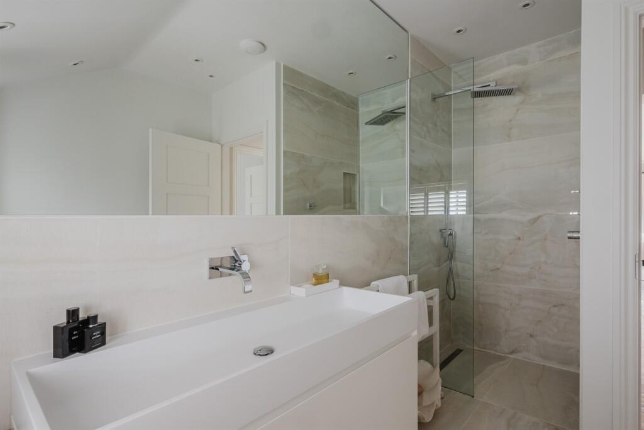
(Main) Reception Hall Reception Hall Downstairs WC Sitting Room Living Room Living Room Living Room Open Plan Living Din Open Plan Living Din Open Plan Living Din Open Plan Living Din Open Plan Living Din Open Plan Living Din Open Plan Living Din Utility Room Utility Room Galleried Landing Bedroom Bedroom Bedroom En-Suite Bathroom En-Suite Bathroom Bedroom Bedroom En-Suite Shower Room Bedroom Shower Room Shower Room Externally Externally Externally Externally Externally Externally Externally Externally Externally Externally Externally Externally Garaging Garaging
/ 43
Property details
Tenure
FREEHOLD
Floor area
258 m²
Council tax band
G
Last sold
£675,000 Sep 2014
Local average
£844,904 (+95.3%)
Deprivation
Decile 6 (18,873 of 33,755)
Street crime
1 incident within 1 mile (May 2026)
Key features
- Stunning Cottage
- Four Generous Bedrooms
- Three Bathrooms
- Detached Oak Framed Double Garage
- Refurbished to a High Standard
- Sought After Location
Additional details
- Parking
- Garage
- Garden
- Yes
Description
Located in a most sought-after position in the heart of Over Peover village, a short stroll to the renowned The Dog public house, surrounded by open countryside whilst being well positioned for all major network links to the Northwest and beyond.
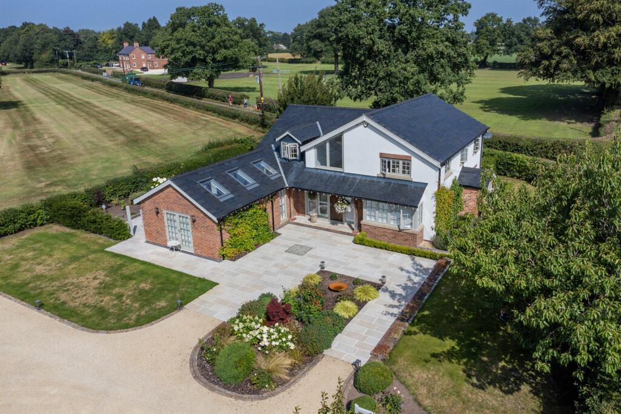
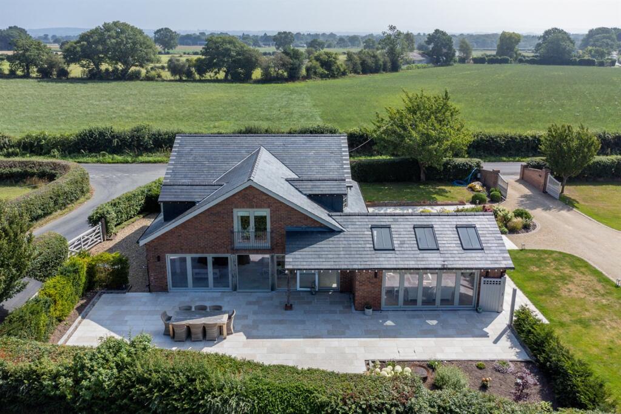
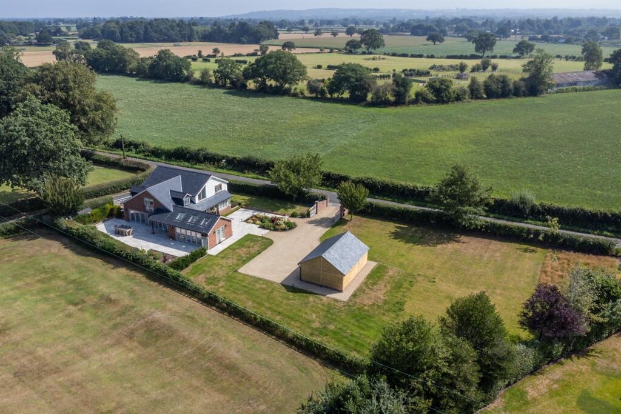
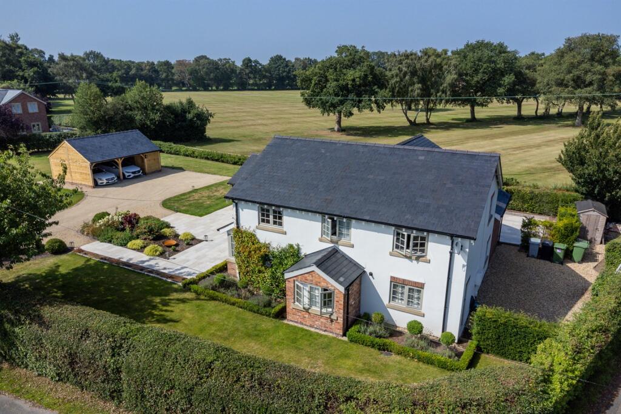
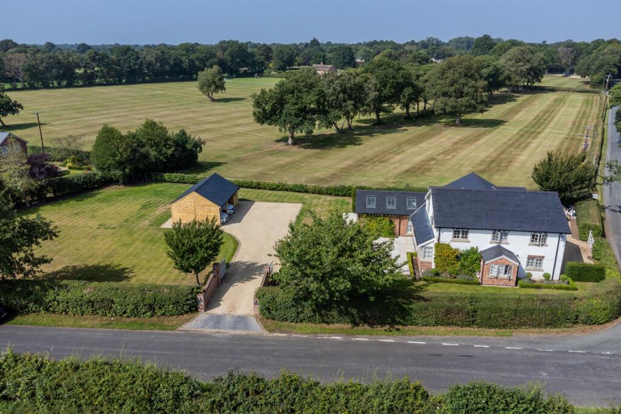
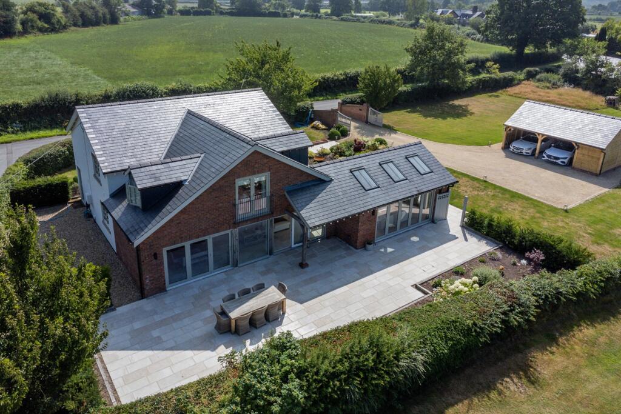

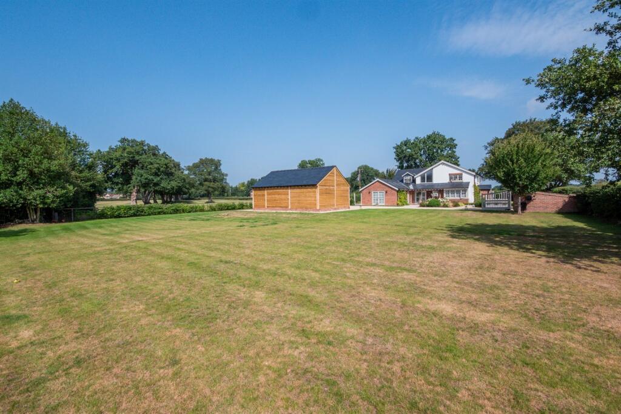
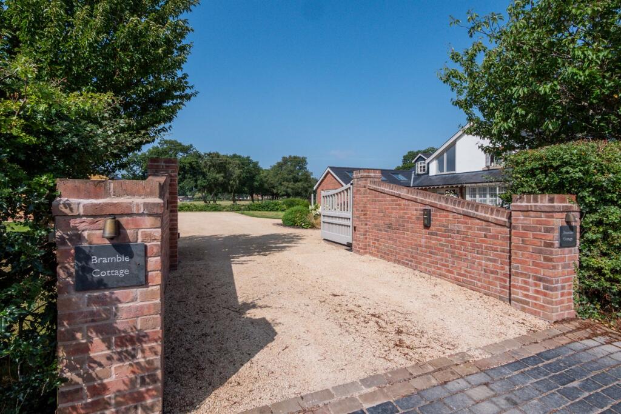
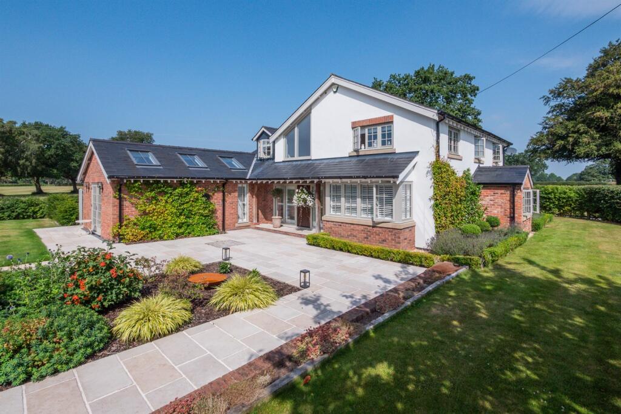
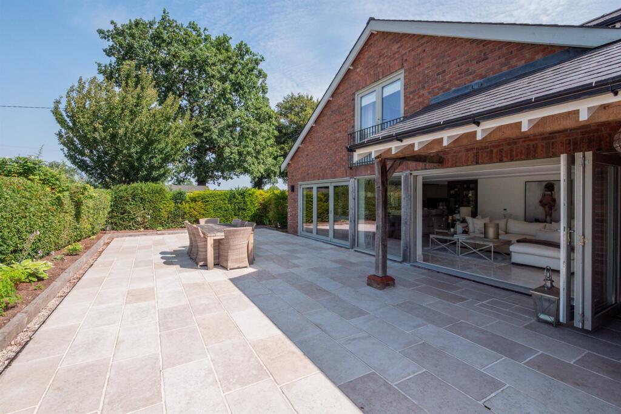
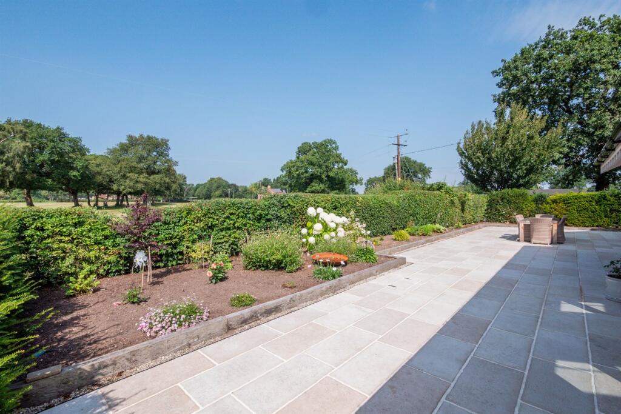
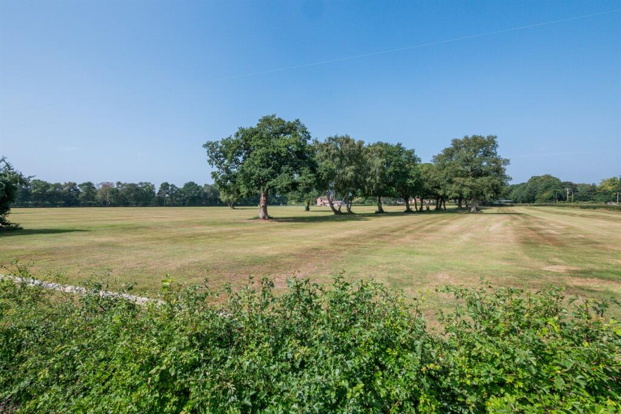
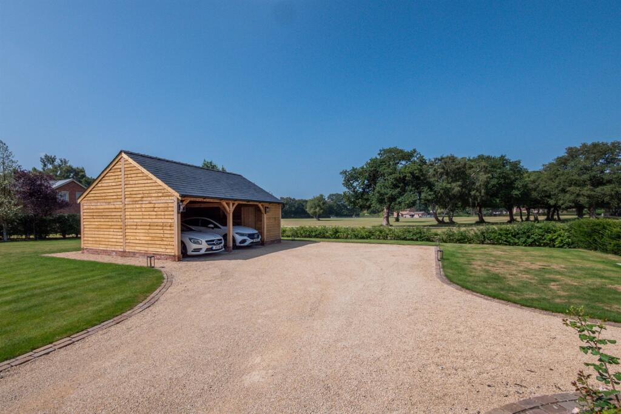
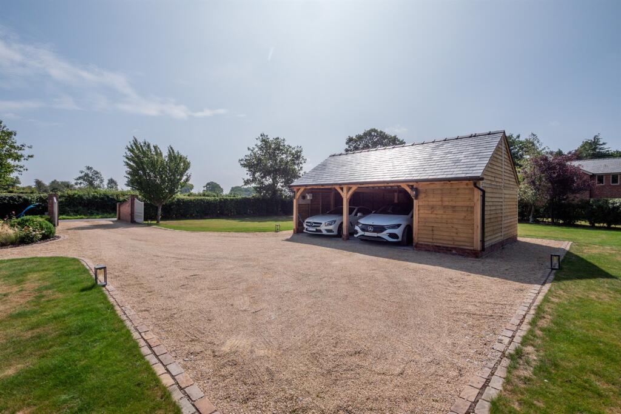
The property is approached through electric timber gates on brick pillars over a golden gravel driveway, providing more than ample parking, leading to the detached double garage and front entrance with low level lighting and established planting. The gardens are a lovely feature of the property, being generous in proportions with a private, open aspect, offering panoramic views over adjoining countryside. Laid to lawn in the main with a range of well stocked borders, all fully enclosed by mature hedging and trees. Porcelain tiled patio area sweeps around the rear of the property, accessed to the living, dining, kitchen and provides ideal opportunity for alfresco dining and enjoying the stunning aspect.
Directions
From Knutsford Town centre proceed along Toft Road (A50) for approx 2.4 miles. Turn left into Stocks Lane for just under a mile then turn into Grotto Lane which then becomes Boundary Lane for approx 1.5 miles and the property will soon be seen on your left.
Reception Hall
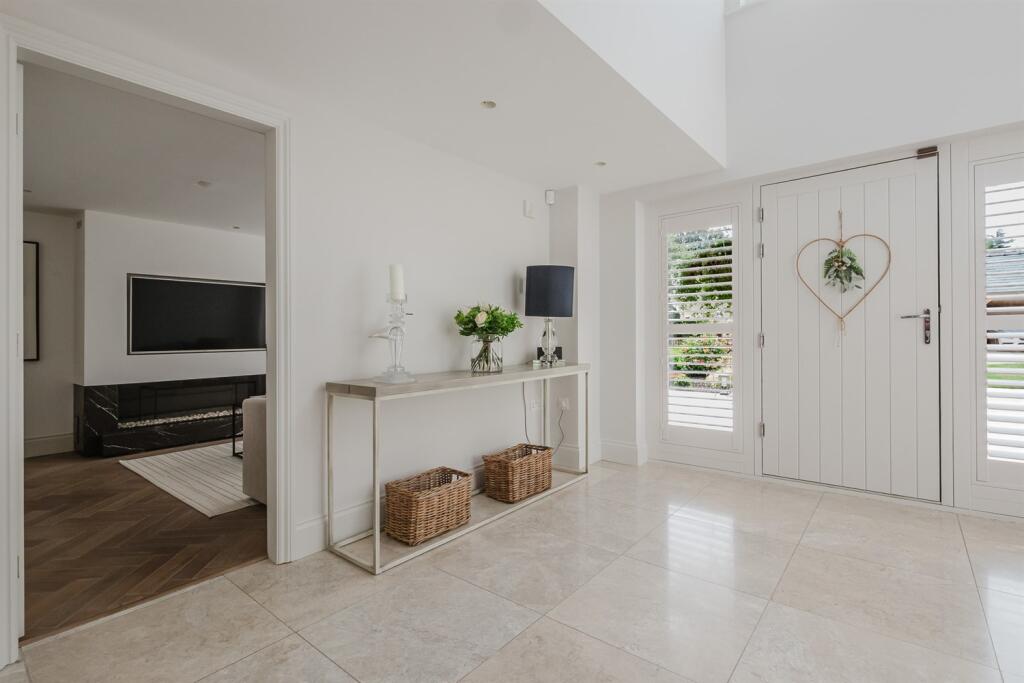
Front door. Full height windows to front with plantation shutters. Downlights. Wall light points. Tiled floor with underfloor heating.
Downstairs WC
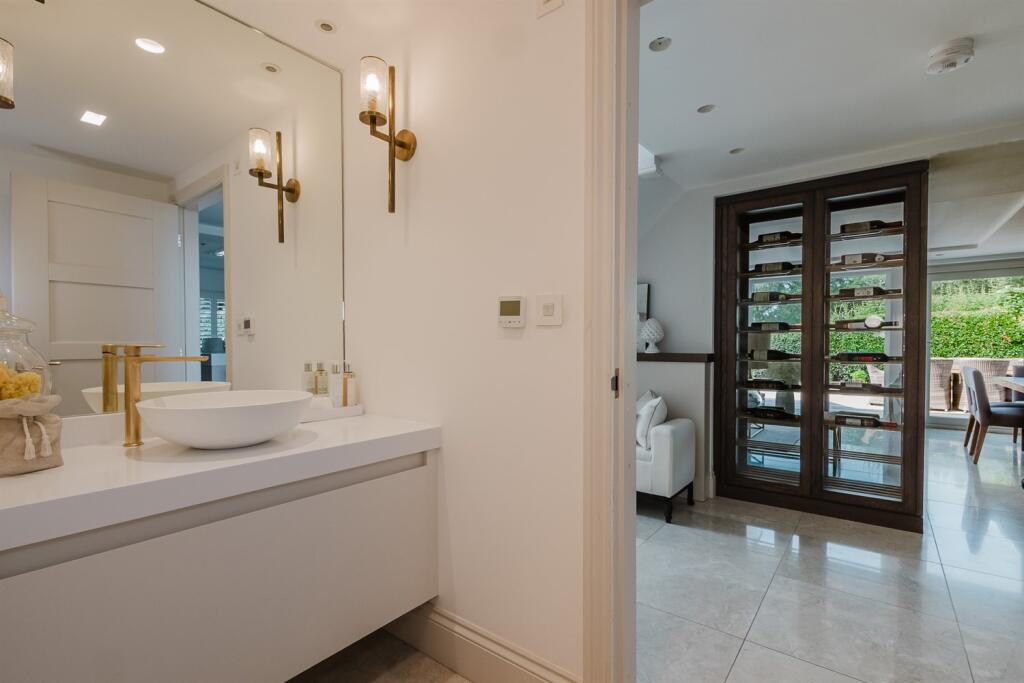
Vanity bowl wash hand basin with gold mixer tap and cupboards under. White WC with concealed cistern. Two wall light points. Downlights. Fitted wall mirror. Tiled floor with underfloor heating.
Sitting Room
Downlights. Double glazed box bay window to front with plantations shutters. Feature media wall with TV inset and pebble effect gas living flame fire. Tiled wood effect flooring with underfloor heating.
Study
Double glazed window to side with plantation shutters. Downlights. Tiled wood effect flooring with underfloor heating.
Living Room
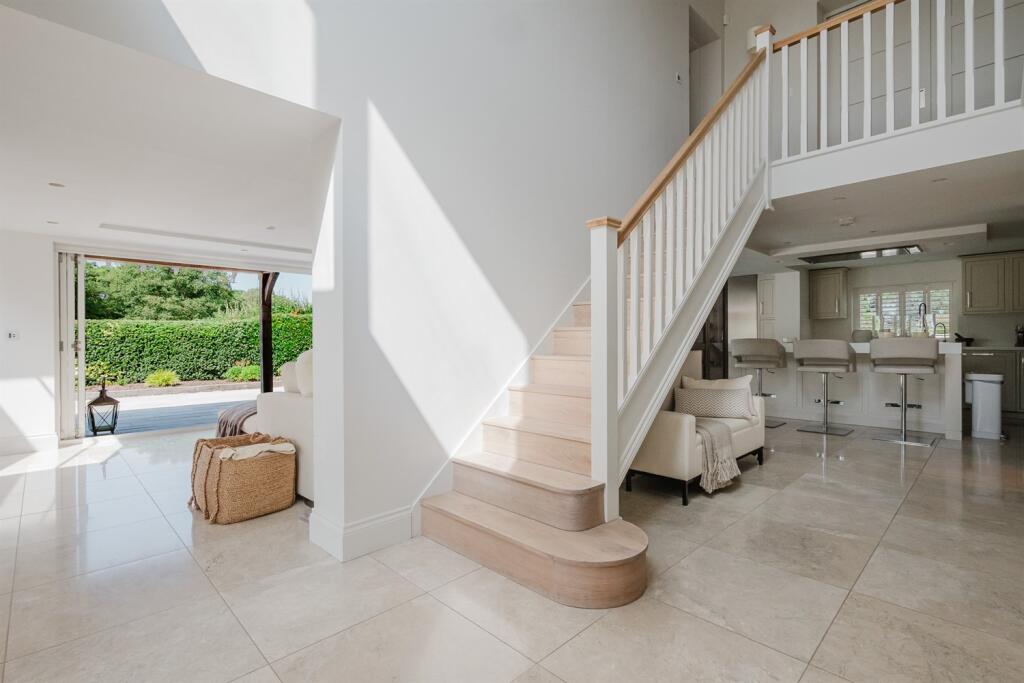
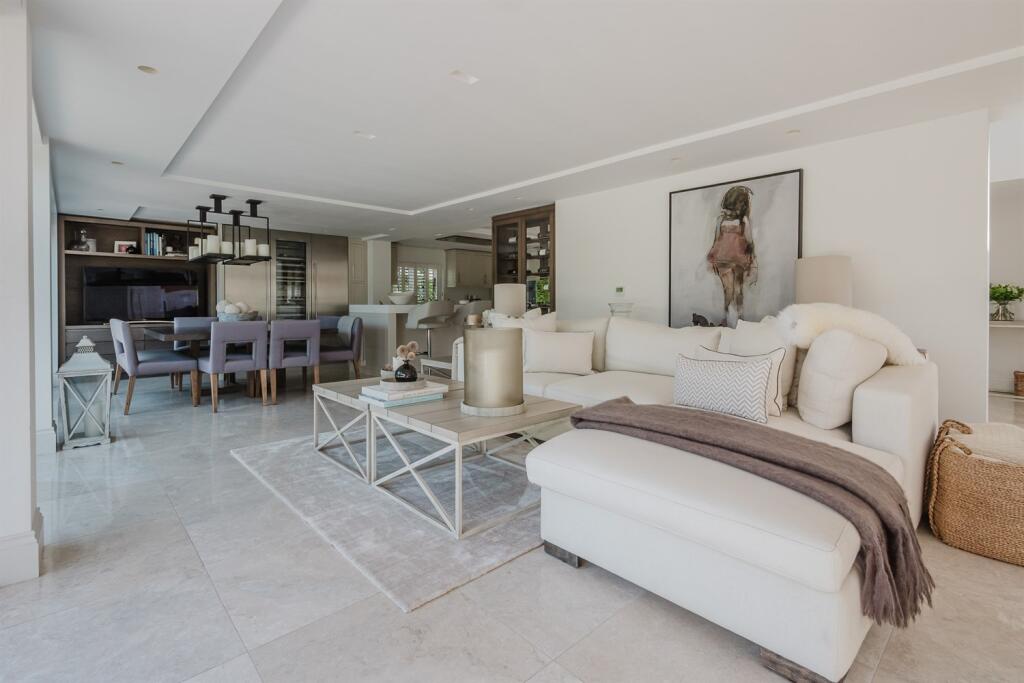
Feature ceiling king posts. Skylight windows. Full height double glazed windows to front and sides. Bi-fold doors to rear patio and garden. Downlights. Wall light points. Feature media wall with TV inset and pebble effect gas living flame fire. Wood flooring with underfloor heating.
Open Plan Living Dining Kitchen
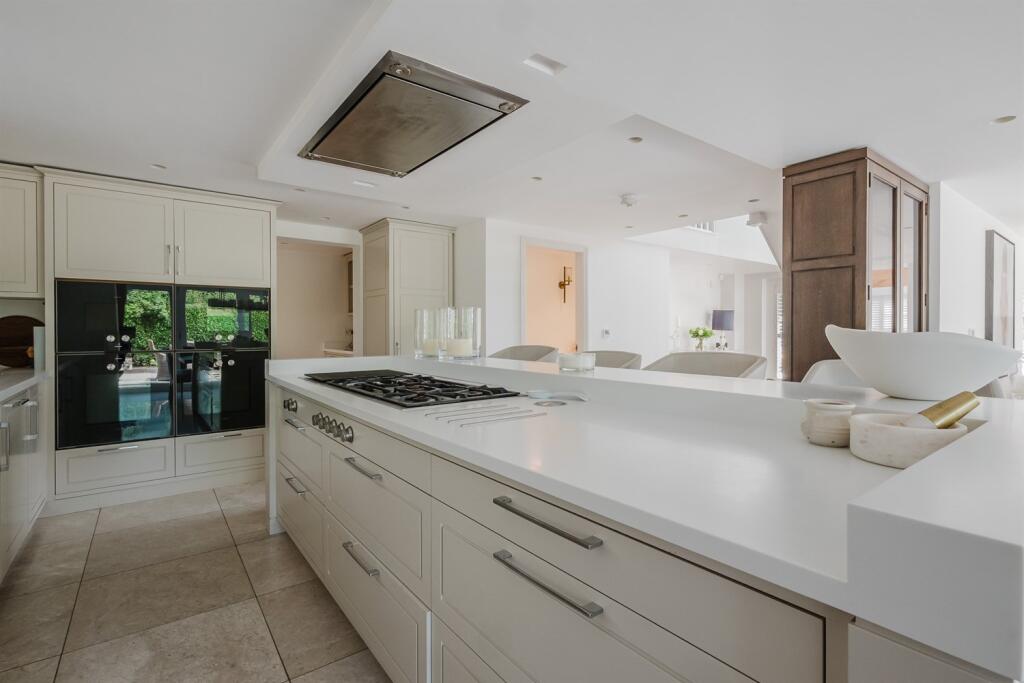
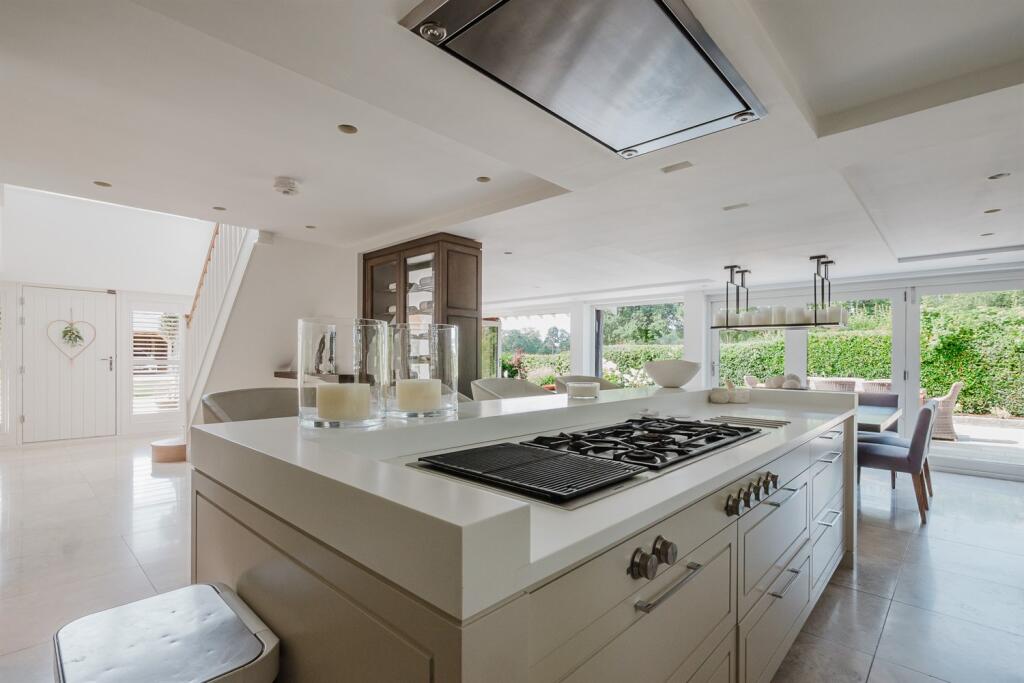
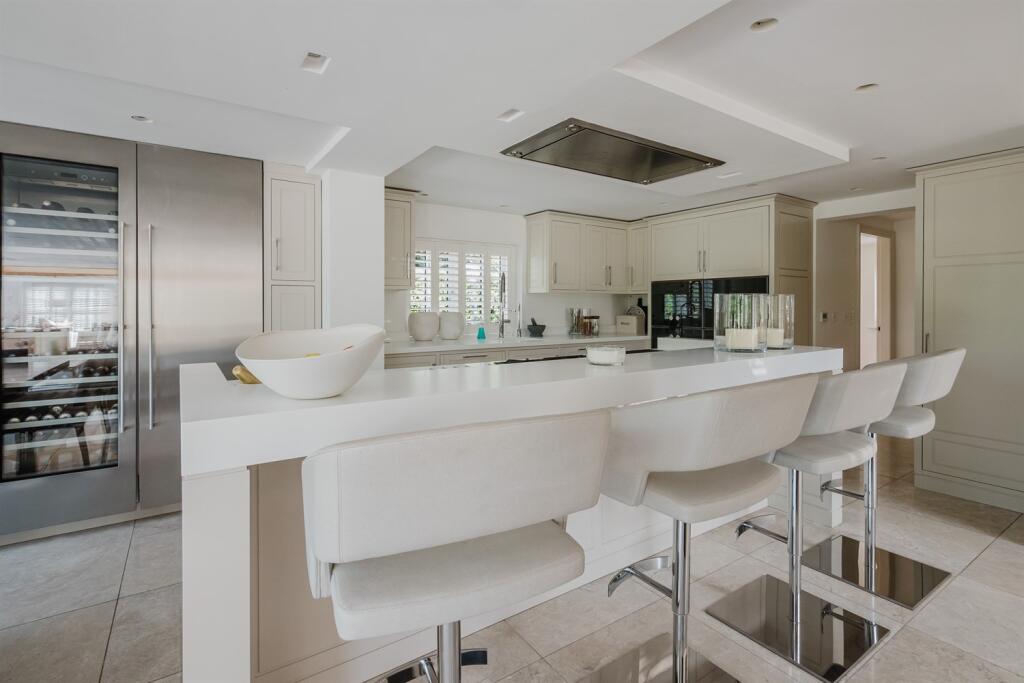
Fitted with a range of units comprising cupboards and drawers with work surfaces over and matching wall units. Inset sink unit with chefs mixer tap and hot water tap. Four built-in Gaggenau ovens. Two integrated dishwashers. Large refrigerator with inset wine fridge. Large island unit with 5 ring Gaggenau gas hob and griddle plate, cupboards and drawers under and breakfast bar seating area. Bespoke wine display unit. Walk-in pantry area with shelving, drawers and work surface. Downlights. Double glazed window to side with plantation shutters. Tiled floor with underfloor heating.
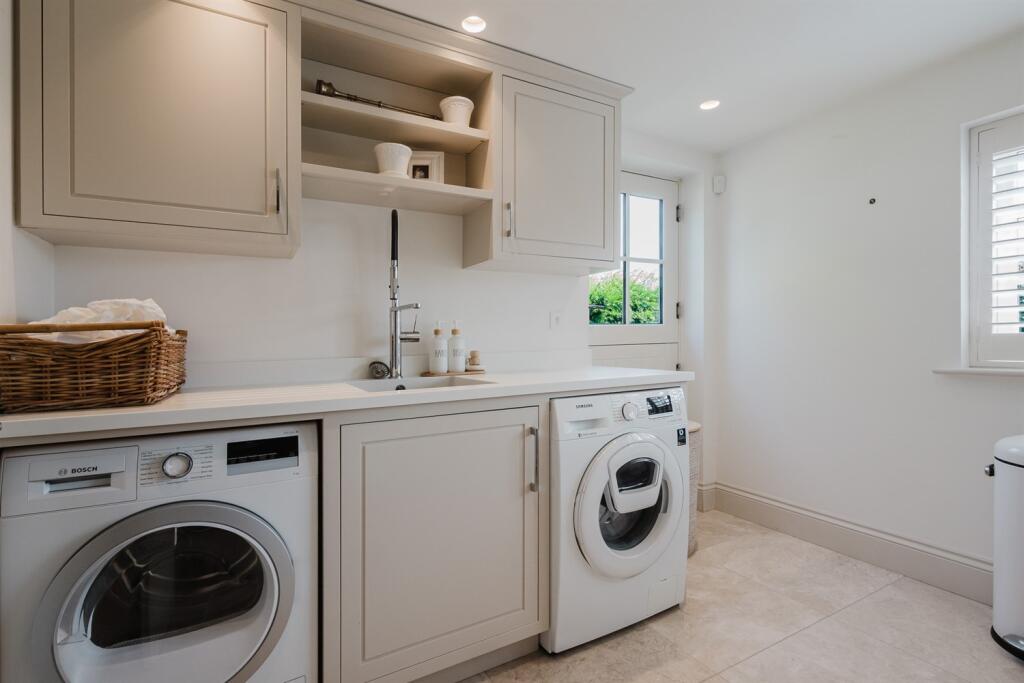
Utility Room
Fitted cupboards with work surface over and matching wall units. Space and plumbing for washing machine and dryer. Fitted cupboards. Sink unit with chrome mixer tap. Downlights. Double glazed window to side with plantation shutters. Courtesy door to side garden. Tiled floor with underfloor heating.
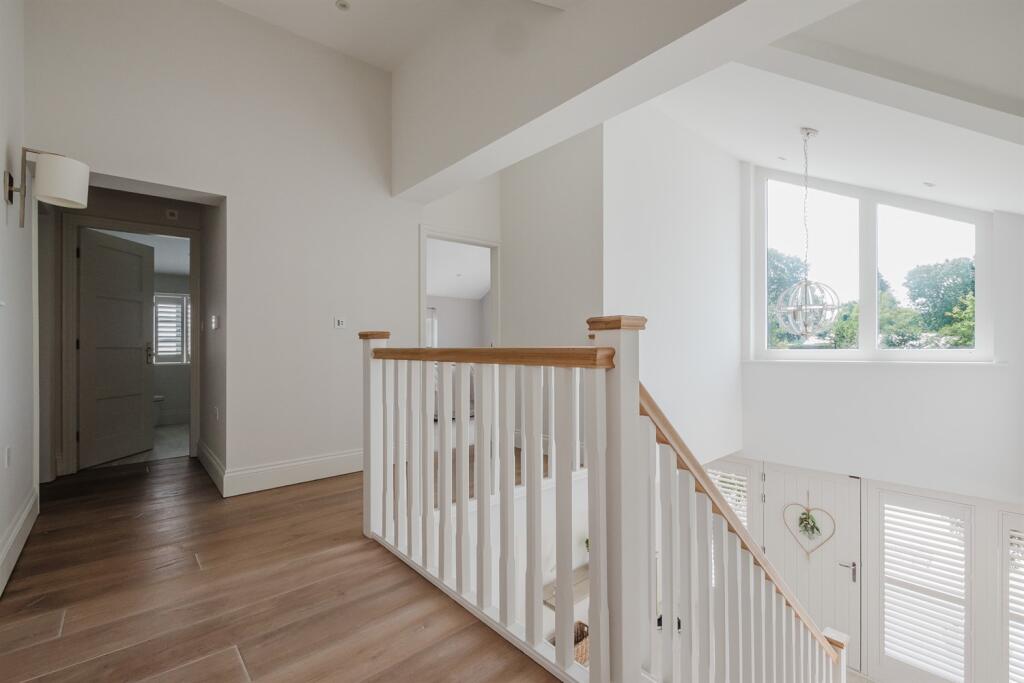
Galleried Landing
Downlights. Feature ceiling light point. Two wall light points. Double glazed window to front. Tiled wood effect flooring with underfloor heating.
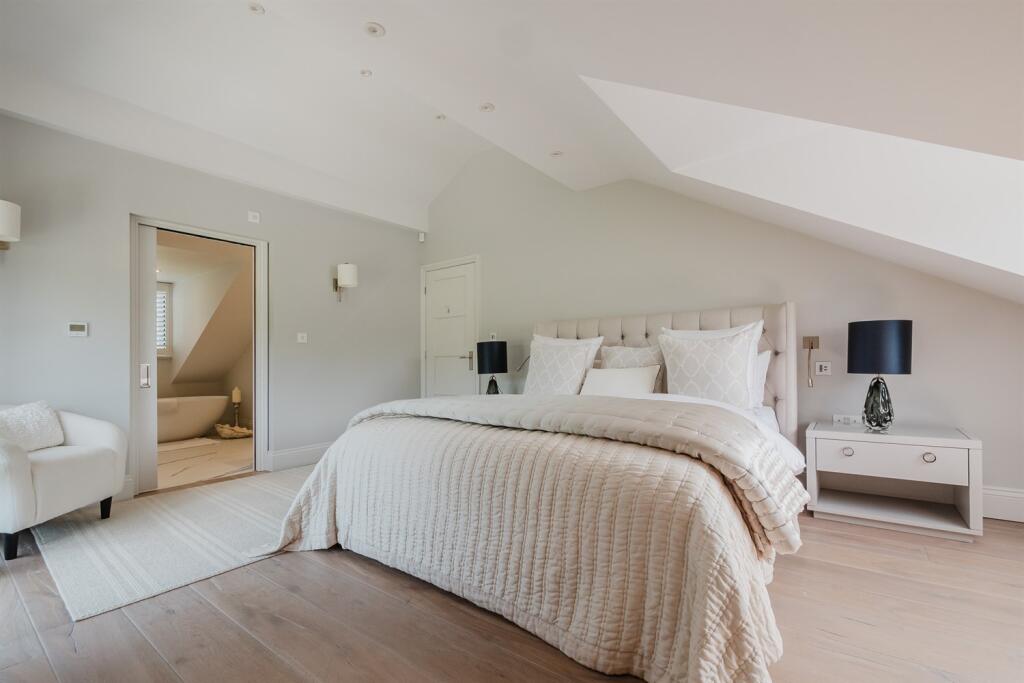
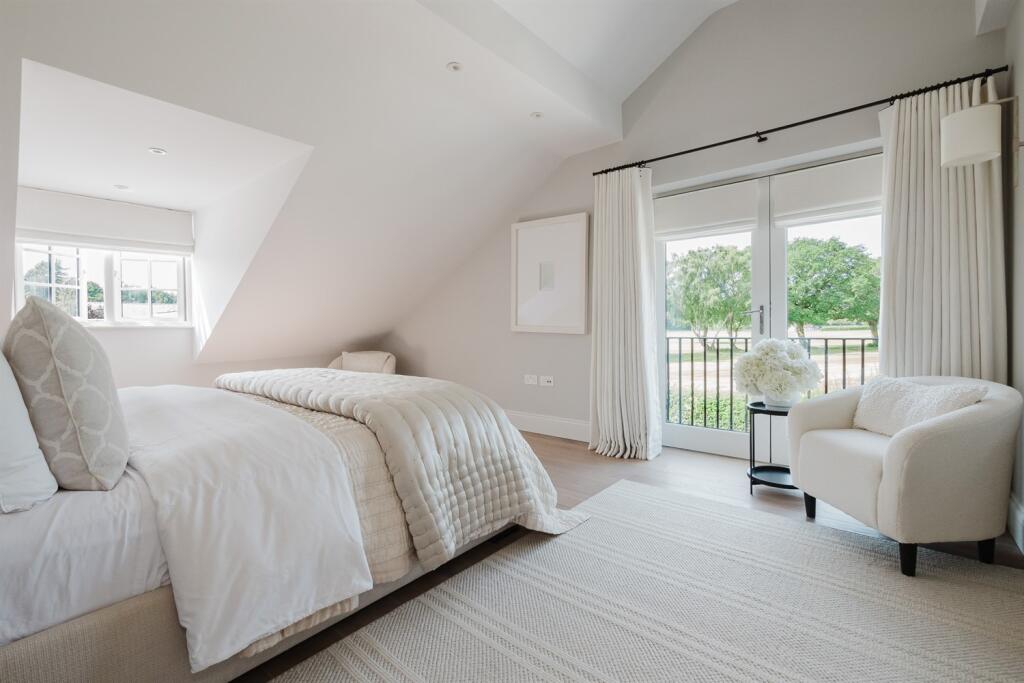
Bedroom 1
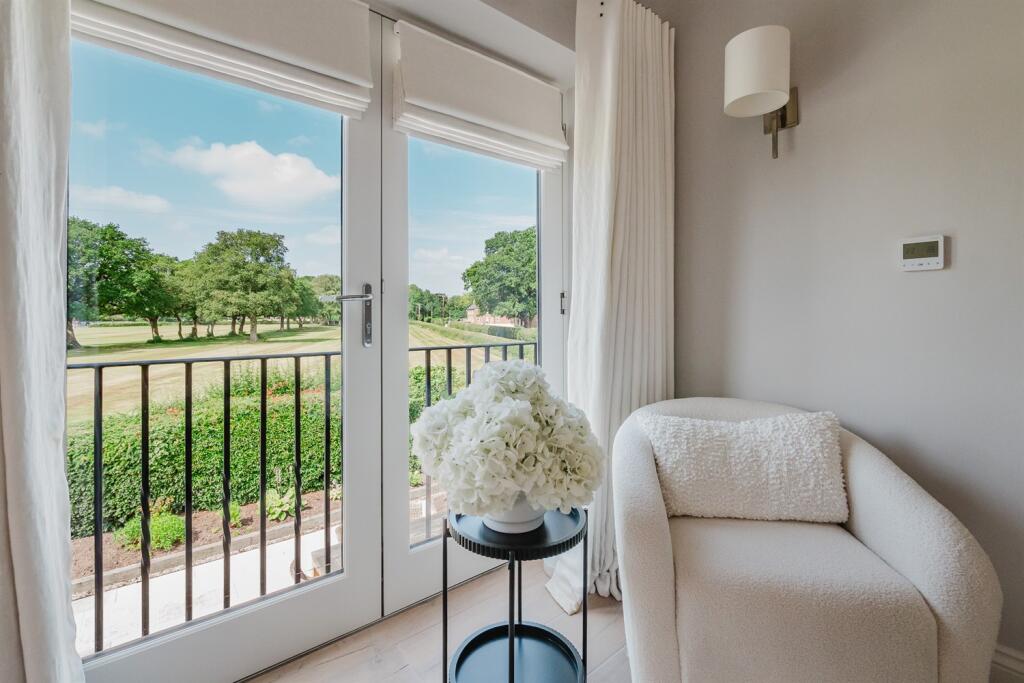
Downlights. Double glazed windows to front. Double glazed French doors to rear with Juliet balcony. Tiled wood effect floor with underfloor heating.
En-Suite Bathroom
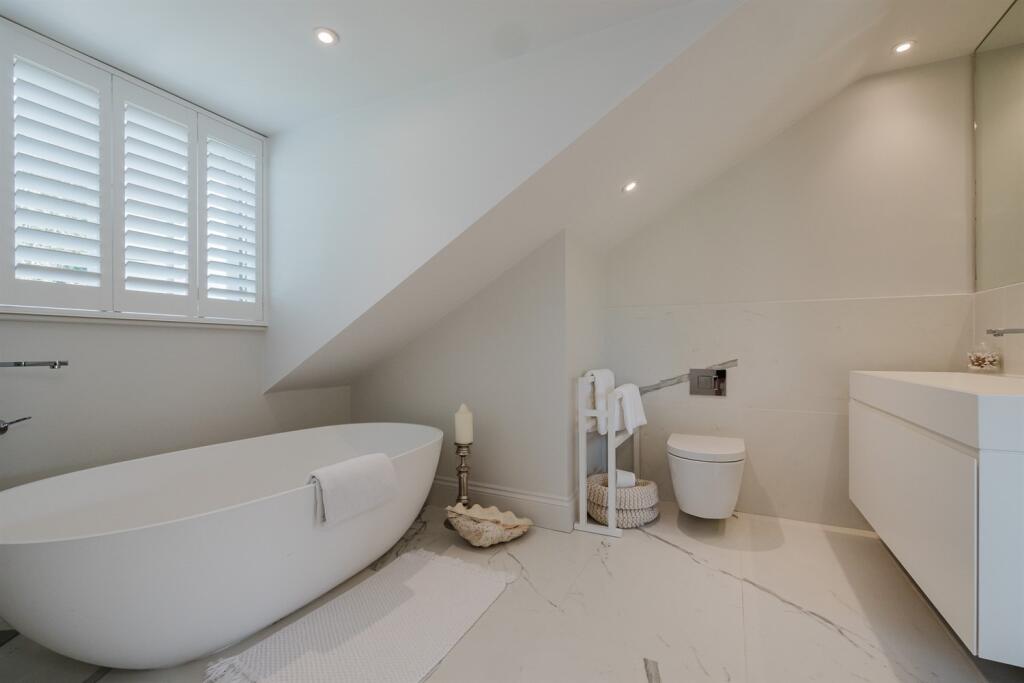
White contemporary suite comprising stand alone bath with chrome fittings and glazed screen. Large vanity wash hand basin with chrome mixer tap and cupboards under. Low level WC with concealed cistern. Downlights. Double glazed opaque window to rear with plantation shutters. Tiled walls and floor with underfloor heating.
Bedroom 2
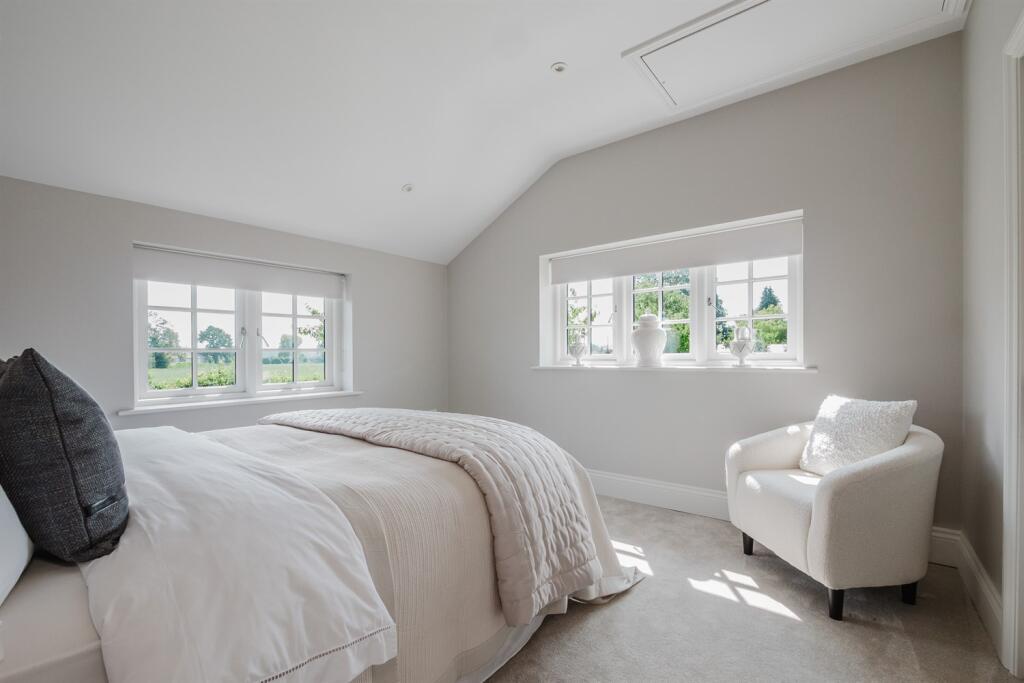
Downlights. Loft access. Double glazed windows to front and side. Underfloor heating.
En-Suite Shower Room
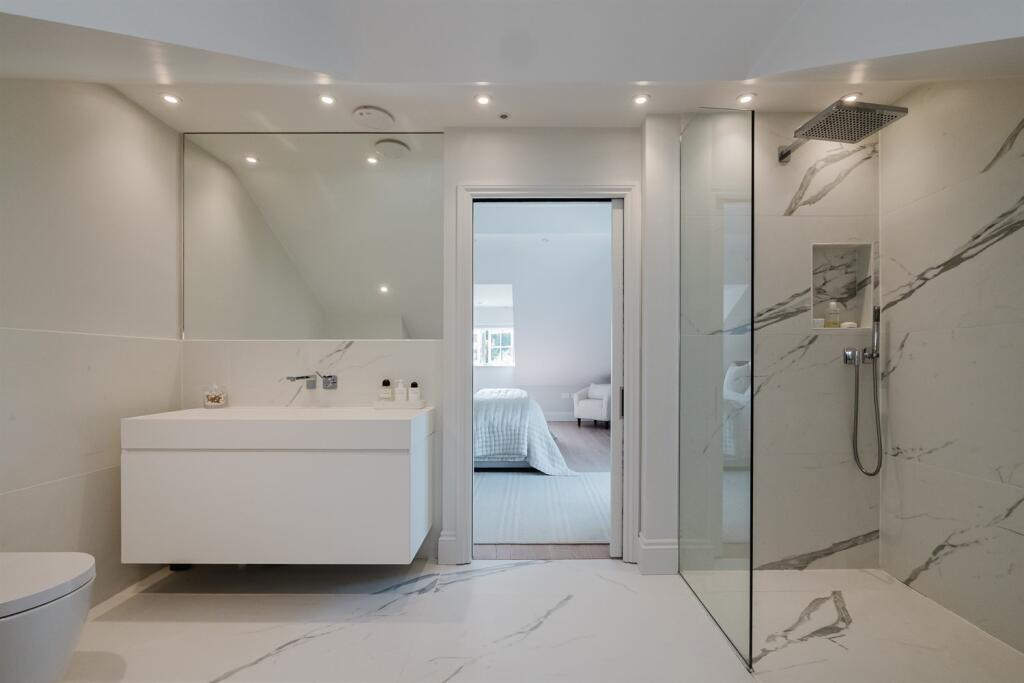
Contemporary suite comprising walk-in shower unit with chrome fittings and glazed screen. Wall hung wash hand basin with chrome mixer tap and cupboards under. Low level WC with concealed cistern. Downlights. Fitted wall mirror. Tiled walls and floor with underfloor heating.
Bedroom 3
Downlights. Double glazed window to side. Underfloor heating.
Bedroom 4/Dressing Room
Downlights. Double glazed window to rear with plantation shutters. Tiled wood effect flooring with underfloor heating.
Shower Room
White contemporary suite comprising walk-in shower with chrome fittings and glazed screen. Large vanity wash hand basin with chrome mixer tap and cupboard under. Low level WC with concealed cistern. Downlights. Opaque double glazed window to side with plantation shutters. Fitted mirrored wall. Tiled walls and floor.
Externally
The property is approached through electric timber gates on brick pillars over a golden gravel driveway, providing more than ample parking, leading to the detached double garage and front entrance with low level lighting and established planting. The gardens are a lovely feature of the property, being generous in proportions with a private, open aspect, offering panoramic views over adjoining countryside. Laid to lawn in the main with a range of well stocked borders, all fully enclosed by mature hedging and trees. Porcelain tiled patio area sweeps around the rear of the property, accessed of the living, dining, kitchen provides ideal opportunity for alfresco dining and enjoying the stunning aspect.
Detached Oak Framed Double Garage
Light and power. Store room.
Listed by
Knutsford
Irlams (Estate Agents) Ltd
Reference: 165993821
EPC ratings on this postcode
We don't have a matched EPC for this property yet. Below are efficiency scores and details for other addresses on this postcode.
| Address | Current | Potential | Floor area | Age band | Type |
|---|---|---|---|---|---|
| Bramble Cottage, Boundary Lane, Over Peover | 82 | 84 | 258 m² | England and Wales: 2007-2011 | House |
| Bramble Cottage, Boundary Lane, Over Peover, KNUTSFORD | 82 | 84 | 258 m² | England and Wales: 2007-2011 | Detached |
Flood risk
Zone: 1
Risk: Low
Job (default Low)
Floorplans
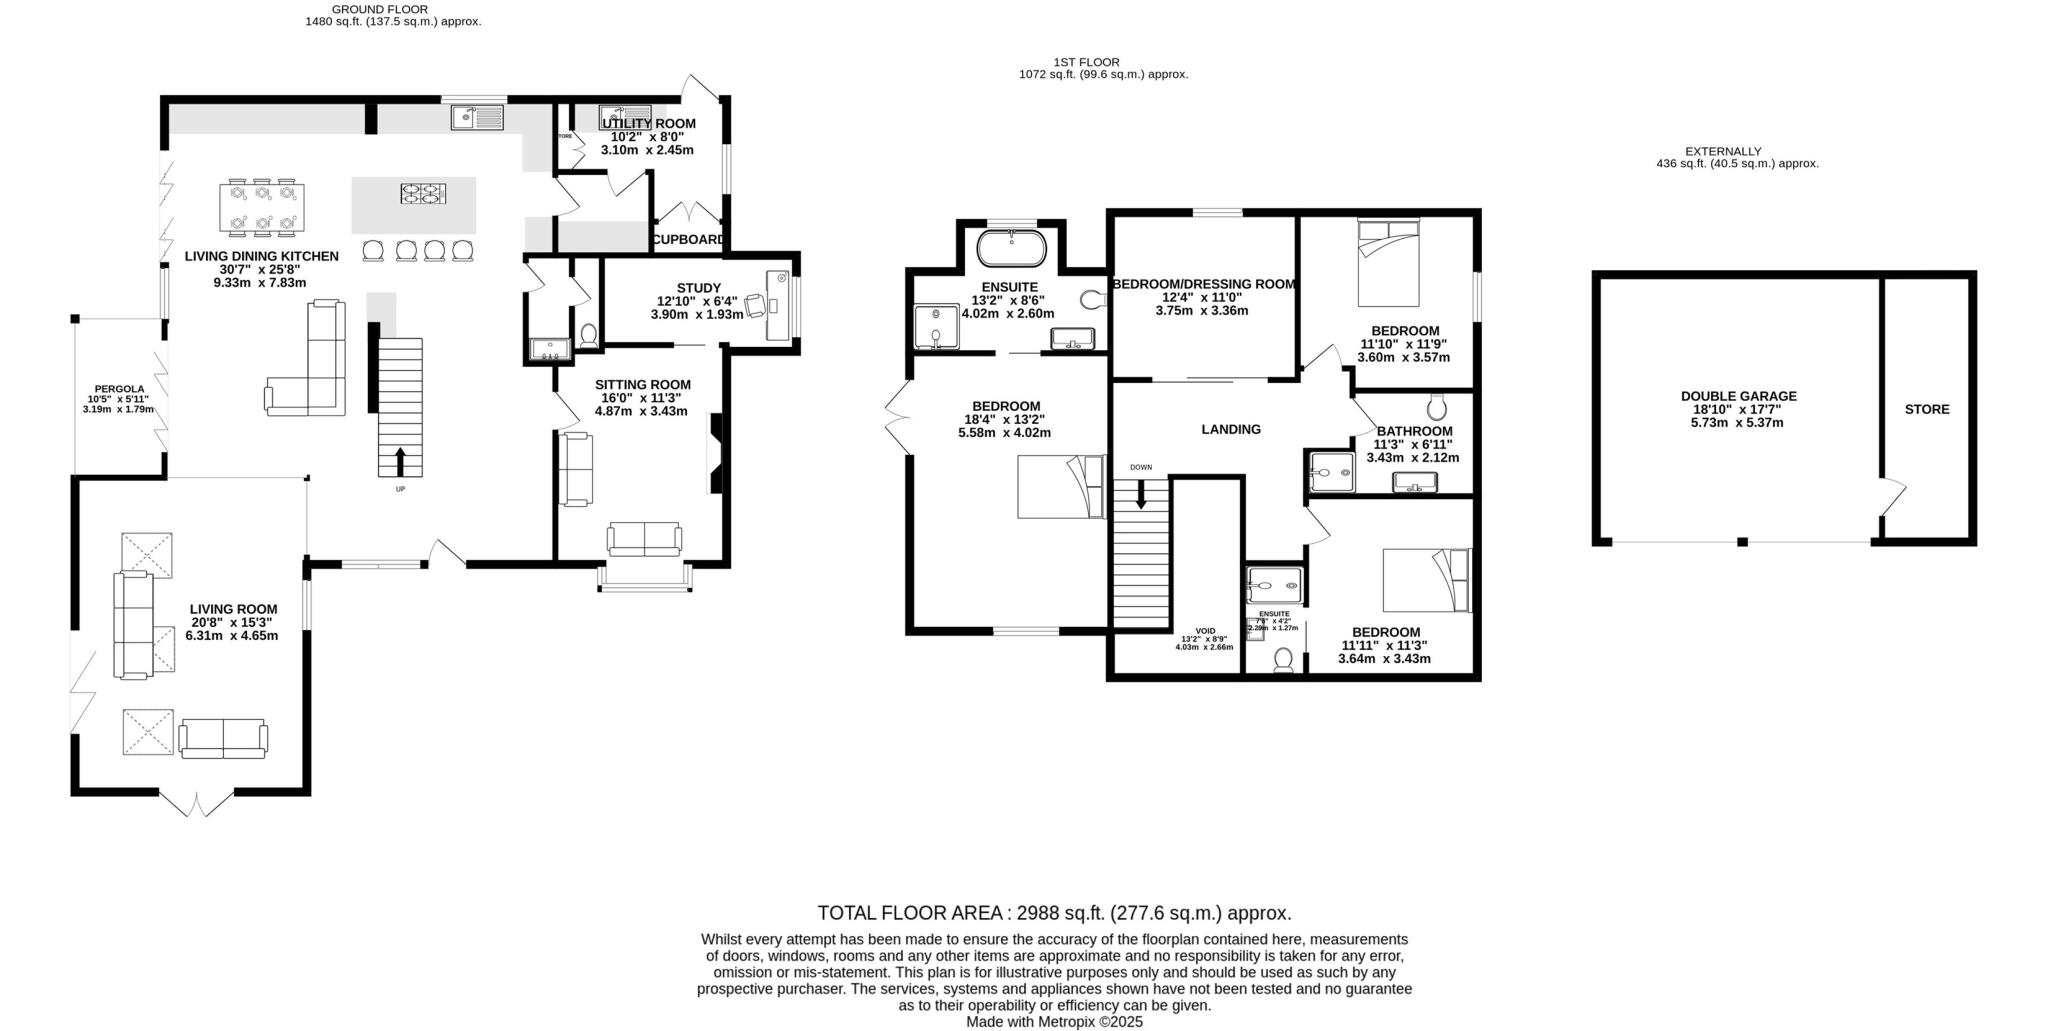
Floorplan
Price history
| Event | Date | Price | % change |
|---|---|---|---|
| Listed for sale | — | £1,650,000 | +144.4% |
| Sold | 01/09/2014 (11 years ago) | £675,000 | — |
Source: HM Land Registry Price Paid Data. Crown copyright.
Sold Comparables
Sold comparables data is not available for this property.
Capital growth trend
Land Registry outcode average: last 12 months vs 5y and 10y ago (from sold prices).
House Price Index (HM Land Registry — official index, not sold-price averages): Cheshire East. Series: Detached. As of April 2026.
Rental Range
Estimated market rent for Cheshire East. Low = conservative, Realistic = average, Optimistic = best case.
Based on Local Authority from postcode lookup → Cheshire East.
LHA (30th percentile) floor for East Lancs: £793/mo (Apr 2025 – Mar 2026)
Location
Address
Boundary Lane
Nearby
Nearest stations, universities and amenities (distance from property).
| Type | Name | Distance |
|---|---|---|
| Bus stop | Peover Heath, Boundary Lane / Snelson Lane | 0.2 miles |
| Bus stop | Peover Heath, Cinder Lane / Cinder Lane Farm | 0.3 miles |
| Shop | Unknown | 1.2 miles |
| Shop | Chelford Farm Supplies | 1.3 miles |
| Train station | Chelford | 1.4 miles |
| Train station | Goostrey | 2.5 miles |
| Hospital | Soss Moss Hospital | 2.6 miles |
| Hospital | Knutsford and District Community Hospital | 4.5 miles |
Street-level crime
| Category | Count |
|---|---|
| Anti-social behaviour | 1 |
| Total incidents | 1 |
Within 1 mile during May 2026. Source: data.police.uk (England & Wales).
Schools nearby
Nearest open schools with Ofsted ratings (England). Closed schools are not shown. Data from Get Information about Schools and Ofsted.
| Name | Type | Distance | Ofsted |
|---|---|---|---|
| Peover Superior Endowed Primary School | Primary | 0.8 miles | Outstanding — 15 Jan 2018 |
| Chelford CofE Primary School | Primary | 1.4 miles | Good — 30 Nov 2023 |
| Terra Nova School | Other | 1.9 miles | — (No rating) |
| David Lewis School | Other | 2.3 miles | Good — 12 Jan 2015 |
| The David Lewis Centre | Other | 2.3 miles | — (No rating) |
Rental Comparables
Rental comparables are temporarily unavailable while listing-site fetches are paused. Try again later.
Rent-driven metrics
Based on Area rent estimate.
- Rent ratio — Monthly rent ÷ purchase price (1% rule). 1%+ = strong, 0.8–1% = okay, <0.8% = weak for cashflow.
- Max investor price — Rent ÷ 0.8%; the price at which rent would be 0.8% of price (Stoke-style target).
- Target investor price — Rent ÷ 1%; the price at which rent would be 1% of price (strong cashflow band).
- Gross yield — Annual rent as % of purchase price (no costs).
Enter House Number
Enter the house number to help us retrieve more accurate pricing history and property data.
Please log in to submit or correct the house number for this listing.
Log in to continue