5 CHURCH VIEW LANE
DERBY, BREEDON ON THE HILL, LEICESTERSHIRE DE73 8JT
£500,000
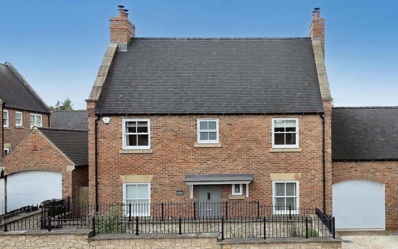
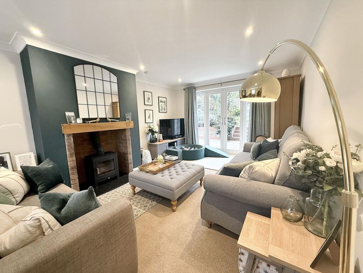
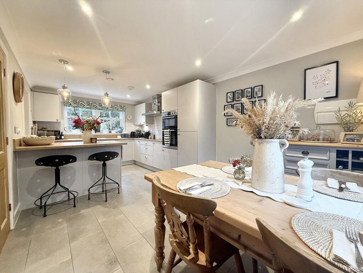
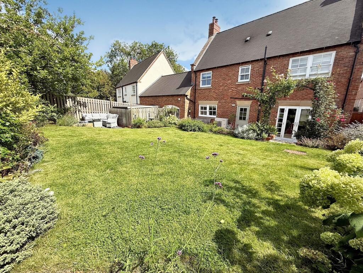
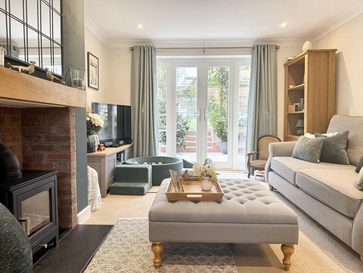
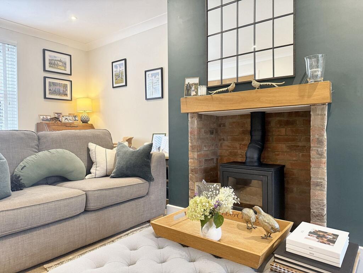
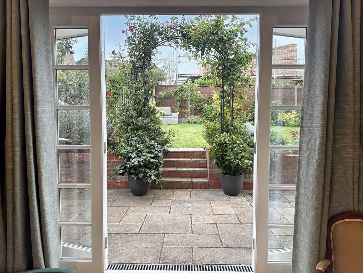
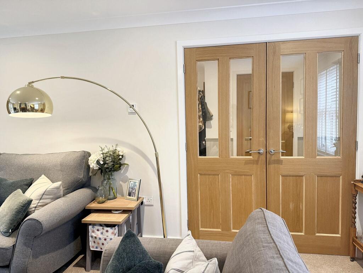
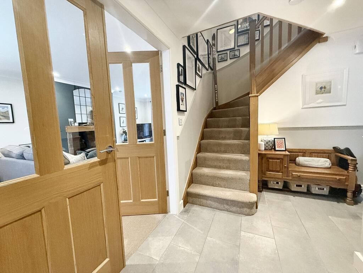
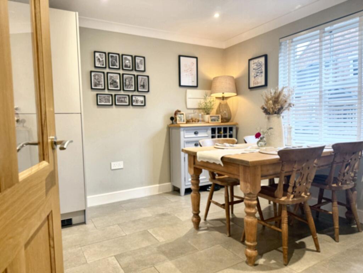
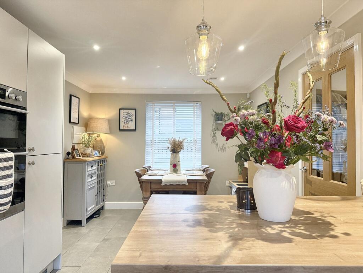
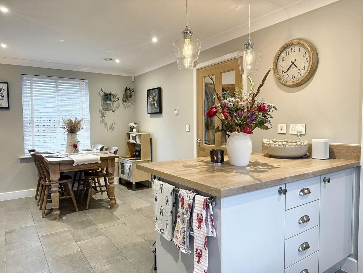
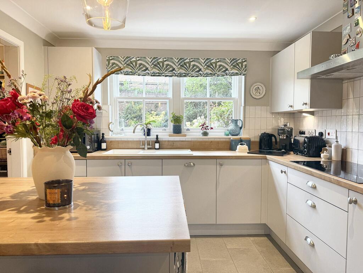
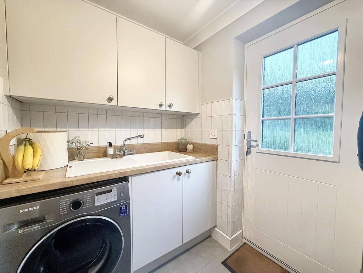
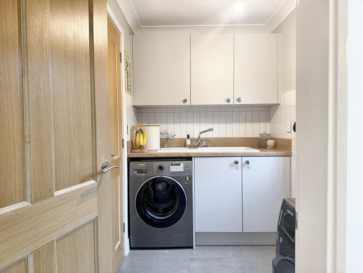
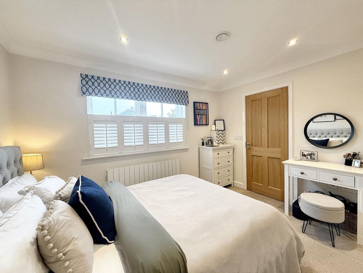
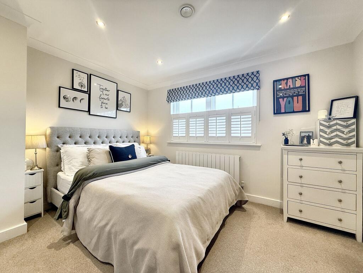
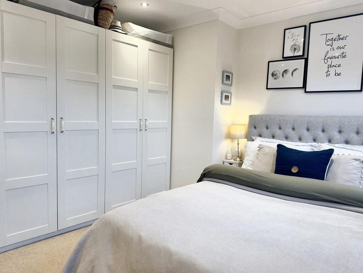
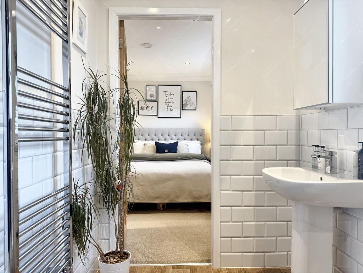
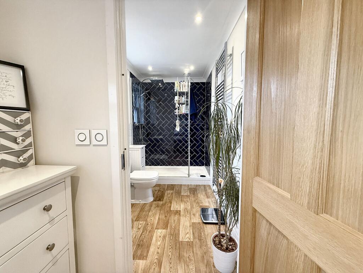
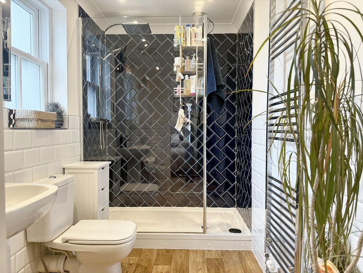
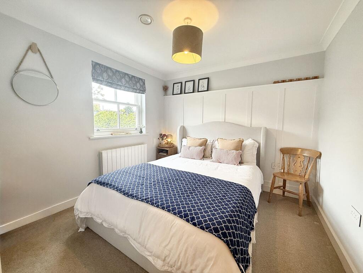
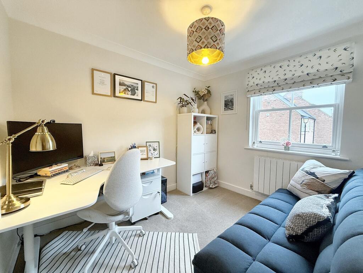
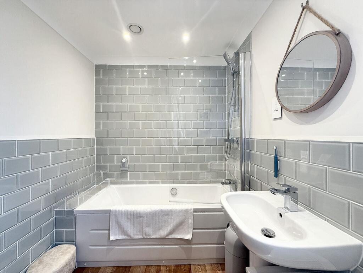
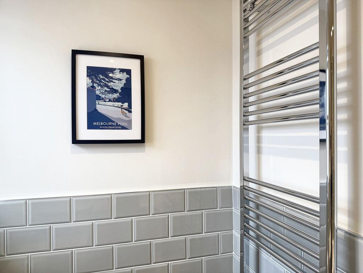
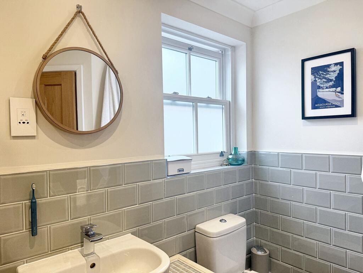
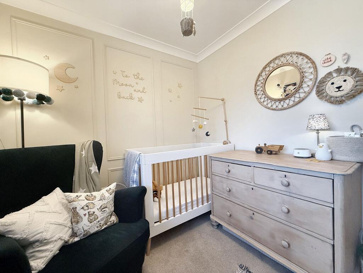

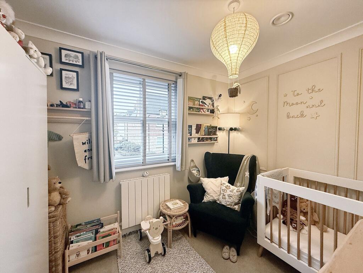
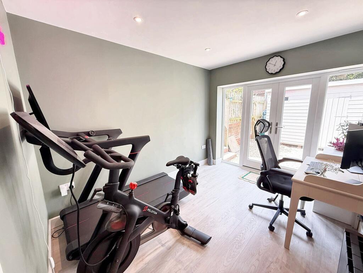
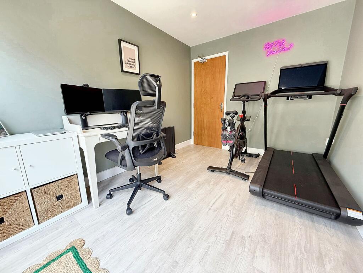
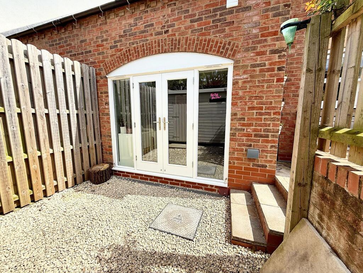
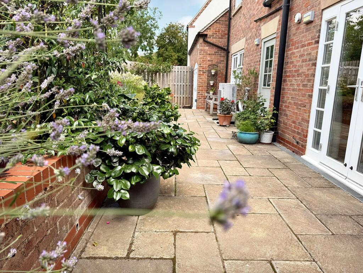
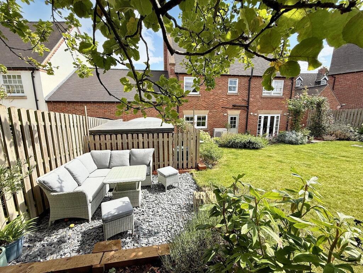
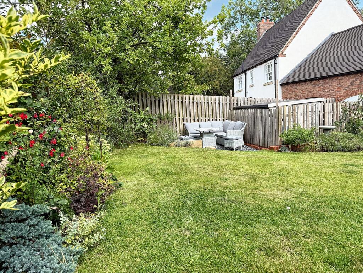
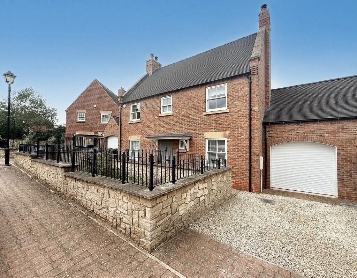
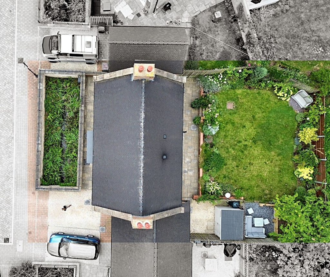
Photo 1 Lounge Kitchen Diner Photo 4 Lounge Lounge Lounge Photo 8 Entrance Hall Photo 10 Kitchen Diner Kitchen Diner Kitchen Diner Photo 14 Photo 15 Master Bedroom Master Bedroom Master Bedroom En-suite Photo 20 Photo 21 Bedroom Two Bedroom Three Photo 24 Family Bathroom Family Bathroom Bedroom Four Bedroom Four Bedroom Four Converted Garage / Office Photo 31 Converted Garage / Office Photo 33 Photo 34 Photo 35 Garage (storage space) Photo 37 Photo 38
/ 38
Property details
Tenure
FREEHOLD
Council tax band
D
EPC rating
C
Last sold
£487,500 Mar 2026
Price per m²
£4,464/m²
Local average
£392,873 (+27.3%)
Deprivation
Decile 6 (18,930 of 33,755)
Street crime
0 incidents within 1 mile (May 2026)
Key features
- UNDER FLOOR HEATING TO THE GROUND FLOOR
- AIR SOURCE HEAT PUMP
- CONSERVATION AREA
- HARD WOOD DOUBLE GLAZING WITH SASH WINDOWS
- COTTAGE COMPOSITE FRONT & BACK DOOR
- SOUTH WEST FACING MATURE GARDEN
- CONVERTED GARAGE - OFFICE SPACE
- EN-SUITE TO MASTER BEDROOM
- UNIQUE & INDIVIDUALLY DESIGNED 4 / 5 BEDROOM DETACHED HOME
- SCOPE TO FURTHER EXTEND SUBJECT TO PLANNING
Additional details
- Electricity
- Mains supply
- Water
- Mains supply
- Sewerage
- Mains supply
- Heating
- Electric, Air source heat pump
- Parking
- Yes
- Garden
- Front garden, Rear garden
- Listed property
- No
- Restrictions
- No
- Required access
- No
- Rights of way
- No
- Flooded in last 5 years
- No
- Flood defences
- No
Description
An immaculately presented residence, crafted with premium materials and finished to an exceptional standard. Natural wood shaker style internal doors lend a timeless quality, while underfloor heating to the ground floor provides discreet comfort. Bespoke double-glazed timber sash windows and French doors invite an abundance of natural light, opening onto a beautifully matured, south-westerly facing garden.
The garage has been tastefully converted and is currently utilised as a gym/office, offering a versatile space that could also serve as a fifth bedroom. The property briefly comprises: entrance hall, cloakroom, lounge, kitchen–diner, utility room, converted garage office space, master bedroom with en suite, three further bedrooms, and a family bathroom. The landing has the scope to accommodate a second floor, subject to planning consent.
To the front, the property benefits from private parking, access to the garage, and a side gate leading to the rear. The south-westerly facing garden boasts mature planting, a patio, a storage area, and a secluded entertaining space, creating a perfect balance of beauty and functionality in one of the area’s most sought-after locations.
EPC Rating: C
Listed by
National
Horton Estate Agents Ltd
Reference: 165709373
EPC Rating & Upgrade Cost
Current rating: C
Potential rating: B
Inspection date: 15/03/2018
Expiry date: 14/03/2028
Est. upgrade cost to C: £11,500
Recommendations
- Solar water heating (£4,000 - £6,000)
- Solar photovoltaic panels, 2.5 kWp (£5,000 - £8,000)
Flood risk
Zone: 1
Risk: Low
Job (default Low)
Floorplans
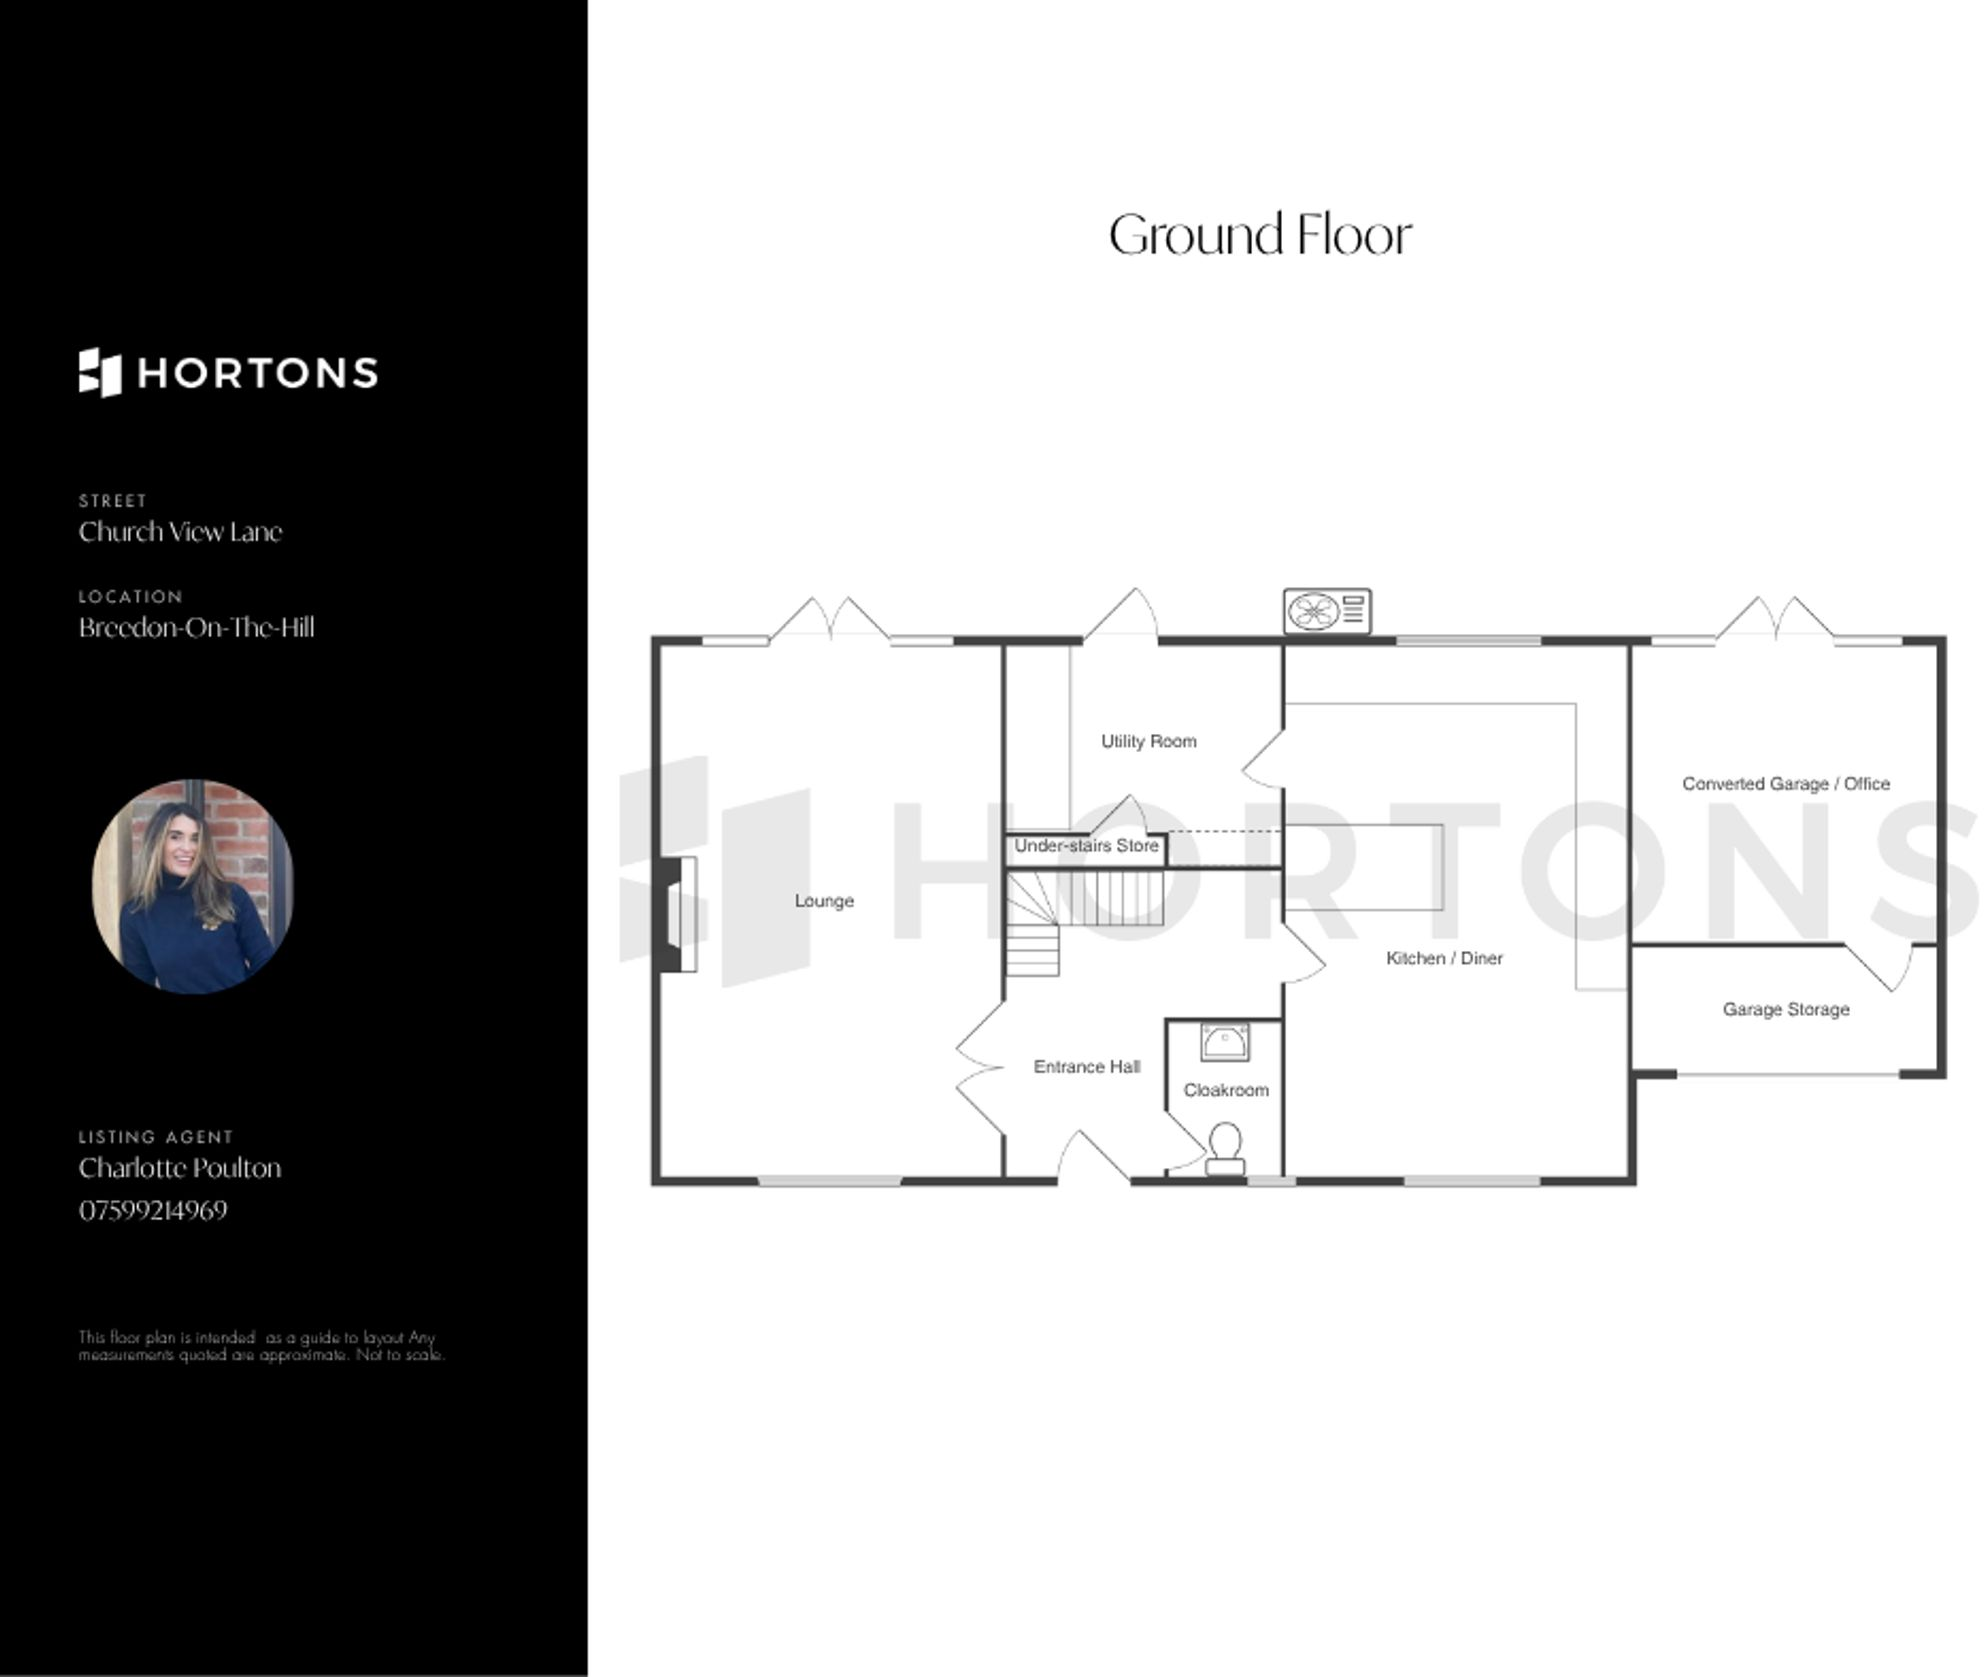
Ground Floor
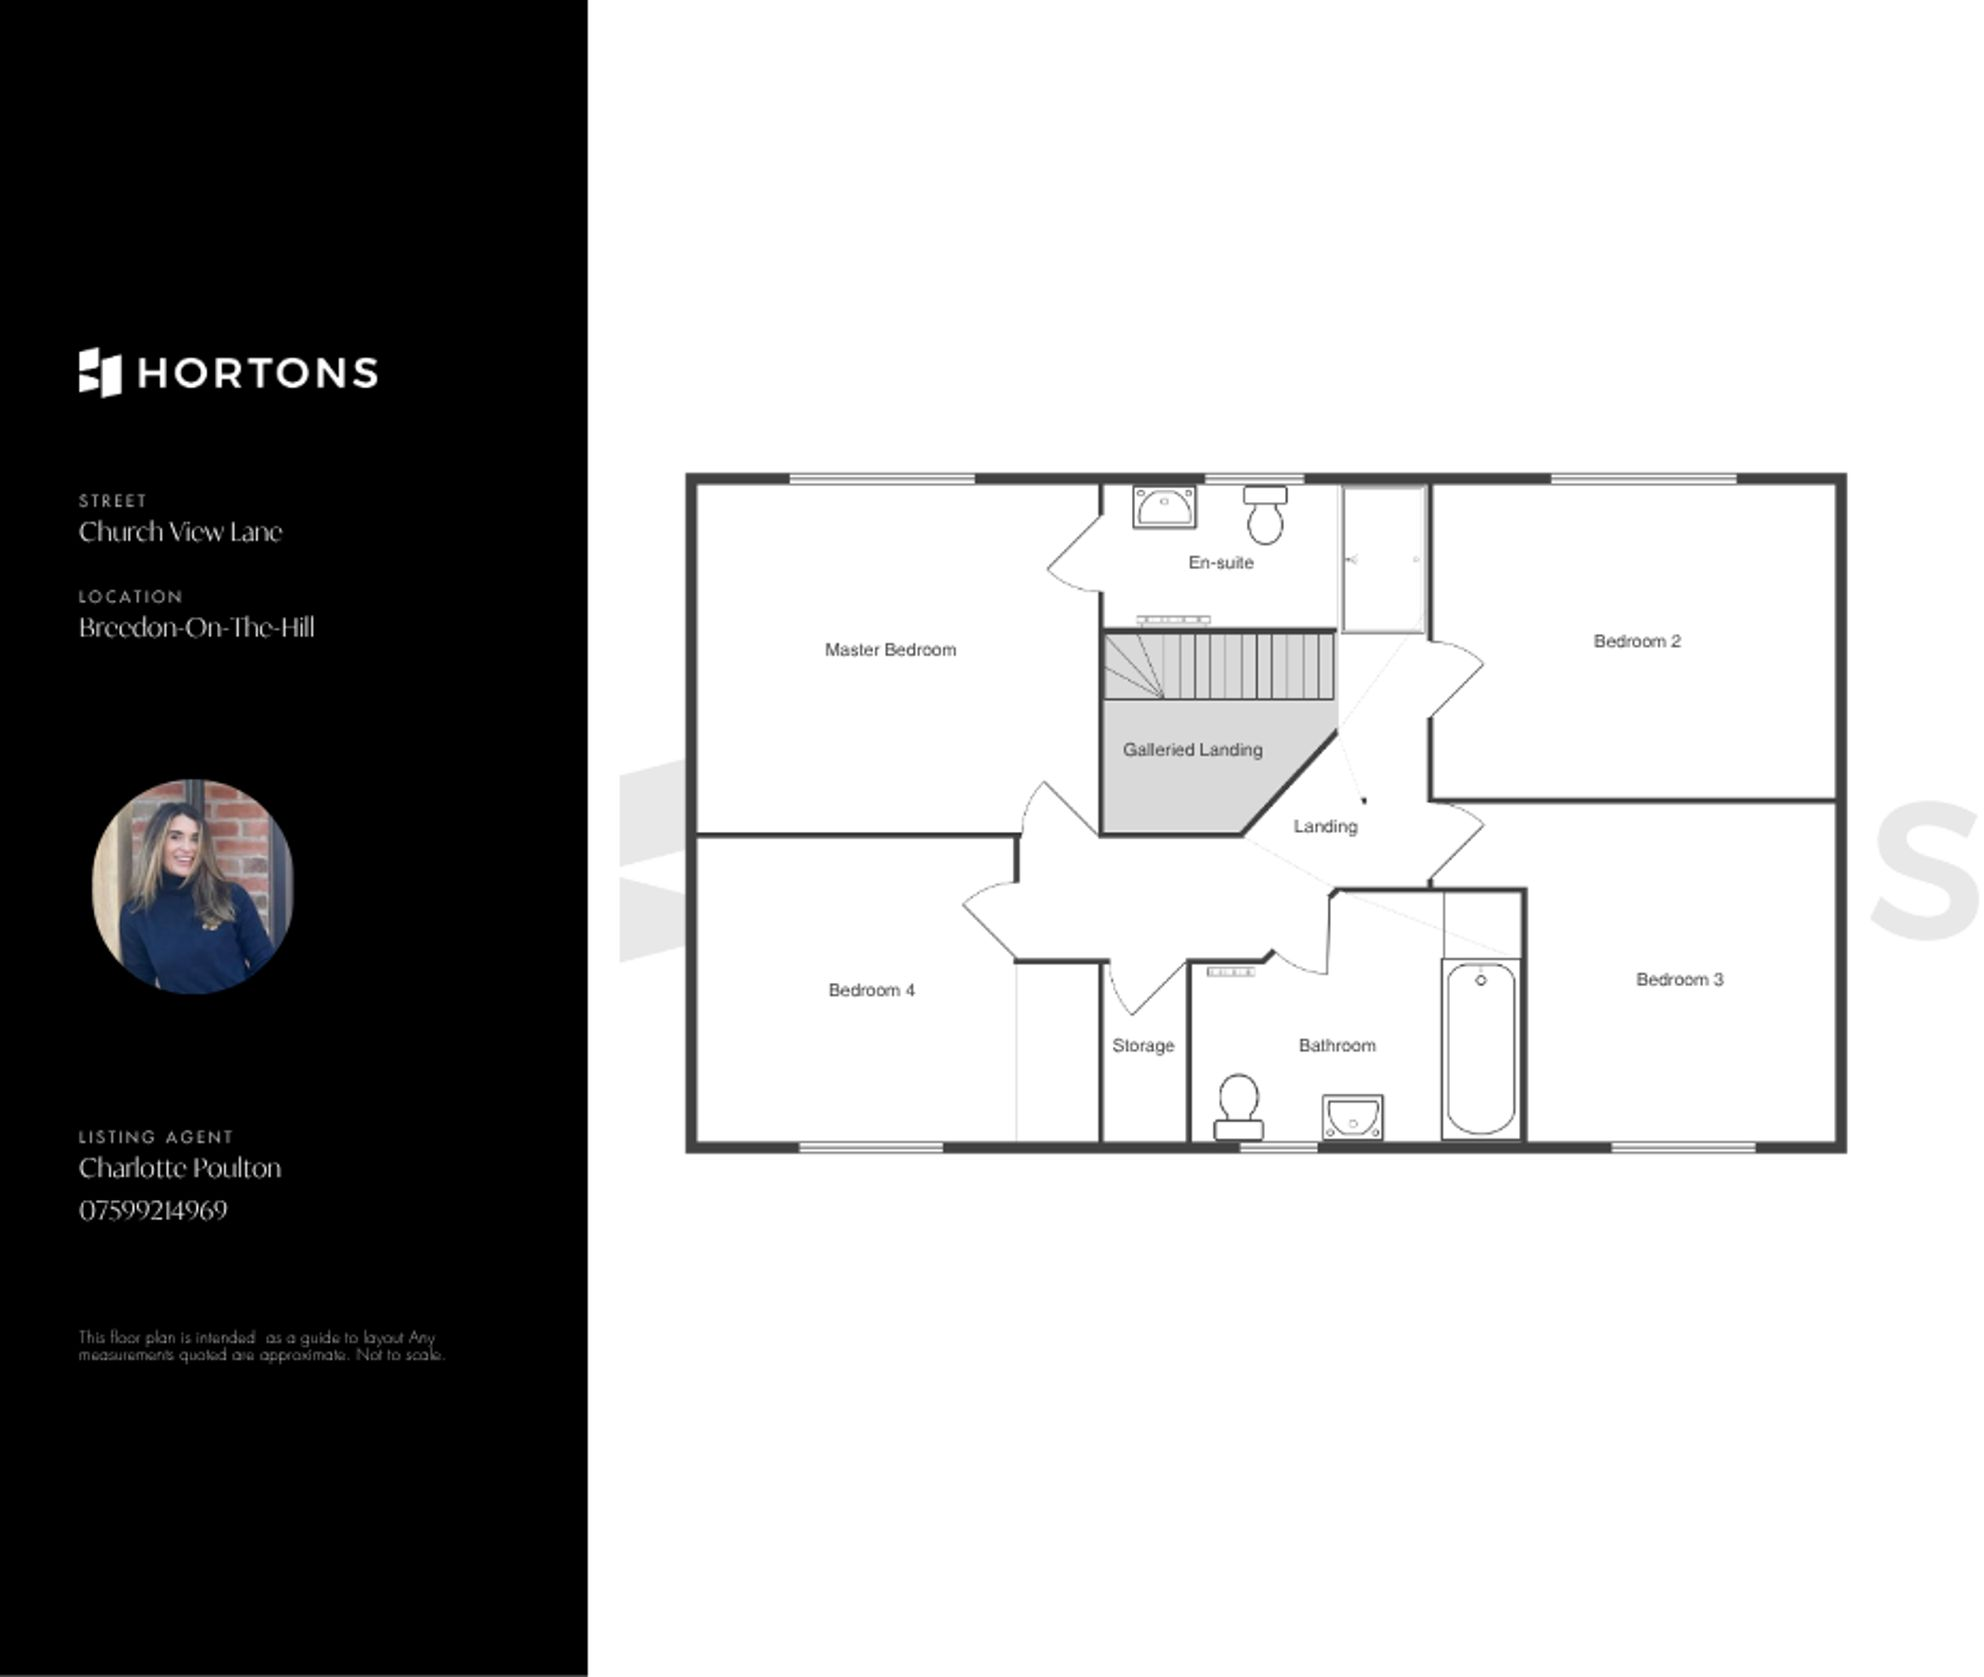
First Floor
Price history
46% since 2018
| Event | Date | Price | % change |
|---|---|---|---|
| Sold | 20/03/2026 (4 months ago) | £487,500 | +45.5% |
| Sold | 23/03/2018 (8 years ago) | £335,000 | — |
Source: HM Land Registry Price Paid Data. Crown copyright.
Sold Comparables
Same street and nearby sales within 0.25 miles (last 5 years). Data from Land Registry Price Paid.
| Address | Price | Date | Type |
|---|---|---|---|
| 7 WORTHINGTON LANE, BREEDON ON THE HILL, DERBY, NORTH WEST LEICESTERSHIRE, LEICESTERSHIRE, DE73 8AR | £194,155 | 02/12/2025 | Detached |
| 4 CHURCH VIEW LANE, BREEDON ON THE HILL, DERBY, NORTH WEST LEICESTERSHIRE, LEICESTERSHIRE, DE73 8JT | £455,000 | 19/11/2025 | Detached |
| 6 PEAR TREE MEWS, BREEDON ON THE HILL, DERBY, NORTH WEST LEICESTERSHIRE, LEICESTERSHIRE, DE73 8JX | £716,000 | 31/08/2023 | Detached |
| 15A MAIN STREET, BREEDON ON THE HILL, DERBY, NORTH WEST LEICESTERSHIRE, LEICESTERSHIRE, DE73 8AN | £280,000 | 01/06/2023 | Detached |
| 7 WORTHINGTON LANE, BREEDON ON THE HILL, DERBY, NORTH WEST LEICESTERSHIRE, LEICESTERSHIRE, DE73 8AR | £198,000 | 28/10/2022 | Detached |
| 10 SAXON CLOSE, BREEDON ON THE HILL, DERBY, NORTH WEST LEICESTERSHIRE, LEICESTERSHIRE, DE73 8LS | £375,000 | 28/07/2022 | Detached |
| 2 SAXON CLOSE, BREEDON ON THE HILL, DERBY, NORTH WEST LEICESTERSHIRE, LEICESTERSHIRE, DE73 8LS | £305,000 | 08/07/2022 | Detached |
| 17 MAIN STREET, BREEDON ON THE HILL, DERBY, NORTH WEST LEICESTERSHIRE, LEICESTERSHIRE, DE73 8AN | £320,000 | 01/07/2022 | Detached |
| 9 SAXON CLOSE, BREEDON ON THE HILL, DERBY, NORTH WEST LEICESTERSHIRE, LEICESTERSHIRE, DE73 8LS | £425,000 | 01/06/2022 | Detached |
| THREE SHIRES, 1 STUD FARM CLOSE, BREEDON ON THE HILL, DERBY, NORTH WEST LEICESTERSHIRE, LEICESTERSHIRE, DE73 8BP | £575,000 | 29/09/2021 | Detached |
| 1 RECTORY CLOSE, BREEDON ON THE HILL, DERBY, NORTH WEST LEICESTERSHIRE, LEICESTERSHIRE, DE73 8BY | £456,000 | 24/09/2021 | Detached |
Area average: £390,832 (11 sales)
Capital growth trend
Land Registry outcode average: last 12 months vs 5y and 10y ago (from sold prices).
House Price Index (HM Land Registry — official index, not sold-price averages): North West Leicestershire. Series: Detached. As of April 2026.
Rental Range
Estimated market rent for North West Leicestershire. Low = conservative, Realistic = average, Optimistic = best case.
Based on Local Authority from postcode lookup → North West Leicestershire.
LHA (30th percentile) floor for Derby: £932/mo (Apr 2025 – Mar 2026)
Location
Nearby
Nearest stations, universities and amenities (distance from property).
| Type | Name | Distance |
|---|---|---|
| Bus stop | Cross Street | 0.1 miles |
| Shop | S.L. & V.G. Fisher | 0.1 miles |
| Bus stop | Worthington Lane | 0.1 miles |
| Shop | Worthington Store and Post Office | 1.4 miles |
| Hospital | Whitwick Health Centre | 4.4 miles |
| University | Loughborough University Science and Enterprise Park | 7.0 miles |
| Train station | East Midlands Parkway | 7.2 miles |
| Train station | Discovery Station | 7.2 miles |
| University | Loughborough University | 7.3 miles |
| Hospital | Royal Derby Hospital | 8.9 miles |
Street-level crime
| Category | Count |
|---|---|
| Total incidents | 0 |
Within 1 mile during May 2026. Source: data.police.uk (England & Wales).
Schools nearby
Nearest open schools with Ofsted ratings (England). Closed schools are not shown. Data from Get Information about Schools and Ofsted.
| Name | Type | Distance | Ofsted |
|---|---|---|---|
| St Hardulph's Church of England Primary School | Primary | 0.2 miles | Good — 27 Mar 2012 |
| Worthington School | Primary | 1.4 miles | Good — 23 May 2024 |
| Melbourne Junior School | Primary | 2.1 miles | Good — 13 Jul 2015 |
| Melbourne Infant School | Primary | 2.1 miles | Good — 31 Mar 2022 |
| Newbold Church of England Primary School | Primary | 2.5 miles | Good — 3 May 2013 |
Rental Comparables
Loading rental comparables for this postcode. Refresh in a few minutes.
Rent-driven metrics
Based on Area rent estimate.
- Rent ratio — Monthly rent ÷ purchase price (1% rule). 1%+ = strong, 0.8–1% = okay, <0.8% = weak for cashflow.
- Max investor price — Rent ÷ 0.8%; the price at which rent would be 0.8% of price (Stoke-style target).
- Target investor price — Rent ÷ 1%; the price at which rent would be 1% of price (strong cashflow band).
- Gross yield — Annual rent as % of purchase price (no costs).