The Maples
HOLMES CHAPEL ROAD, KNUTSFORD, OVER PEOVER, CHESHIRE EAST WA16 9RD
£875,000
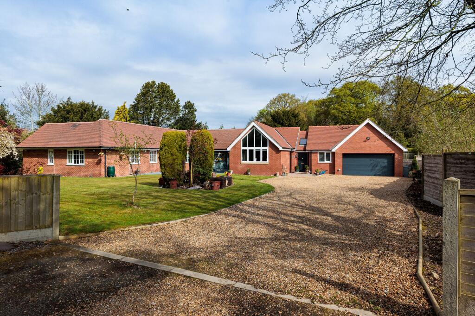
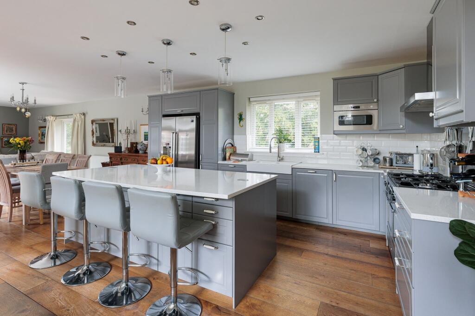
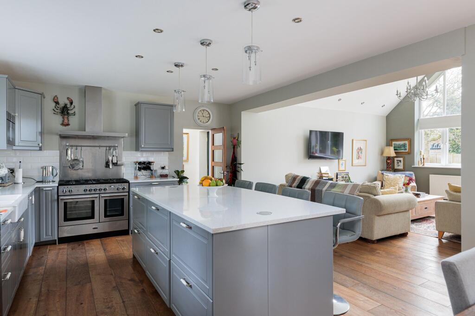
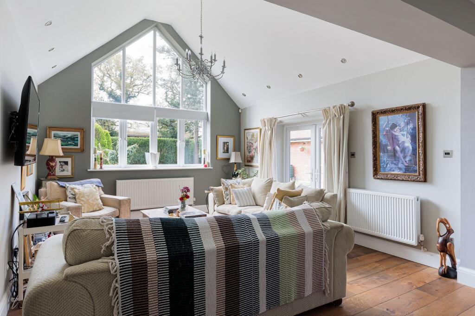
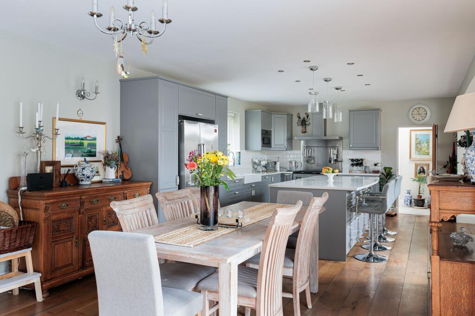
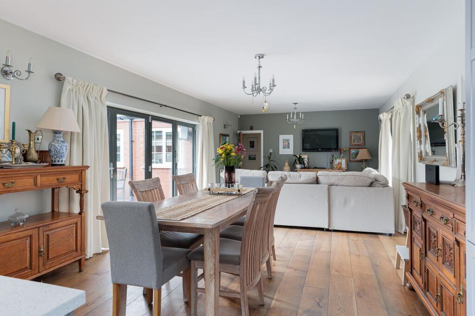
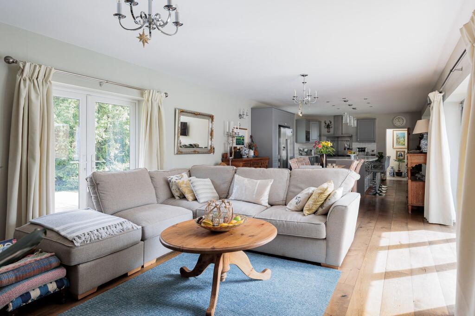
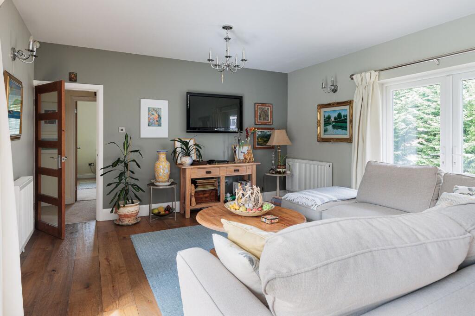
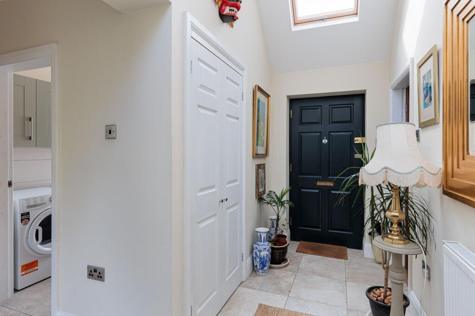
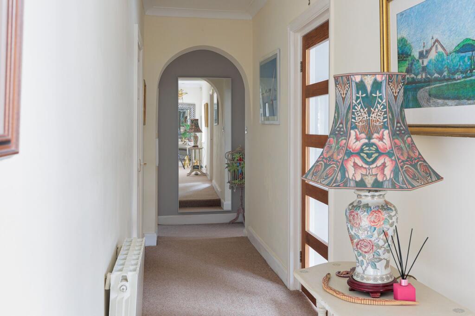
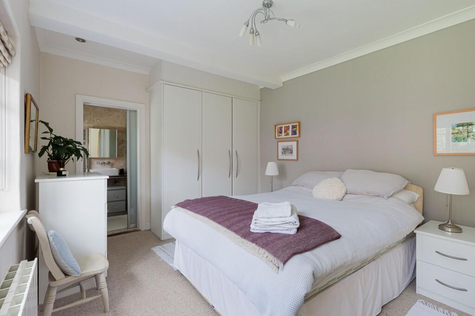
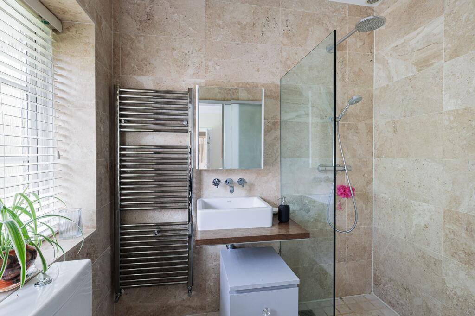
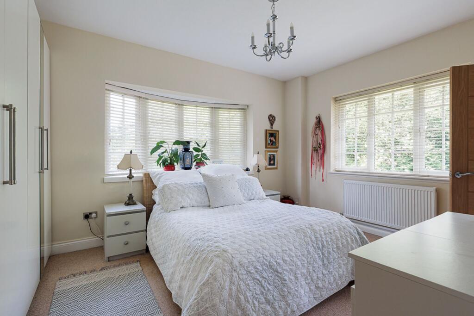
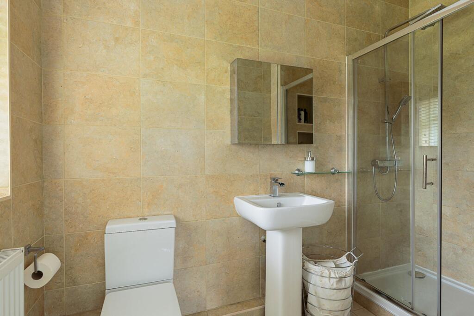
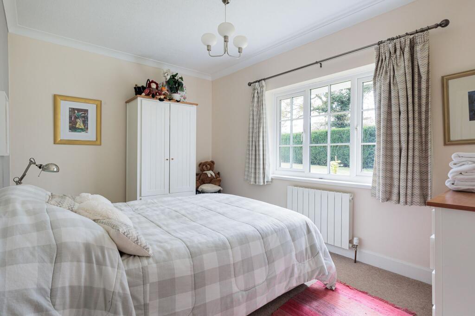
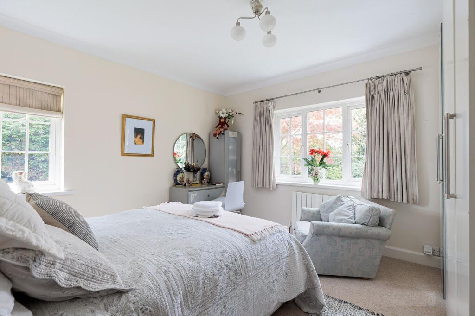
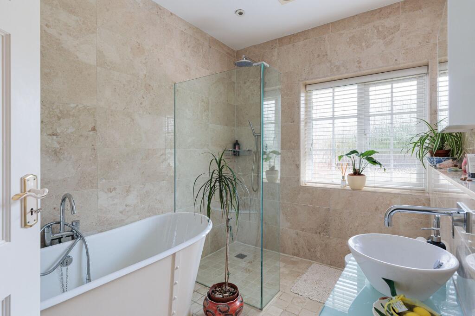
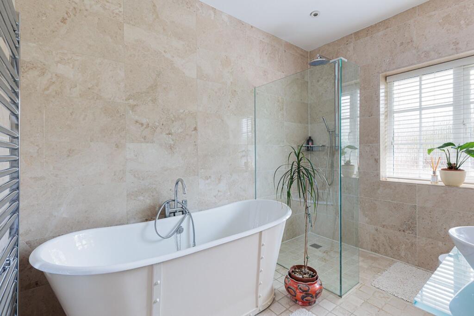
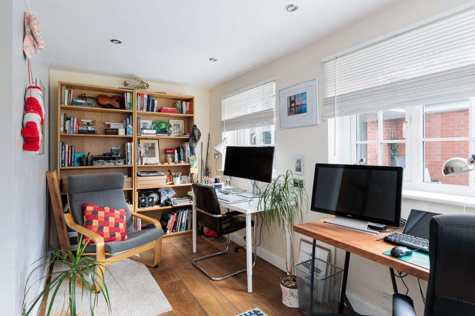
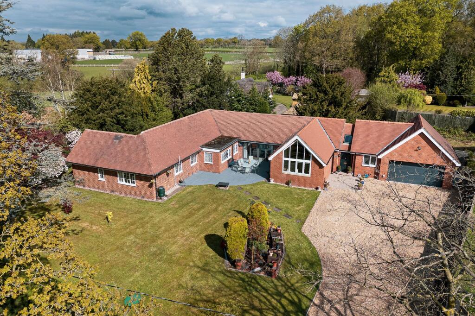
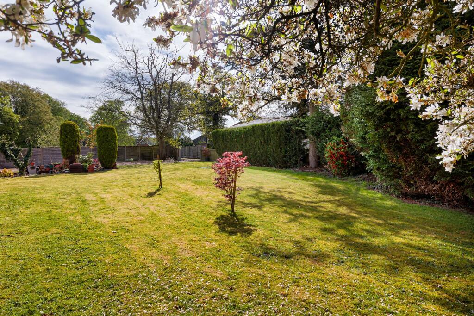
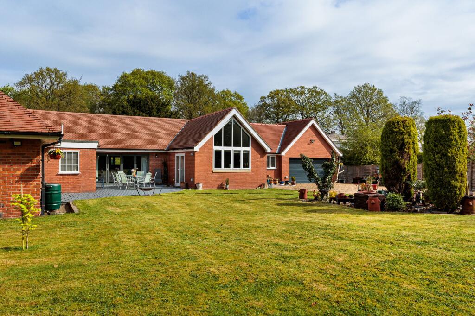
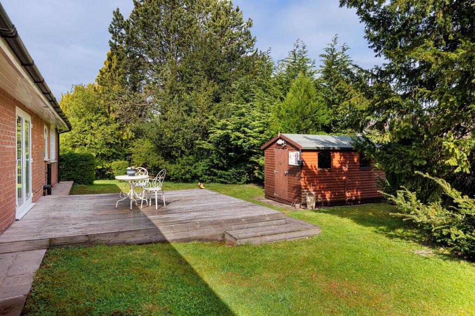
Photo 1 Photo 2 Photo 3 Photo 4 Photo 5 Photo 6 Photo 7 Photo 8 Photo 9 Photo 10 Photo 11 Photo 12 Photo 13 Photo 14 Photo 15 Photo 16 Photo 17 Photo 18 Photo 19 Photo 20 Photo 21 Photo 22 Photo 23
/ 23
Property details
Tenure
FREEHOLD
Floor area
207 m²
Council tax band
G
Last sold
£497,950 Mar 2016
Local average
£922,790 (-5.2%)
Deprivation
Decile 6 (18,873 of 33,755)
Street crime
0 incidents within 1 mile (Aug 2026)
Key features
- Substantial individual detached bungalow
- Beautifully refurbished and extended accommodation
- High quality, open-plan 41' living kitchen
- Spacious lounge area with large feature window and vaulted ceiling
- 4 excellent bedrooms (2 with en-suite facilities)
- Beautiful bathroom with free-standing bath and separate shower enclosure
- Lovely, established gardens
Additional details
- Electricity
- Mains supply
- Water
- Mains supply
- Sewerage
- Private supply
- Heating
- Gas central
- Parking
- Yes
- Garden
- Private garden
- Listed property
- No
- Restrictions
- No
- Required access
- No
- Rights of way
- No
- Flooded in last 5 years
- No
- Flood defences
- No
Description
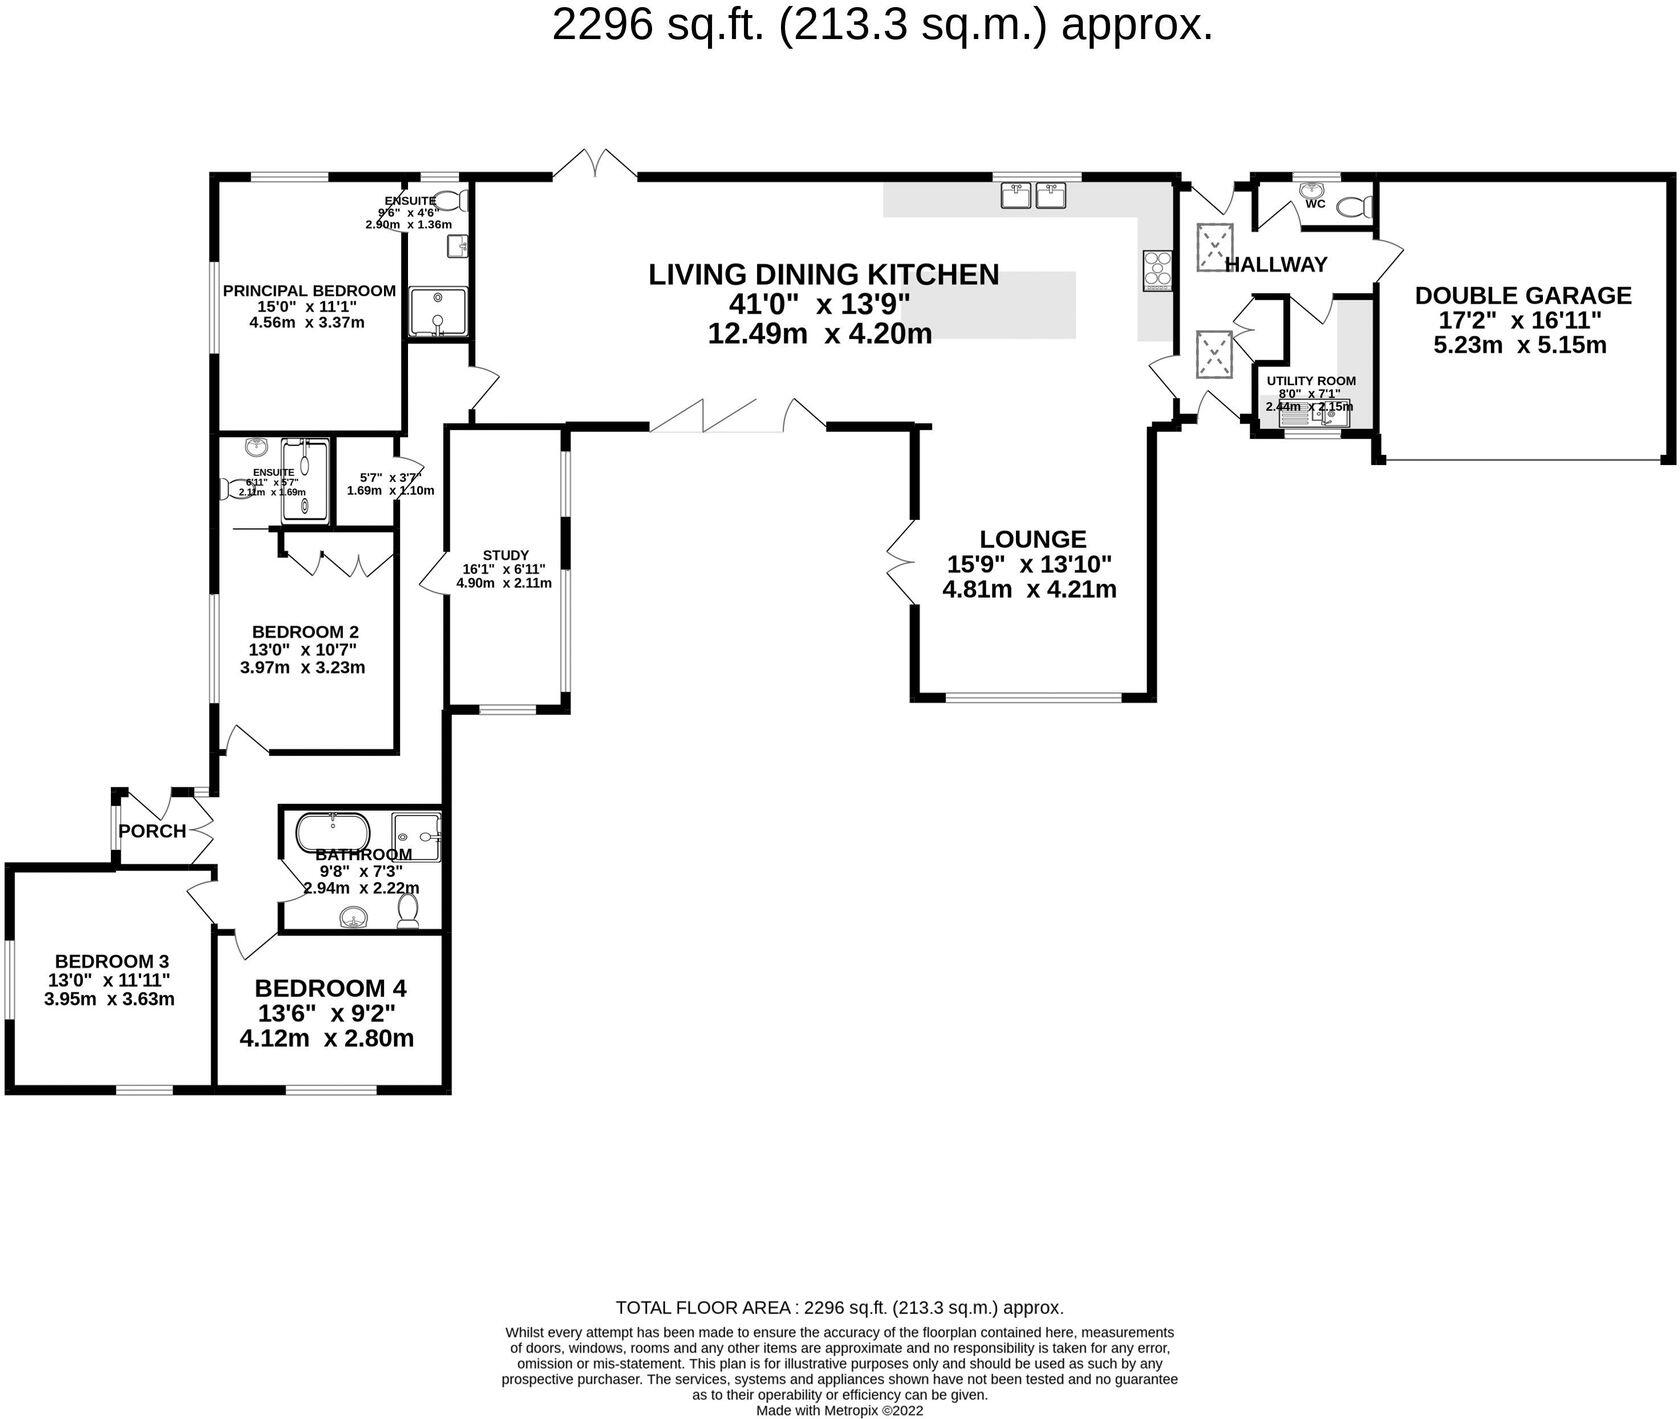
The accommodation in brief comprises: Entrance hall, WC, 41' living kitchen with adjoining lounge, 4 excellent bedrooms (two with modern en-suite shower rooms), beautifully appointed bathroom, study and utility room.
The property is immaculately presented throughout and features a wonderful open plan 41' living kitchen which includes a modern fully fitted kitchen area including island/breakfast bar, dining area and sitting area having access via bi-folding doors and double doors to the gardens. Off the kitchen area is a most attractive lounge with large feature window and vaulted ceiling. There are four excellent bedrooms, two benefitting from superbly appointed shower rooms, and an equally impressive main bathroom with free-standing bath. Completing the accommodation are a useful home office/study, WC off the entrance hall and utility room.
A large gravelled driveway provides ample parking for numerous vehicles as well as access to an attached double garage. The bungalow stands centrally within delightful lawned gardens, with mature boundaries, and there are two areas of decking providing pleasant outdoor entertaining areas.
EPC Rating: F
Listed by
Knutsford
Stuart Rushton & Co
Reference: 88130016
EPC ratings on this postcode
We don't have a matched EPC for this property yet. Below are efficiency scores and details for other addresses on this postcode.
| Address | Current | Potential | Floor area | Age band | Type |
|---|---|---|---|---|---|
| The Maples, Holmes Chapel Road, Over Peover, KNUTSFORD | 38 | 56 | 207 m² | England and Wales: 1930-1949 | Detached |
| Tree Tops Coach House, Holmes Chapel Road, Over Peover | 16 | 90 | 116 m² | England and Wales: 1930-1949 | House |
| Tree Tops, Holmes Chapel Road, Over Peover, KNUTSFORD | 39 | 64 | 353 m² | — | Detached |
Flood risk
Zone: 1
Risk: Low
Job (default Low)
Registered land (INSPIRE)
This location falls inside an HM Land Registry INSPIRE registered freehold polygon.
Plot: ~2,097 m² (0.52 acres)
Source: HM Land Registry INSPIRE Index Polygons.
Floorplans
Floorplan 1
Price history
19% since 2010
| Event | Date | Price | % change |
|---|---|---|---|
| Listed for sale | — | £875,000 | +75.7% |
| Sold | 21/03/2016 (10 years ago) | £497,950 | +18.6% |
| Sold | 26/10/2010 (15 years ago) | £420,000 | — |
Source: HM Land Registry Price Paid Data. Crown copyright.
Sold Comparables
Sold comparables data is not available for this property.
Capital growth trend
Land Registry outcode average: last 12 months vs 5y and 10y ago (from sold prices).
House Price Index (HM Land Registry — official index, not sold-price averages): Cheshire East. Series: Detached. As of July 2026.
Rental Range
Estimated market rent for Cheshire East. Low = conservative, Realistic = average, Optimistic = best case.
Based on Local Authority from postcode lookup → Cheshire East.
LHA (30th percentile) floor for East Lancs: £793/mo (Apr 2025 – Mar 2026)
Location
Address
Holmes Chapel Road
Nearby
Nearest stations, universities and amenities (distance from property).
| Type | Name | Distance |
|---|---|---|
| Bus stop | Over Peover, Holmes Chapel Road / Millbank Lodge | 0.6 miles |
| Bus stop | Over Peover, Stocks Lane / Whipping Stocks Inn | 0.7 miles |
| Shop | Equiport | 0.8 miles |
| Shop | Plumleys Garden Centre | 1.6 miles |
| Train station | Goostrey | 2.8 miles |
| Train station | Plumley | 2.8 miles |
| Hospital | Altrincham Hospital | 8.7 miles |
| Hospital | Rosemount Resource Centre | 8.7 miles |
| University | University of Buckingham Crewe Campus | 11.8 miles |
Street-level crime
| Category | Count |
|---|---|
| Total incidents | 0 |
Within 1 mile during Aug 2026. Source: data.police.uk (England & Wales).
Schools nearby
Nearest open schools with Ofsted ratings (England). Closed schools are not shown. Data from Get Information about Schools and Ofsted.
| Name | Type | Distance | Ofsted |
|---|---|---|---|
| Lower Peover CofE Primary School | Primary | 1.3 miles | Outstanding — 22 Jul 2024 |
| Peover Superior Endowed Primary School | Primary | 1.5 miles | Outstanding — 15 Jan 2018 |
| Bexton Primary School | Primary | 2.5 miles | Good — 5 Mar 2018 |
| Goostrey Community Primary School | Primary | 2.6 miles | Good — 16 Mar 2022 |
| St Vincent De Paul Catholic Primary School | Primary | 3.0 miles | Good — 6 Jun 2013 |
Rental Comparables
Rental listings exist nearby, but none matched the 4-bedroom count for this property.
Rent-driven metrics
Based on Area rent estimate.
- Rent ratio — Monthly rent ÷ purchase price (1% rule). 1%+ = strong, 0.8–1% = okay, <0.8% = weak for cashflow.
- Max investor price — Rent ÷ 0.8%; the price at which rent would be 0.8% of price (Stoke-style target).
- Target investor price — Rent ÷ 1%; the price at which rent would be 1% of price (strong cashflow band).
- Gross yield — Annual rent as % of purchase price (no costs).
Enter House Number
Enter the house number to help us retrieve more accurate pricing history and property data.
Please log in to submit or correct the house number for this listing.
Log in to continue