PONSFORD FARM
CULLOMPTON, KNOWLE, DEVON EX15 1PX
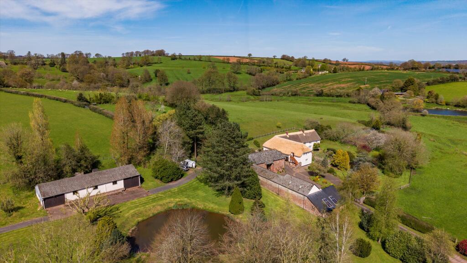
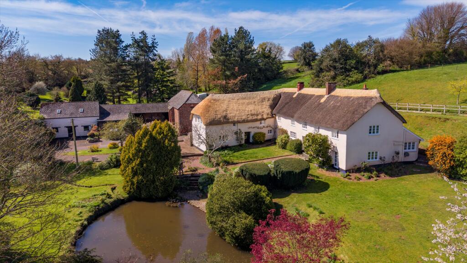
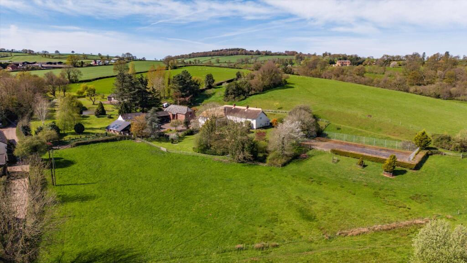
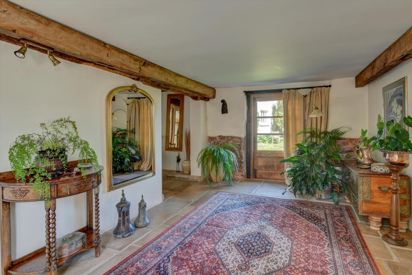
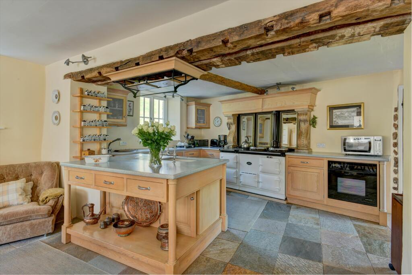
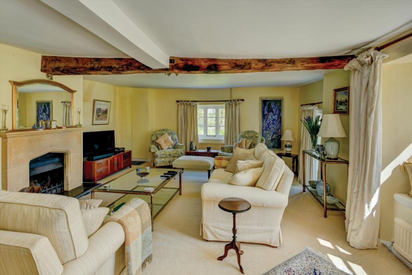
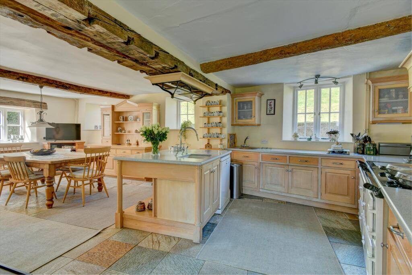
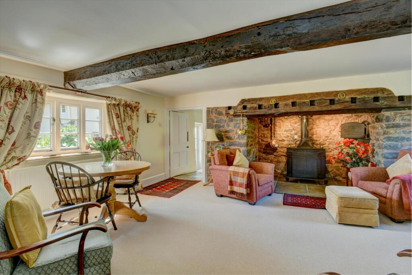
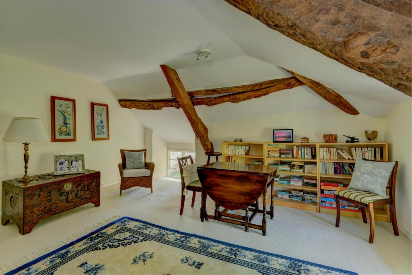
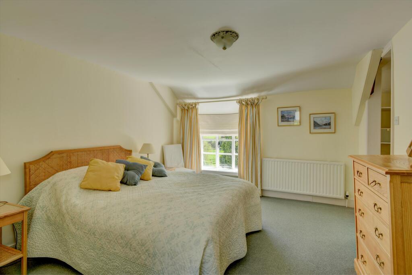
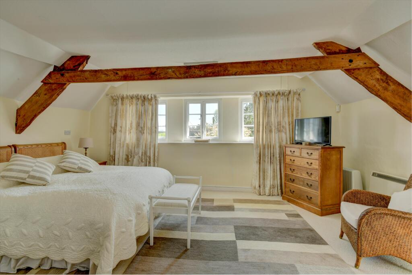
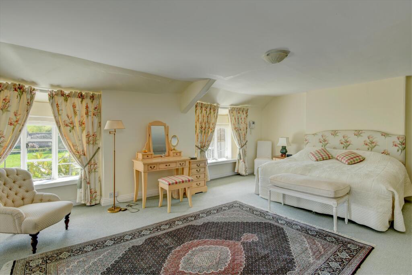
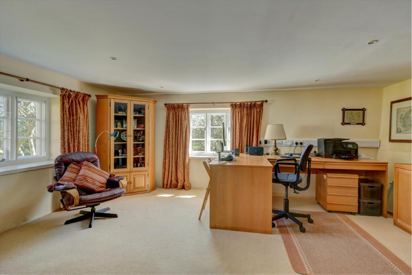
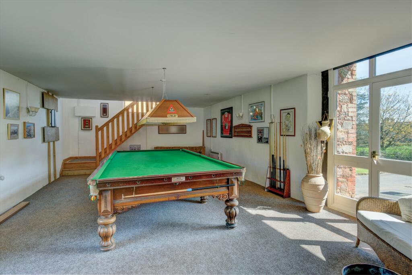
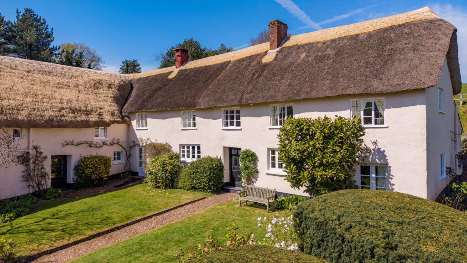
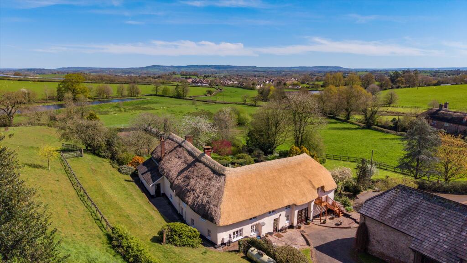
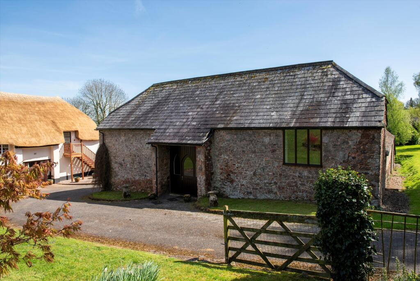
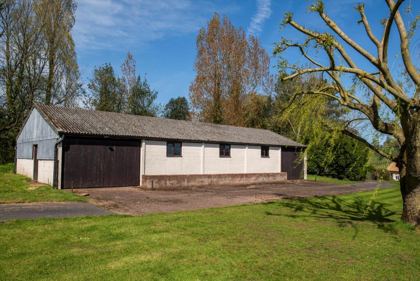
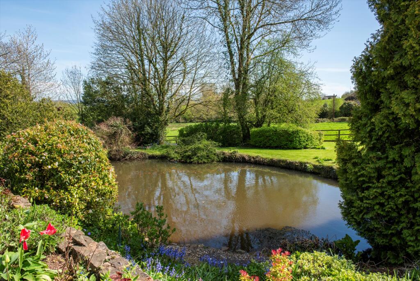
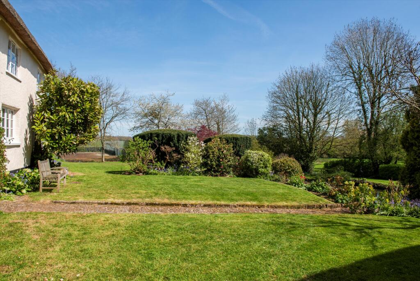
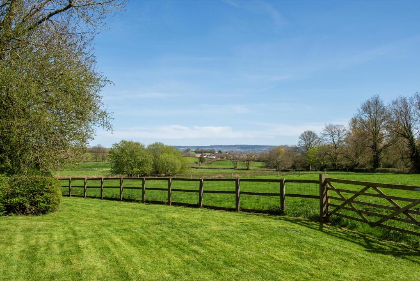
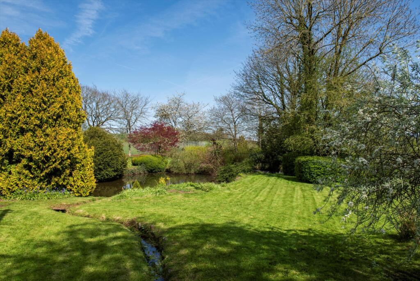
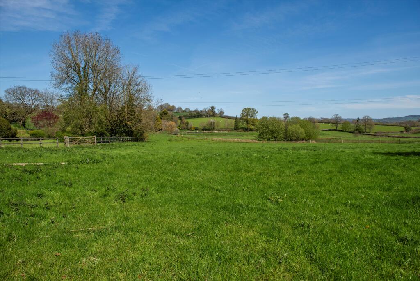

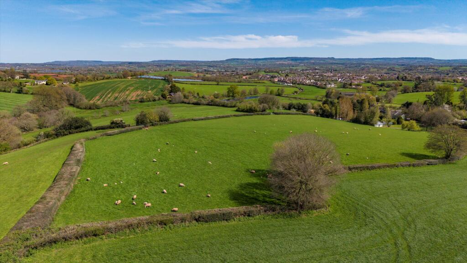
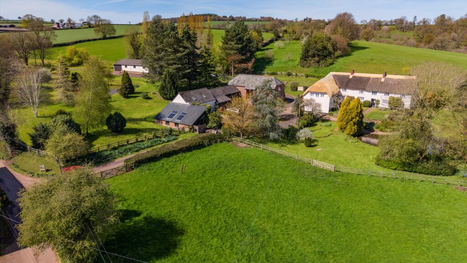
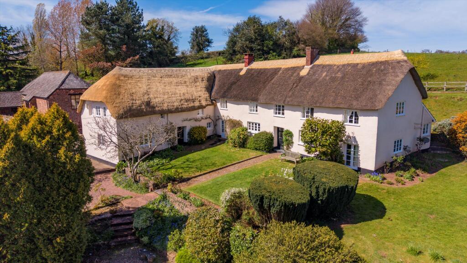
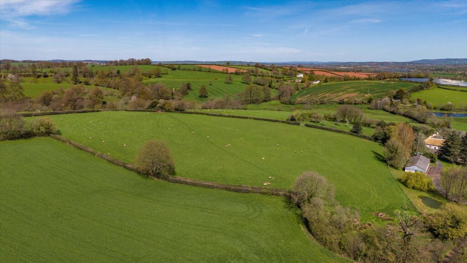
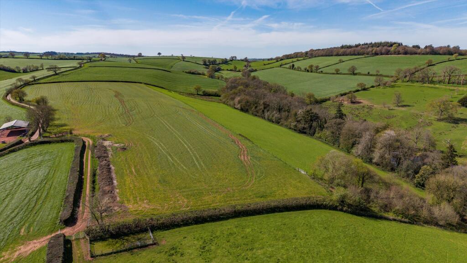
Photo 1 Photo 2 Photo 3 Photo 4 Photo 5 Photo 6 Photo 7 Photo 8 Photo 9 Photo 10 Photo 11 Photo 12 Photo 13 Photo 14 Photo 15 Photo 16 Photo 17 Photo 18 Photo 19 Photo 20 Photo 21 Photo 22 Photo 23 Photo 24 Photo 25 Photo 26 Photo 27 Photo 28 Photo 29
/ 29
Property details
Tenure
FREEHOLD
Floor area
438 m²
Council tax band
G
EPC rating
E
Year built
England and Wales: before 1900
Last sold
£997,300 Sep 2001
Price per m²
£4,338/m²
Local average
£520,047 (+265.4%)
Deprivation
Decile 7 (23,514 of 33,755)
Street crime
9 incidents within 1 mile (Jun 2026)
Key features
- 6 bedrooms
- 3 reception rooms
- 3 bathrooms
- 72.00 acres
- Outbuildings
- Detached
- Garden
- Patio
- Farm House
Additional details
- Parking
- Yes
- Garden
- Yes
Description
The house is Listed as being of architectural or historical interest, Grade II, and is stated as being 17th century with later alterations, being of cob, plastered under a thatched roof and formerly a cross passage plan with parlour wing.
The house is well-presented, but retains its period character and charm, including such features as exposed beams and timbers, stone inglenook fireplace, flagstone flooring etc. Outside, the gardens are a particular feature, incorporating a small stream feeding down through a series of three ponds.
The entrance and reception halls have stone paved flooring and the large kitchen/dining room provides a lovely open plan family room with fitted kitchen with four oven AGA and French doors to the gardens.
Either side of the cross-passage hall, with slate flagged floor, is the lovely cosy sitting room with large stone inglenook fireplace with a former bread oven and woodburner, and the spacious drawing room with fireplace with stone surround and also French doors to the gardens.
On the first floor, at one end of the house, are the principal and guest suites with fitted wardrobe cupboards and a first floor sitting room/playroom separates this part of the house from three more bedrooms, shower room and utility room in the other wing, with outside stairs down to the courtyard.
The entrance drive leads through electric double wooden gates into the tarmac sweep and courtyard, around which is an L shaped range of barns and outbuildings incorporating the workshop, garaging and a large traditional stone barn converted into the snooker/party barn on two floors.
The L shape of the house encompasses the front lawn, fringed by colourful plant and shrub borders and a cobbled path leads to the large stream-fed lower pond surrounded by further gardens and many ornamental shrubs and trees. There is an upper lawn to the side of the house, beyond which is the former hard tennis court, in need of repair.
The tarmac driveway leads on from the house and buildings, through further lawned gardens with ornamental trees and incorporating the middle pond edged by water-loving plants, as well as the small upper pond, to a very useful, large, block and corrugated clad outbuilding with power and lighting connected and also has a water supply. The drive continues past this building and on to a secondary road access.
Above the house and outbuildings on the south-facing slope is an orchard with apple, pear and plum trees. Either side of the house and gardens, and essentially to the north and west, are an extensive range of gently undulating pasture paddocks, divided by fences and hedges. From the land there are glorious views across the surrounding, rolling Mid Devon countryside, as far as the Blackdown Hills in the distance. In total there are approximately 71 acres.Ponsford Farm is situated in the heart of the rolling farmland of Mid Devon, just to the west of Cullompton and north of Exeter.
Cullompton town centre has a range of shops including Veyseys, an award winning butcher, supermarkets, cafés, pubs, restaurants, two primary schools, secondary school, health centre, library, vets’s practice and sports clubs. There is a golf course in Tiverton.
There is a good choice of schools in the area, including Uffculme School, and private schools with Blundell’s in Tiverton and a selection in both Exeter and Taunton. To the south is the university and cathedral city of Exeter with a comprehensive selection of shopping, cultural, leisure and sporting facilities, as well as an airport.
There is very easy access onto the M5 motorway at Cullompton (Junction 28) and beside Junction 27 is Tiverton Parkway Station providing regular mainline connections to London (Paddington).
Listed by
National Country Department
Knight Frank
Reference: 174691430
EPC Rating & Upgrade Cost
Current rating: E
Potential rating: D
Inspection date: 31/03/2026
Expiry date: 30/03/2036
Current heating cost: £4,026/year
Potential heating cost: £3,350/year
Est. upgrade cost to C: £26,660
Recommendations
- Floor insulation (solid floor) (£5,000 - £10,000)
- Draughtproof single-glazed windows (£150 - £250)
- Low energy lighting for all fixed outlets (£900 - £1,050)
- Upgrade heating controls (£220 - £250)
- Replace single glazed windows with low-E double glazing (£4,500 - £6,000)
- Wind turbine (£5,000 - £20,000)
Flood risk
Zone: 1
Risk: Low
Job (default Low)
Registered land (INSPIRE)
This location falls inside an HM Land Registry INSPIRE registered freehold polygon.
Plot: ~47,317 m² (11.69 acres)
Source: HM Land Registry INSPIRE Index Polygons.
Floorplans
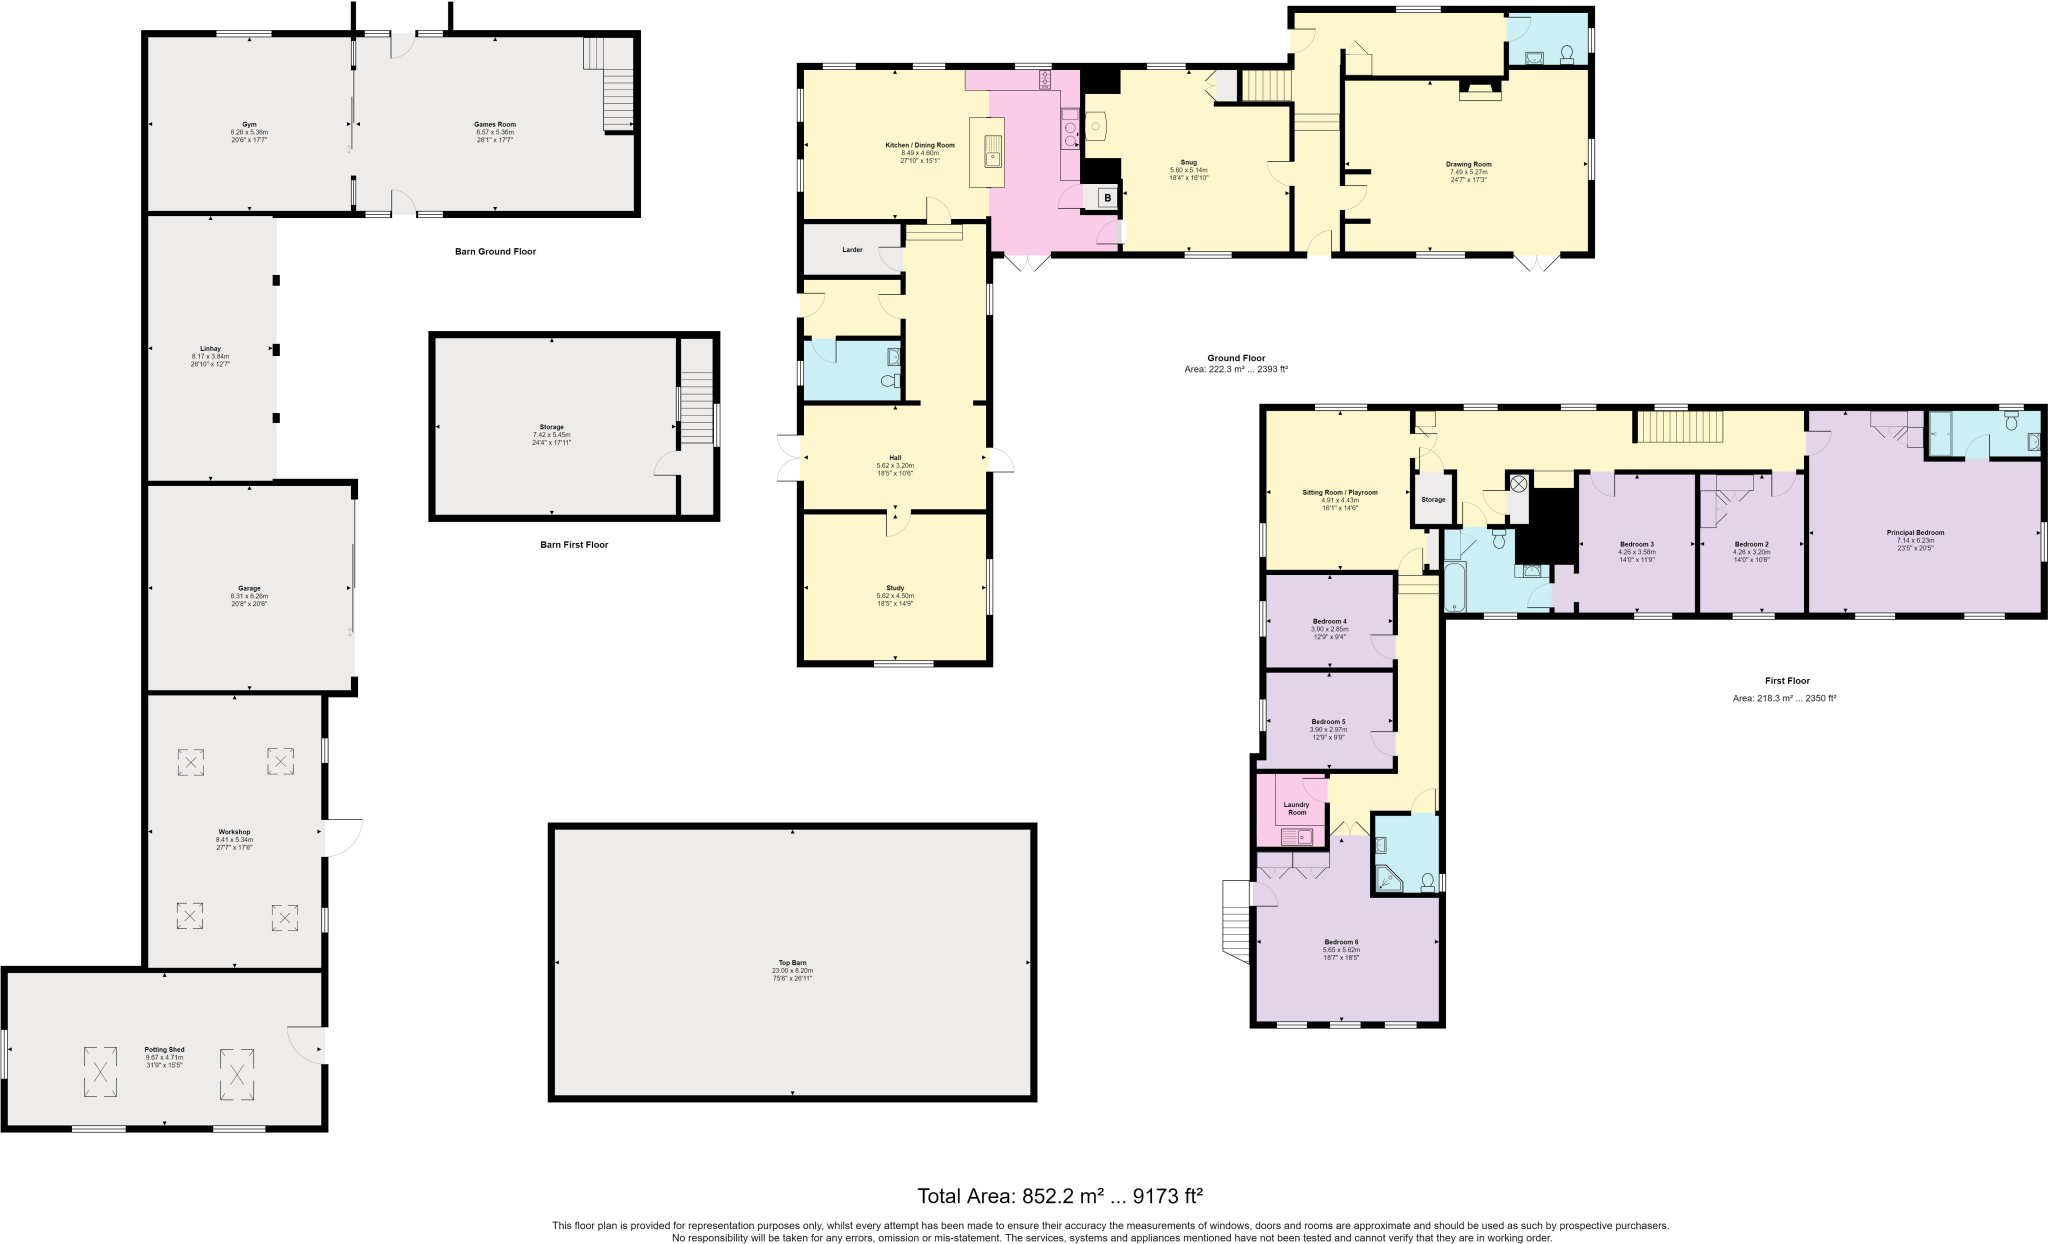
PONSFORD FARM 1.jpg
EPC Graphs
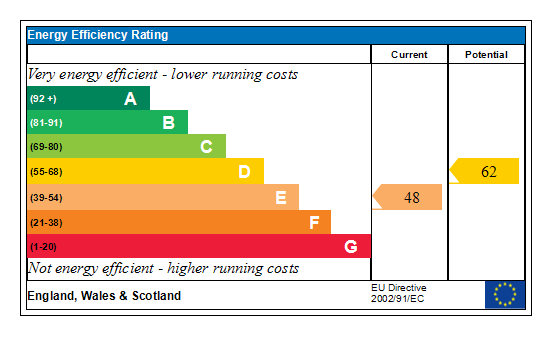
Generated EPC Graph.
Price history
53% since 2000
| Event | Date | Price | % change |
|---|---|---|---|
| Listed for sale | — | £1,900,000 | +90.5% |
| Sold | 21/09/2001 (24 years ago) | £997,300 | +53.4% |
| Sold | 22/05/2000 (26 years ago) | £650,000 | — |
Source: HM Land Registry Price Paid Data. Crown copyright.
Sold Comparables
Sold comparables data is not available for this property.
Capital growth trend
Land Registry outcode average: last 12 months vs 5y and 10y ago (from sold prices).
House Price Index (HM Land Registry — official index, not sold-price averages): Mid Devon. Series: Detached. As of May 2026.
Rental Range
Estimated market rent for Mid Devon. Low = conservative, Realistic = average, Optimistic = best case.
Based on Local Authority from postcode lookup → Mid Devon.
LHA (30th percentile) floor for Mid & East Devon: Apr 2025 – Mar 2026
Location
Address
Ponsford Lane
Nearby
Nearest stations, universities and amenities (distance from property).
| Type | Name | Distance |
|---|---|---|
| Bus stop | Kingfisher Reach | 0.7 miles |
| Shop | Chic | 1.2 miles |
| Shop | Cullompton Carpet Centre | 1.2 miles |
| Hospital | Culm Valley Integrated Centre for Health | 1.3 miles |
| Hospital | The Woodmill | 1.5 miles |
| Train station | Riverside Halt | 3.9 miles |
| Train station | Weighside | 3.9 miles |
| University | University of Exeter Laver Building | 9.7 miles |
| University | University of Exeter Amory Building | 9.7 miles |
Street-level crime
| Category | Count |
|---|---|
| Violence and sexual offences | 5 |
| Public order | 2 |
| Criminal damage and arson | 1 |
| Drugs | 1 |
| Total incidents | 9 |
Within 1 mile during Jun 2026. Source: data.police.uk (England & Wales).
Schools nearby
Nearest open schools with Ofsted ratings (England). Closed schools are not shown. Data from Get Information about Schools and Ofsted.
| Name | Type | Distance | Ofsted |
|---|---|---|---|
| Willowbank Primary School | Primary | 1.0 miles | Good — 8 Mar 2023 |
| St Andrew's Primary School | Primary | 1.1 miles | Good — 24 Apr 2024 |
| Cullompton Community College | Secondary | 1.3 miles | Good — 17 Oct 2022 |
| The Duchy School Bradninch | Primary | 2.5 miles | Outstanding — 15 Jun 2015 |
| Willand School | Primary | 3.1 miles | Good — 6 Mar 2024 |
Rental Comparables
Residential lets from OpenRent and Rightmove for the area. Bedroom counts vary — use the Beds column to compare like-for-like lets. Student lets are excluded.
| Title | Rent | Beds | Distance | As seen on |
|---|---|---|---|---|
| 3 Bed Semi-Detached House, Gatehouse Close, EX15 | £1,300/mo | 3 | 0.89 miles | OpenRent |
| 2 Bed Flat, The Green, EX15 | £995/mo | 2 | 1.22 miles | OpenRent |
Average rent: £1,148/mo (2 listings)
Rent-driven metrics
Based on OpenRent comparables.
- Rent ratio — Monthly rent ÷ purchase price (1% rule). 1%+ = strong, 0.8–1% = okay, <0.8% = weak for cashflow.
- Max investor price — Rent ÷ 0.8%; the price at which rent would be 0.8% of price (Stoke-style target).
- Target investor price — Rent ÷ 1%; the price at which rent would be 1% of price (strong cashflow band).
- Gross yield — Annual rent as % of purchase price (no costs).
- Cost-to-rent — Price ÷ annual rent (from OpenRent comparables). Under 14× = strong, 14–16× = acceptable, 17×+ = compressed.
- Cashflow — Rent minus mortgage, 10% maintenance, £25/mo compliance. Assumes 75% LTV, 3.95% APR (5yr fixed), 25yr term.
- ROI — Annual profit ÷ cash in (deposit + 4% purchase costs).