45 SAND CROFT
PENRITH, CUMBRIA CA11 8BB
£625,000
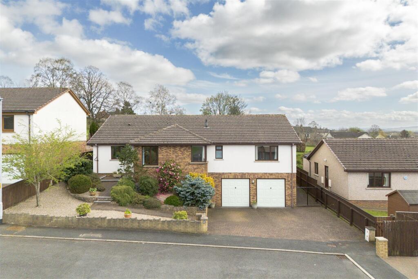
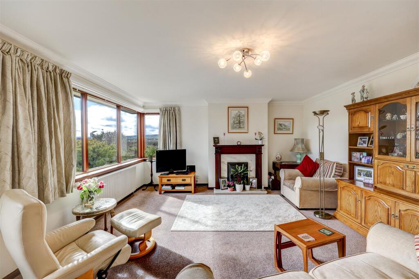
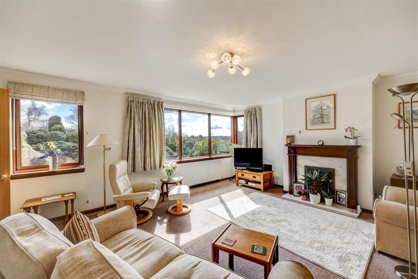
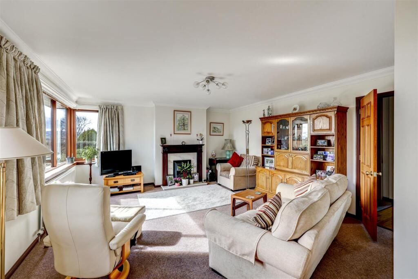
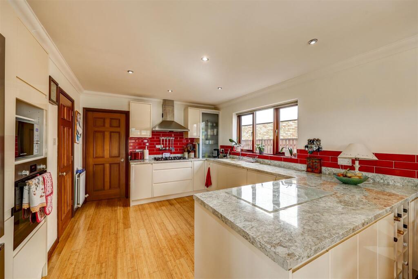
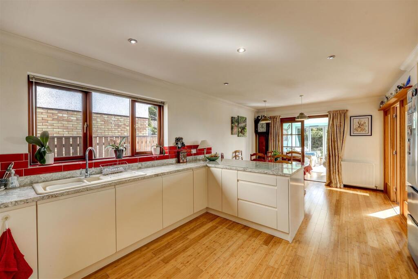
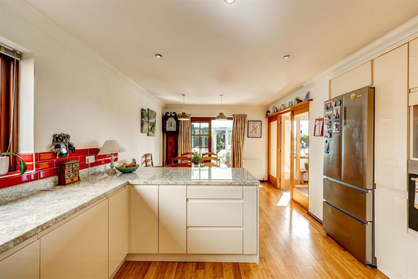
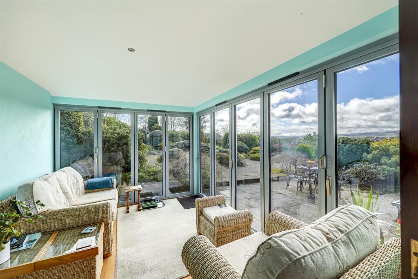
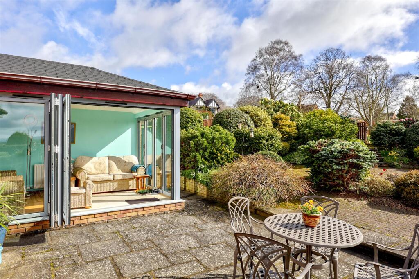
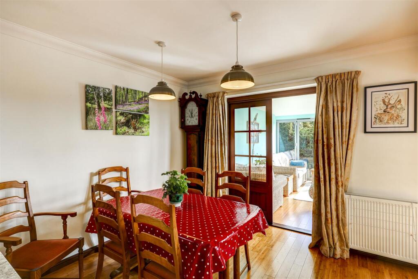
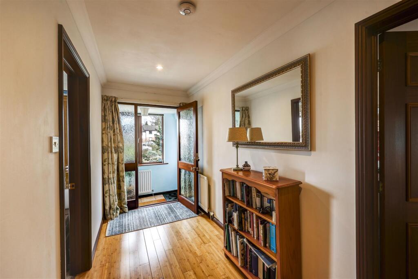
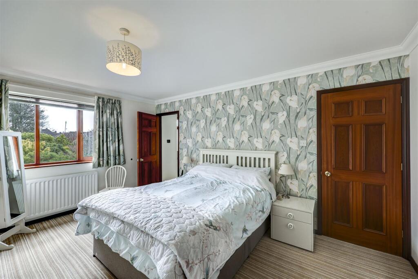
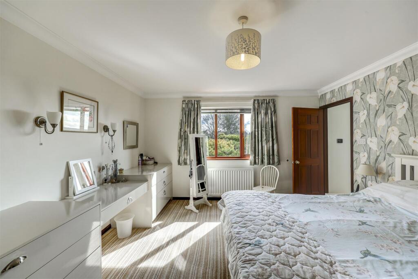
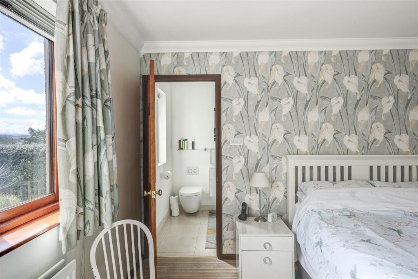
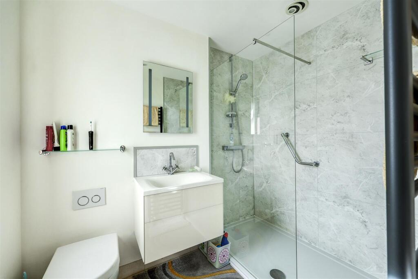
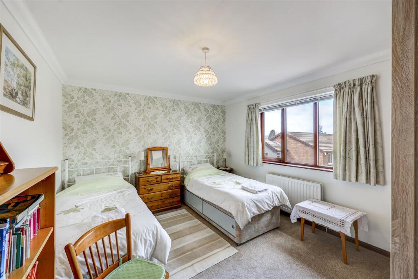
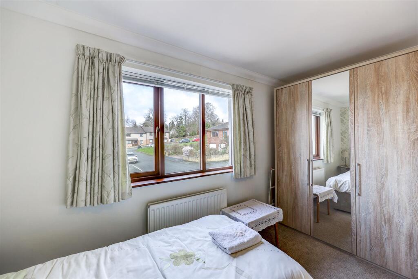
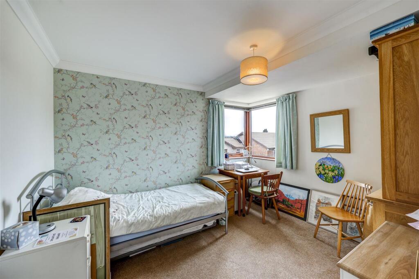
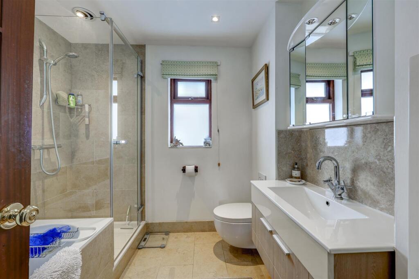
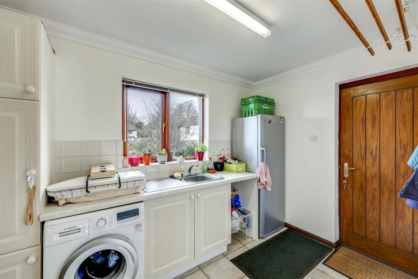
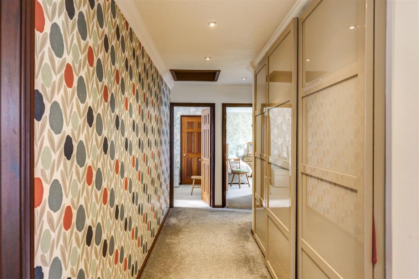
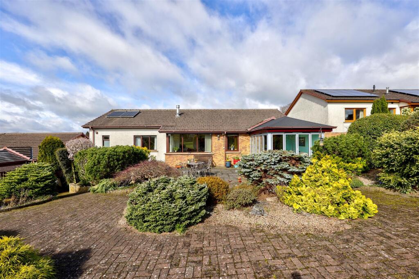
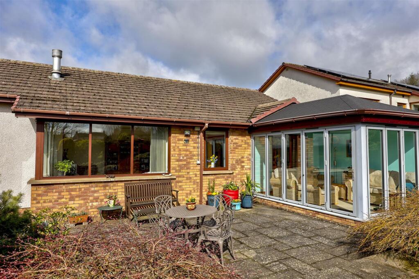
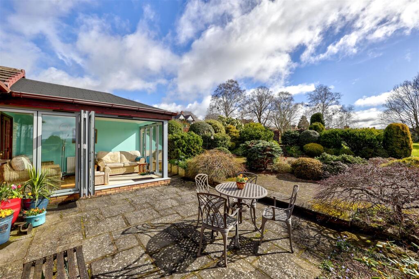
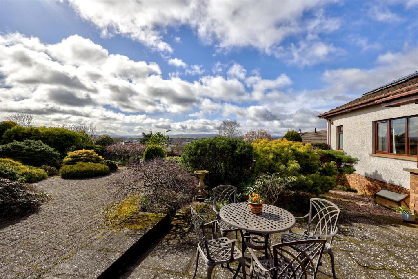
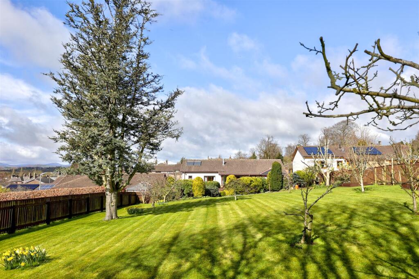
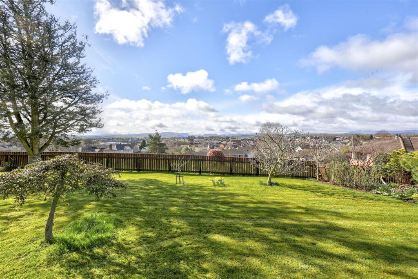
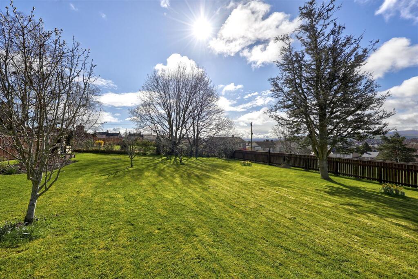
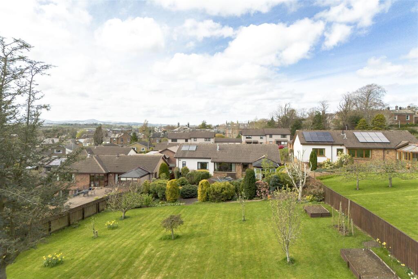
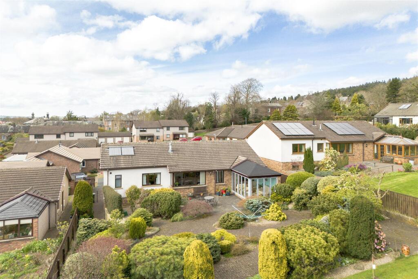
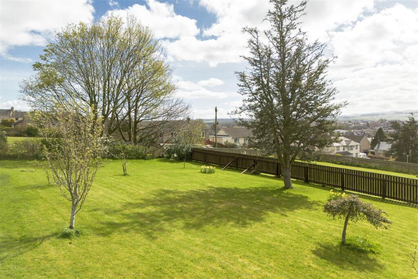
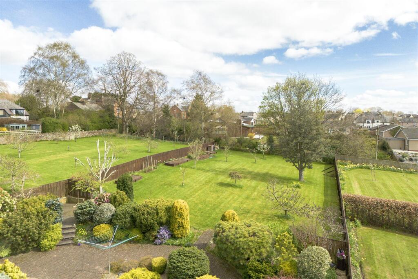
45 Sand Croft Lounge Lounge Lounge Kitchen Diner Kitchen Diner Kitchen Diner Conservatory Conservatory Kitchen Diner Entrance Hall Principal Bedroom Principal Bedroom Principal Bedroom Principal Ensuite Bedroom Two Bedroom Two Bedroom Three Bathroom Utility Hallway Outside Outside Outside Outside Outside Outside Outside Outside Outside Outside Outside Outside Outside Outside Outside Outside
/ 37
Property details
Tenure
FREEHOLD
Floor area
145 m²
Council tax band
F
EPC rating
C
Last sold
£470,000 Dec 2016
Price per m²
£4,310/m²
Local average
£341,814 (+82.8%)
Deprivation
Decile 8 (23,922 of 33,755)
Street crime
149 incidents within 1 mile (May 2026)
Key features
- Highly sought-after cul-de-sac location in one of Penrith's most popular residential areas
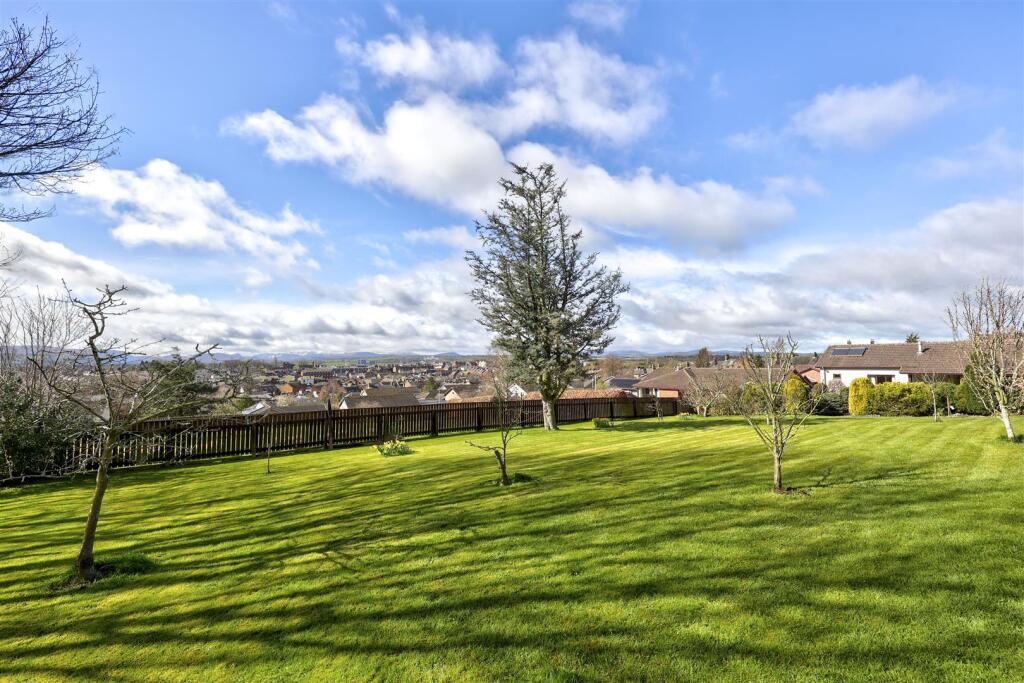
- Stunning open views across Penrith towards the Lake District
- Walking distance to Penrith town centre and local amenities
- Three well-proportioned bedrooms, including en suite to master
- Double garage beneath the property with conversion potential
- Impeccably presented throughout
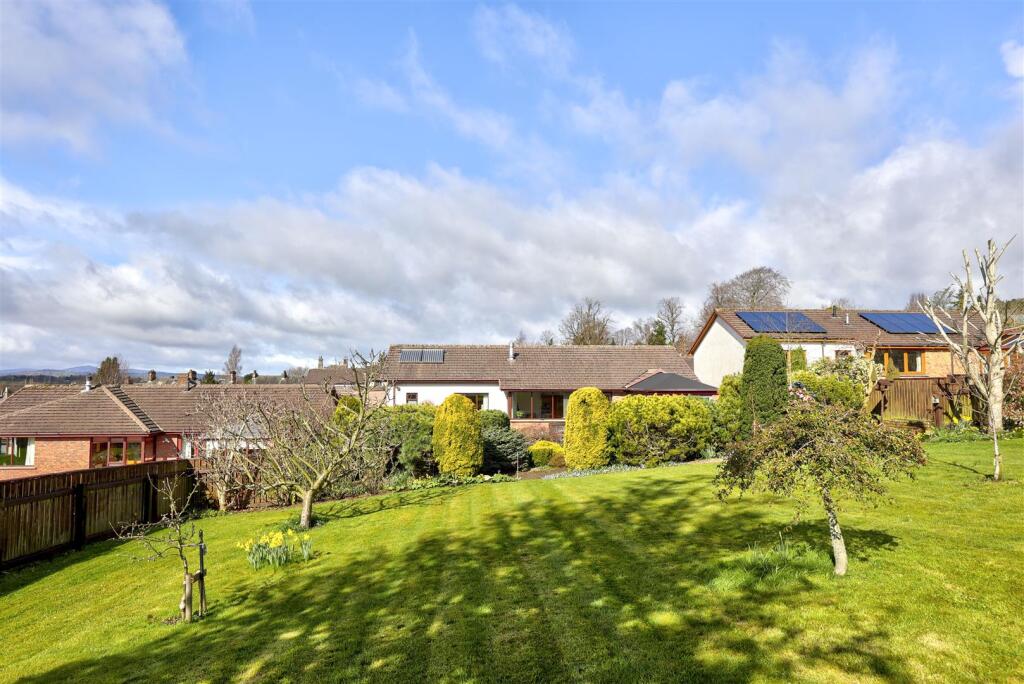
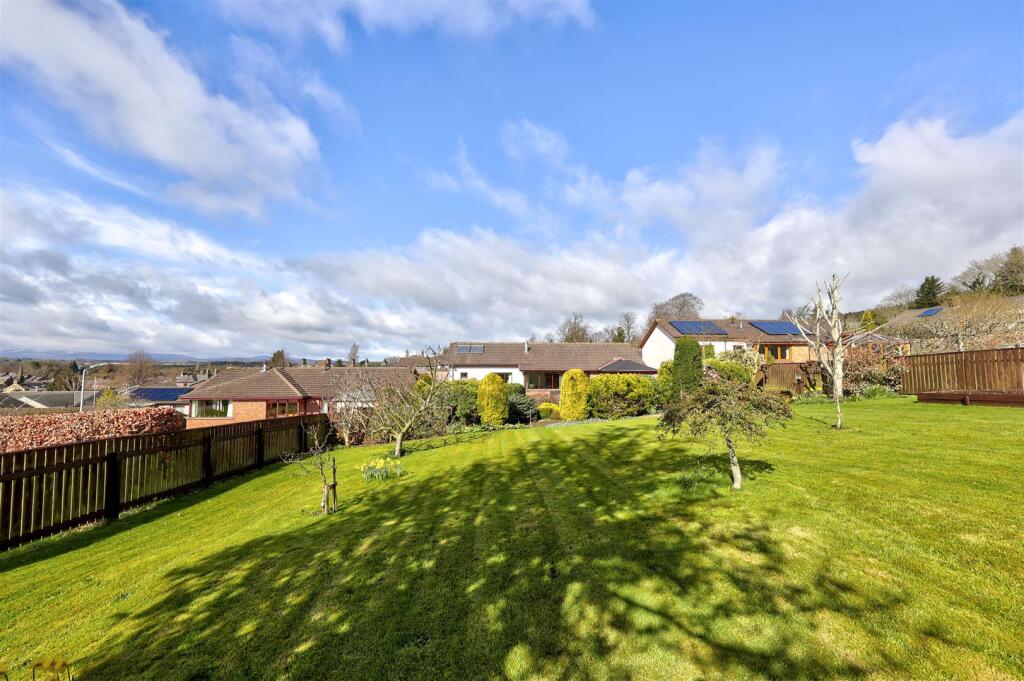
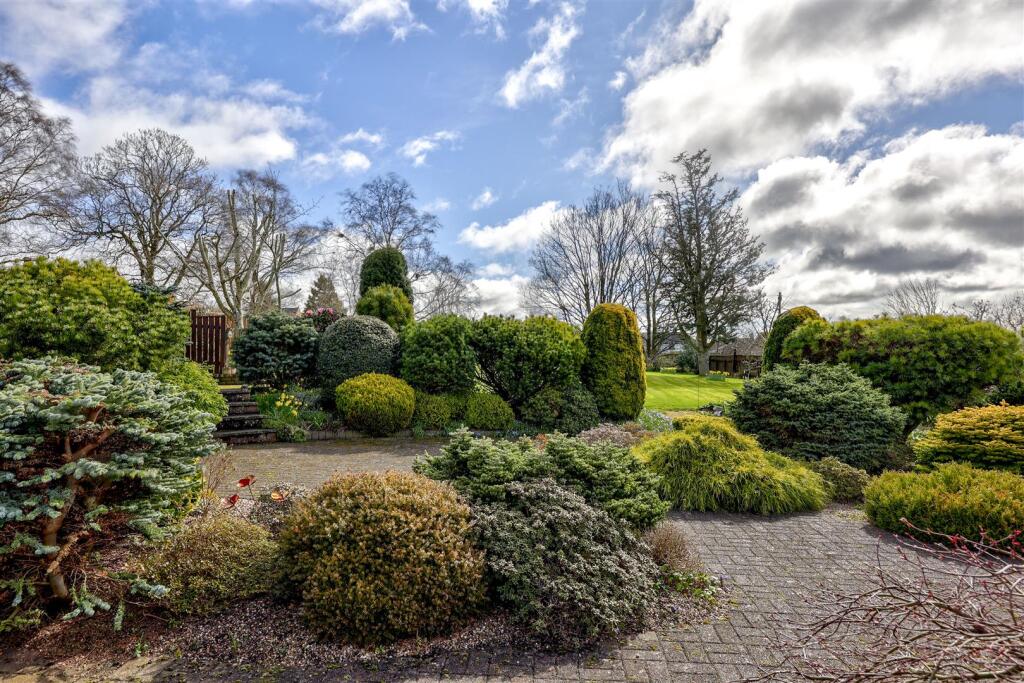
- Generous well maintained garden
Additional details
- Parking
- Driveway
- Garden
- Yes
Description
Impeccably refurbished throughout, the home has been thoughtfully designed to maximise light and space at every turn. The bespoke kitchen and garden room create a superb heart to the home, while two luxury bathrooms — including an en suite — finished by renowned local specialists Town and Country, reflect the exceptional standard of finish found throughout.
Accommodation is both generous and versatile, comprising a welcoming vestibule and entrance hall, a bright lounge, kitchen/diner, utility room, garden room, three well-proportioned bedrooms, a family bathroom and en suite. Beneath the property, a double garage offers excellent storage and exciting conversion potential for those looking to add further living space.
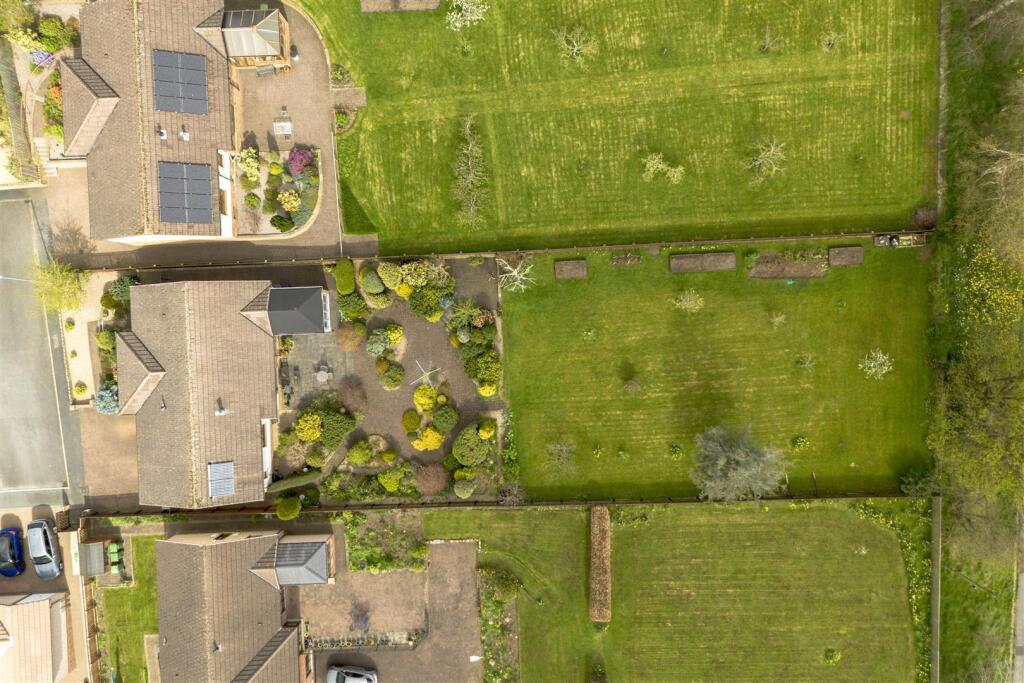
Outside, the south-facing landscaped gardens have been designed with ease of maintenance in mind, without compromising on charm or kerb appeal. Generous in size and beautifully kept, they provide the ideal setting to soak up the views and make the most of sunny days.
A rare opportunity to acquire a truly special home in one of Penrith's most desirable addresses.
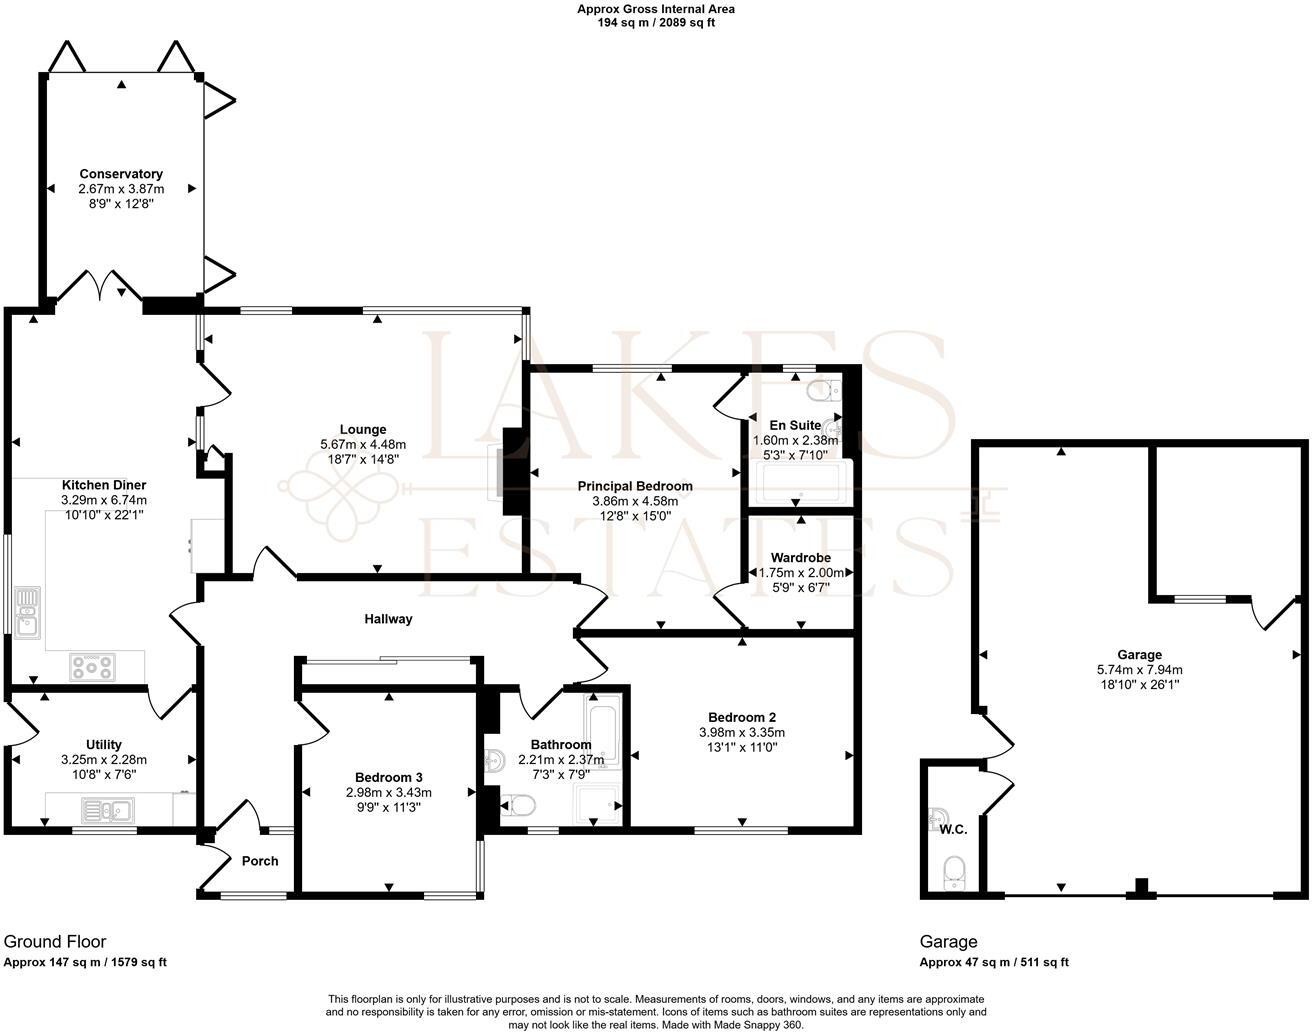
Kitchen Diner - 3.29 x 6.74 (10'9" x 22'1") -
Conservatory - 2.67 x 3.87 (8'9" x 12'8") -
Porch -
Utility - 3.25 x 2.28 (10'7" x 7'5") -
Lounge - 5.67 x 4.48 (18'7" x 14'8") -
Hallway -
Principal Bedroom - 3.86 x 4.58 (12'7" x 15'0") -
Principal Ensuite - 1.60 x 2.38 (5'2" x 7'9") -
Principal Wardrobe - 1.75 x 2.00 (5'8" x 6'6") -
Bedroom Two - 3.98 x 3.35 (13'0" x 10'11") -
Bathroom - 2.21 x 2.37 (7'3" x 7'9") -
Bedroom Three - 2.98 x 3.43 (9'9" x 11'3") -
Garage - 5.74 x 7.94 (18'9" x 26'0") - The ground floor double garage, one with electric door, W.C, office space and storage.
Services - Mains electric, gas, water, solar panels and drainage are all connected.
Please Note - These particulars, whilst believed to be accurate, are set out for guidance only and do not constitute any part of an offer or contract - intending purchasers or tenants should not rely on them as statements or representations of fact but must satisfy themselves by inspection or otherwise as to their accuracy. No person in the employment of Lakes Estates has the authority to make or give any representation or warranty in relation to the property. All mention of appliances / fixtures and fittings in these details have not been tested and therefore cannot be guaranteed to be in working order.
Anti-Money Laundering (AML) Checks;
When your offer is accepted, we're legally required to verify your identity. This is carried out by a third-party company at the following costs:
Buying in personal name: £40 (inc. VAT)
Company purchase: £120 (inc. VAT)
These fees are non-refundable, and the purchase cannot proceed until checks are complete.
Listed by
Penrith
Lakes Estates
Reference: 174448952
EPC Rating & Upgrade Cost
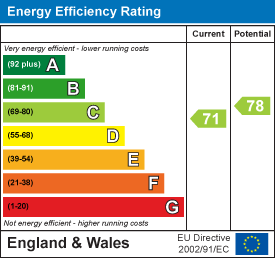
Current rating: C
Potential rating: C
Inspection date: 09/04/2026
Expiry date: 08/04/2036
Est. upgrade cost to C: £9,000
Recommendations
- Solar photovoltaic panels, 2.5 kWp (£8,000 - £10,000)
Flood risk
Zone: 1
Risk: Low
Job (default Low)
Floorplans
45 Sand Croft.jpg
EPC Graphs
EE Rating
Price history
12% since 2011
| Event | Date | Price | % change |
|---|---|---|---|
| Sold | 01/12/2016 (9 years ago) | £470,000 | +11.9% |
| Sold | 11/02/2011 (15 years ago) | £420,000 | — |
Source: HM Land Registry Price Paid Data. Crown copyright.
Sold Comparables
Same street and nearby sales within 0.25 miles (last 5 years). Data from Land Registry Price Paid.
| Address | Price | Date | Type |
|---|---|---|---|
| Same street 22 SAND CROFT, PENRITH, WESTMORLAND AND FURNESS, CA11 8BB | £160,000 | 27/01/2026 | Flat |
| FAIRWAY ARTHUR STREET, PENRITH, WESTMORLAND AND FURNESS, CA11 7TX | £552,000 | 20/08/2025 | Detached |
| Same street 24 SAND CROFT, PENRITH, WESTMORLAND AND FURNESS, CA11 8BB | £367,000 | 02/06/2025 | Detached |
| Same street 49 SAND CROFT, PENRITH, WESTMORLAND AND FURNESS, CA11 8BB | £490,000 | 11/12/2024 | Detached |
| Same street 18 SAND CROFT, PENRITH, WESTMORLAND AND FURNESS, CA11 8BB | £164,000 | 06/11/2023 | Flat |
| Same street 25 SAND CROFT, PENRITH, WESTMORLAND AND FURNESS, CA11 8BB | £413,000 | 11/07/2023 | Detached |
| Same street 4 SAND CROFT, PENRITH, EDEN, CUMBRIA, CA11 8BB | £330,000 | 20/03/2023 | Detached |
| 2 BEACON PARK, PENRITH, WESTMORLAND AND FURNESS, CA11 7UB | £450,000 | 21/02/2023 | Detached |
| Same street 47 SAND CROFT, PENRITH, WESTMORLAND AND FURNESS, CA11 8BB | £425,000 | 25/01/2023 | Detached |
| Same street 5 SAND CROFT, PENRITH, WESTMORLAND AND FURNESS, CA11 8BB | £380,000 | 28/10/2022 | Detached |
| 3 LOWTHER STREET, PENRITH, EDEN, CUMBRIA, CA11 7UW | £345,000 | 18/07/2022 | Detached |
| Same street 25 SAND CROFT, PENRITH, EDEN, CUMBRIA, CA11 8BB | £385,000 | 16/02/2022 | Detached |
| CUILFAIL BEACON SQUARE, PENRITH, EDEN, CUMBRIA, CA11 8AJ | £475,000 | 12/11/2021 | Detached |
| DAMSON HOUSE MEETING HOUSE LANE, PENRITH, EDEN, CUMBRIA, CA11 7TR | £385,000 | 20/08/2021 | Detached |
Street average: £346,000 (9 sales)
Area average: £441,400 (5 sales)
Capital growth trend
Land Registry outcode average: last 12 months vs 5y and 10y ago (from sold prices).
House Price Index (HM Land Registry — official index, not sold-price averages): North West. Series: Detached. As of April 2026.
Rental Range
Estimated market rent for North West. Low = conservative, Realistic = average, Optimistic = best case.
Based on Region from postcode lookup → North West.
LHA (30th percentile) floor for North Cumbria: £588/mo (Apr 2025 – Mar 2026)
Location
Nearby
Nearest stations, universities and amenities (distance from property).
| Type | Name | Distance |
|---|---|---|
| Bus stop | Brentfield Way at Brent Gardens | 0.1 miles |
| Bus stop | Brent Road (W) | 0.1 miles |
| Shop | Precision Beauty | 0.2 miles |
| Shop | Whitmore & Thwaytes | 0.2 miles |
| Train station | Penrith (North Lakes) | 0.6 miles |
| Hospital | Penrith Hospital | 0.8 miles |
| Train station | Langwathby | 3.9 miles |
Street-level crime
| Category | Count |
|---|---|
| Violence and sexual offences | 69 |
| Shoplifting | 20 |
| Public order | 12 |
| Vehicle crime | 10 |
| Criminal damage and arson | 8 |
| Other theft | 8 |
| Anti-social behaviour | 6 |
| Drugs | 5 |
| Other crime | 5 |
| Possession of weapons | 2 |
| Bicycle theft | 1 |
| Burglary | 1 |
| Robbery | 1 |
| Theft from the person | 1 |
| Total incidents | 149 |
Within 1 mile during May 2026. Source: data.police.uk (England & Wales).
Schools nearby
Nearest open schools with Ofsted ratings (England). Closed schools are not shown. Data from Get Information about Schools and Ofsted.
| Name | Type | Distance | Ofsted |
|---|---|---|---|
| Beaconside CofE Primary School | Primary | 0.2 miles | Good — 18 Mar 2016 |
| Brunswick School | Primary | 0.3 miles | Good — 15 Feb 2018 |
| St Catherine's Catholic Primary School, Penrith | Primary | 0.3 miles | Good — 21 Sep 2022 |
| Ullswater Community College | Secondary | 0.6 miles | Good — 25 May 2023 |
| Queen Elizabeth Grammar School Penrith | Secondary | 0.7 miles | Good — 28 Mar 2023 |
Rental Comparables
Residential lets from OpenRent and Rightmove for the area (same bedroom count). Use to validate rent estimates. Student lets are excluded.
| Title | Rent | Beds | Distance | As seen on |
|---|---|---|---|---|
| 3 Bed Terraced House, Foster Street, CA11 | £1,200/mo | 3 | 0.49 miles | OpenRent |
| 3 Bed Semi-Detached House, Raiselands Croft, CA11 | £950/mo | 3 | 0.65 miles | OpenRent |
Average rent: £1,075/mo (2 listings)
Rent-driven metrics
Based on OpenRent comparables.
- Rent ratio — Monthly rent ÷ purchase price (1% rule). 1%+ = strong, 0.8–1% = okay, <0.8% = weak for cashflow.
- Max investor price — Rent ÷ 0.8%; the price at which rent would be 0.8% of price (Stoke-style target).
- Target investor price — Rent ÷ 1%; the price at which rent would be 1% of price (strong cashflow band).
- Gross yield — Annual rent as % of purchase price (no costs).
- Cost-to-rent — Price ÷ annual rent (from OpenRent comparables). Under 14× = strong, 14–16× = acceptable, 17×+ = compressed.
- Cashflow — Rent minus mortgage, 10% maintenance, £25/mo compliance. Assumes 75% LTV, 3.95% APR (5yr fixed), 25yr term.
- ROI — Annual profit ÷ cash in (deposit + 4% purchase costs).