27A
SCHOOL LANE, SCUNTHORPE, APPLEBY, NORTH LINCOLNSHIRE DN15 0AL
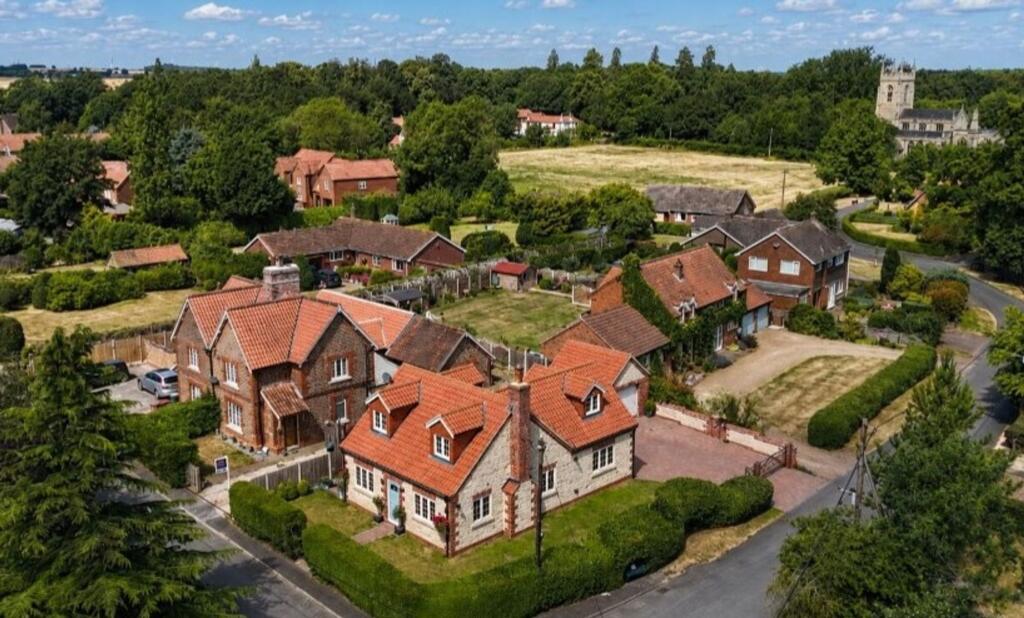
Picture No. 02 Picture No. 67 Picture No. 44 Picture No. 04 Picture No. 06 Picture No. 57 Picture No. 18 Picture No. 21 Picture No. 20 Picture No. 08 Picture No. 98 Picture No. 97 Picture No. 48 Picture No. 47 Picture No. 96 Picture No. 43 Picture No. 35 Picture No. 11 Picture No. 37 Picture No. 10 Picture No. 07 Picture No. 09 Picture No. 89 Picture No. 88 Picture No. 87 Picture No. 85 Picture No. 83 Picture No. 80 Picture No. 82 Picture No. 81 Picture No. 90 Picture No. 92 Picture No. 95 Picture No. 65 Picture No. 72 Picture No. 62 Picture No. 12 Picture No. 66 Picture No. 76 Picture No. 63 Picture No. 74 Picture No. 75 Picture No. 61 Photo 44 Photo 45
/ 45
Property details
Tenure
FREEHOLD
Floor area
148 m²
Council tax band
E
EPC rating
B
Last sold
£330,000 May 2024
Price per m²
£3,209/m²
Local average
£260,337 (+82.5%)
Deprivation
Decile 5 (15,158 of 33,755)
Street crime
2 incidents within 1 mile (Aug 2026)
Key features
- Rarely avaliable FREEHOLD property in Appleby
- High specification & luxury finishes throughout
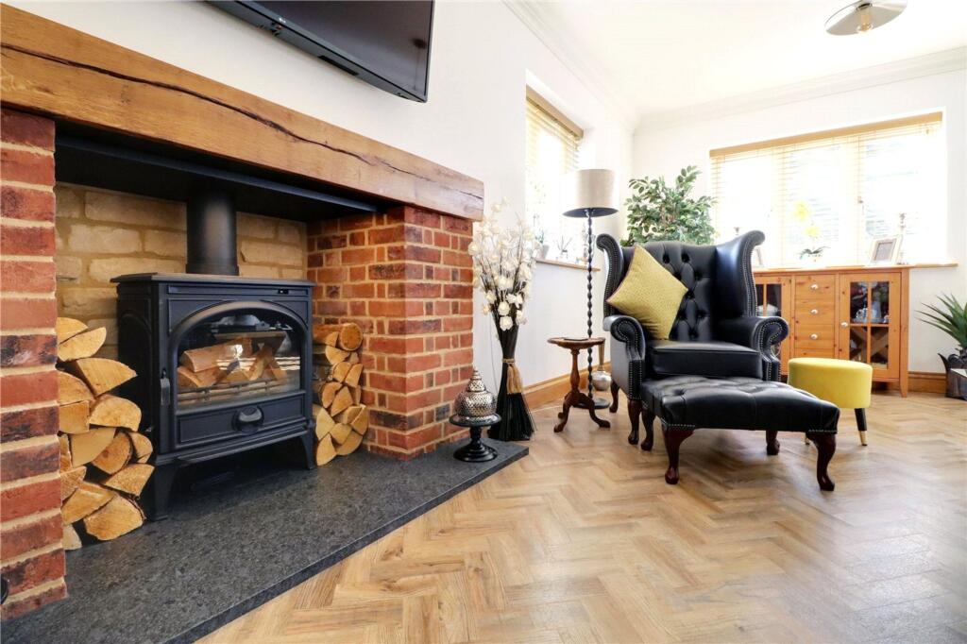
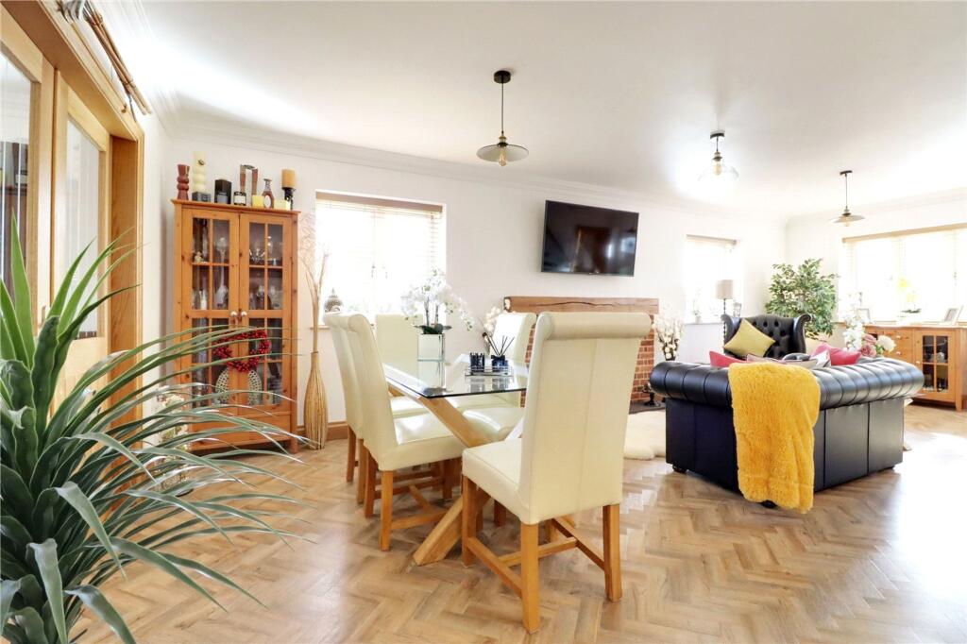
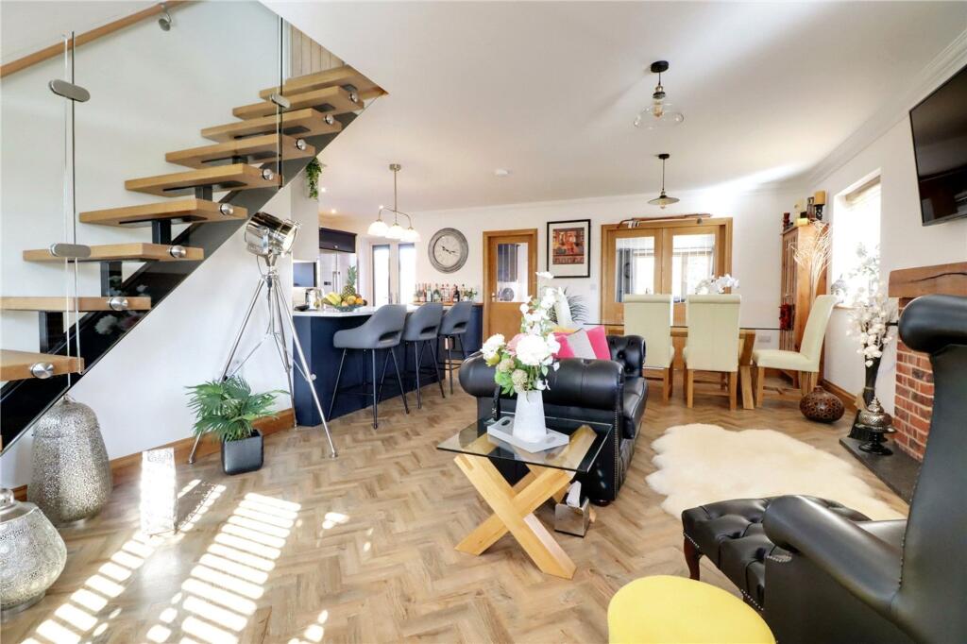
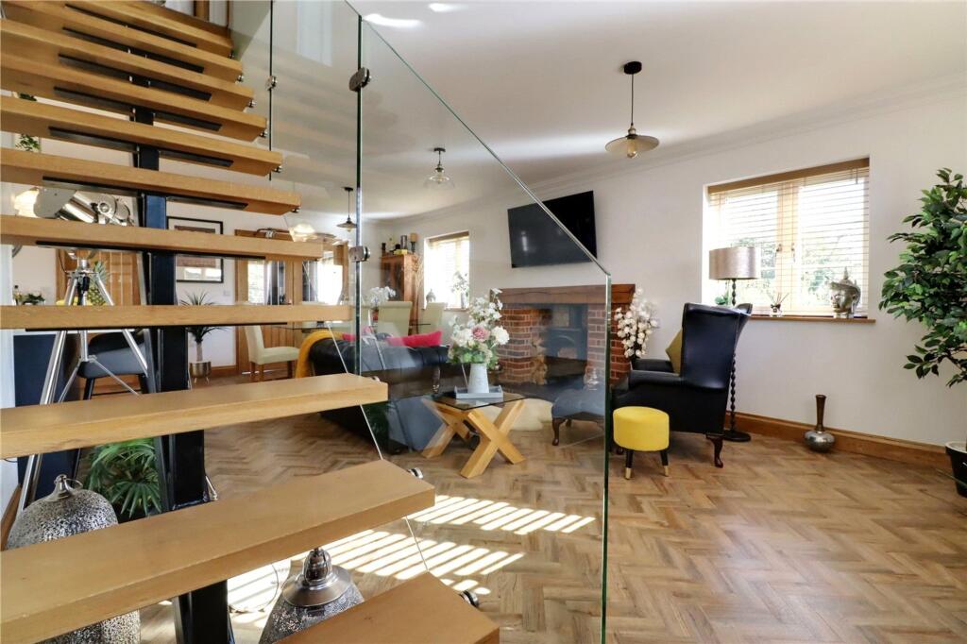
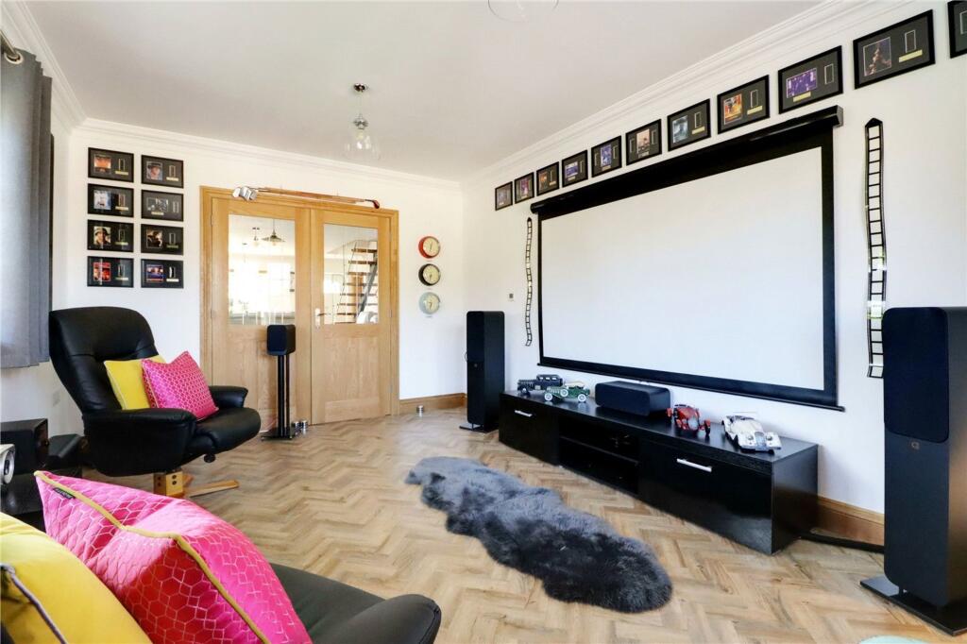
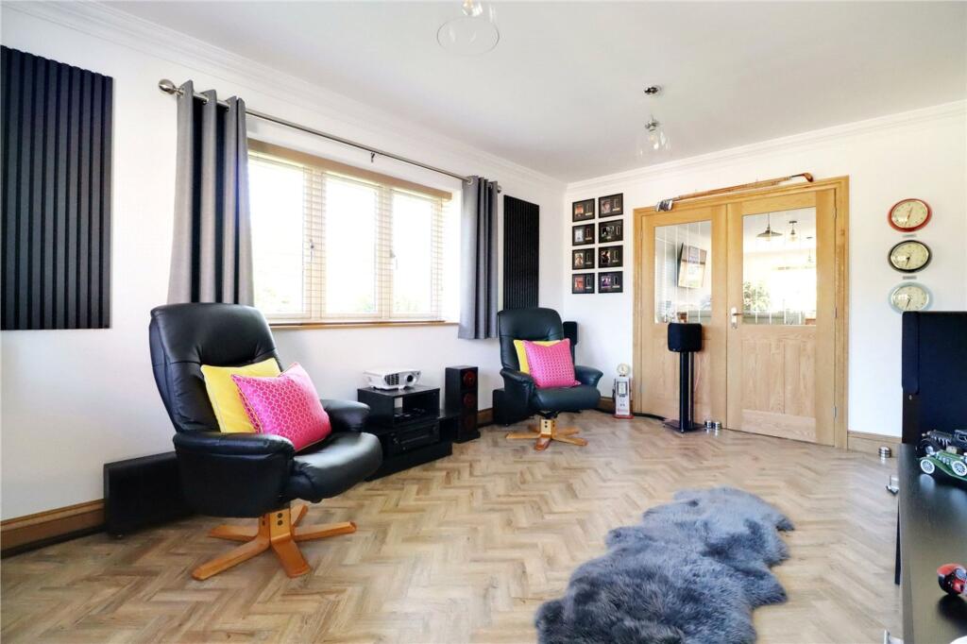
- Feature open plan living space with a stunning stoves fireplace & separate dual aspect lounge
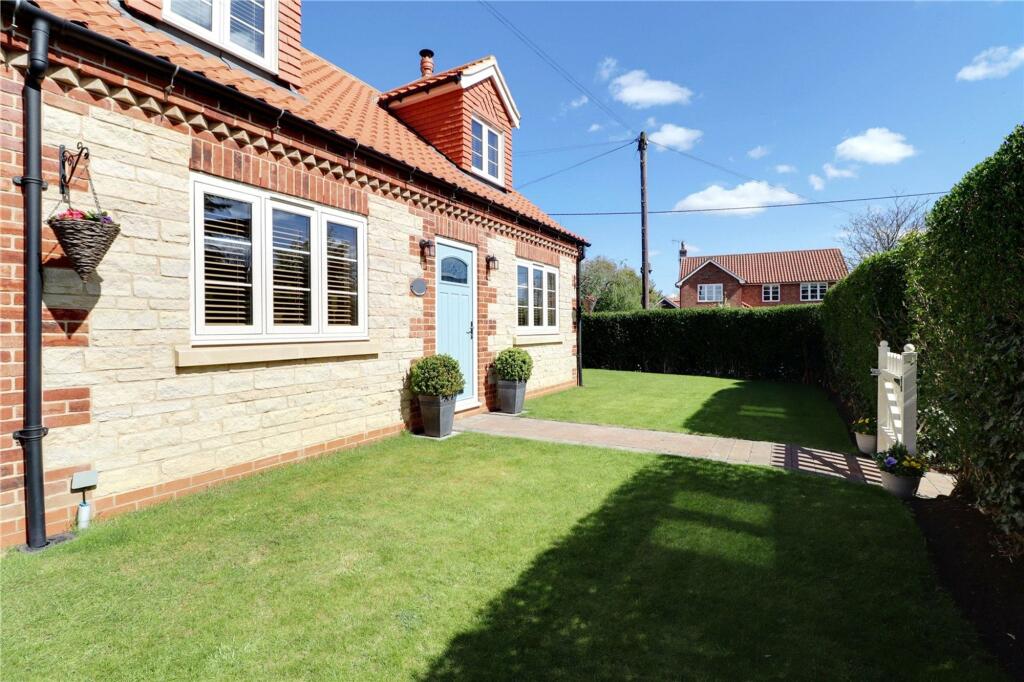
- Private enclosed wrap-around gardens
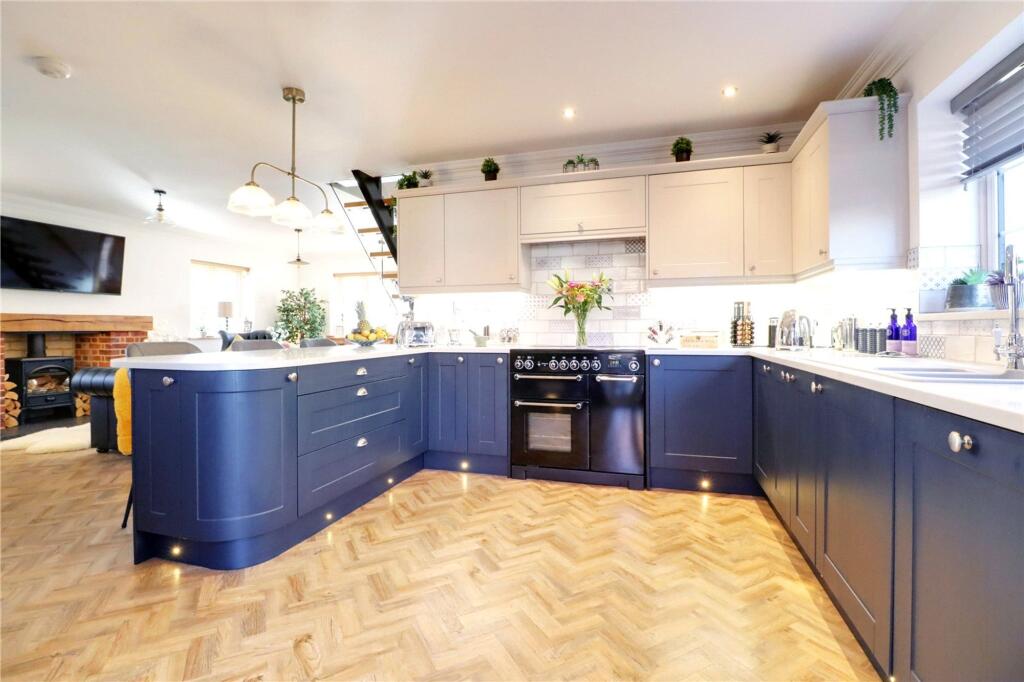
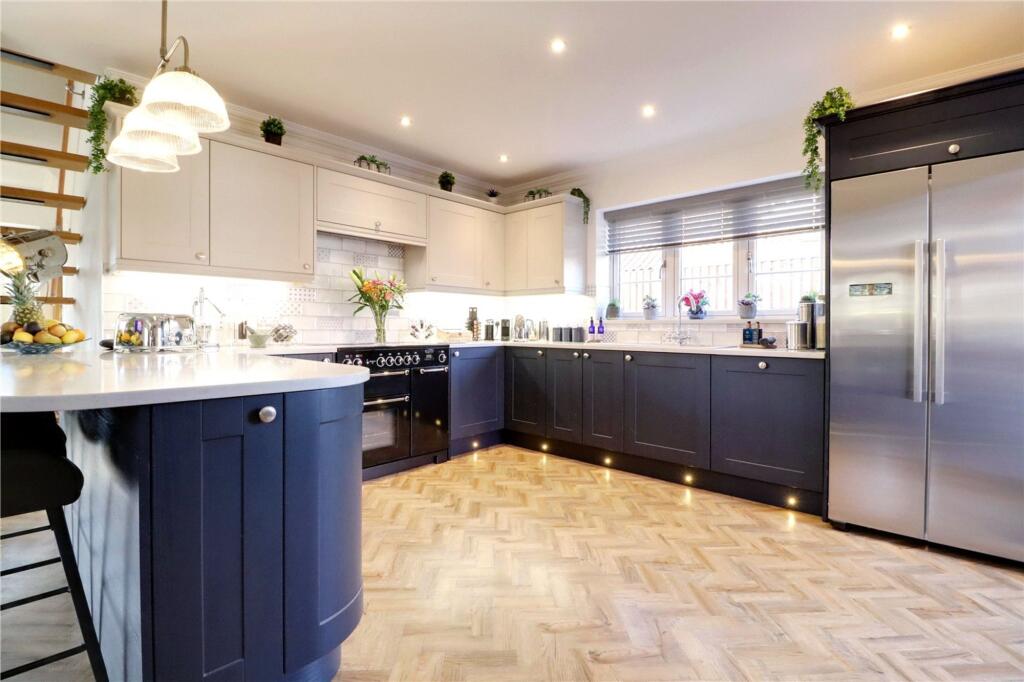
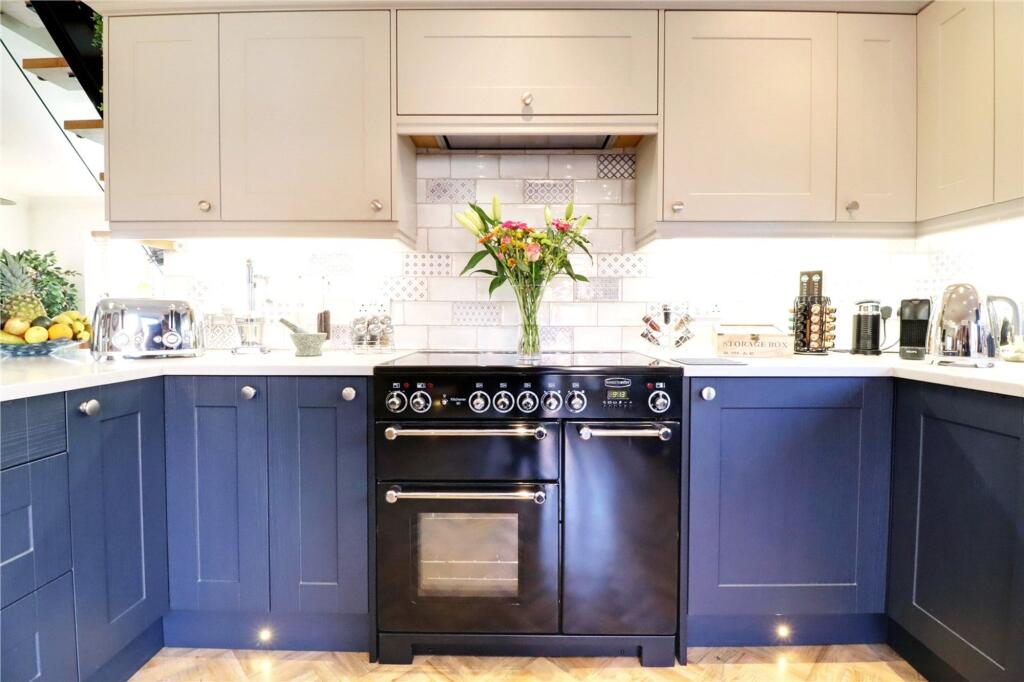
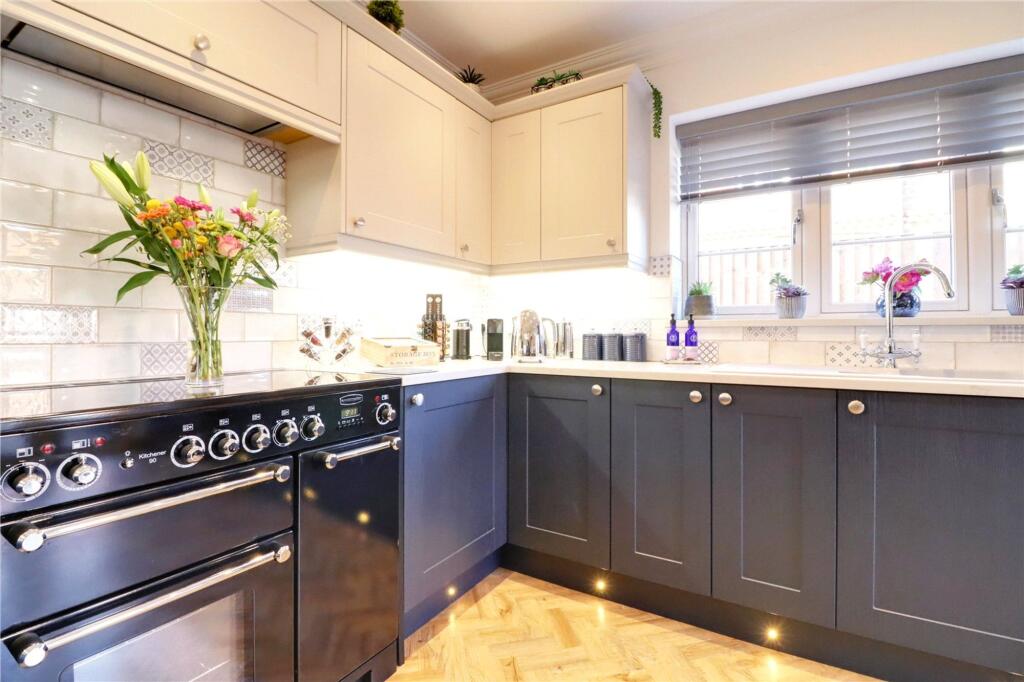
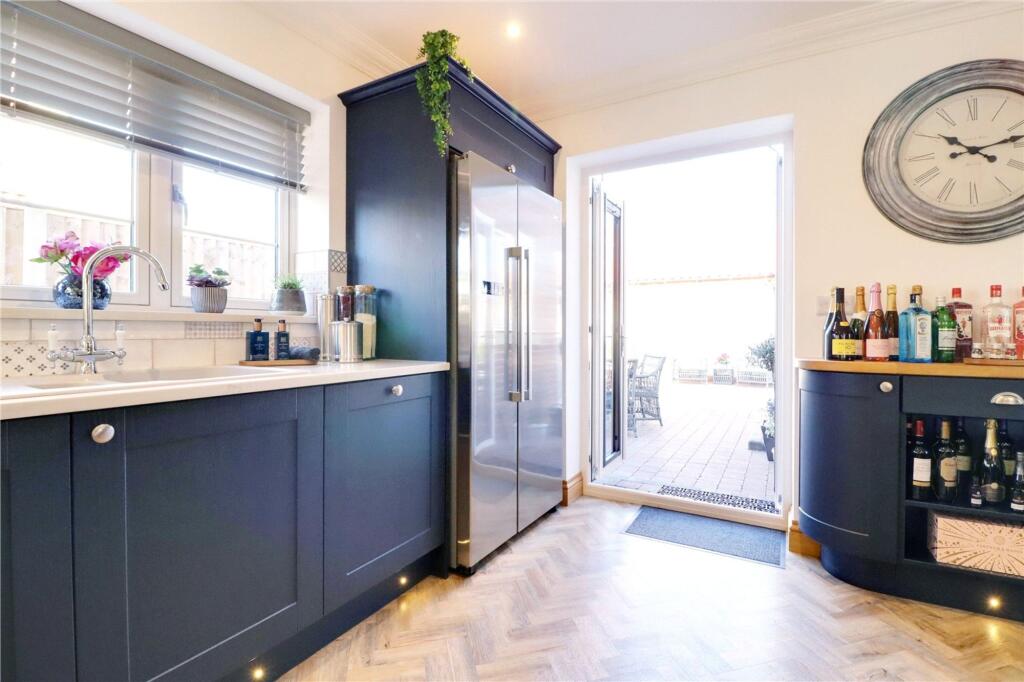
- High quality fitted kitchen & appliances
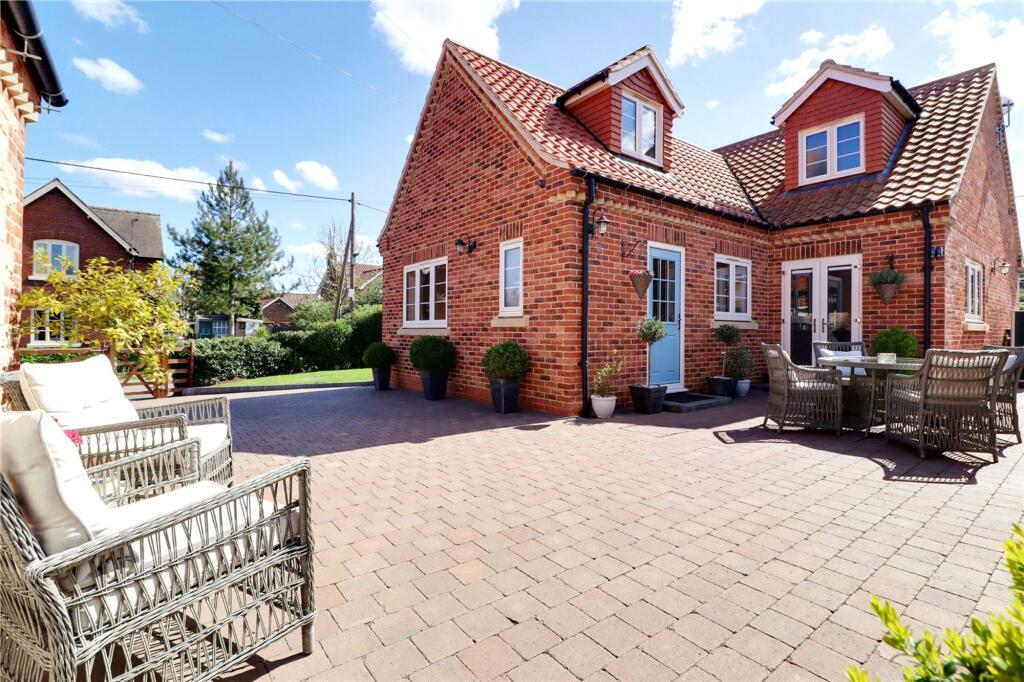
- French doors to rear garden patio
- Spacious accommodation - approx 1600 sq.ft
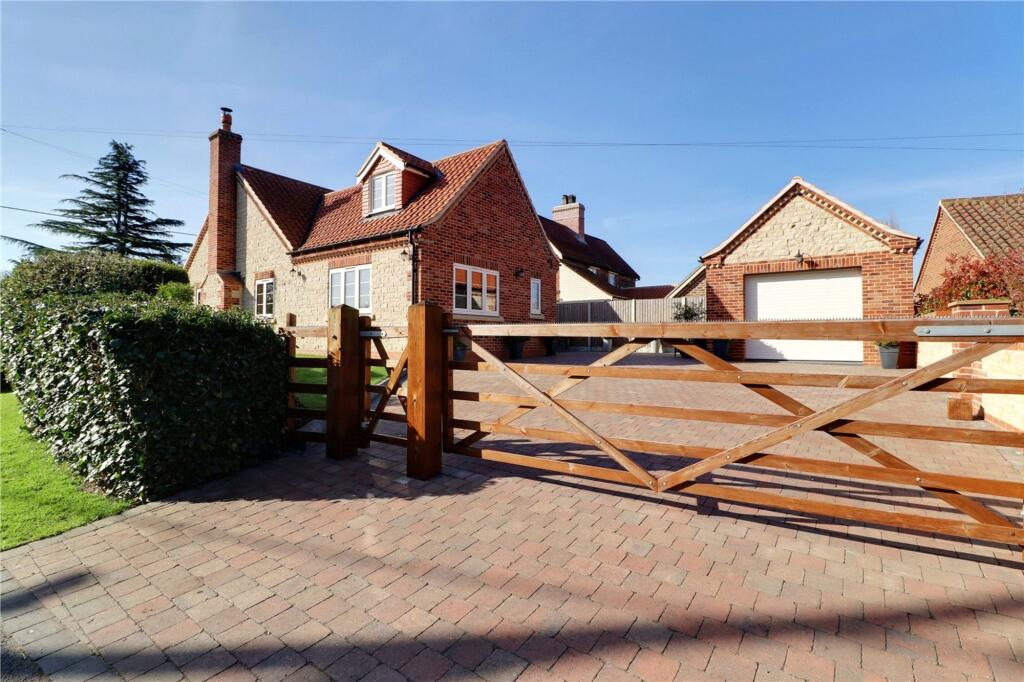
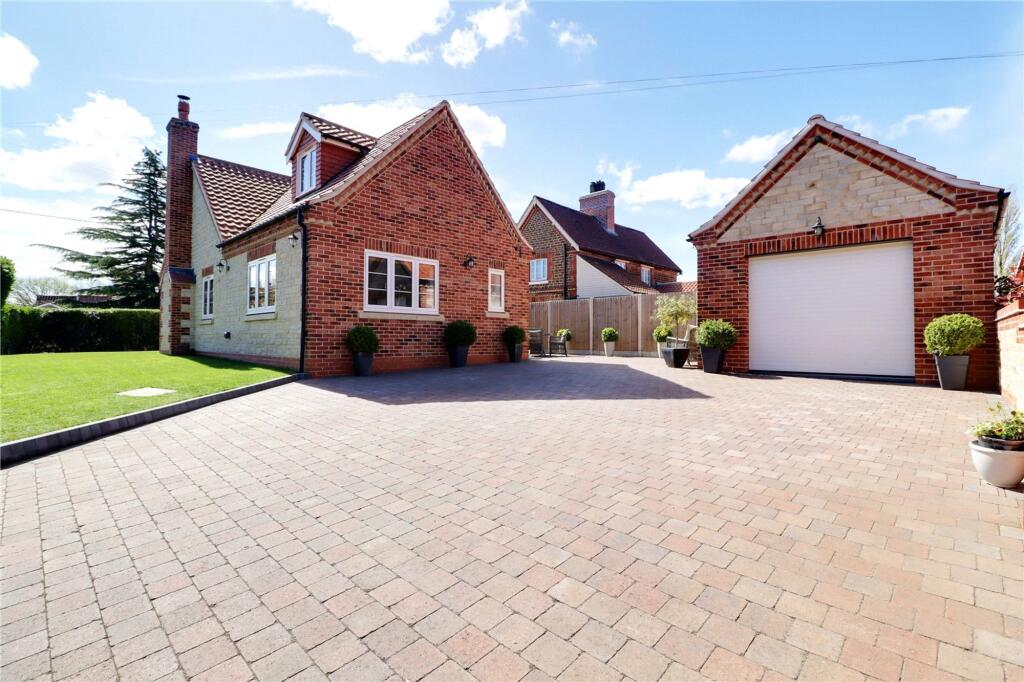
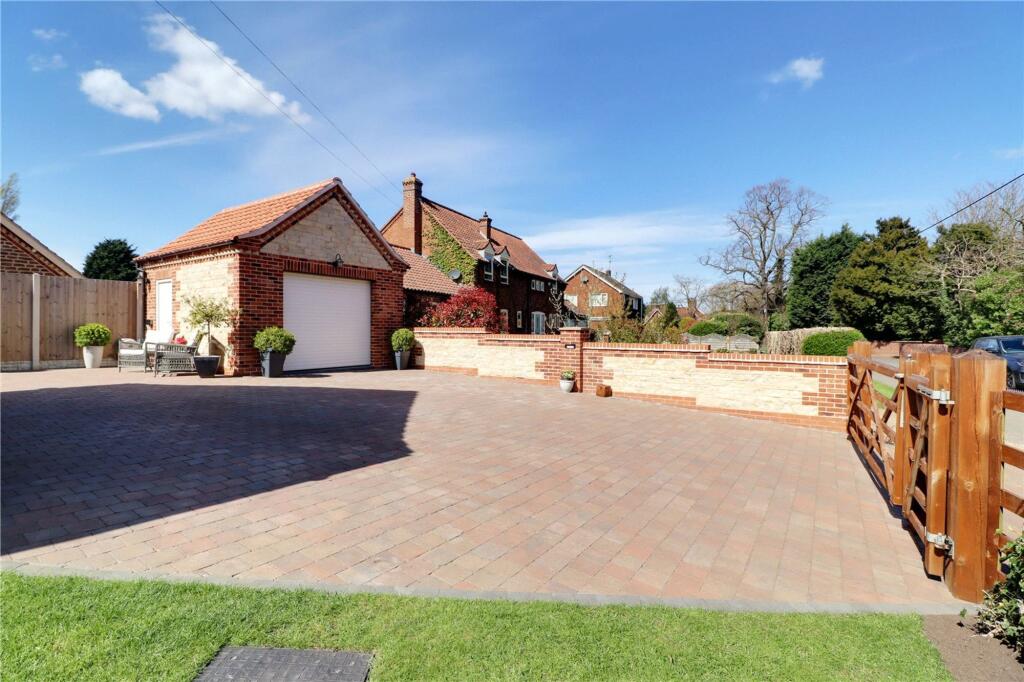
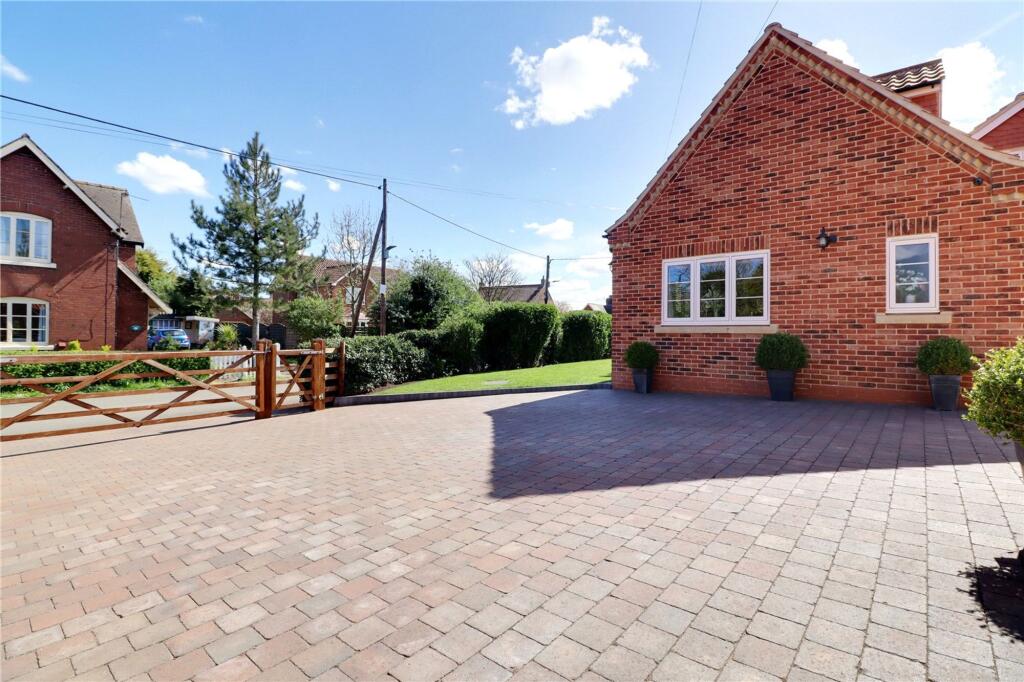
- Large block paved driveway with own gated entrance, detached garage with electric door and 100AMP provision for EV charger
- Offered for sale with no onwards chain
- EPC rating B
Additional details
- Parking
- Yes
- Garden
- Yes
- Listed property
- No
- Restrictions
- No
- Required access
- No
- Rights of way
- No
- Flooded in last 5 years
- No
- Flood defences
- No
Description
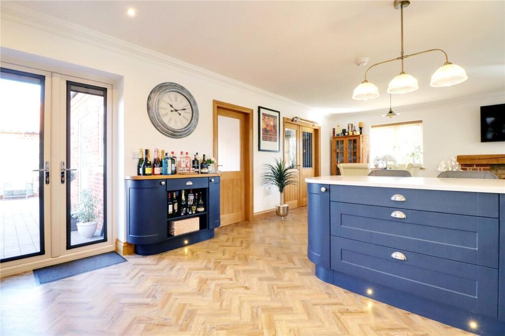
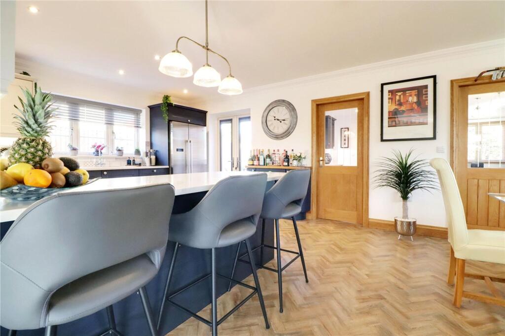
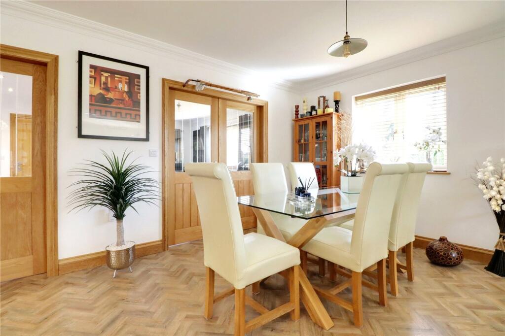
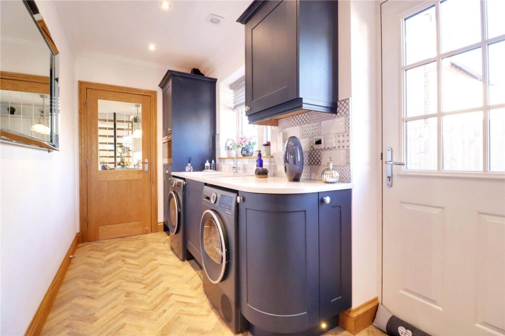
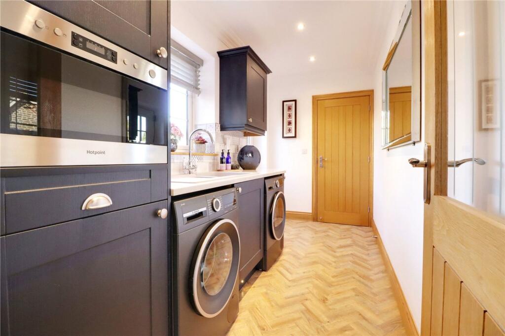
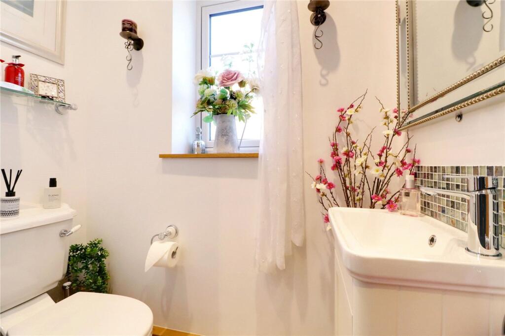
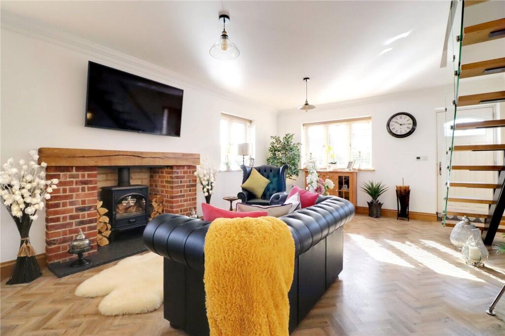
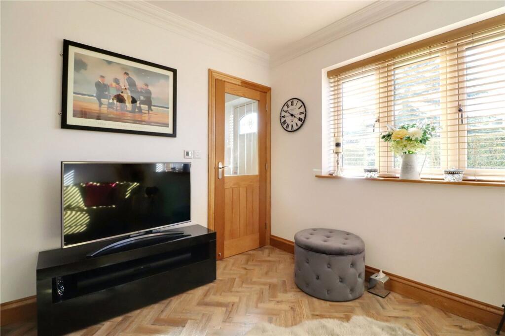
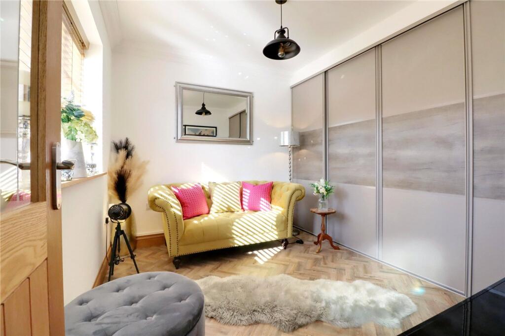
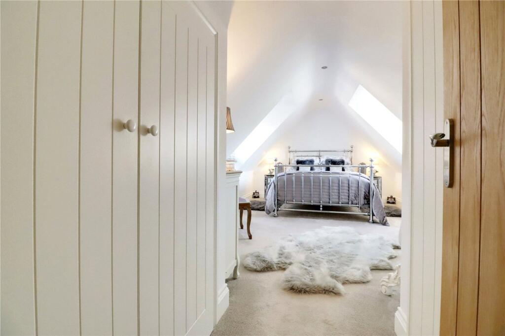
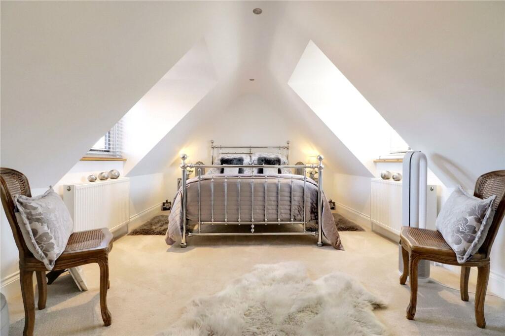
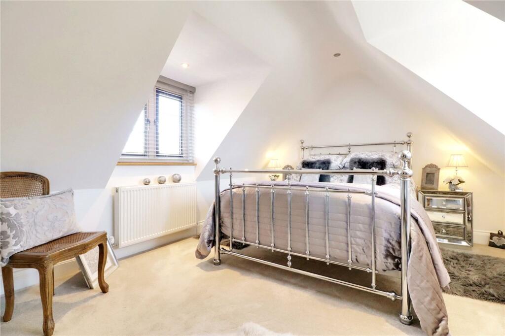
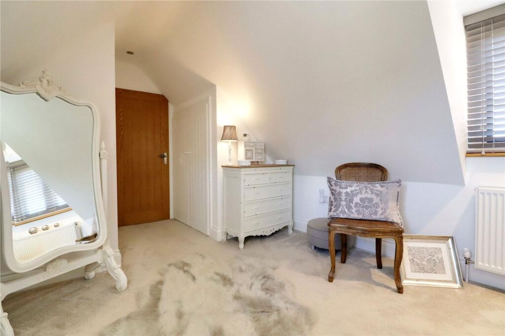
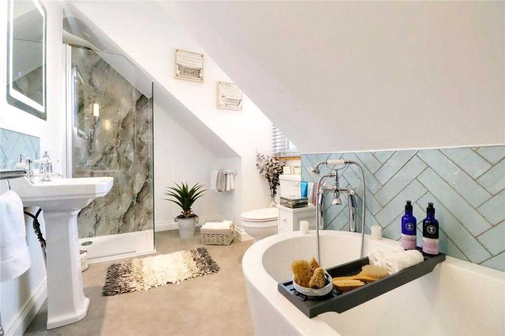
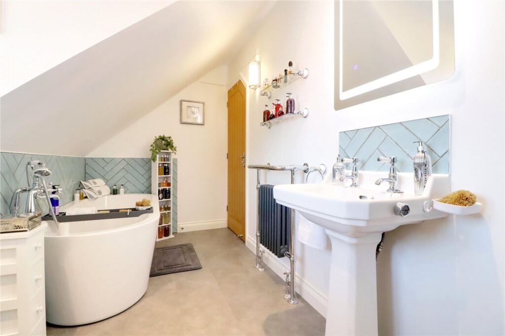
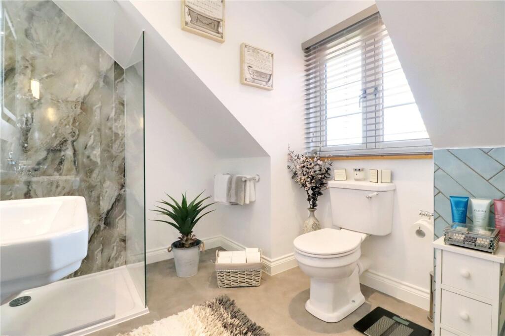
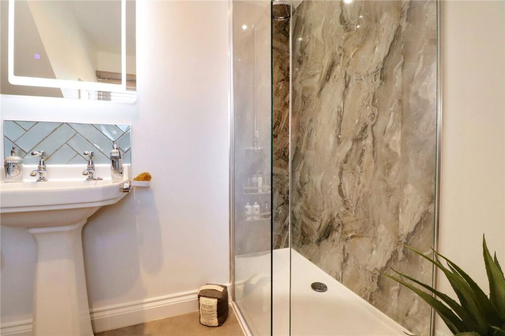
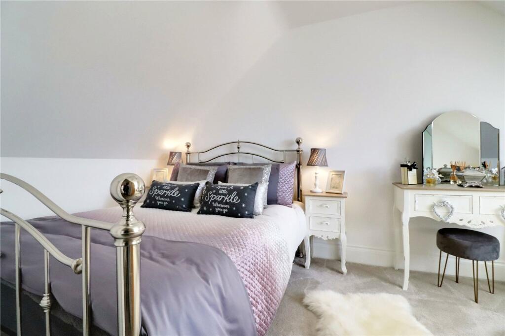
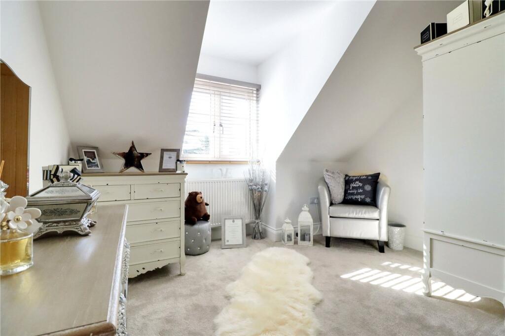
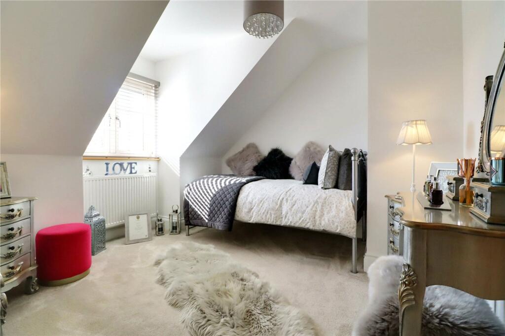
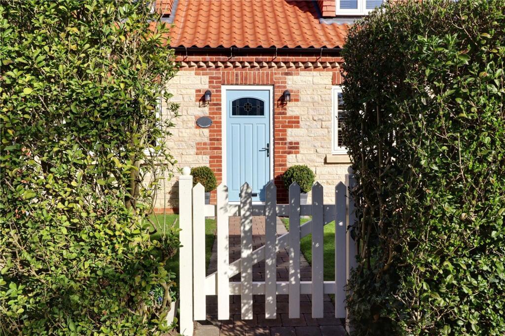
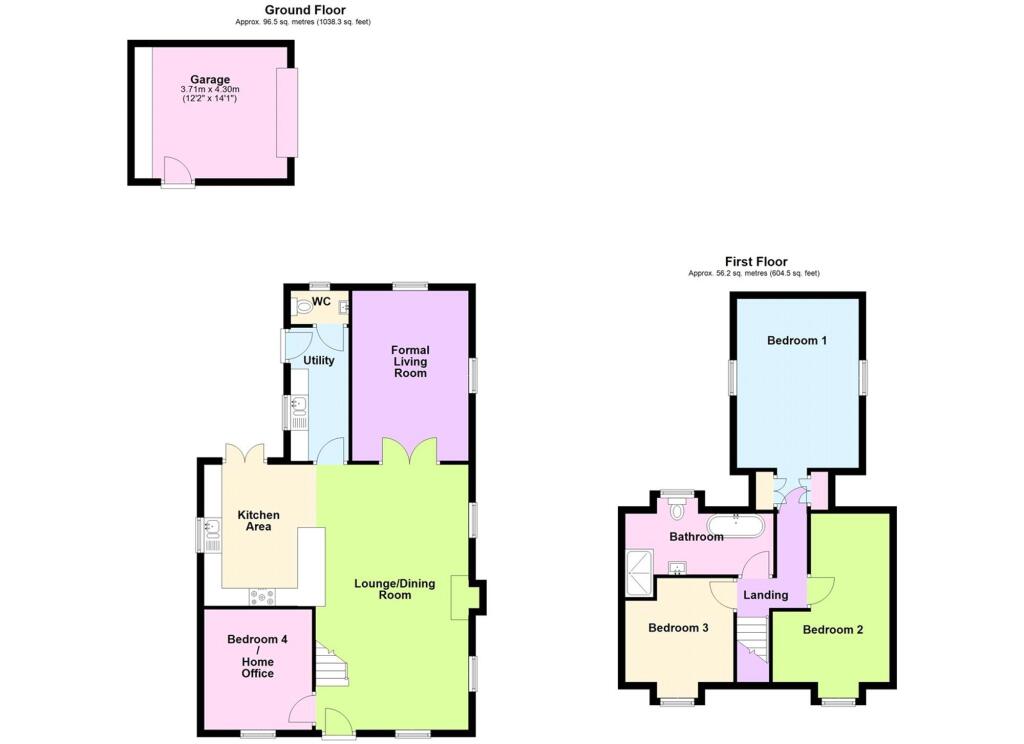
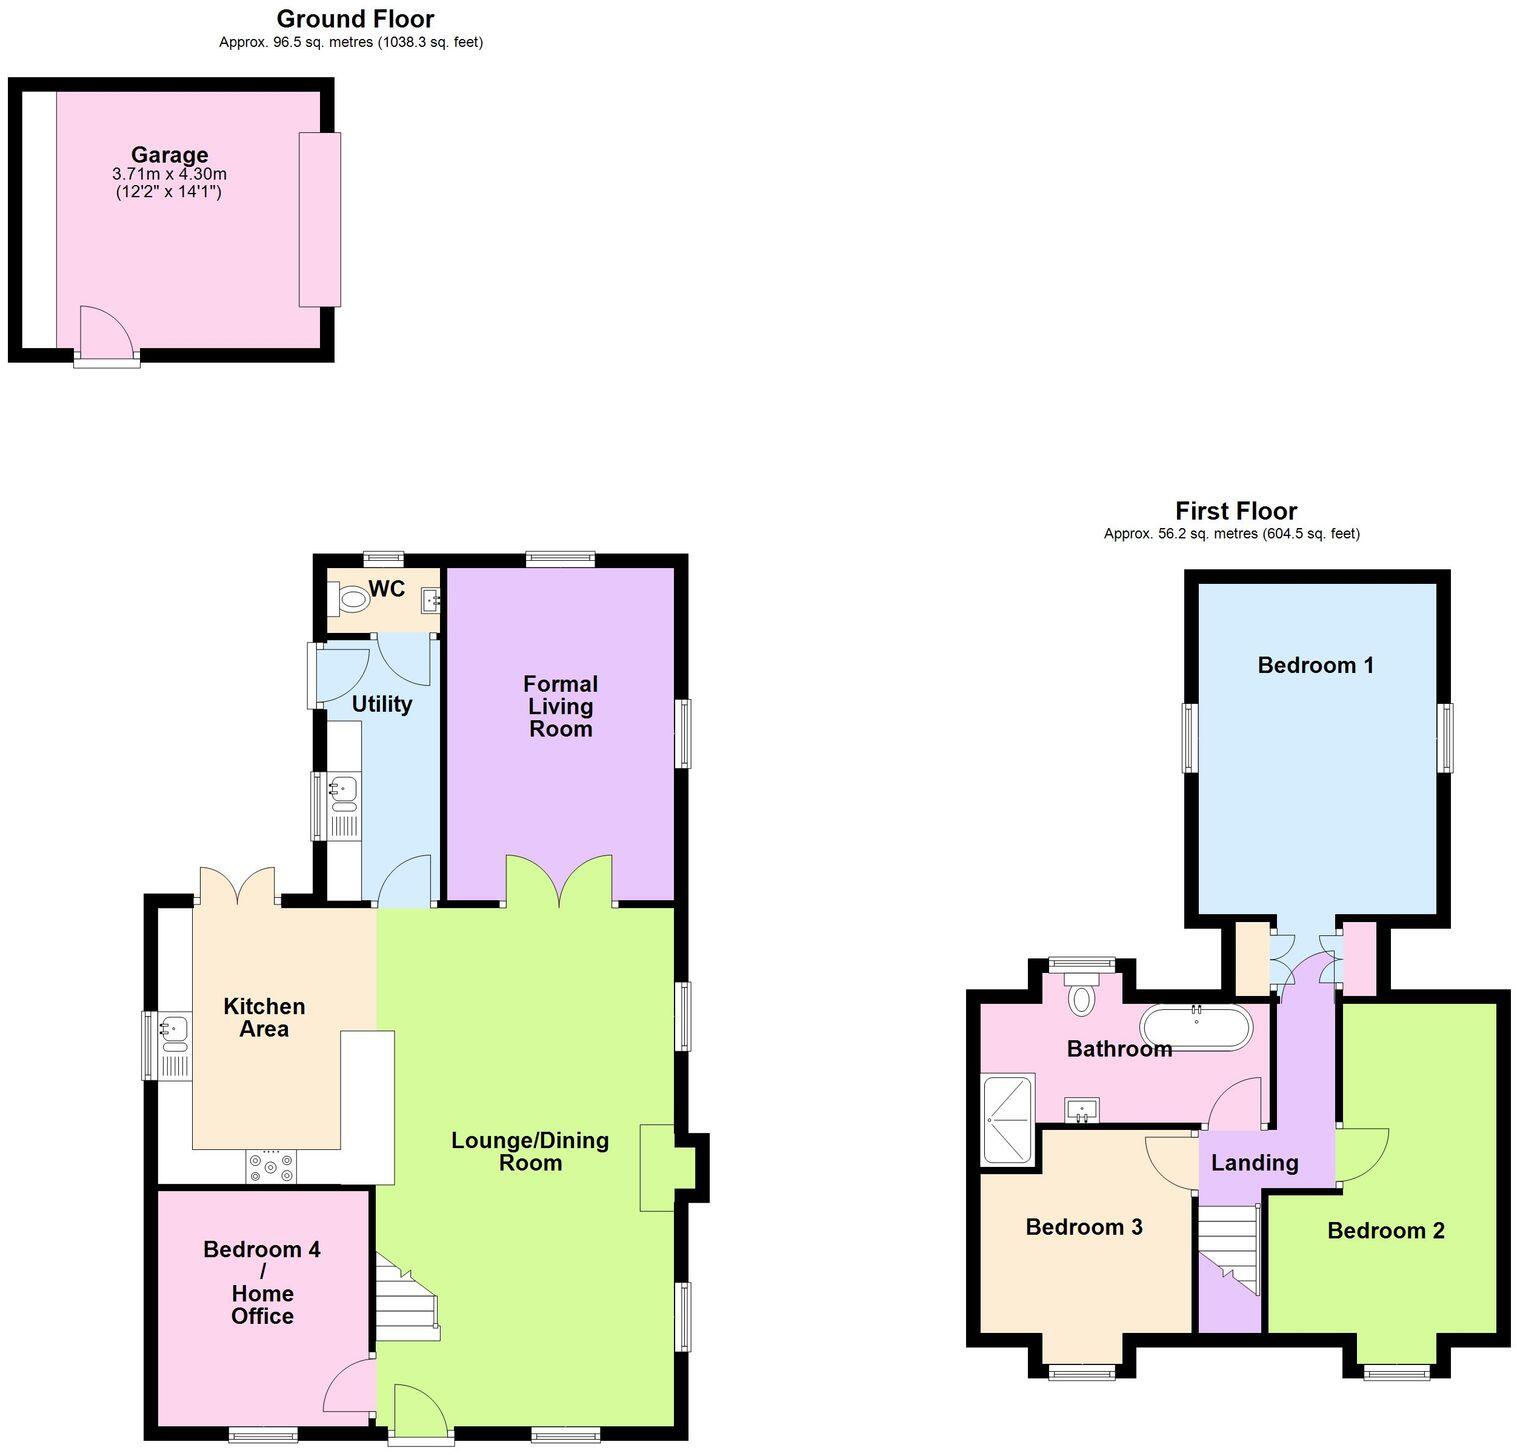
The extremely versatile accommodation enjoys a luxurious open plan living/dining area that can be arranged in many ways featuring a central brick-built fireplace and continues with an open aspect to a bespoke fitted kitchen that incorporates quality appliances. A matching utility room allows for a rear entrance and features further appliances and a useful cloakroom, a rear formal living room allows a quiet space to relax enjoying a dual aspect, at the front of the property is a ground floor bedroom with fitted wardrobes with the option to provide a home office if desired. A contemporary staircase leads to the first floor and to 3 excellent bedrooms and a fantastic family bathroom providing a quality 4-piece suite.
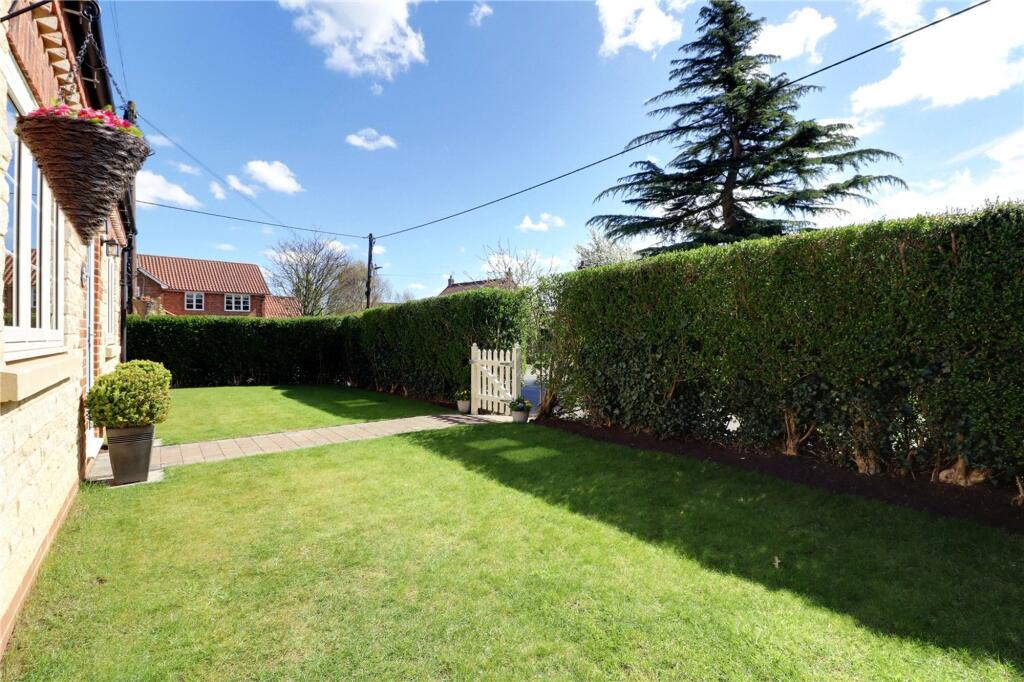
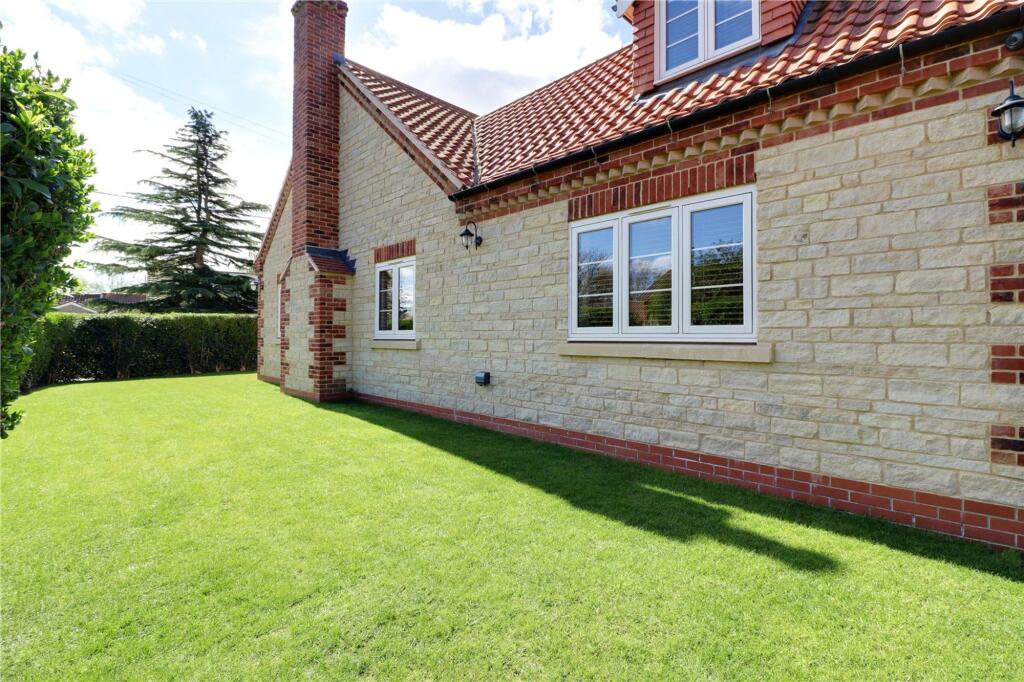
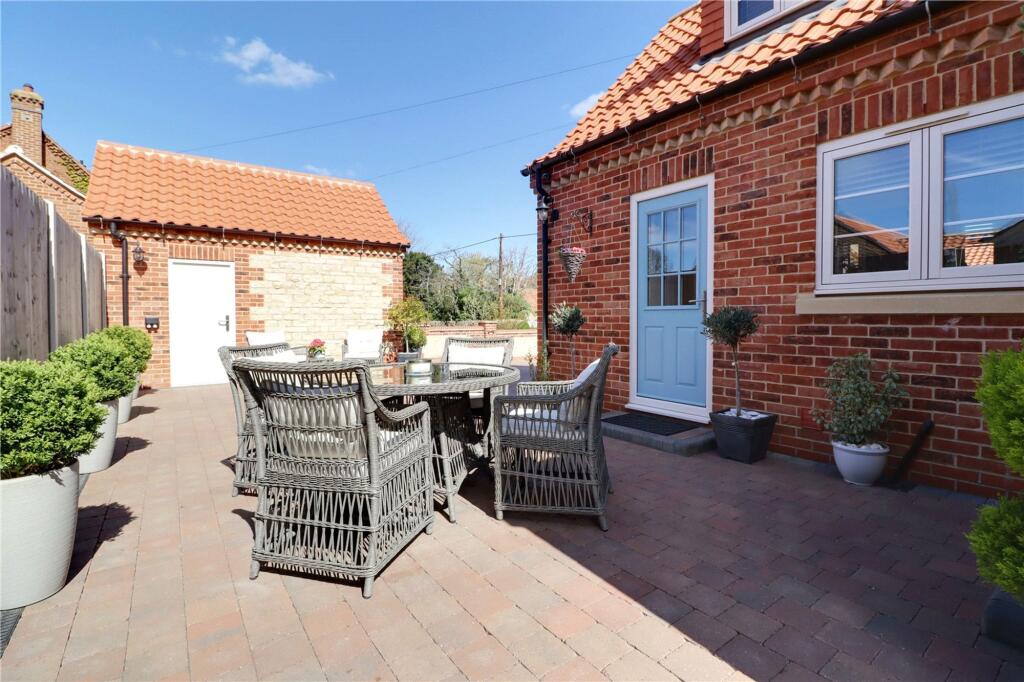
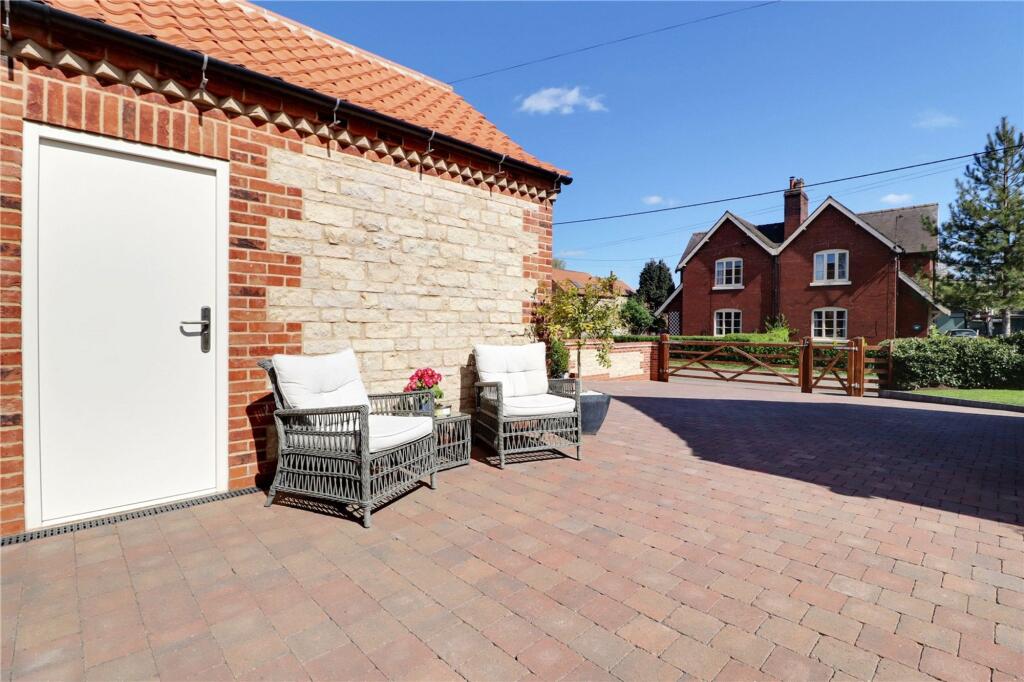
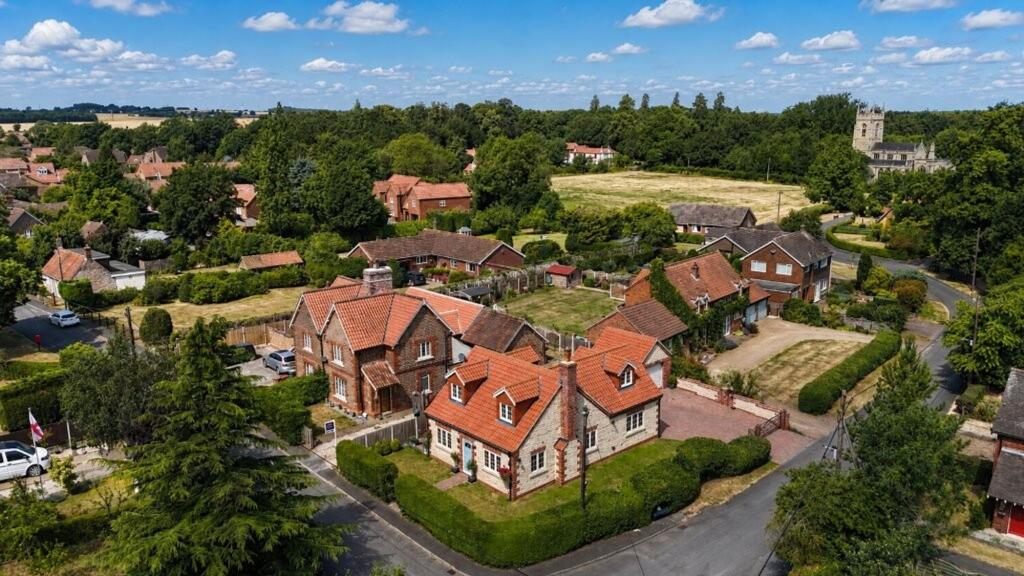
The generous, principally lawned, gardens surround the property offering a slightly elevated position with mature boundary hedging providing security and privacy. Vehicular access is available to the rear via a traditional 5 bar timber gate leading onto a substantial block paved driveway allowing extensive parking for numerous vehicles. The block paving continues to the rear of the property creating a beautiful space to entertain. A detached garage is built to an extremely high level with an electric front door, side security door and provisions for an electric car charging point. Council Tax Band; E. EPC Rating; B.
Finished with maintenance free wooden effect high quality flush sash windows and highly efficient air source heating. For further information please contact our Finest department within our Brigg Branch.
Full Details
Lounge/Dining Room 4.32m x 7.53m
Kitchen 3.22m x 3.98m
Formal Living Room 3.28m x 4.8m
Utility Room 1.64m x 3.78m
Cloakroom 1.64m x 0.9m
Bedroom 4/Home Office 3.05m x 3.4m
Bedroom 1 3.46m x 4.75m
Bedroom 2 3.25m x 4.77m
Bedroom 3 3.1m x 2.93m
Bathroom 4.19m x 1.73m
Garage 3.7m x 4.3m
EPC Rating: B
Listed by
Brigg
Paul Fox
Reference: 173803511
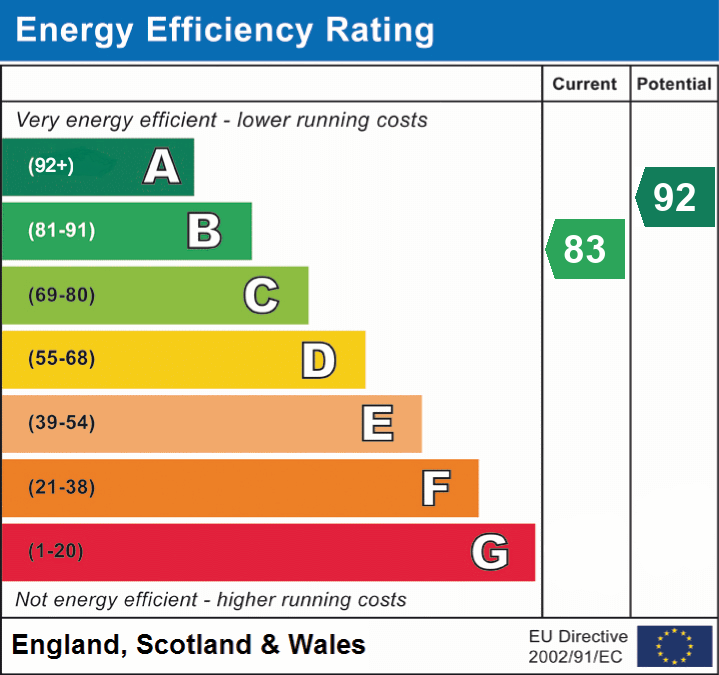
EPC Rating & Upgrade Cost
Current rating: B
Potential rating: A
Inspection date: 17/03/2022
Expiry date: 16/03/2032
Current heating cost: £482/year
Potential heating cost: £483/year
Est. upgrade cost to C: £9,500
Recommendations
- Solar water heating (£4,000 - £6,000)
- Solar photovoltaic panels, 2.5 kWp (£3,500 - £5,500)
Flood risk
Zone: 1
Risk: Low
Job (default Low)
Registered land (INSPIRE)
This location falls inside an HM Land Registry INSPIRE registered freehold polygon.
Plot: ~675 m² (0.17 acres)
Source: HM Land Registry INSPIRE Index Polygons.
Floorplans
All
EPC Graphs
EPC 1
Price history
154% since 2017
| Event | Date | Price | % change |
|---|---|---|---|
| Listed for sale | — | £475,000 | +43.9% |
| Sold | 29/05/2024 (2 years ago) | £330,000 | +153.8% |
| Sold | 01/12/2017 (8 years ago) | £130,000 | — |
Source: HM Land Registry Price Paid Data. Crown copyright.
Sold Comparables
Same street and nearby sales within 0.25 miles (last 5 years). Data from Land Registry Price Paid.
| Address | Price | Date | Type |
|---|---|---|---|
| 4 CHURCH LANE, APPLEBY, SCUNTHORPE, NORTH LINCOLNSHIRE, DN15 0AG | £460,000 | 08/08/2024 | Detached |
| Same street 37 SCHOOL LANE, APPLEBY, SCUNTHORPE, NORTH LINCOLNSHIRE, DN15 0AL | £270,000 | 24/11/2023 | Semi-detached |
| Same street 27 SCHOOL LANE, APPLEBY, SCUNTHORPE, NORTH LINCOLNSHIRE, DN15 0AL | £189,950 | 21/07/2023 | Semi-detached |
| Same street 25 SCHOOL LANE, APPLEBY, SCUNTHORPE, NORTH LINCOLNSHIRE, DN15 0AL | £155,000 | 11/03/2022 | Semi-detached |
Street average: £204,983 (3 sales)
Area average: £460,000 (1 sale)
Capital growth trend
Land Registry outcode average: last 12 months vs 5y and 10y ago (from sold prices).
House Price Index (HM Land Registry — official index, not sold-price averages): North Lincolnshire. Series: Detached. As of August 2026.
Rental Range
Estimated market rent for North Lincolnshire. Low = conservative, Realistic = average, Optimistic = best case.
Based on Local Authority from postcode lookup → North Lincolnshire.
LHA (30th percentile) floor for Scunthorpe: £723/mo (Apr 2025 – Mar 2026)
Location
Nearby
Nearest stations, universities and amenities (distance from property).
| Type | Name | Distance |
|---|---|---|
| Bus stop | Church Side | 0.0 miles |
| Shop | Appleby Garden Centre | 1.1 miles |
| Shop | Unknown | 2.7 miles |
| Train station | Appleby | 3.5 miles |
| Hospital | Occupational Health Center | 3.6 miles |
| Train station | Frodingham | 3.8 miles |
| University | Humber University Technical College | 4.0 miles |
| University | University campus North Lincolnshire | 4.8 miles |
| Hospital | Great Oaks | 4.9 miles |
Street-level crime
| Category | Count |
|---|---|
| Violence and sexual offences | 2 |
| Total incidents | 2 |
Within 1 mile during Aug 2026. Source: data.police.uk (England & Wales).
Schools nearby
Nearest open schools with Ofsted ratings (England). Closed schools are not shown. Data from Get Information about Schools and Ofsted.
| Name | Type | Distance | Ofsted |
|---|---|---|---|
| AALPS College | Other | 2.7 miles | — (No rating) |
| Winterton Junior School | Primary | 2.8 miles | Good — 28 Jun 2016 |
| Winterton Church of England Infants' School | Primary | 2.9 miles | Good — 28 Jul 2019 |
| Winterton Community Academy | Secondary | 3.1 miles | Good — 15 Dec 2011 |
| Broughton Primary Academy | Primary | 4.0 miles | Requires improvement — 10 Nov 2021 |
Rental Comparables
Rental comparables data is not available for this property.
Rent-driven metrics
Based on Area rent estimate.
- Rent ratio — Monthly rent ÷ purchase price (1% rule). 1%+ = strong, 0.8–1% = okay, <0.8% = weak for cashflow.
- Max investor price — Rent ÷ 0.8%; the price at which rent would be 0.8% of price (Stoke-style target).
- Target investor price — Rent ÷ 1%; the price at which rent would be 1% of price (strong cashflow band).
- Gross yield — Annual rent as % of purchase price (no costs).