1 BROOK LANE
BEDFORD, RENHOLD, BEDFORD MK41 0LD
260522 - 1 Brook Lane, Renhold - 04.jpg 260522 - 1 Brook Lane, Renhold - 45.jpg 260522 - 1 Brook Lane, Renhold - 03.jpg 260522 - 1 Brook Lane, Renhold - 12.jpg 260522 - 1 Brook Lane, Renhold - 10.jpg 260522 - 1 Brook Lane, Renhold - 15.jpg 260522 - 1 Brook Lane, Renhold - 14.jpg 260522 - 1 Brook Lane, Renhold - 16.jpg 260522 - 1 Brook Lane, Renhold - 19.jpg 260522 - 1 Brook Lane, Renhold - 08.jpg 260522 - 1 Brook Lane, Renhold - 22.jpg 260522 - 1 Brook Lane, Renhold - 21.jpg 260522 - 1 Brook Lane, Renhold - 24.jpg 260522 - 1 Brook Lane, Renhold - 25.jpg 260522 - 1 Brook Lane, Renhold - 28.jpg 260522 - 1 Brook Lane, Renhold - 27.jpg 260522 - 1 Brook Lane, Renhold - 29.jpg 260522 - 1 Brook Lane, Renhold - 31.jpg 260522 - 1 Brook Lane, Renhold - 34.jpg 260522 - 1 Brook Lane, Renhold - 33.jpg 260522 - 1 Brook Lane, Renhold - 35.jpg 260522 - 1 Brook Lane, Renhold - 36.jpg 260522 - 1 Brook Lane, Renhold - 37.jpg 260522 - 1 Brook Lane, Renhold - 38.jpg 260522 - 1 Brook Lane, Renhold - 39.jpg 260522 - 1 Brook Lane, Renhold - 40.jpg 260522 - 1 Brook Lane, Renhold - 44.jpg 260522 - 1 Brook Lane, Renhold - 43.jpg 260522 - 1 Brook Lane, Renhold - 42.jpg 260522 - 1 Brook Lane, Renhold - 02.jpg 260522 - 1 Brook Lane, Renhold - 07.jpg 260522 - 1 Brook Lane, Renhold - 06.jpg 260522 - 1 Brook Lane, Renhold - 05.jpg 260522 - 1 Brook Lane, Renhold - 01.jpg
/ 34
Property details
Tenure
FREEHOLD
Floor area
247 m²
Council tax band
H
EPC rating
D
Year built
England and Wales: 1991-1995
Last sold
£1,225,000 Sep 2024
Price per m²
£5,870/m²
Local average
£504,034 (+187.7%)
Street crime
68 incidents within 1 mile (May 2026)
Key features
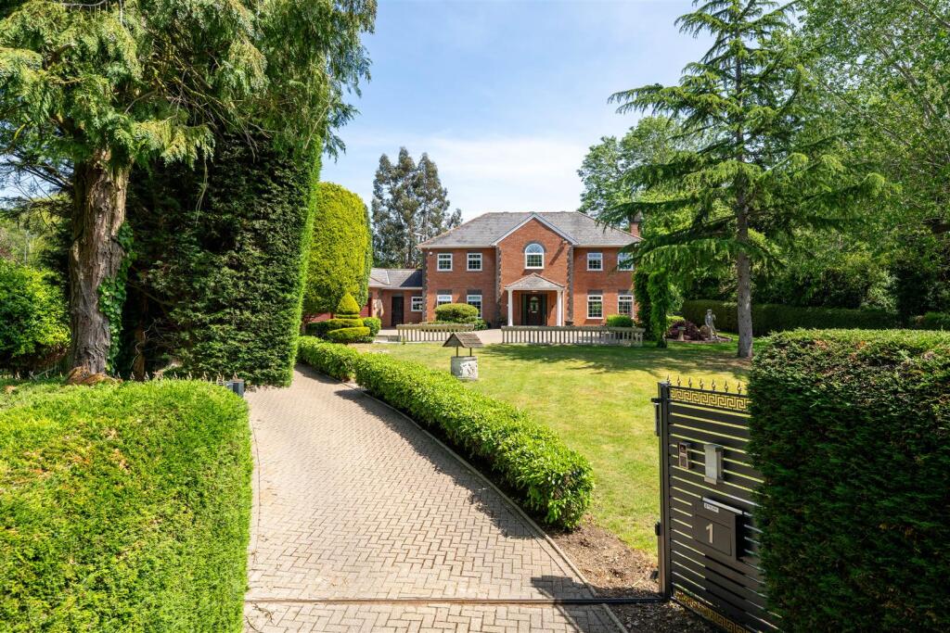
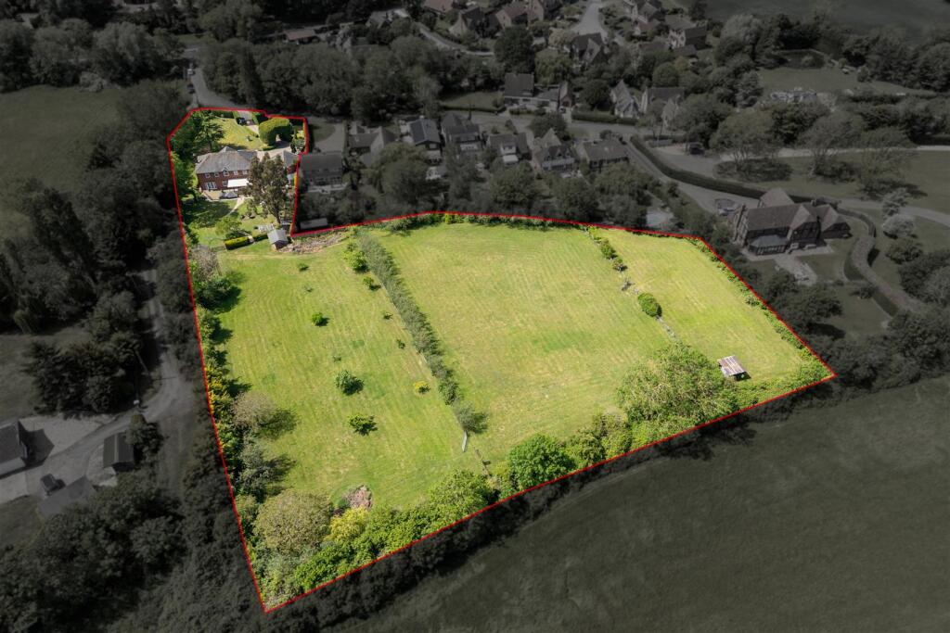
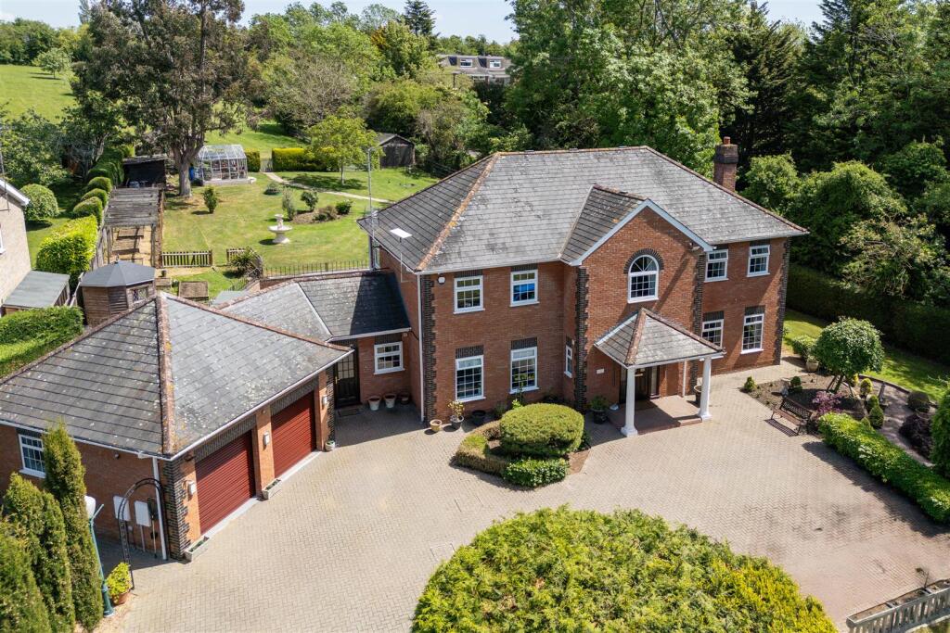
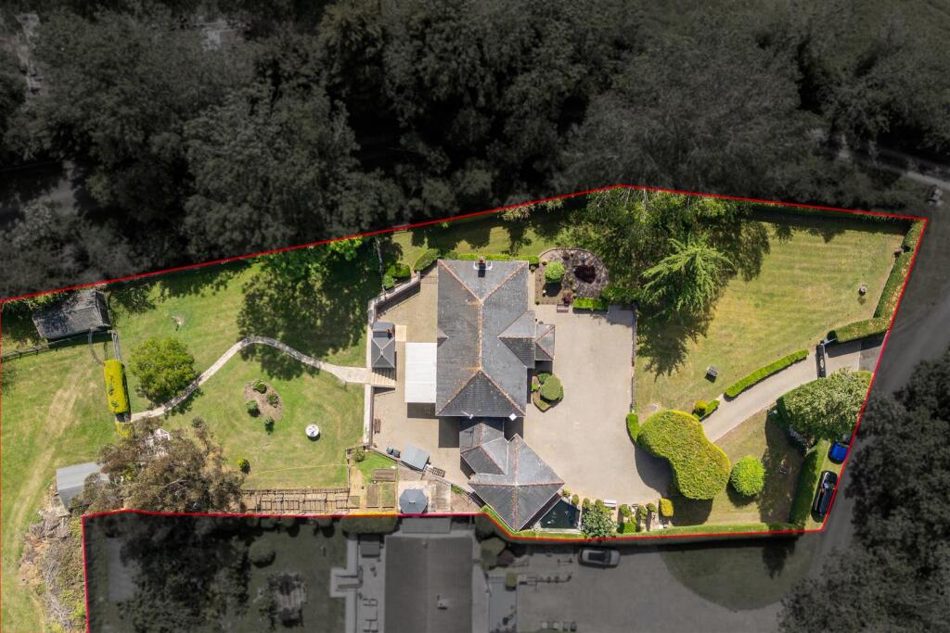
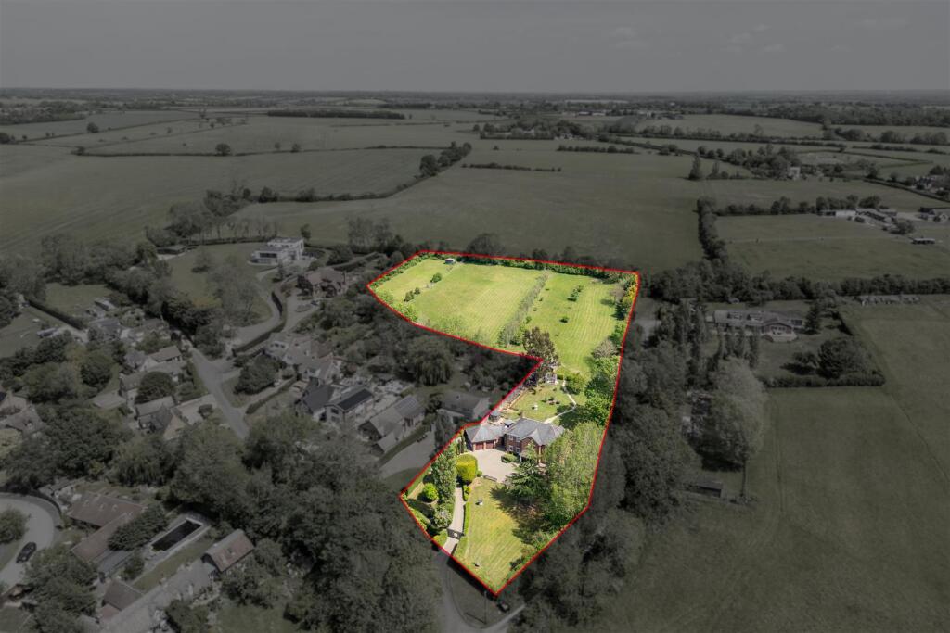
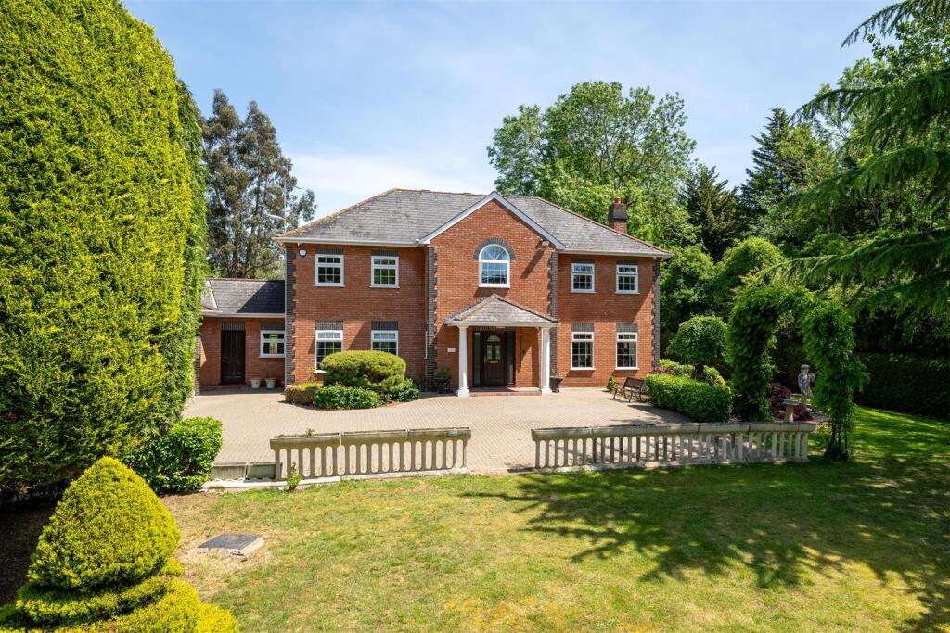
- Detached family home on approx. 2.6 acres (sts)
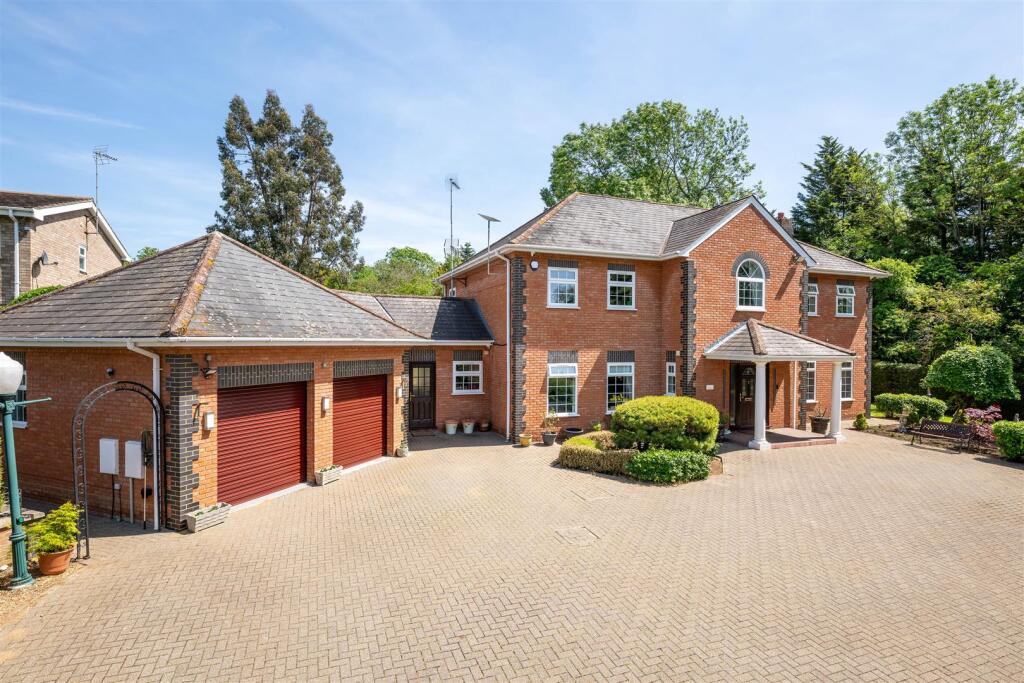
- Sweeping driveway with cast iron electric gates
- Five bedrooms & spacious living accommodation
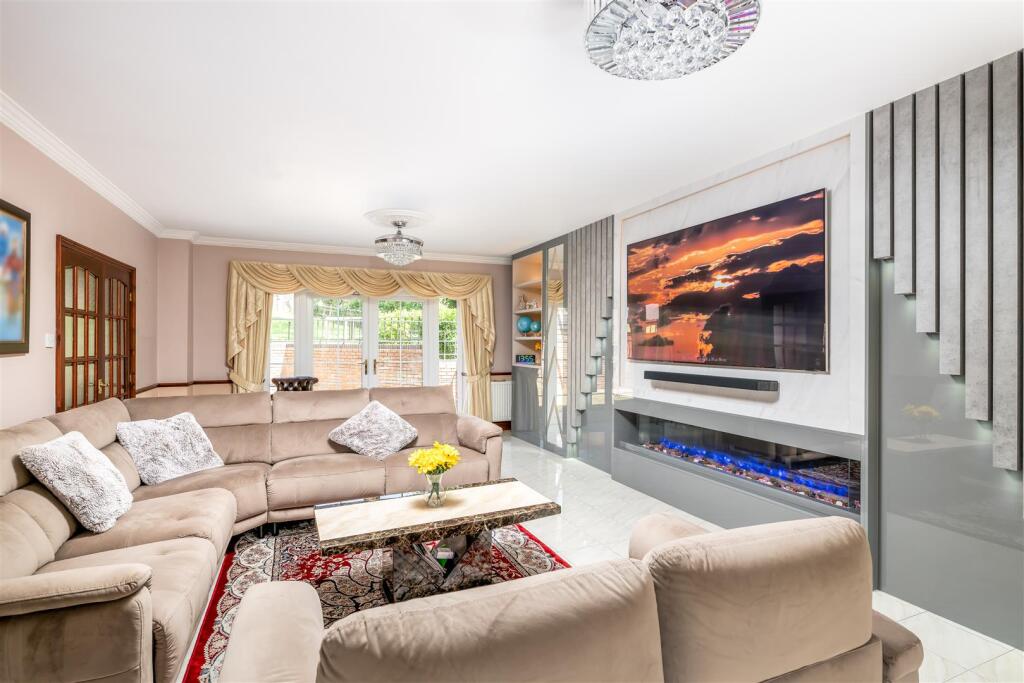
- Lounge with media wall
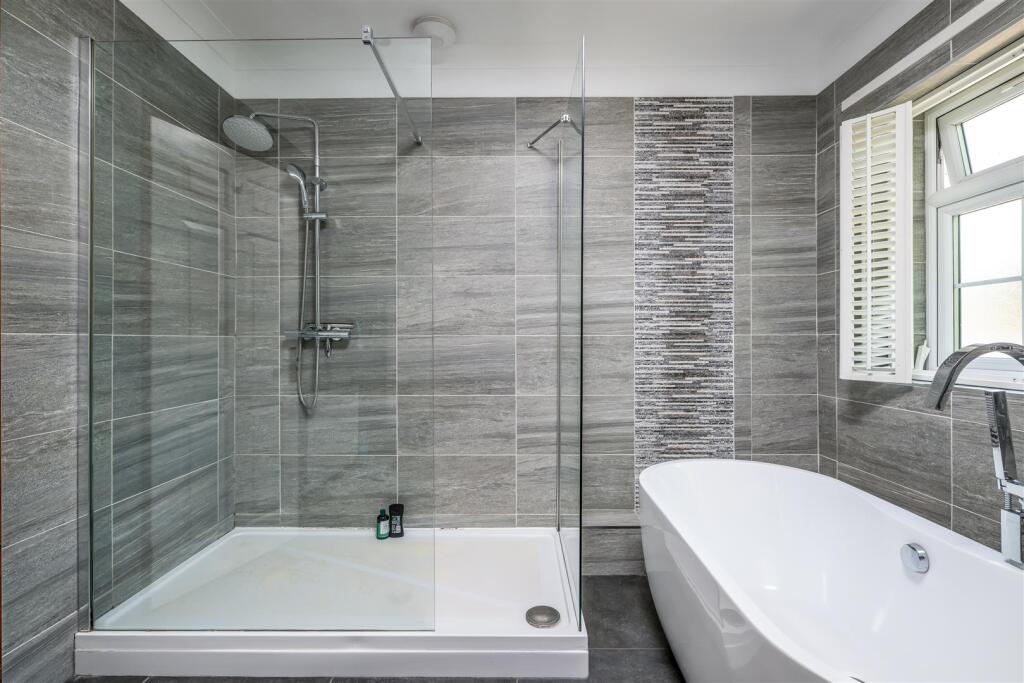
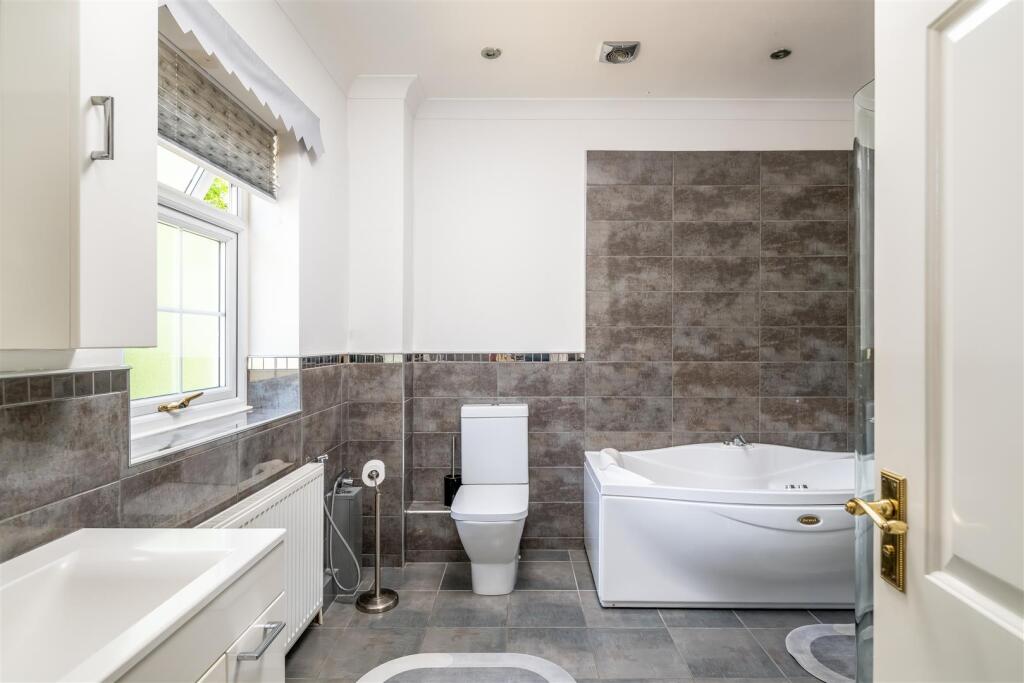
- Modern bathroom with spa bath
- Gym/games room from garage conversion
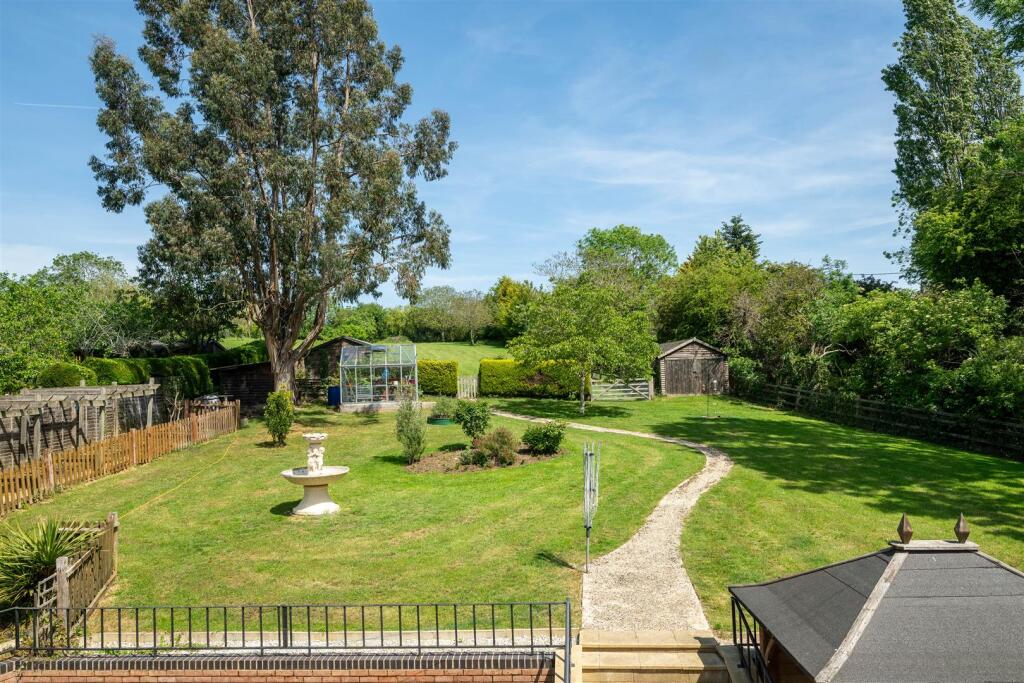
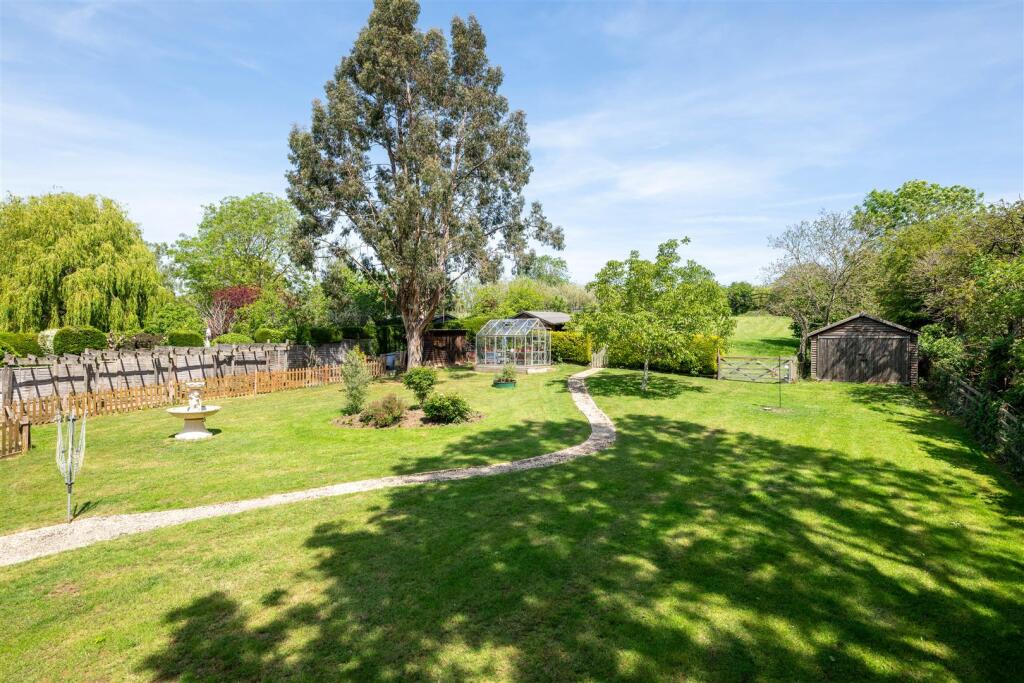
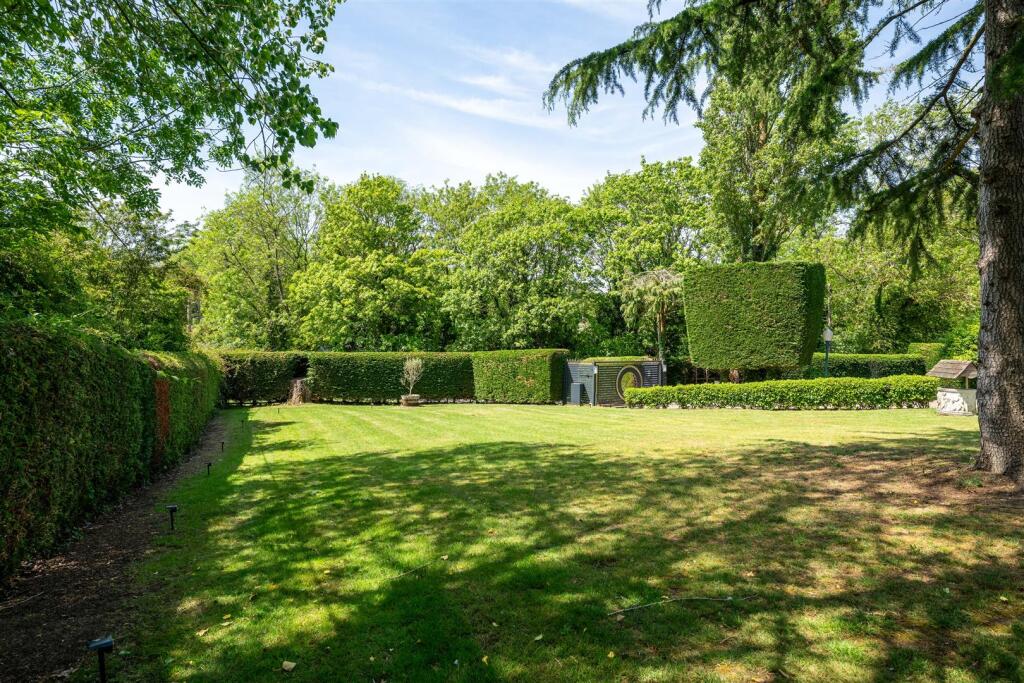
- Mature gardens with pond
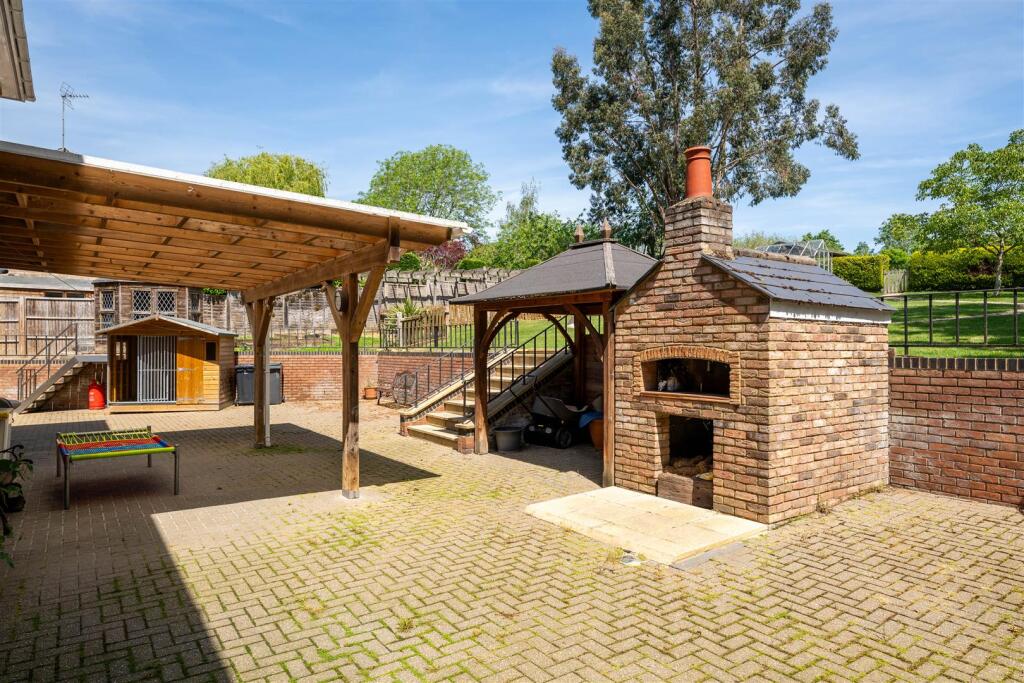
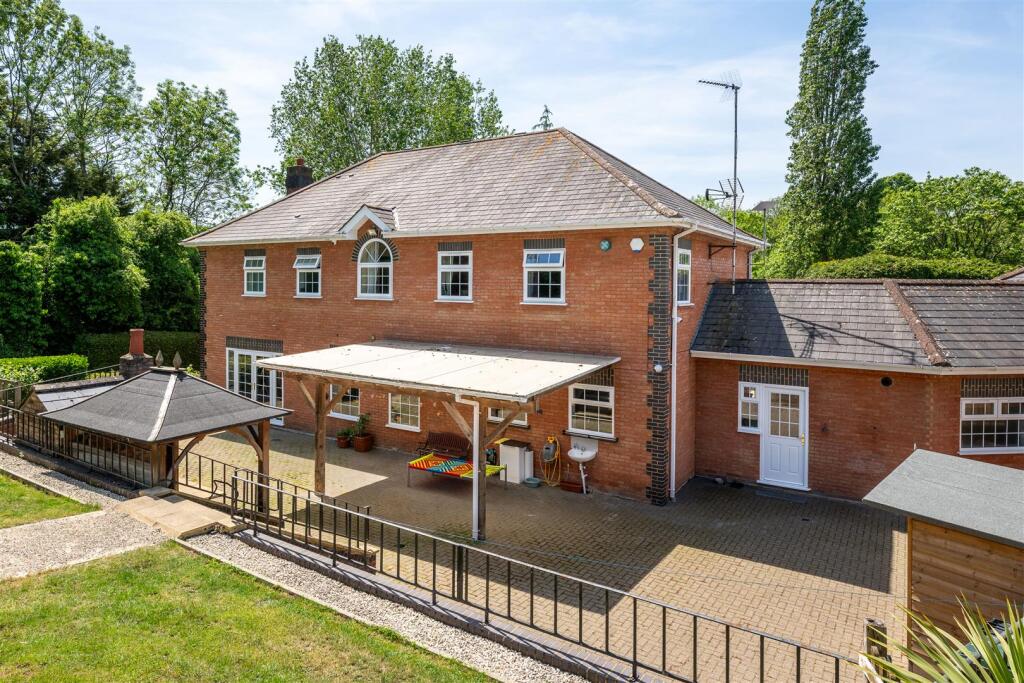
- Covered BBQ area with pizza oven
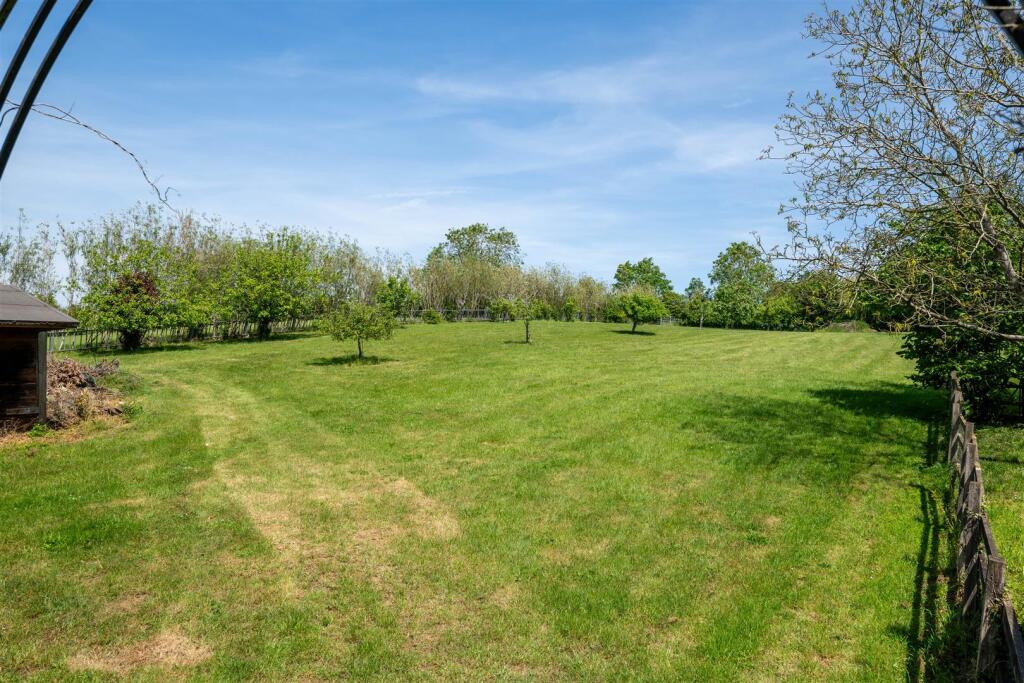
- Three paddocks
- Gas central heating & double glazing
Additional details
- Electricity
- Mains supply
- Water
- Mains supply
- Sewerage
- Mains supply
- Heating
- Gas central
- Parking
- Yes
- Garden
- Yes
Description
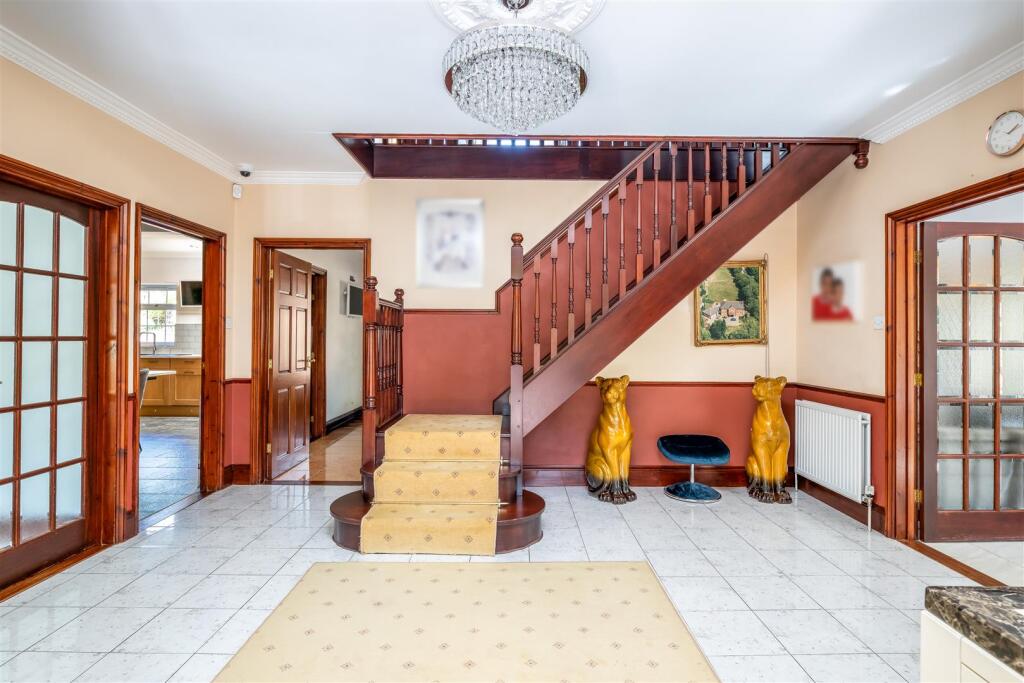
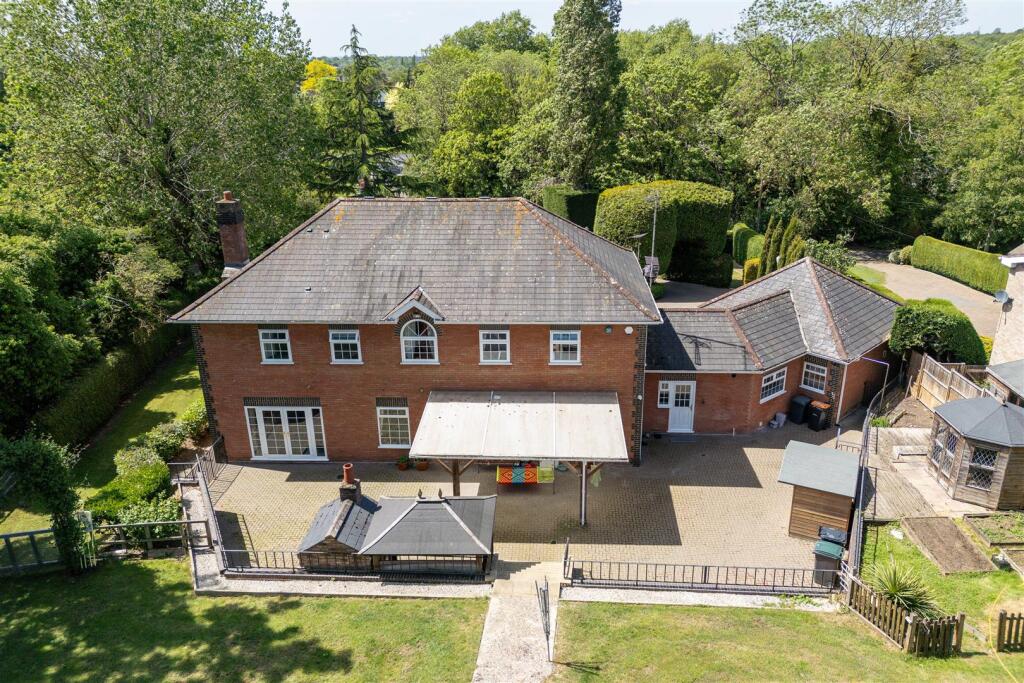
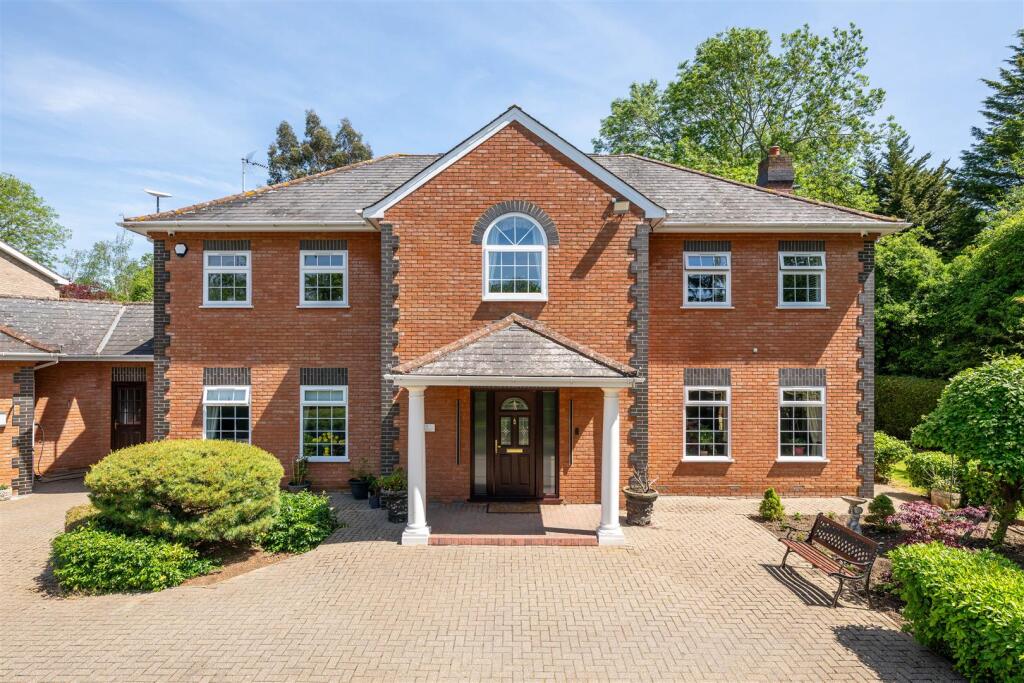
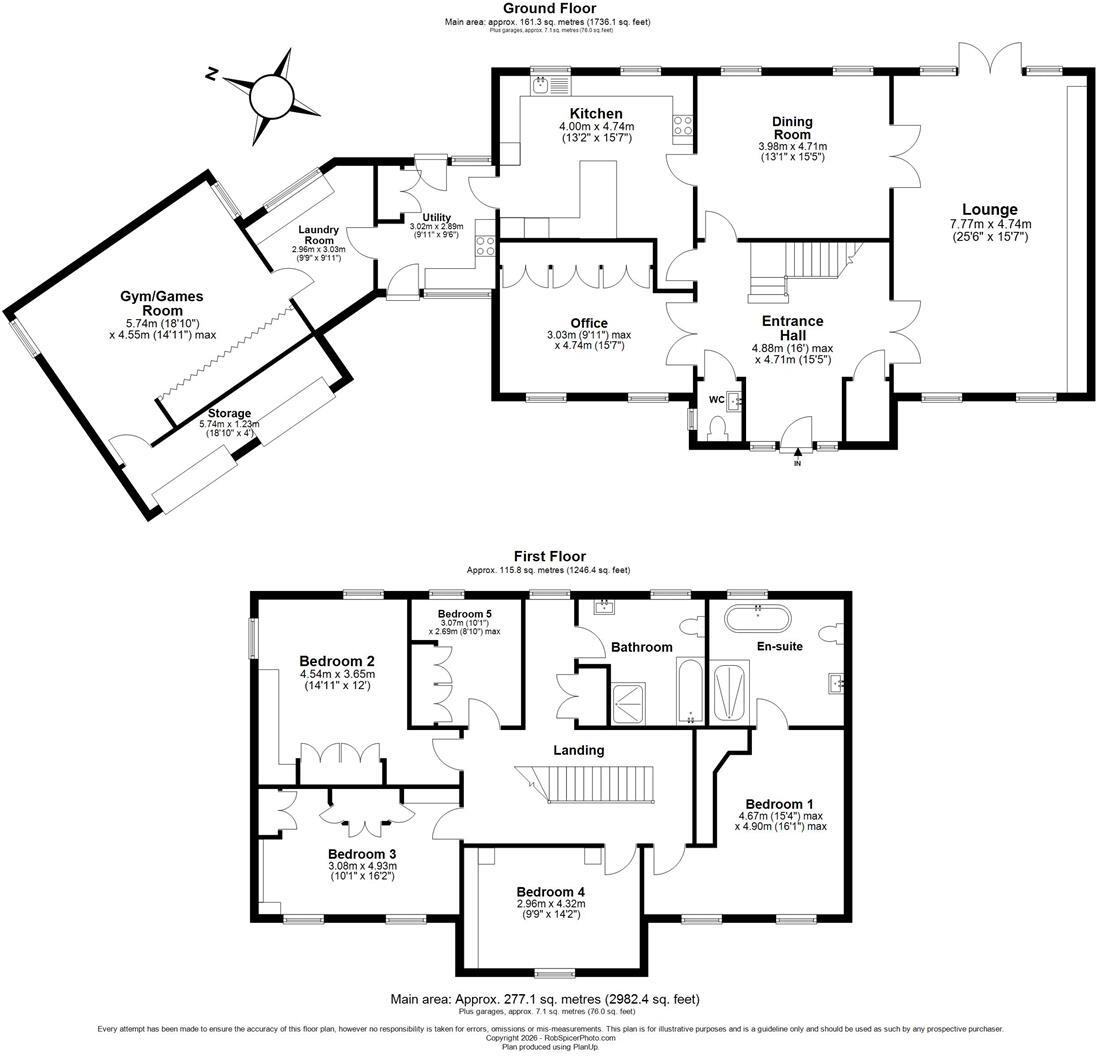
This substantial family home extends to over 2,900 sq. ft. (sts) of versatile accommodation, perfectly suited for modern family living. Upon entering, you are welcomed by a large and impressive entrance hall which sets the tone for the spacious accommodation throughout. The elegant lounge is a particular highlight, featuring a contemporary media wall with inset fireplace and Bluetooth ceiling speakers, creating a stylish and immersive space for relaxing and entertaining.
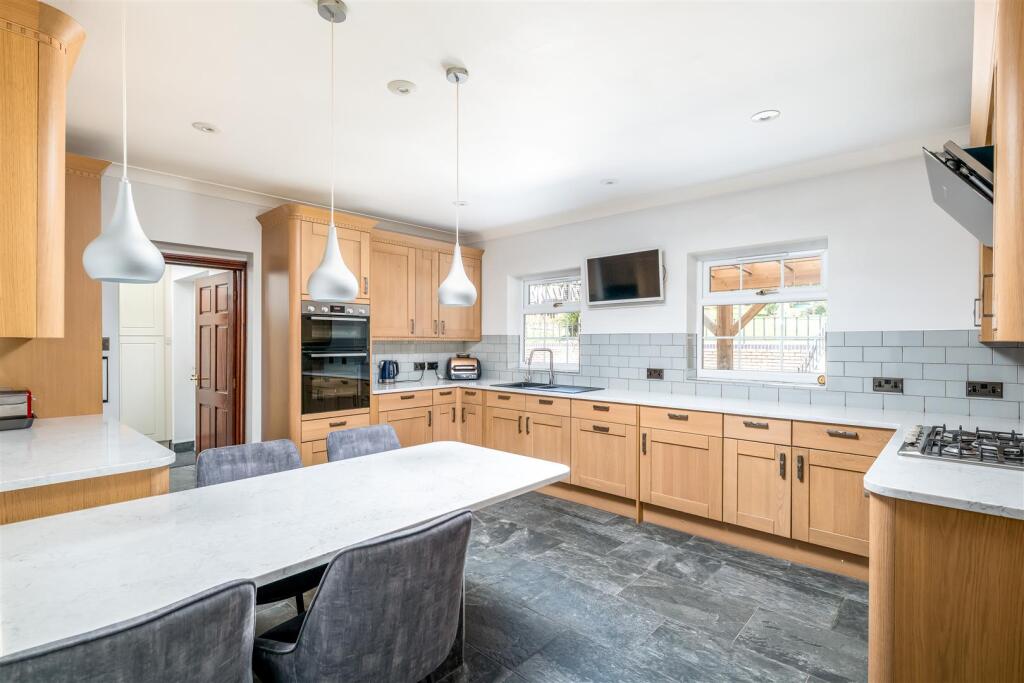
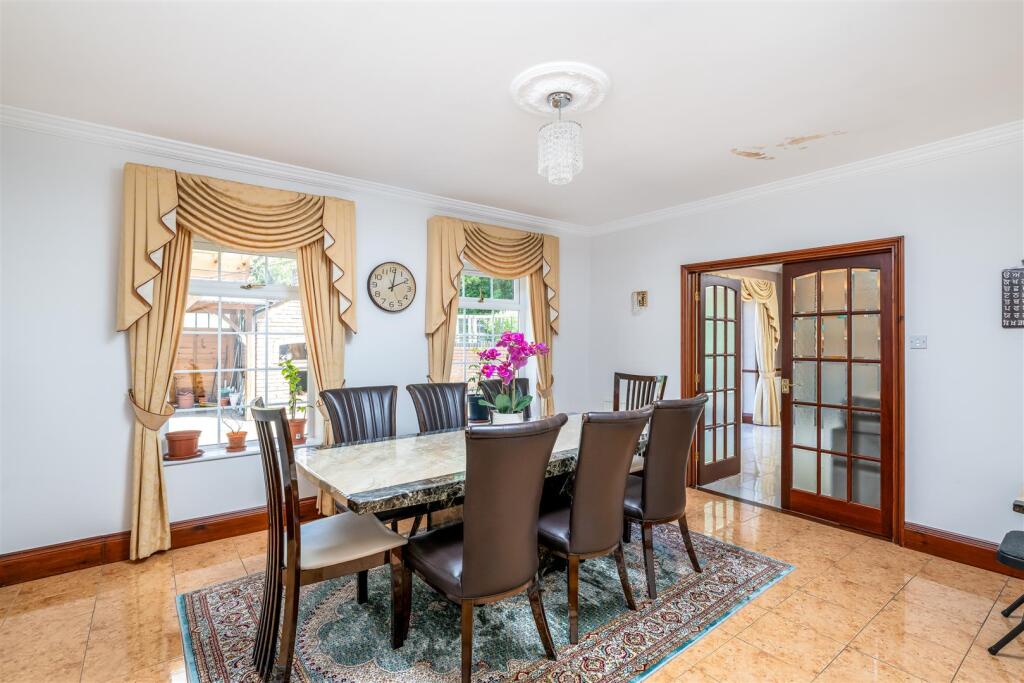
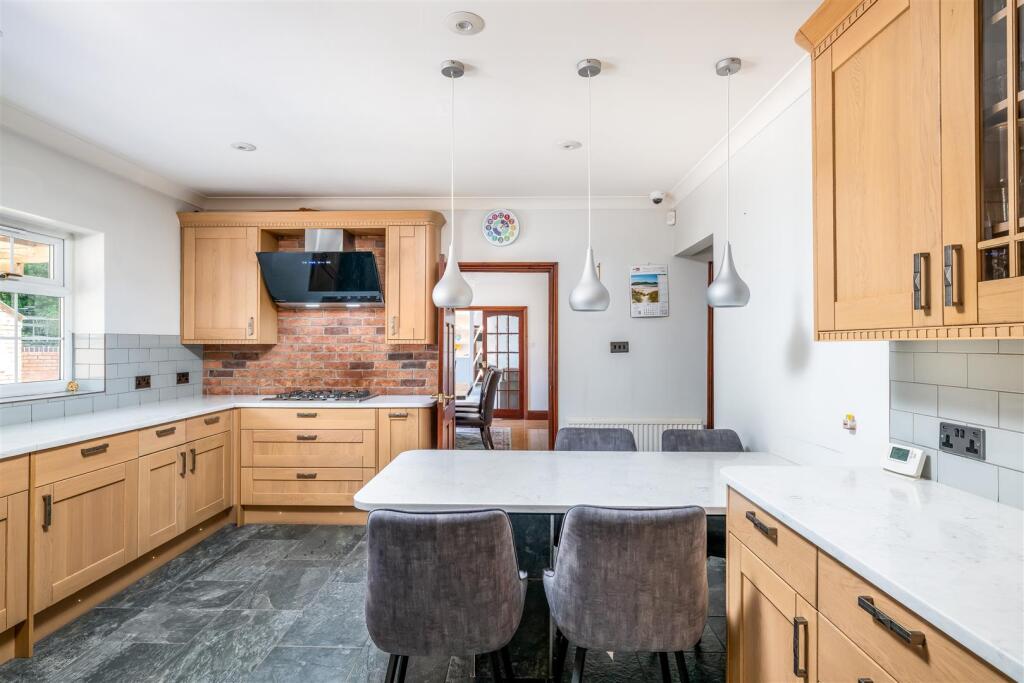
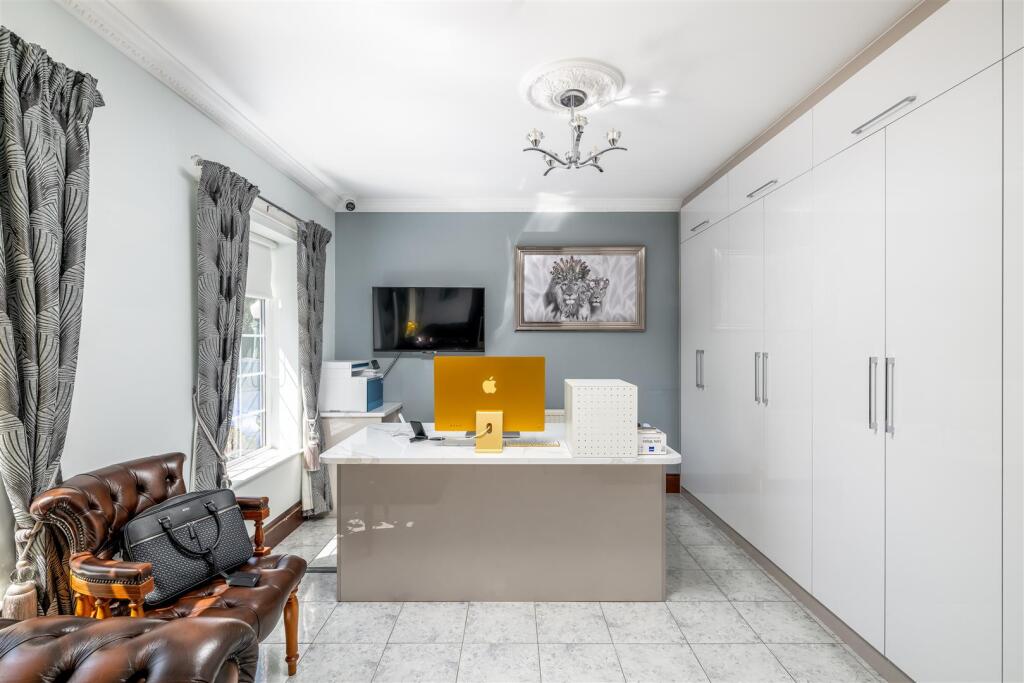
The ground floor also offers a formal dining room, a spacious office and a well-appointed kitchen with adjoining utility and laundry rooms. A standout feature of the property is the converted garage, now transformed into an impressive gym/games room with additional storage, offering excellent flexibility for leisure, entertaining or home working requirements.
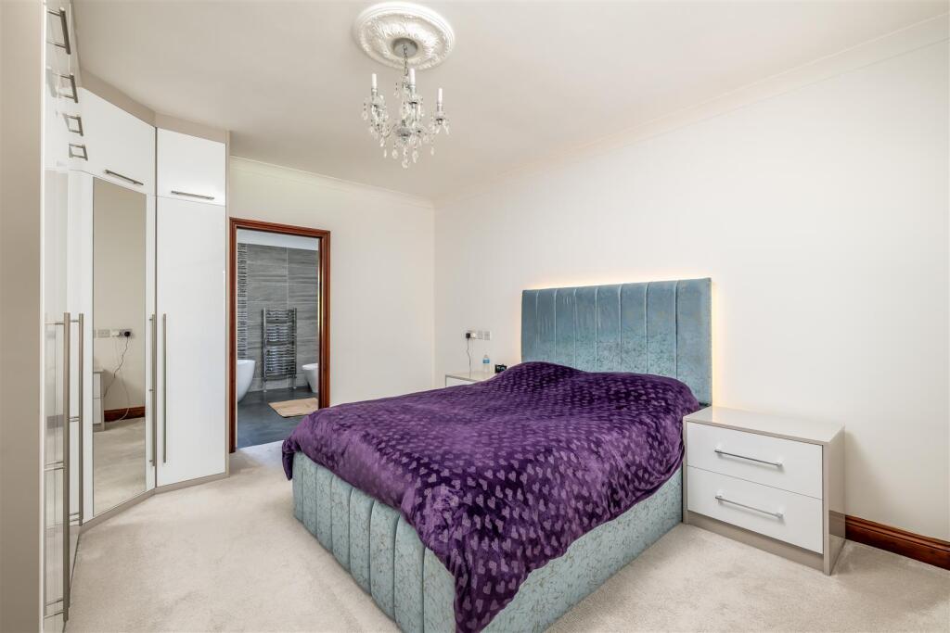
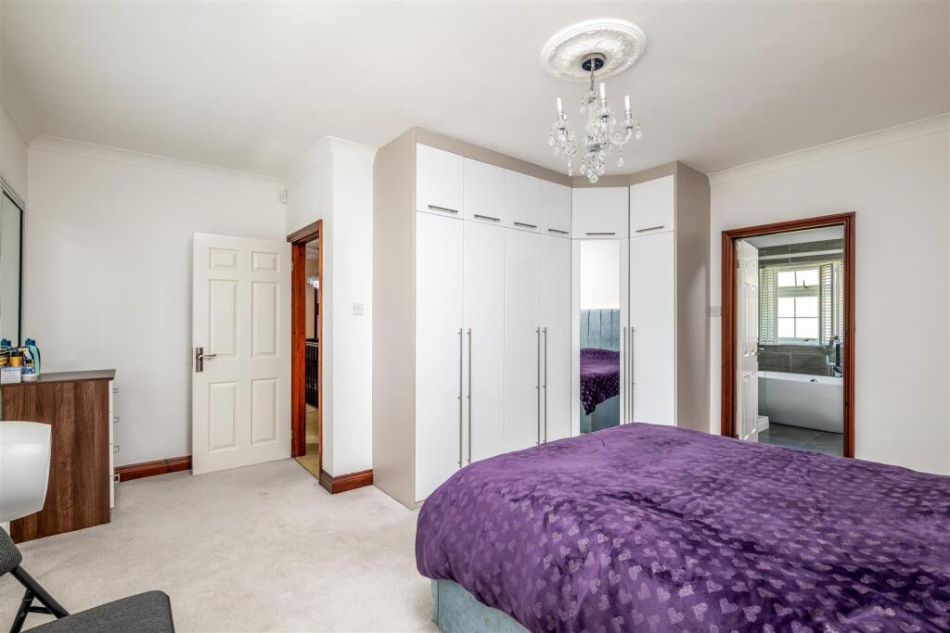
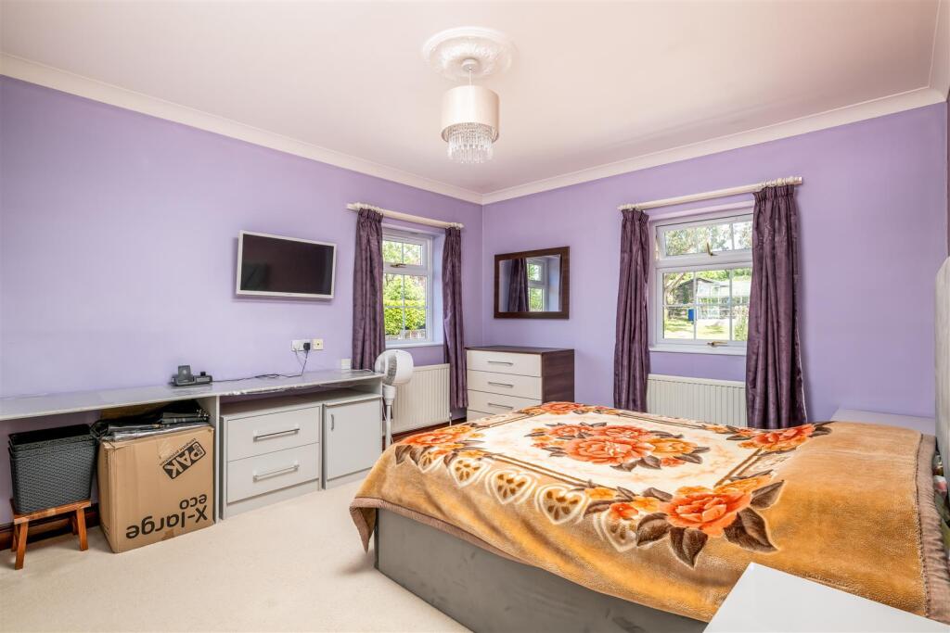
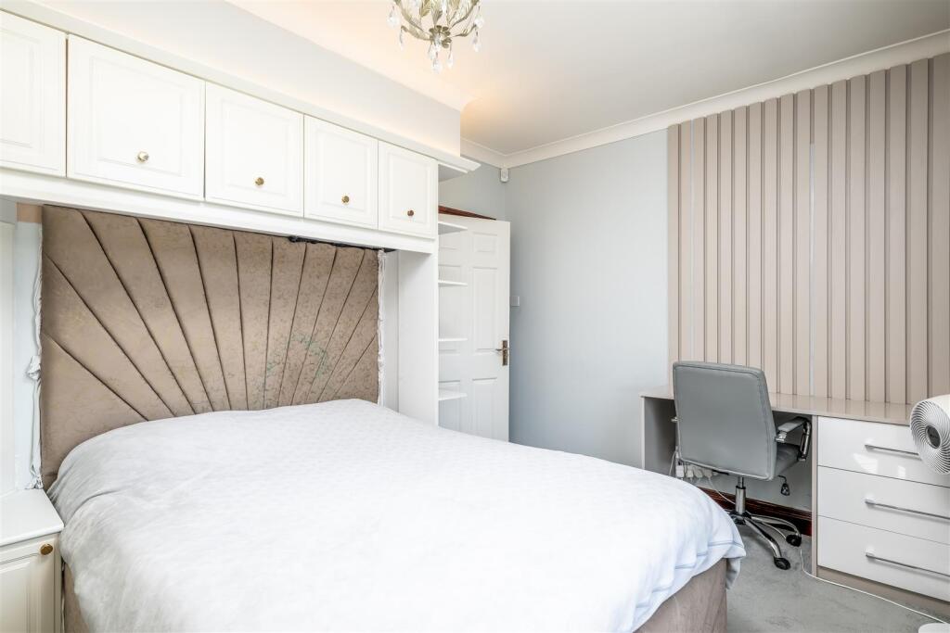
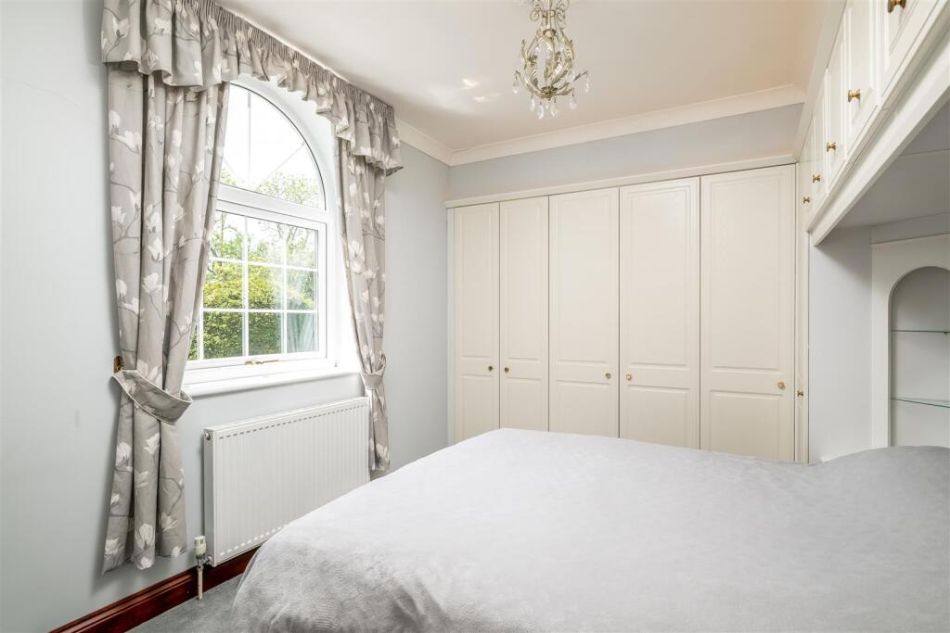
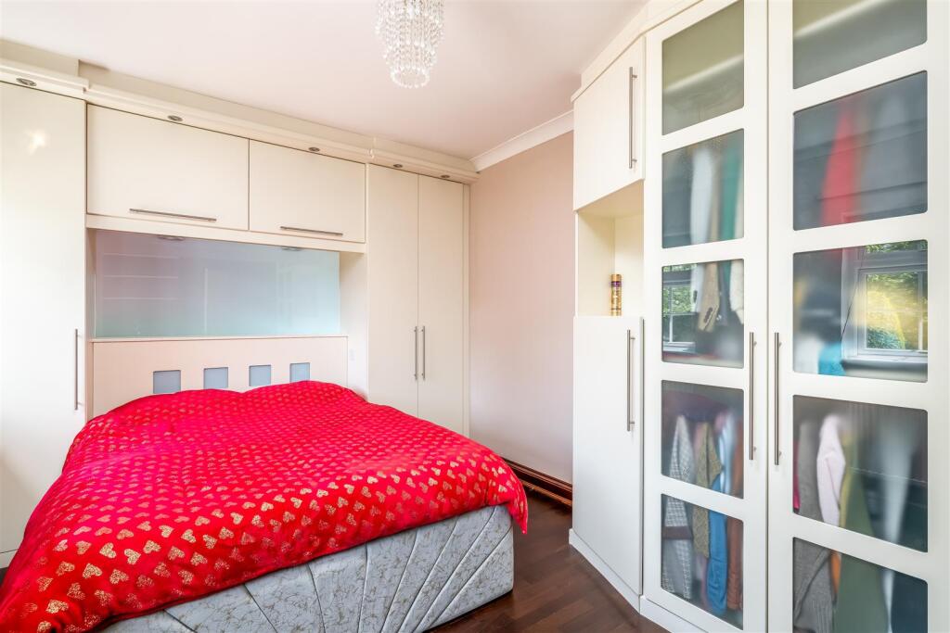
To the first floor are five well-proportioned bedrooms, including a generous principal suite complete with shutter blinds and an en suite bathroom complemented by a stunning modern family bathroom featuring a luxurious spa bath, creating the perfect space to relax and unwind. A spacious landing further enhances the sense of space throughout the first floor.
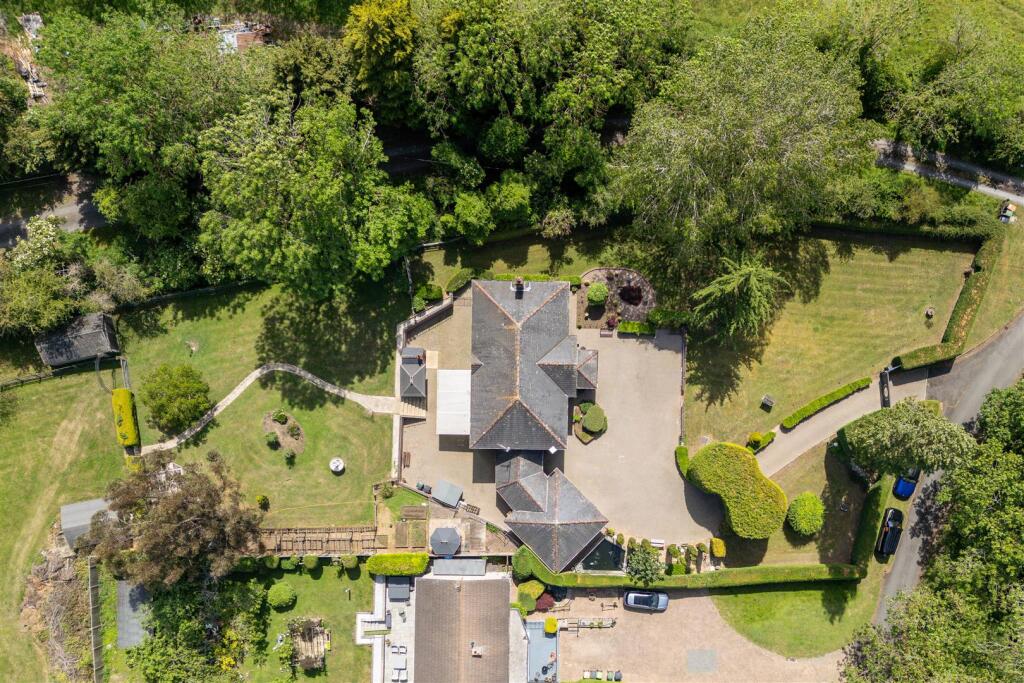
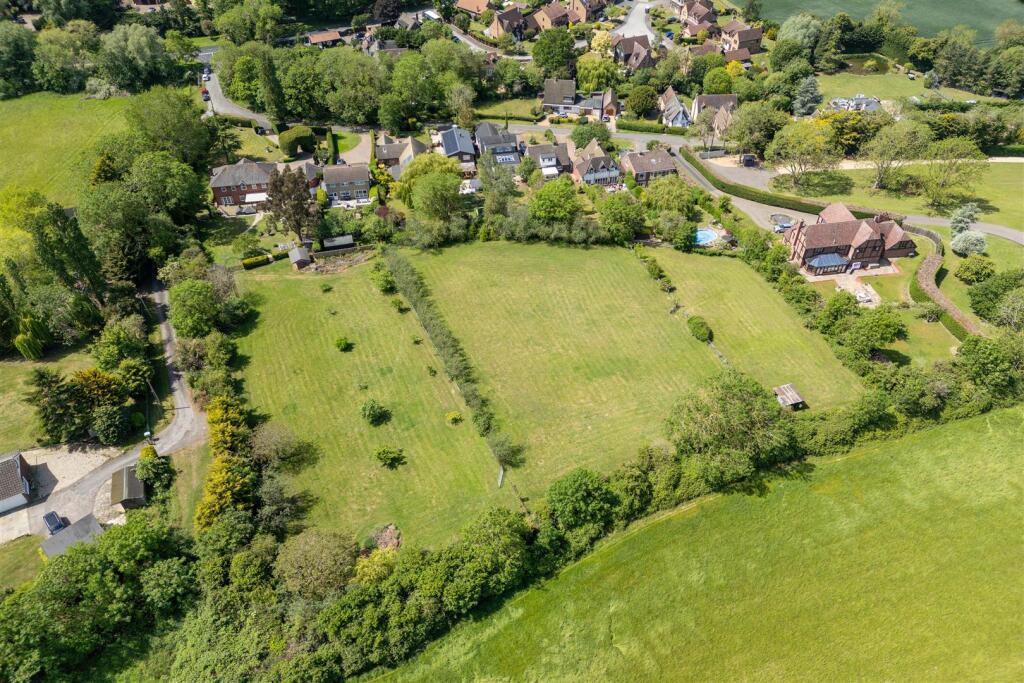
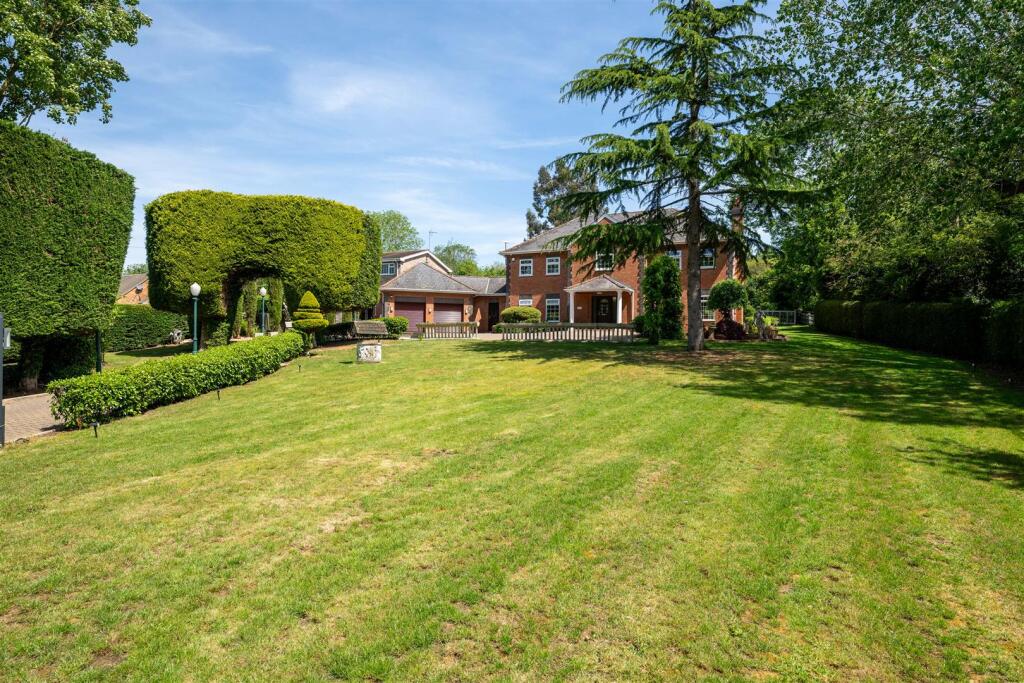
Externally, the property truly excels. The mature gardens and grounds are a major feature, beautifully maintained to create a peaceful parkland-style setting with expansive lawns, established trees, landscaped borders, a pond and far-reaching views across the surrounding countryside. Superb outdoor entertaining spaces include a covered social area overlooking the paved terrace, together with a covered BBQ area complete with pizza oven ideal for hosting family and friends throughout the year.
Beyond the formal gardens is a large grassed field split into three paddocks, which could be utilised for equestrian purposes, small livestock, the creation of a private orchard, or simply enjoyed as part of the wonderful grounds and outdoor lifestyle this exceptional property has to offer. Nearby bridle paths further enhance the appeal for countryside enthusiasts.
Further benefits include gas central heating and double glazed windows throughout.
The sweeping driveway further enhances the sense of exclusivity and grandeur, while the substantial plot provides exceptional outdoor space for recreation, entertaining and lifestyle living.
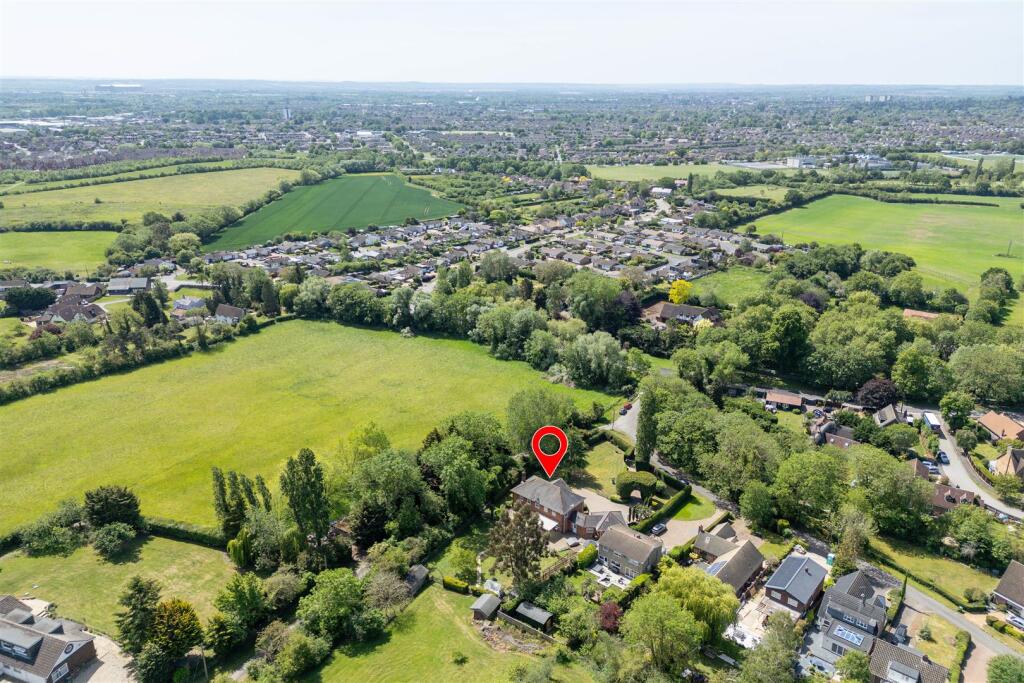
Renhold offers its own highly popular Primary School and Public House and is very well placed for access to both Bedford and to Bedford’s southern bypass (A421) linking the A1 to the M1.
Bedford offers a wide range of shops and services together with excellent schooling, both private and state, and the property is just four and a half miles from Bedford’s mainline station with regular services to the capital and other popular destinations.
Listed by
Bedford
Lane & Holmes LLP
Reference: 89191641
EPC Rating & Upgrade Cost
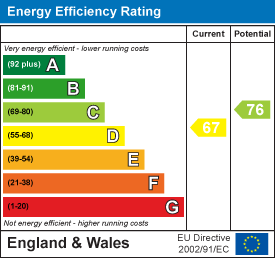
Current rating: D
Potential rating: C
Inspection date: 14/12/2022
Expiry date: 13/12/2032
Current heating cost: £1,433/year
Potential heating cost: £1,266/year
Est. upgrade cost to C: £9,825
Recommendations
- Increase loft insulation to 270 mm (£100 - £350)
- Floor insulation (solid floor) (£4,000 - £6,000)
- Low energy lighting for all fixed outlets (£100)
- Solar photovoltaic panels, 2.5 kWp (£3,500 - £5,500)
Flood risk
Zone: 1
Risk: Low
Job (default Low)
Floorplans
Floorplan.JPG
EPC Graphs
EE Rating
Price history
| Event | Date | Price | % change |
|---|---|---|---|
| Listed for sale | — | £1,450,000 | +18.4% |
| Sold | 03/09/2024 (1 year ago) | £1,225,000 | — |
Source: HM Land Registry Price Paid Data. Crown copyright.
Sold Comparables
Same street and nearby sales within 0.25 miles (last 5 years). Data from Land Registry Price Paid.
| Address | Price | Date | Type |
|---|---|---|---|
| 15 HOOKHAMS LANE, RENHOLD, BEDFORD, MK41 0JU | £795,000 | 05/12/2025 | Detached |
| 7 BROOKSIDE, RENHOLD, BEDFORD, MK41 0JL | £705,000 | 31/08/2023 | Detached |
| Same street JACKDAWS, 17 BROOK LANE, RENHOLD, BEDFORD, MK41 0LD | £2,200,000 | 26/04/2023 | Detached |
| 21 HOME CLOSE, RENHOLD, BEDFORD, MK41 0LB | £400,000 | 15/09/2022 | Detached |
| 16 WILDEN ROAD, RENHOLD, BEDFORD, MK41 0JP | £465,000 | 30/06/2022 | Detached |
| 19 HOME CLOSE, RENHOLD, BEDFORD, MK41 0LB | £375,000 | 24/11/2021 | Detached |
| 13 HOME CLOSE, RENHOLD, BEDFORD, MK41 0LB | £500,000 | 30/09/2021 | Detached |
| 10 BROOKSIDE, RENHOLD, BEDFORD, MK41 0JL | £677,500 | 13/08/2021 | Detached |
Street average: £2,200,000 (1 sale)
Area average: £559,643 (7 sales)
Capital growth trend
Land Registry outcode average: last 12 months vs 5y and 10y ago (from sold prices).
House Price Index (HM Land Registry — official index, not sold-price averages): Bedford. Series: Detached. As of April 2026.
Rental Range
Estimated market rent for Bedford. Low = conservative, Realistic = average, Optimistic = best case.
Based on Local Authority from postcode lookup → Bedford.
LHA (30th percentile) floor for Bedford: £1,296/mo (Apr 2025 – Mar 2026)
Location
Nearby
Nearest stations, universities and amenities (distance from property).
| Type | Name | Distance |
|---|---|---|
| Shop | Oakwood Stores | 0.2 miles |
| Bus stop | Hamsterley Close | 0.7 miles |
| Shop | Moda Hair Studio | 0.8 miles |
| Bus stop | Mowsbury Park Pavillion | 0.8 miles |
| University | University of Bedfordshire Polhill Campus | 1.7 miles |
| Train station | Bedford St Johns | 3.0 miles |
| Train station | Bedford | 3.1 miles |
| Hospital | Bedford Hospital SDEC - Same Day Emergency Care | 3.2 miles |
| Hospital | The Manor | 4.2 miles |
| University | University of Bedfordshire | 10.6 miles |
Street-level crime
| Category | Count |
|---|---|
| Violence and sexual offences | 27 |
| Shoplifting | 11 |
| Anti-social behaviour | 8 |
| Public order | 4 |
| Vehicle crime | 4 |
| Criminal damage and arson | 3 |
| Other crime | 3 |
| Other theft | 3 |
| Robbery | 2 |
| Bicycle theft | 1 |
| Burglary | 1 |
| Drugs | 1 |
| Total incidents | 68 |
Within 1 mile during May 2026. Source: data.police.uk (England & Wales).
Schools nearby
Nearest open schools with Ofsted ratings (England). Closed schools are not shown. Data from Get Information about Schools and Ofsted.
| Name | Type | Distance | Ofsted |
|---|---|---|---|
| Renhold VC Primary School | Primary | 0.5 miles | Good — 11 Mar 2020 |
| Mark Rutherford School | Secondary | 0.6 miles | Requires improvement — 27 Jul 2023 |
| Putnoe Primary School | Primary | 0.8 miles | Good — 19 Sep 2024 |
| Cambian Walnut Tree Lodge School | Other | 1.0 miles | Good — 26 Sep 2021 |
| Ravensden CofE Primary Academy | Primary | 1.0 miles | Good — 18 Sep 2023 |
Rental Comparables
Residential lets from OpenRent and Rightmove for the area (same bedroom count). Use to validate rent estimates. Student lets are excluded.
| Title | Rent | Beds | Distance | As seen on |
|---|---|---|---|---|
| 5 Bed Semi-Detached House, Wheathouse Close, MK41 | £2,300/mo | 5 | 0.86 miles | OpenRent |
Average rent: £2,300/mo (1 listing)
Rent-driven metrics
Based on OpenRent comparables.
- Rent ratio — Monthly rent ÷ purchase price (1% rule). 1%+ = strong, 0.8–1% = okay, <0.8% = weak for cashflow.
- Max investor price — Rent ÷ 0.8%; the price at which rent would be 0.8% of price (Stoke-style target).
- Target investor price — Rent ÷ 1%; the price at which rent would be 1% of price (strong cashflow band).
- Gross yield — Annual rent as % of purchase price (no costs).
- Cost-to-rent — Price ÷ annual rent (from OpenRent comparables). Under 14× = strong, 14–16× = acceptable, 17×+ = compressed.
- Cashflow — Rent minus mortgage, 10% maintenance, £25/mo compliance. Assumes 75% LTV, 3.95% APR (5yr fixed), 25yr term.
- ROI — Annual profit ÷ cash in (deposit + 4% purchase costs).