DOWNSWAY
SCHOOL LANE, HULL, KIRK ELLA, EAST RIDING OF YORKSHIRE HU10 7NR
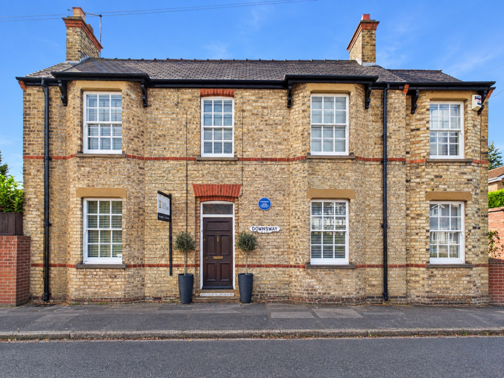
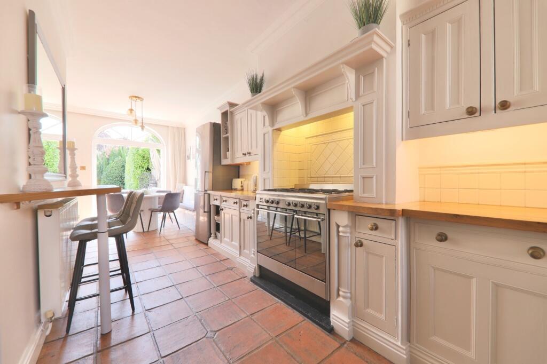
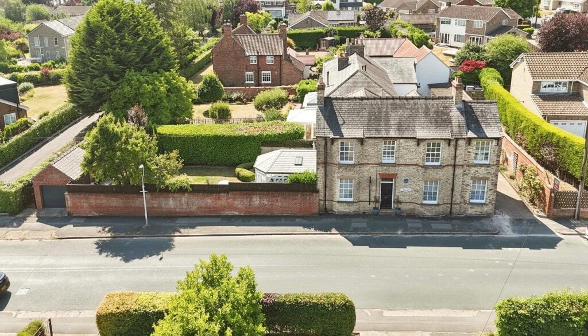
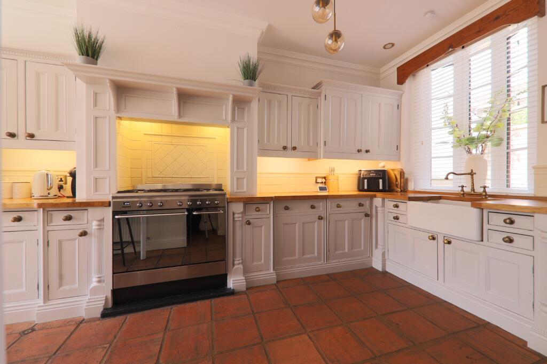
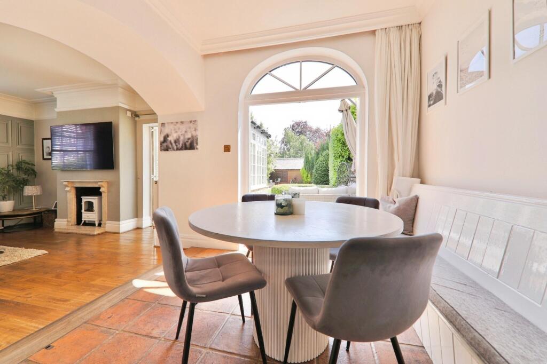
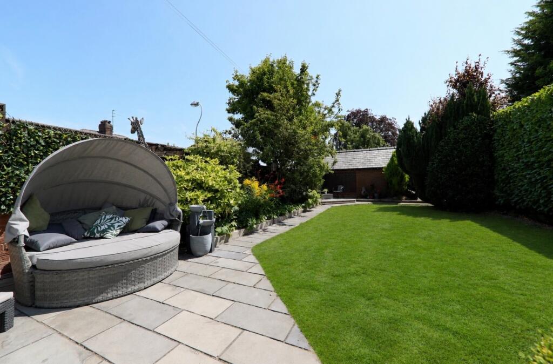
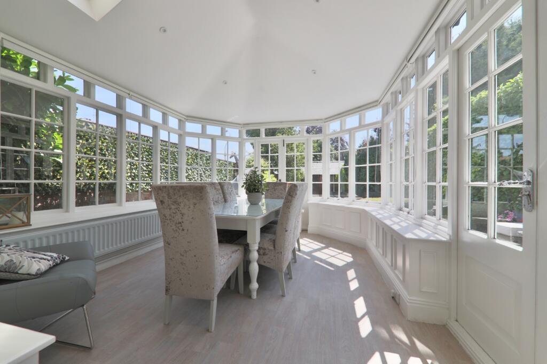
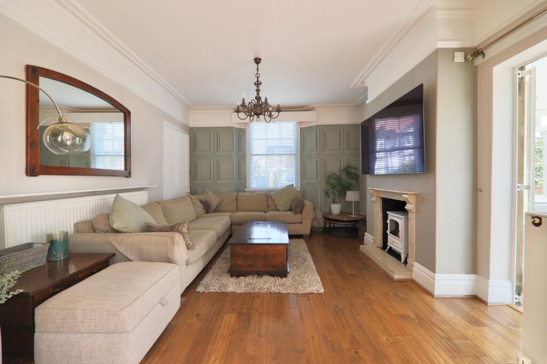
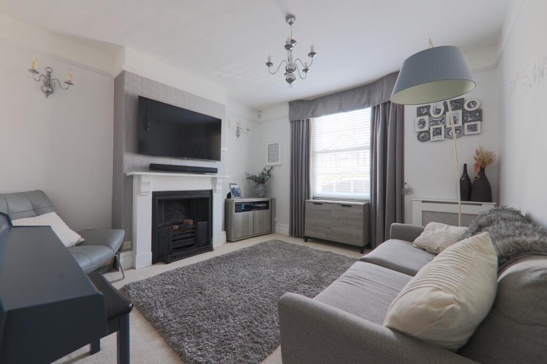
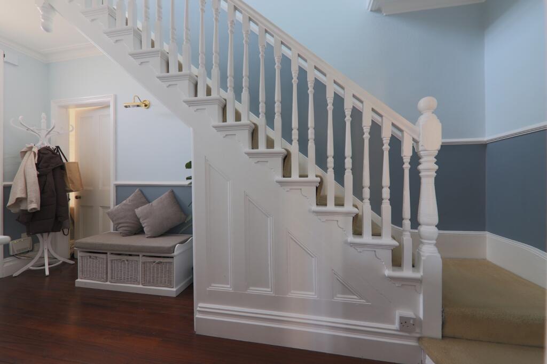
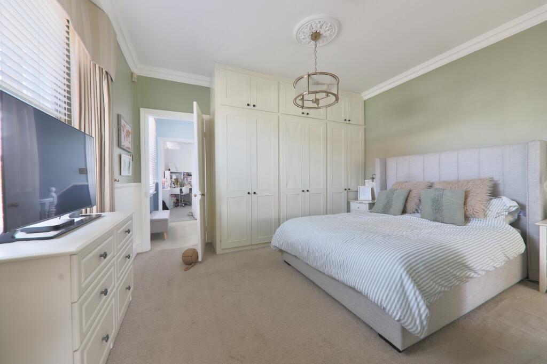
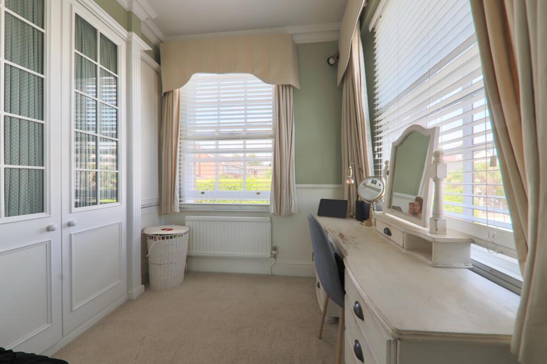
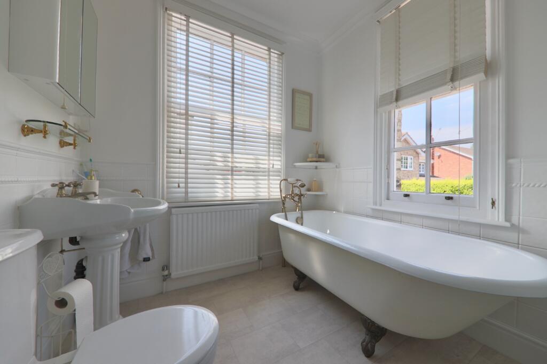
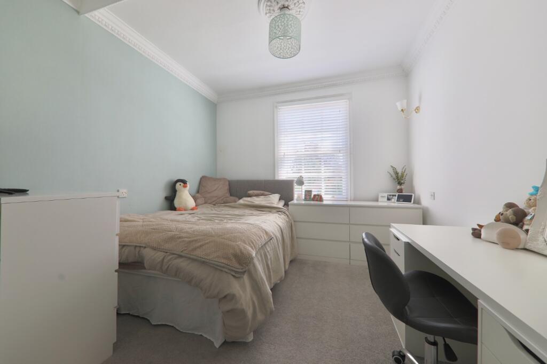
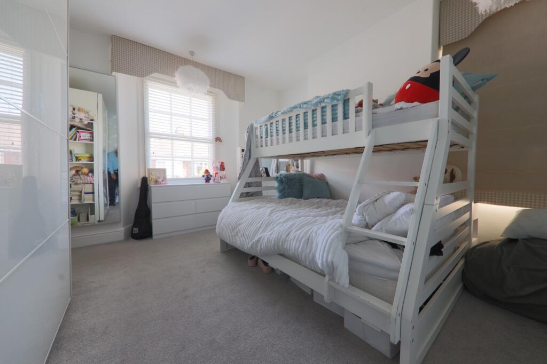
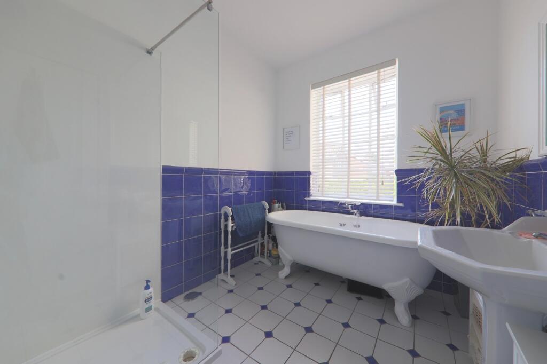
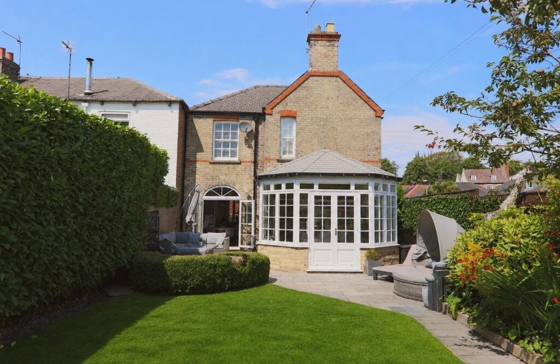
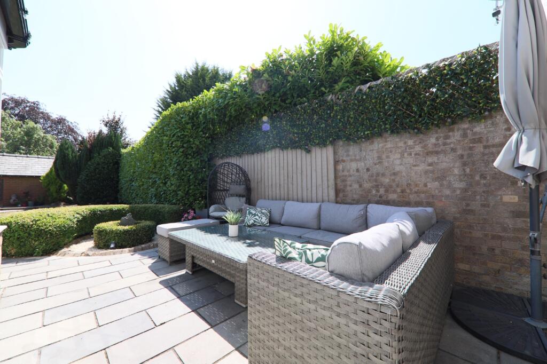
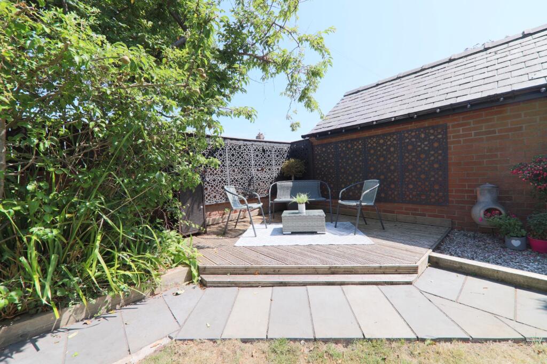
Photo 1 Photo 2 Photo 3 Photo 4 Photo 5 Photo 6 Photo 7 Photo 8 Photo 9 Photo 10 Photo 11 Photo 12 Photo 13 Photo 14 Photo 15 Photo 16 Photo 17 Photo 18 Photo 19
/ 19
Property details
Tenure
FREEHOLD
Floor area
188 m²
Council tax band
G
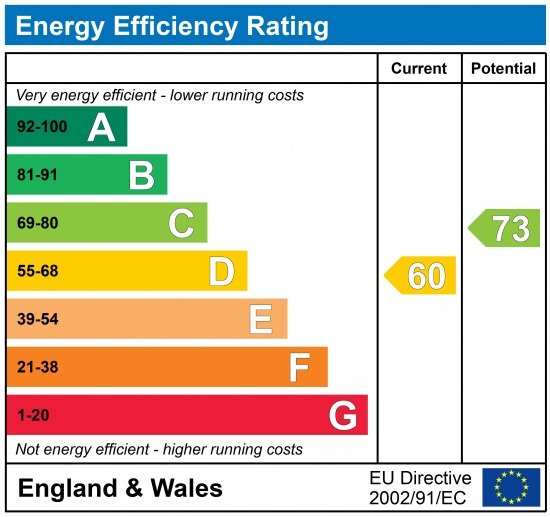
EPC rating
D
Year built
England and Wales: before 1900
Last sold
£385,000 Dec 2006
Price per m²
£3,112/m²
Local average
£387,690 (+50.9%)
Deprivation
Decile 10 (33,490 of 33,755)
Street crime
48 incidents within 1 mile (Aug 2026)
Key features
- VIDEO TOUR AVAILABLE!
- MOVE FASTER WITH CONTRACT READY!
- VICTORIAN RESIDENCE IN THE GEORGIAN STYLE
- AROUND 2,000 SQ FT OF ACCOMMODATION
- OPEN PLAN KITCHEN, SITTING ROOM AND ORANGERY
- SOUTH FACING PRIVATE WALLED GARDEN
- DETACHED GARAGE
- FREEHOLD
- COUNCIL TAX BAND G
- EPC RATING D
Additional details
- Electricity
- Mains supply
- Broadband
- FTTC (fibre to the cabinet)
- Water
- Mains supply
- Sewerage
- Mains supply
- Heating
- Gas central
- Parking
- Garage
- Garden
- Rear garden
- Flooded in last 5 years
- No
Description
VIDEO TOUR AVAILABLE!
This property is Contract Ready, the legal work has already started, saving time, reducing risk, and helping your move go smoothly. See below for details.
Perfectly positioned between the village school, church and local pub this exceptional Victorian residence, designed in the Georgian style, is one of Kirk Ella's few remaining period homes. Offering around 2,000 sq ft ofbeautifully presented accommodation, the property has been thoughtfully extended and updated while preserving its original charm. Set within a private south-facing walled garden, this unique home also holds localhistorical interest, having originally served as the village police station.
From the Agent's PerspectiveThis is a rare opportunity to own one of Kirk Ella's most distinctive period homes. Beautifully improved over recent years, the property has been carefully enhanced to suit modern living while remaining true toits original character and architectural style. Its central village location places everyday amenities within easy reach, making it as practical as it is appealing.
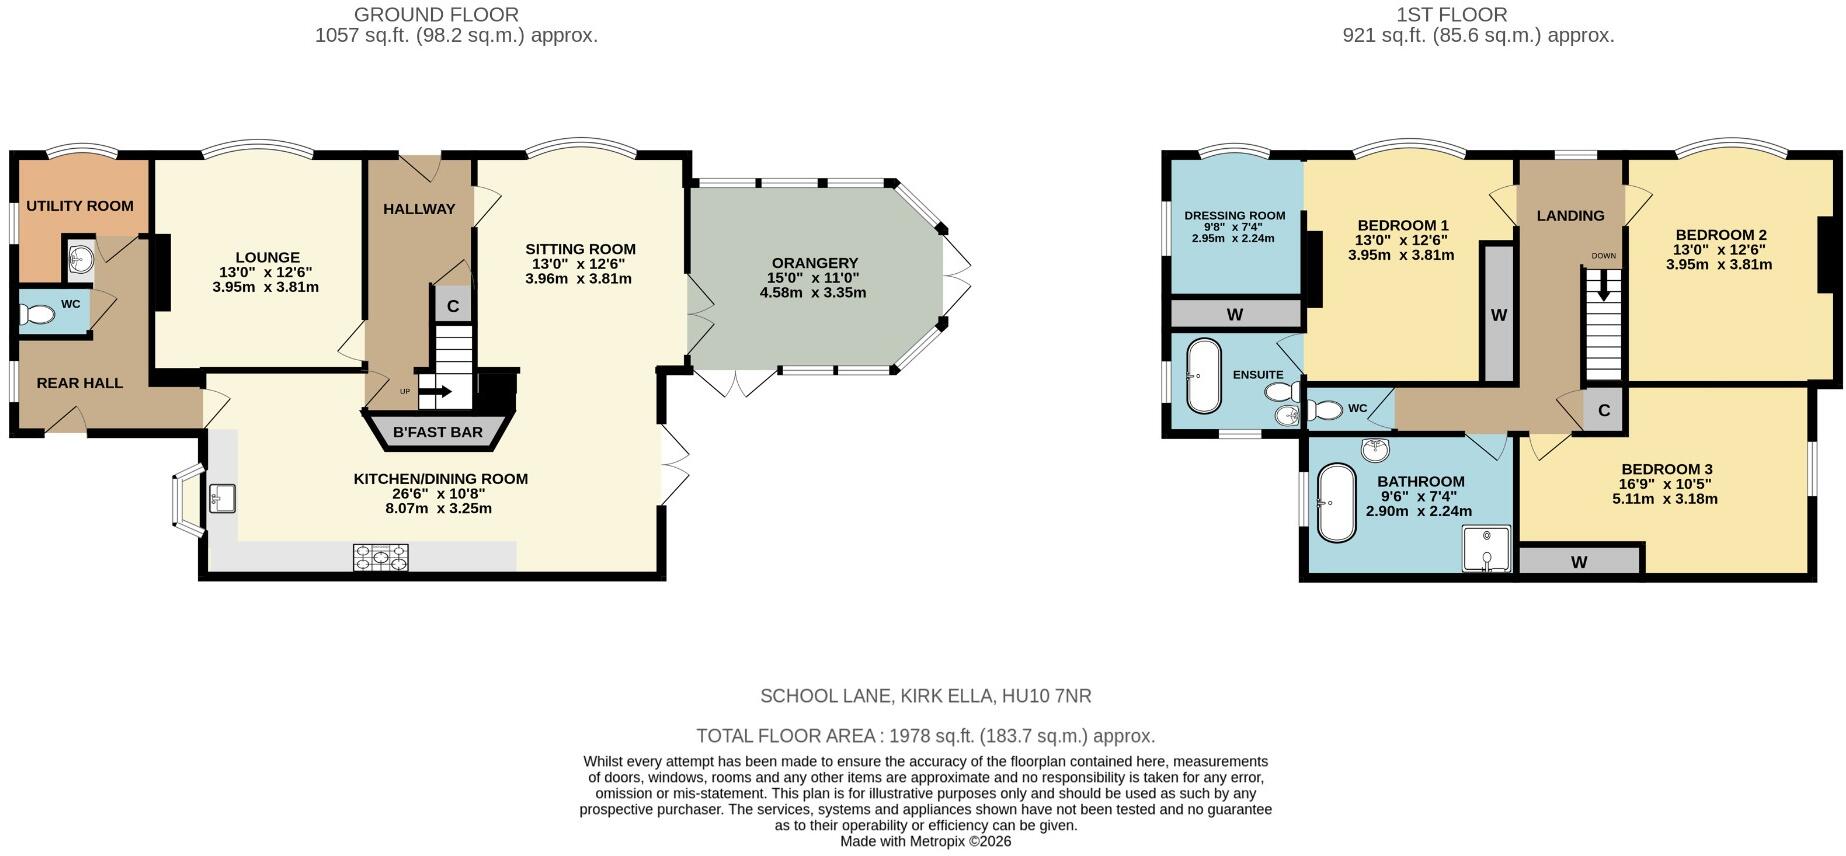
Offering three double bedrooms, the home provides around 2,000 sq ft of living space, giving it the feel of a much larger property. At the heart of the home is the impressive open plan kitchen, sitting room and orangery, creating a bright and welcoming space that is ideal for everyday family life as well as entertaining. The 26'6" kitchen offers plenty of room to cook, dine and gather and opens around to a beautiful sitting area, while a separate living room provides a quieter place to relax. A rear hall, utility room and downstairs W.C. add further practicality.
The principal bedroom enjoys the luxury of its own walk-in dressing room and en-suite bathroom, while two further generous double bedrooms provide comfortable accommodation for family and guests.
Outside, the south-facing walled garden offers an attractive and private setting to enjoy throughout the year. A side access leads to a detached garage, completing a home that combines character, generousliving space and an outstanding village location. The heritage plaque on the front of the property reflects its history as the original village police station, adding another unique feature to this special home.
From the Owner’s Perspective We’ve been proud to call Downsway our home for almost 20 years now. For us it symbolises much more than the beautiful period property that it is. It’s where we’vespent a large portion of our adult lives and shared some incredible times with family and friends. Most importantly, though, it’s where we’ve raised our own family and made truly wonderful memories that we’ll takewith us forever.
Due to all of this, making the decision to leave here has been far from easy. Whoever is lucky enough to take our place here will be taking ownership not just of a piece of significant Kirk Ella history, right in the heartof the village, but of a property that genuinely has a character and soul all of it’s own. We’ll part from it on the best possible terms but look forward to our new chapter ahead.
Agent’s Note We are advised that there is a shared pathway giving pedestrian access to the drive.
TenureThe tenure of the property is freehold.
Council TaxCouncil Tax is payable to the East Riding of Yorkshire Council. From verbal enquiries we are advised that the property is shown in the Council Tax Property Bandings List in Valuation Band G.*
Fixtures & FittingsCertain fixtures and fittings may be purchased with the property but may be subject to separate negotiation as to price
Disclaimer*The agent has not had sight of confirmation documents and therefore the buyer is advised to obtain verification from their solicitor or surveyor.
ViewingsStrictly by appointment with the sole agents.
MortgagesWe will be pleased to offer expert advice regarding a mortgage for this property, details of which are available from our Fine and Country office. Your home is at risk if you do not keep up with repayments on a mortgageor other loan secured on it.
Important Buyer Information: To progress your offer, we are legally required to verify your identity, confirm your source of funds, and assess affordability. This process incurs a fee of £50 (inc. VAT) for sole buyers, or £100 (inc. VAT) for joint buyers, regardless of the number of individuals involved.
What Contract Ready Means for You — the Buyer
When a seller is Contract Ready, it means all the key legal documents are prepared before a sale is agreed, so everything’s ready to go as soon as the offer is accepted, with no cost to you.
This includes:
• Proof of ownership and authority to sell• Seller’s Property Information Forms (TA6, TA10)• Draft contract of sale
Your solicitor usually receives the full legal pack within 48 hours, so they can get to work immediately.
How this helps you:• Reduces the number of enquiries going back and forth• Smoother and potentially quicker sale • Lowers the risk of the sale falling through
Listed by
East Yorkshire
Beercocks Limited
Reference: 91944837
EPC Rating & Upgrade Cost
Current rating: D
Potential rating: C
Inspection date: 15/07/2026
Expiry date: 14/07/2036
Current heating cost: £2,934/year
Potential heating cost: £2,139/year
Est. upgrade cost to C: £31,200
Recommendations
- 50 mm internal or external wall insulation (£7,500 - £11,000)
- Floor insulation (solid floor) (£5,000 - £10,000)
- Draughtproof single-glazed windows (£150 - £250)
- Replace single glazed windows with low-E double glazing (£4,500 - £6,000)
- Solar photovoltaic panels, 2.5 kWp (£8,000 - £10,000)
Flood risk
Zone: 2
Risk: In flood risk area
Environment Agency Flood Risk Areas (APSFR)
Registered land (INSPIRE)
This location falls inside an HM Land Registry INSPIRE registered freehold polygon.
Plot: ~394 m² (0.10 acres)
Source: HM Land Registry INSPIRE Index Polygons.
Floorplans
Floorplan 1
EPC Graphs
EPC 1
Price history
137% since 1996
| Event | Date | Price | % change |
|---|---|---|---|
| Listed for sale | — | £585,000 | +51.9% |
| Sold | 18/12/2006 (19 years ago) | £385,000 | +40% |
| Sold | 20/09/2002 (24 years ago) | £275,000 | +77.4% |
| Sold | 19/06/1997 (29 years ago) | £155,000 | -4.6% |
| Sold | 22/11/1996 (29 years ago) | £162,500 | — |
Source: HM Land Registry Price Paid Data. Crown copyright.
Sold Comparables
Same street and nearby sales within 0.25 miles (last 5 years). Data from Land Registry Price Paid.
| Address | Price | Date | Type |
|---|---|---|---|
| 95 WEST ELLA ROAD, KIRK ELLA, HULL, EAST RIDING OF YORKSHIRE, HU10 7QR | £375,000 | 24/11/2023 | Detached |
| 40 ST ANDREWS MOUNT, KIRK ELLA, HULL, EAST RIDING OF YORKSHIRE, HU10 7TE | £420,000 | 24/11/2023 | Detached |
| 34 CHURCH LANE, KIRK ELLA, HULL, EAST RIDING OF YORKSHIRE, HU10 7TA | £550,000 | 16/11/2023 | Detached |
| 2 CHURCH LANE, KIRK ELLA, HULL, EAST RIDING OF YORKSHIRE, HU10 7TG | £320,000 | 02/10/2023 | Detached |
| 56 ANNANDALE ROAD, KIRK ELLA, HULL, EAST RIDING OF YORKSHIRE, HU10 7UU | £385,000 | 04/08/2023 | Detached |
| HOLLY COTTAGE GODMANS LANE, KIRK ELLA, HULL, EAST RIDING OF YORKSHIRE, HU10 7NX | £635,000 | 31/03/2023 | Detached |
| 136 WEST ELLA ROAD, KIRK ELLA, HULL, EAST RIDING OF YORKSHIRE, HU10 7RR | £617,500 | 21/12/2022 | Detached |
| 2 HIGHDALES, KIRK ELLA, HULL, EAST RIDING OF YORKSHIRE, HU10 7QP | £356,000 | 28/11/2022 | Detached |
| 22 PACKMAN LANE, KIRK ELLA, HULL, EAST RIDING OF YORKSHIRE, HU10 7TL | £870,000 | 03/10/2022 | Detached |
| 14 ALLANHALL WAY, KIRK ELLA, HULL, EAST RIDING OF YORKSHIRE, HU10 7QU | £460,000 | 27/09/2022 | Detached |
| 3 BRAIDS WALK, KIRK ELLA, HULL, EAST RIDING OF YORKSHIRE, HU10 7PA | £470,000 | 16/09/2022 | Detached |
| 1 REDMORE MEWS, KIRK ELLA, HULL, EAST RIDING OF YORKSHIRE, HU10 7FA | £1,000,000 | 27/07/2022 | Detached |
| 26 PACKMAN LANE, KIRK ELLA, HULL, EAST RIDING OF YORKSHIRE, HU10 7TL | £785,000 | 19/04/2022 | Detached |
| 2 CHURCH LANE, KIRK ELLA, HULL, EAST RIDING OF YORKSHIRE, HU10 7TG | £220,000 | 17/12/2021 | Detached |
| 23 ALLANHALL WAY, KIRK ELLA, HULL, EAST RIDING OF YORKSHIRE, HU10 7QU | £557,000 | 26/11/2021 | Detached |
| 17 PACKMAN LANE, KIRK ELLA, HULL, EAST RIDING OF YORKSHIRE, HU10 7TH | £650,000 | 15/11/2021 | Detached |
Area average: £541,906 (16 sales)
Capital growth trend
Land Registry outcode average: last 12 months vs 5y and 10y ago (from sold prices).
House Price Index (HM Land Registry — official index, not sold-price averages): East Riding of Yorkshire. Series: Detached. As of July 2026.
Rental Range
Estimated market rent for East Riding of Yorkshire. Low = conservative, Realistic = average, Optimistic = best case.
Based on Local Authority from postcode lookup → East Riding of Yorkshire.
LHA (30th percentile) floor for Hull & East Riding: £549/mo (Apr 2025 – Mar 2026)
Location
Nearby
Nearest stations, universities and amenities (distance from property).
| Type | Name | Distance |
|---|---|---|
| Bus stop | Kirk Ella School Lane | 0.0 miles |
| Bus stop | Kirk Ella Church Lane | 0.0 miles |
| Shop | 1A Above Beauty | 0.5 miles |
| Shop | Naz's Cut'z | 0.5 miles |
| Hospital | Mill View | 1.8 miles |
| Train station | Hessle | 2.5 miles |
| Train station | Cottingham | 2.8 miles |
| University | University of Hull | 3.0 miles |
Street-level crime
| Category | Count |
|---|---|
| Violence and sexual offences | 23 |
| Anti-social behaviour | 5 |
| Other theft | 4 |
| Criminal damage and arson | 3 |
| Other crime | 3 |
| Vehicle crime | 3 |
| Burglary | 2 |
| Public order | 2 |
| Shoplifting | 2 |
| Drugs | 1 |
| Total incidents | 48 |
Within 1 mile during Aug 2026. Source: data.police.uk (England & Wales).
Schools nearby
Nearest open schools with Ofsted ratings (England). Closed schools are not shown. Data from Get Information about Schools and Ofsted.
| Name | Type | Distance | Ofsted |
|---|---|---|---|
| Kirk Ella St Andrew's Community Primary School | Primary | 0.2 miles | Good — 19 Jun 2023 |
| Wolfreton School and Sixth Form College | Secondary | 0.6 miles | Good — 15 Nov 2013 |
| Willerby Carr Lane Primary School | Primary | 0.8 miles | Good — 16 Jul 2012 |
| Springhead Primary School | Primary | 0.9 miles | Good — 24 Oct 2018 |
| Tranby | Other | 0.9 miles | — (No rating) |
Rental Comparables
Residential lets from OpenRent and Rightmove for the area (same bedroom count). Use to validate rent estimates. Student lets are excluded.
| Title | Rent | Beds | Distance | As seen on |
|---|---|---|---|---|
| 3 Bed Semi-Detached House, Wordsworth Avenue, HU10 | £1,350/mo | 3 | 0.5 miles | OpenRent |
| 3 Bed Semi-Detached House, Ashdene Close, HU10 | £995/mo | 3 | 0.92 miles | OpenRent |
| 3 Bed Terraced House, Bromwich Road, HU10 | £1,000/mo | 3 | 1.03 miles | OpenRent |
| 3 Bed Terraced House, Hazelbarrow Drive, HU10 | £1,200/mo | 3 | 1.03 miles | OpenRent |
| 3 Bed Semi-Detached House, Hildyard Close, HU10 | £800/mo | 3 | 1.16 miles | OpenRent |
Average rent: £1,069/mo (5 listings)
Rent-driven metrics
Based on OpenRent comparables.
- Rent ratio — Monthly rent ÷ purchase price (1% rule). 1%+ = strong, 0.8–1% = okay, <0.8% = weak for cashflow.
- Max investor price — Rent ÷ 0.8%; the price at which rent would be 0.8% of price (Stoke-style target).
- Target investor price — Rent ÷ 1%; the price at which rent would be 1% of price (strong cashflow band).
- Gross yield — Annual rent as % of purchase price (no costs).
- Cost-to-rent — Price ÷ annual rent (from OpenRent comparables). Under 14× = strong, 14–16× = acceptable, 17×+ = compressed.
- Cashflow — Rent minus mortgage, 10% maintenance, £25/mo compliance. Assumes 75% LTV, 3.95% APR (5yr fixed), 25yr term.
- ROI — Annual profit ÷ cash in (deposit + 4% purchase costs).