22 SILVER STREET
DONCASTER, OWSTON FERRY, NORTH LINCOLNSHIRE DN9 1RN
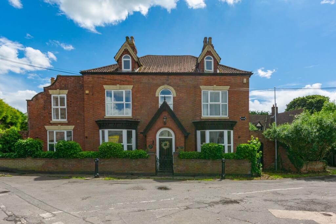
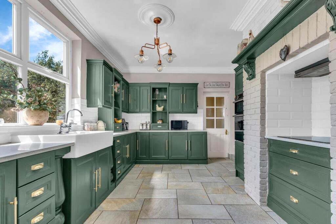
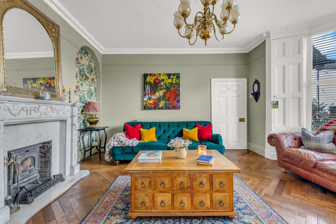
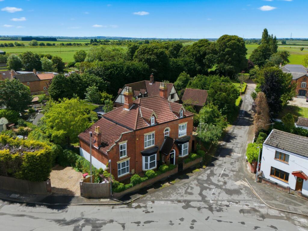
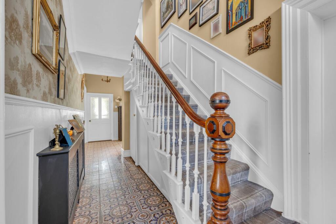
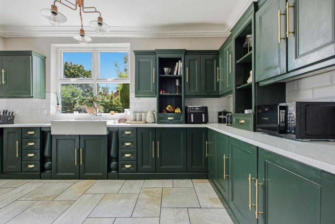
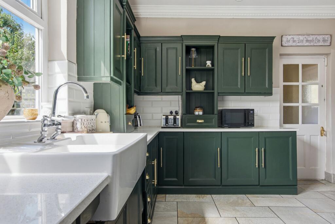
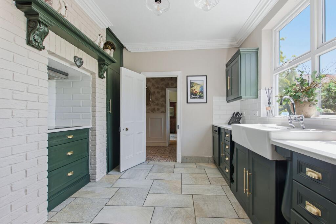
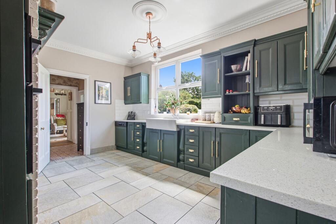
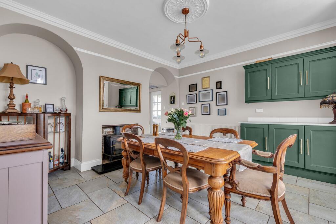
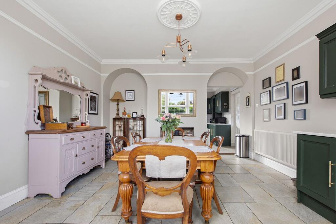
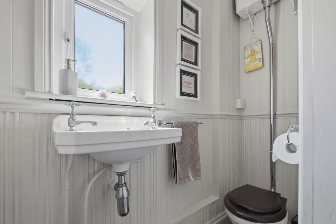
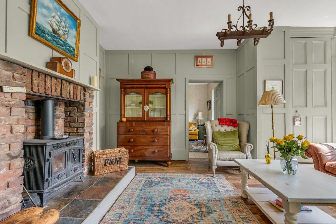
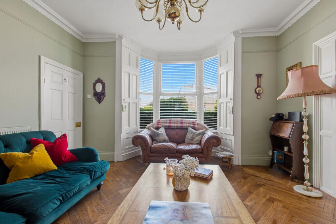
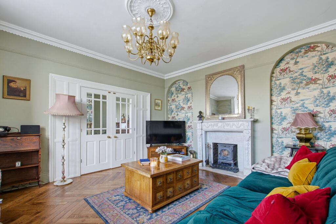
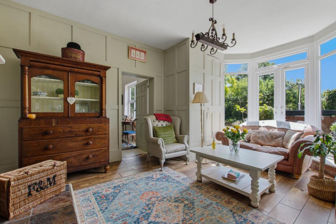
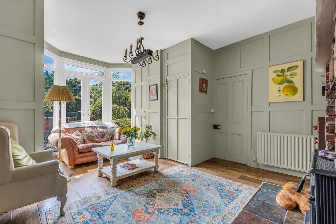
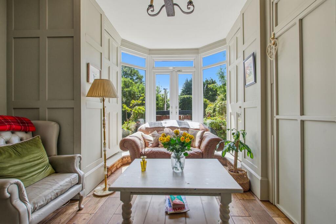
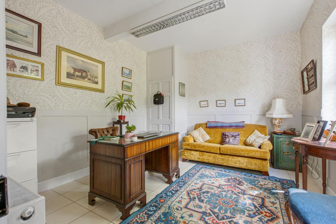
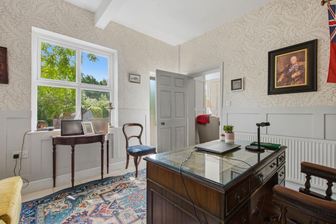
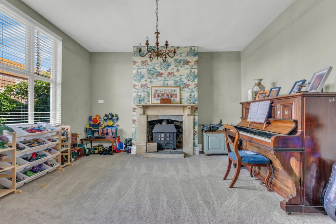
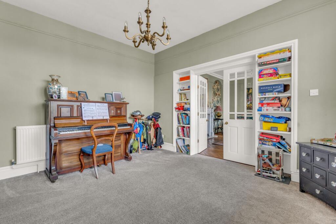
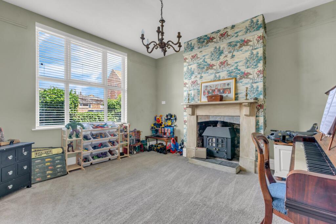
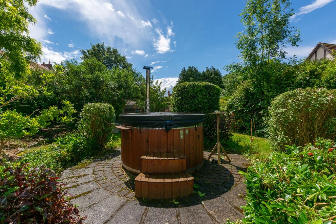
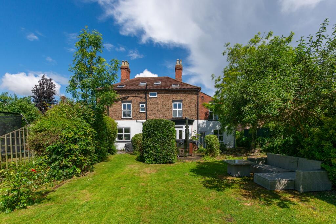
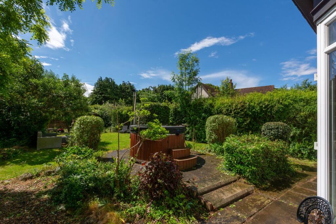
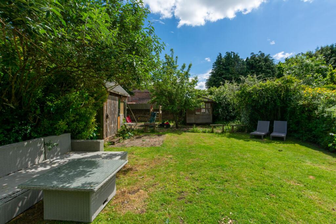
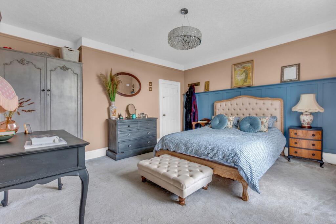
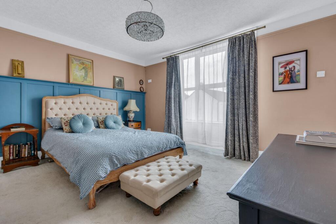
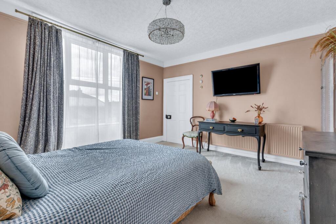
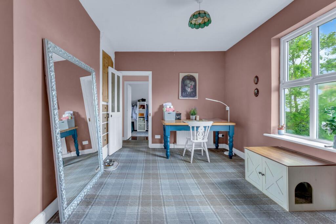
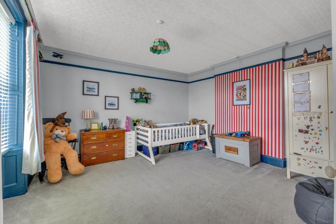
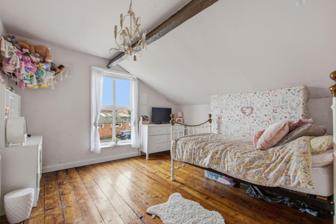
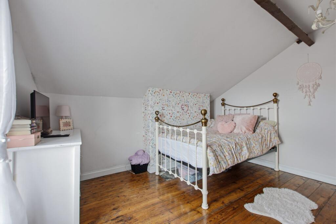
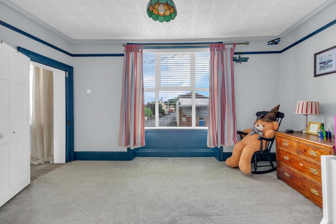
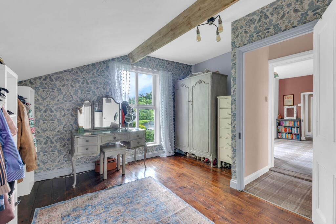
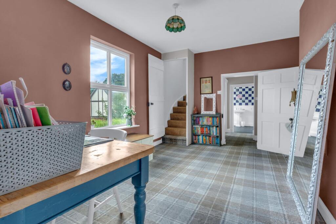
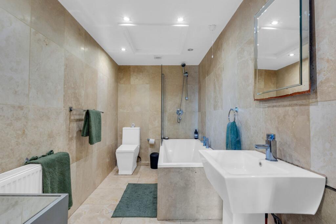
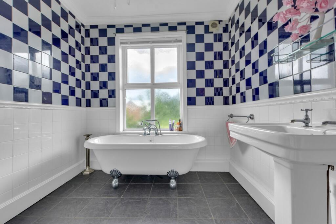
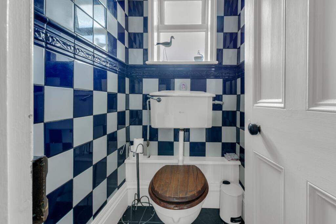
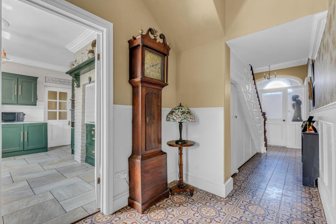
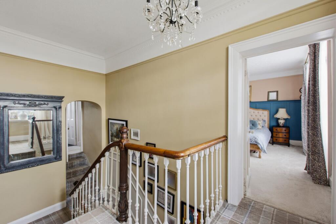
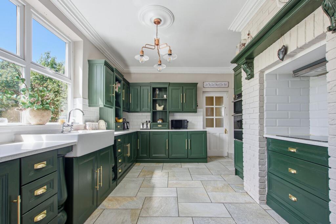
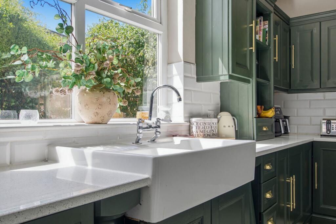
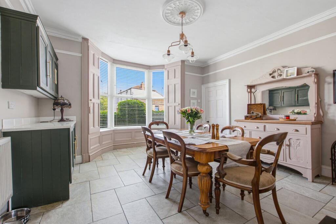
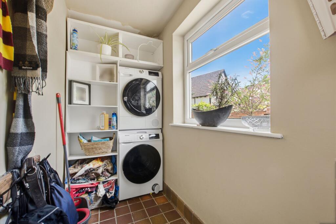
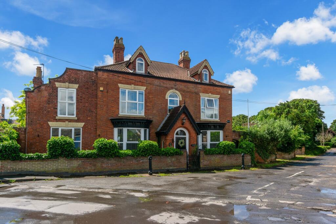
Photo 1 Photo 2 Photo 3 Photo 4 Photo 5 Photo 6 Photo 7 Photo 8 Photo 9 Photo 10 Photo 11 Photo 12 Photo 13 Photo 14 Photo 15 Photo 16 Photo 17 Photo 18 Photo 19 Photo 20 Photo 21 Photo 22 Photo 23 Photo 24 Photo 25 Photo 26 Photo 27 Photo 28 Photo 29 Photo 30 Photo 31 Photo 32 Photo 33 Photo 34 Photo 35 Photo 36 Photo 37 Photo 38 Photo 39 Photo 40 Photo 41 Photo 42 Photo 43 Photo 44 Photo 45 Photo 46 Photo 47
/ 47
Property details
Tenure
FREEHOLD
Floor area
338 m²
Council tax band
E
EPC rating
E
Year built
England and Wales: before 1900
Last sold
£430,000 May 2021
Price per m²
£1,627/m²
Local average
£335,220 (+64.1%)
Deprivation
Decile 4 (13,502 of 33,755)
Street crime
7 incidents within 1 mile (Aug 2026)
Key features
- Magnificent Late Georgian / Early Victorian Residence
- Seven Double Bedrooms Across Three Floors
- Original Shutters, Doors, Beams, Fireplaces & Intricate Coving
- Multiple Grand Reception Rooms with Original Period Features
- Substantial Private Plot with Mature Gardens & Wood-Fired Hot Tub
- Fascinating History as Barnard Estate Offices & Village Doctor's Surgery
- Gated Driveway with Parking for 8–10 Vehicles & Detached Double Garage
- Exceptional Versatility for Multi-Generational & Family Living
Additional details
- Heating
- Oil, Wood burner
- Parking
- Yes
- Garden
- Yes
- Listed property
- No
- Restrictions
- No
- Required access
- No
- Rights of way
- No
- Flooded in last 5 years
- No
- Flood defences
- No
Description
Some houses are simply homes. Others become part of the history of the village in which they stand.
Set within the heart of the picturesque semi-rural village of Owston Ferry, this extraordinary residence is believed to date from the late Georgian or early Victorian period and offers a rare combination of history, grandeur, character and modern family living.
With seven bedrooms, multiple reception rooms, three floors of accommodation and an exceptionally generous plot, this is a home of remarkable scale and versatility. Yet it is the story behind the house that makes it truly special.
A HOME WITH A STORY
For much of its early history, the property was associated with the Barnard family, one of the prominent families of Owston Ferry. Wealthy local landowners with interests in the area's mills and farmland, the Barnards are believed to have used the substantial front rooms of the house as their estate offices. Local workers would visit the property to collect their weekly wages, making the house an important part of village life.
By 1901, the property had taken on another fascinating role. It became the residence and surgery of the village doctor, with Dr Tickler recorded as living and practising here. At a time when Owston Ferry was a rural community far removed from modern hospitals and healthcare facilities, the village doctor was a hugely important figure, making this magnificent home an equally fitting setting for the village's medical practice.
The current owners have retained a wonderful collection of historical photographs, documents and records relating to the property, including photographs of the Barnard family, Dr Tickler and later residents. It is a rare opportunity to own a house where its history can still be discovered and explored.
A MAGNIFICENT HOME
Today, the property retains an abundance of period character whilst having evolved into a wonderfully versatile family home.
The original front door opens into a charming entrance porch with original floor tiling, leading into an impressive reception hallway with decorative detailing, original flooring and a beautiful original staircase.
From here, the scale of the house becomes apparent.
The principal reception rooms are exceptionally generous, with high ceilings, original doors and shutters, intricate coving, bay windows, fireplaces and period detailing throughout.
The elegant living room features herringbone hardwood flooring and a beautiful marble fireplace housing a log-burning stove, whilst the adjoining reception room, currently used as a playroom, provides another substantial space centred around an open fire.
The formal dining room is equally impressive, with a large bay window, original shutters, bespoke cabinetry, marble surfaces and an open fireplace. It is a wonderful room for entertaining, particularly at Christmas when the character of the house truly comes alive.
THE HEART OF THE HOME
The bespoke handmade kitchen combines timeless style with practicality, featuring solid cabinetry, marble worktops, a Belfast sink and integrated dishwasher.
A useful laundry room lies beyond, whilst the morning room provides a wonderfully relaxed space with timber panelling, original shutters and large doors opening directly onto the garden.
A further substantial room is currently used as a home office and benefits from extensive storage and its own separate access to the garden. This provides an exciting opportunity for those considering a home business, guest accommodation or multi-generational living, subject to any necessary consents.
A downstairs WC completes the ground floor.
THREE FLOORS OF POSSIBILITY
The first floor continues the property's grand proportions, with a spacious landing, original staircase detailing and a collection of generous bedrooms.
The principal bedroom is a beautiful retreat with original window surrounds, decorative coving and a substantial en-suite bathroom featuring travertine tiling, bath and shower.
A further large double bedroom enjoys a front-facing aspect, whilst the traditional family bathroom features striking blue and white tiling and a beautiful roll-top bath. A separate WC includes a particularly rare Royal Doulton toilet, believed to date from around the 1930s.
A versatile library, study or dressing room leads towards the remaining accommodation, with original built-in pine cupboards providing another glimpse into the property's heritage.
The second floor is a particularly exciting space, revealing exposed original beams, timber flooring and three further double bedrooms. A generous central reception room could be used as a games room, cinema room, teenage retreat, additional sitting room or simply a wonderful place to escape.
A further traditional-style bathroom includes a large Jacuzzi bath.
With seven bedrooms in total, there is no requirement to use them all as bedrooms. Dressing rooms, offices, libraries, hobby rooms and guest accommodation are all possibilities, making this a home that can evolve with its next owners.
THE GARDENS & GROUNDS
Outside, the property occupies a substantial and incredibly private plot, offering a level of space rarely found within a village setting.
The mature gardens feature extensive lawns, established planting and several patio seating areas, creating beautiful spaces for entertaining, relaxing and enjoying the outdoors.
A wood-fired hot tub is included within the sale, alongside two substantial timber storage sheds.
The property is approached via traditional double gates, opening onto a generous private driveway with parking for eight to 10 vehicles, together with a detached double garage.
A HOME FOR GENERATIONS
There is an exceptional sense of flexibility here. The scale of the accommodation means the house could comfortably adapt to large family life, multi-generational living, working from home, guest accommodation or simply providing everyone with their own space.
The oil-fired central heating system has recently undergone extensive renewal and servicing, whilst the numerous fireplaces and log-burning stoves offer the opportunity to enjoy the warmth and atmosphere that only a period home of this nature can provide.
But ultimately, it is the combination of history, scale and character that sets this property apart.
This is not a house that has simply survived the passage of time. It has been part of the story of Owston Ferry for generations — from the days of the Barnard estate to its time as the village doctor's surgery, through to the families who have lovingly called it home.
A magnificent period residence, an extraordinary family home and, quite simply, a genuine piece of Owston Ferry history.
OWSTON FERRY
Owston Ferry is a charming semi-rural village set alongside the River Trent, surrounded by beautiful open countryside and offering a peaceful village lifestyle with a strong sense of community.
The village provides a range of everyday amenities including a local shop, post office, primary school, traditional public houses and village facilities, whilst the surrounding countryside offers scenic walks and wonderful opportunities to enjoy the outdoors.
Nearby Epworth, Gainsborough and Doncaster provide a wider range of shopping, leisure and educational facilities, with the surrounding road network offering convenient connections for commuters.
Properties of this age, scale, history and versatility rarely come to the market. Viewing is essential to fully appreciate everything this remarkable home has to offer.
Agent Notes
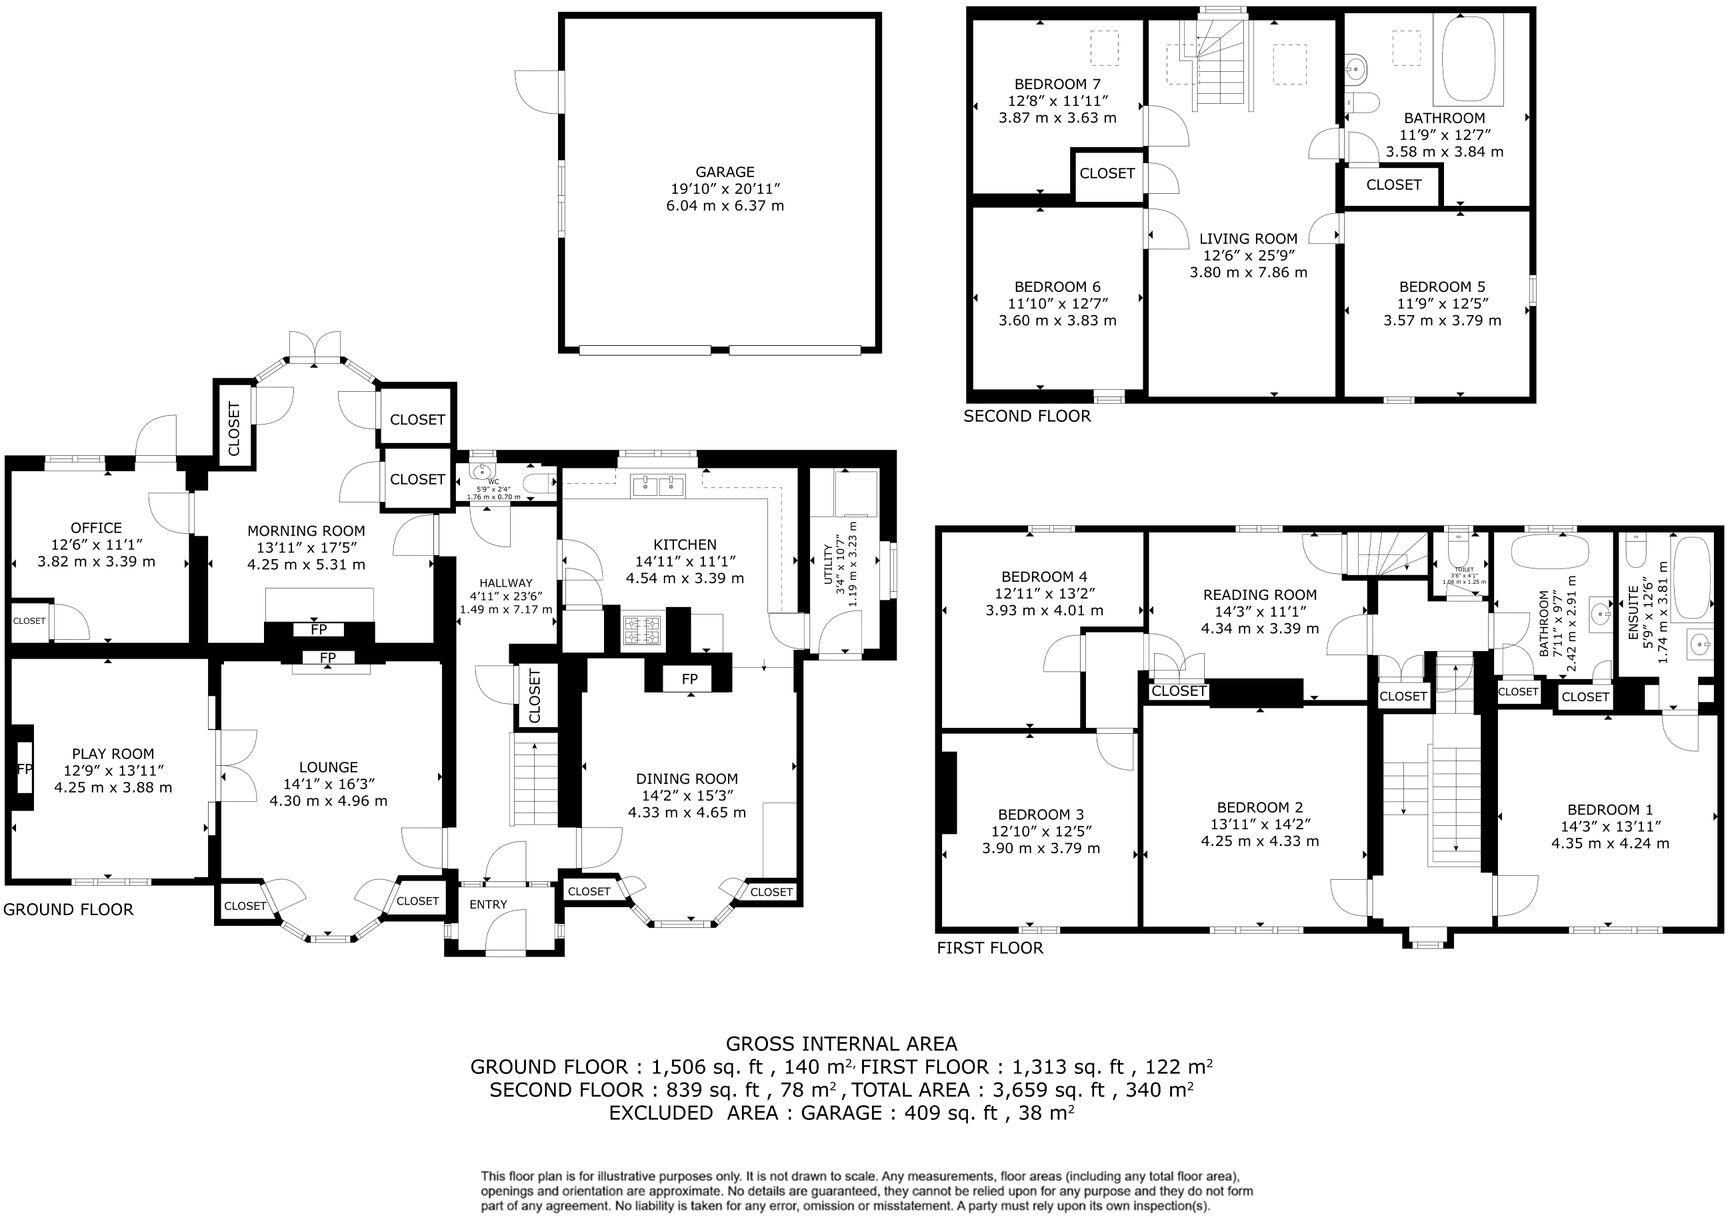
Floorplans: The floorplans within these particulars are for identification purposes only, they are representational and are not to scale. Accuracy and proportions should be checked by prospective purchasers at the property.
Money Laundering Regulations: In accordance with Anti Money Laundering Regulations, buyers will be required to provide proof of identity once an offer has been accepted (subject to contract) prior to solicitors being instructed.
General: Whilst every care has been taken with the preparation of these particulars, they are only a general guide to the property. These Particulars do not constitute a contract or part of a contract.
EPC Rating: E
Listed by
Covering Doncaster
ACR Estate Agents Ltd
Reference: 92395827
EPC Rating & Upgrade Cost
Current rating: E
Potential rating: C
Inspection date: 05/09/2019
Expiry date: 04/09/2029
Current heating cost: £2,864/year
Potential heating cost: £1,226/year
Est. upgrade cost to C: £28,500
Recommendations
- Room-in-roof insulation (£1,500 - £2,700)
- 50 mm internal or external wall insulation (£4,000 - £14,000)
- Floor insulation (solid floor) (£4,000 - £6,000)
- Hot water cylinder thermostat (£200 - £400)
- Replace boiler with new condensing boiler (£2,200 - £3,000)
- Solar water heating (£4,000 - £6,000)
- Solar photovoltaic panels, 2.5 kWp (£3,500 - £5,500)
Flood risk
Zone: 1
Risk: Low
Job (default Low)
Registered land (INSPIRE)
This location falls inside an HM Land Registry INSPIRE registered freehold polygon.
Plot: ~830 m² (0.21 acres)
Source: HM Land Registry INSPIRE Index Polygons.
Floorplans
All
EPC Graphs
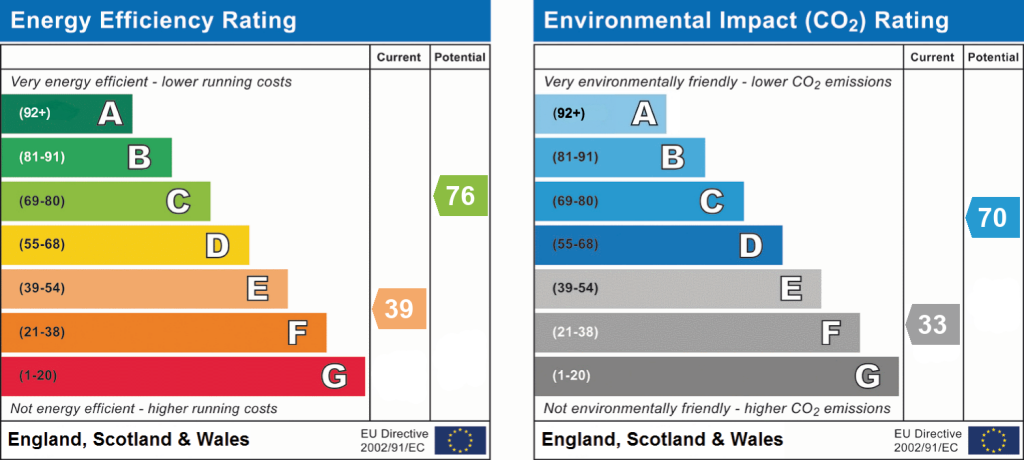
EPC 1
Price history
466% since 2001
| Event | Date | Price | % change |
|---|---|---|---|
| Listed for sale | — | £550,000 | +27.9% |
| Sold | 28/05/2021 (5 years ago) | £430,000 | +465.8% |
| Sold | 08/03/2001 (25 years ago) | £76,000 | — |
Source: HM Land Registry Price Paid Data. Crown copyright.
Sold Comparables
Same street and nearby sales within 0.25 miles (last 5 years). Data from Land Registry Price Paid.
| Address | Price | Date | Type |
|---|---|---|---|
| 64 HIGH STREET, OWSTON FERRY, DONCASTER, NORTH LINCOLNSHIRE, DN9 1RH | £385,000 | 16/12/2025 | Detached |
| 121 HIGH STREET, OWSTON FERRY, DONCASTER, NORTH LINCOLNSHIRE, DN9 1RL | £150,000 | 08/11/2024 | Detached |
| THE GRANARY HIGH STREET, EAST FERRY, GAINSBOROUGH, WEST LINDSEY, LINCOLNSHIRE, DN21 3DZ | £487,000 | 30/11/2023 | Detached |
| Same street CROOKED BILLET SILVER STREET, OWSTON FERRY, DONCASTER, NORTH LINCOLNSHIRE, DN9 1RN | £224,200 | 31/08/2023 | Other |
| 121 HIGH STREET, OWSTON FERRY, DONCASTER, NORTH LINCOLNSHIRE, DN9 1RL | £128,000 | 30/03/2022 | Detached |
| SERENDIPITY SOUTH STREET, OWSTON FERRY, DONCASTER, NORTH LINCOLNSHIRE, DN9 1RP | £257,500 | 14/01/2022 | Detached |
| 10 HIGH STREET, EAST FERRY, GAINSBOROUGH, WEST LINDSEY, LINCOLNSHIRE, DN21 3DZ | £335,000 | 22/12/2021 | Detached |
Street average: £224,200 (1 sale)
Area average: £290,417 (6 sales)
Capital growth trend
Land Registry outcode average: last 12 months vs 5y and 10y ago (from sold prices).
House Price Index (HM Land Registry — official index, not sold-price averages): North Lincolnshire. Series: Detached. As of July 2026.
Rental Range
Estimated market rent for North Lincolnshire. Low = conservative, Realistic = average, Optimistic = best case.
Based on Local Authority from postcode lookup → North Lincolnshire.
LHA (30th percentile) floor for Doncaster: Apr 2025 – Mar 2026
Location
Nearby
Nearest stations, universities and amenities (distance from property).
| Type | Name | Distance |
|---|---|---|
| Bus stop | Market Place | 0.1 miles |
| Shop | Greenhill Wines | 2.8 miles |
| Shop | James the Barber | 2.8 miles |
| Train station | Gainsborough Central | 6.3 miles |
| Train station | Althorpe | 6.9 miles |
| University | University campus North Lincolnshire | 8.1 miles |
| Hospital | Coronation Wing | 8.1 miles |
| Hospital | Scunthorpe Community Diagnostic Centre | 8.8 miles |
| University | Humber University Technical College | 9.0 miles |
Street-level crime
| Category | Count |
|---|---|
| Violence and sexual offences | 5 |
| Anti-social behaviour | 1 |
| Criminal damage and arson | 1 |
| Total incidents | 7 |
Within 1 mile during Aug 2026. Source: data.police.uk (England & Wales).
Schools nearby
Nearest open schools with Ofsted ratings (England). Closed schools are not shown. Data from Get Information about Schools and Ofsted.
| Name | Type | Distance | Ofsted |
|---|---|---|---|
| St Martin's Cofe Primary Academy | Primary | 0.6 miles | Requires improvement — 28 Aug 2024 |
| Haxey Cofe Primary Academy | Primary | 2.5 miles | Good — 31 May 2016 |
| South Axholme Academy | Secondary | 3.2 miles | Good — 12 Mar 2023 |
| Epworth Primary Academy | Primary | 3.3 miles | Good — 12 Jan 2015 |
| West Butterwick C of E Primary Academy | Primary | 3.9 miles | Requires improvement — 14 Dec 2023 |
Rental Comparables
Residential lets from OpenRent and Rightmove for the area. Bedroom counts vary — use the Beds column to compare like-for-like lets. Student lets are excluded.
| Title | Rent | Beds | Distance | As seen on |
|---|---|---|---|---|
| 3 Bed Semi-Detached House, River Cottages, DN9 | £900/mo | 3 | 0.09 miles | OpenRent |
| 1 Bed Flat, Owston Ferry, DN9 | £500/mo | 1 | 0.09 miles | OpenRent |
| 2 Bed Bungalow, Bluebell Court, DN9 | £650/mo | 2 | 0.45 miles | OpenRent |
| 2 Bed Bungalow, Bluebell Court, DN9 | £650/mo | 2 | 0.45 miles | OpenRent |
Average rent: £675/mo (4 listings)
Rent-driven metrics
Based on OpenRent comparables.
- Rent ratio — Monthly rent ÷ purchase price (1% rule). 1%+ = strong, 0.8–1% = okay, <0.8% = weak for cashflow.
- Max investor price — Rent ÷ 0.8%; the price at which rent would be 0.8% of price (Stoke-style target).
- Target investor price — Rent ÷ 1%; the price at which rent would be 1% of price (strong cashflow band).
- Gross yield — Annual rent as % of purchase price (no costs).
- Cost-to-rent — Price ÷ annual rent (from OpenRent comparables). Under 14× = strong, 14–16× = acceptable, 17×+ = compressed.
- Cashflow — Rent minus mortgage, 10% maintenance, £25/mo compliance. Assumes 75% LTV, 3.95% APR (5yr fixed), 25yr term.
- ROI — Annual profit ÷ cash in (deposit + 4% purchase costs).