102 ABBEY FIELDS
TELFORD, WREKIN TF3 2AU
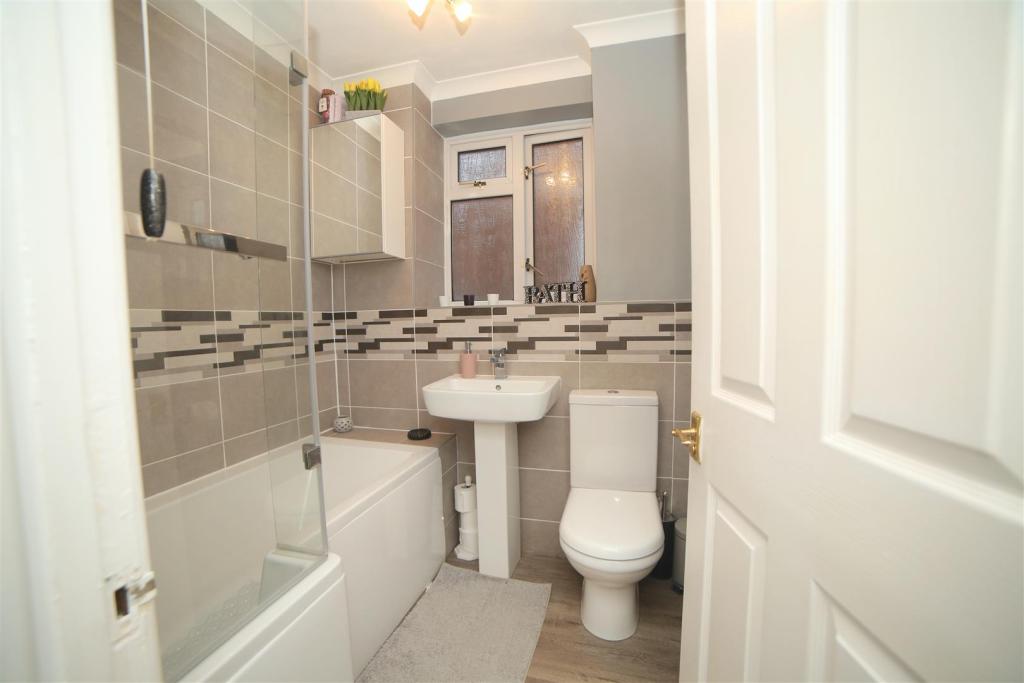
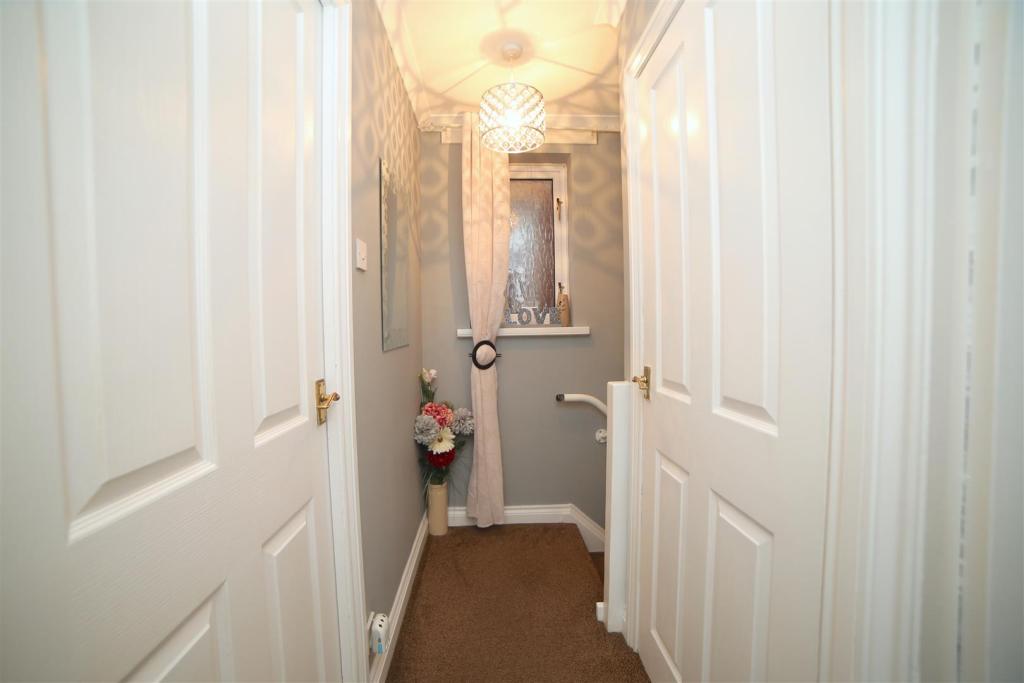
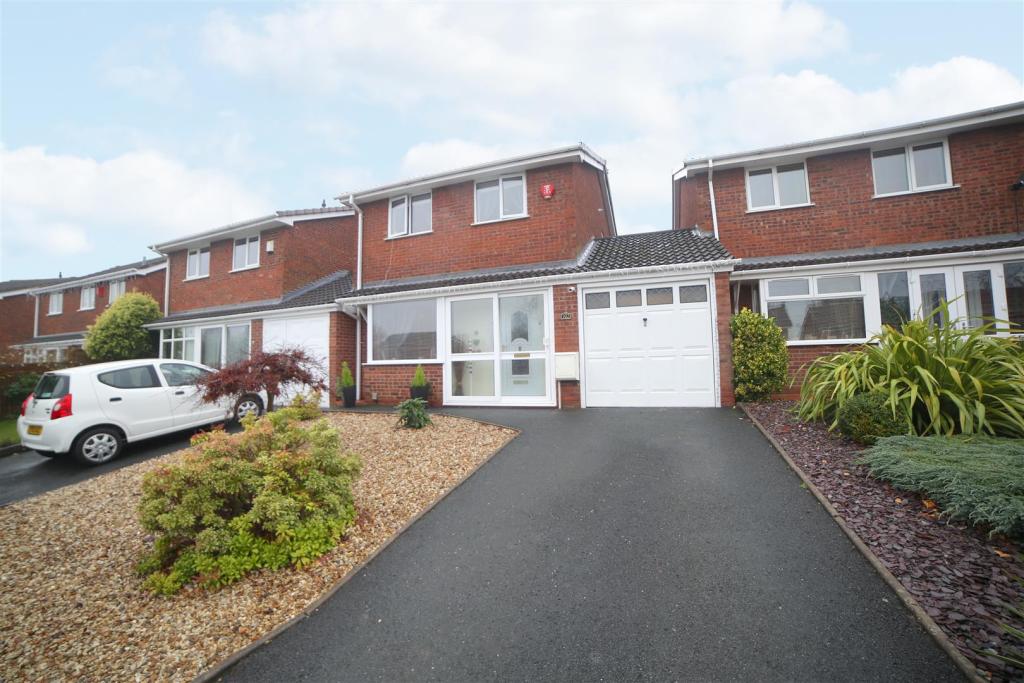
Property details
Floor area
67 m²
EPC rating
D
Year built
England and Wales: 1983-1990
Last sold
£128,000 Jun 2013
Price per m²
£2,805/m²
Local average
£167,550 (+12.2%)
Deprivation
Decile 3 (7,615 of 33,755)
Street crime
113 incidents within 1 mile (May 2026)
Key features
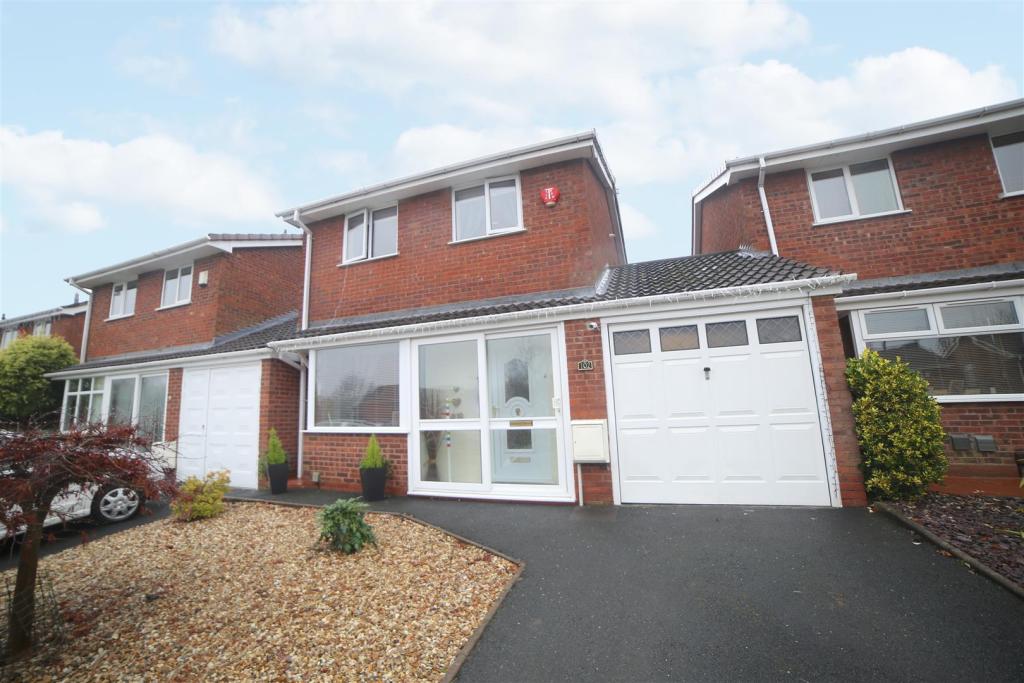
- Link Detached House
- Three Bedrooms & Refitted Bathroom
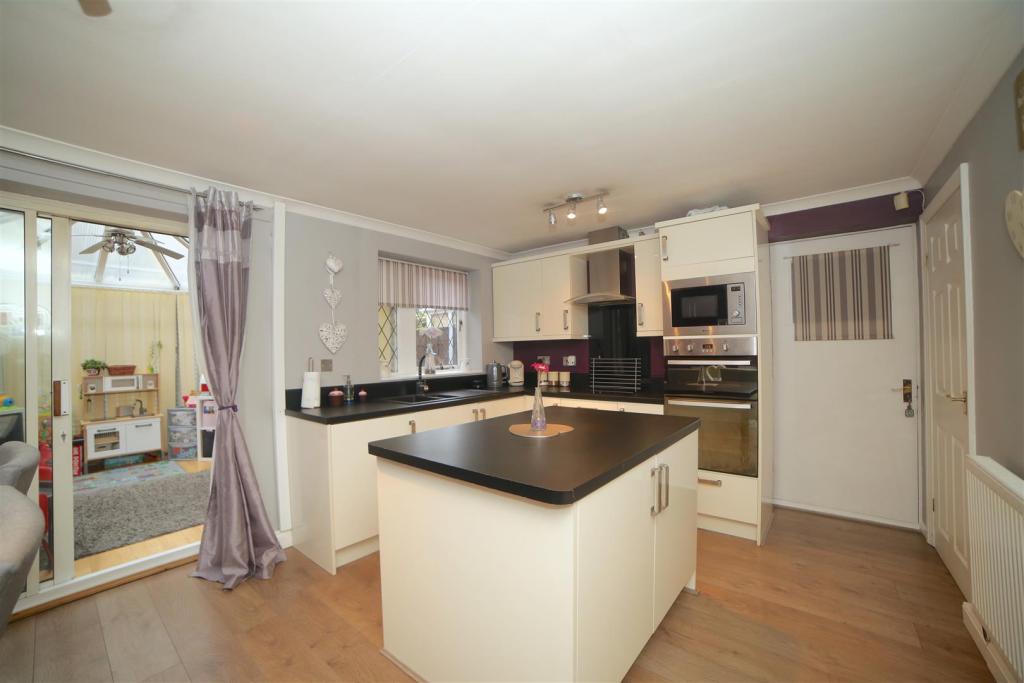
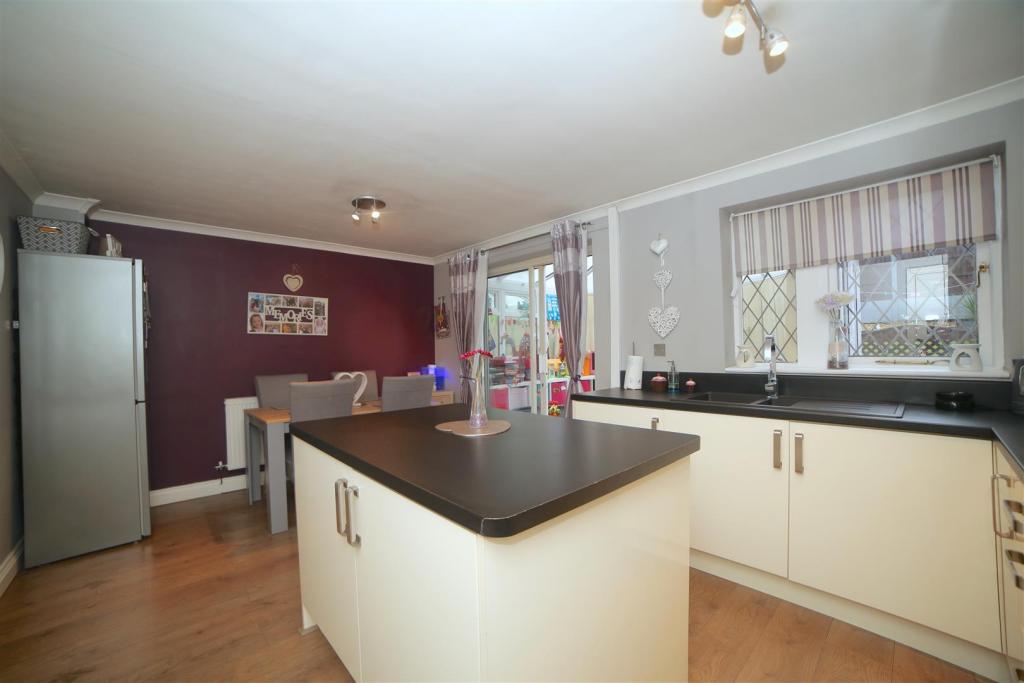
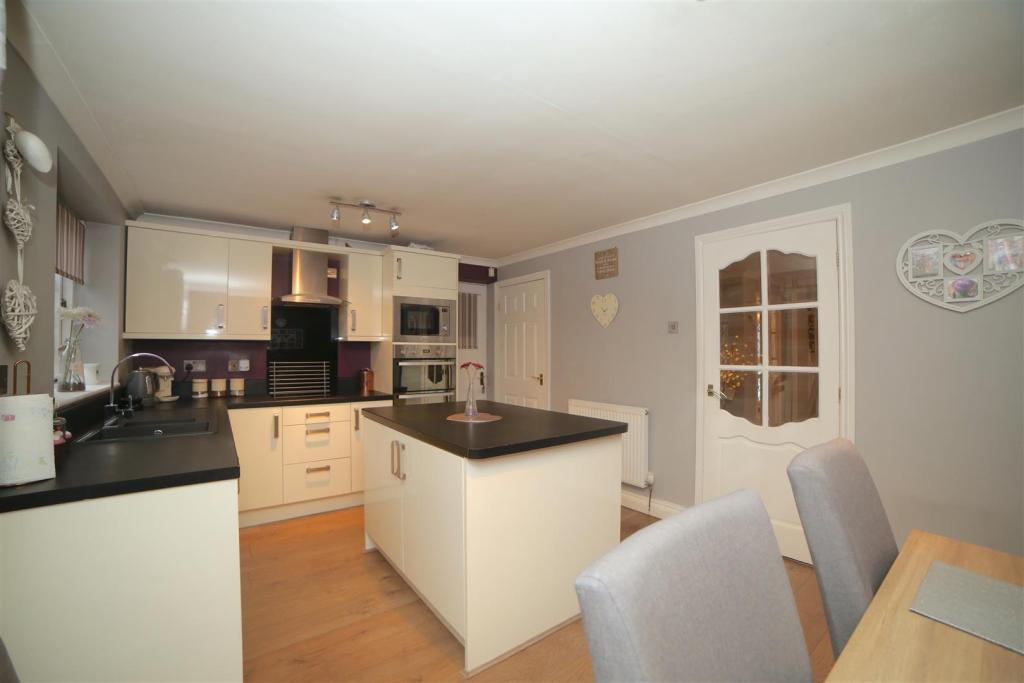
- Stunning Kitchen/Diner
- Garage & Driveway
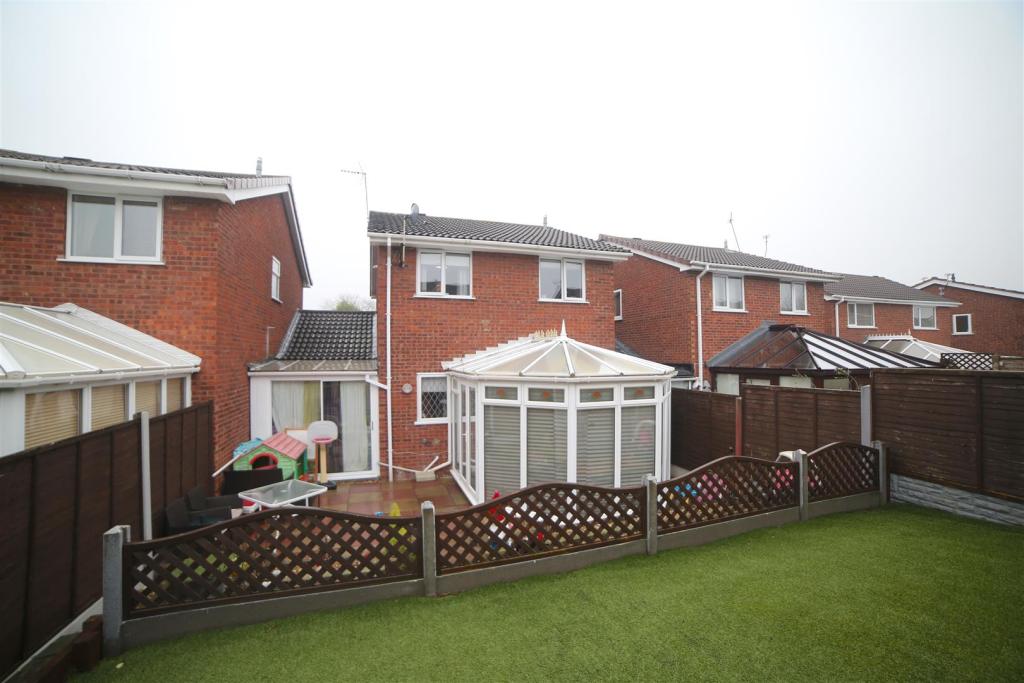
- Conservatory & Rear Garden
- EPC = D
Additional details
- Parking
- Yes
- Garden
- Yes
Description
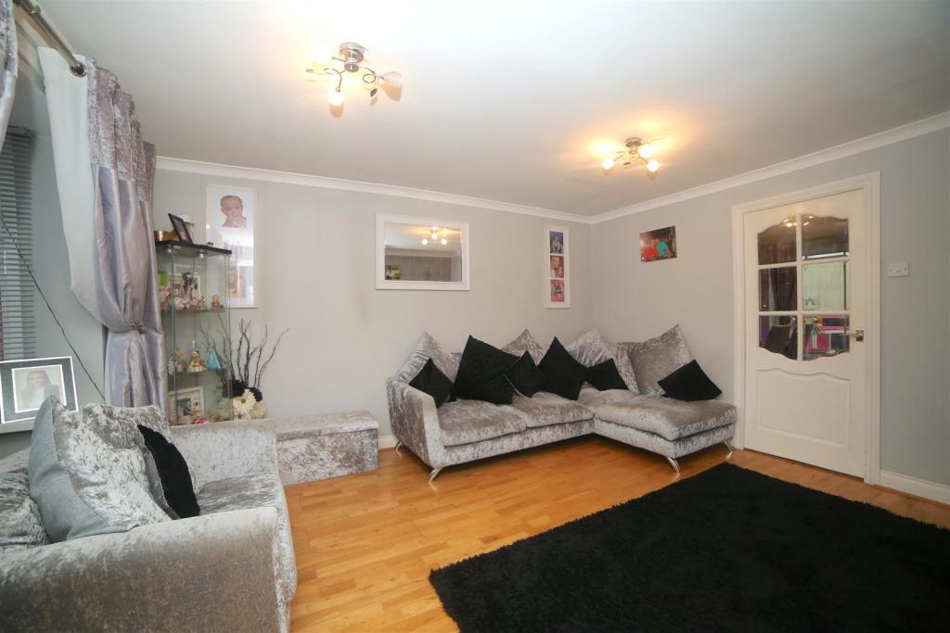
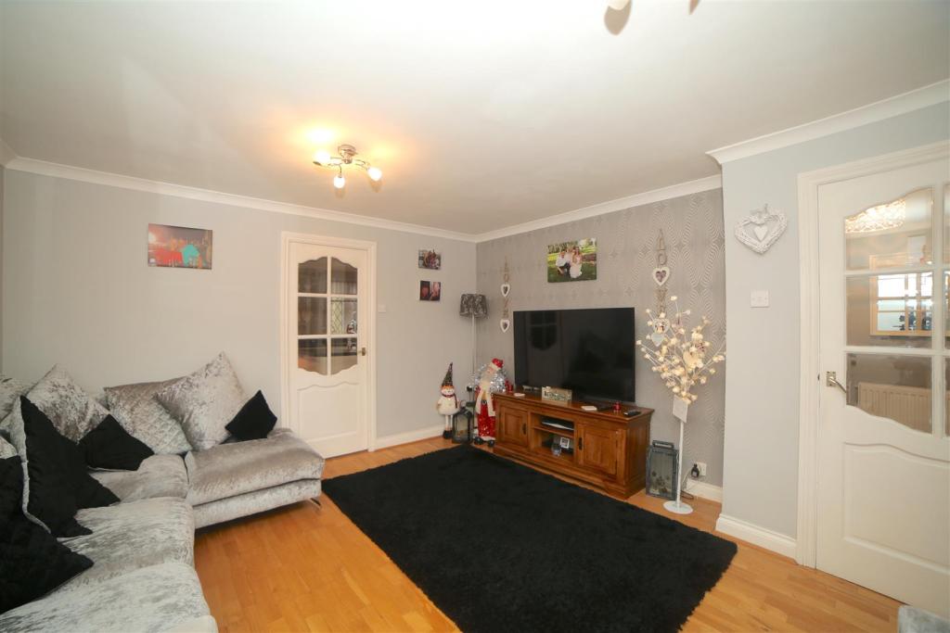
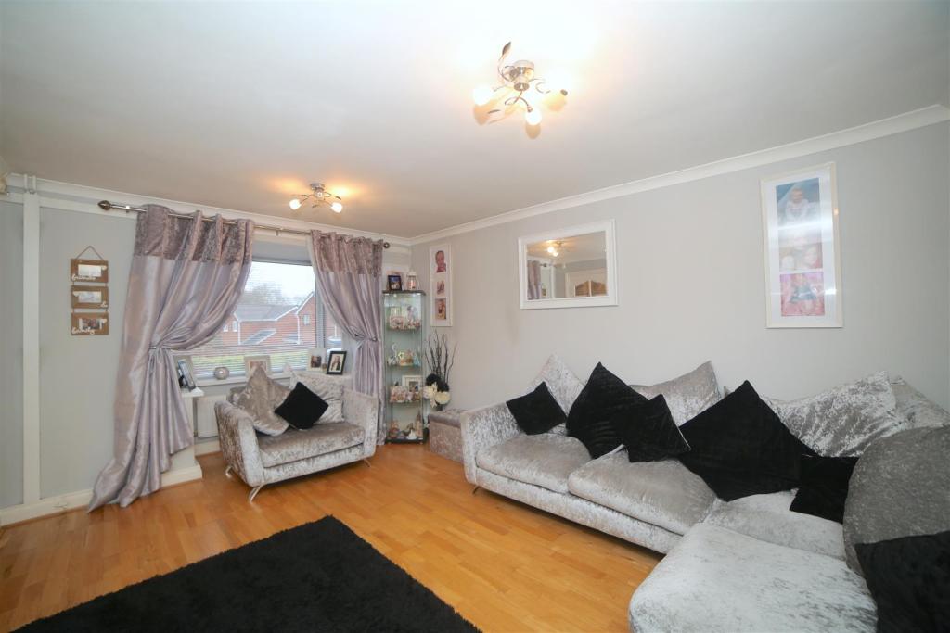
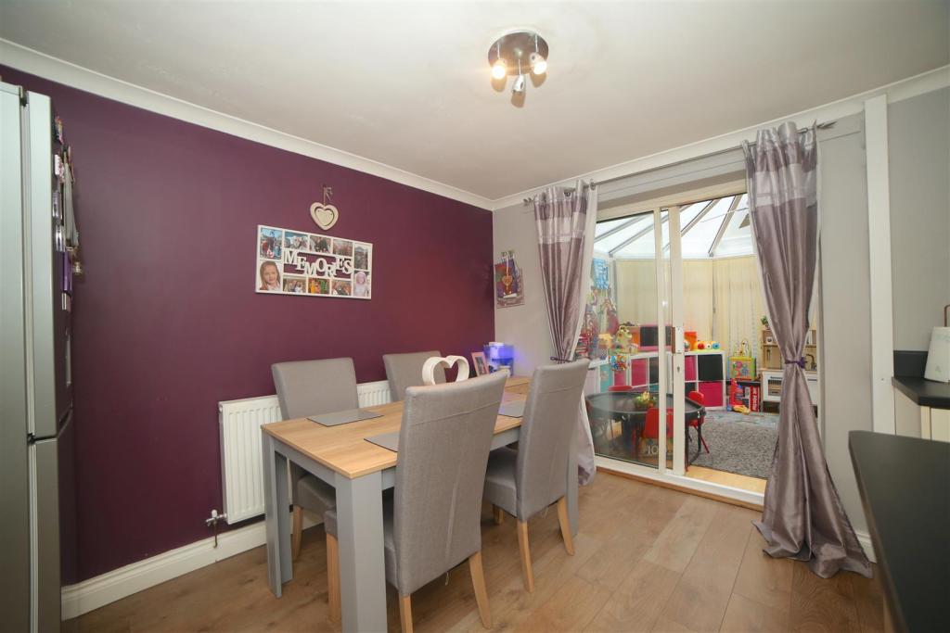
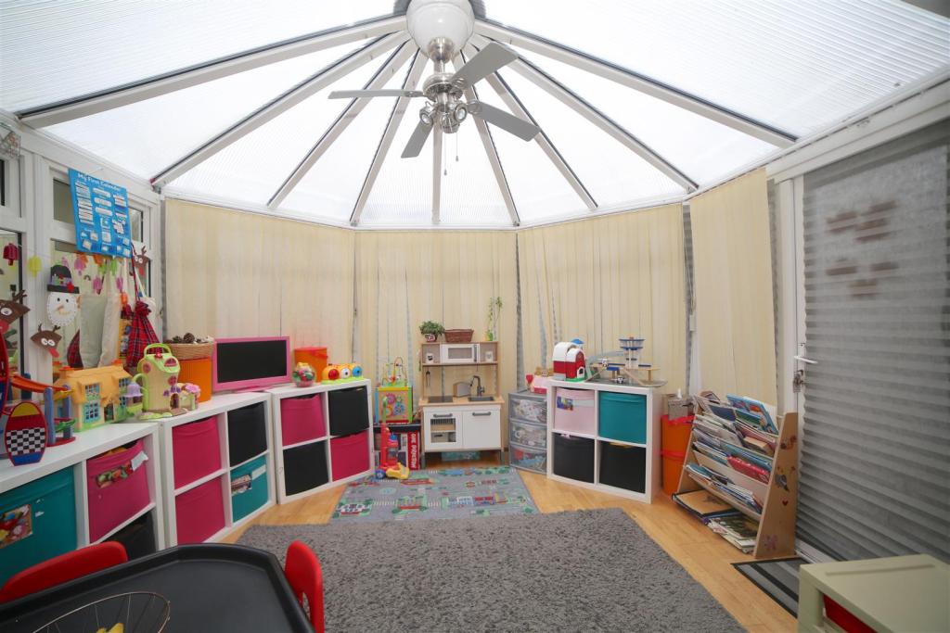
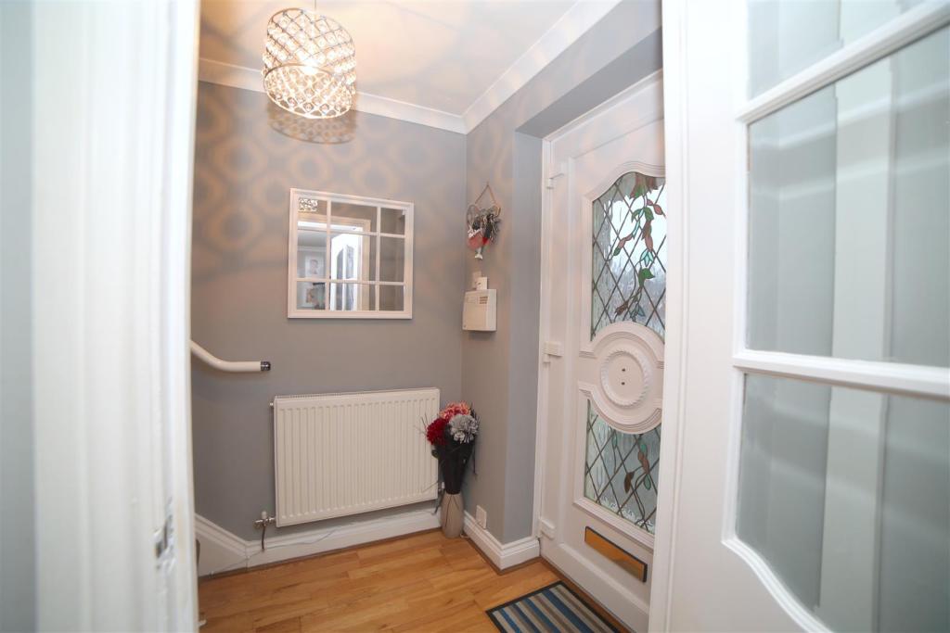
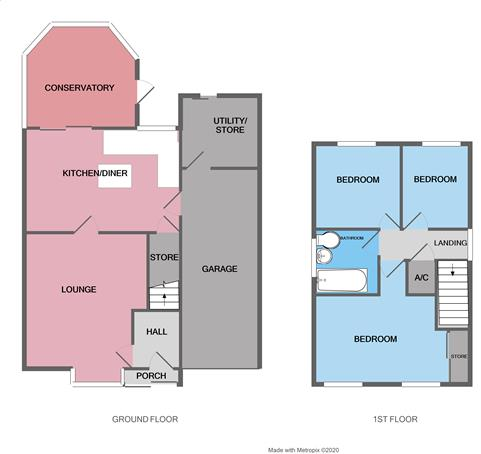
Entrance porch and hallway, lounge with double glazed walk in bay window to the front, kitchen/dining room with an attractive range of units with central island, sliding door leads through to the conservatory.
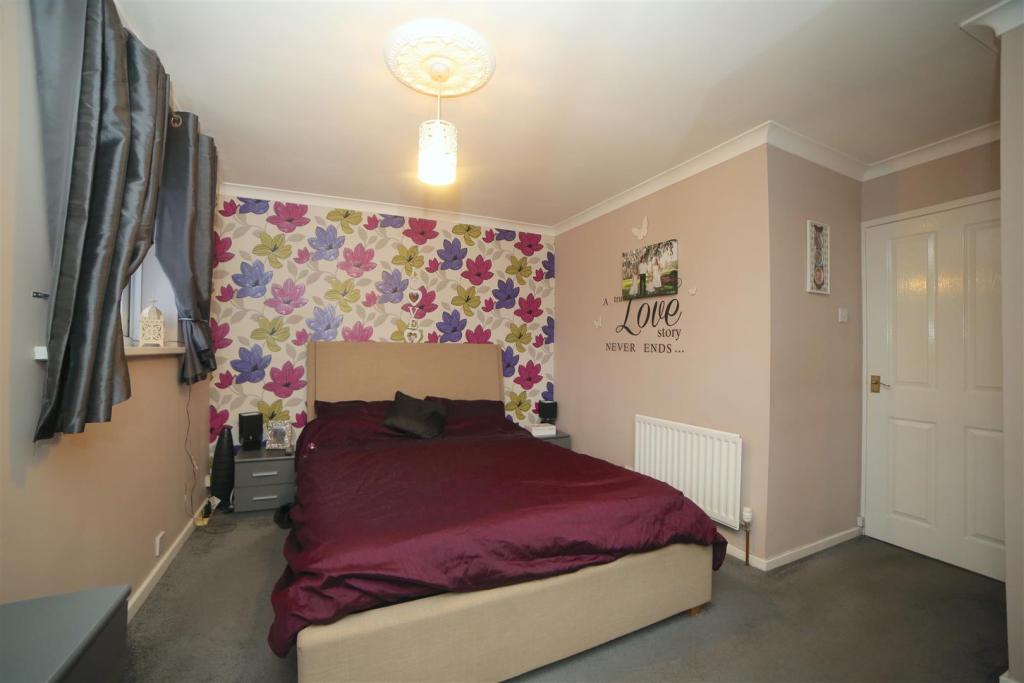
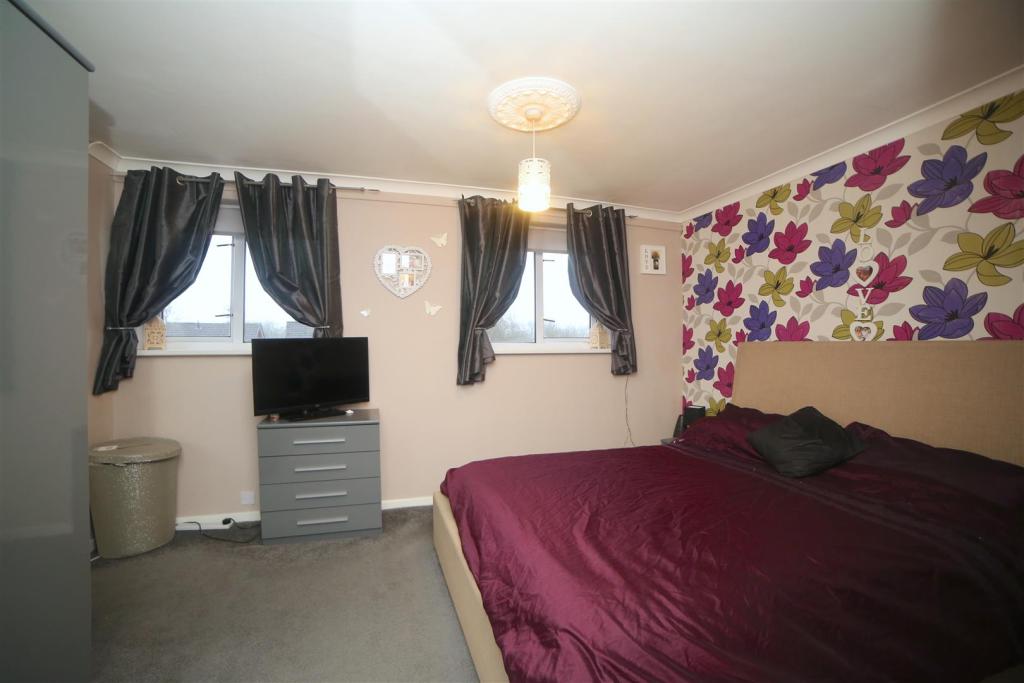
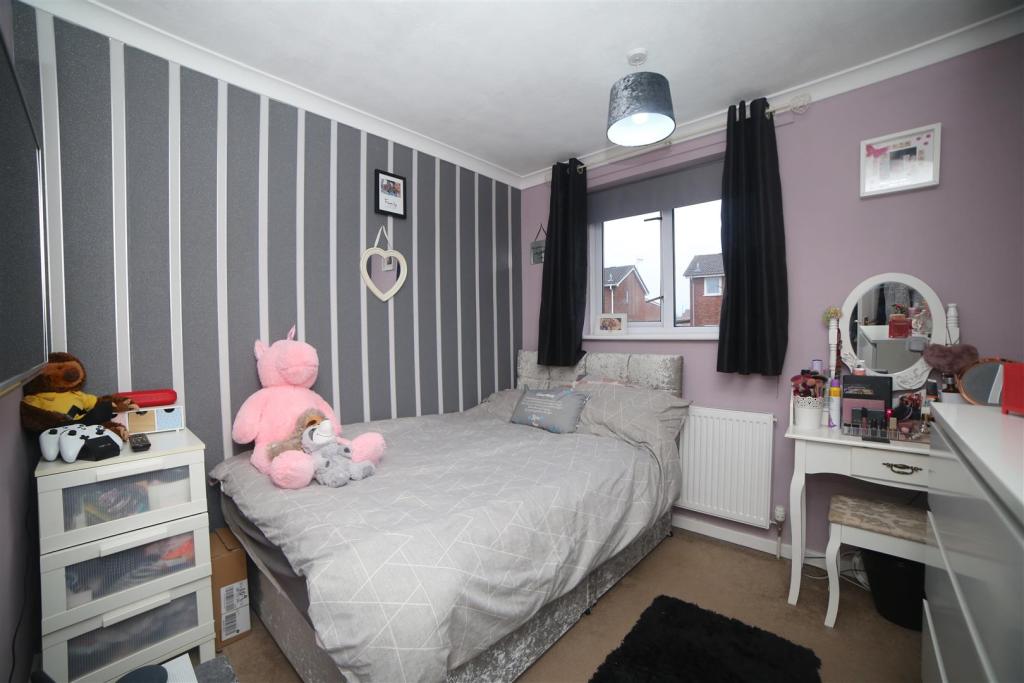
There are three bedrooms and re-fitted family bathroom with L shaped bath having shower over, attractive tiling.
Driveway leads to the garage which has a separate utility area/store at the rear.
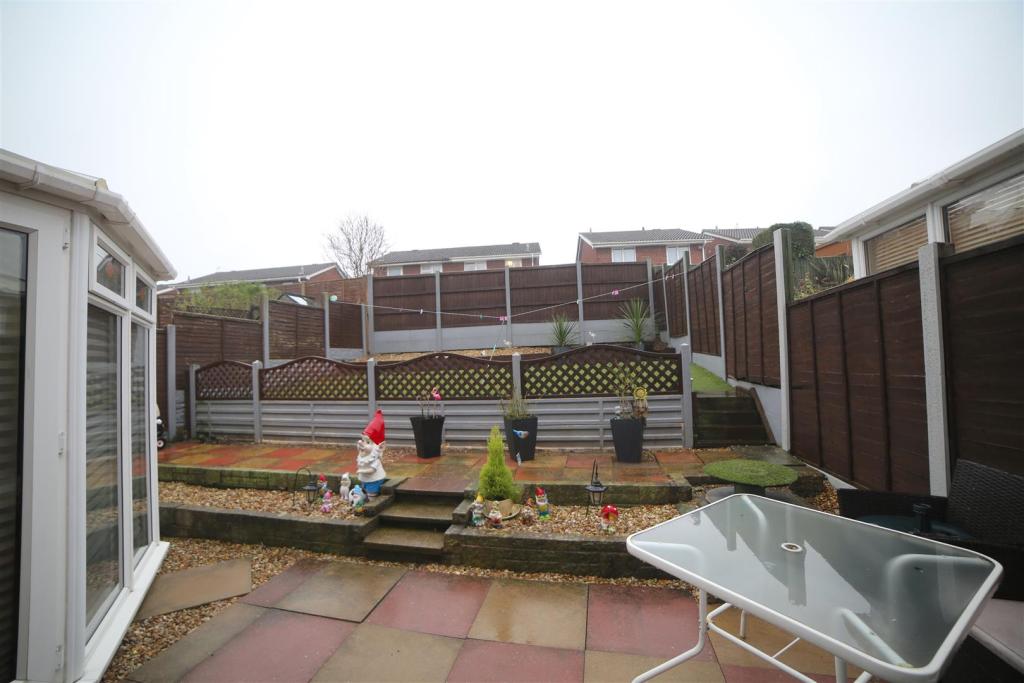
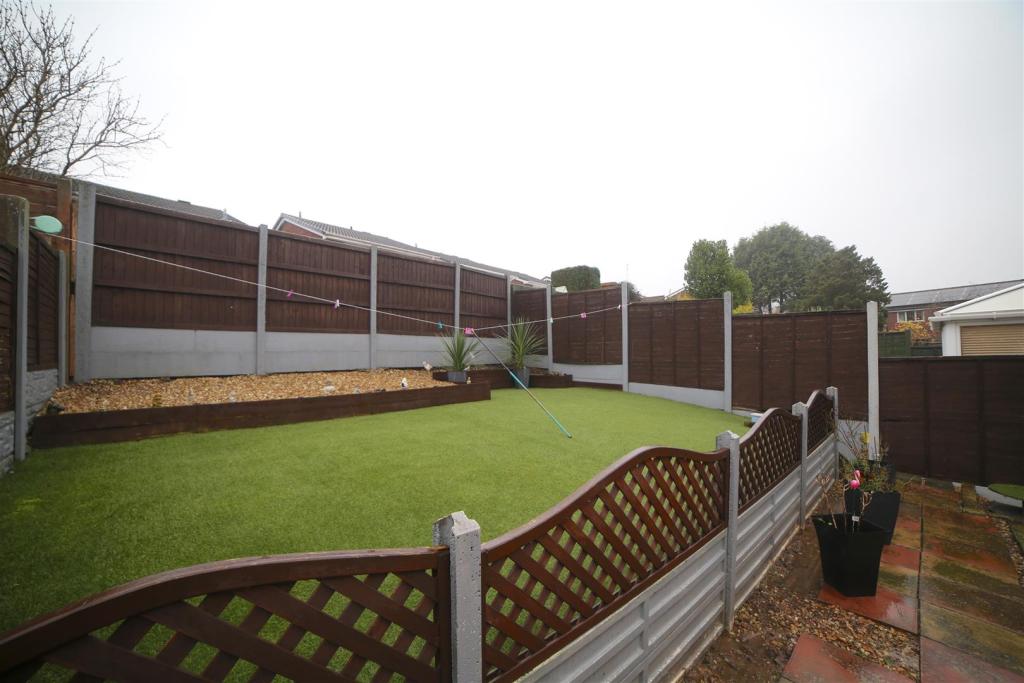
The gardens have a patio area, raised area laid to false grass, further raised area laid to stone.
Entrance Porch -
Entrance Hallway -
Lounge - 4.9 max x 3.8 (16'0" max x 12'5") -
Kitchen/Dining Room - 4.9 x 3.3 (16'0" x 10'9") -
Conservatory - 3.6 x 3.3 (11'9" x 10'9") -
First Floor Landing -
Bedroom - 4.3 x 2.9 (14'1" x 9'6") -
Bedroom - 2.7 x 2.6 (8'10" x 8'6") -
Bedroom - 2.6 x 2.1 (8'6" x 6'10") -
Bathroom -
Garage - 6.2 x 2.5 (20'4" x 8'2") -
Utility/Store - 2.3 x 2.2 (7'6" x 7'2") -
Listed by
Telford
D B Roberts & Partners
Reference: 100777859
EPC Rating & Upgrade Cost
Current rating: D
Potential rating: B
Inspection date: 07/09/2012
Expiry date: 06/09/2022 (expired)
Current heating cost: £512/year
Potential heating cost: £415/year
Est. upgrade cost to C: £22,920
Recommendations
- Floor insulation (£800 - £1,200)
- Low energy lighting for all fixed outlets (£70)
- Replace boiler with new condensing boiler (£2,200 - £3,000)
- Solar water heating (£4,000 - £6,000)
- Solar photovoltaic panels, 2.5 kWp (£9,000 - £14,000)
- Wind turbine (£1,500 - £4,000)
Flood risk
Zone: 1
Risk: Low
Job (default Low)
Floorplans
floorplan (7).png
EPC Graphs
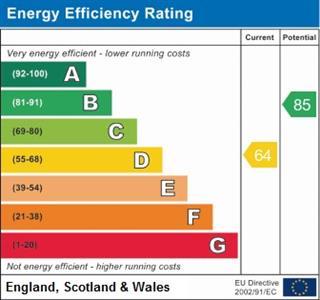
PEA_6485 (2).jpg
Price history
| Event | Date | Price | % change |
|---|---|---|---|
| Sold | 14/06/2013 (13 years ago) | £128,000 | — |
Source: HM Land Registry Price Paid Data. Crown copyright.
Sold Comparables
Same street and nearby sales within 0.25 miles (last 5 years). Data from Land Registry Price Paid.
| Address | Price | Date | Type |
|---|---|---|---|
| Same street 48 ABBEY FIELDS, TELFORD, WREKIN, TF3 2AU | £235,000 | 03/05/2022 | Detached |
| Same street 56 ABBEY FIELDS, TELFORD, WREKIN, TF3 2AU | £170,000 | 31/03/2022 | Semi-detached |
Street average: £202,500 (2 sales)
Capital growth trend
House Price Index (HM Land Registry — official index, not sold-price averages): Telford and Wrekin. Series: All dwelling types. As of April 2026.
Rental Range
Estimated market rent for Telford and Wrekin. Low = conservative, Realistic = average, Optimistic = best case.
Based on Local Authority from postcode lookup → Telford and Wrekin.
LHA (30th percentile) floor for Shropshire: £723/mo (Apr 2025 – Mar 2026)
Location
Address
Abbey Fields
Nearby
Nearest stations, universities and amenities (distance from property).
| Type | Name | Distance |
|---|---|---|
| Bus stop | Unknown | 0.3 miles |
| Shop | Panache | 0.3 miles |
| Shop | Randlay Superstore | 0.3 miles |
| Bus stop | Telford Town Park | 0.4 miles |
| University | Unknown | 1.2 miles |
| Train station | Telford Central | 1.3 miles |
| University | University Of Wolverhampton (Shropshire Campus) (Business School) | 1.4 miles |
| Train station | Horsehay & Dawley | 2.1 miles |
| Hospital | Shrewsbury & Telford Hospital NHS Trust Sterile Services Department (SSD) | 4.3 miles |
| Hospital | Bickerstaff Endoscopy Unit | 4.7 miles |
Street-level crime
| Category | Count |
|---|---|
| Violence and sexual offences | 61 |
| Shoplifting | 14 |
| Public order | 11 |
| Other theft | 9 |
| Criminal damage and arson | 7 |
| Burglary | 4 |
| Other crime | 4 |
| Vehicle crime | 2 |
| Possession of weapons | 1 |
| Total incidents | 113 |
Within 1 mile during May 2026. Source: data.police.uk (England & Wales).
Schools nearby
Nearest open schools with Ofsted ratings (England). Closed schools are not shown. Data from Get Information about Schools and Ofsted.
| Name | Type | Distance | Ofsted |
|---|---|---|---|
| Randlay Primary School | Primary | 0.3 miles | Good — 27 Jun 2013 |
| The Telford Park School | Secondary | 0.5 miles | Inadequate — 21 Sep 2022 |
| Grange Park Primary School | Primary | 0.5 miles | — (Inspected (no overall grade)) |
| Hollinswood Primary School | Primary | 0.7 miles | Good — 15 Jul 2015 |
| Holmer Lake Primary School | Primary | 1.0 miles | Good — 23 Nov 2017 |
Rental Comparables
Rental comparables are temporarily unavailable while listing-site fetches are paused. Try again later.
Rent-driven metrics
Based on Area rent estimate.
- Rent ratio — Monthly rent ÷ purchase price (1% rule). 1%+ = strong, 0.8–1% = okay, <0.8% = weak for cashflow.
- Max investor price — Rent ÷ 0.8%; the price at which rent would be 0.8% of price (Stoke-style target).
- Target investor price — Rent ÷ 1%; the price at which rent would be 1% of price (strong cashflow band).
- Gross yield — Annual rent as % of purchase price (no costs).