Individual Cranage Home With Large Private Garden
CW4 8HJ
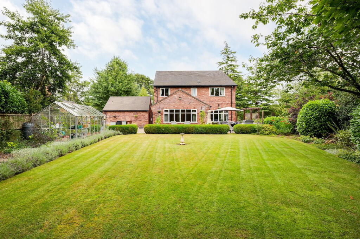
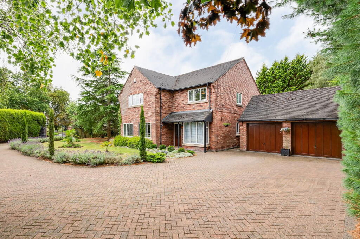
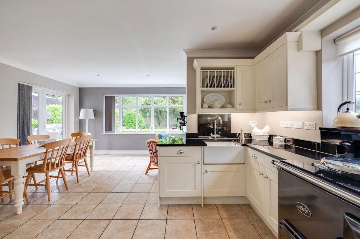
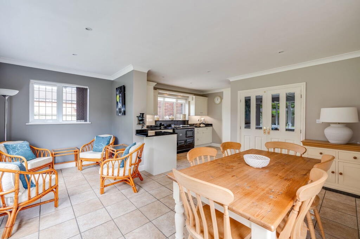
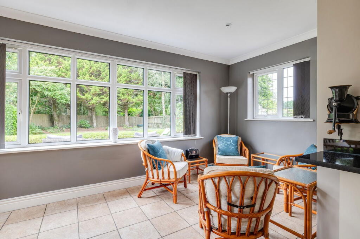
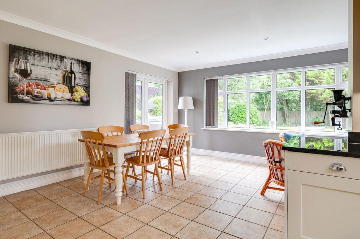
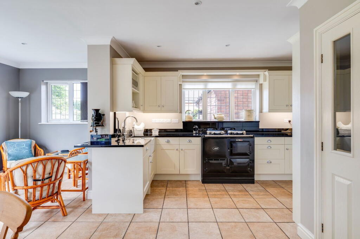
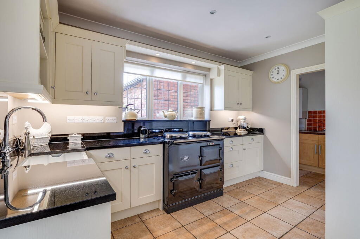
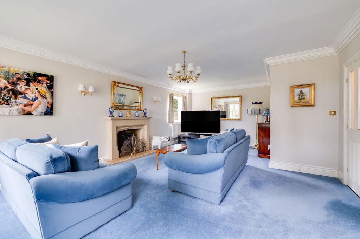
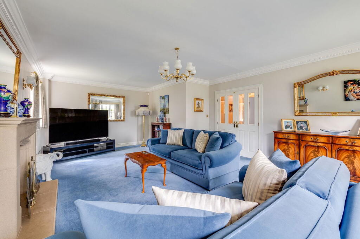
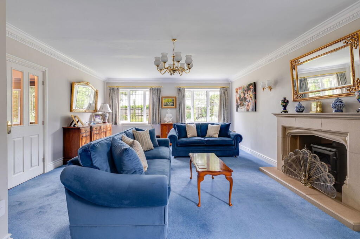
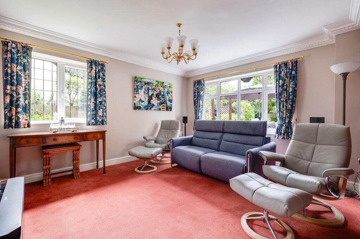
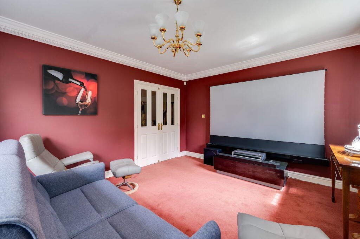
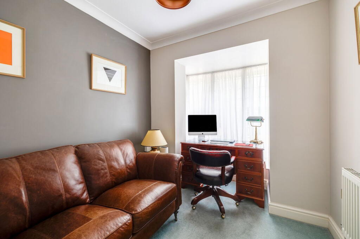
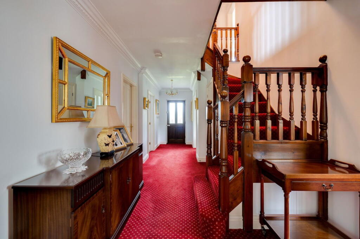
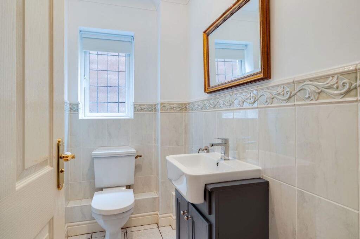
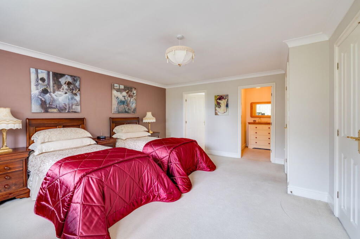
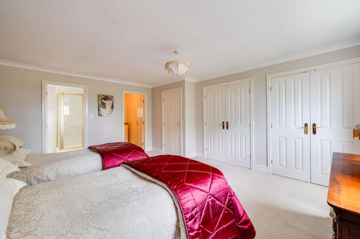
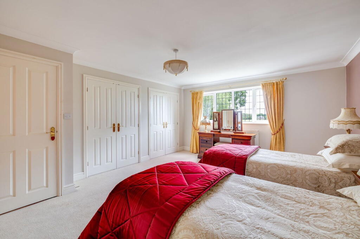
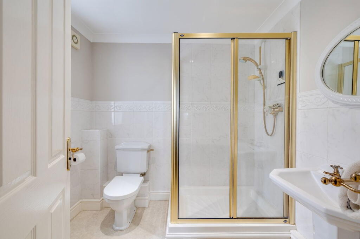
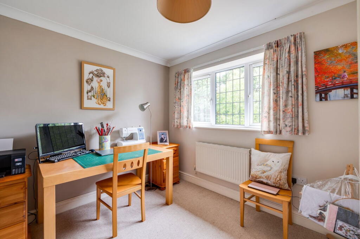
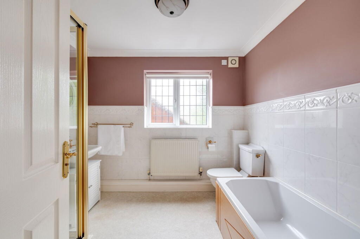
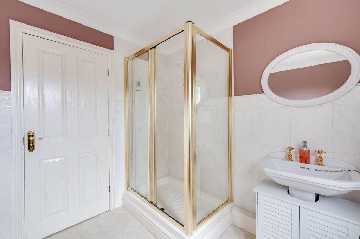
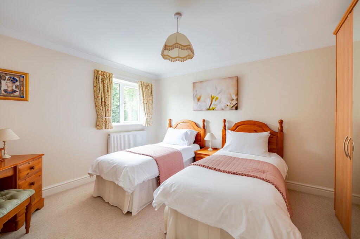
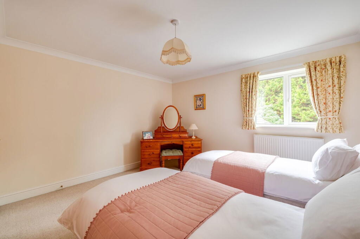
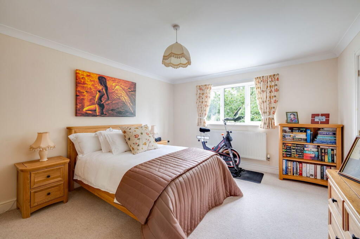
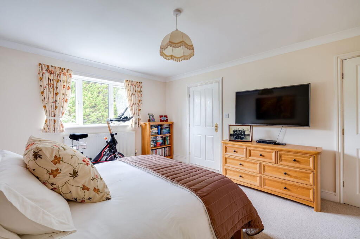
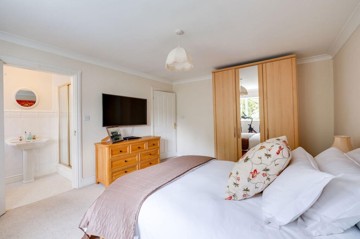
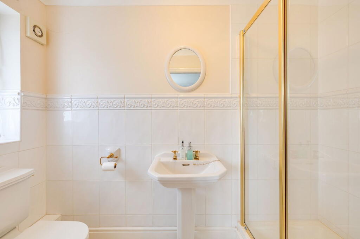
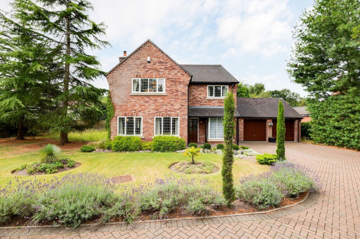
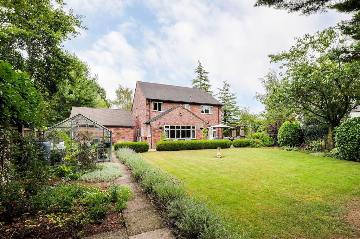
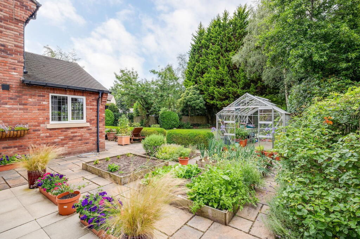
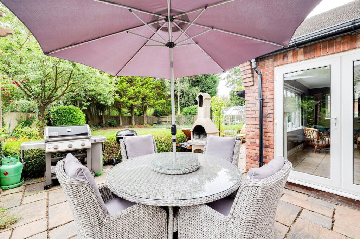
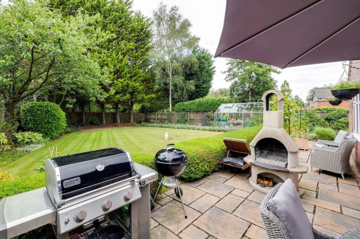
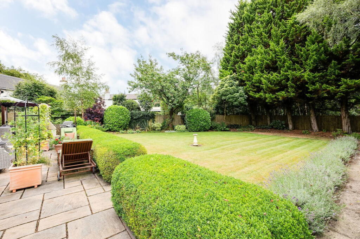
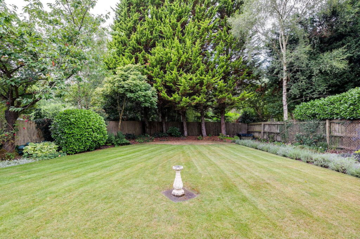
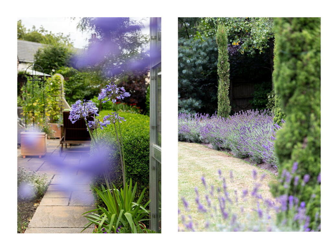
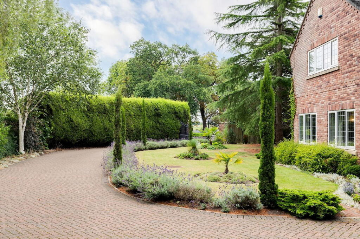
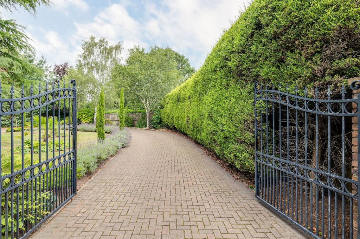
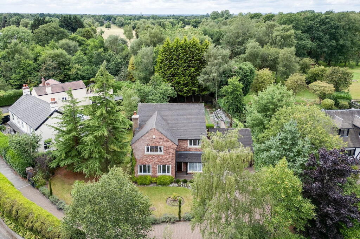
Photo 1 Photo 2 Photo 3 Photo 4 Photo 5 Photo 6 Photo 7 Photo 8 Photo 9 Photo 10 Photo 11 Photo 12 Photo 13 Photo 14 Photo 15 Photo 16 Photo 17 Photo 18 Photo 19 Photo 20 Photo 21 Photo 22 Photo 23 Photo 24 Photo 25 Photo 26 Photo 27 Photo 28 Photo 29 Photo 30 Photo 31 Photo 32 Photo 33 Photo 34 Photo 35 Photo 36 Photo 37 Photo 38 Photo 39 Photo 40
/ 40
Property details
Tenure
FREEHOLD
Council tax band
G
Local average
£605,283 (+65.2%)
Deprivation
Decile 10 (31,372 of 33,755)
Street crime
5 incidents within 1 mile (May 2026)
Key features
- Modern family home situated in a semi-rural location between Knutsford & Holmes Chapel
- Private landscaped plot extending to approximately half an acre
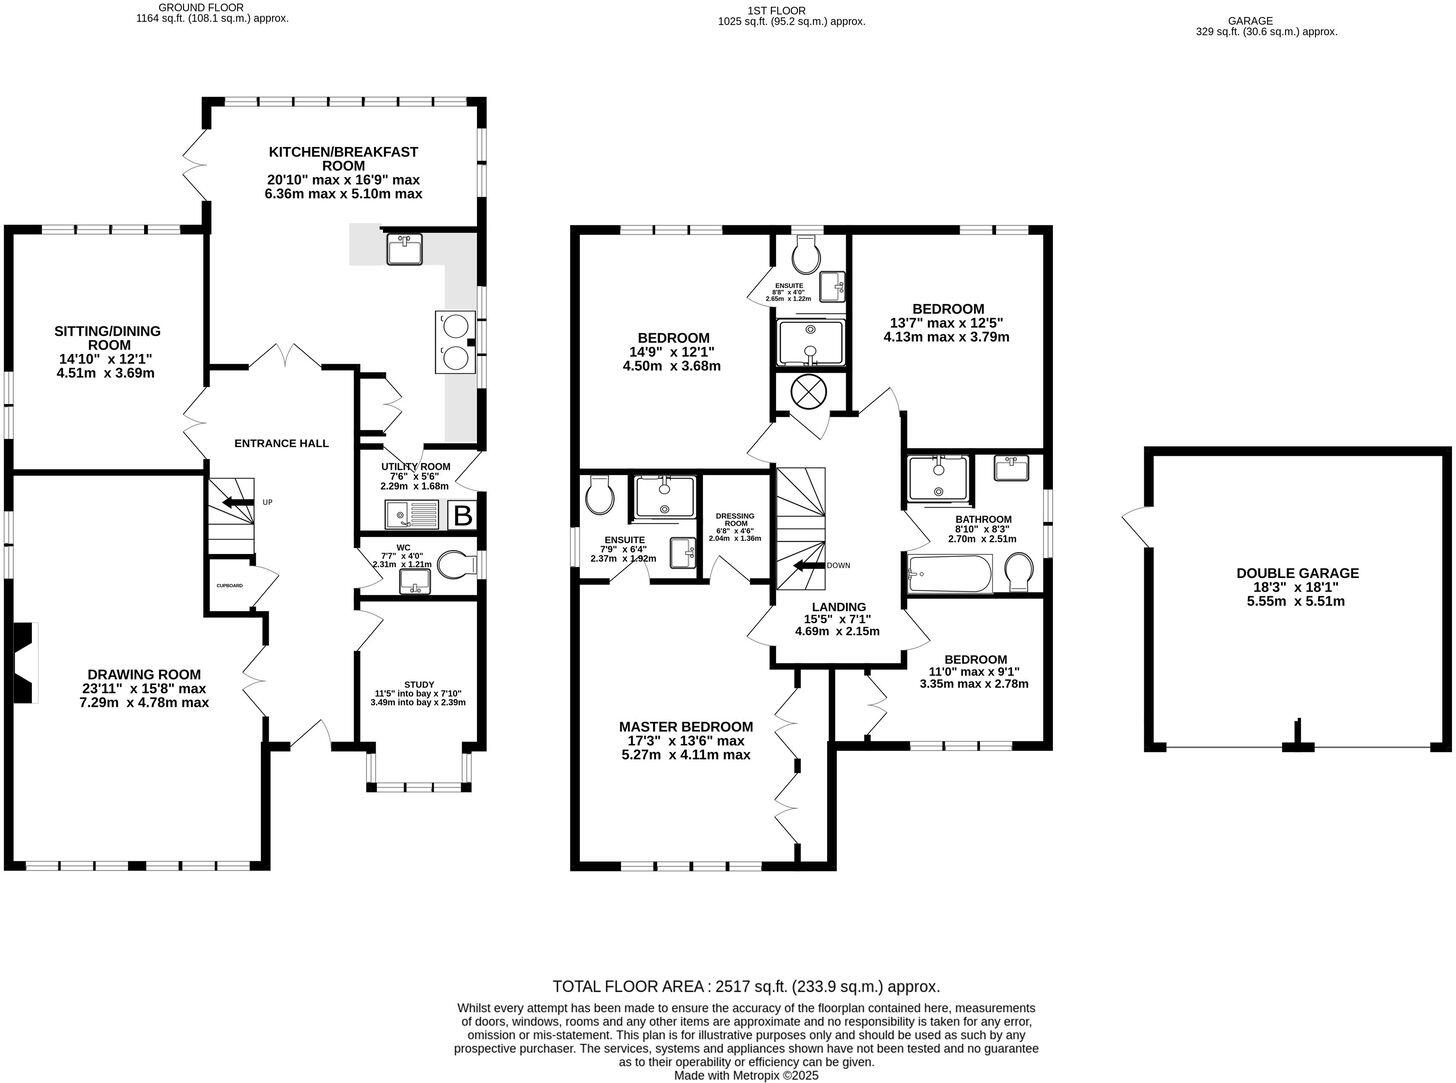
- Extending to over 2500 sq ft including a large detached garage
- Versatile reception spaces including a large drawing room, second sitting room and a study
- Large multi purpose kitchen living space with Aga range cooker and separate utility room
- Four generous bedrooms and three bathrooms
- Beautifully landscaped gardens
- Private setting enjoying rural views
Additional details
- Electricity
- Mains supply
- Water
- Mains supply
- Sewerage
- Mains supply
- Heating
- Gas, Double glazing
- Parking
- Garage, Driveway
- Garden
- Private garden
- Listed property
- No
Description
The Gables is a substantial modern detached family home, offering superb accommodation, private mature grounds and countryside views, with convenient access to the village of Goostrey, as well as Holmes Chapel, and the larger towns of Knutsford and Northwich, which are both less than 15 minutes drive.
The property is accessed via a long block paved driveway, which sweeps around the front of the house, enclosing beautiful, landscaped gardens and leading to a large detached double garage which is conveniently position at the side of the house.
The gardens extend around the property, with the rear garden being a particular highlight, enclosed by mature tree lined boundaries that frame the meticulously landscaped gardens, and a charming wild flower garden which extends to the side of the house.
This impressive purpose-built home, constructed approximately 20 years ago, offers superbly proportioned accommodation laid across two thoughtfully designed floors.
Ground Floor
As well as a large kitchen reception space there are two principal reception rooms, both accessed from the impressive reception hallways, including a magnificent drawing room located to the front of the house, featuring a stunning stone fireplace and dual-aspect windows.
The second reception room is currently used as a cinema room, and would easily adapt as a second sitting room or a formal dining room, with windows overlooking both the side and rear gardens.
A versatile study offers the perfect space for working from home, complete with an attractive front-facing bay window that creates a light flooded alcove large enough to house a desk.
The spectacular kitchen-dining area showcases a generously proportioned multi-purpose space, with traditional cabinetry complimented by striking black granite worktops and a peninsula island that creates a partial divide to a cosy nook, perfect for taking time out whilst admiring the lovely views over the gardens. There is space for a large dining table, and premium appliances include a multi-oven ‘Aga’ range cooker that provides additional heating and comfort to the heart of this lovely family home.
Patio doors open from the kitchen onto a private terrace complete with a brick built barbeque that can also be used as a garden fireplace, perfect for entertaining long into the summer evenings.
Practical additions include a separate utility room, convenient downstairs WC, and useful under-stair storage.
First Floor
On the first floor level there are four generous bedrooms all accessed from a spacious central landing.
The master suite is particularly large in size, with front facing windows enjoying farmland views, extensive built-in storage, and a walk-in wardrobe.
The luxurious ensuite featuring marble-effect tiling and a double size shower enclosure.
The second bedroom offers generous double proportions with garden views and a quality ensuite shower room.
The two remaining bedrooms are served by a stylish family bathroom, fitted and finished in a matching style to the en-suites, complete with both a bath and a separate shower.
The Perfect Lifestyle Choice
The Gables represents an exceptional opportunity to acquire a substantial family home in one of Cheshire's most desirable locations. Whether you're seeking a peaceful retreat, a family gathering place, or an impressive entertaining space, this remarkable property delivers on every level.
Listed by
Covering Cheshire
Lord & Porter Limited
Reference: 165011504
EPC ratings on this postcode
We don't have a matched EPC for this property yet. Below are efficiency scores and details for other addresses on this postcode.
| Address | Current | Potential | Floor area | Age band | Type |
|---|---|---|---|---|---|
| Chestnut Farm, Knutsford Road, Cranage | 89 | 102 | 195 m² | 2023 | House |
| Chestnut Farm, Knutsford Road, Cranage, CREWE | 89 | 102 | 195 m² | — | Detached |
| Lakeside, Knutsford Road, Cranage | 48 | 59 | 281 m² | England and Wales: 1991-1995 | Bungalow |
| Lakeside, Knutsford Road, Cranage, CREWE | 48 | 59 | 281 m² | England and Wales: 1991-1995 | Detached |
| Sherbrook, Knutsford Road, Cranage | 61 | 86 | 130 m² | England and Wales: 1930-1949 | House |
| Sherbrook, Knutsford Road, Cranage, CREWE | 61 | 86 | 130 m² | England and Wales: 1930-1949 | Detached |
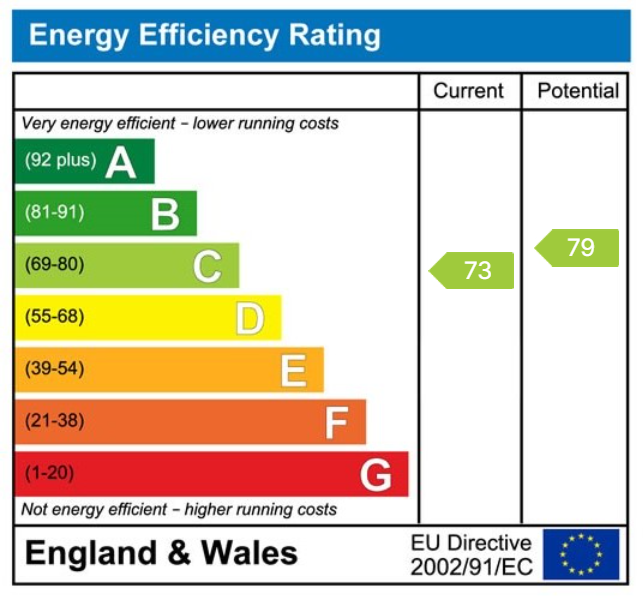
| The Gables, Knutsford Road | 73 | 79 | 211 m² | England and Wales: 1996-2002 | House |
| The Gables, Knutsford Road, Cranage | 69 | 74 | 208 m² | England and Wales: 1996-2002 | House |
| The Gables, Knutsford Road, Cranage, CREWE | 69 | 74 | 208 m² | England and Wales: 1996-2002 | Detached |
| The Gables, Knutsford Road, CREWE | 73 | 79 | 211 m² | England and Wales: 1996-2002 | Detached |
| Woodside House, Knutsford Road, Cranage | 64 | 80 | 183 m² | England and Wales: before 1900 | House |
| Woodside House, Knutsford Road, Cranage, CREWE | 64 | 80 | 183 m² | — | Detached |
Flood risk
Zone: 1
Risk: Low
Job (default Low)
Floorplans
Floorplan 1
EPC Graphs
EPC 1
Price history
| Event | Date | Price | % change |
|---|---|---|---|
| Listed for sale | — | £999,950 | — |
Source: HM Land Registry Price Paid Data. Crown copyright.
Sold Comparables
Same street and nearby sales within 0.25 miles (last 5 years). Data from Land Registry Price Paid.
| Address | Price | Date | Type |
|---|---|---|---|
| WOODSIDE HOUSE KNUTSFORD ROAD, CRANAGE, CREWE, CHESHIRE EAST, CW4 8HJ | £530,000 | 16/10/2025 | Detached |
Area average: £530,000 (1 sale)
Capital growth trend
Land Registry outcode average: last 12 months vs 5y and 10y ago (from sold prices).
House Price Index (HM Land Registry — official index, not sold-price averages): Cheshire East. Series: Detached. As of April 2026.
Rental Range
Estimated market rent for Cheshire East. Low = conservative, Realistic = average, Optimistic = best case.
Based on Local Authority from postcode lookup → Cheshire East.
LHA (30th percentile) floor for South Cheshire: £992/mo (Apr 2025 – Mar 2026)
Location
Address
Knutsford Road
Nearby
Nearest stations, universities and amenities (distance from property).
| Type | Name | Distance |
|---|---|---|
| Shop | Spinney | 0.0 miles |
| Bus stop | Cranage, Middlewich Road / Knutsford Road | 0.4 miles |
| Bus stop | Cranage, Knutsford Road / Goostrey Lane | 0.4 miles |
| Shop | Hopley Tyres Ltd | 0.7 miles |
| Train station | Holmes Chapel | 2.1 miles |
| Train station | Goostrey | 2.3 miles |
| Hospital | Weaver Lodge Independent Hospital | 5.3 miles |
| Hospital | Knutsford and District Community Hospital | 5.4 miles |
| University | University of Buckingham Crewe Campus | 9.2 miles |
Street-level crime
| Category | Count |
|---|---|
| Other theft | 2 |
| Criminal damage and arson | 1 |
| Public order | 1 |
| Violence and sexual offences | 1 |
| Total incidents | 5 |
Within 1 mile during May 2026. Source: data.police.uk (England & Wales).
Schools nearby
Nearest open schools with Ofsted ratings (England). Closed schools are not shown. Data from Get Information about Schools and Ofsted.
| Name | Type | Distance | Ofsted |
|---|---|---|---|
| Byley Primary School and Nursery | Primary | 1.4 miles | Good — 12 Mar 2023 |
| Holmes Chapel Primary School | Primary | 1.7 miles | Outstanding — 17 Jul 2015 |
| Hermitage Primary School | Primary | 1.9 miles | Good — 20 Nov 2023 |
| Holmes Chapel Comprehensive School | Secondary | 1.9 miles | Good — 10 Mar 2020 |
| Goostrey Community Primary School | Primary | 2.1 miles | Good — 16 Mar 2022 |
Rental Comparables
Residential lets from OpenRent and Rightmove for the area (same bedroom count). Use to validate rent estimates. Student lets are excluded.
| Title | Rent | Beds | Distance | As seen on |
|---|---|---|---|---|
| Holly Close, Holmes Chapel | £1,795/mo | 4 | 2.06 miles | Rightmove |
Average rent: £1,795/mo (1 listing)
Rent-driven metrics
Based on OpenRent comparables.
- Rent ratio — Monthly rent ÷ purchase price (1% rule). 1%+ = strong, 0.8–1% = okay, <0.8% = weak for cashflow.
- Max investor price — Rent ÷ 0.8%; the price at which rent would be 0.8% of price (Stoke-style target).
- Target investor price — Rent ÷ 1%; the price at which rent would be 1% of price (strong cashflow band).
- Gross yield — Annual rent as % of purchase price (no costs).
- Cost-to-rent — Price ÷ annual rent (from OpenRent comparables). Under 14× = strong, 14–16× = acceptable, 17×+ = compressed.
- Cashflow — Rent minus mortgage, 10% maintenance, £25/mo compliance. Assumes 75% LTV, 3.95% APR (5yr fixed), 25yr term.
- ROI — Annual profit ÷ cash in (deposit + 4% purchase costs).
Enter House Number
Enter the house number to help us retrieve more accurate pricing history and property data.
Please log in to submit or correct the house number for this listing.
Log in to continue