111 EAST BEACH ROAD
CHICHESTER, SELSEY, WEST SUSSEX PO20 0HA
Property details
Tenure
FREEHOLD
Floor area
188 m²
EPC rating
C
Last sold
£675,000 Feb 2020
Price per m²
£3,723/m²
Local average
£617,081 (+13.4%)
Deprivation
Decile 5 (16,531 of 33,755)
Street crime
29 incidents within 1 mile (May 2026)
Key features
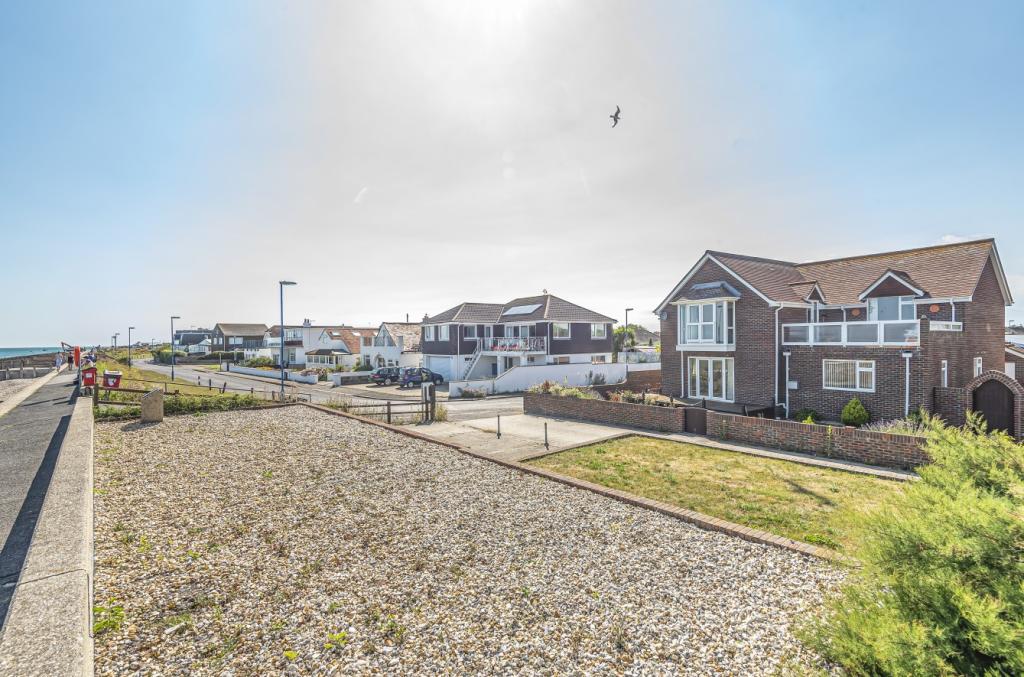
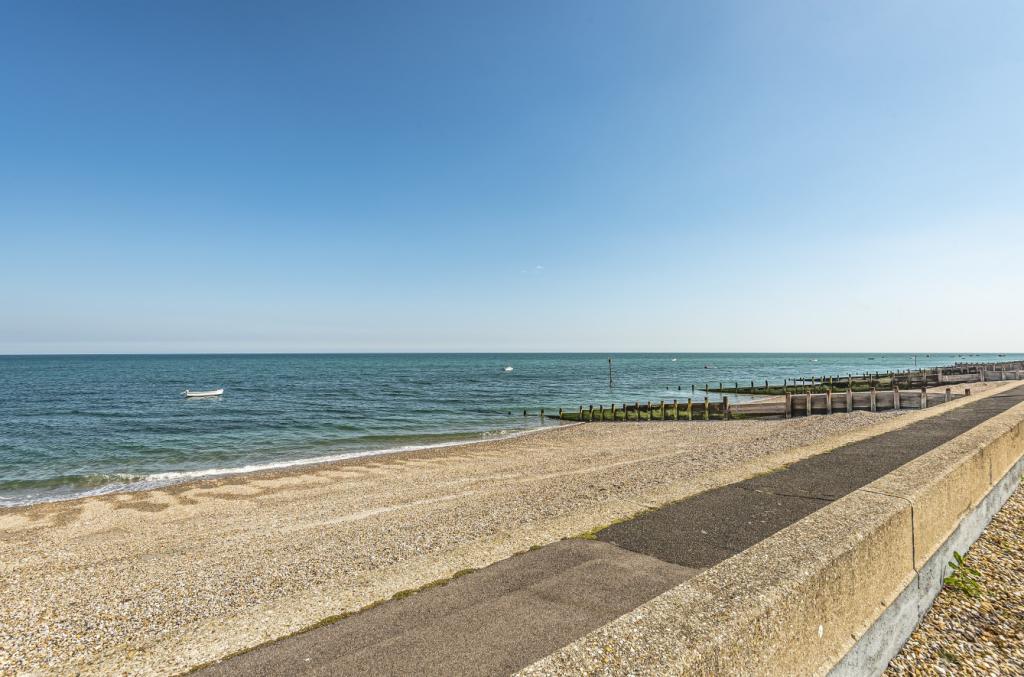
- Sea Facing House
- Panoramic Sea Views
- Generous Size Rooms
- Master Suite With Balcony
- Two Garages
- Off Road Parking
- Owns The Land To High Tide
Additional details
- Parking
- Garage, Yes
- Garden
- Yes
Description
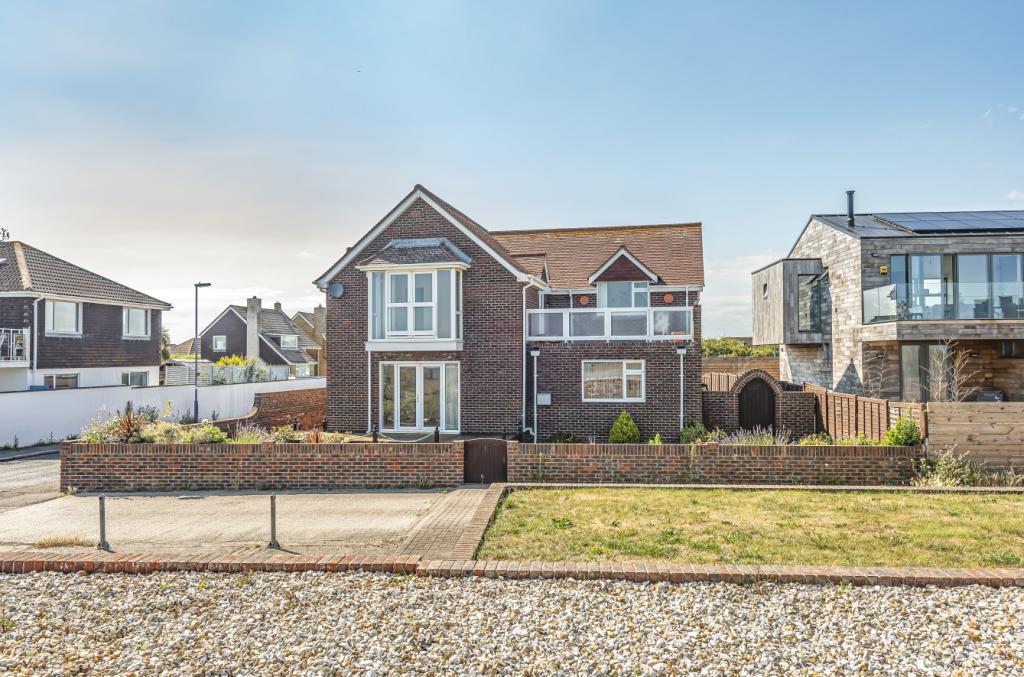
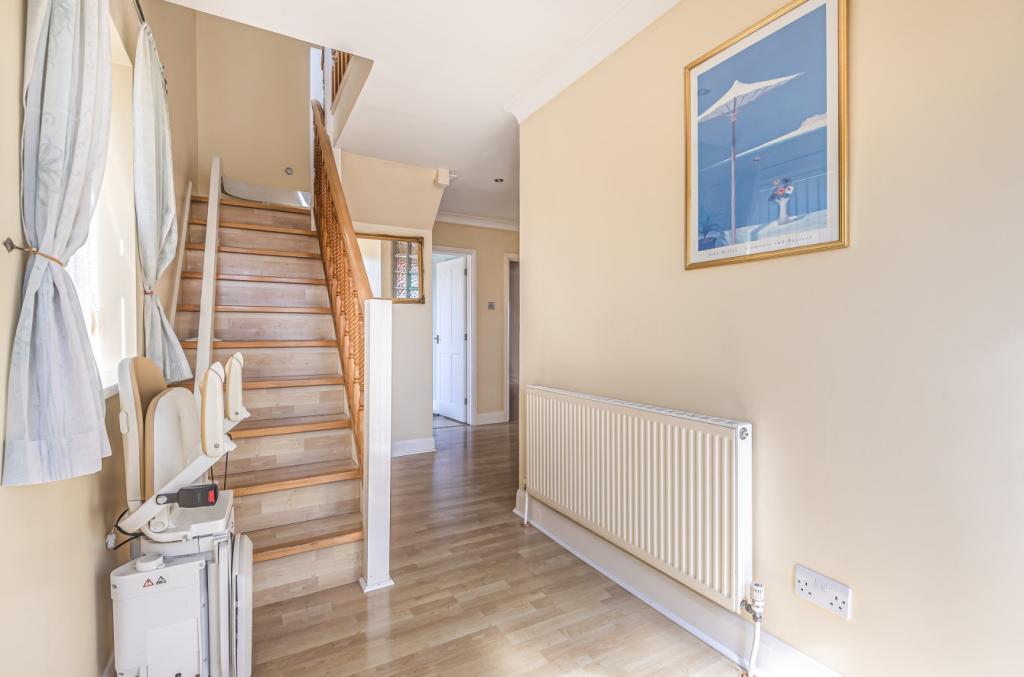
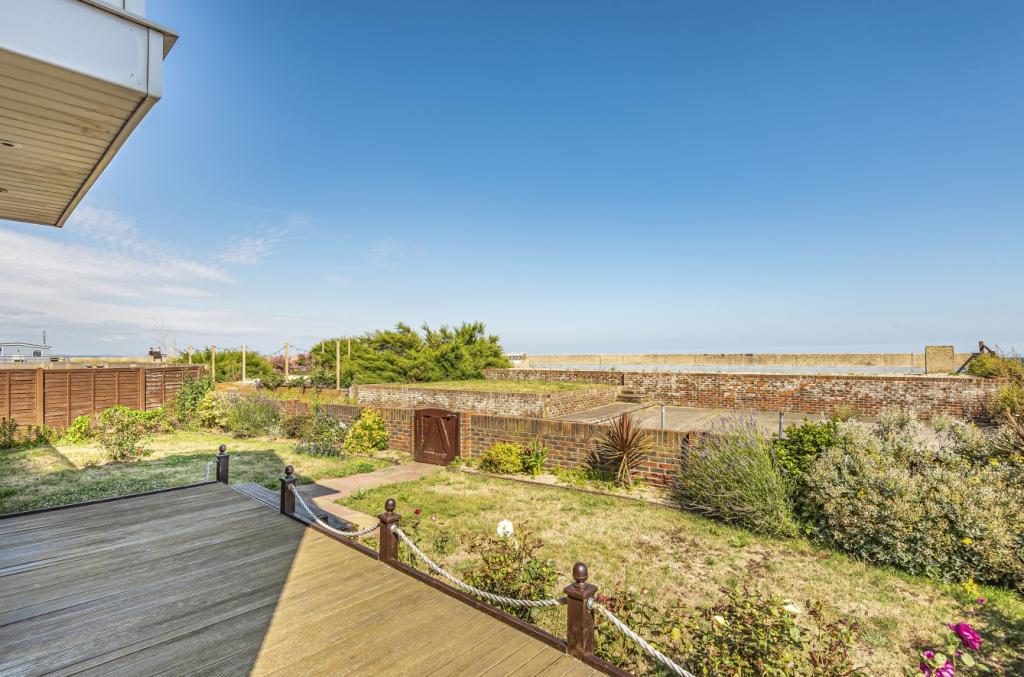
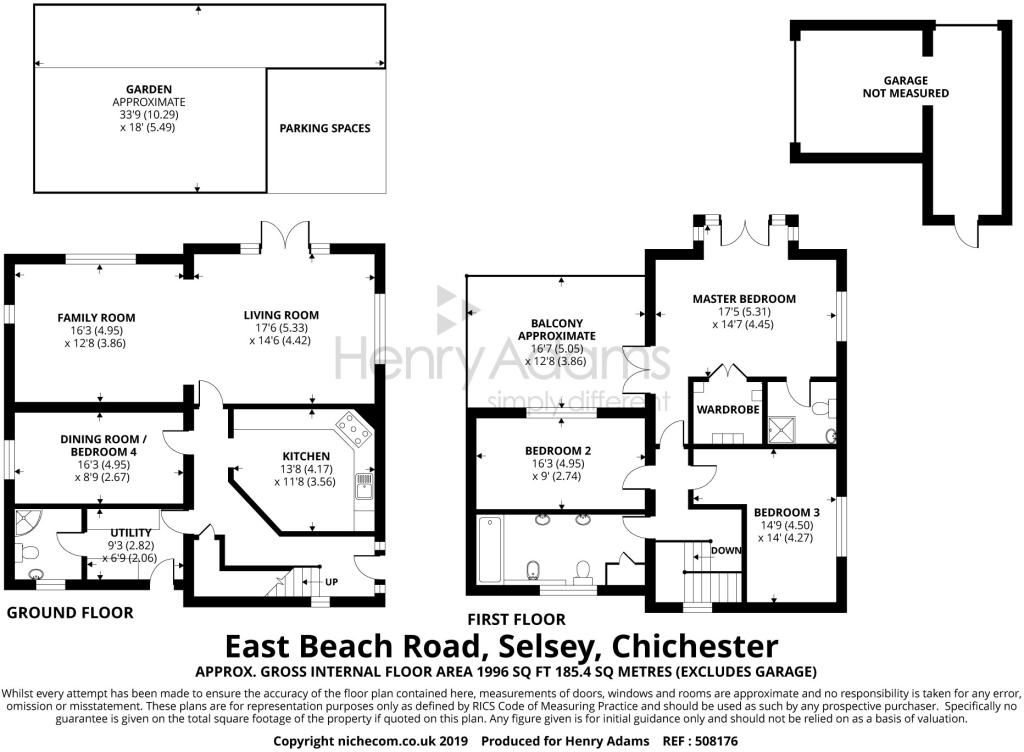
Set within it's own gardens to the front & rear that are laid to lawn with flower borders, decked and patio seating areas. The property has a double glazed door opening to the entrance hall where stairs lead to the 1st floor and doors lead to the principal rooms. Having been built as a 'one off' in the late 80's early 90's the house affords generous room sizes with the ground floor accommodation comprising living room with sea glimpse and wall mounted Bang & Olufsen stereo that is plumbed through to the kitchen, family room, dining room/bedroom 4, utility room and shower room.
**
Sea facing detached house with panoramic views and spacious rooms with NO onward chain.
Double glazed front door opening to:
Entrance Hall
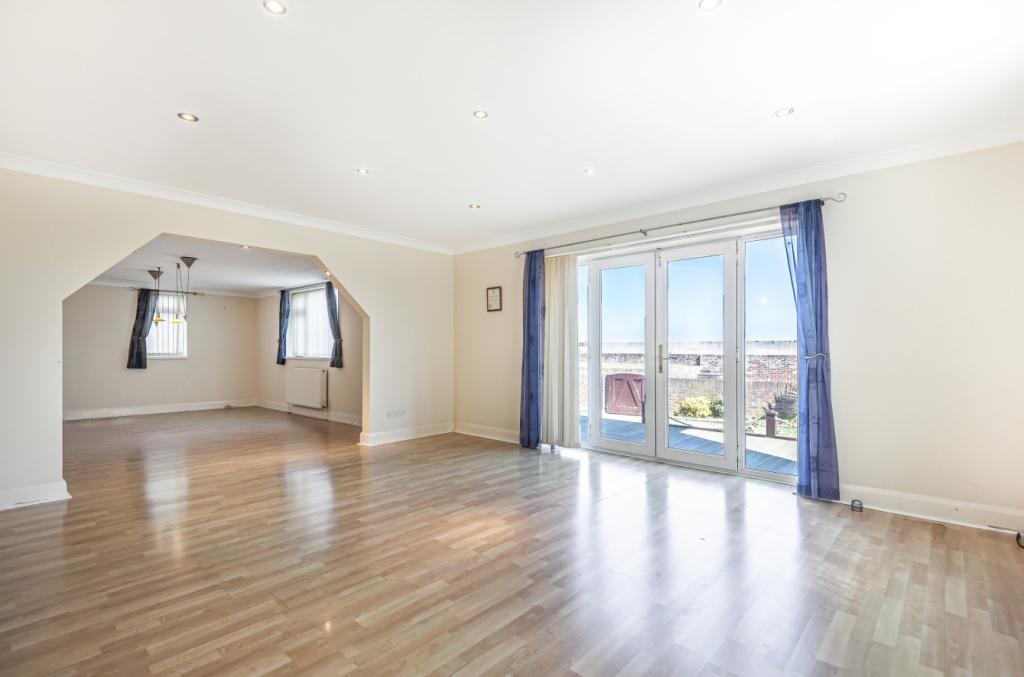
Living Room 17'6 (5.33m) x 14'7 (4.45m)
French doors to a decked seating area, sea glimpse, larch archway through to:
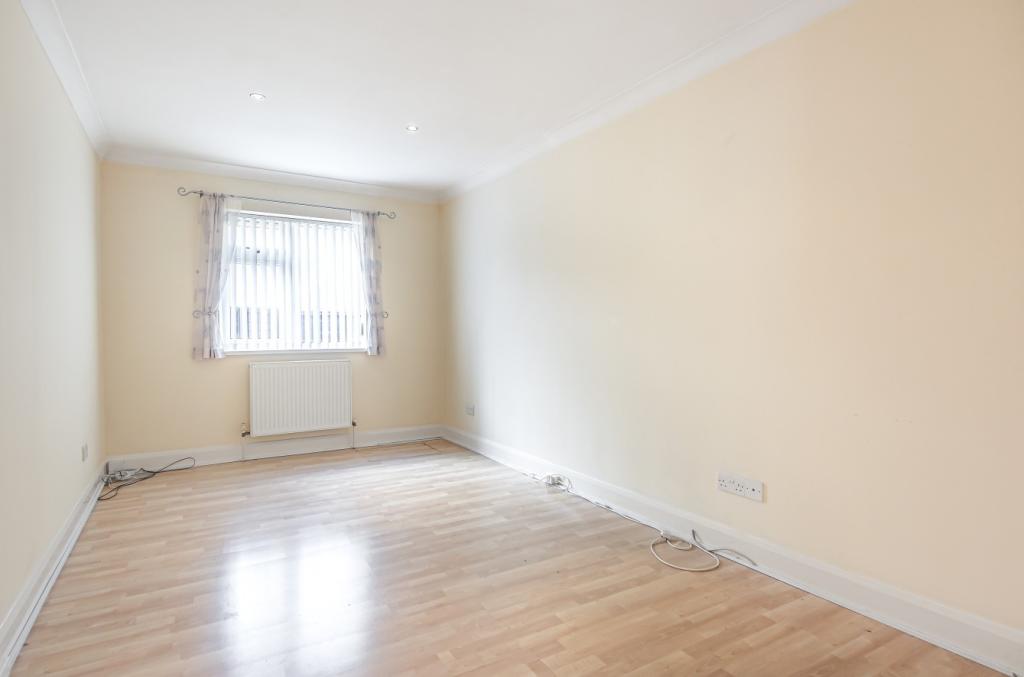
Family Room 16'1 (4.9m) x 12'8 (3.86m)
Dining Room/Bedroom Four 16'2 (4.93m) x 8'11 (2.72m)
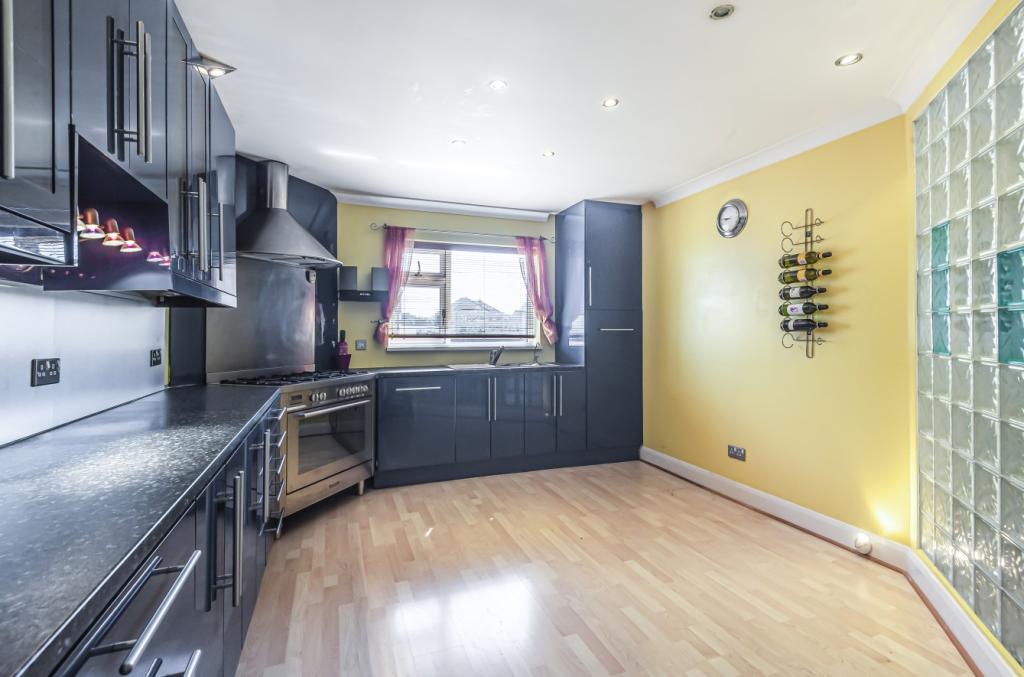
Kitchen 13'9 (4.19m) x 11'9 (3.58m)
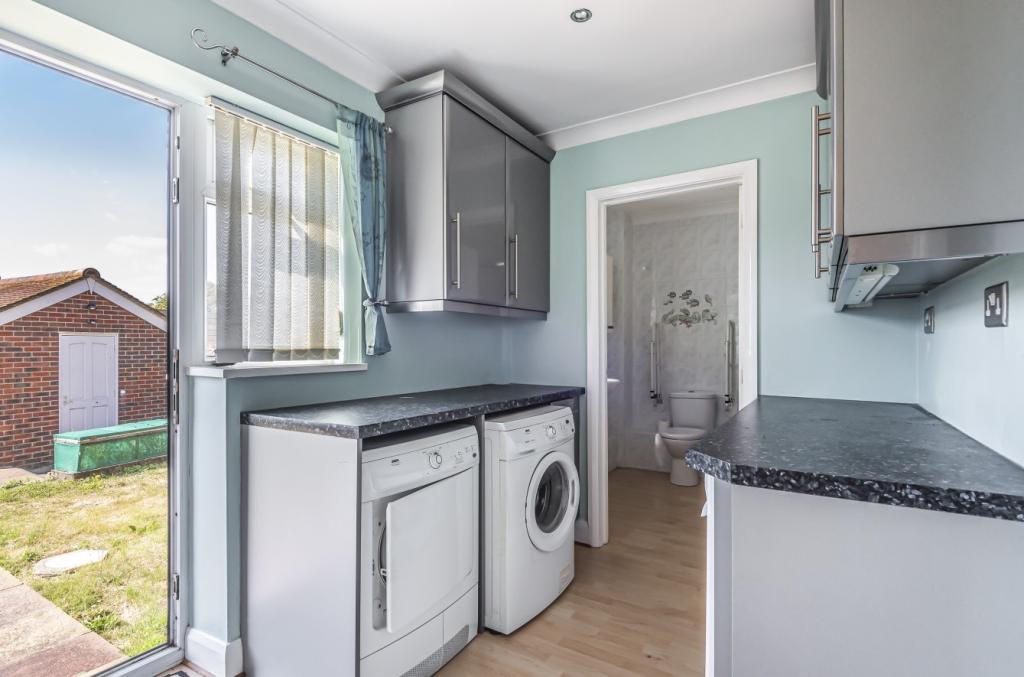
Utility Room 9' (2.74m) x 6'11 (2.11m)
Ground Floor Shower Room
Stairs from entrance hall leading up to the 1st floor.
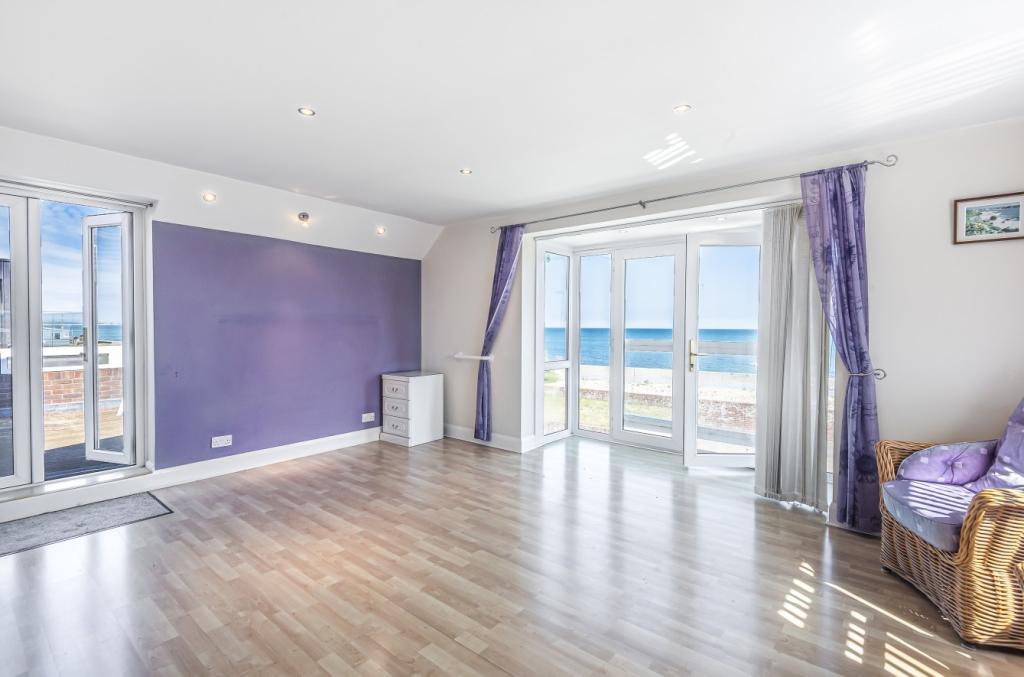
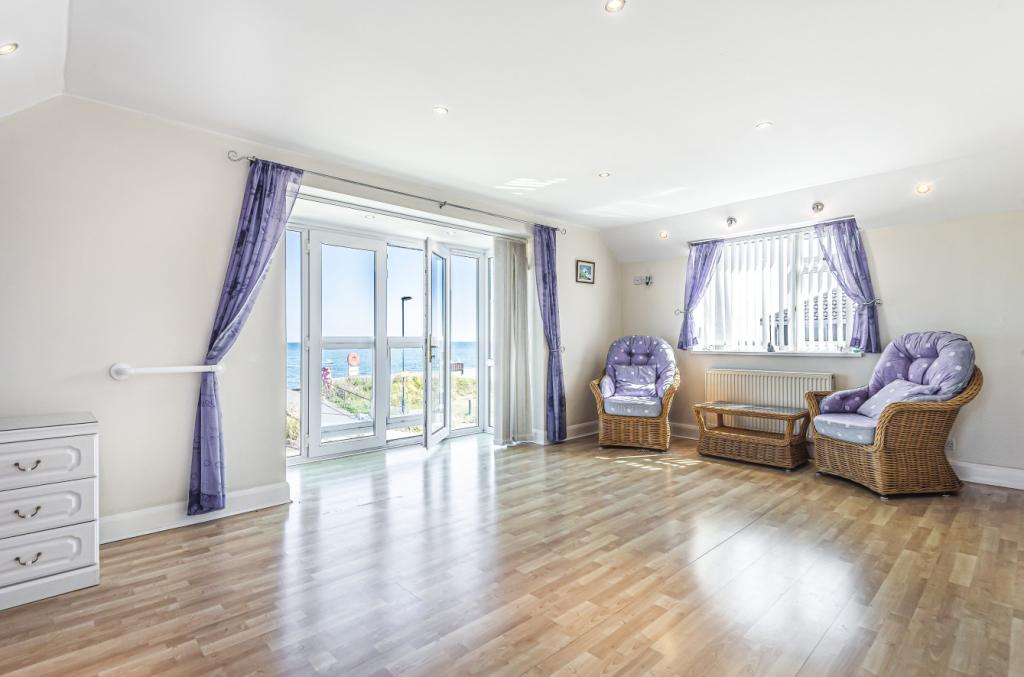
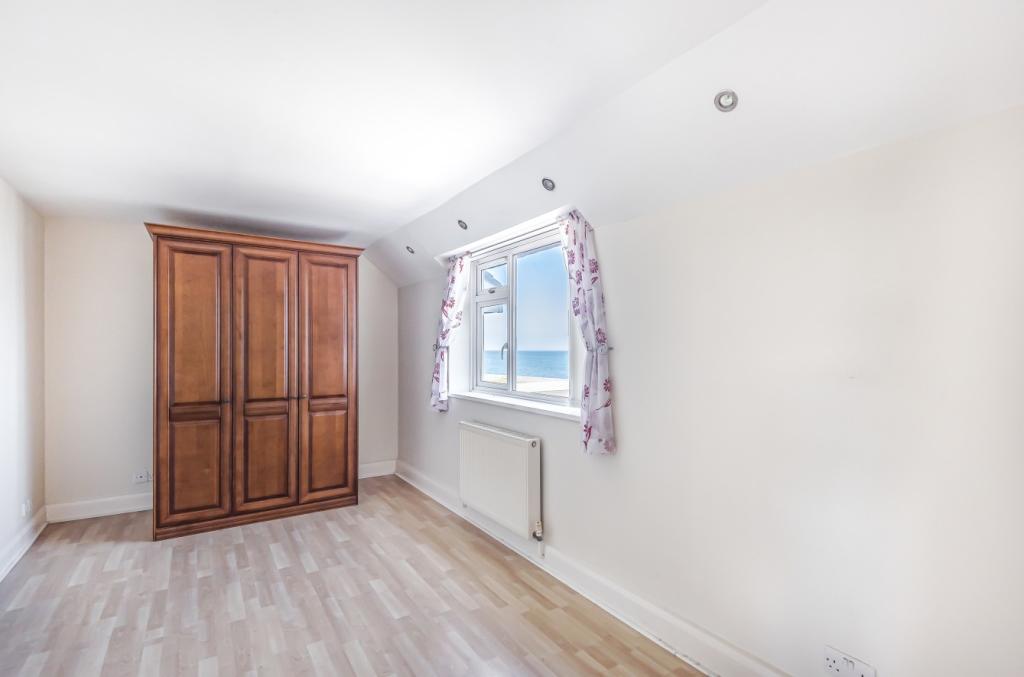
Master Bedroom 17'6 (5.33m) x 11'6 (3.51m)
Walk in wardrobe, panoramic sea view, French doors to balcony and door to en-suite shower room
En-Suite Shower Room
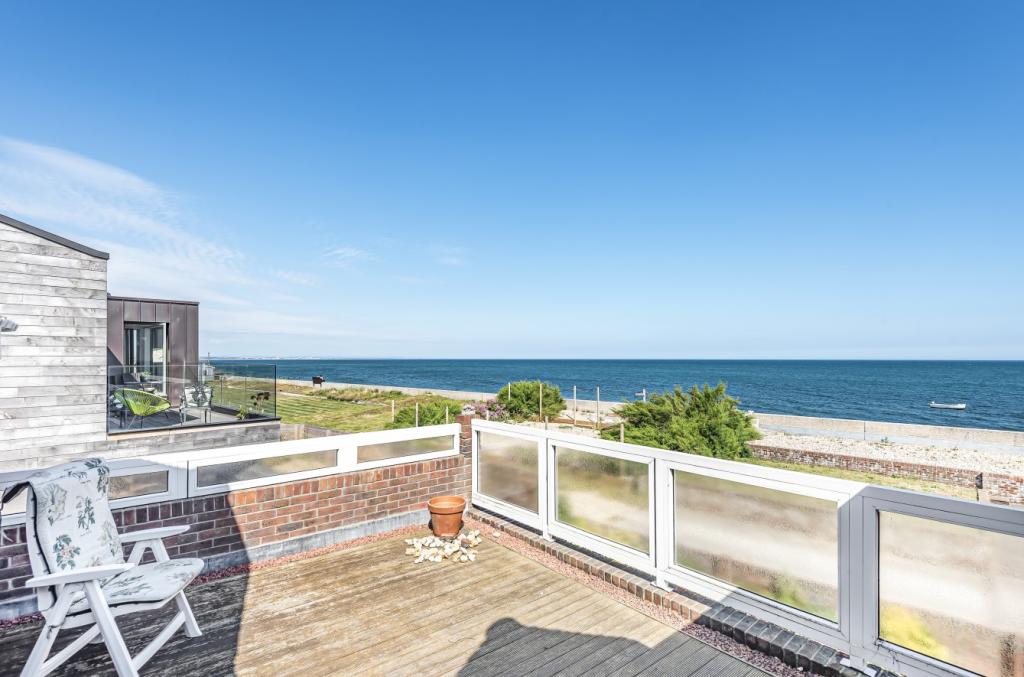
Balcony 15'11 (4.85m) x 12'9 (3.89m)
Panoramic sea view
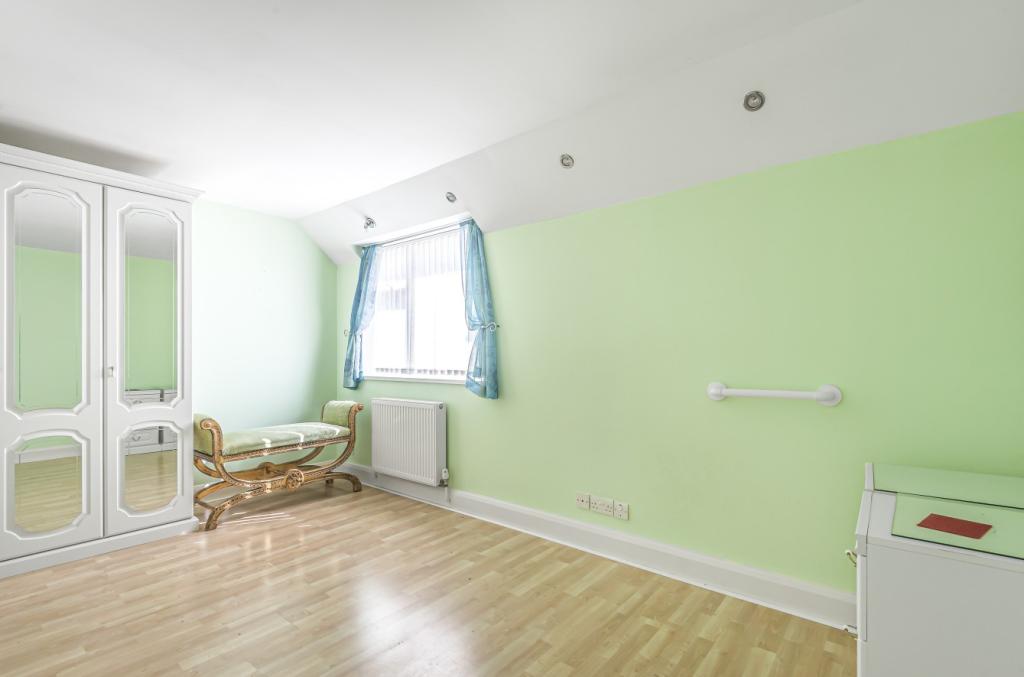
Bedroom Two 16'2 (4.93m) x 8'11 (2.72m)
Sea view
Bedroom Three 14'11 (4.55m) x 14' (4.27m) max 8'9min
L- Shaped with Sea view
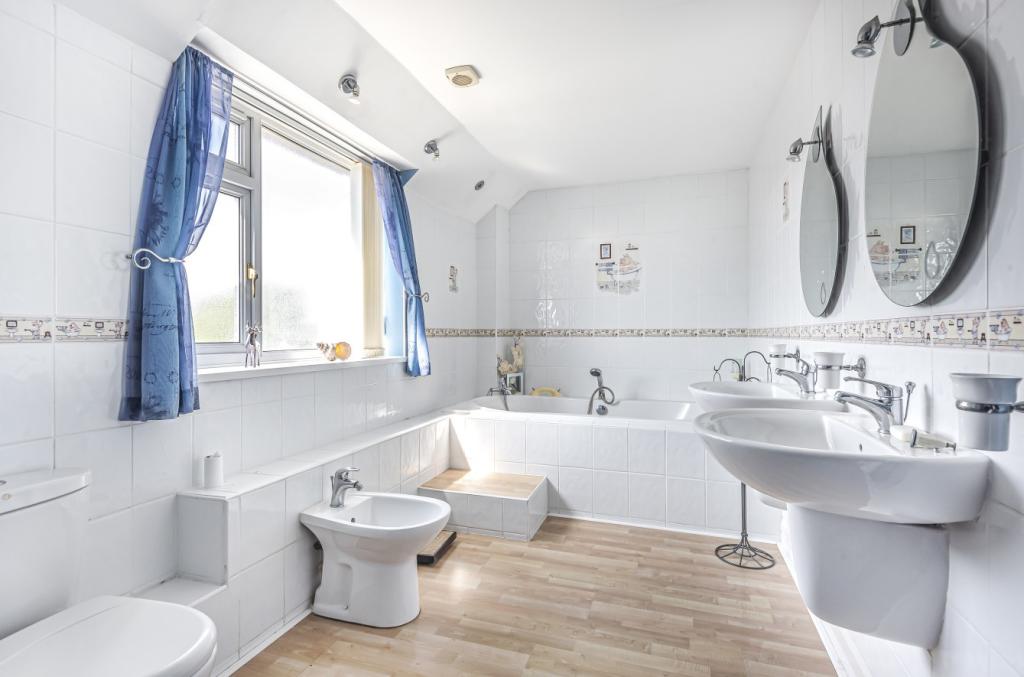
Family Bathroom 16'2 (4.93m) x 6'10 (2.08m)
Front & Off Road Parking
To the front of there is a decked seating area with the rest laid to lawn & flower borders. Furthermore there is an area of hardstanding providing off road parking for 3 cars and an additional split level garden with the 1st level laid to lawn and the top level laid to stone.
Garage One 20'11 (6.38m) x 10'3 (3.12m)
Electrically operated door, light, power and doorway through to garage 2.
Garage Two 18'4 (5.59m) x 8'9 (2.67m)
Up & over door, light, power and personal door to the garden.
Rear Garden
Additional Information
On the 1st floor of the home there is a generous (16ft x 6ft 10) family bathroom and three double bedrooms with the master bedroom enjoying not only an en-suite shower room but also panoramic sea views, access to a balcony and a walk in wardrobe. Both of the other bedrooms also enjoy the sea views.
To the front of the property there is an area of hardstanding providing off road parking for 3 cars and split level garden with the 1st level laid to lawn and the top level laid to stone. To the rear of the house there are 2 garages both with light & power along with an area for parking and double wooden gates opening into the rear garden.
**
Details Updated 09/11/2019
Listed by
Selsey
Henry Adams
Reference: 63929052
EPC Rating & Upgrade Cost
Current rating: C
Potential rating: B
Inspection date: 09/03/2026
Expiry date: 08/03/2036
Current heating cost: £1,190/year
Potential heating cost: £1,190/year
Est. upgrade cost to C: £9,000
Recommendations
- Solar photovoltaic panels, 2.5 kWp (£8,000 - £10,000)
Flood risk
Zone: 1
Risk: Low
Job (default Low)
Floorplans
Floor Plan
Price history
1400% since 1995
| Event | Date | Price | % change |
|---|---|---|---|
| Sold | 28/02/2020 (6 years ago) | £675,000 | +744.3% |
| Sold | 03/12/1998 (27 years ago) | £79,950 | +77.7% |
| Sold | 30/01/1995 (31 years ago) | £45,000 | — |
Source: HM Land Registry Price Paid Data. Crown copyright.
Sold Comparables
Same street and nearby sales within 0.25 miles (last 5 years). Data from Land Registry Price Paid.
| Address | Price | Date | Type |
|---|---|---|---|
| 9 PARK ROAD, SELSEY, CHICHESTER, WEST SUSSEX, PO20 0PR | £375,000 | 07/02/2025 | Detached |
| 3 PARK CRESCENT, SELSEY, CHICHESTER, WEST SUSSEX, PO20 0HB | £356,000 | 08/12/2023 | Detached |
| 65 EAST BEACH ROAD, SELSEY, CHICHESTER, WEST SUSSEX, PO20 0ES | £470,000 | 22/06/2023 | Detached |
| 3 PARK LANE, SELSEY, CHICHESTER, WEST SUSSEX, PO20 0HD | £400,000 | 26/05/2023 | Detached |
| 19 HALLEY VIEW, SELSEY, CHICHESTER, WEST SUSSEX, PO20 0FL | £425,000 | 11/04/2023 | Detached |
| 27 FONTWELL ROAD, SELSEY, CHICHESTER, WEST SUSSEX, PO20 0PG | £350,000 | 04/04/2023 | Detached |
| 36 PARK LANE, SELSEY, CHICHESTER, WEST SUSSEX, PO20 0HE | £610,000 | 16/12/2022 | Detached |
| 75 EAST BEACH ROAD, SELSEY, CHICHESTER, WEST SUSSEX, PO20 0ES | £525,000 | 25/11/2022 | Detached |
| 21 THE CLOSE, SELSEY, CHICHESTER, WEST SUSSEX, PO20 0ET | £425,000 | 26/10/2022 | Detached |
| 16 PARK LANE, SELSEY, CHICHESTER, WEST SUSSEX, PO20 0HD | £575,000 | 12/10/2022 | Detached |
| 51 FONTWELL ROAD, SELSEY, CHICHESTER, WEST SUSSEX, PO20 0PL | £450,000 | 28/07/2022 | Detached |
| 20 DRIFT ROAD, SELSEY, CHICHESTER, WEST SUSSEX, PO20 0PW | £275,000 | 08/07/2022 | Detached |
| 1 HALLEY VIEW, SELSEY, CHICHESTER, WEST SUSSEX, PO20 0FL | £430,000 | 29/06/2022 | Detached |
| 27 PARK CRESCENT, SELSEY, CHICHESTER, WEST SUSSEX, PO20 0HB | £375,000 | 28/01/2022 | Detached |
| 27 DRIFT ROAD, SELSEY, CHICHESTER, WEST SUSSEX, PO20 0PW | £381,000 | 12/11/2021 | Detached |
| 13 PARK ROAD, SELSEY, CHICHESTER, WEST SUSSEX, PO20 0PR | £635,000 | 11/08/2021 | Detached |
Area average: £441,063 (16 sales)
Capital growth trend
Land Registry outcode average: last 12 months vs 5y and 10y ago (from sold prices).
House Price Index (HM Land Registry — official index, not sold-price averages): Chichester. Series: Detached. As of April 2026.
Rental Range
Estimated market rent for Chichester. Low = conservative, Realistic = average, Optimistic = best case.
Based on Local Authority from postcode lookup → Chichester.
LHA (30th percentile) floor for Chichester: £1,596/mo (Apr 2025 – Mar 2026)
Location
Nearby
Nearest stations, universities and amenities (distance from property).
| Type | Name | Distance |
|---|---|---|
| Shop | Snip It | 0.4 miles |
| Shop | Mulberry | 0.4 miles |
| Bus stop | East Beach Car Park | 0.4 miles |
| Bus stop | Beach Road Shops | 0.4 miles |
| Train station | Bognor Regis | 5.4 miles |
| University | University of Chichester (Bognor Campus) | 5.8 miles |
| University | University of Chichester | 6.0 miles |
| Train station | Chichester | 6.5 miles |
| Hospital | Connolly House | 7.6 miles |
Street-level crime
| Category | Count |
|---|---|
| Anti-social behaviour | 12 |
| Criminal damage and arson | 6 |
| Public order | 5 |
| Violence and sexual offences | 5 |
| Drugs | 1 |
| Total incidents | 29 |
Within 1 mile during May 2026. Source: data.police.uk (England & Wales).
Schools nearby
Nearest open schools with Ofsted ratings (England). Closed schools are not shown. Data from Get Information about Schools and Ofsted.
| Name | Type | Distance | Ofsted |
|---|---|---|---|
| Seal Primary Academy | Primary | 0.9 miles | Good — 10 Mar 2014 |
| Medmerry Primary School | Primary | 0.9 miles | Good — 12 Jan 2015 |
| The Academy, Selsey | Secondary | 0.9 miles | Good — 20 May 2019 |
| Sidlesham Primary School | Primary | 2.8 miles | Requires improvement — 21 Jul 2024 |
| Rose Green Infant School | Primary | 3.7 miles | Good — 26 Apr 2018 |
Rental Comparables
Rental listings exist nearby, but none matched the 4-bedroom count for this property.
Rent-driven metrics
Based on Area rent estimate.
- Rent ratio — Monthly rent ÷ purchase price (1% rule). 1%+ = strong, 0.8–1% = okay, <0.8% = weak for cashflow.
- Max investor price — Rent ÷ 0.8%; the price at which rent would be 0.8% of price (Stoke-style target).
- Target investor price — Rent ÷ 1%; the price at which rent would be 1% of price (strong cashflow band).
- Gross yield — Annual rent as % of purchase price (no costs).