12 MAPLE ROAD
STOCKPORT, BRAMHALL, GREATER MANCHESTER SK7 2DH
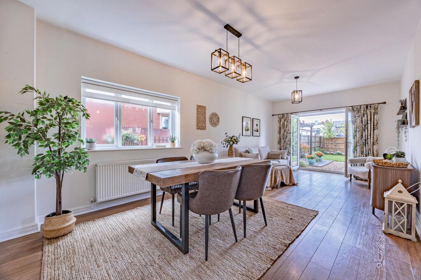
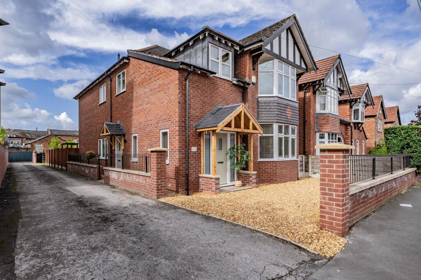
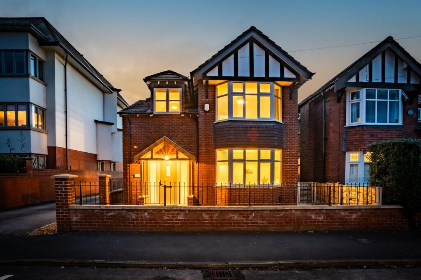
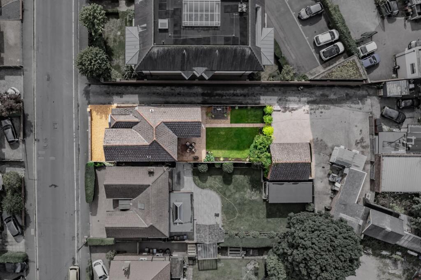
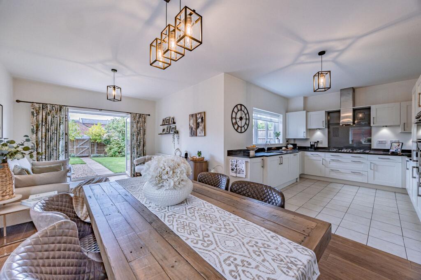
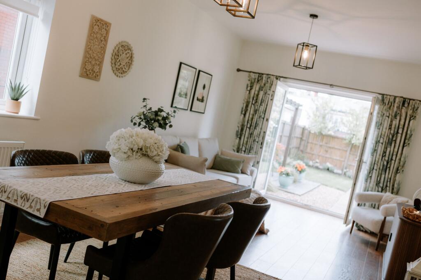
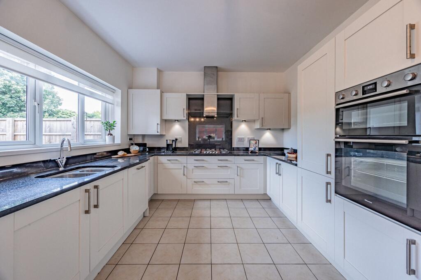
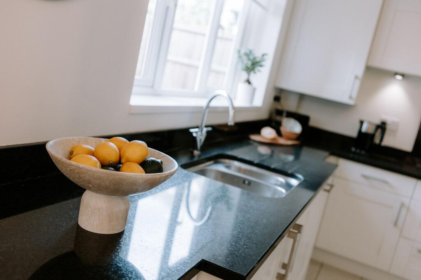
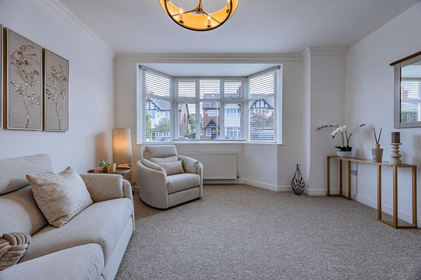
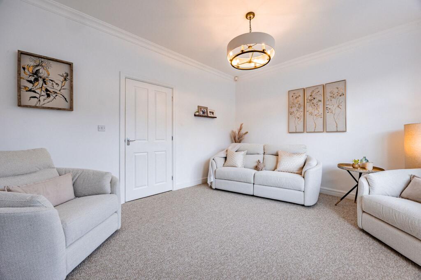
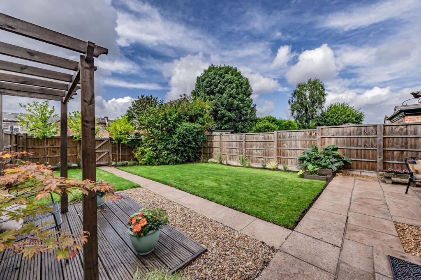
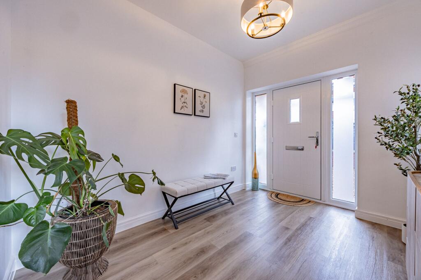
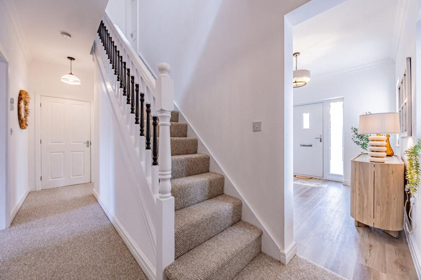
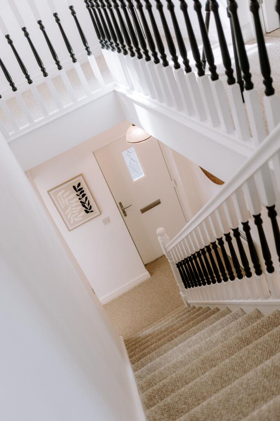
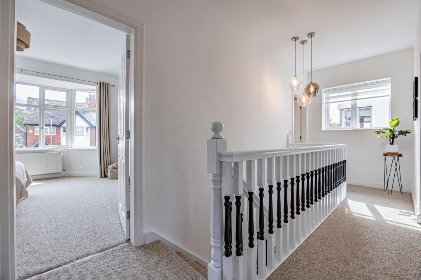
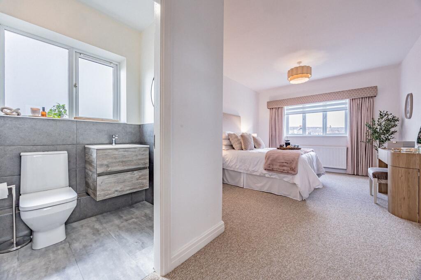
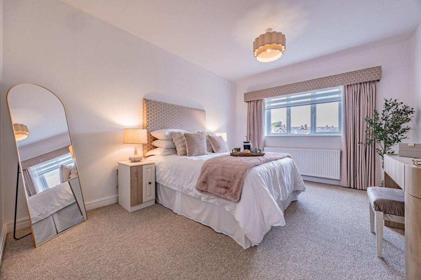

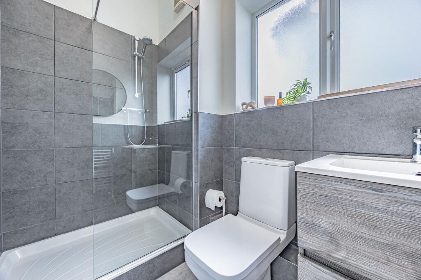
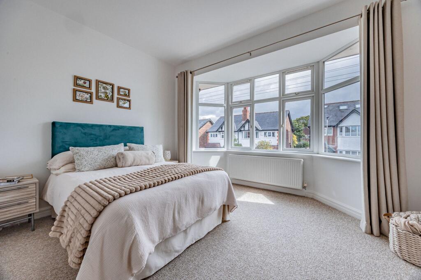
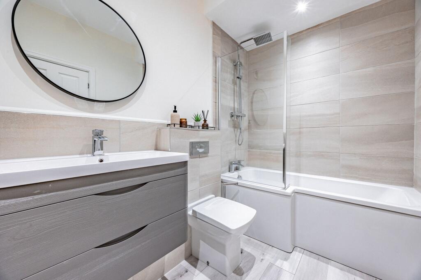
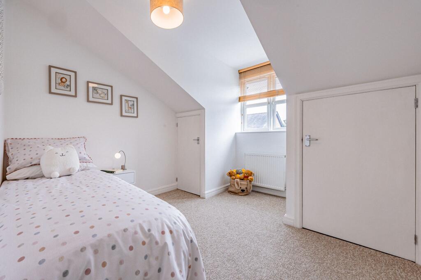
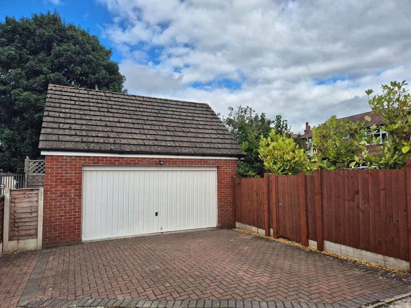
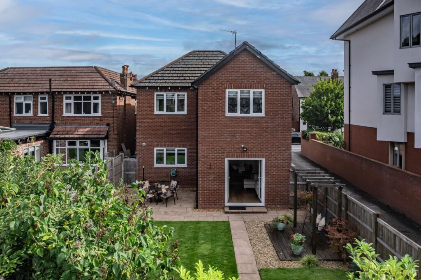
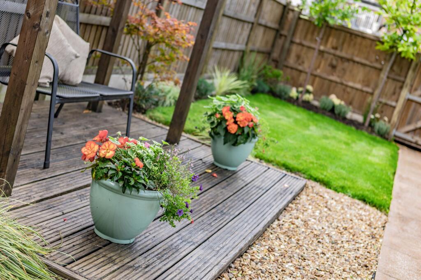
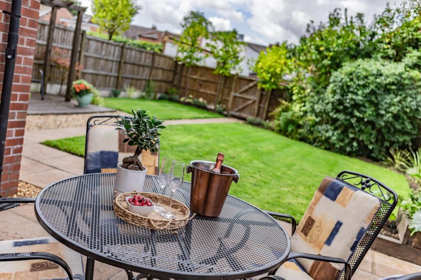
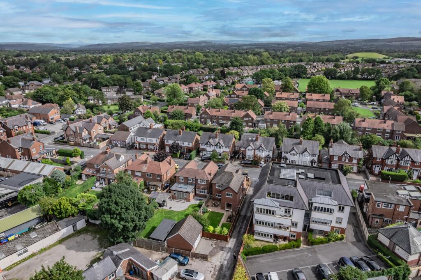
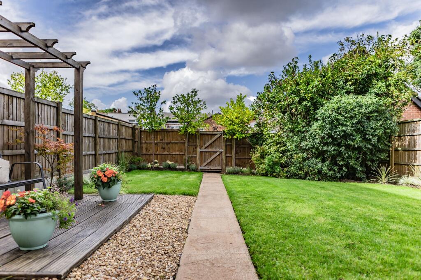
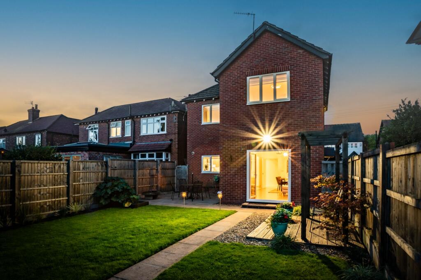
Photo 1 Photo 2 Photo 3 Photo 4 Photo 5 Photo 6 Photo 7 Photo 8 Photo 9 Photo 10 Photo 11 Photo 12 Photo 13 Photo 14 Photo 15 Photo 16 Photo 17 Photo 18 Photo 19 Photo 20 Photo 21 Photo 22 Photo 23 Photo 24 Photo 25 Photo 26 Photo 27 Photo 28 Photo 29 Photo 30
/ 30
Property details
Tenure
FREEHOLD
Floor area
157 m²
Council tax band
E
EPC rating
C
Year built
England and Wales: 2003-2006
Last sold
£400,000 Nov 2006
Price per m²
£4,682/m²
Local average
£805,993 (-8.8%)
Deprivation
Decile 10 (32,473 of 33,755)
Street crime
5 incidents within 1 mile (Aug 2026)
Key features
- CHAIN-FREE AND TURN KEY
- Generous parking with gravel driveway plus two parking spaces on the driveway at the rear of the property and a two car garage
- A stone's throw away from Bramhall Village
- Stylish open plan lounge, kitchen and diner with French doors to the garden
- Beautifully updated throughout with new carpets, fresh décor and a newly created spacious hallway
- Lovely rear garden featuring a flagged patio, pergola, vegetable plot and mature laurels
- Four well proportioned bedrooms, including a master with fitted wardrobes and en suite
- Excellent storage and future potential with understairs storage, eaves storage x2 and an insulated loft suitable for conversion
- Part Exchange Considered
Additional details
- Electricity
- Mains supply
- Broadband
- ADSL copper wire
- Water
- Mains supply
- Sewerage
- Mains supply
- Heating
- Gas central
- Parking
- Driveway
- Garden
- Private garden
- Listed property
- No
- Restrictions
- No
- Required access
- No
- Rights of way
- No
- Flooded in last 5 years
- No
- Flood defences
- No
Description
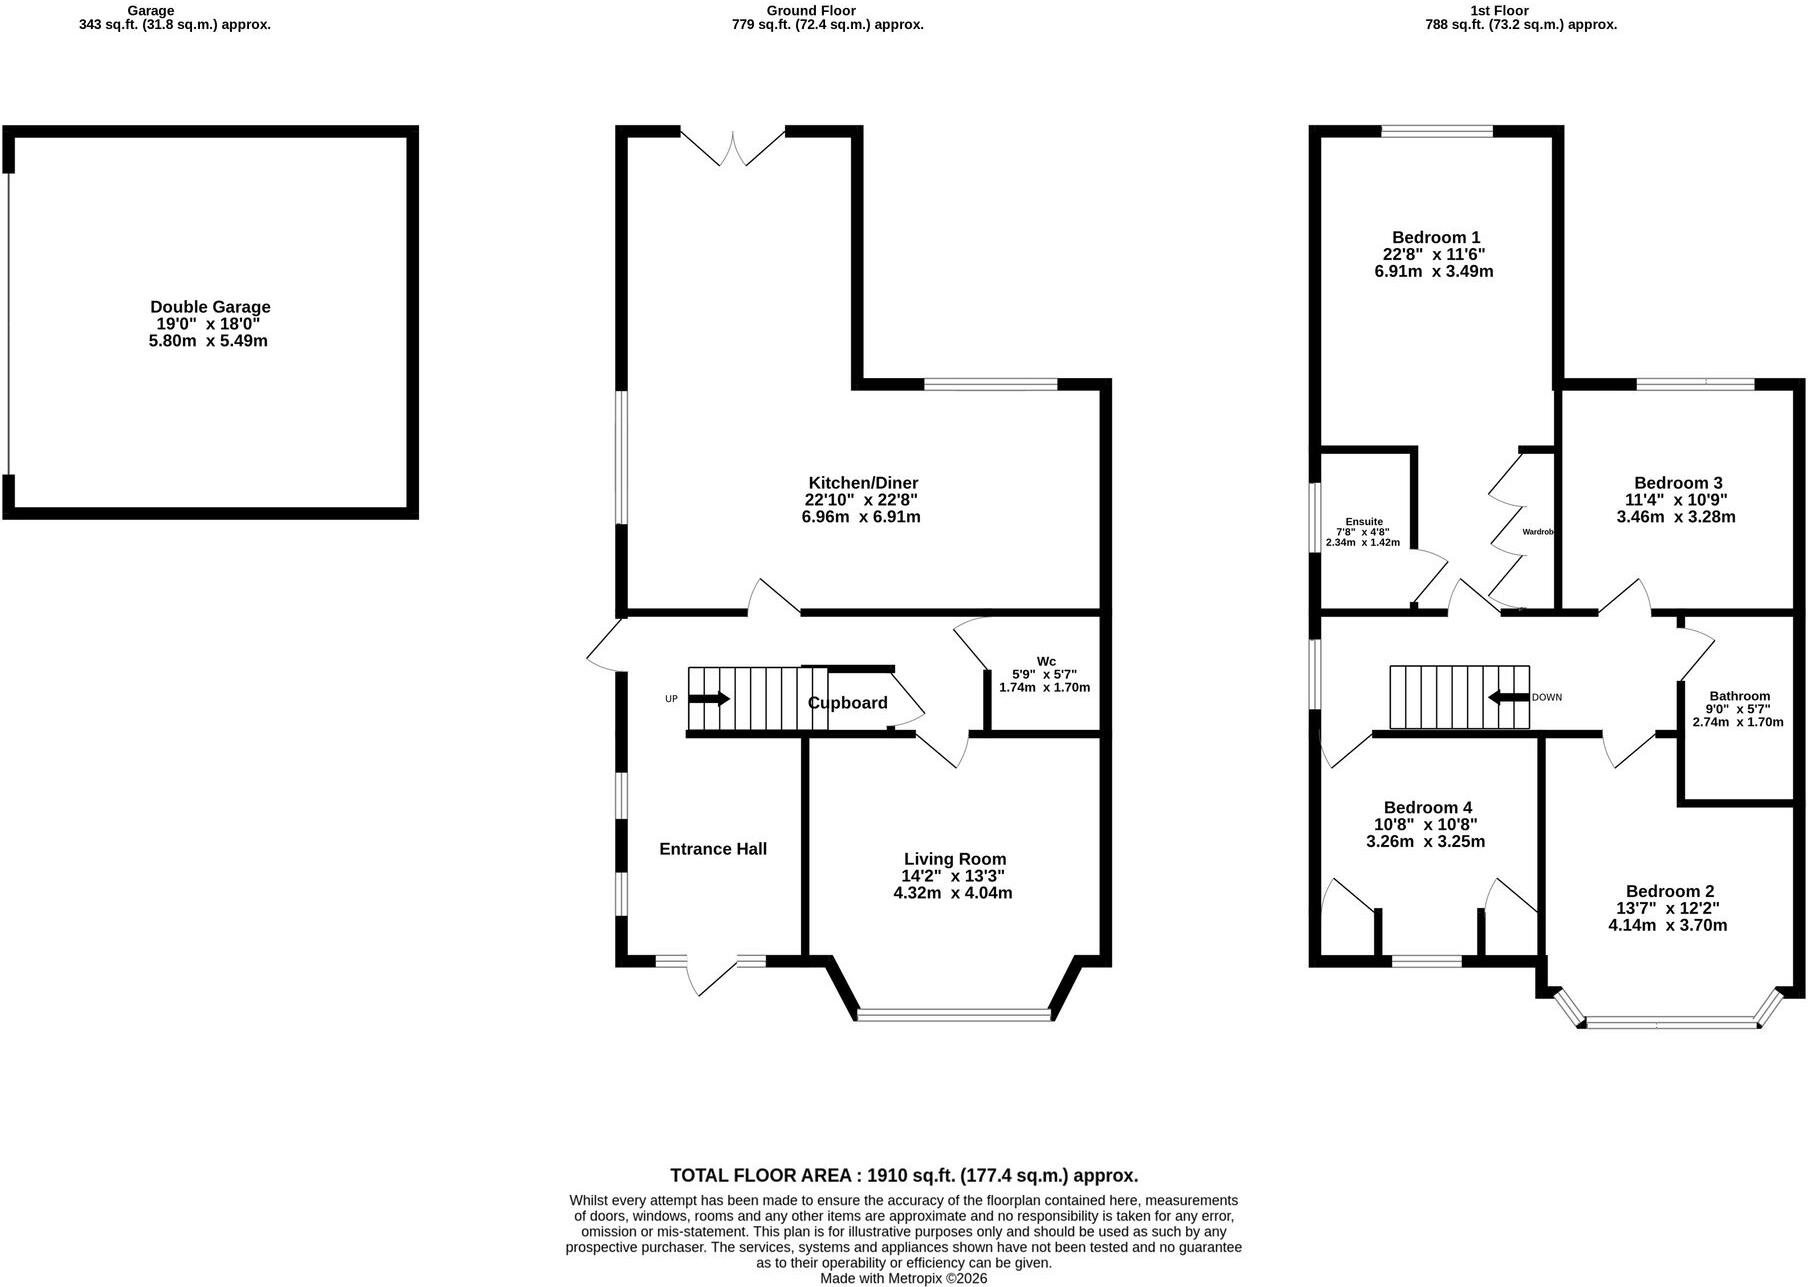
A spacious hallway sets the tone, created by opening up part of the original lounge to form a bright, airy entrance. To the front, a modern living room with a charming bay window provides a cosy retreat, while the hallway leads through to the impressive open plan lounge, kitchen and dining space. This contemporary layout is perfect for everyday living and entertaining, with kitchen tiles underfoot, a brand new 70/30 fridge freezer, double cooker, gas hob with extractor, dishwasher and a washing machine left in situ. French doors open directly onto the garden, extending the living space outdoors.
The garden is a true highlight: a flagged patio ideal for dining, a pergola offering shade and character, a vegetable plot currently growing courgettes, and a lawned area framed by mature laurels. With an outside tap, side gates on both sides and a sense of privacy, it’s a space ready to enjoy from day one.
Upstairs, the home continues to impress. The master bedroom features fitted wardrobes and a modern en suite shower room. Bedroom two enjoys a front aspect, bedroom three overlooks the rear garden, and bedroom four offers excellent versatility. also as a home office. The family bathroom includes a bath with overhead shower and a large sink, creating a clean, contemporary feel. Additional eaves storage on two sides and an insulated loft provide superb practicality, with the exciting potential to build up into the loft should a future owner wish to expand.
Practical touches are found throughout the home, including a downstairs WC and useful understairs storage. Outside, the gravel driveway accommodates two cars at the front, two more at the rear, plus space for two additional vehicles in the garage. A storm porch adds further convenience.
Modern, freshly finished and ready to move straight into, this home offers the perfect blend of style, comfort and location - all within moments of Bramhall’s vibrant village centre. It’s an opportunity not to be missed for buyers seeking a beautifully updated home in a prime position.
We Have Noticed:
Presented in true show home condition, this stunning property offers stylish open plan living with a superb kitchen, dining and family space, ideal for modern lifestyles.
Exceptional family accommodation including a spacious principal bedroom with luxurious en suite bathroom, alongside a detached double garage and parking for up to four vehicles.
An enviable position close to Bramhall village, combining convenience with a highly desirable setting and easy access to local amenities, restaurants and transport links.
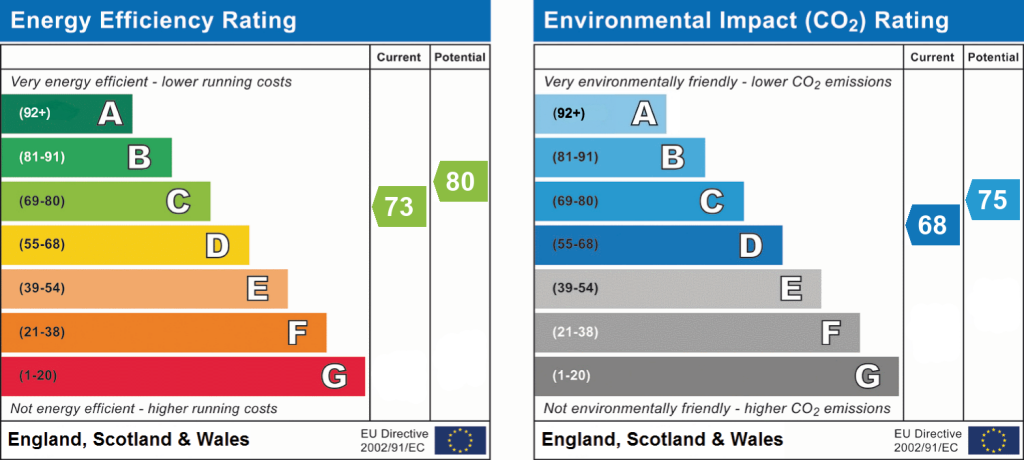
EPC Rating: C
Listed by
North West
One Stop Property Solutions
Reference: 93496320
EPC Rating & Upgrade Cost
Current rating: C
Potential rating: C
Inspection date: 16/08/2022
Expiry date: 15/08/2032
Current heating cost: £697/year
Potential heating cost: £703/year
Est. upgrade cost to C: £4,530
Recommendations
- Low energy lighting for all fixed outlets (£30)
- Solar photovoltaic panels, 2.5 kWp (£3,500 - £5,500)
Flood risk
Zone: 1
Risk: Low
Job (default Low)
Registered land (INSPIRE)
This location is outside the imported HM Land Registry INSPIRE registered freehold polygons.
Source: HM Land Registry INSPIRE Index Polygons.
Floorplans
All
EPC Graphs
EPC 1
FENSA Certificates
This property has 3 FENSA certificate(s) on record, indicating window/door installations by FENSA-approved installers.
FENSA Certificate #15172504 Recent
Property Details
Street: 12 Maple Road
Town: Bramhall
Postcode: SK7 2DH
Installation Details
Items: 1 door
Certificate Issued: 01/05/2022
Work Completed: 08/04/2022
This certificate data was retrieved from FENSA's database
FENSA Certificate #15316398 Recent
Property Details
Street: 12 Maple Road
Town: Bramhall
Postcode: SK7 2DH
Installation Details
Items: 1 door
Certificate Issued: 24/07/2022
Work Completed: 01/03/2022
This certificate data was retrieved from FENSA's database
FENSA Certificate #17429377 Recent
Property Details
Street: 12 Maple Road
Town: Bramhall
Postcode: SK7 2DH
Installation Details
Items: 2 windows and 1 door
Certificate Issued: 06/09/2026
Work Completed: 20/05/2026
This certificate data was retrieved from FENSA's database
What is FENSA? FENSA (Fenestration Self-Assessment Scheme) is a government-authorised scheme that monitors building regulation compliance for replacement windows and doors. Certificates indicate that work was completed by FENSA-approved installers.
Price history
131% since 2006
| Event | Date | Price | % change |
|---|---|---|---|
| Listed for sale | — | £735,000 | +83.8% |
| Sold | 24/11/2006 (19 years ago) | £400,000 | +131.2% |
| Sold | 21/07/2006 (20 years ago) | £173,000 | — |
Source: HM Land Registry Price Paid Data. Crown copyright.
Sold Comparables
Sold comparables data is not available for this property.
Capital growth trend
Land Registry outcode average: last 12 months vs 5y and 10y ago (from sold prices).
House Price Index (HM Land Registry — official index, not sold-price averages): Stockport. Series: Detached. As of July 2026.
Rental Range
Estimated market rent for Stockport. Low = conservative, Realistic = average, Optimistic = best case.
Based on Local Authority from postcode lookup → Stockport.
LHA (30th percentile) floor for Richmond & Hambleton: £828/mo (Apr 2025 – Mar 2026)
Location
Nearby
Nearest stations, universities and amenities (distance from property).
| Type | Name | Distance |
|---|---|---|
| Shop | Bramhall Tailoring | 0.0 miles |
| Shop | Paul Granelli | 0.0 miles |
| Bus stop | Bramhall, Woodford Road / near Meadway | 0.1 miles |
| Bus stop | Bramhall, Bramhall Lane South / at Bramhall Village | 0.1 miles |
| Train station | Bramhall | 0.2 miles |
| Train station | Poynton | 1.3 miles |
| Hospital | Newlands Care Home | 4.6 miles |
| Hospital | Withington Clinic | 5.7 miles |
| University | Fallowfield Reception and Richmond Amenities Building | 6.4 miles |
| University | Manchester School of Art | 8.3 miles |
Street-level crime
| Category | Count |
|---|---|
| Violence and sexual offences | 2 |
| Anti-social behaviour | 1 |
| Drugs | 1 |
| Public order | 1 |
| Total incidents | 5 |
Within 1 mile during Aug 2026. Source: data.police.uk (England & Wales).
Schools nearby
Nearest open schools with Ofsted ratings (England). Closed schools are not shown. Data from Get Information about Schools and Ofsted.
| Name | Type | Distance | Ofsted |
|---|---|---|---|
| Queensgate Primary School | Primary | 0.5 miles | Outstanding — 24 Apr 2024 |
| Pownall Green Primary School | Primary | 0.5 miles | Good — 15 Nov 2023 |
| Moss Hey Primary School | Primary | 0.6 miles | Good — 15 Nov 2021 |
| Valley School | Other | 0.6 miles | Outstanding — 15 Mar 2011 |
| Hursthead Infant School | Primary | 0.7 miles | Good — 18 Jan 2024 |
Rental Comparables
Rental comparables data is not available for this property.
Rent-driven metrics
Based on Area rent estimate.
- Rent ratio — Monthly rent ÷ purchase price (1% rule). 1%+ = strong, 0.8–1% = okay, <0.8% = weak for cashflow.
- Max investor price — Rent ÷ 0.8%; the price at which rent would be 0.8% of price (Stoke-style target).
- Target investor price — Rent ÷ 1%; the price at which rent would be 1% of price (strong cashflow band).
- Gross yield — Annual rent as % of purchase price (no costs).