The Headlands
123, GREEN LANE, BUXTON, DERBYSHIRE SK17 9DQ
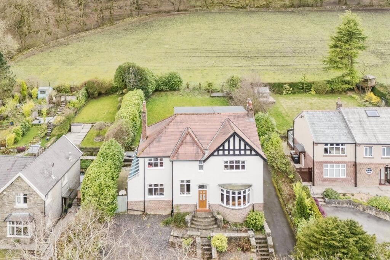
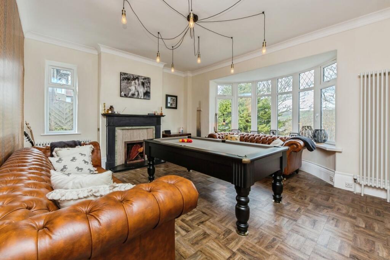
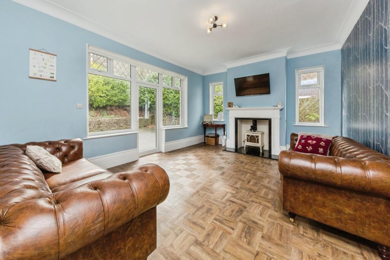
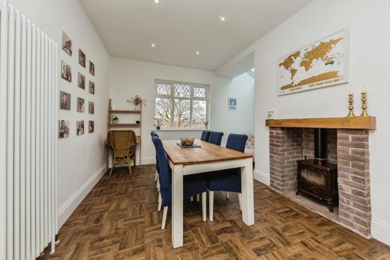
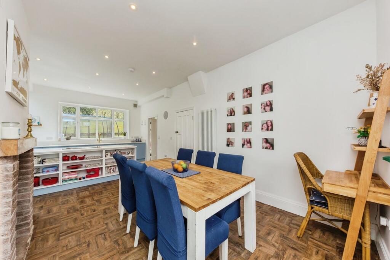
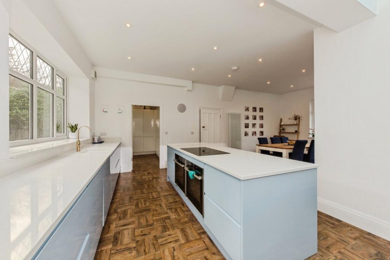
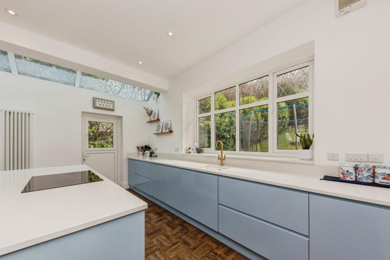
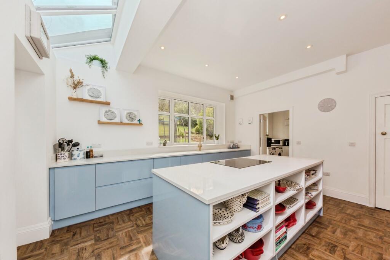
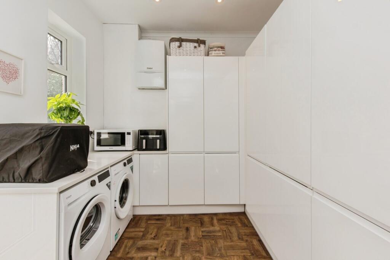
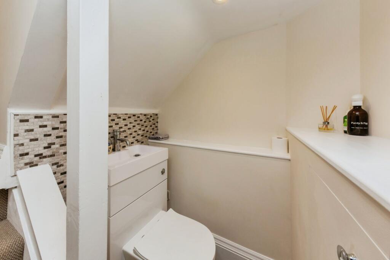
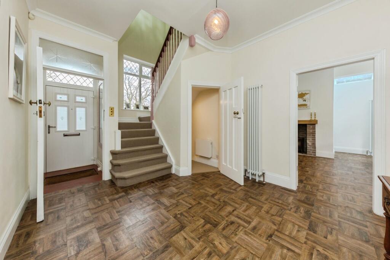
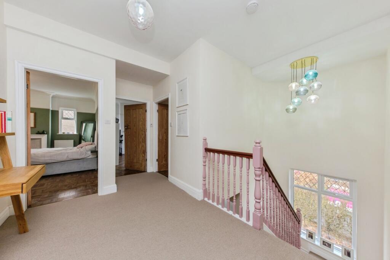
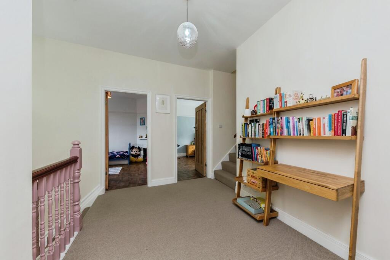
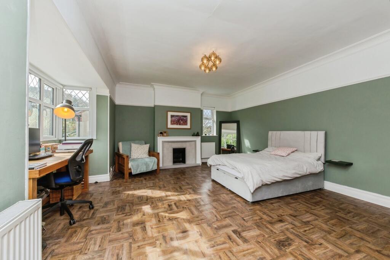
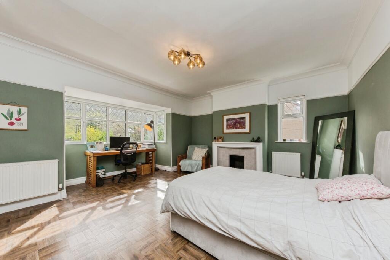
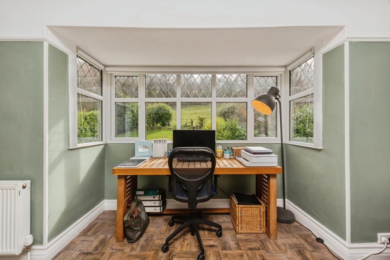
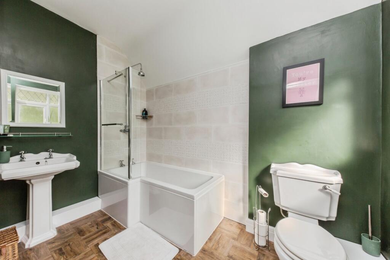
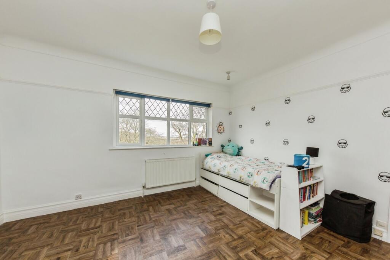
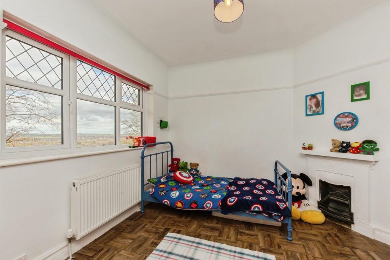
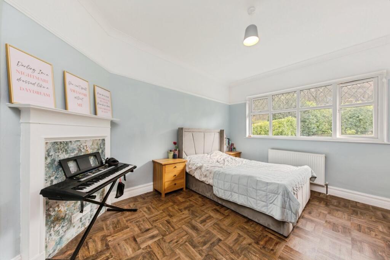
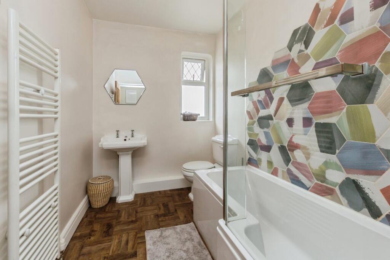
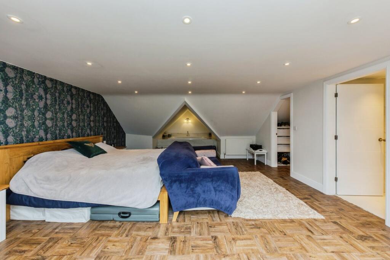
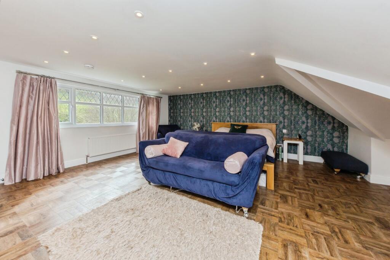
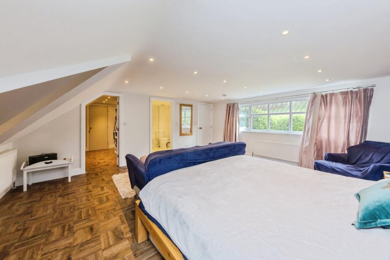
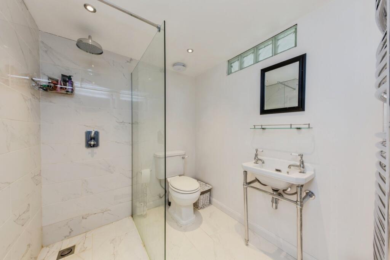
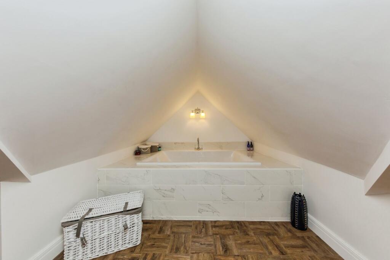
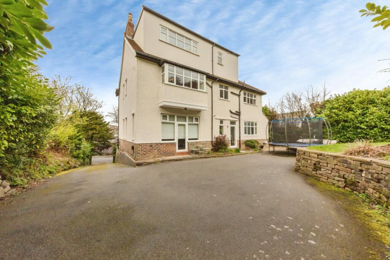
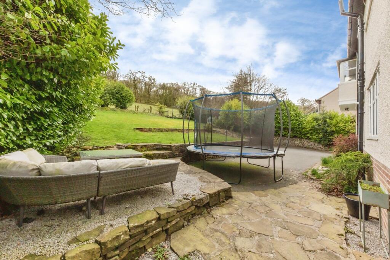
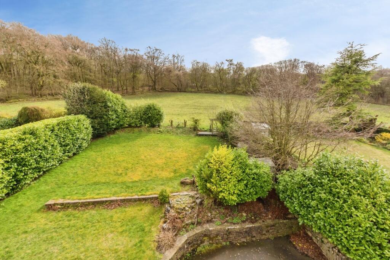
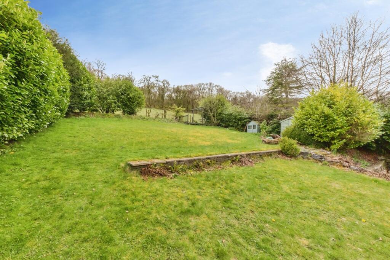
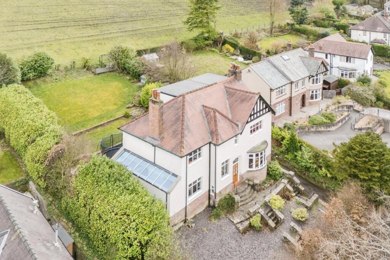
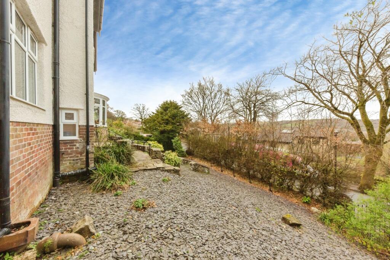
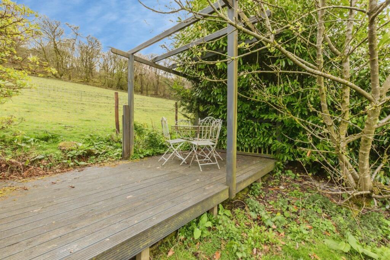
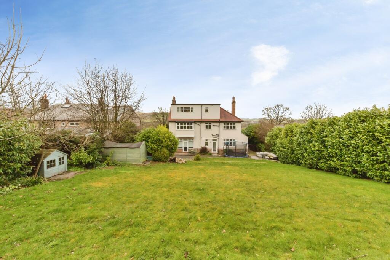
Photo 1 Photo 2 Photo 3 Photo 4 Photo 5 Photo 6 Photo 7 Photo 8 Photo 9 Photo 10 Photo 11 Photo 12 Photo 13 Photo 14 Photo 15 Photo 16 Photo 17 Photo 18 Photo 19 Photo 20 Photo 21 Photo 22 Photo 23 Photo 24 Photo 25 Photo 26 Photo 27 Photo 28 Photo 29 Photo 30 Photo 31 Photo 32 Photo 33 Photo 34
/ 34
Property details
Tenure
FREEHOLD
Last sold
£572,000 Feb 2020
Local average
£446,400 (+101.6%)
Deprivation
Decile 10 (30,962 of 33,755)
Street crime
82 incidents within 1 mile (May 2026)
Key features
- *Guide Price £950,000 - £900,000*
- Beautifully Presented & Extended Five Bedroom Detached Home
- Set On A Generously Sized Plot Of Land
- Multiple Bright & Spacious Reception Rooms
- Modern Fitted Kitchen & Dining Room With A Separate Utility
- Master Bedroom With A Dressing Room & En-Suite
- Two Bathrooms & Two Additional WC's
- Generously Sized South Facing Rear Garden & A Gated Driveway
- Situated In A Highly Sought-After Area
- Close Proximity To Local Amenities, Schools, Shops & Public Transport Links
Additional details
- Parking
- Yes
- Garden
- Yes
- Listed property
- No
- Restrictions
- No
- Required access
- No
- Rights of way
- No
- Flooded in last 5 years
- No
- Flood defences
- No
Description
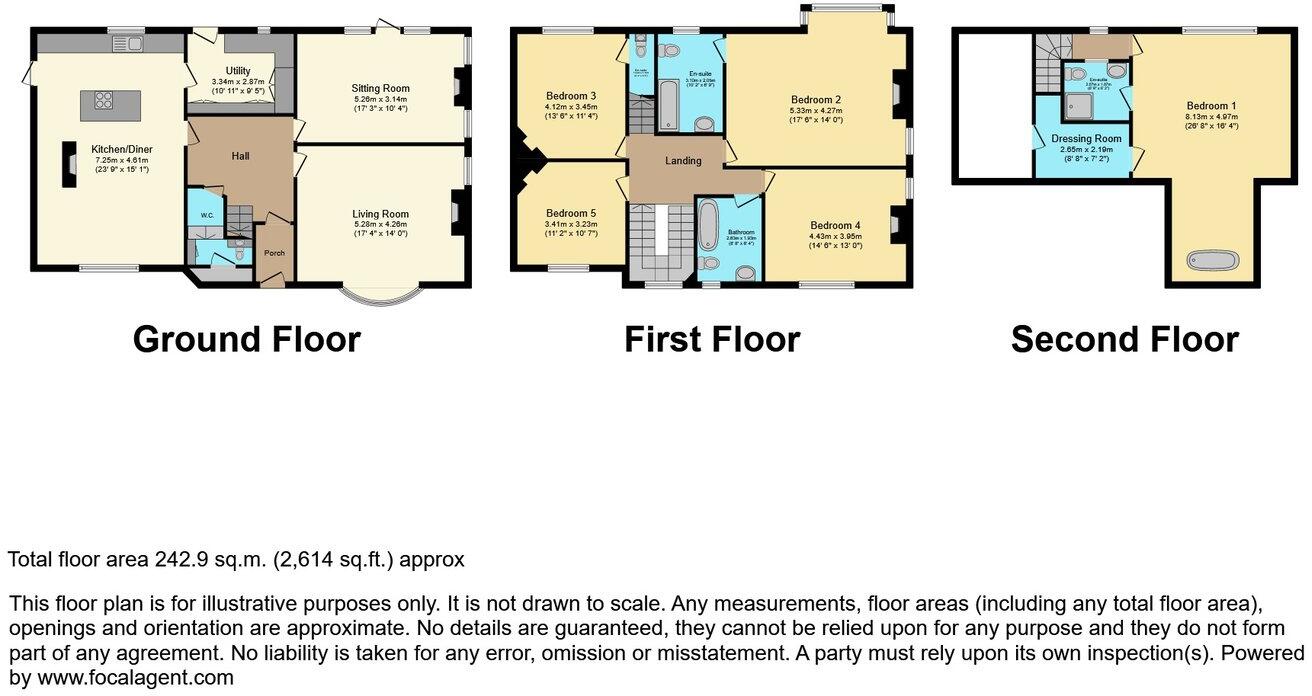
The first floor offers four well-proportioned double bedrooms, including one with an en-suite bathroom, an additional en-suite WC, and a contemporary family bathroom. The second floor is dedicated to a spacious principal suite, featuring a striking sunken double bath, en-suite shower room, and a separate dressing room, creating a luxurious private retreat.
Externally, the property benefits from a gated driveway providing ample off-road parking. To the rear is a beautifully maintained, south-facing garden with a lawn, raised decking, and a paved patio area, all enjoying open views across adjoining fields.
ADDITIONAL INFORMATION:
Council Tax Band: F
Local Authority: High Peak
LEGAL DISCLAIMER:
These particulars, whilst believed to be accurate are set out as a general guideline and do not constitute any part of an offer or contract. Intending Purchasers should not rely on them as statements of representation of fact, but must satisfy themselves by inspection or otherwise as to their accuracy. Please note that we have not tested any apparatus, equipment, fixtures, fittings or services including gas central heating and so cannot verify they are in working order or fit for their purpose. Furthermore, Solicitors should confirm moveable items described in the sales particulars and, in fact, included in the sale since circumstances do change during the marketing or negotiations. Although we try to ensure accuracy, if measurements are used in this listing, they may be approximate. Therefore if intending Purchasers need accurate measurements to order carpeting or to ensure existing furniture will fit, they should take such measurements themselves. Photographs are reproduced general information and it must not be inferred that any item is included for sale with the property.
TENURE
To be confirmed by the Vendor’s Solicitors
POSSESSION
Vacant possession upon completion
VIEWING
Viewing strictly by appointment through The Express Estate Agency
Listed by
Nationwide
The Express Estate Agency
Reference: 174841187
EPC ratings on this postcode
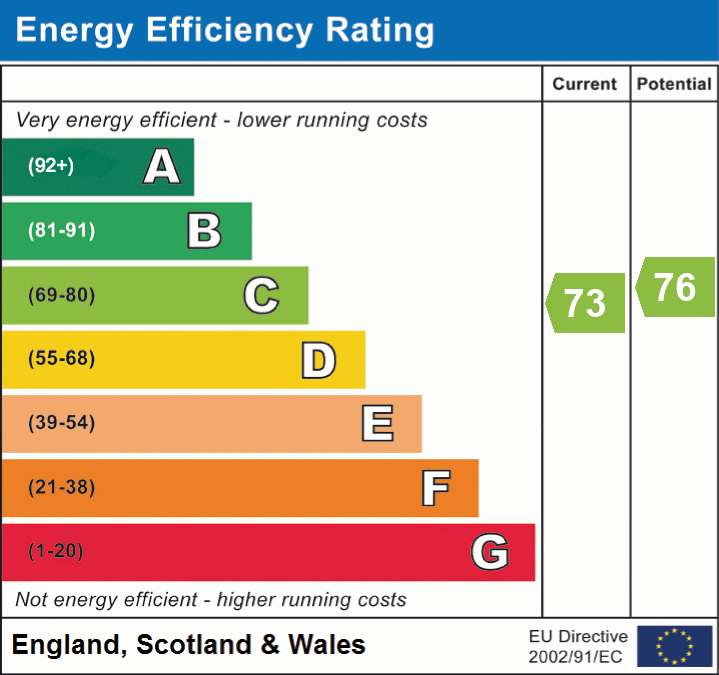
We don't have a matched EPC for this property yet. Below are efficiency scores and details for other addresses on this postcode.
| Address | Current | Potential | Floor area | Age band | Type |
|---|---|---|---|---|---|
| 107, Green Lane | 58 | 64 | 235 m² | England and Wales: before 1900 | House |
| 107, Green Lane, BUXTON | 58 | 64 | 235 m² | England and Wales: before 1900 | Detached |
| 110 Green Lane | 64 | 81 | 164 m² | England and Wales: 1976-1982 | House |
| 110 Green Lane, BUXTON | 64 | 81 | 164 m² | England and Wales: 1976-1982 | Detached |
| 113 Green Lane | 83 | 90 | 95 m² | England and Wales: 1900-1929 | House |
| 113 GREEN LANE, BUXTON | 56 | 82 | 85 m² | England and Wales: before 1900 | House |
| 113 Green Lane, BUXTON | 83 | 90 | 95 m² | England and Wales: 1900-1929 | Terraced |
| 113 GREEN LANE, BUXTON, BUXTON | 56 | 82 | 85 m² | England and Wales: before 1900 | Terraced |
| 121 Green Lane, BUXTON | 33 | 76 | 90 m² | England and Wales: 1900-1929 | Terraced |
| 123 Green Lane, BUXTON | 73 | 77 | 231 m² | England and Wales: 1930-1949 | Detached |
| 123, Green Lane | 65 | 76 | 200 m² | England and Wales: 1900-1929 | House |
| 123, Green Lane, BUXTON | 65 | 76 | 200 m² | England and Wales: 1900-1929 | Detached |
| 125 Green Lane | 72 | 79 | 229 m² | England and Wales: 1930-1949 | House |
| 125 Green Lane, BUXTON | 72 | 79 | 229 m² | England and Wales: 1930-1949 | Detached |
| 126, Green Lane | 44 | 76 | 190 m² | England and Wales: 1900-1929 | House |
Flood risk
Zone: 1
Risk: Low
Job (default Low)
Floorplans
Floorplan 1
EPC Graphs
EPC 1
Price history
20% since 2012
| Event | Date | Price | % change |
|---|---|---|---|
| Listed for sale | — | £900,000 | +57.3% |
| Sold | 21/02/2020 (6 years ago) | £572,000 | +19.9% |
| Sold | 26/09/2012 (13 years ago) | £477,000 | — |
Source: HM Land Registry Price Paid Data. Crown copyright.
Sold Comparables
Same street and nearby sales within 0.25 miles (last 5 years). Data from Land Registry Price Paid.
| Address | Price | Date | Type |
|---|---|---|---|
| 5 KINDER GROVE, BUXTON, HIGH PEAK, DERBYSHIRE, SK17 9BU | £320,000 | 12/09/2025 | Detached |
| 1 MILLDALE AVENUE, BUXTON, HIGH PEAK, DERBYSHIRE, SK17 9BE | £335,000 | 15/08/2025 | Detached |
| 54 MILLDALE AVENUE, BUXTON, HIGH PEAK, DERBYSHIRE, SK17 9BG | £375,000 | 14/03/2025 | Detached |
| Same street 156 GREEN LANE, BUXTON, HIGH PEAK, DERBYSHIRE, SK17 9DQ | £465,000 | 01/05/2024 | Semi-detached |
| 2 MILLDALE AVENUE, BUXTON, HIGH PEAK, DERBYSHIRE, SK17 9BE | £405,000 | 07/07/2023 | Detached |
| 34 ERRWOOD AVENUE, BUXTON, HIGH PEAK, DERBYSHIRE, SK17 9BD | £455,000 | 29/03/2023 | Detached |
| 13 HARGATE ROAD, BUXTON, HIGH PEAK, DERBYSHIRE, SK17 9BL | £297,500 | 10/03/2023 | Detached |
| 58 DOVEDALE CRESCENT, BUXTON, HIGH PEAK, DERBYSHIRE, SK17 9BH | £359,300 | 06/09/2022 | Detached |
| Same street 134 GREEN LANE, BUXTON, HIGH PEAK, DERBYSHIRE, SK17 9DQ | £495,000 | 22/07/2022 | Semi-detached |
| 7 MILLDALE AVENUE, BUXTON, HIGH PEAK, DERBYSHIRE, SK17 9BE | £350,000 | 24/06/2022 | Detached |
| IVY LODGE, 85 MACCLESFIELD ROAD, BUXTON, HIGH PEAK, DERBYSHIRE, SK17 9AD | £475,000 | 10/05/2022 | Detached |
| 2 CAVENDISH AVENUE, BUXTON, HIGH PEAK, DERBYSHIRE, SK17 9AE | £448,000 | 26/04/2022 | Detached |
| 4 ARBOR GROVE, BUXTON, HIGH PEAK, DERBYSHIRE, SK17 9AF | £285,000 | 22/04/2022 | Detached |
| 4 ARBOR GROVE, BUXTON, HIGH PEAK, DERBYSHIRE, SK17 9AF | £285,000 | 22/04/2022 | Detached |
| 26 HARGATE ROAD, BUXTON, HIGH PEAK, DERBYSHIRE, SK17 9BL | £365,000 | 08/04/2022 | Detached |
| 103 GREEN LANE, BUXTON, HIGH PEAK, DERBYSHIRE, SK17 9DH | £374,000 | 04/04/2022 | Detached |
| 22 HOLMFIELD, BUXTON, HIGH PEAK, DERBYSHIRE, SK17 9DF | £289,950 | 14/01/2022 | Detached |
| 56 MILLDALE AVENUE, BUXTON, HIGH PEAK, DERBYSHIRE, SK17 9BG | £350,000 | 20/12/2021 | Detached |
| 162 GREEN LANE, BUXTON, HIGH PEAK, DERBYSHIRE, SK17 9DG | £550,000 | 22/10/2021 | Detached |
| Same street 113 GREEN LANE, BUXTON, HIGH PEAK, DERBYSHIRE, SK17 9DQ | £307,500 | 24/09/2021 | Terraced |
| 111 MACCLESFIELD ROAD, BUXTON, HIGH PEAK, DERBYSHIRE, SK17 9AA | £215,000 | 17/09/2021 | Detached |
Street average: £422,500 (3 sales)
Area average: £362,986 (18 sales)
Capital growth trend
Land Registry outcode average: last 12 months vs 5y and 10y ago (from sold prices).
House Price Index (HM Land Registry — official index, not sold-price averages): High Peak. Series: Detached. As of April 2026.
Rental Range
Estimated market rent for High Peak. Low = conservative, Realistic = average, Optimistic = best case.
Based on Local Authority from postcode lookup → High Peak.
LHA (30th percentile) floor for Peaks & Dales: £898/mo (Apr 2025 – Mar 2026)
Location
Address
Green Lane
Nearby
Nearest stations, universities and amenities (distance from property).
| Type | Name | Distance |
|---|---|---|
| Bus stop | Buxton, Macclesfield Road / Cavendish Avenue | 0.2 miles |
| Bus stop | Buxton, Macclesfield Road / Wye Head Close | 0.2 miles |
| Shop | Burbage Village Stores | 0.2 miles |
| Shop | Marriott Auto Services | 0.5 miles |
| Hospital | Buxton Health Centre | 0.5 miles |
| Train station | Buxton Miniature Railway | 0.6 miles |
| University | University of Derby, Buxton | 0.8 miles |
| Hospital | Cavendish Hospital | 0.9 miles |
| Train station | Buxton | 1.0 miles |
| University | Tovell Building, Buxton & Leek College | 10.6 miles |
Street-level crime
| Category | Count |
|---|---|
| Violence and sexual offences | 26 |
| Anti-social behaviour | 17 |
| Criminal damage and arson | 11 |
| Public order | 11 |
| Other theft | 6 |
| Shoplifting | 6 |
| Burglary | 2 |
| Drugs | 2 |
| Vehicle crime | 1 |
| Total incidents | 82 |
Within 1 mile during May 2026. Source: data.police.uk (England & Wales).
Schools nearby
Nearest open schools with Ofsted ratings (England). Closed schools are not shown. Data from Get Information about Schools and Ofsted.
| Name | Type | Distance | Ofsted |
|---|---|---|---|
| Burbage Primary School | Primary | 0.2 miles | Good — 22 Oct 2023 |
| Buxton Community School | Secondary | 0.4 miles | Good — 6 Jun 2013 |
| Buxton Junior School | Primary | 0.7 miles | Good — 1 Dec 2017 |
| Buxton and Leek College | Other | 0.8 miles | — (No rating) |
| Buxton Infant School | Primary | 0.9 miles | Good — 30 Jan 2024 |
Rental Comparables
Loading rental comparables for this postcode. Refresh in a few minutes.
Rent-driven metrics
Based on Area rent estimate.
- Rent ratio — Monthly rent ÷ purchase price (1% rule). 1%+ = strong, 0.8–1% = okay, <0.8% = weak for cashflow.
- Max investor price — Rent ÷ 0.8%; the price at which rent would be 0.8% of price (Stoke-style target).
- Target investor price — Rent ÷ 1%; the price at which rent would be 1% of price (strong cashflow band).
- Gross yield — Annual rent as % of purchase price (no costs).
Enter House Number
Enter the house number to help us retrieve more accurate pricing history and property data.
Please log in to submit or correct the house number for this listing.
Log in to continue