The Savannahs
Telford, TF1, TF1 3JD
£190,000
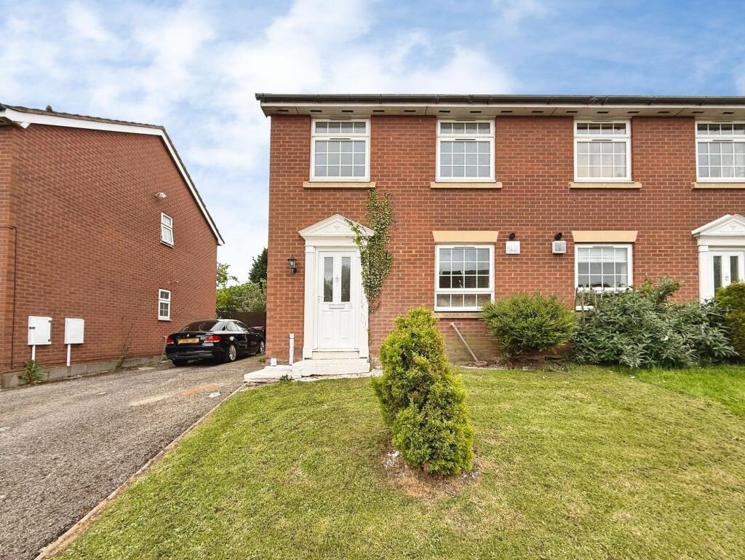
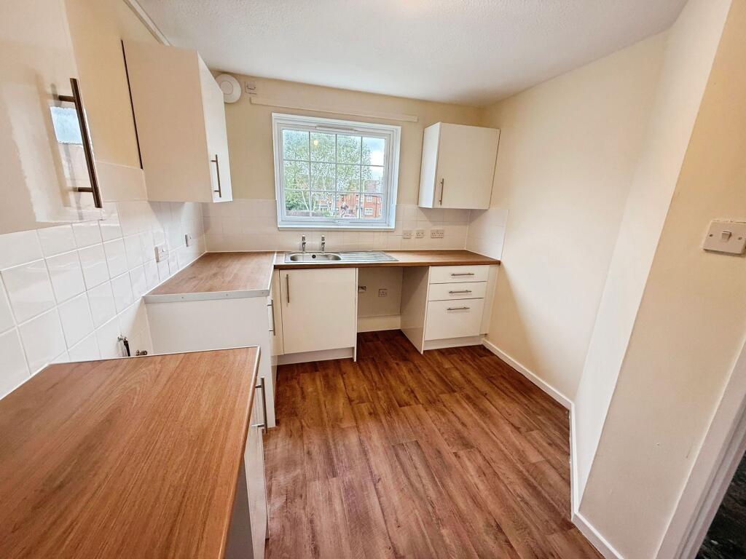
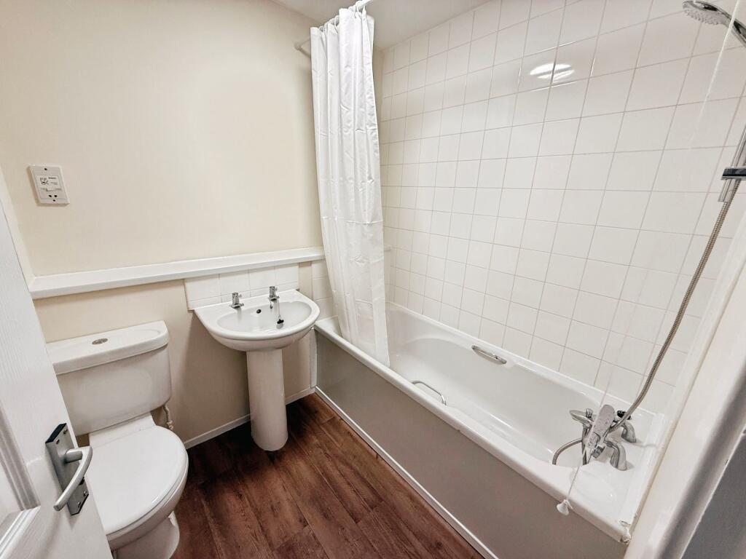
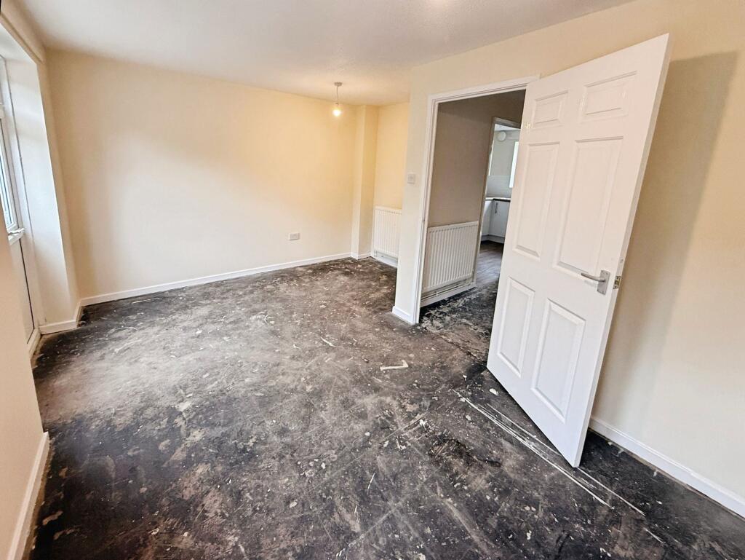
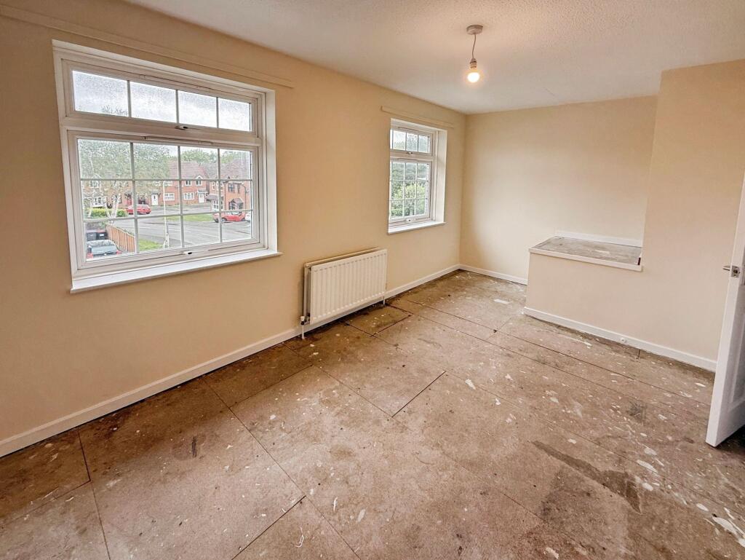
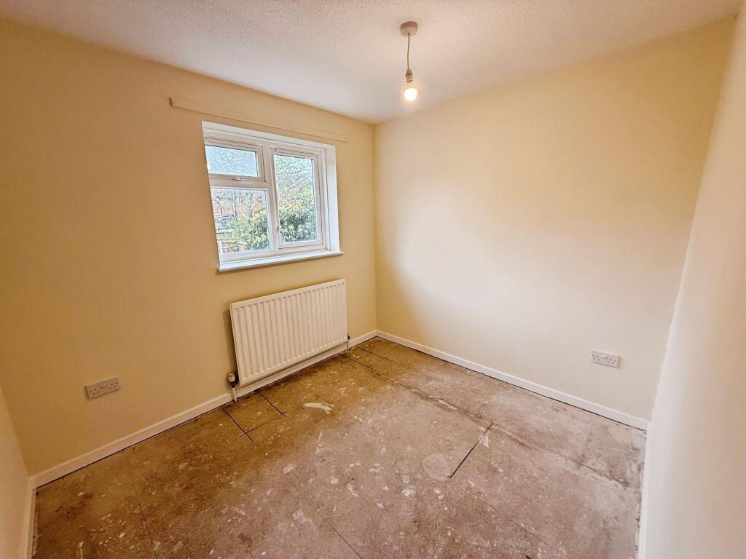
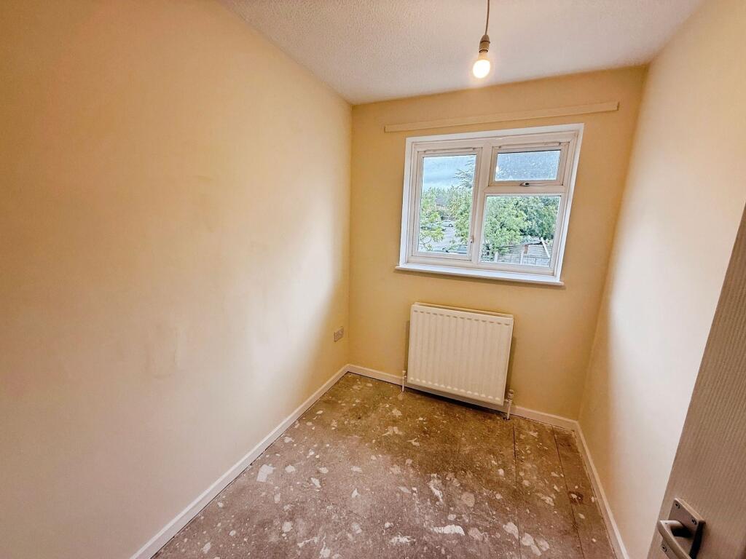
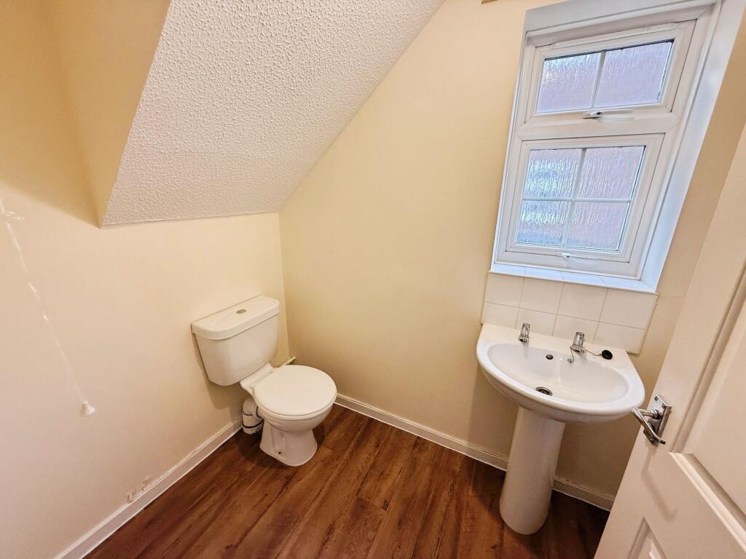
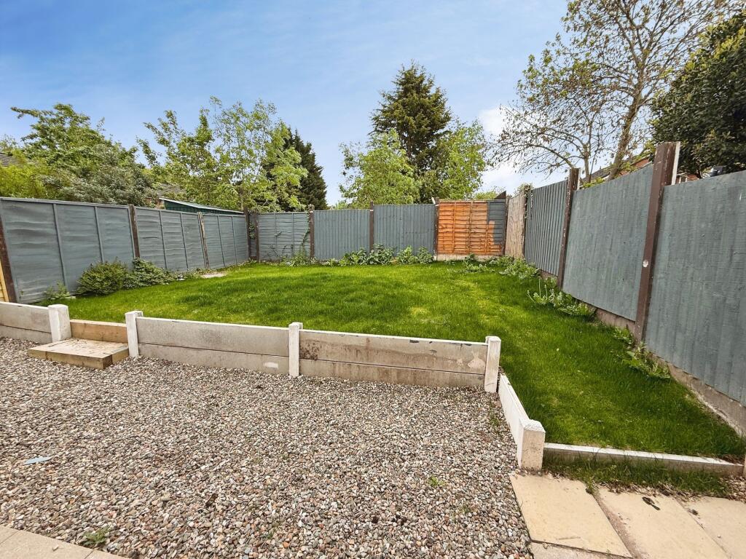
Photo 1 Photo 2 Photo 3 Photo 4 Photo 5 Photo 6 Photo 7 Photo 8 Photo 9
/ 9
Property details
Tenure
FREEHOLD
Council tax band
B
Local average
£195,871 (-3%)
Deprivation
Decile 7 (22,141 of 33,755)
Street crime
111 incidents within 1 mile (May 2026)
Key features
- No Upward Chain
- Three Bedrooms
- Close to Wellington Centre
- Private Driveway
- Redecorated Throughout
- New Kitchen
- Just Add Carpets
- Private Rear Garden
- Bathroom + Guest Cloakroom
- Freehold Property
Additional details
- Electricity
- Mains supply
- Broadband
- FTTC (fibre to the cabinet)
- Water
- Mains supply
- Sewerage
- Mains supply
- Heating
- Gas central
- Parking
- Driveway
- Garden
- Private garden
- Listed property
- No
- Restrictions
- No
- Required access
- No
- Rights of way
- No
- Flooded in last 5 years
- No
- Flood defences
- No
Description
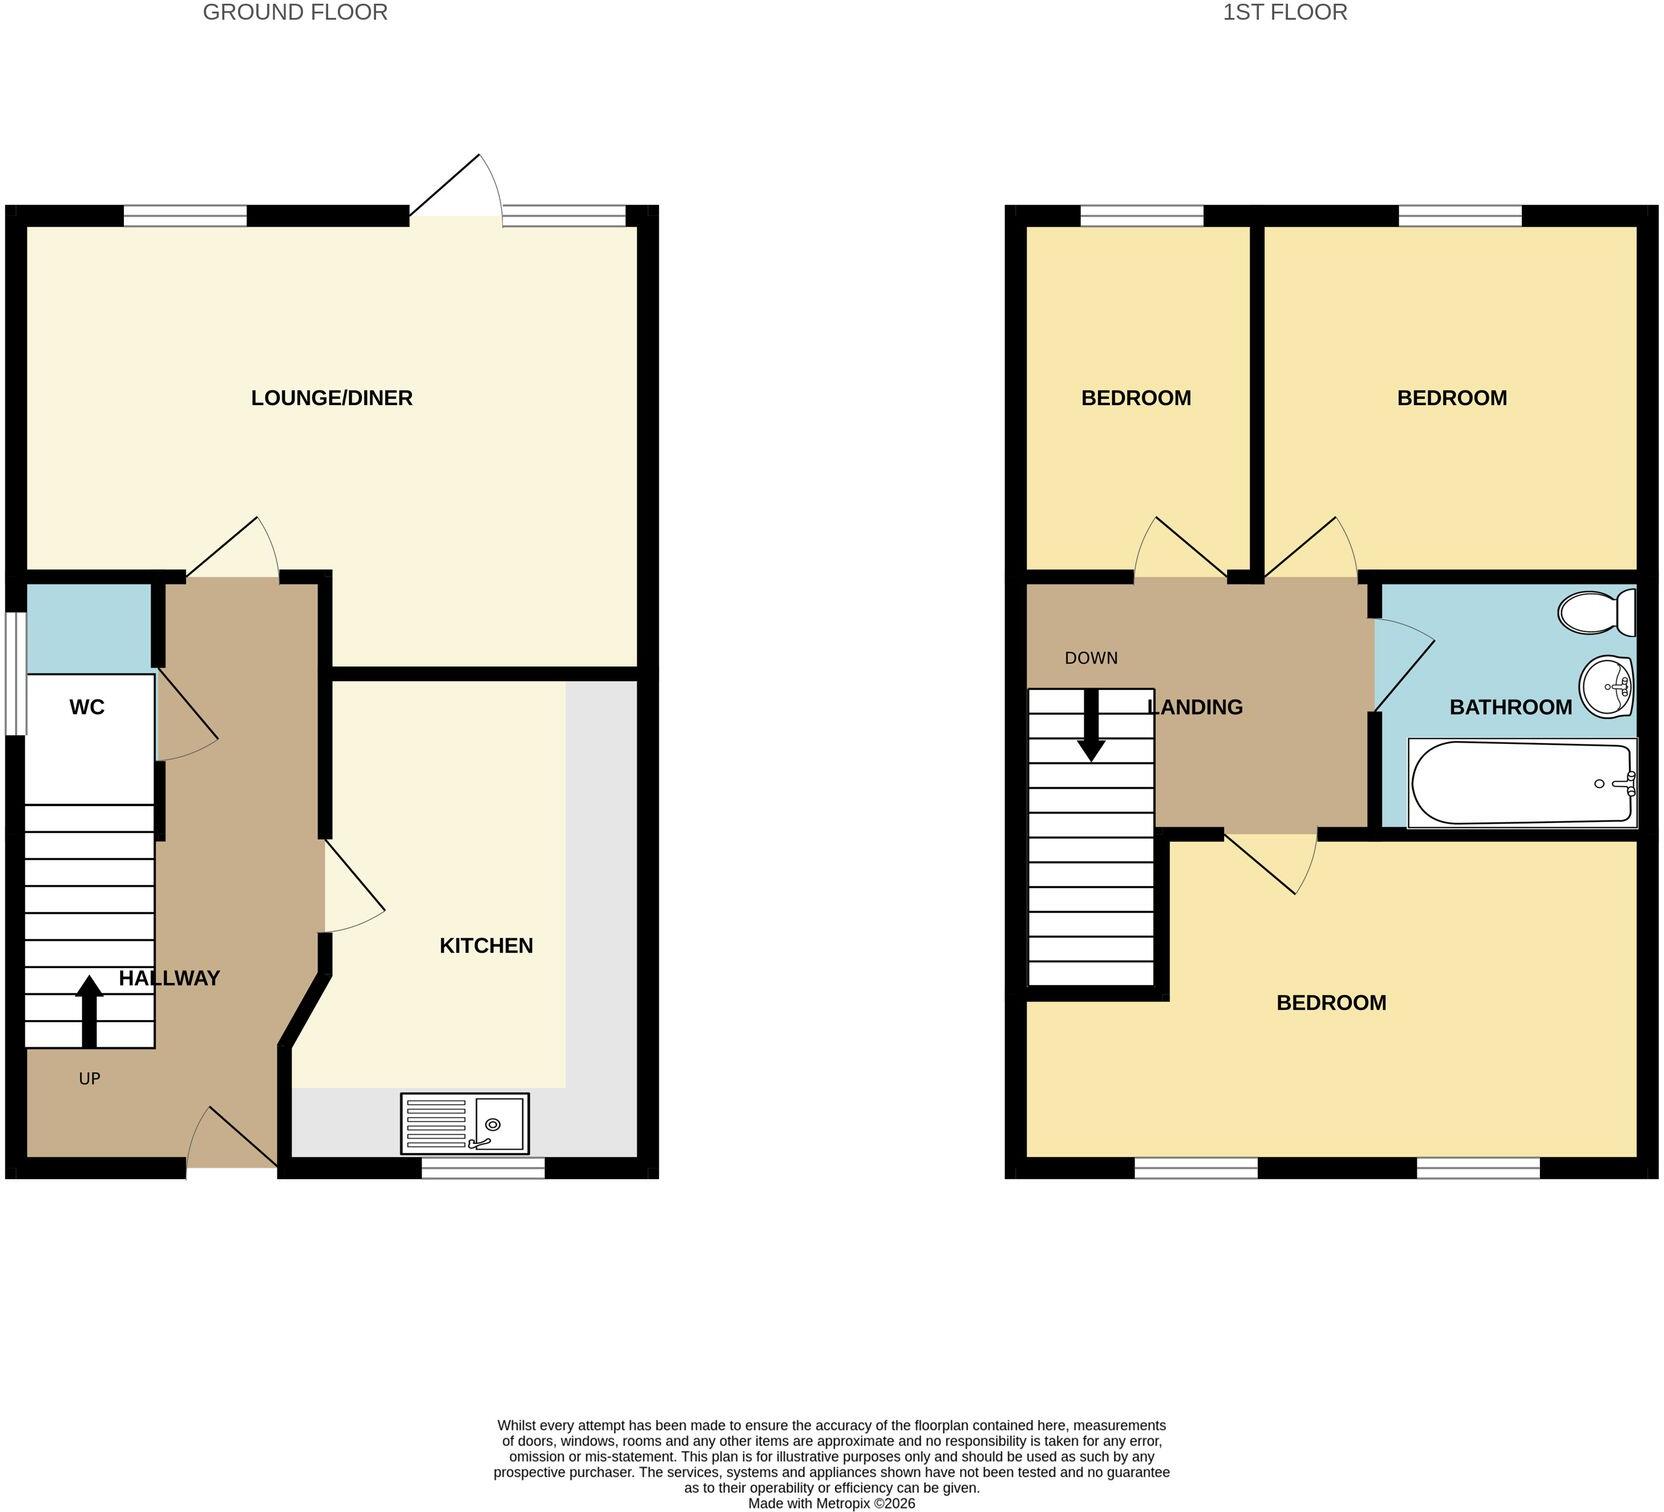
The ground floor includes a welcoming reception room featuring large windows that provide good natural light. There is ample space for a range of furniture layouts, and tv and socket points support a comfortable living or family area. From here, there is direct access to the rear garden, creating a pleasant connection between indoor and outdoor space. A guest cloakroom on the ground floor adds further convenience.
The refurbished kitchen benefits from natural light and has been arranged to offer space for appliances, together with a ceramic basin. The layout is designed for practical day-to-day use, making it well suited to modern living.
On the first floor, the property provides three bedrooms. Two of the bedrooms are doubles, offering flexible options for sleeping arrangements or working from home. The third bedroom is a single, suitable for a child’s room, guest space or study. The bathroom includes a bath with shower over, toilet and wash basin, complemented by neutral tiling.
Externally, the house offers parking, providing valuable off-street convenience. The rear garden is directly accessed from the reception room, creating an outdoor area suitable for relaxation, play or entertaining.
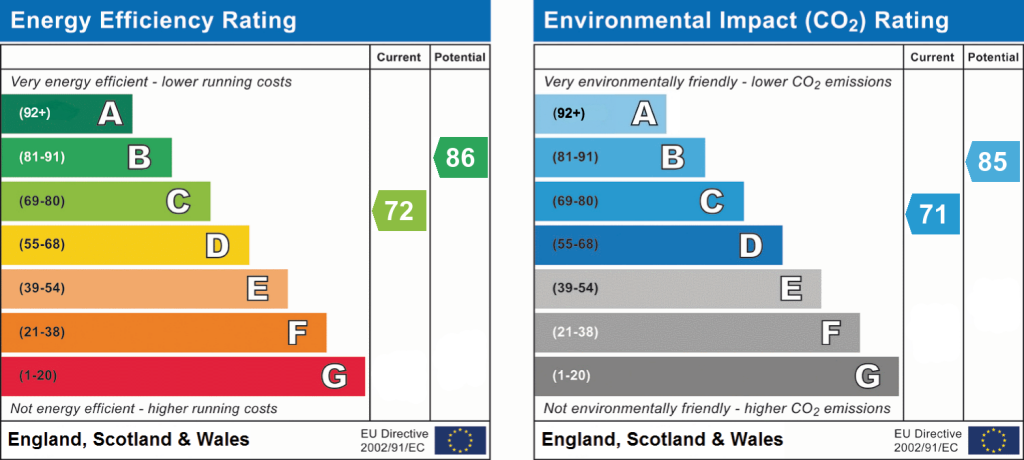
EPC Rating: C
Listed by
Telford
The Property Franchise Group
Reference: 91444602
EPC ratings on this postcode
We don't have a matched EPC for this property yet. Below are efficiency scores and details for other addresses on this postcode.
| Address | Current | Potential | Floor area | Age band | Type |
|---|---|---|---|---|---|
| 10 The Savannahs, TELFORD | 67 | 88 | 58 m² | England and Wales: 1996-2002 | Detached |
| 10, The Savannahs, TELFORD | 54 | 83 | 74 m² | England and Wales: 1991-1995 | Detached |
| 12, The Savannahs, TELFORD | 54 | 83 | 74 m² | England and Wales: 1991-1995 | Detached |
| 15, The Savannahs, TELFORD | 54 | 83 | 74 m² | England and Wales: 1991-1995 | Detached |
| 16 The Savannahs, TELFORD | 67 | 88 | 58 m² | England and Wales: 1996-2002 | Detached |
| 17, The Savannahs, TELFORD | 54 | 83 | 74 m² | England and Wales: 1991-1995 | Detached |
| 19 The Savannahs, TELFORD | 71 | 85 | 85 m² | England and Wales: 1996-2002 | Terraced |
| 2 The Savannahs, TELFORD | 64 | 84 | 48 m² | England and Wales: 1996-2002 | Terraced |
| 20 The Savannahs, TELFORD | 68 | 89 | 49 m² | England and Wales: 1991-1995 | Terraced |
| 26, The Savannahs, TELFORD | 72 | 88 | 49 m² | England and Wales: 1991-1995 | Terraced |
| 27 THE SAVANNAHS, DOTHILL, TELFORD, TELFORD | 69 | 86 | 48 m² | England and Wales: 1983-1990 | Terraced |
| 30 The Savannahs, TELFORD | 74 | 80 | 48 m² | England and Wales: 1996-2002 | Terraced |
| 31, The Savannahs, TELFORD | 53 | 82 | 69 m² | England and Wales: 1991-1995 | Terraced |
| 33, The Savannahs, TELFORD | 54 | 83 | 69 m² | England and Wales: 1991-1995 | Terraced |
| 34, The Savannahs, TELFORD | 54 | 83 | 74 m² | England and Wales: 1991-1995 | Detached |
Flood risk
Zone: 1
Risk: Low
Job (default Low)
Floorplans
All
EPC Graphs
EPC 1
Price history
| Event | Date | Price | % change |
|---|---|---|---|
| Listed for sale | — | £190,000 | — |
Source: HM Land Registry Price Paid Data. Crown copyright.
Sold Comparables
Same street and nearby sales within 0.25 miles (last 5 years). Data from Land Registry Price Paid.
| Address | Price | Date | Type |
|---|---|---|---|
| 7 HAYCOCKS CLOSE, TELFORD, WREKIN, TF1 3NN | £225,000 | 17/12/2025 | Semi-detached |
| 29 ST MARKS DRIVE, WELLINGTON, TELFORD, WREKIN, TF1 3GA | £210,000 | 01/12/2025 | Semi-detached |
| 9 FERNWOOD CLOSE, TELFORD, WREKIN, TF1 3QY | £177,500 | 07/11/2025 | Semi-detached |
| 30 ST MARKS DRIVE, WELLINGTON, TELFORD, WREKIN, TF1 3GA | £190,000 | 29/09/2023 | Semi-detached |
| 16 ST MARKS DRIVE, WELLINGTON, TELFORD, WREKIN, TF1 3GA | £198,000 | 07/07/2023 | Semi-detached |
| 40 ST MARKS DRIVE, WELLINGTON, TELFORD, WREKIN, TF1 3GA | £205,000 | 09/06/2023 | Semi-detached |
| 7 ST CATHERINES CLOSE, WELLINGTON, TELFORD, WREKIN, TF1 3GE | £252,000 | 01/06/2023 | Semi-detached |
| 16 CONEY GREEN WAY, TELFORD, WREKIN, TF1 3QZ | £180,000 | 30/09/2022 | Semi-detached |
| 22 BUSH CLOSE, TELFORD, WREKIN, TF1 3QN | £215,000 | 05/08/2022 | Semi-detached |
| 6 DASHWOOD DRIVE, TELFORD, WREKIN, TF1 3QW | £200,000 | 30/06/2022 | Semi-detached |
| 30 ST MARKS DRIVE, WELLINGTON, TELFORD, WREKIN, TF1 3GA | £175,000 | 04/03/2022 | Semi-detached |
| 29 CONEY GREEN WAY, TELFORD, WREKIN, TF1 3QZ | £169,000 | 27/01/2022 | Semi-detached |
| 17 ST MARKS DRIVE, WELLINGTON, TELFORD, WREKIN, TF1 3GA | £180,000 | 14/12/2021 | Semi-detached |
| 10 UNDERTREES CLOSE, TELFORD, WREKIN, TF1 3QT | £148,000 | 19/11/2021 | Semi-detached |
| 6 UNDERTREES CLOSE, TELFORD, WREKIN, TF1 3QT | £143,500 | 17/09/2021 | Semi-detached |
| Same street 6 THE SAVANNAHS, TELFORD, WREKIN, TF1 3JD | £132,500 | 05/08/2021 | Terraced |
| 22 ST LAWRENCE CLOSE, WELLINGTON, TELFORD, WREKIN, TF1 3GB | £183,000 | 03/08/2021 | Semi-detached |
Street average: £132,500 (1 sale)
Area average: £190,688 (16 sales)
Capital growth trend
Land Registry outcode average: last 12 months vs 5y and 10y ago (from sold prices).
House Price Index (HM Land Registry — official index, not sold-price averages): Telford and Wrekin. Series: Semi-detached. As of April 2026.
Rental Range
Estimated market rent for Telford and Wrekin. Low = conservative, Realistic = average, Optimistic = best case.
Based on Local Authority from postcode lookup → Telford and Wrekin.
LHA (30th percentile) floor for Shropshire: £723/mo (Apr 2025 – Mar 2026)
Location
Address
Whitchurch Road
Nearby
Nearest stations, universities and amenities (distance from property).
| Type | Name | Distance |
|---|---|---|
| Bus stop | Unknown | 0.4 miles |
| Hospital | Cardio / Respiratory | 0.4 miles |
| Shop | Car parking Kiosk | 0.4 miles |
| Shop | Market Express | 0.4 miles |
| Hospital | Discharge Lounge | 0.5 miles |
| Train station | Wellington | 0.9 miles |
| Train station | Oakengates | 3.3 miles |
| University | Unknown | 4.0 miles |
| University | University Of Wolverhampton (Shropshire Campus) (Business School) | 4.6 miles |
Street-level crime
| Category | Count |
|---|---|
| Violence and sexual offences | 59 |
| Shoplifting | 18 |
| Public order | 12 |
| Other theft | 8 |
| Drugs | 5 |
| Criminal damage and arson | 3 |
| Vehicle crime | 2 |
| Burglary | 1 |
| Other crime | 1 |
| Possession of weapons | 1 |
| Robbery | 1 |
| Total incidents | 111 |
Within 1 mile during May 2026. Source: data.police.uk (England & Wales).
Schools nearby
Nearest open schools with Ofsted ratings (England). Closed schools are not shown. Data from Get Information about Schools and Ofsted.
| Name | Type | Distance | Ofsted |
|---|---|---|---|
| Dothill Primary School | Primary | 0.3 miles | Good — 11 Nov 2013 |
| The Old Hall School | Other | 0.4 miles | — (No rating) |
| Charlton School | Secondary | 0.4 miles | Good — 18 Jun 2023 |
| Wrekin View Primary School | Primary | 0.6 miles | Good — 10 Jan 2017 |
| St Patrick's Catholic Primary School | Primary | 0.6 miles | Good — 25 Oct 2013 |
Rental Comparables
Residential lets from OpenRent and Rightmove for the area (same bedroom count). Use to validate rent estimates. Student lets are excluded.
| Title | Rent | Beds | Distance | As seen on |
|---|---|---|---|---|
| 3 Bed Semi-Detached House, White Bryony Drive, TF1 | £1,300/mo | 3 | 0.22 miles | OpenRent |
| 3 Bed End Terrace, Meese Close, TF1 | £1,050/mo | 3 | 0.3 miles | OpenRent |
| 3 Bed Semi-Detached House, Dothill Wellington, TF1 | £950/mo | 3 | 0.48 miles | OpenRent |
| 3 Bed End Terrace, Hopkins Heath, TF5 | £1,000/mo | 3 | 0.8 miles | OpenRent |
Average rent: £1,075/mo (4 listings)
Rent-driven metrics
Based on OpenRent comparables.
- Rent ratio — Monthly rent ÷ purchase price (1% rule). 1%+ = strong, 0.8–1% = okay, <0.8% = weak for cashflow.
- Max investor price — Rent ÷ 0.8%; the price at which rent would be 0.8% of price (Stoke-style target).
- Target investor price — Rent ÷ 1%; the price at which rent would be 1% of price (strong cashflow band).
- Gross yield — Annual rent as % of purchase price (no costs).
- Cost-to-rent — Price ÷ annual rent (from OpenRent comparables). Under 14× = strong, 14–16× = acceptable, 17×+ = compressed.
- Cashflow — Rent minus mortgage, 10% maintenance, £25/mo compliance. Assumes 75% LTV, 3.95% APR (5yr fixed), 25yr term.
- ROI — Annual profit ÷ cash in (deposit + 4% purchase costs).
Enter House Number
Enter the house number to help us retrieve more accurate pricing history and property data.
Please log in to submit or correct the house number for this listing.
Log in to continue