15 FFOREST DRIVE
BARRY, THE VALE OF GLAMORGAN CF62 6LS
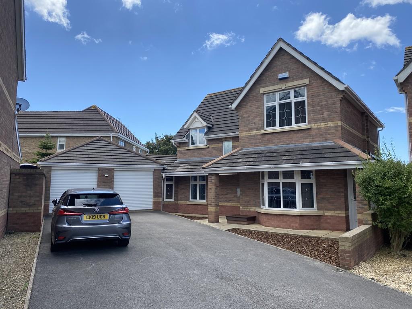
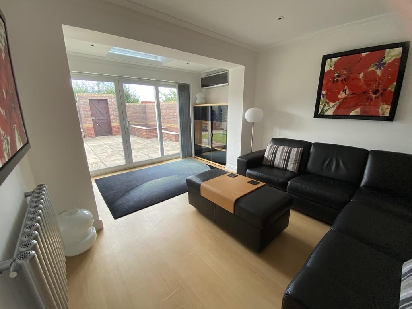
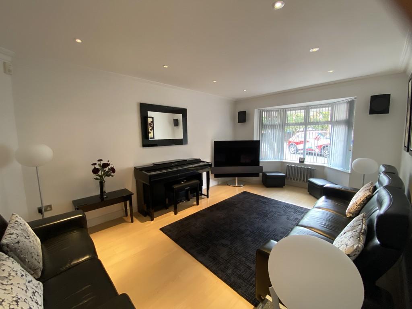
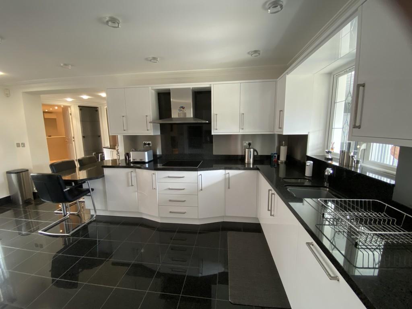
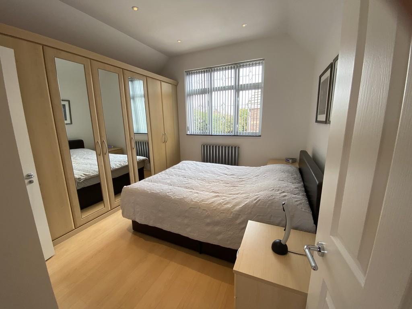
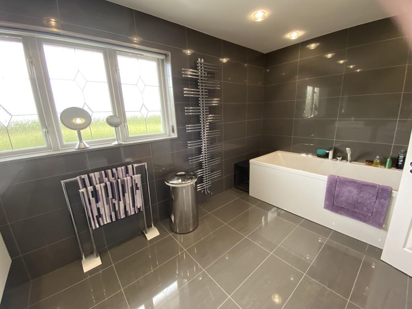
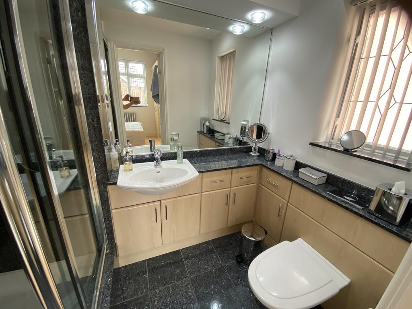
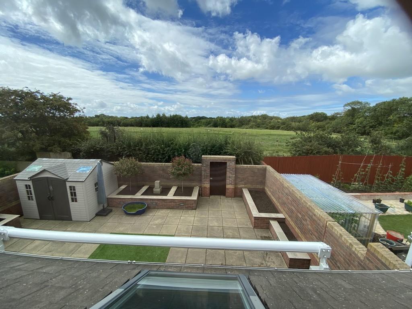
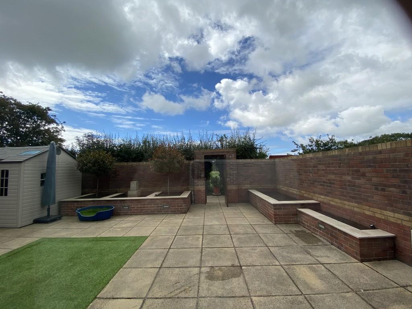
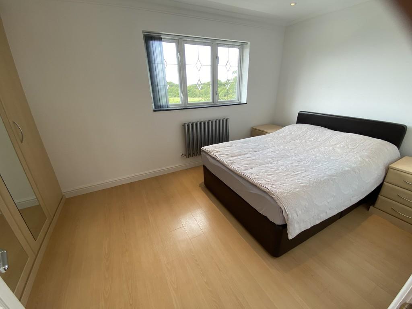
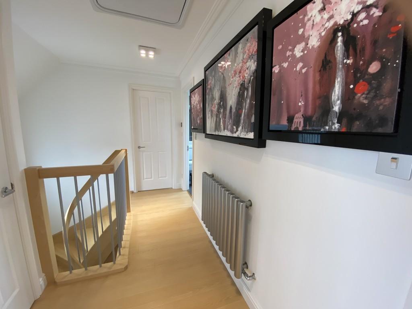
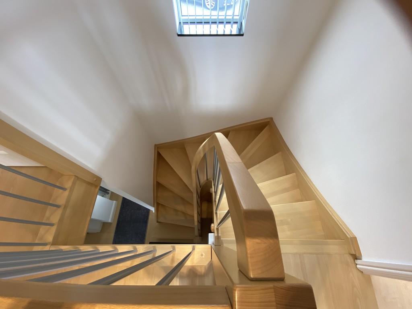
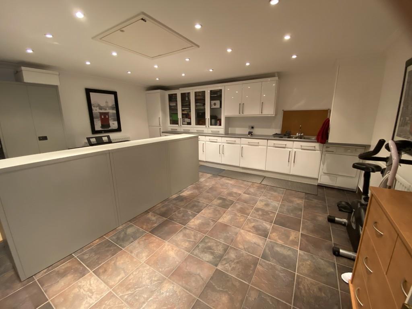
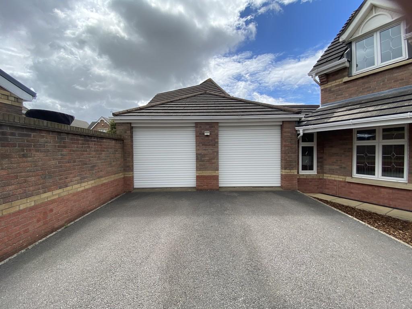
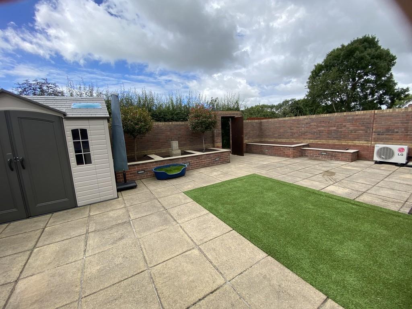
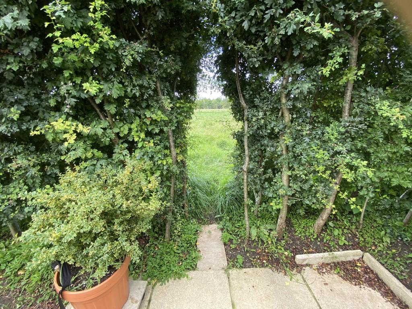
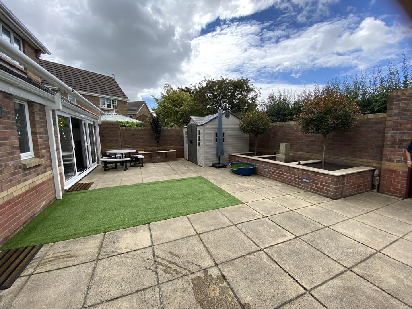
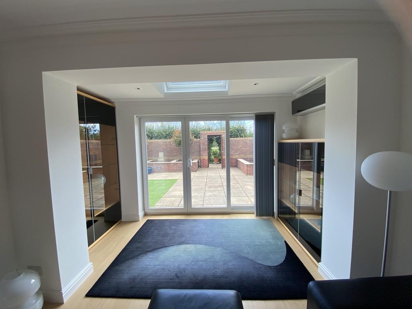
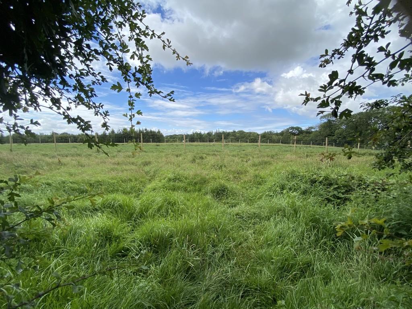
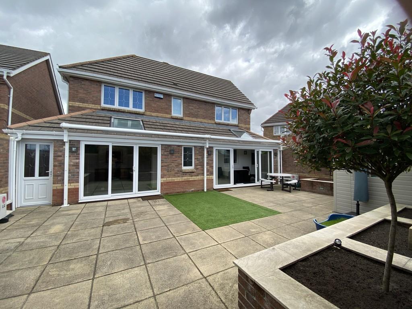
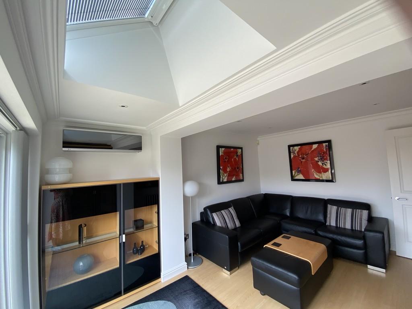
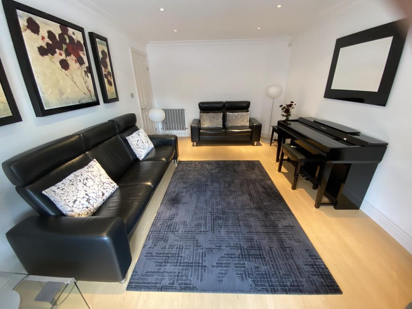
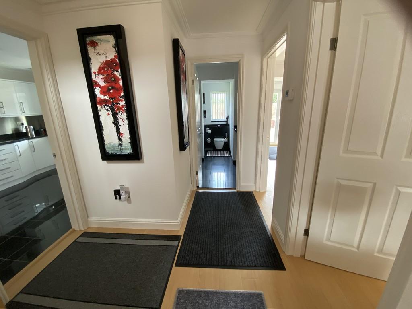
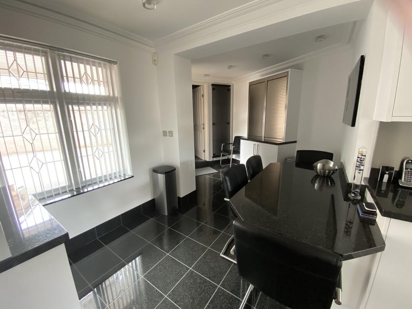
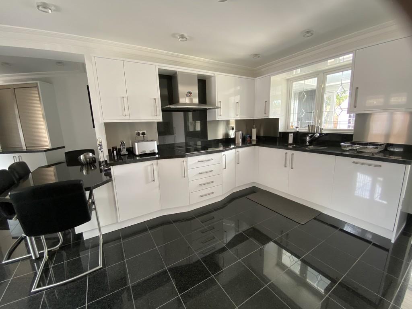
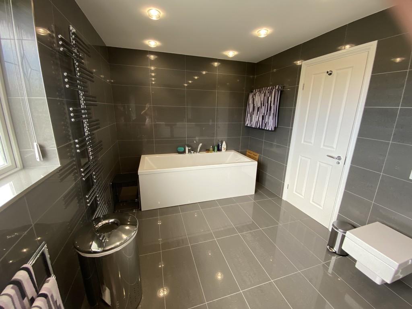
Photo 1 Photo 2 Photo 3 Photo 4 Photo 5 Photo 6 Photo 7 Photo 8 Photo 9 Photo 10 Photo 11 Photo 12 Photo 13 Photo 14 Photo 15 Photo 16 Photo 17 Photo 18 Photo 19 Photo 20 Photo 21 Photo 22 Photo 23 Photo 24 Photo 25 Photo 26
/ 26
Property details
Tenure
FREEHOLD
Floor area
133 m²
EPC rating
C
Year built
England and Wales: 1996-2002
Last sold
£415,000 Feb 2021
Price per m²
£3,008/m²
Local average
£389,725 (+2.6%)
Street crime
137 incidents within 1 mile (May 2026)
Key features
- SHOWHOME PRESENTATION
- TWO DOUBLE BEDROOMS
- EN-SUITE SHOWER ROOM
- DOUBLE GARAGE
- CORNER PLOT
Additional details
- Parking
- Garage
- Garden
- Yes
Description
CLOAKROOM Granite tiled flooring, White high gloss sanitary unit with sink and Keuco wall hung toilet . Mirrored unit. Granite to splash backs.
LOUNGE 18' 3" max into bay x 11' 1" (5.56m x 3.38m) Beech effect Amtico flooring. Neutral decor. Two designer radiators. Bay window to front elevation with blinds to remain. Flat plastered ceiling with recessed lighting.
FAMILY ROOM 15' 5" x 10' 7" (4.7m x 3.23m) Continuation of Beech effect flooring and neutral decor. Sliding patio doors accessing rear garden. wall mounted Lg art cool air conditioning unit Velux window to vaulted ceiling. Designer wall mounted radiator. Flat plastered ceiling with recessed lighting.
KITCHEN/DINING ROOM 17' 7" x 13' 4" (5.36m x 4.06m) Granite tiled flooring with under floor heating. A range of base and eye level units with complementing granite work surfaces and dining table. inset one and a half bowl sink with mixer tap over. Built in Neff double oven,induction hob, dishwasher and microwave. Integrated fridge. Window to front, window to rear door into the sun lounge.
EXTENTION TO KITCHEN LEADING TO GARAGE 11' 2" max x 6' 9" max(3.4m x 2.06m) Continuation of tiled flooring, window to front. Built in matching storage cupboard with pull down shutter door.
SUN LOUNGE 15' 1" x 5' 0" (4.6m x 1.52m) Granite tiled flooring with underfloor heating., Sliding UPvc patio doors accessing the rear garden. UPvc panelled ceiling with Velux window to rear. Wall mounted air conditioning unit.Half glazed UPvc door into storage room.
LANDING Gallery landing with Bespoke Balustrade. Built in storage cupboard. Beech effect Amtico flooring. Window to front with blind. Coved and flat plastered ceiling.
MASTER BEDROOM 11' 3" x 9' 1" min to wardrobe(3.43m x 2.77m) Wood effect Amtico flooring, Window to front with blinds. a range of built in wardrobes. Vaulted ceiling with recessed lighting. Door into En-Suite.
EN-SUITE Granite flooring. Vilroy and Boch basin and wall hung toilet. Double shower cubicle with Blue pearl granite splash backs and shower running from mains. Wall mounted mirror. Obscure window to side.
BEDROOM TWO 12' 7" min to wardrobe x 8' 7" (3.84m x 2.62m) Amtico wood effect flooring. A range of built in wardrobes. Radiator. Window to rear overlooking fields. Coved and flat plastered ceiling with recessed lighting.
BEDROOM THREE/STUDY Wood effect flooring. A range of built in office furniture. Window to front with blind. Radiator.
BATHROOM 13' 4" x 8' 6" (4.06m x 2.59m) Formerly bathroom and bedroom four the bathroom has been remodelled into a beautiful boutique hotel feel bathroom with two Duravit wash hand basins Duravit wall hung W.C. with sensor taps. Panelled bath with mixer tap and shower head. Grey ceramic tiled flooring with under floor heating. Grey tiling to walls Obscure window to rear. Heated towel rail. Flat plastered ceiling with recessed lighting.
DOUBLE GARAGE 17' 10" x 17' 8" (5.44m x 5.38m) Ceramic tiled flooring. A range of base and eye level units with inset one and a half bowl sink with mixer tap over. . integrated freezer and washer dryer. Two remote controlled shutter doors. Would be ideal to convert if planning was applied for and granted.
OUTSIDE ** The front of the property is at the end of a private road and has parking for several cars leading to garages. UPVC door giving access to rear garden. The rear garden is enclosed with brick boundary walls and has a gate giving access to the field leading to Porthkerry country park. The garden is low maintenance paved and has raised borders with brick lights inserted. Two electric controlled awnings in cassettes UPvc door giving access into storage lean to accessing the front of the property. This property is a real gem and really needs to be viewed to fully appreciate.
Listed by
Barry
West Quay Estates and Lettings ltd
Reference: 82977784
EPC Rating & Upgrade Cost
Current rating: C
Potential rating: B
Inspection date: 30/07/2020
Expiry date: 29/07/2030
Current heating cost: £714/year
Potential heating cost: £616/year
Est. upgrade cost to C: £17,100
Recommendations
- Floor insulation (solid floor) (£4,000 - £6,000)
- Replace boiler with new condensing boiler (£2,200 - £3,000)
- Solar water heating (£4,000 - £6,000)
- Solar photovoltaic panels, 2.5 kWp (£3,500 - £5,500)
Flood risk
Zone: 1
Risk: Low
Job (default Low)
EPC Graphs

EPC Front Page
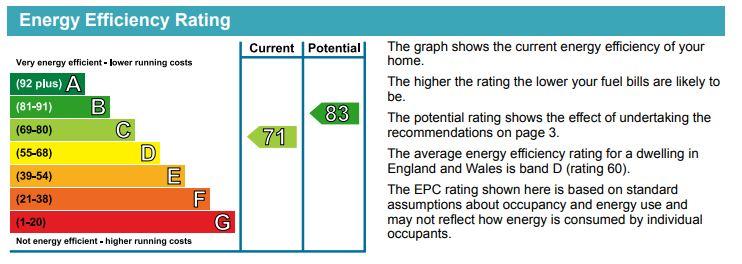
EPC 2
FENSA Certificates
This property has 1 FENSA certificate(s) on record, indicating window/door installations by FENSA-approved installers.
FENSA Certificate #16780081 Recent
Property Details
Street: 15 Fforest Drive
Town: BARRY
Postcode: CF62 6LS
Installation Details
Items: 12 windows and 1 door
Certificate Issued: 27/04/2025
Work Completed: 18/03/2025
This certificate data was retrieved from FENSA's database
What is FENSA? FENSA (Fenestration Self-Assessment Scheme) is a government-authorised scheme that monitors building regulation compliance for replacement windows and doors. Certificates indicate that work was completed by FENSA-approved installers.
Price history
238% since 1999
| Event | Date | Price | % change |
|---|---|---|---|
| Sold | 01/02/2021 (5 years ago) | £415,000 | 0% |
| Sold | 12/11/2020 (5 years ago) | £415,000 | +237.8% |
| Sold | 25/06/1999 (27 years ago) | £122,850 | — |
Source: HM Land Registry Price Paid Data. Crown copyright.
Sold Comparables
Same street and nearby sales within 0.25 miles (last 5 years). Data from Land Registry Price Paid.
| Address | Price | Date | Type |
|---|---|---|---|
| RHODFA FELIN, 38 RHODFA FELIN, BARRY, THE VALE OF GLAMORGAN, CF62 6LX | £413,000 | 12/12/2025 | Detached |
| 41 NANT TALWG WAY, BARRY, THE VALE OF GLAMORGAN, CF62 6LZ | £480,000 | 03/11/2023 | Detached |
| 15 COED Y FELIN, BARRY, THE VALE OF GLAMORGAN, CF62 6LG | £390,000 | 15/09/2023 | Detached |
| 34 NANT TALWG WAY, BARRY, THE VALE OF GLAMORGAN, CF62 6LZ | £385,000 | 06/07/2023 | Detached |
| 21 COED Y FELIN, BARRY, THE VALE OF GLAMORGAN, CF62 6LG | £295,000 | 19/05/2023 | Detached |
| 3 LON FFERM FELIN, BARRY, THE VALE OF GLAMORGAN, CF62 6LY | £450,000 | 06/04/2023 | Detached |
| 24 MAES GLAS, BARRY, THE VALE OF GLAMORGAN, CF62 6LP | £427,500 | 04/11/2022 | Detached |
| 15 MAES GLAS, BARRY, THE VALE OF GLAMORGAN, CF62 6LP | £440,000 | 23/08/2022 | Detached |
| 17 RHODFA FELIN, BARRY, THE VALE OF GLAMORGAN, CF62 6LX | £415,000 | 27/07/2022 | Detached |
| 22 COED Y FELIN, BARRY, THE VALE OF GLAMORGAN, CF62 6LG | £400,000 | 25/07/2022 | Detached |
| 21 NANT TALWG WAY, BARRY, THE VALE OF GLAMORGAN, CF62 6LZ | £500,000 | 11/07/2022 | Detached |
| 19 FFORDD CWM CIDI, BARRY, THE VALE OF GLAMORGAN, CF62 6LH | £420,000 | 01/07/2022 | Detached |
| 121 PONTYPRIDD ROAD, BARRY, THE VALE OF GLAMORGAN, CF62 7LU | £390,000 | 29/03/2022 | Detached |
| 2 PONTYPRIDD ROAD, BARRY, THE VALE OF GLAMORGAN, CF62 7LR | £282,000 | 10/09/2021 | Detached |
| 7 AEL Y COED, BARRY, THE VALE OF GLAMORGAN, CF62 6LN | £287,000 | 10/09/2021 | Detached |
| 21 FFORDD CWM CIDI, BARRY, THE VALE OF GLAMORGAN, CF62 6LH | £360,000 | 01/09/2021 | Detached |
| 53 NANT TALWG WAY, BARRY, THE VALE OF GLAMORGAN, CF62 6LZ | £415,000 | 16/08/2021 | Detached |
Area average: £397,029 (17 sales)
Capital growth trend
Land Registry outcode average: last 12 months vs 5y and 10y ago (from sold prices).
House Price Index (HM Land Registry — official index, not sold-price averages): Vale of Glamorgan. Series: Detached. As of April 2026.
Rental Range
Estimated market rent for Vale of Glamorgan. Low = conservative, Realistic = average, Optimistic = best case.
Based on Local Authority from postcode lookup → Vale of Glamorgan.
Location
Nearby
Nearest stations, universities and amenities (distance from property).
| Type | Name | Distance |
|---|---|---|
| Bus stop | Romilly Schools | 0.4 miles |
| Shop | Wonderful World Of Reflexology | 0.4 miles |
| Shop | Co-op Food | 0.4 miles |
| Train station | Barry | 0.7 miles |
| Hospital | Barry Hospital | 0.9 miles |
| Train station | Barry Island | 1.2 miles |
| Hospital | Tŷ Hafan Children's Hospice | 2.8 miles |
| University | The Open University in Wales | 7.3 miles |
| University | Royal Welsh College of Music and Drama | 7.5 miles |
Street-level crime
| Category | Count |
|---|---|
| Shoplifting | 34 |
| Violence and sexual offences | 34 |
| Vehicle crime | 19 |
| Anti-social behaviour | 12 |
| Other theft | 11 |
| Public order | 11 |
| Criminal damage and arson | 7 |
| Burglary | 3 |
| Possession of weapons | 2 |
| Robbery | 2 |
| Drugs | 1 |
| Other crime | 1 |
| Total incidents | 137 |
Within 1 mile during May 2026. Source: data.police.uk (England & Wales).
Schools nearby
Nearest open schools with Ofsted ratings (England). Closed schools are not shown. Data from Get Information about Schools and Ofsted.
| Name | Type | Distance | Ofsted |
|---|---|---|---|
| All Saints C.I.W. Primary School | Other | 0.4 miles | — (No rating) |
| Romilly Junior School | Other | 0.4 miles | — (No rating) |
| Romilly Infant School | Other | 0.4 miles | — (No rating) |
| High Street Primary School | Other | 0.7 miles | — (No rating) |
| Ysgol Sant Curig | Other | 0.8 miles | — (No rating) |
Rental Comparables
Residential lets from OpenRent and Rightmove for the area (same bedroom count). Use to validate rent estimates. Student lets are excluded.
| Title | Rent | Beds | Distance | As seen on |
|---|---|---|---|---|
| 3 Bed Semi-Detached House, Well Walk, CF62 | £1,300/mo | 3 | 0.87 miles | OpenRent |
Average rent: £1,300/mo (1 listing)
Rent-driven metrics
Based on OpenRent comparables.
- Rent ratio — Monthly rent ÷ purchase price (1% rule). 1%+ = strong, 0.8–1% = okay, <0.8% = weak for cashflow.
- Max investor price — Rent ÷ 0.8%; the price at which rent would be 0.8% of price (Stoke-style target).
- Target investor price — Rent ÷ 1%; the price at which rent would be 1% of price (strong cashflow band).
- Gross yield — Annual rent as % of purchase price (no costs).
- Cost-to-rent — Price ÷ annual rent (from OpenRent comparables). Under 14× = strong, 14–16× = acceptable, 17×+ = compressed.
- Cashflow — Rent minus mortgage, 10% maintenance, £25/mo compliance. Assumes 75% LTV, 3.95% APR (5yr fixed), 25yr term.
- ROI — Annual profit ÷ cash in (deposit + 4% purchase costs).