11 WADE AVENUE
WARRINGTON, LATCHFORD, WARRINGTON WA4 6FW
£455,000
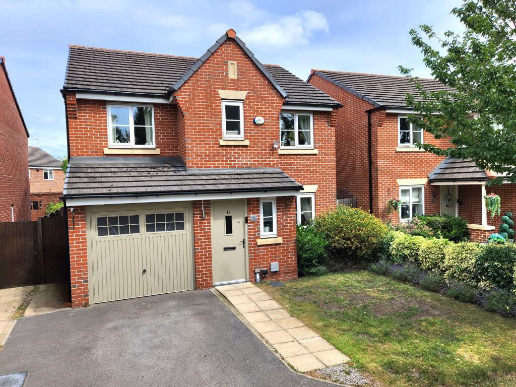
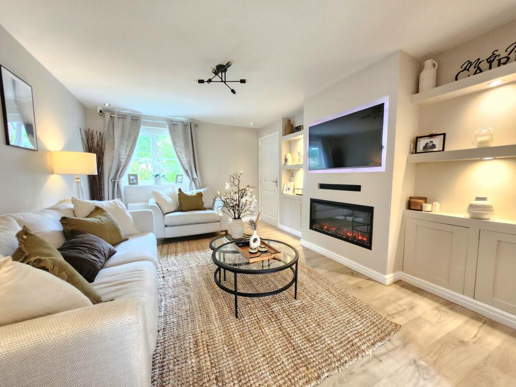
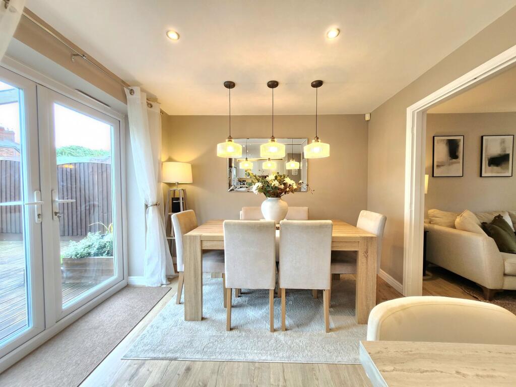
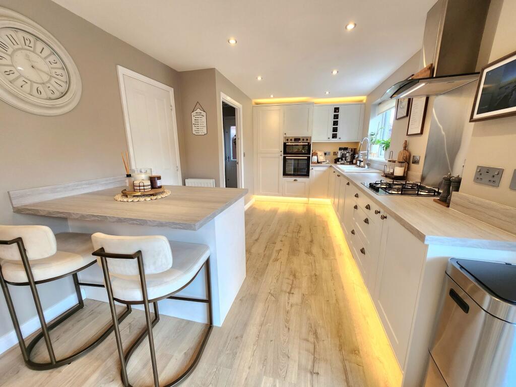
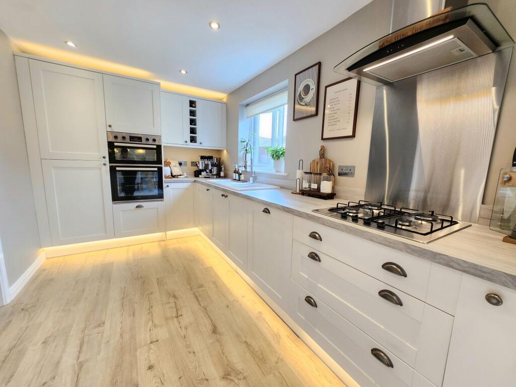
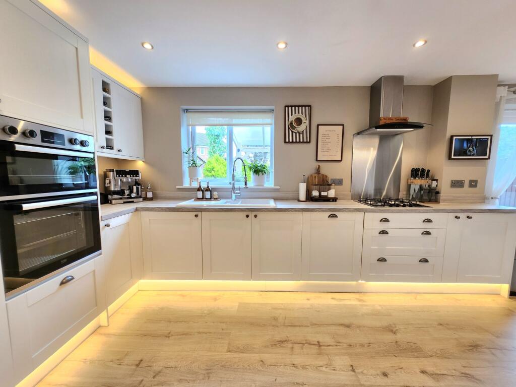
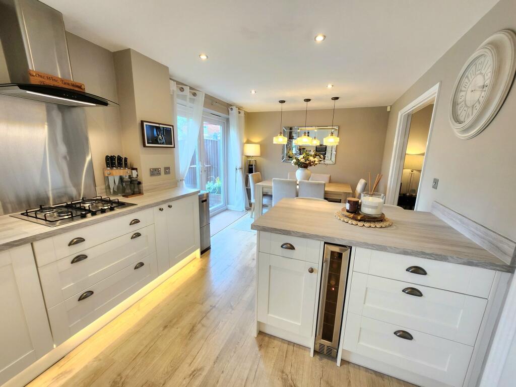
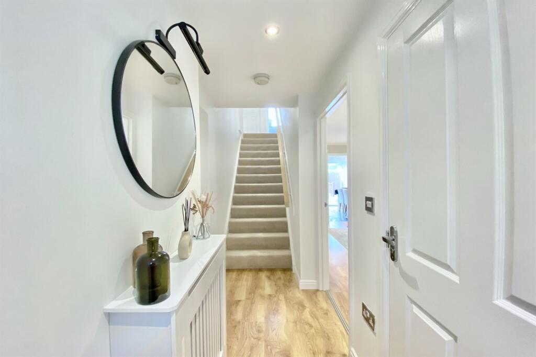
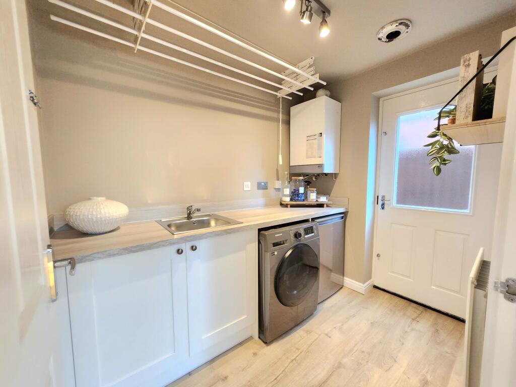
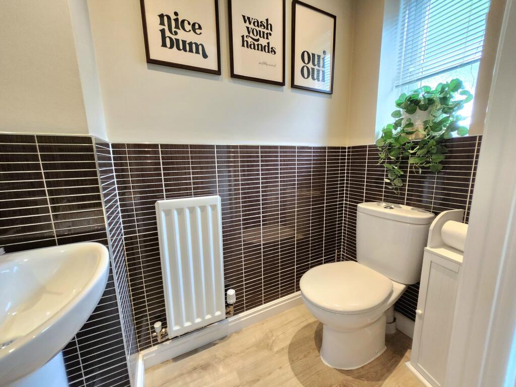
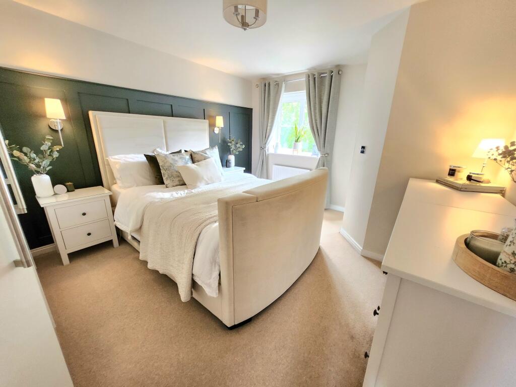
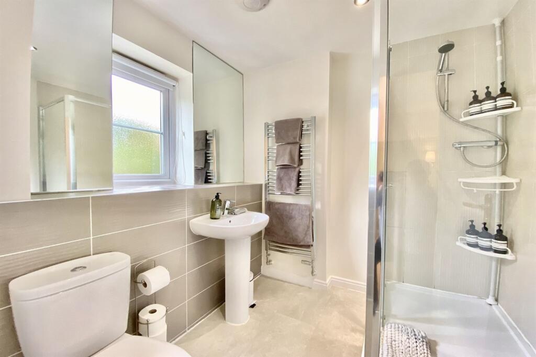
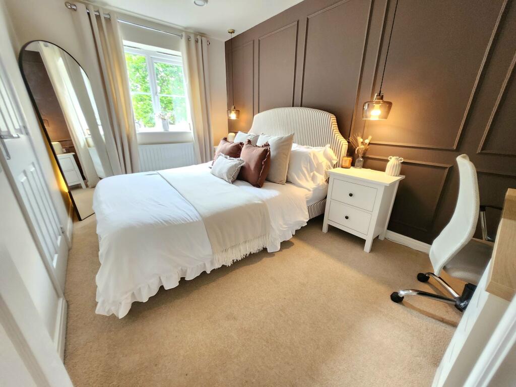
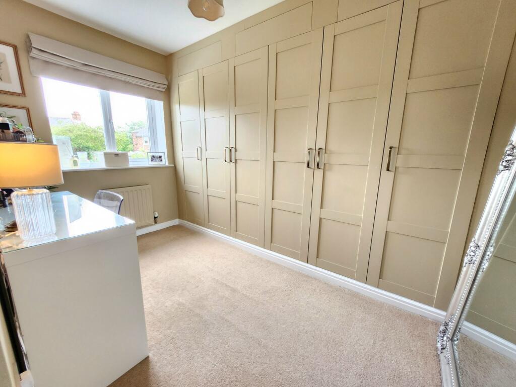
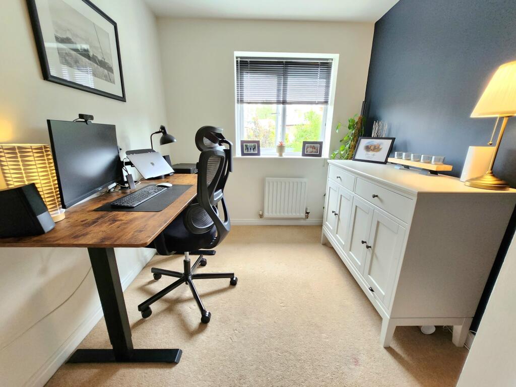
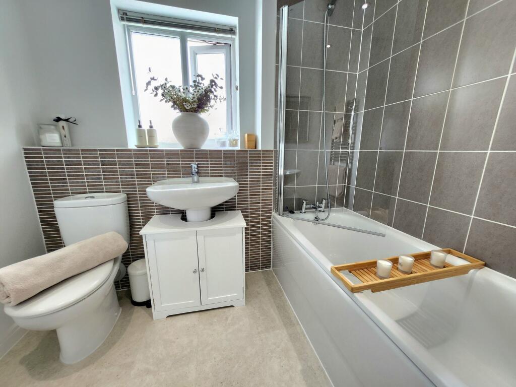
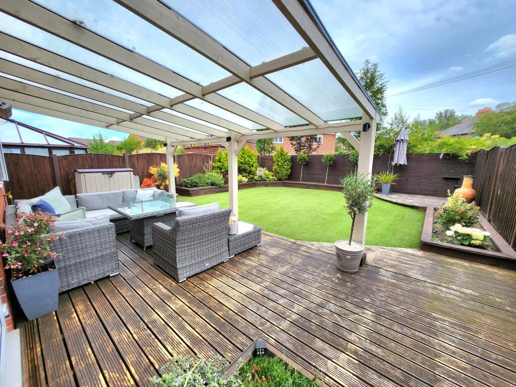
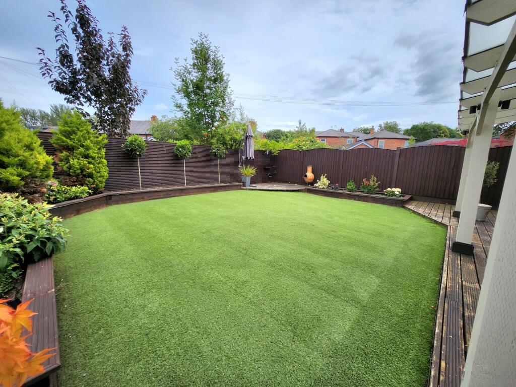
Photo 1 Photo 2 Photo 3 Photo 4 Photo 5 Photo 6 Photo 7 Photo 8 Photo 9 Photo 10 Photo 11 Photo 12 Photo 13 Photo 14 Photo 15 Photo 16 Photo 17 Photo 18
/ 18
Property details
Tenure
FREEHOLD
Floor area
108 m²
Council tax band
E
EPC rating
C
Year built
England and Wales: 2012 onwards
Last sold
£418,000 Nov 2022
Price per m²
£4,213/m²
Local average
£603,247 (-24.6%)
Deprivation
Decile 4 (12,776 of 33,755)
Street crime
197 incidents within 1 mile (May 2026)
Key features
- Freehold
- Four Spacious Bedrooms
- Walking distance to Stockton Heath Village
- Large Kitchen / Diner
- Decking Area and Glass Roof Pergola
- Garage with Integral Access
- Driveway Parking
- Low Maintenance Garden
Additional details
- Electricity
- Mains supply
- Broadband
- FTTP (fibre to the premises)
- Water
- Mains supply
- Sewerage
- Mains supply
- Heating
- Gas central
- Parking
- Yes
- Garden
- Yes
- Listed property
- No
- Restrictions
- No
- Required access
- No
- Rights of way
- No
- Flooded in last 5 years
- No
- Flood defences
- No
Description
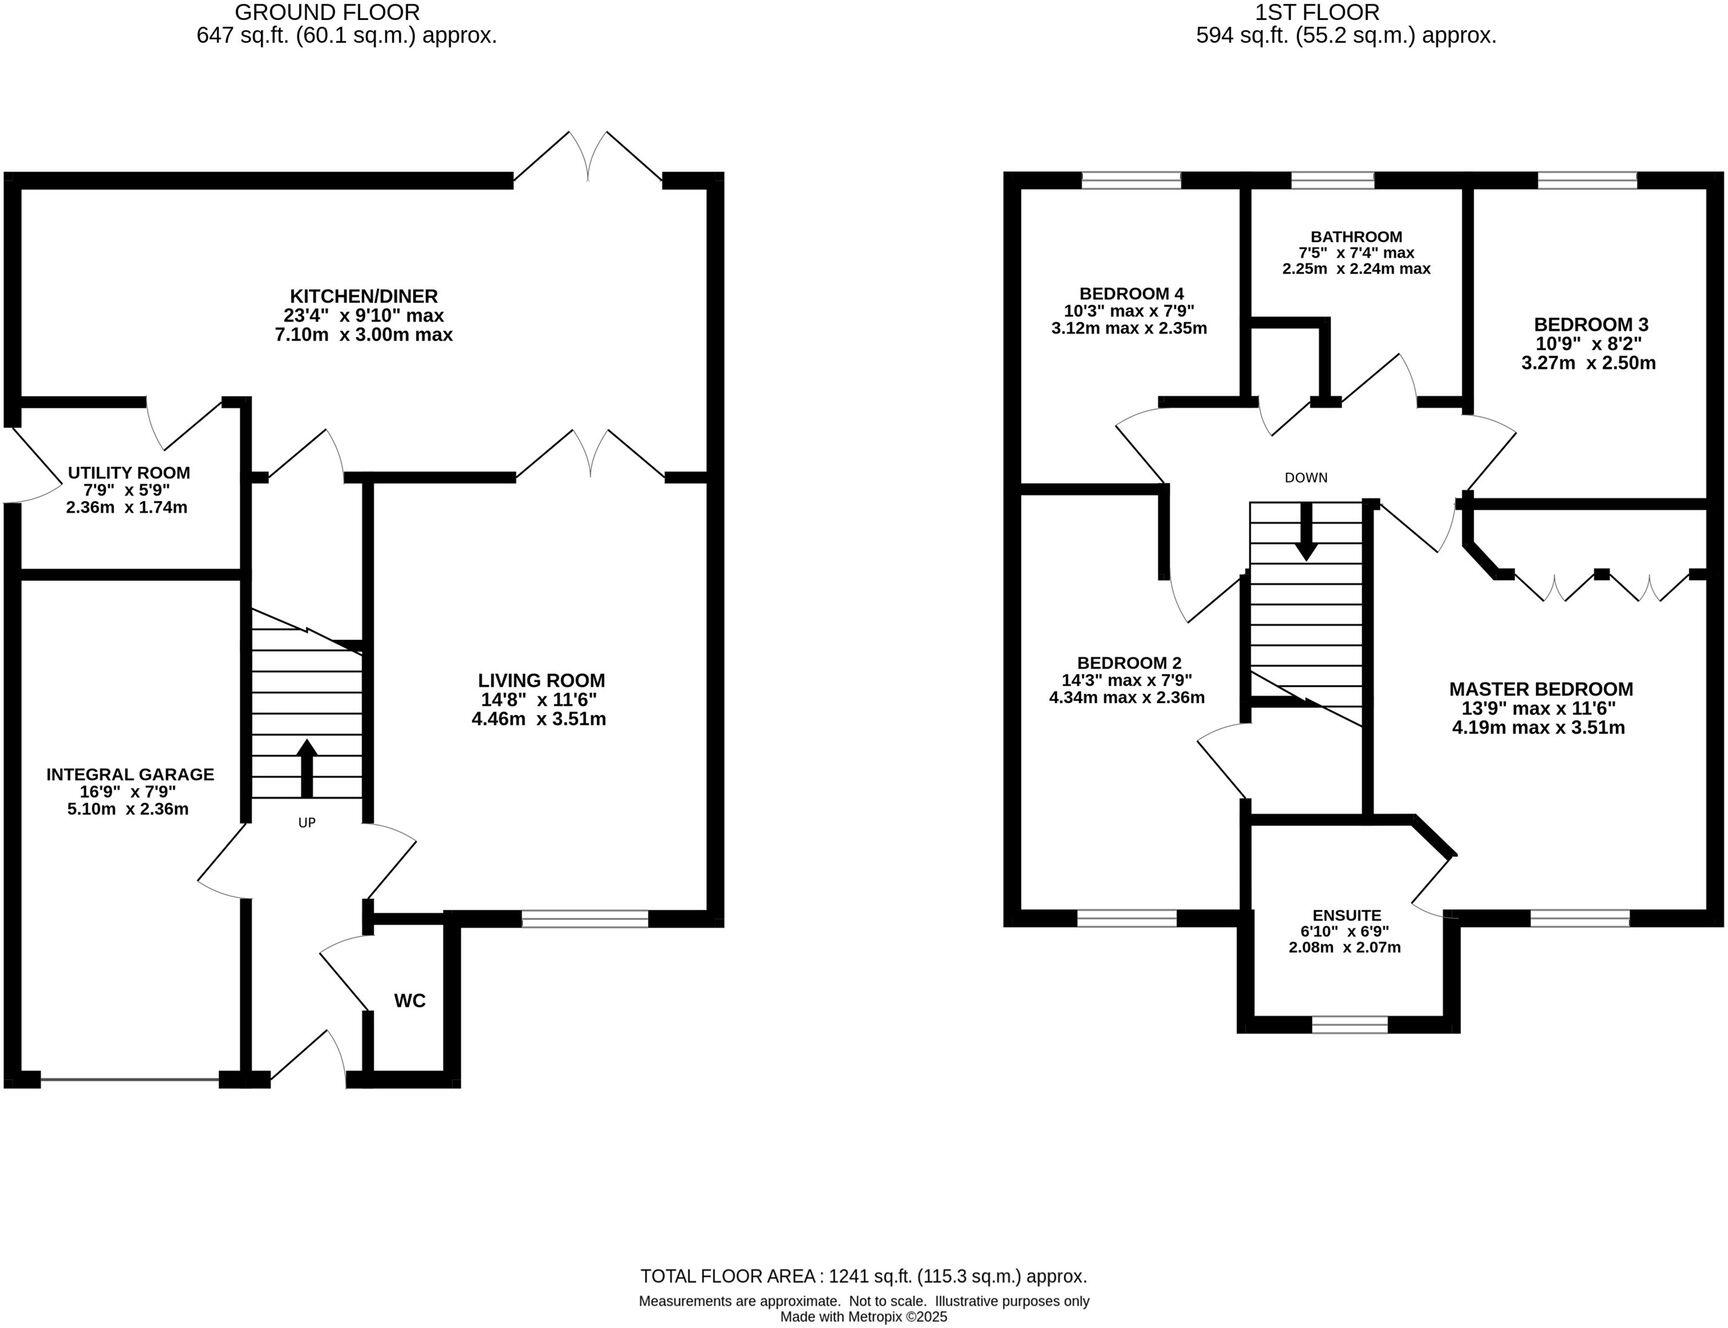
Upon entering the property, you are welcomed by a spacious entrance hallway, creating an inviting first impression. The hallway provides access to the downstairs WC and the integral garage, offering practicality for modern family living.
The generous living room is flooded with natural light and has been tastefully styled to create a warm and relaxing space. A bespoke contemporary media wall incorporating a feature electric fireplace and illuminated display shelving provides an impressive focal point, making this an ideal room for both everyday living and entertaining.
To the rear of the property is the stunning, recently refitted kitchen/dining room. Beautifully designed with an extensive range of shaker-style cabinetry, quality integrated appliances and complementary work surfaces, the kitchen combines style with functionality. A central breakfast bar peninsula provides additional seating and preparation space, perfect for casual dining or socialising, while subtle LED feature lighting enhances the modern finish. There is ample room for family dining, a useful under-stairs storage cupboard, and French doors opening directly onto the rear garden, seamlessly connecting the indoor and outdoor living spaces. Completing the ground floor is a separate utility room with additional storage and external access to the side of the property.
The first floor offers four well-proportioned bedrooms, making the property ideal for growing families. The principal bedroom benefits from a range of fitted wardrobes together with a contemporary en-suite shower room. The remaining three bedrooms are served by a stylish family bathroom, complete with a modern white suite and shower over the bath.
Externally, the property enjoys excellent kerb appeal with an attractive lawned front garden, a driveway providing off-road parking for two vehicles, and an integral single garage. To the rear, the garden has been thoughtfully landscaped to create a fantastic low-maintenance outdoor space. Featuring an artificial lawn, raised decking seating area and an impressive glass-covered pergola, it offers the perfect setting for outdoor dining, entertaining guests, or simply relaxing throughout the year.
Situated within a highly desirable residential development, this exceptional home is conveniently positioned close to excellent local schools, everyday amenities, scenic walks and superb transport connections, while the vibrant village of Stockton Heath—with its renowned restaurants, cafés, boutique shops and bars—is just a short distance away.
Early viewing is highly recommended to fully appreciate the quality of finish, generous accommodation and outstanding family lifestyle this beautiful home has to offer.
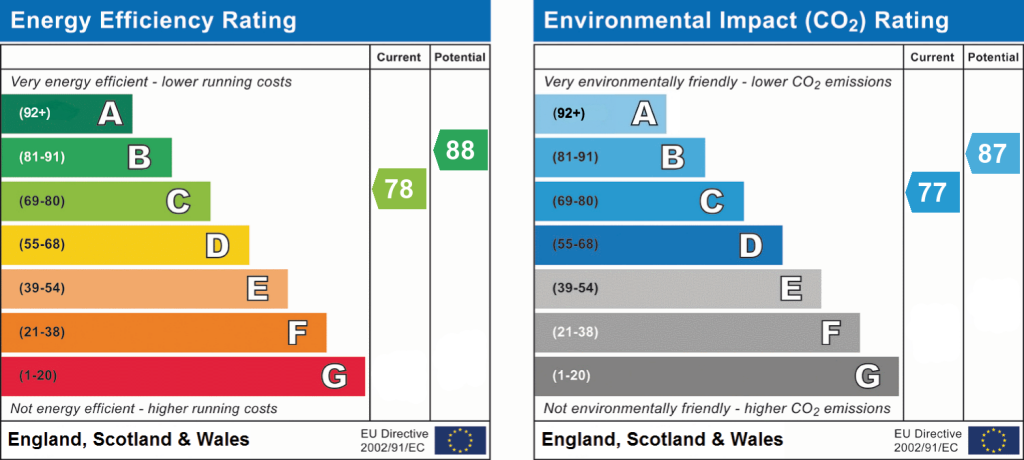
EPC Rating: C
Listed by
Stockton Heath
Gascoigne Halman - Connells
Reference: 90315972
EPC Rating & Upgrade Cost
Current rating: C
Potential rating: B
Inspection date: 30/05/2025
Expiry date: 29/05/2035
Current heating cost: £568/year
Potential heating cost: £568/year
Est. upgrade cost to C: £9,500
Recommendations
- Solar water heating (£4,000 - £6,000)
- Solar photovoltaic panels, 2.5 kWp (£3,500 - £5,500)
Flood risk
Zone: 1
Risk: Low
Job (default Low)
Floorplans
All
EPC Graphs
EPC 1
Price history
54% since 2014
| Event | Date | Price | % change |
|---|---|---|---|
| Listed for sale | — | £455,000 | +8.9% |
| Sold | 18/11/2022 (3 years ago) | £418,000 | +53.7% |
| Sold | 24/04/2014 (12 years ago) | £271,995 | — |
Source: HM Land Registry Price Paid Data. Crown copyright.
Sold Comparables
Same street and nearby sales within 0.25 miles (last 5 years). Data from Land Registry Price Paid.
| Address | Price | Date | Type |
|---|---|---|---|
| 34 WEDGWOOD DRIVE, LATCHFORD, WARRINGTON, WA4 6GA | £420,000 | 29/08/2025 | Detached |
| Same street 7 WADE AVENUE, LATCHFORD, WARRINGTON, WA4 6FW | £475,000 | 13/08/2025 | Detached |
| 4 EMBERTON CLOSE, WARRINGTON, WA4 2ZD | £320,000 | 23/05/2025 | Detached |
| Same street 21 WADE AVENUE, LATCHFORD, WARRINGTON, WA4 6FW | £242,000 | 24/10/2023 | Semi-detached |
| Same street 21 WADE AVENUE, LATCHFORD, WARRINGTON, WA4 6FW | £262,496 | 25/05/2023 | Semi-detached |
| 21 WEDGWOOD DRIVE, LATCHFORD, WARRINGTON, WA4 6GA | £353,000 | 25/11/2022 | Detached |
| 21 WEDGWOOD DRIVE, LATCHFORD, WARRINGTON, WA4 6GA | £353,000 | 25/11/2022 | Detached |
| 11 EMBERTON CLOSE, WARRINGTON, WA4 2ZD | £375,000 | 18/10/2022 | Detached |
| Same street 10 WADE AVENUE, LATCHFORD, WARRINGTON, WA4 6FW | £402,500 | 26/09/2022 | Detached |
| Same street 3 WADE AVENUE, LATCHFORD, WARRINGTON, WA4 6FW | £391,000 | 29/09/2021 | Detached |
| 4 EMBERTON CLOSE, WARRINGTON, WA4 2ZD | £292,000 | 10/09/2021 | Detached |
| 31 WEDGWOOD DRIVE, LATCHFORD, WARRINGTON, WA4 6GA | £390,000 | 31/08/2021 | Detached |
| 6 EMBERTON CLOSE, WARRINGTON, WA4 2ZD | £240,000 | 06/08/2021 | Detached |
Street average: £354,599 (5 sales)
Area average: £342,875 (8 sales)
Capital growth trend
Land Registry outcode average: last 12 months vs 5y and 10y ago (from sold prices).
House Price Index (HM Land Registry — official index, not sold-price averages): Warrington. Series: Detached. As of April 2026.
Rental Range
Estimated market rent for Warrington. Low = conservative, Realistic = average, Optimistic = best case.
Based on Local Authority from postcode lookup → Warrington.
LHA (30th percentile) floor for North Cheshire: £997/mo (Apr 2025 – Mar 2026)
Location
Nearby
Nearest stations, universities and amenities (distance from property).
| Type | Name | Distance |
|---|---|---|
| Bus stop | Morrisons | 0.0 miles |
| Shop | Unknown | 0.1 miles |
| Shop | Timpson | 0.1 miles |
| Train station | Warrington Bank Quay | 1.1 miles |
| Train station | Warrington Central | 1.2 miles |
| University | University of Chester - Warrington Campus | 3.1 miles |
| Hospital | St Helens Hospital | 7.2 miles |
| Hospital | Leigh Health Centre | 9.4 miles |
Street-level crime
| Category | Count |
|---|---|
| Violence and sexual offences | 77 |
| Anti-social behaviour | 26 |
| Public order | 22 |
| Drugs | 16 |
| Other theft | 16 |
| Criminal damage and arson | 14 |
| Shoplifting | 7 |
| Burglary | 5 |
| Possession of weapons | 5 |
| Vehicle crime | 4 |
| Theft from the person | 2 |
| Bicycle theft | 1 |
| Other crime | 1 |
| Robbery | 1 |
| Total incidents | 197 |
Within 1 mile during May 2026. Source: data.police.uk (England & Wales).
Schools nearby
Nearest open schools with Ofsted ratings (England). Closed schools are not shown. Data from Get Information about Schools and Ofsted.
| Name | Type | Distance | Ofsted |
|---|---|---|---|
| Priestley College | Other | 0.3 miles | — (No rating) |
| St Thomas' CofE Primary School | Primary | 0.3 miles | Good — 11 Nov 2018 |
| Willow Green CIO | Other | 0.3 miles | — (No rating) |
| Stockton Heath Primary School | Primary | 0.4 miles | Good — 18 Feb 2015 |
| Our Lady's Catholic Primary School, a Voluntary Academy | Primary | 0.5 miles | Good — 13 Mar 2022 |
Rental Comparables
Loading rental comparables for this postcode. Refresh in a few minutes.
Rent-driven metrics
Based on Area rent estimate.
- Rent ratio — Monthly rent ÷ purchase price (1% rule). 1%+ = strong, 0.8–1% = okay, <0.8% = weak for cashflow.
- Max investor price — Rent ÷ 0.8%; the price at which rent would be 0.8% of price (Stoke-style target).
- Target investor price — Rent ÷ 1%; the price at which rent would be 1% of price (strong cashflow band).
- Gross yield — Annual rent as % of purchase price (no costs).