1 OSWALDS CLOSE
OSWESTRY, SHROPSHIRE SY11 2TD
CAM01420G0-PR0759-STILL036.jpg CAM01420G0-PR0759-STILL008.jpg CAM01420G0-PR0759-STILL007.jpg CAM01420G0-PR0759-STILL010.jpg CAM01420G0-PR0759-STILL005.jpg CAM01420G0-PR0759-STILL002.jpg CAM01420G0-PR0759-STILL006.jpg CAM01420G0-PR0759-STILL004.jpg CAM01420G0-PR0759-STILL027.jpg CAM01420G0-PR0759-STILL026.jpg CAM01420G0-PR0759-STILL020.jpg CAM01420G0-PR0759-STILL012.jpg CAM01420G0-PR0759-STILL013.jpg CAM01420G0-PR0759-STILL014.jpg CAM01420G0-PR0759-STILL015.jpg CAM01420G0-PR0759-STILL025.jpg CAM01420G0-PR0759-STILL023.jpg CAM01420G0-PR0759-STILL019.jpg CAM01420G0-PR0759-STILL021.jpg CAM01420G0-PR0759-STILL029.jpg CAM01420G0-PR0759-STILL035.jpg CAM01420G0-PR0759-STILL033.jpg CAM01420G0-PR0759-STILL031.jpg CAM01420G0-PR0759-STILL032.jpg CAM01420G0-PR0759-STILL030.jpg CAM01420G0-PR0759-STILL034.jpg CAM01420G0-PR0759-STILL028.jpg
/ 27
Property details
Tenure
FREEHOLD
Floor area
181 m²
EPC rating
C
Year built
England and Wales: 2003-2006
Last sold
£330,000 Sep 2021
Price per m²
£2,680/m²
Local average
£347,962 (+39.4%)
Deprivation
Decile 8 (23,925 of 33,755)
Street crime
125 incidents within 1 mile (May 2026)
Key features
- IMPRESSIVE 6 DOUBLE BEDROOM DETACHED HOUSE
- ENVIABLE CUL DE SAC LOCATION CLOSE TO THE TOWN
- PERFECT FOR A GROWING FAMILY AND WORK FROM HOME
- RECEPTION HALL, CLOAKROOM, LOUNGE, DINING ROOM
- BEAUTIFULLY FITTED KITCHEN AND UITLITY ROOM
- PRINCIPAL BEDROOM WITH EN SUITE SHOWER ROOM
- 5 FURTHER DOUBLE BEDROOMS AND FAMILY BATHROOM
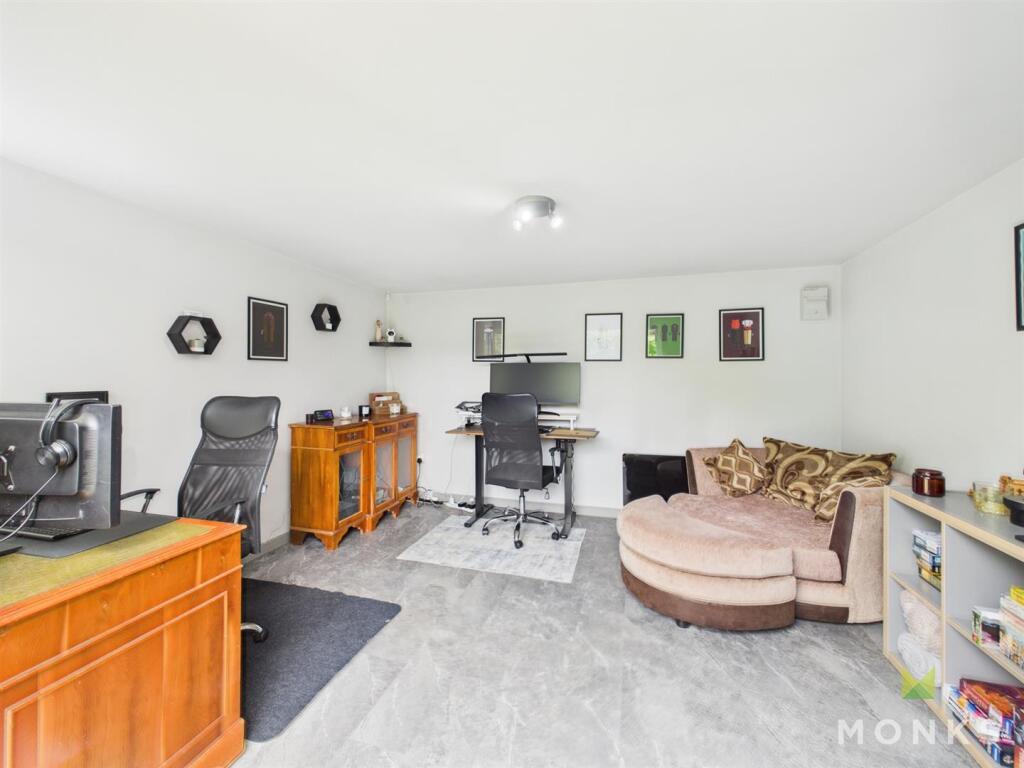
- HOME OFFICE/STUDIO WITHIN THE GARDEN
- WIRED INTERNET TO ENTIRE HOME AND OUTSIDE OFFICE
- DRIVEWAY, GARAGE AND PRIVATE REAR GARDEN.
Additional details
- Parking
- Yes
- Garden
- Yes
Description
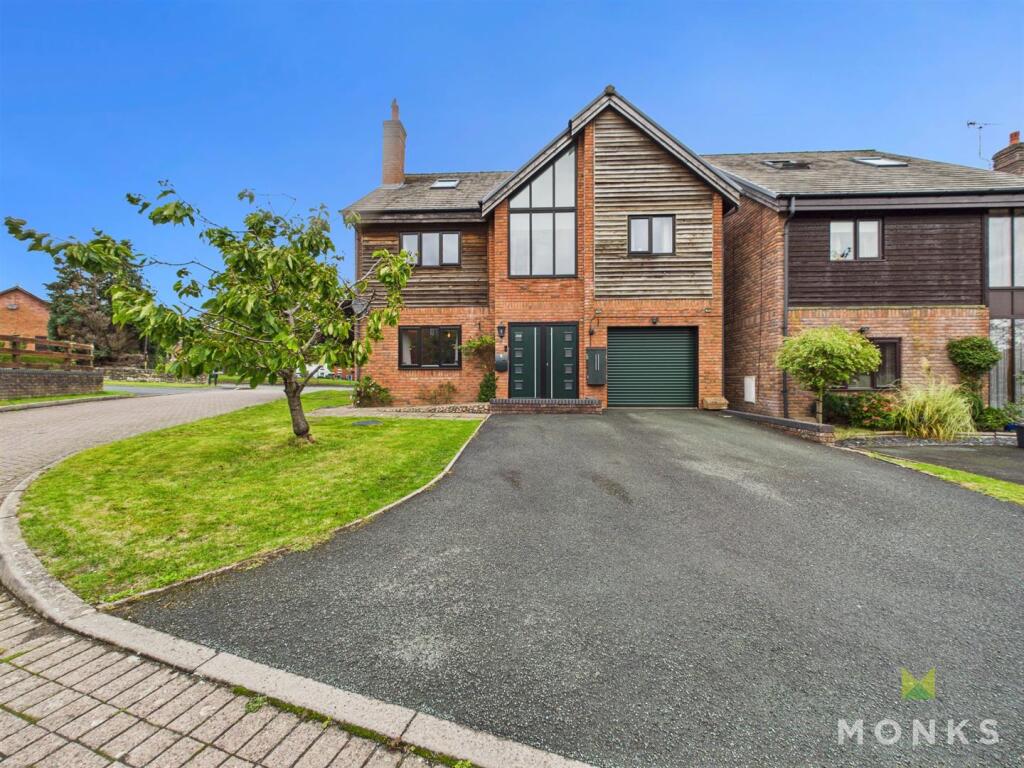
The perfect home for today's modern lifestyle - a growing family, work from home and those who love to entertain.
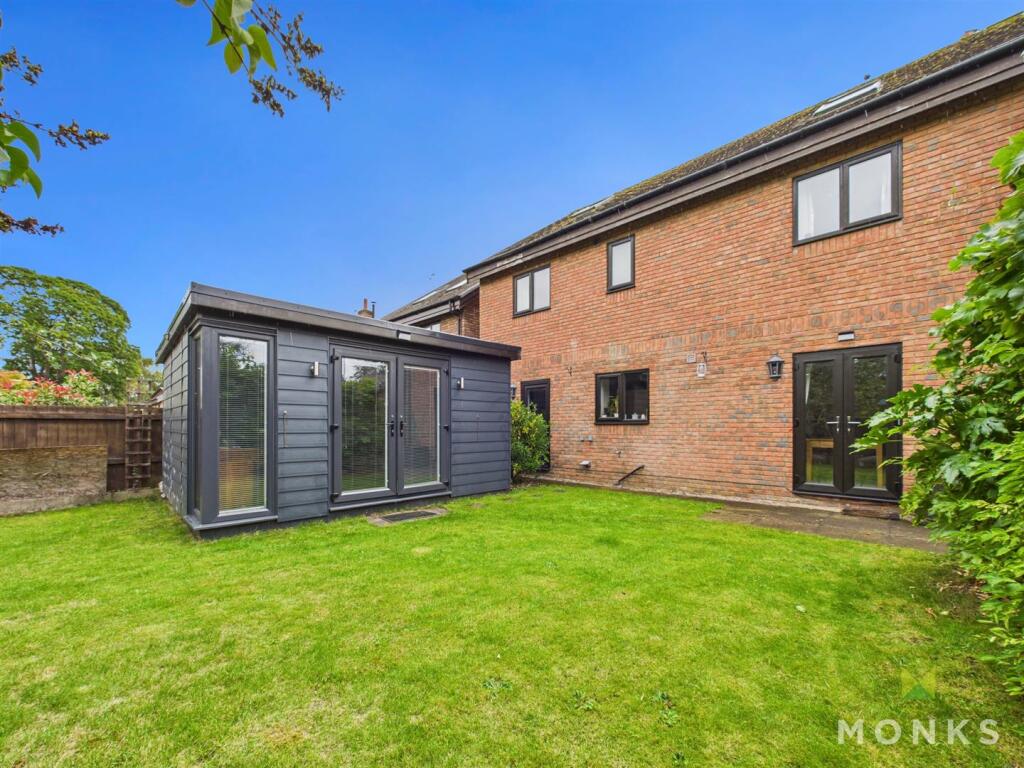
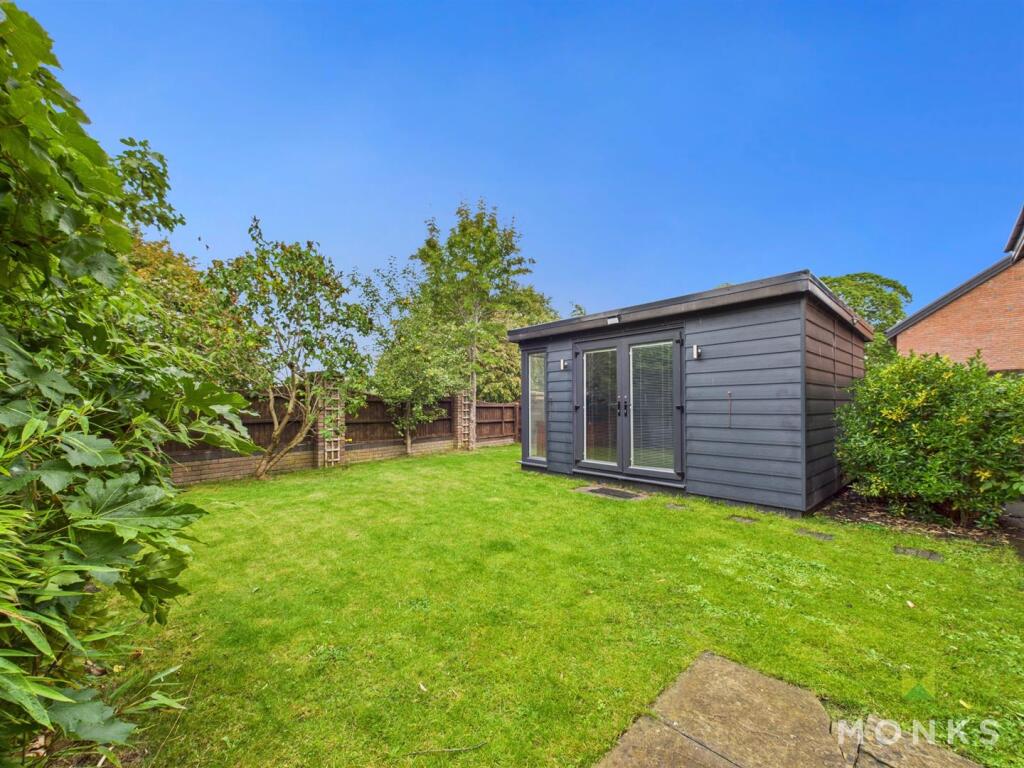
This excellent detached home offers spacious and versatile accommodation over 3 floors and is set in a walled and private rear garden which has the benefit of a Home Office/Studio and enjoys an open aspect over parkland.
Occupying an enviable cul de sac position in this popular area, a short stroll from the Town Centre and its amenities, schools and recreational facilities and for commuters ease of access to the A5/M54 motorway network.
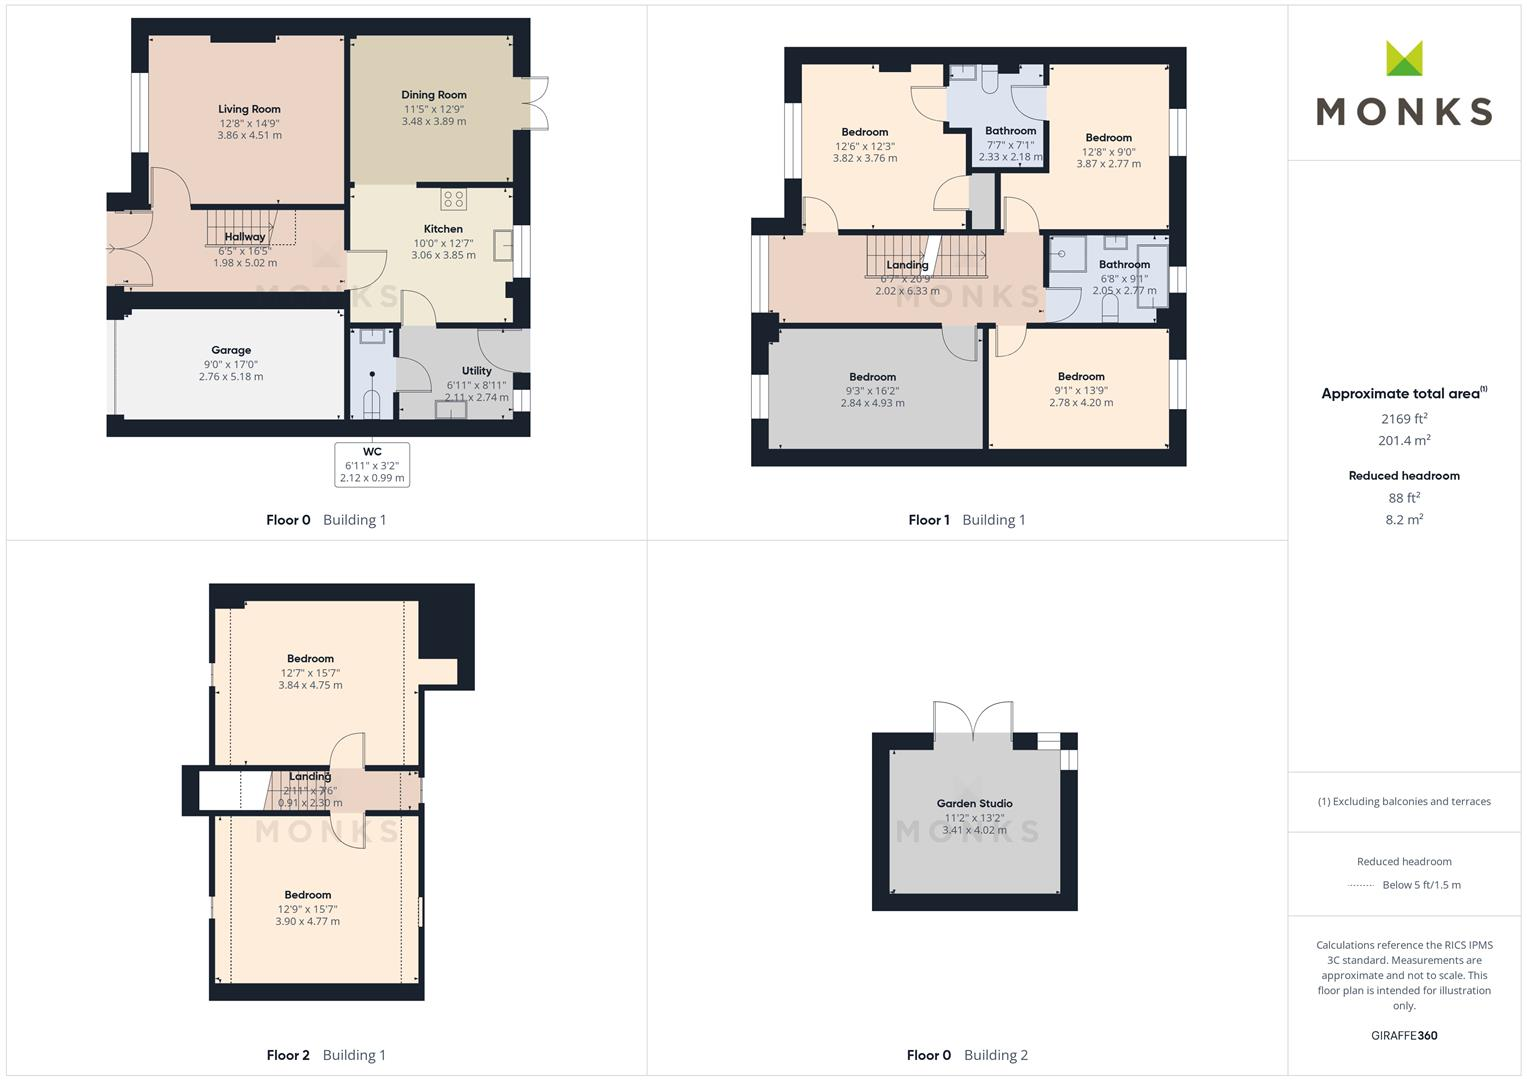
The accommodation briefly comprises Reception Hall, Lounge, Dining Room, lovely re-fitted Kitchen, complementary Utility Room, Cloakroom. On the First Floor is the Principal Bedroom with en suite, 3 further double Bedrooms and family Bathroom and on the Second Floor 2 further double Bedrooms.
The property has the benefit of gas central heating, double glazing, driveway with parking, garage, private rear garden and impressive Home Office/Studio. There is Wired internet to the entire home and outside office.
Viewing essential.
Location -
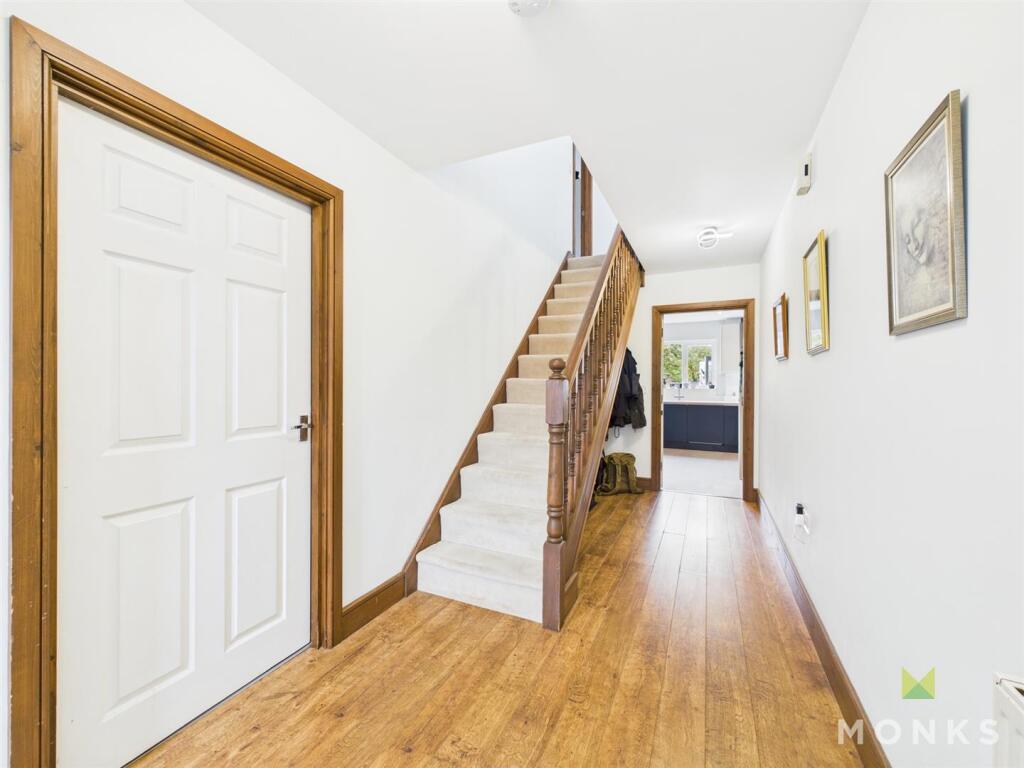
Reception Hall - Double opening composite entrance doors to spacious Reception Hall, radiator, wooden effect floor covering.
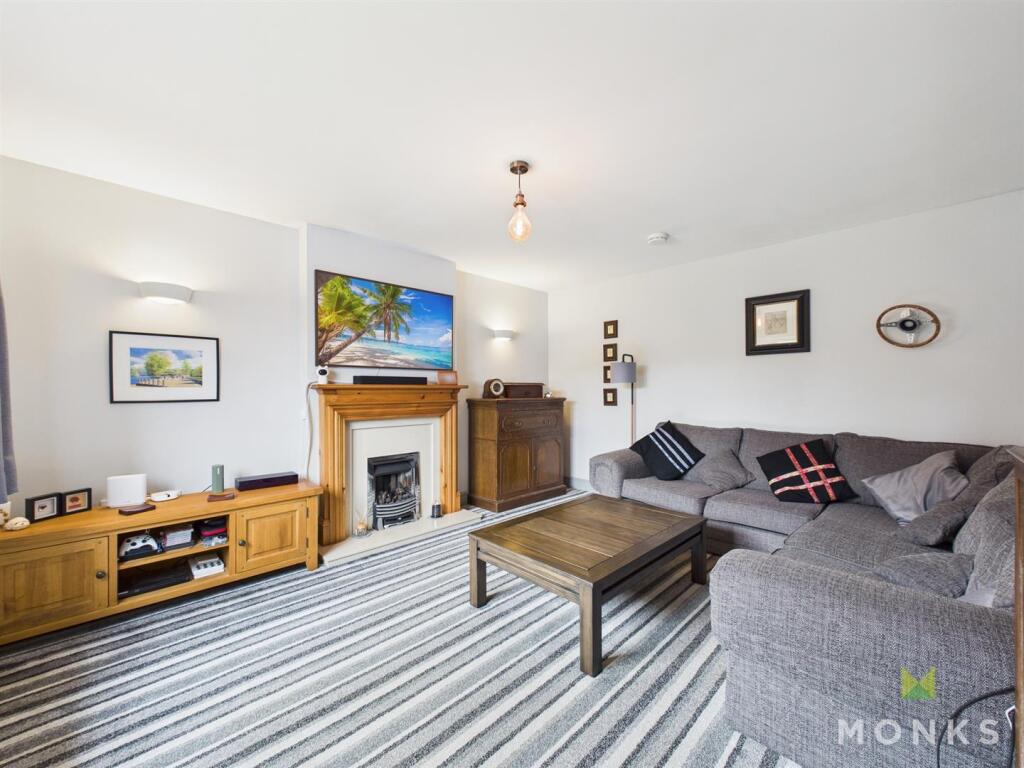
Lounge - A generous sized room with window to the front, media point, radiator. Wooden fire surround housing living flame gas fire with media point over, radiator.
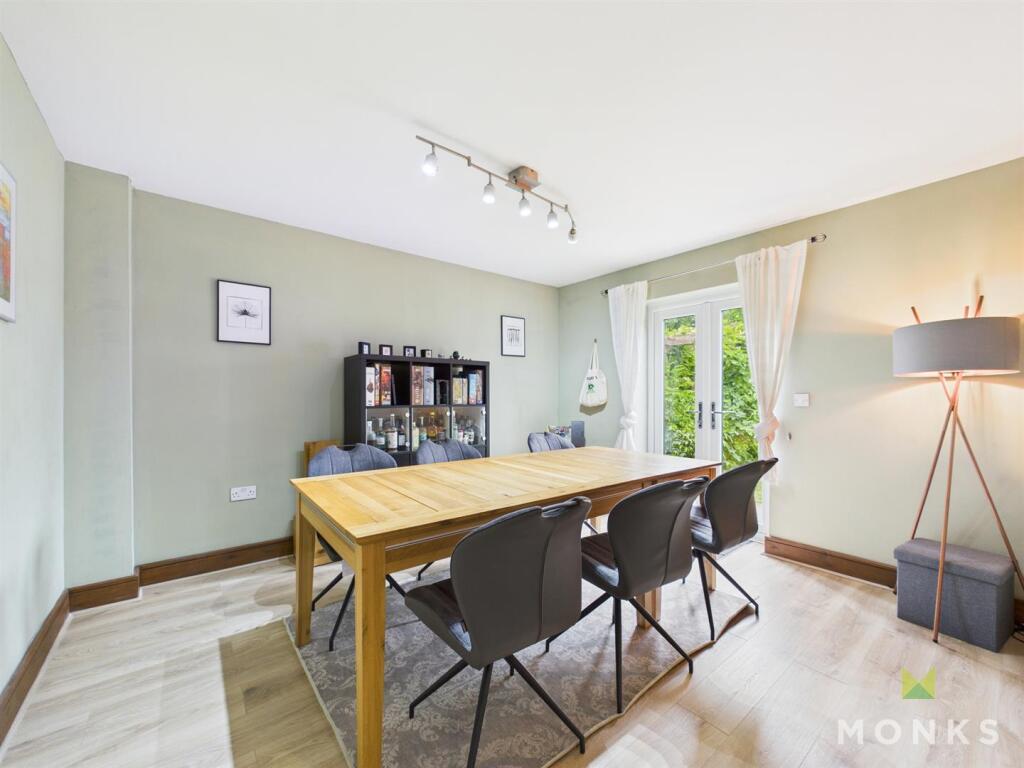
Dining Room - having double opening French doors leading onto the rear garden, radiator, wooden effect floor covering. Opening to
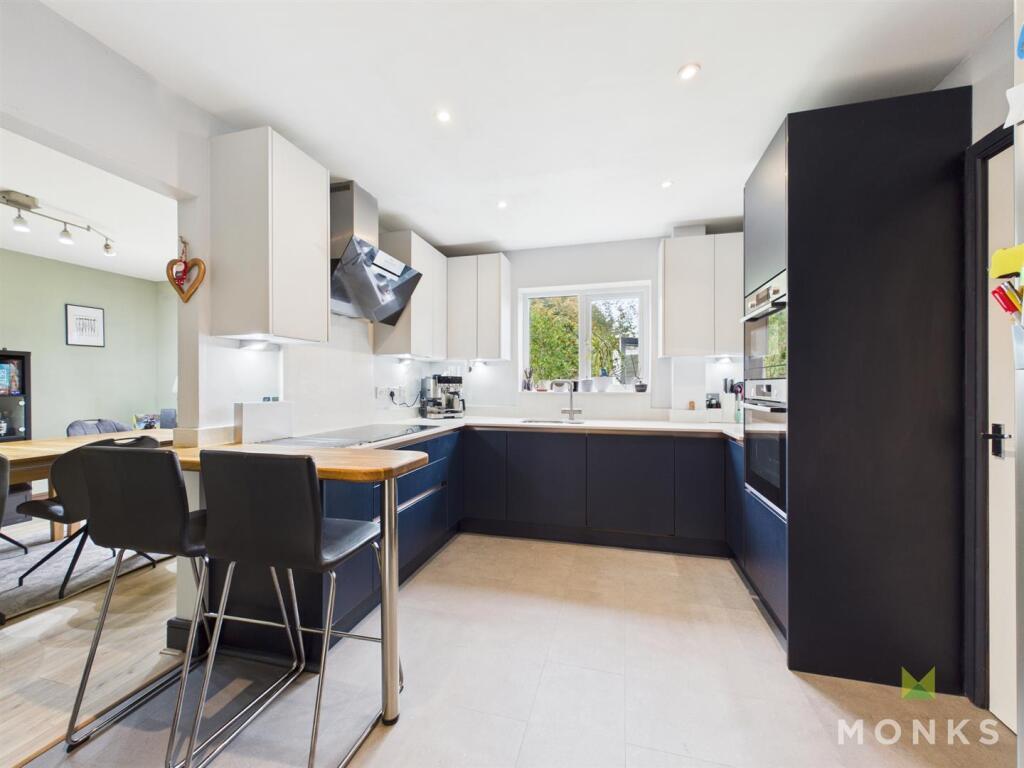
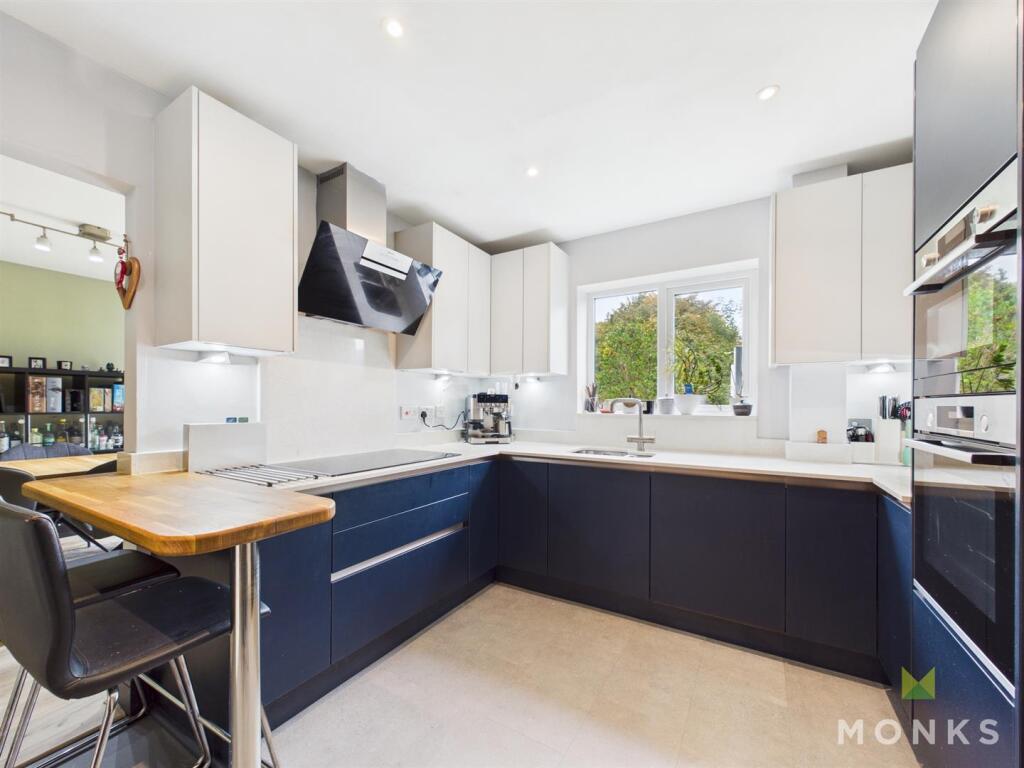
Kitchen - Which has been refitted with range of contemporary French Navy units incorporating sink set into base cupboard. Further range of cupboards and drawers with work surfaces over and having undermount one and half bowl sink with mixer taps set into base cupboard. Further range of cupboards and drawers with granite work surface over and integrated dishwasher with matching facia panel. Inset 5 burner induction hob with extractor hood over and cutlery and pan drawers beneath and eye level oven, grill and microwave with cupboards above and below. Complementary contrasting, light grey range of eye level wall units over with concealed lighting beneath, recess with housing for American style fridge/freezer and wooden peninsular breakfast bar overhang with seating area. Window overlooking the garden, tiled floor, radiator.
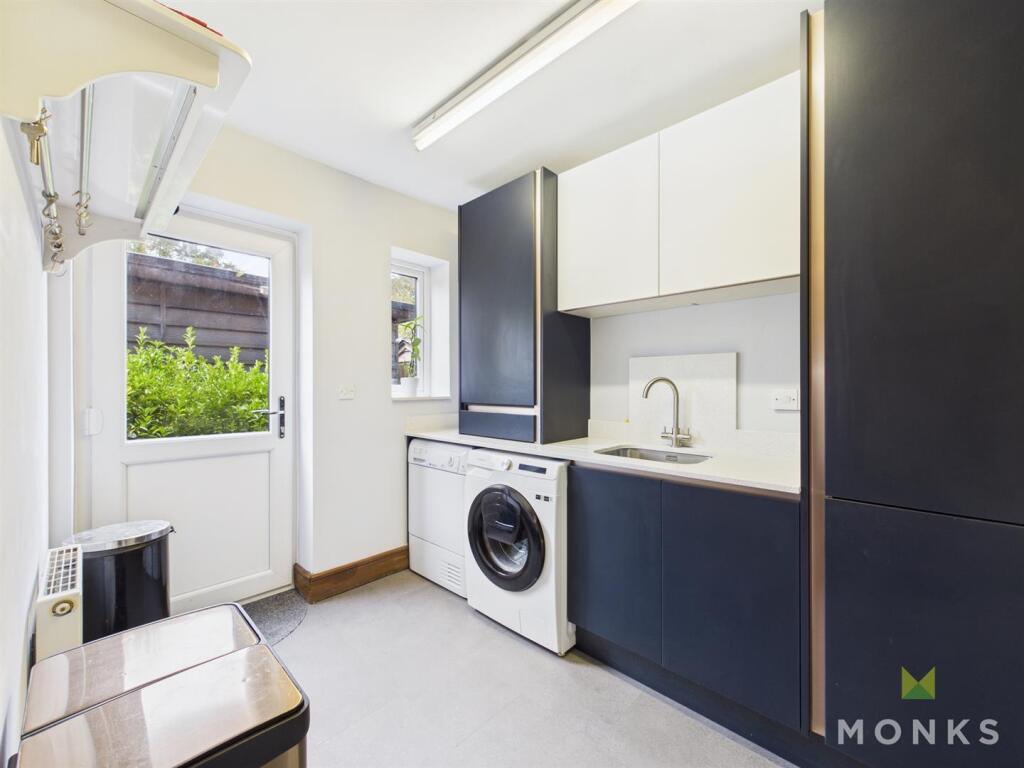
Utility Room - A generous sized room which has been fitted to complement the Kitchen with range of units incorporating undermount sink with mixer tap set into base cupboard with granite work surface over and having space beneath for appliances, tall shelved larder unit, eye level wall units and cupboard housing the recently installed energy efficient boiler. Continuation of tiled floor, door to the garden.
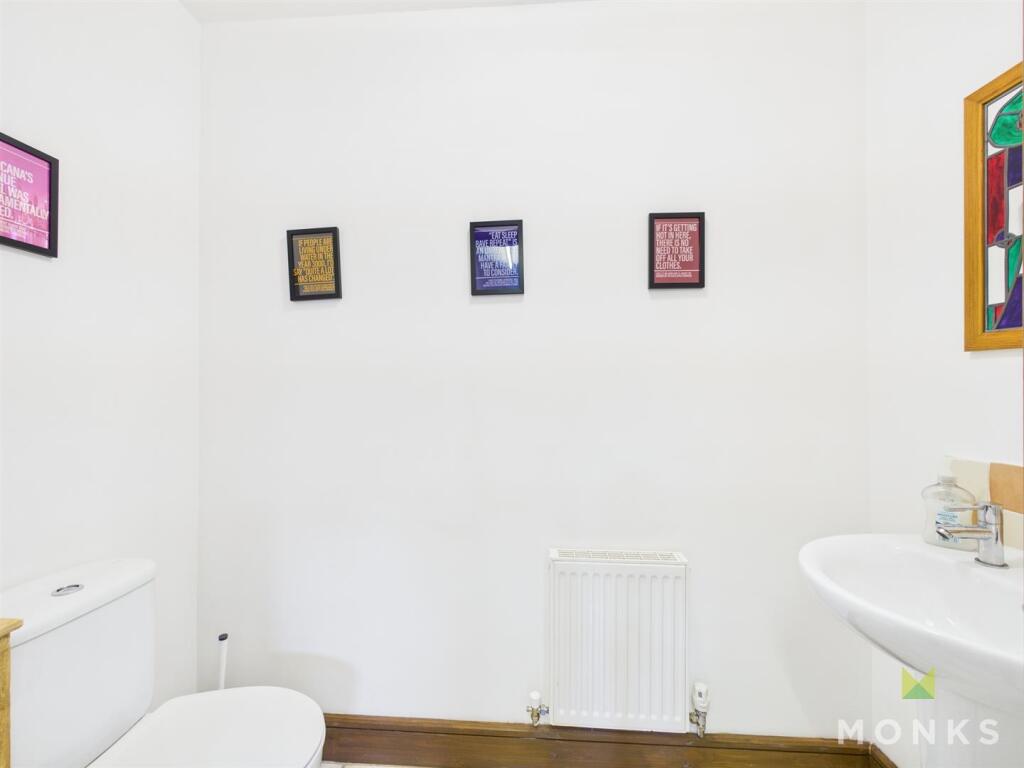
Cloakroom - with suite comprising WC and wash hand basin, tiled surrounds, heated towel rail.
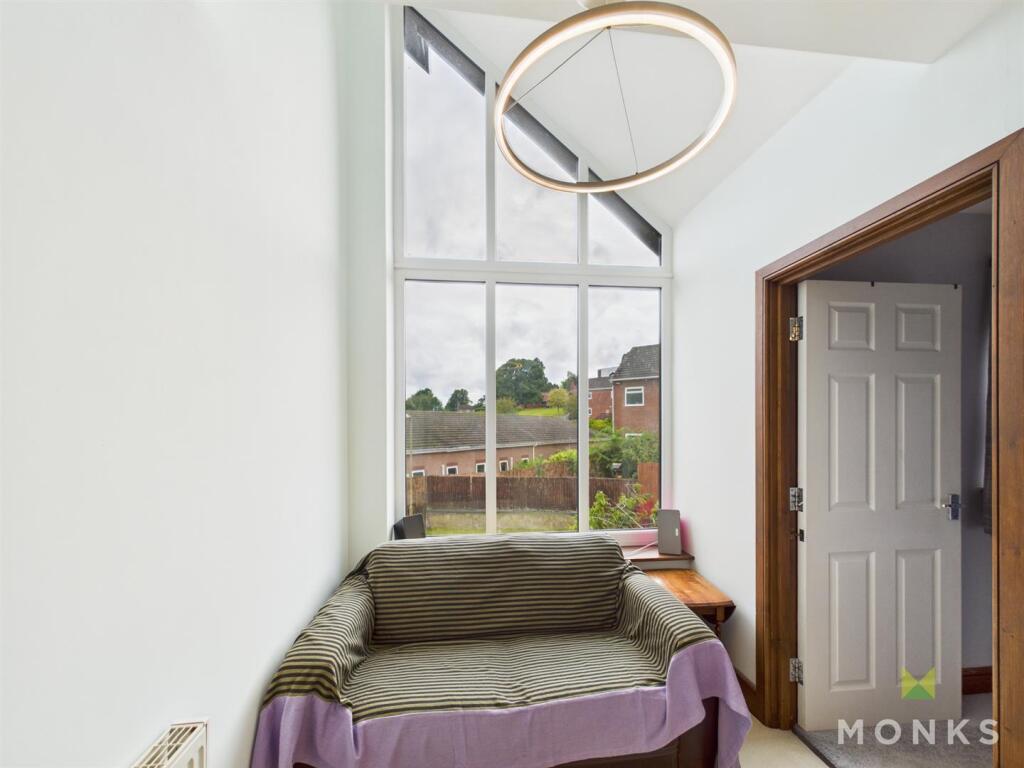
First Floor Landing - From the Reception Hall staircase leads to the First Floor galleried style Landing naturally well lit by full height to the front and off which lead
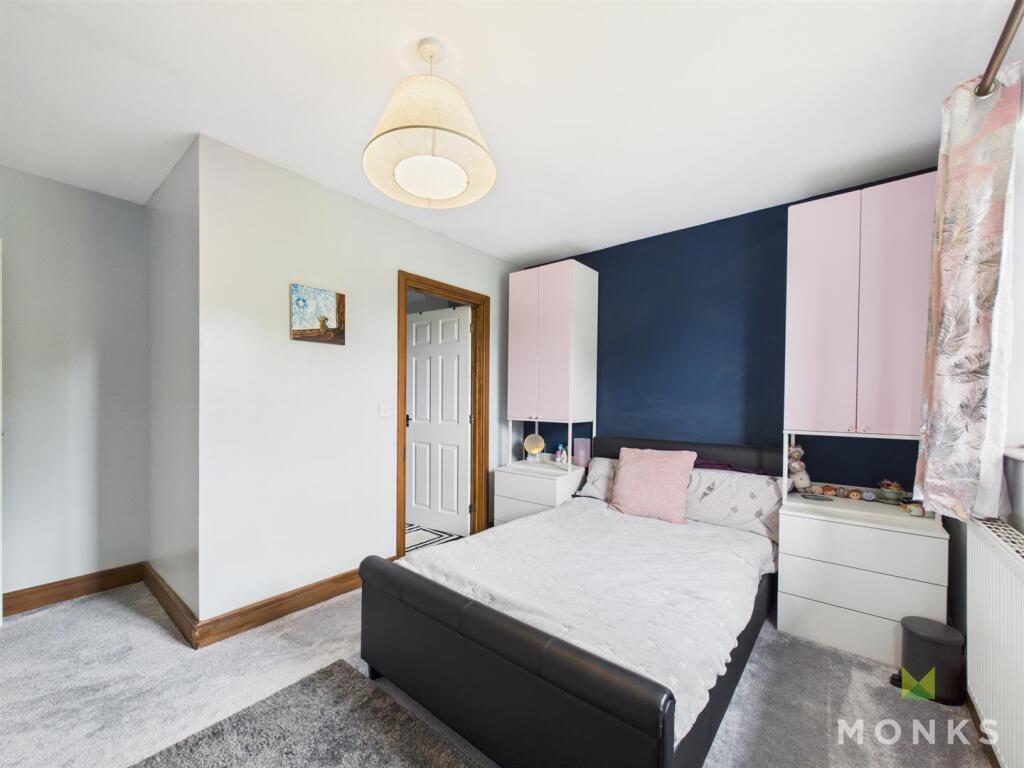
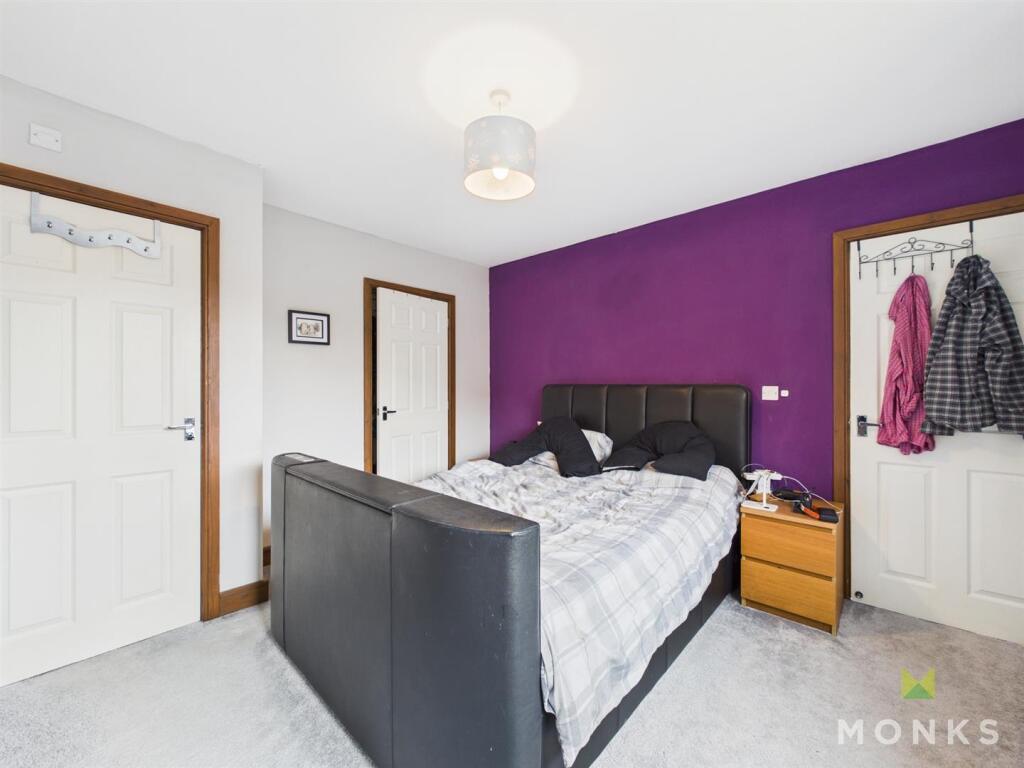
Principal Bedroom - A generous double room with window to the front, built in wardrobe, radiator.
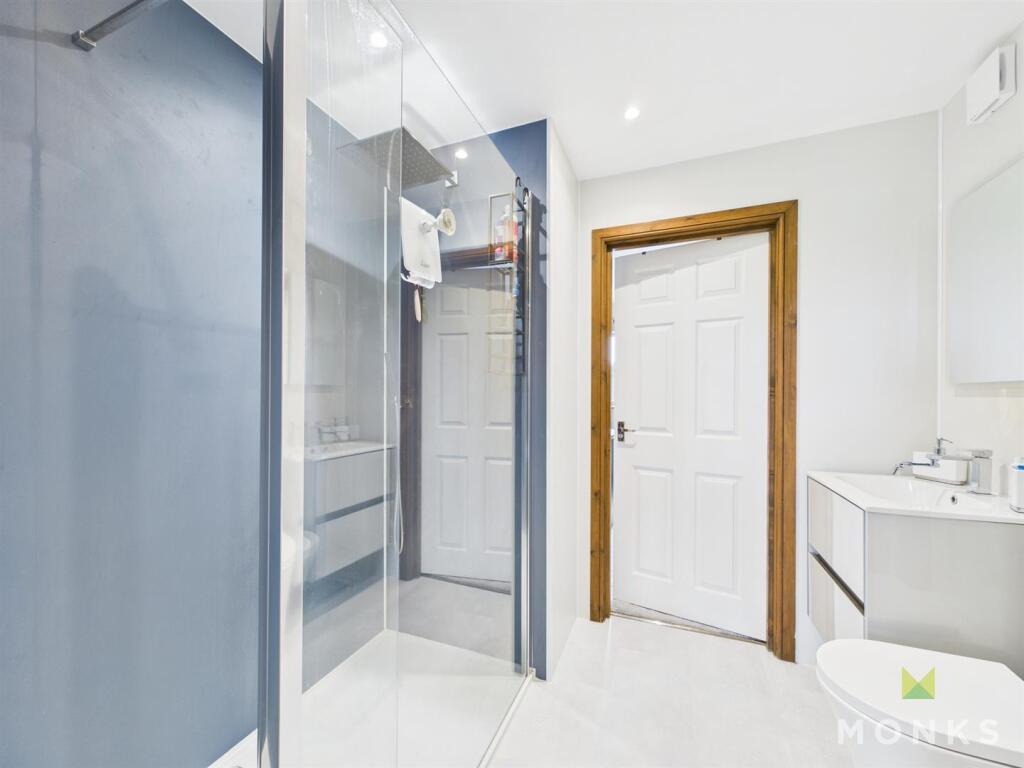
Jack And Jill Shower Room - Re-fitted with large walk in shower cubicle with direct mixer shower with drench head, wash hand basin set into vanity with storage beneath, WC. Column style heated towel rail/radiator.
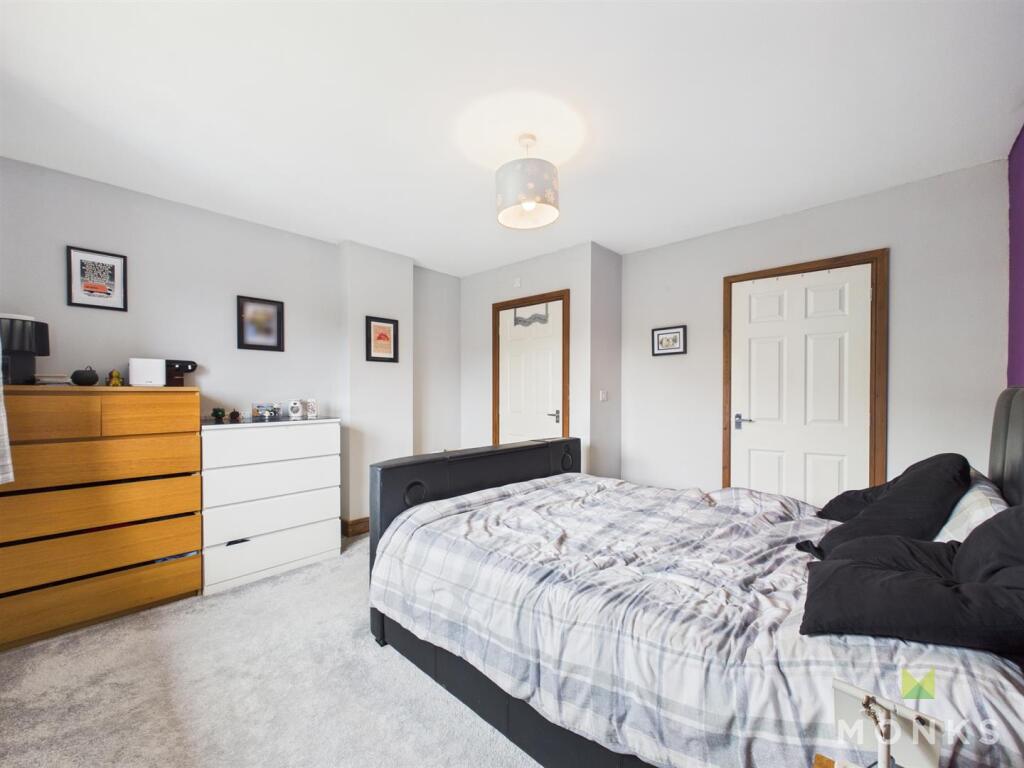
Bedroom 2 - Another generous double room with window to the rear, radiator. Door to jack and jill shower room.
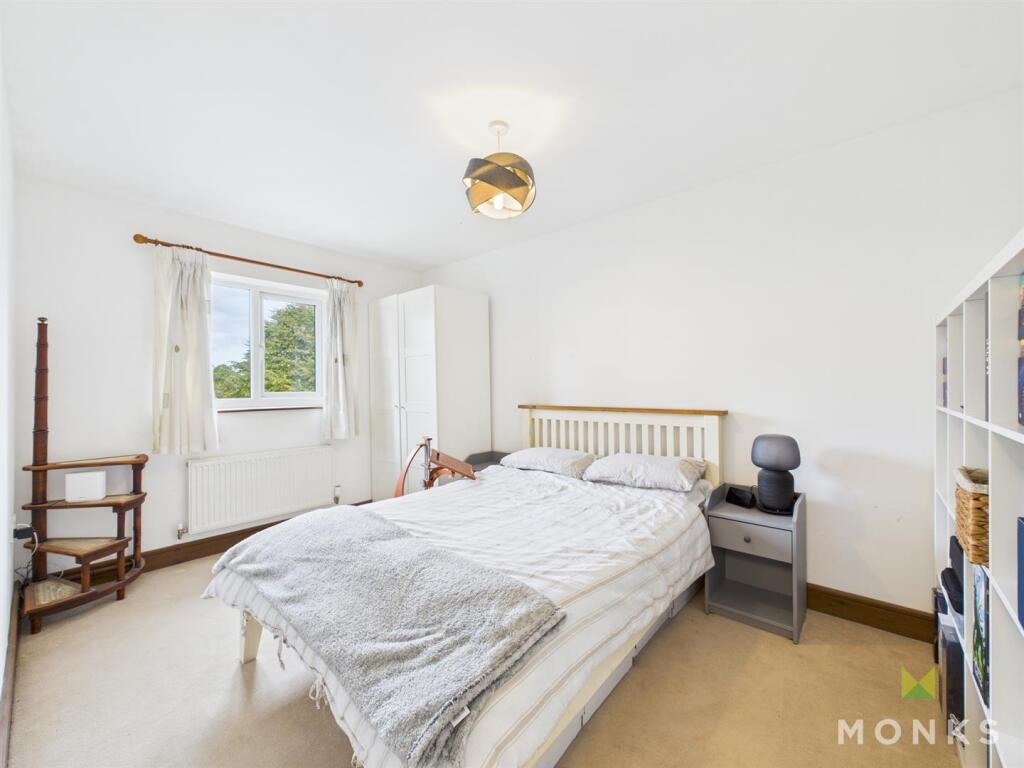
Bedroom 3 - A double room with window to the rear with pleasant open outlook over parkland, radiator.
Bedroom 4 - A double room with window to the front, radiator.
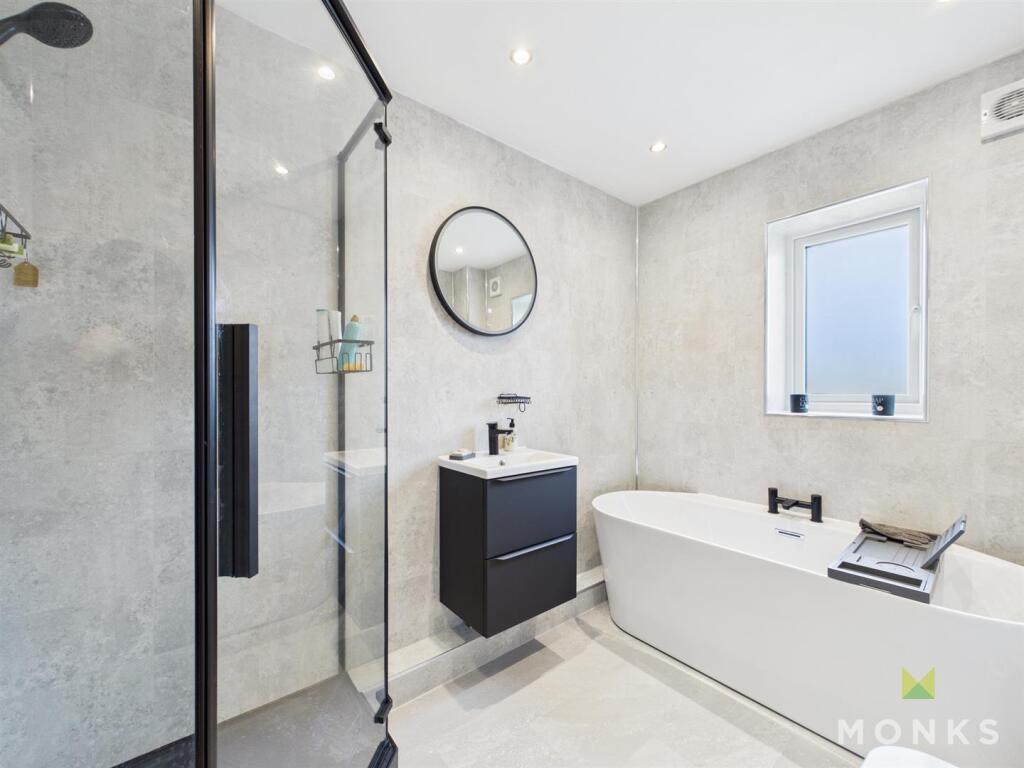
Family Bathroom - A well appointed room with suite comprising free standing contemporary bath with mixer taps, shower cubicle with direct mixer unit and drench head, wash hand basin set into vanity with storage beneath and WC. Attractive aqua board surrounds, heated towel rail, window to the rear.
Second Floor Landing - Staircase continues to the Second Floor Landing off which lead
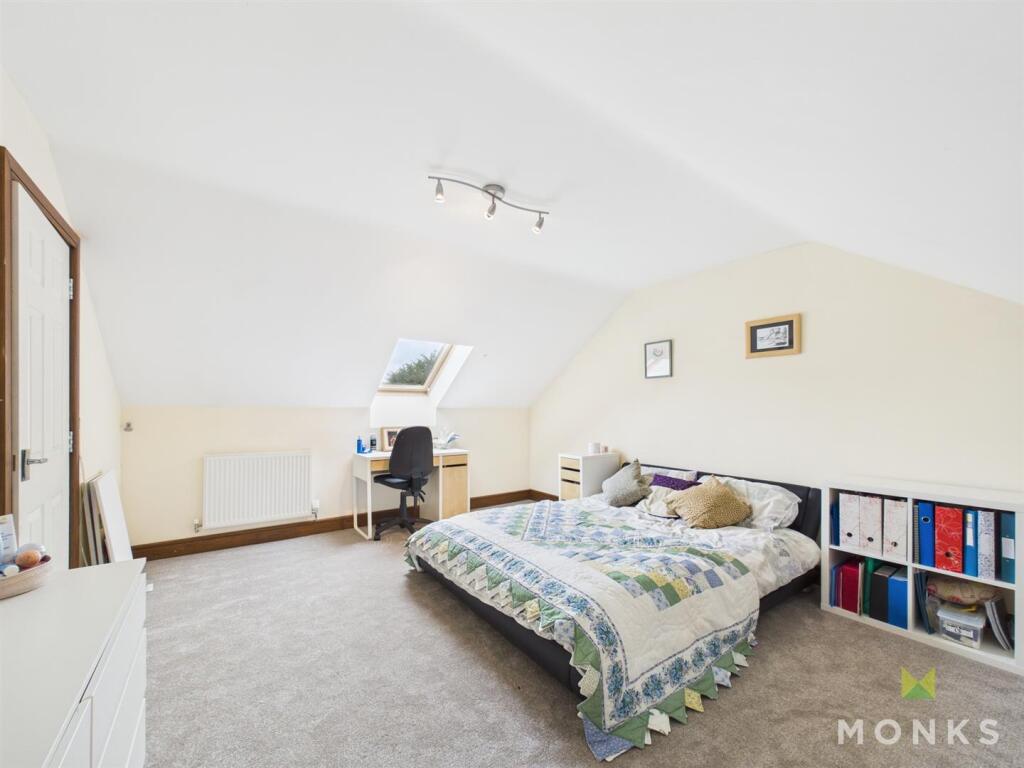
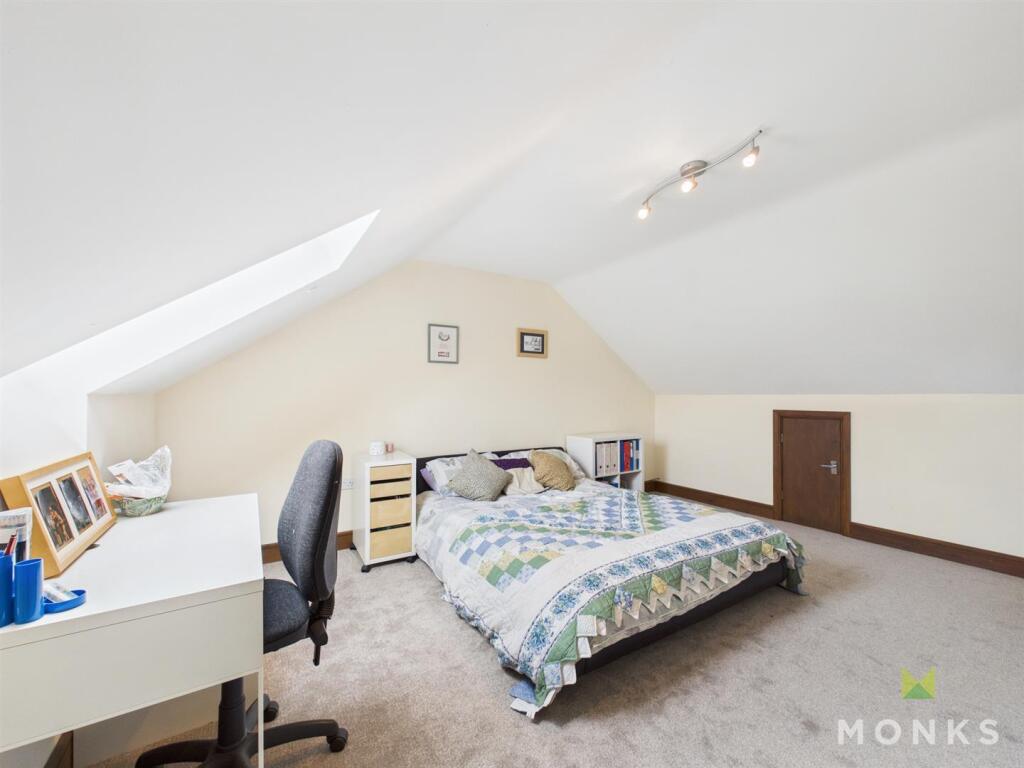
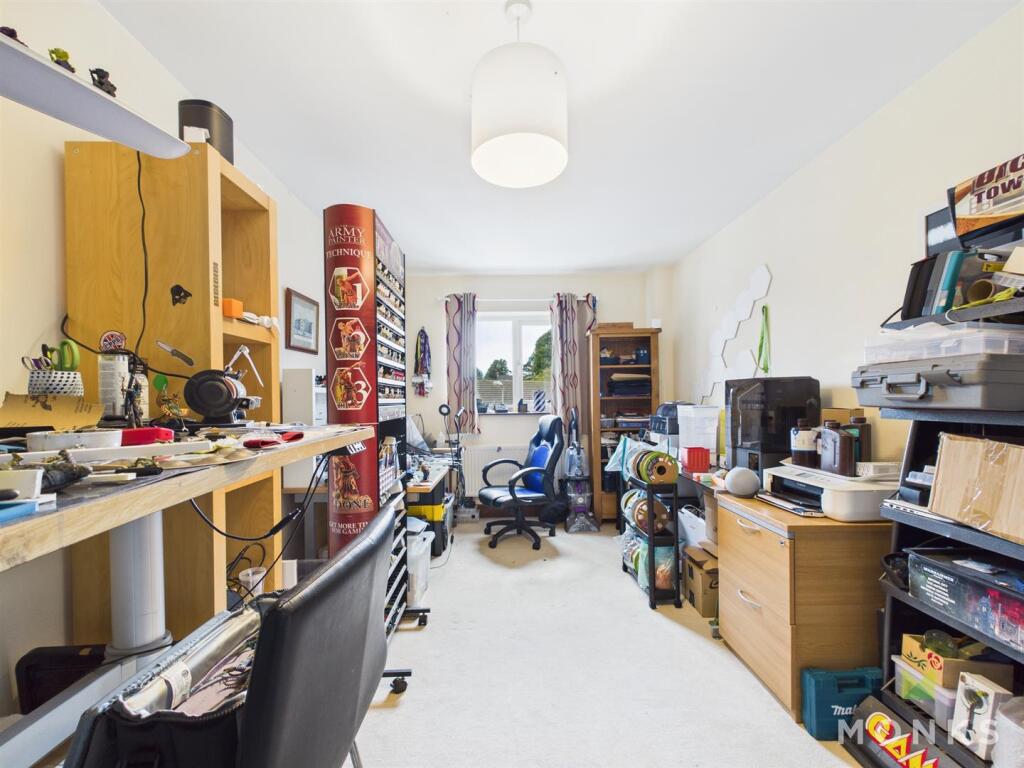
Bedroom 5 - An excellent sized room with velux windows to the front and rear with open aspect over the Town. Radiator.
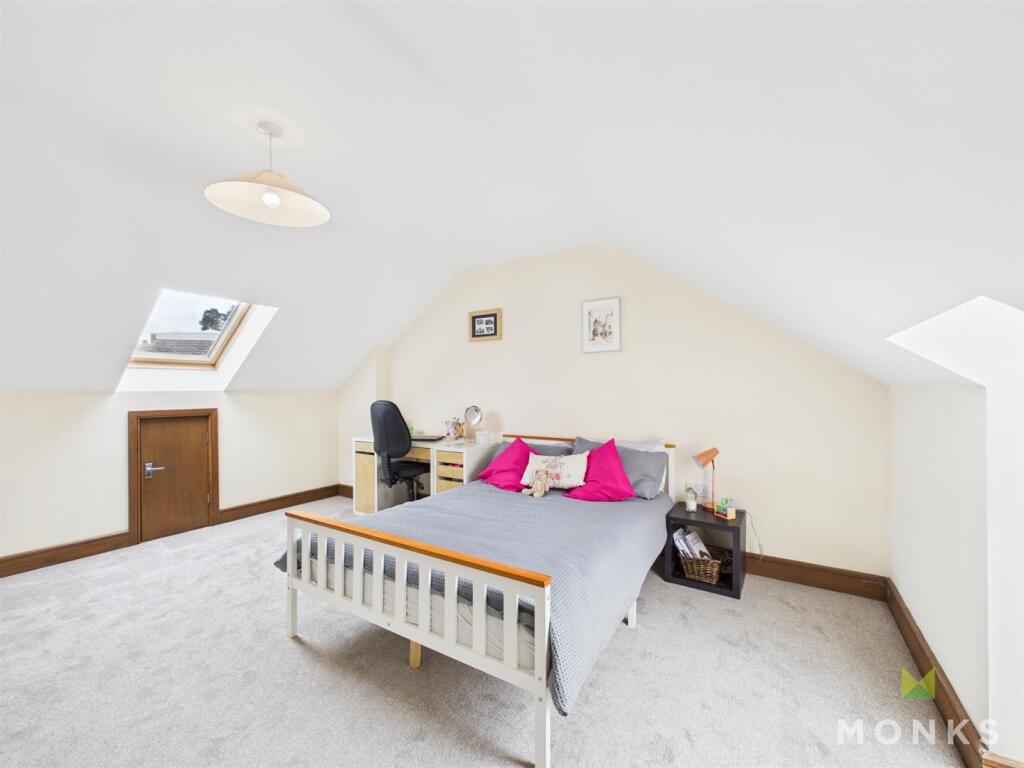
Bedroom 6 - Another excellent sized double room with velux windows to the front and rear with open aspect, useful under eaves storage, radiator.
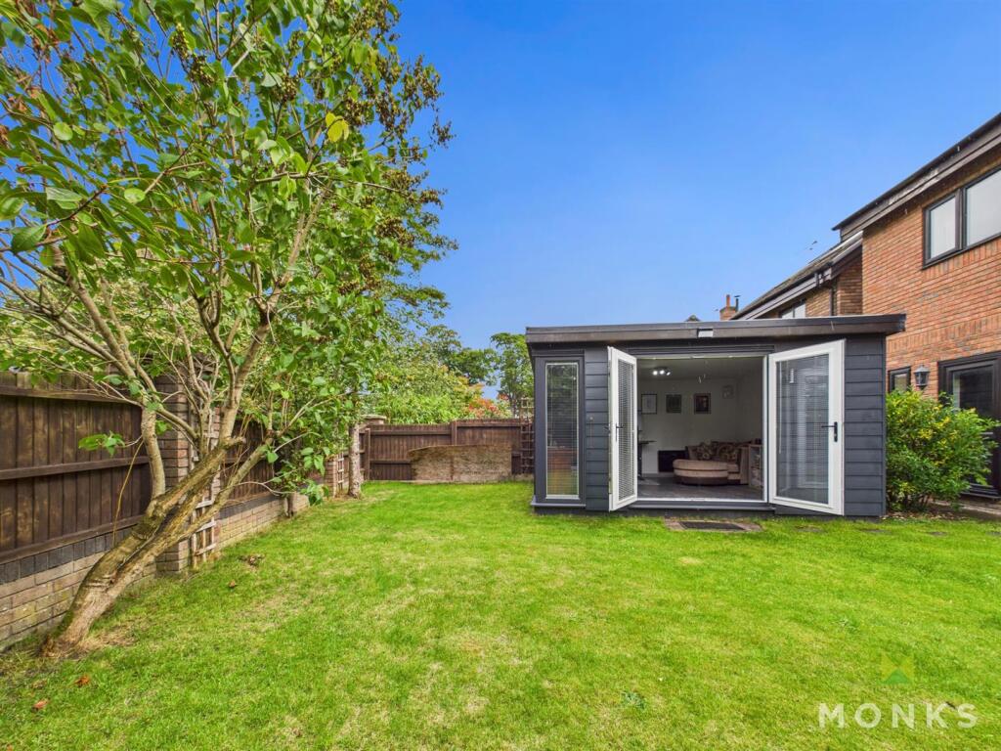
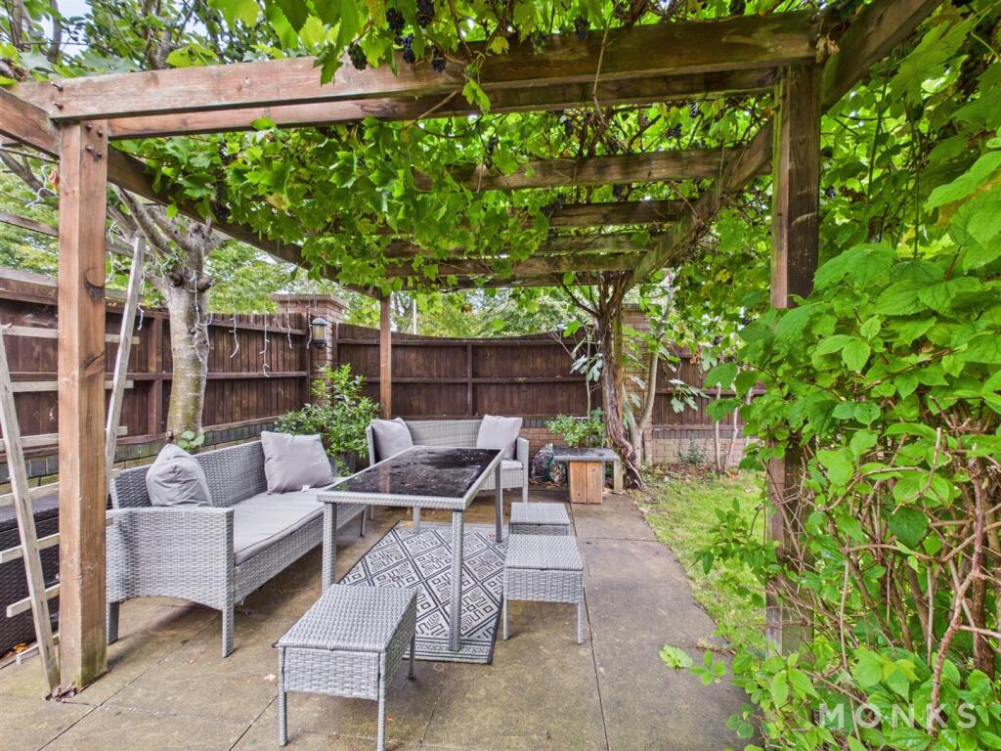
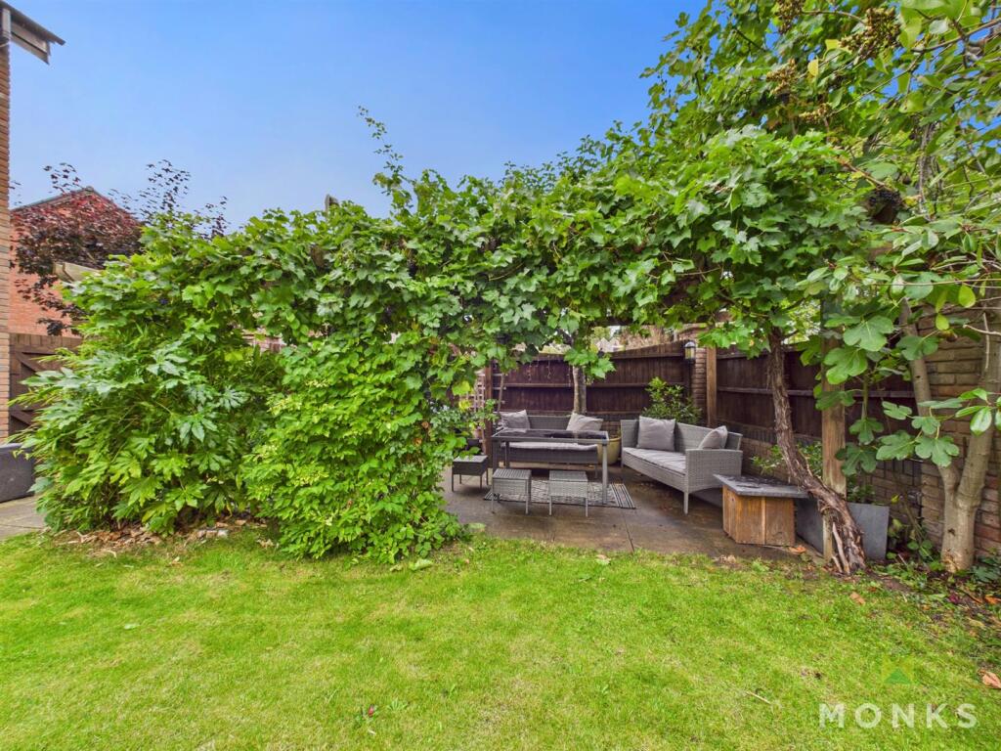
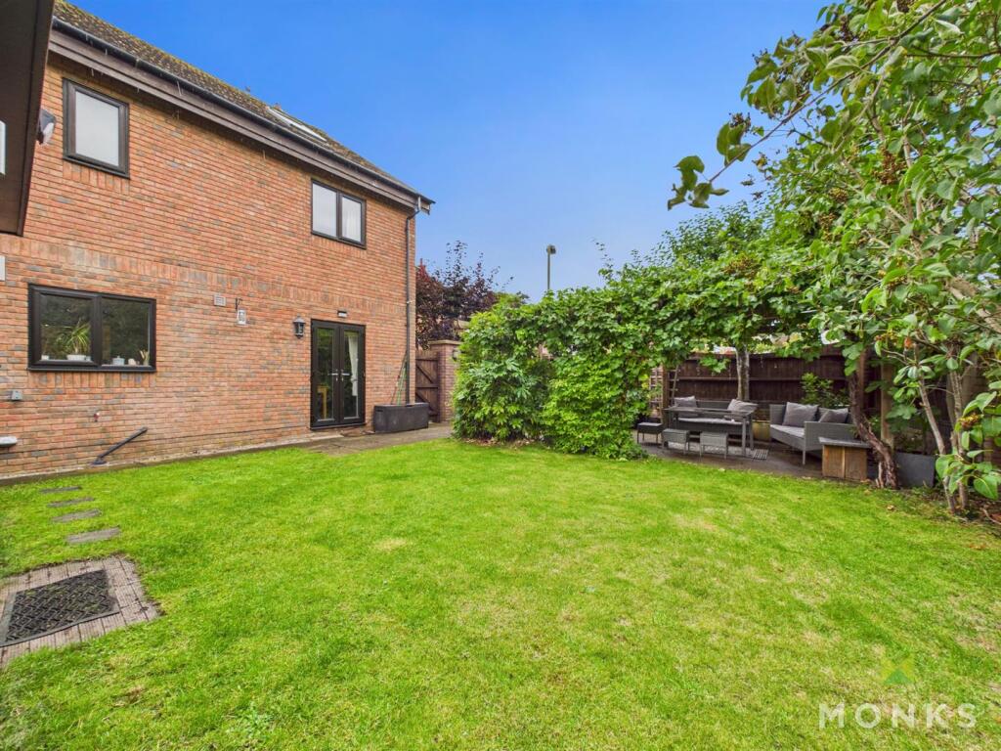
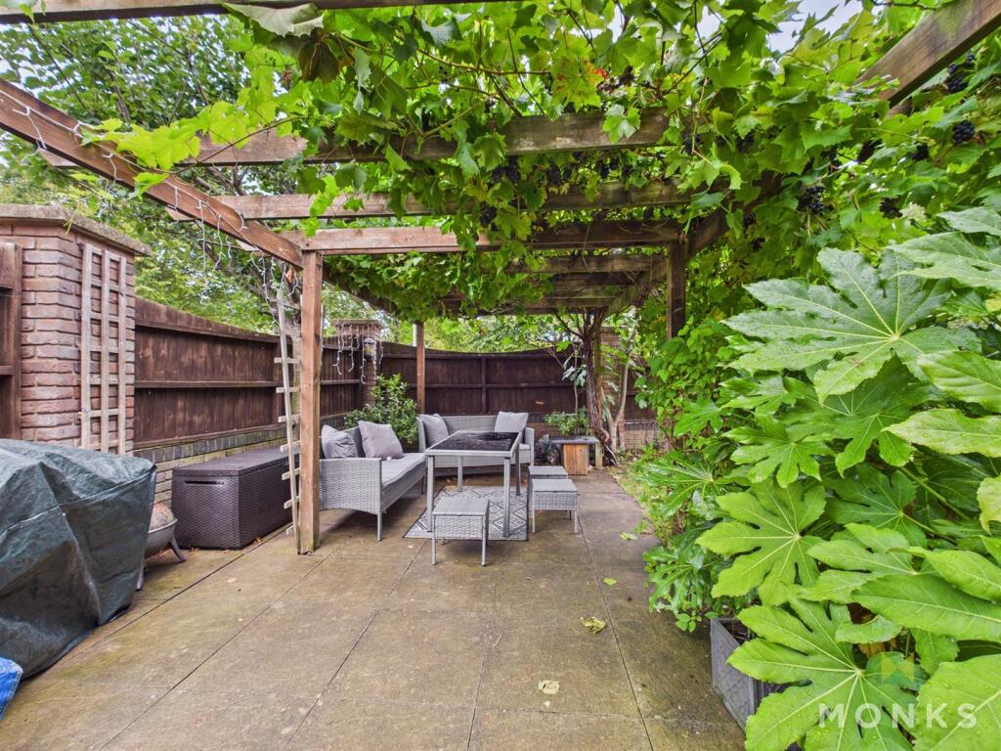
Outside - The property occupies an enviable cul de sac location approached over driveway with parking and EV charger and Garage with remote controlled door. Side pedestrian access leads around both sides of the property to the private enclosed rear garden, which has a good sized paved sun terrace with covered pergola with grape vines, lawned area and fabulous HOME OFFICE/STUDIO with power and lighting.
General Information - TENURE
We are advised the property is Freehold. We would recommend this is verified during pre-contract enquiries.
SERVICES
We are advised that all main services are connected.
COUNCIL TAX BANDING
We are advised the council tax is Band E, however recommend this is verified during pre-contract enquiries.
FINANCIAL SERVICES
We are delighted to work in conjunction with the highly reputable `Ellis-Ridings Mortgage Solutions’ who offer FREE independent advice and have access to the whole market place of Lenders. We can arrange for a no obligation quote or please visit our website Monks.co.uk where you will find the mortgage calculator.
LEGAL SERVICES
Again we work in conjunction with many of the Counties finest Solicitors and Conveyancers. Please contact us for further details and competitive quotations.
REMOVALS
We are proud to recommend Daniel and his team at Homemaster Removals. Please contact us for further details.
NEED TO CONTACT US
We are available 8.00am to 8.00pm Monday to Friday, 9.00 am to 4.00pm on a Saturday and 11.00am to 2.00pm on Sunday, maximising every opportunity to find your new home.
Listed by
Oswestry
Monks Estate & Letting Agents Ltd
Reference: 166947113
EPC Rating & Upgrade Cost
Current rating: C
Potential rating: C
Inspection date: 30/01/2021
Expiry date: 29/01/2031
Current heating cost: £937/year
Potential heating cost: £937/year
Est. upgrade cost to C: £4,500
Recommendations
- Solar photovoltaic panels, 2.5 kWp (£3,500 - £5,500)
Flood risk
Zone: 1
Risk: Low
Job (default Low)
Floorplans
CAM01420G0-PR0759-ALL_BUILD (1).png
EPC Graphs
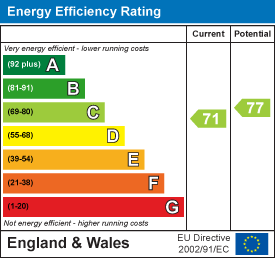
EE Rating
FENSA Certificates
This property has 2 FENSA certificate(s) on record, indicating window/door installations by FENSA-approved installers.
FENSA Certificate #15019874 Recent
Property Details
Street: 1 Oswalds Close
Town: OSWESTRY
Postcode: SY11 2TD
Installation Details
Items: 9 windows and 2 doors
Certificate Issued: 06/02/2022
Work Completed: 31/01/2022
This certificate data was retrieved from FENSA's database
FENSA Certificate #15512697 Recent
Property Details
Street: 1 Oswalds Close
Town: OSWESTRY
Postcode: SY11 2TD
Installation Details
Items: 1 door
Certificate Issued: 27/11/2022
Work Completed: 21/11/2022
This certificate data was retrieved from FENSA's database
What is FENSA? FENSA (Fenestration Self-Assessment Scheme) is a government-authorised scheme that monitors building regulation compliance for replacement windows and doors. Certificates indicate that work was completed by FENSA-approved installers.
Price history
| Event | Date | Price | % change |
|---|---|---|---|
| Listed for sale | — | £485,000 | +47% |
| Sold | 17/09/2021 (4 years ago) | £330,000 | — |
Source: HM Land Registry Price Paid Data. Crown copyright.
Sold Comparables
Same street and nearby sales within 0.25 miles (last 5 years). Data from Land Registry Price Paid.
| Address | Price | Date | Type |
|---|---|---|---|
| 32 LLANFORDA RISE, OSWESTRY, SHROPSHIRE, SY11 1SY | £370,000 | 18/12/2025 | Detached |
| 10 MASERFIELD CLOSE, OSWESTRY, SHROPSHIRE, SY11 1TA | £283,000 | 15/05/2024 | Detached |
| 9 HIGH LEA CLOSE, OSWESTRY, SHROPSHIRE, SY11 1SX | £405,000 | 24/11/2023 | Detached |
| CRIMOND BRYNHAFOD ROAD, OSWESTRY, SHROPSHIRE, SY11 1RT | £180,000 | 24/11/2023 | Detached |
| 5 LLANFORDA RISE, OSWESTRY, SHROPSHIRE, SY11 1SY | £280,000 | 13/11/2023 | Detached |
| 56 LLANFORDA RISE, OSWESTRY, SHROPSHIRE, SY11 1SY | £250,000 | 29/08/2023 | Detached |
| 25 HAMPTON ROAD, OSWESTRY, SHROPSHIRE, SY11 1SJ | £410,000 | 31/07/2023 | Detached |
| BRYN ISSA LOWER MINSTER, OSWESTRY, SHROPSHIRE, SY11 1SE | £220,000 | 28/07/2023 | Detached |
| 16 LLANFORDA RISE, OSWESTRY, SHROPSHIRE, SY11 1SY | £405,000 | 09/06/2023 | Detached |
| 39 LLANFORDA RISE, OSWESTRY, SHROPSHIRE, SY11 1SY | £345,000 | 08/12/2022 | Detached |
| 17 LOWER MINSTER, OSWESTRY, SHROPSHIRE, SY11 1SE | £295,000 | 25/11/2022 | Detached |
| 12 LLANFORDA RISE, OSWESTRY, SHROPSHIRE, SY11 1SY | £280,000 | 18/11/2022 | Detached |
| 3 UPPER BROOK STREET, OSWESTRY, SHROPSHIRE, SY11 2TB | £440,000 | 19/08/2022 | Detached |
| EVERGLADES BRYNHAFOD LANE, OSWESTRY, SHROPSHIRE, SY11 1SH | £885,000 | 17/08/2022 | Detached |
| 19 LOWER MINSTER, OSWESTRY, SHROPSHIRE, SY11 1SE | £275,000 | 24/03/2022 | Detached |
| 32 HAMPTON ROAD, OSWESTRY, SHROPSHIRE, SY11 1SJ | £425,000 | 18/03/2022 | Detached |
| 50 MASERFIELD, OSWESTRY, SHROPSHIRE, SY11 1SB | £380,000 | 22/11/2021 | Detached |
| PENSON WALLS 7 PARK AVENUE, OSWESTRY, SHROPSHIRE, SY11 1FA | £112,500 | 22/11/2021 | Detached |
| 8 HAMPTON FIELDS, OSWESTRY, SHROPSHIRE, SY11 1TJ | £290,000 | 16/08/2021 | Detached |
Area average: £343,711 (19 sales)
Capital growth trend
Land Registry outcode average: last 12 months vs 5y and 10y ago (from sold prices).
House Price Index (HM Land Registry — official index, not sold-price averages): Shropshire. Series: Detached. As of April 2026.
Rental Range
Estimated market rent for Shropshire. Low = conservative, Realistic = average, Optimistic = best case.
Based on Local Authority from postcode lookup → Shropshire.
LHA (30th percentile) floor for Shropshire: Apr 2025 – Mar 2026
Location
Nearby
Nearest stations, universities and amenities (distance from property).
| Type | Name | Distance |
|---|---|---|
| Shop | R K And M Lewis | 0.2 miles |
| Bus stop | Park Gates | 0.3 miles |
| Shop | Severn Hospice | 0.3 miles |
| Train station | Oswestry | 0.6 miles |
| Hospital | Oswestry Minor Injuries Unit | 0.7 miles |
| Train station | Weston Wharf | 1.4 miles |
Street-level crime
| Category | Count |
|---|---|
| Violence and sexual offences | 51 |
| Anti-social behaviour | 18 |
| Other theft | 17 |
| Criminal damage and arson | 10 |
| Shoplifting | 10 |
| Public order | 9 |
| Burglary | 2 |
| Other crime | 2 |
| Robbery | 2 |
| Vehicle crime | 2 |
| Bicycle theft | 1 |
| Drugs | 1 |
| Total incidents | 125 |
Within 1 mile during May 2026. Source: data.police.uk (England & Wales).
Schools nearby
Nearest open schools with Ofsted ratings (England). Closed schools are not shown. Data from Get Information about Schools and Ofsted.
| Name | Type | Distance | Ofsted |
|---|---|---|---|
| Oswestry School | Other | 0.1 miles | — (No rating) |
| Our Lady and St Oswald's Catholic Primary School | Primary | 0.1 miles | Good — 21 Sep 2022 |
| The Marches School | Secondary | 0.3 miles | Good — 19 Nov 2023 |
| Woodside Primary School | Primary | 0.7 miles | Good — 6 Mar 2015 |
| Holy Trinity Church of England Primary Academy and Nursery | Primary | 0.9 miles | Good — 15 Jan 2024 |
Rental Comparables
Loading rental comparables for this postcode. Refresh in a few minutes.
Rent-driven metrics
Based on Area rent estimate.
- Rent ratio — Monthly rent ÷ purchase price (1% rule). 1%+ = strong, 0.8–1% = okay, <0.8% = weak for cashflow.
- Max investor price — Rent ÷ 0.8%; the price at which rent would be 0.8% of price (Stoke-style target).
- Target investor price — Rent ÷ 1%; the price at which rent would be 1% of price (strong cashflow band).
- Gross yield — Annual rent as % of purchase price (no costs).