Elms Farm
NEWCASTLE ROAD, CREWE, BALTERLEY, STAFFORDSHIRE CW2 5QB
Property details
Tenure
FREEHOLD
Floor area
248 m²
Council tax band
E
Last sold
£390,000 Jan 2015
Local average
£354,745 (+167.8%)
Deprivation
Decile 8 (25,801 of 33,755)
Street crime
1 incident within 1 mile (Aug 2026)
Key features
- Detached period farmhouse offering exceptional style
- Seamlessly blends cutting edge technology with a wealth of original period features
- Luxurious principal suite featuring a private balcony, ensuite dressing room and opulent bathroom
- Designed and finished throughout to an impeccable standard
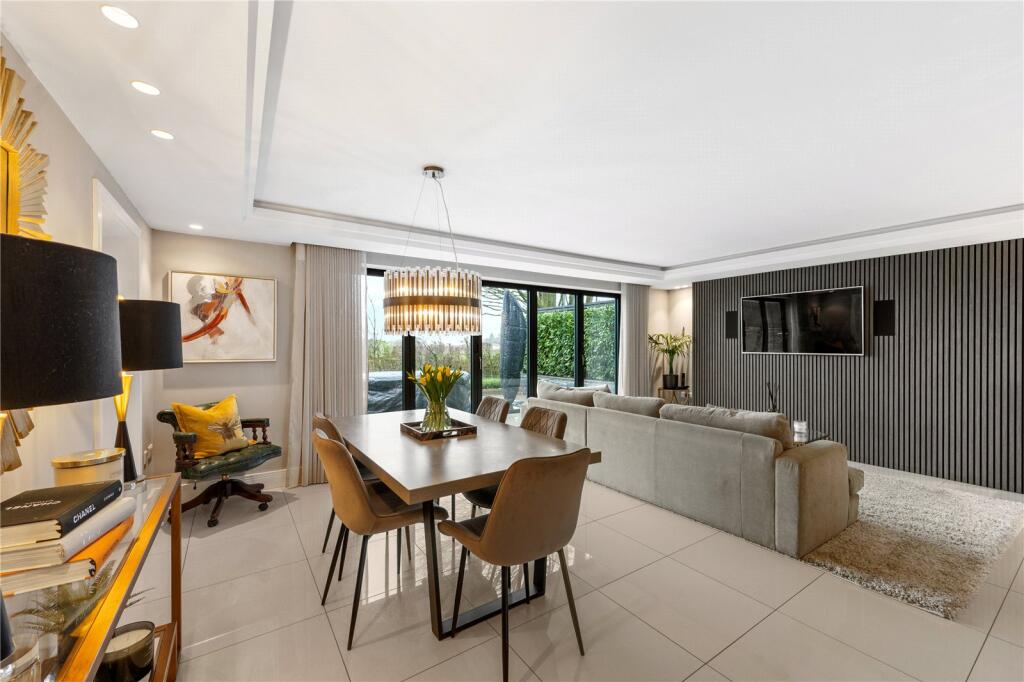
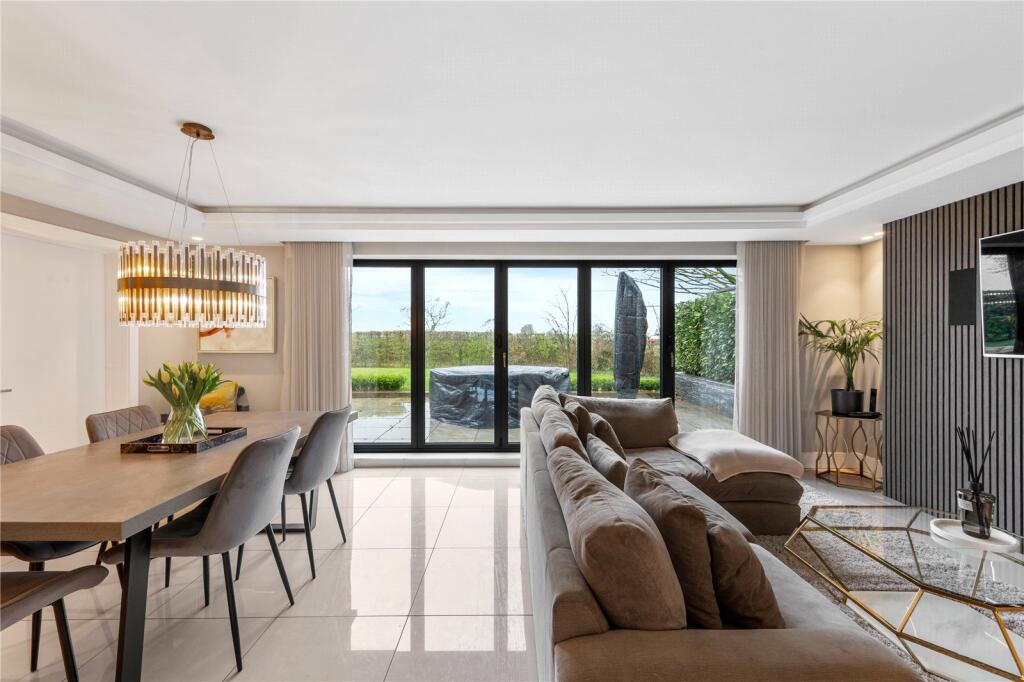
- Stunning, spacious open plan family living, dining and kitchen space
- Additional accommodation includes lounge, dining room, study, cloakroom, laundry room and basement gym
- Large driveway leading to a detached oak framed garage with cinema room above
- Charming walled courtyard garden, generous entertaining terrace with outdoor kitchen, and versatile garden room
- EPC Rating = D
Additional details
- Parking
- Yes
- Garden
- Yes
Description
Description
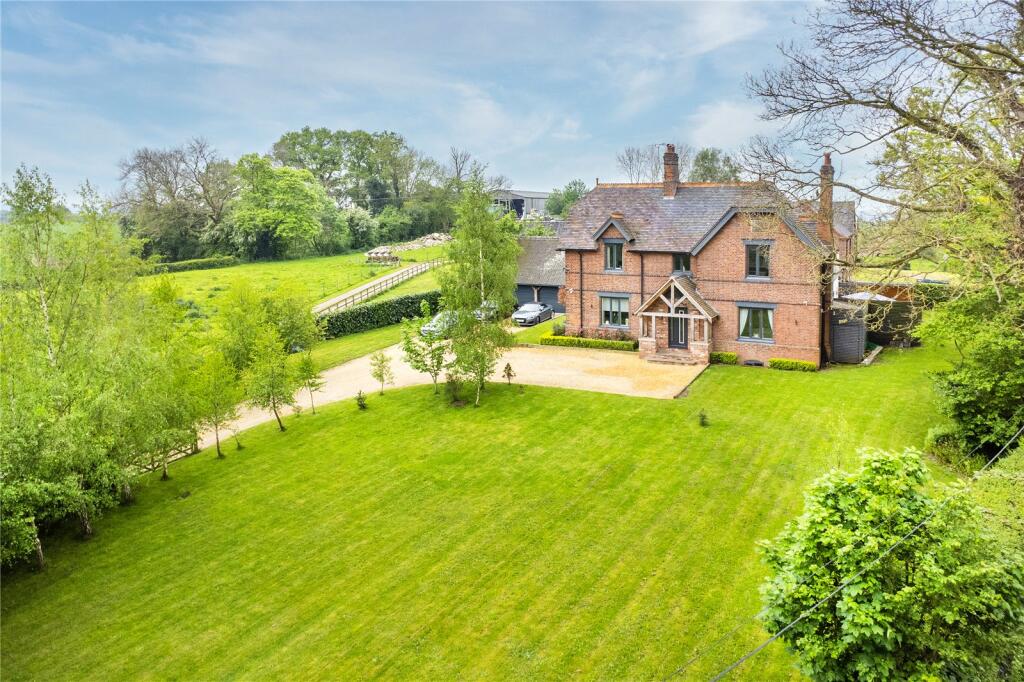
Elms Farm represents an exceptional fusion of period character and contemporary design. The property has undergone an extensive programme of refurbishment during the current owner’s tenure, seamlessly combining its Victorian heritage with a suite of modern installations. Full home automation now controls the heating, lighting, security, entertainment system and curtains/blinds, creating an effortlessly connected home. The result is a beautifully balanced property offering extensive, flexible and predominantly open plan accommodation in a superb rural setting, yet only moments from the ever popular village of Betley, home to the regionally renowned Hand & Trumpet and The Broughton.
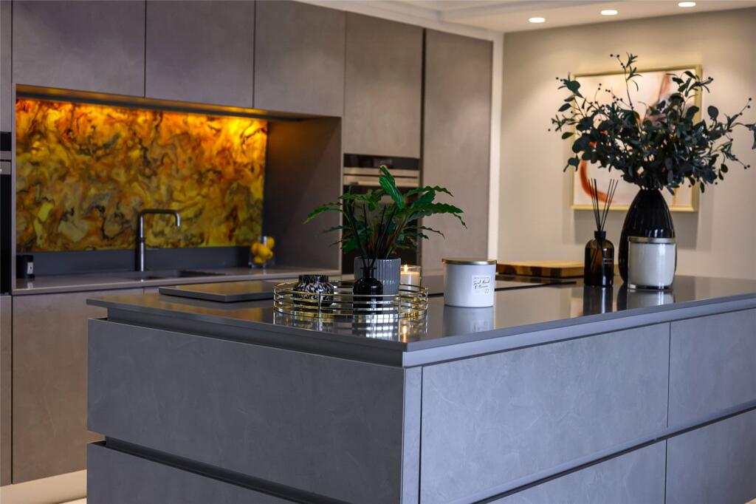
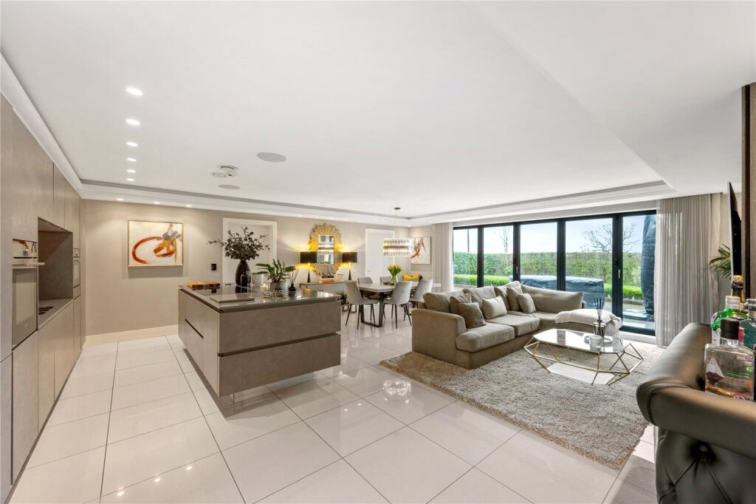
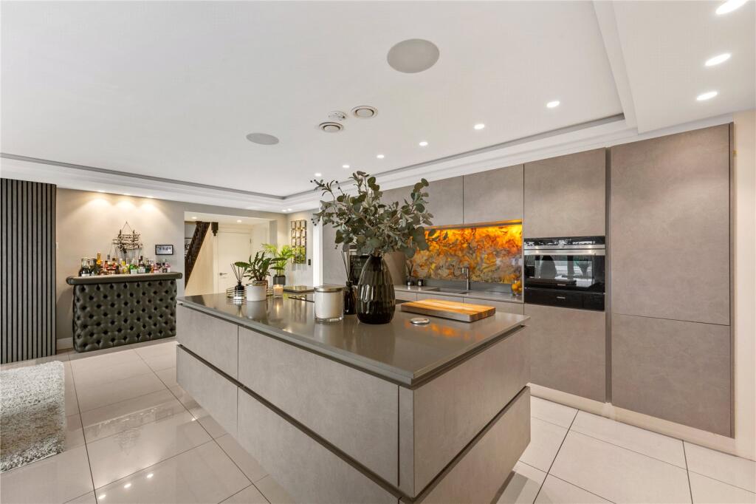
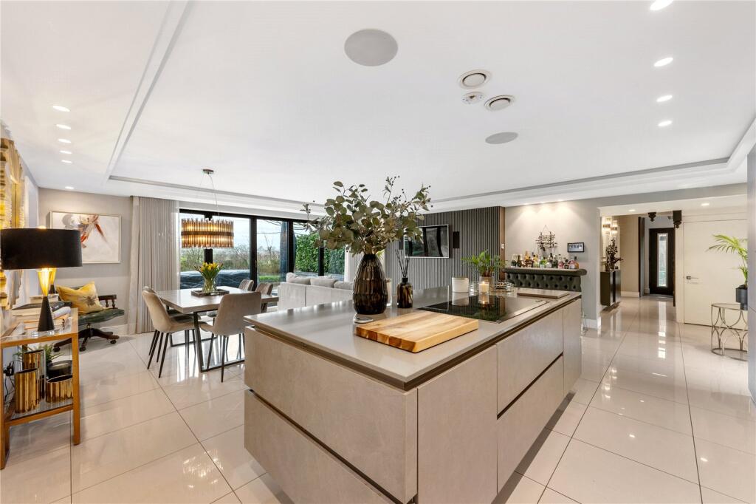
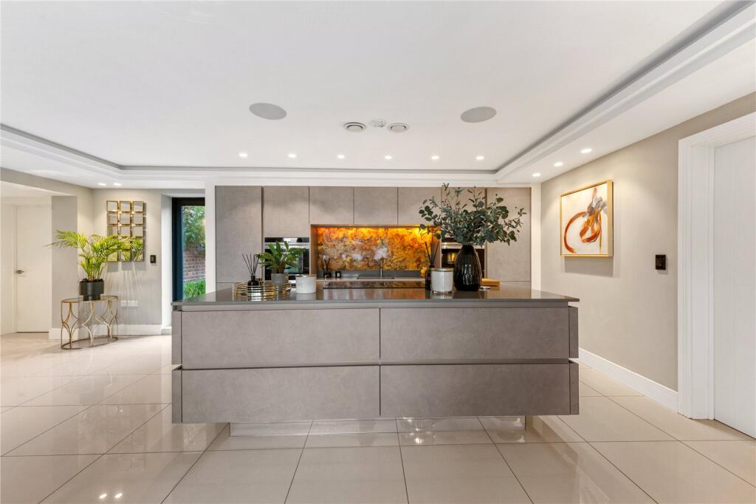
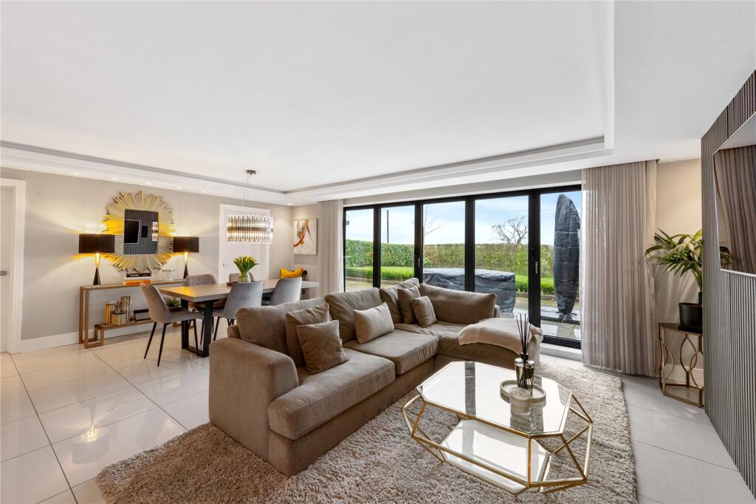
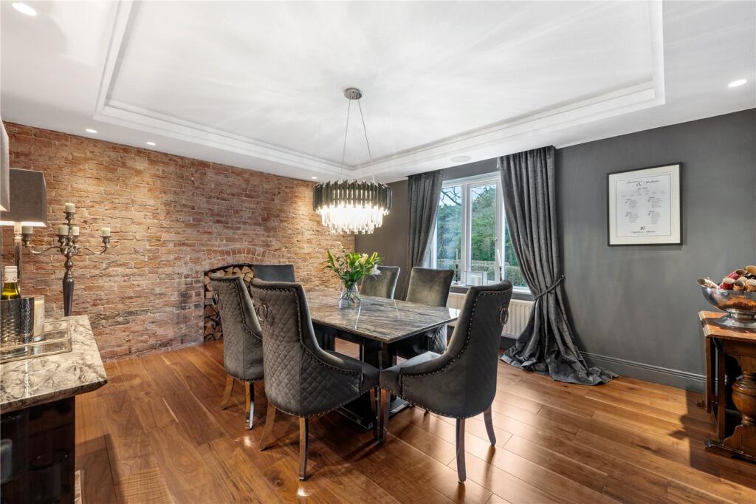
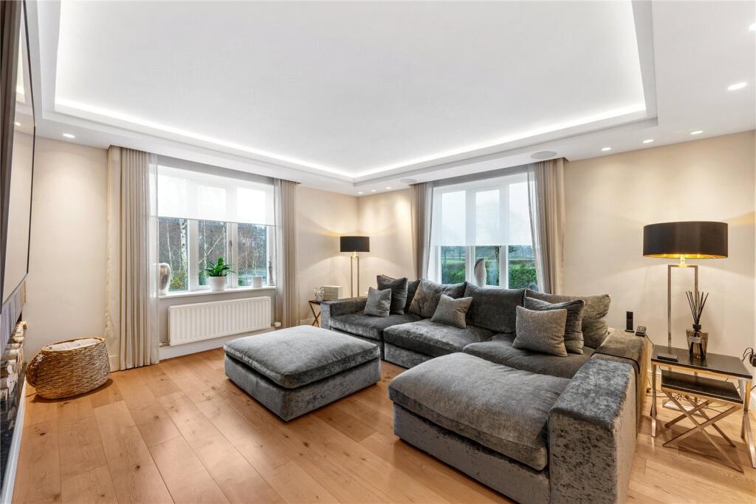
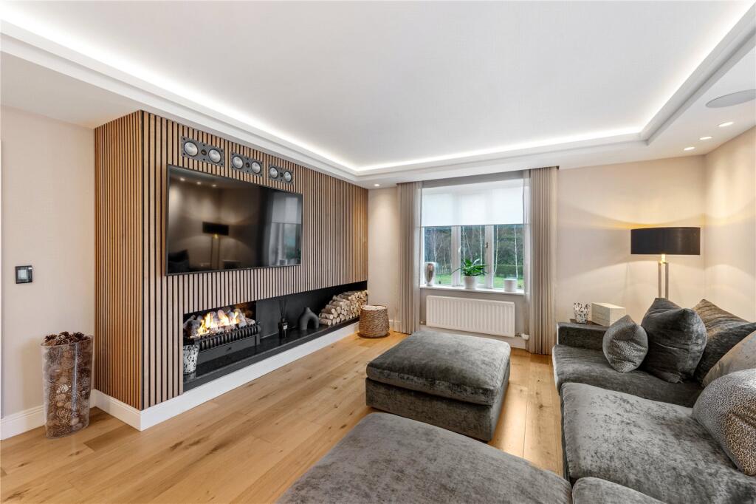
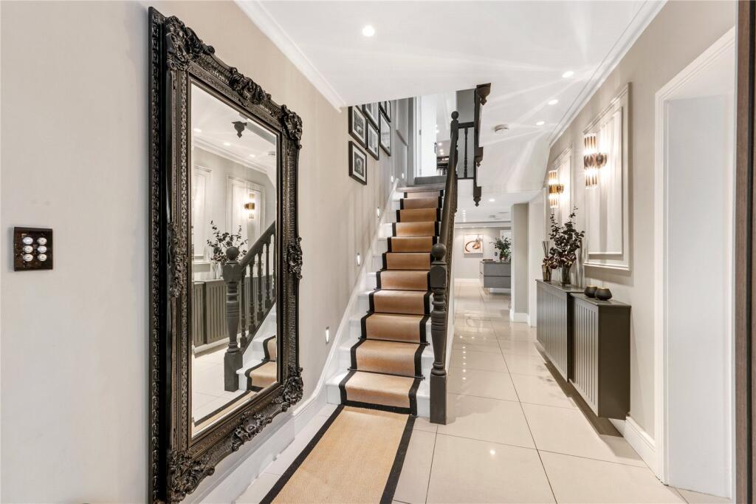
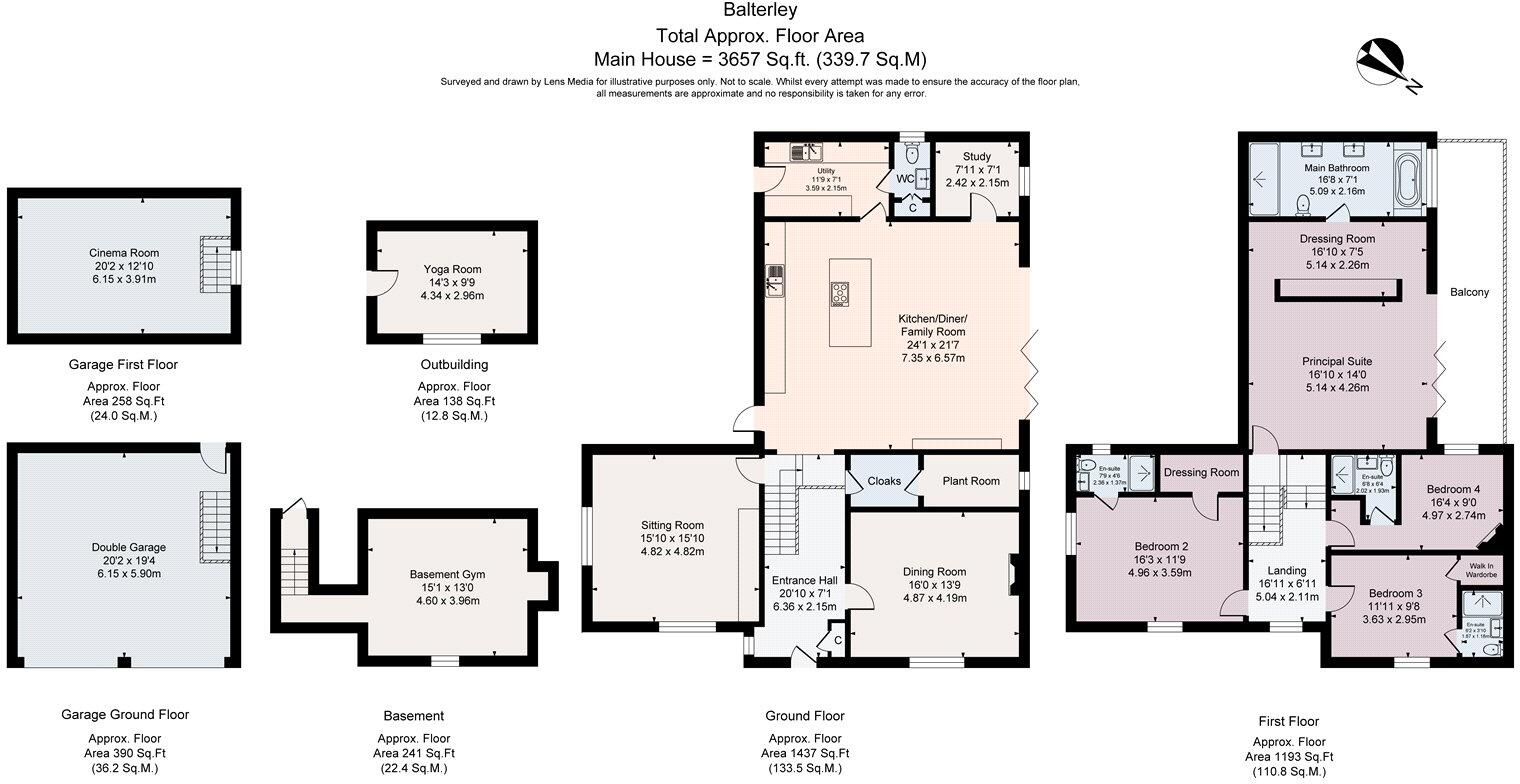
Approached through an oak framed porch, the entrance hall creates an impressive first impression and provides access to all principal living spaces. The contemporary, dual aspect sitting room is of excellent proportions and features a stylish clad media wall incorporating a modern fireplace. To the opposite side of the hall, the dining room provides a substantial formal entertaining space, complete with a feature Cheshire brick wall and views over the front gardens. Occupying the rear wing, the kitchen/dining/living area forms the heart of the home. A superb open plan space with underfloor heating and a full wall of bi folding doors opening onto the west facing terrace and outdoor kitchen. The kitchen is fitted with an extensive range of floor, wall and island cabinetry, all set beneath Unistone worksurfaces. Integrated Siemens appliances include twin ovens, a warming drawer, microwave, hob with extractor, fridge, freezer and a Quooker tap. The adjoining dining and living areas offer generous space for informal gatherings, with the living area featuring a further media wall. The full length bi folding doors draw in abundant natural light and provide seamless indoor/outdoor living.
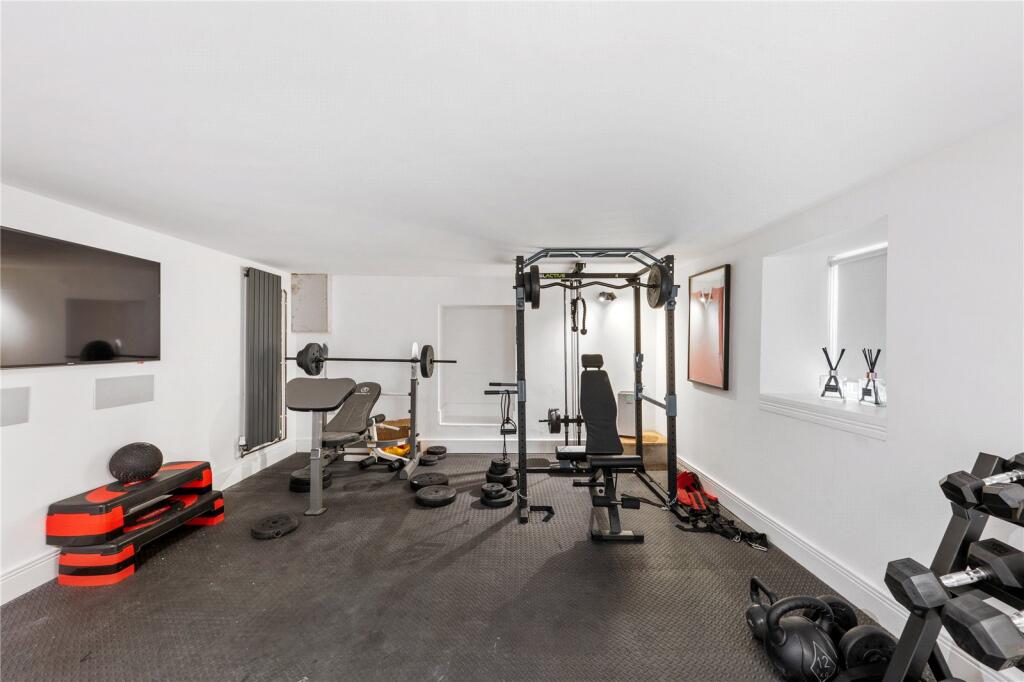
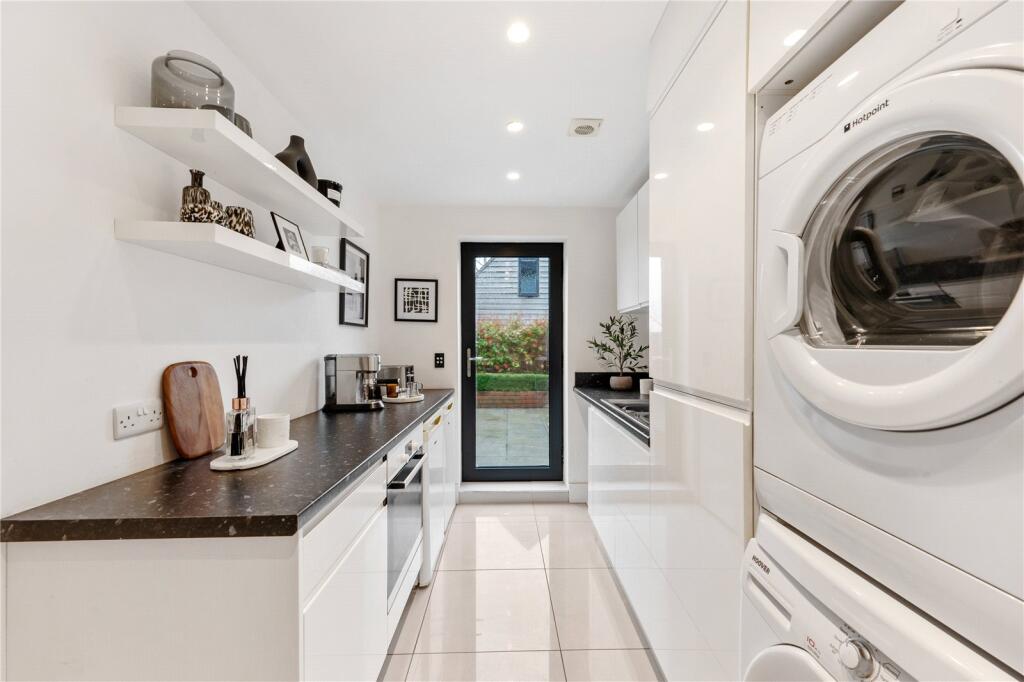
A utility room with guest WC and a study sit to the rear of the kitchen, while a cloakroom with plant room and a versatile lower ground home gym complete the ground floor. The gym could easily be adapted to suit a range of requirements.
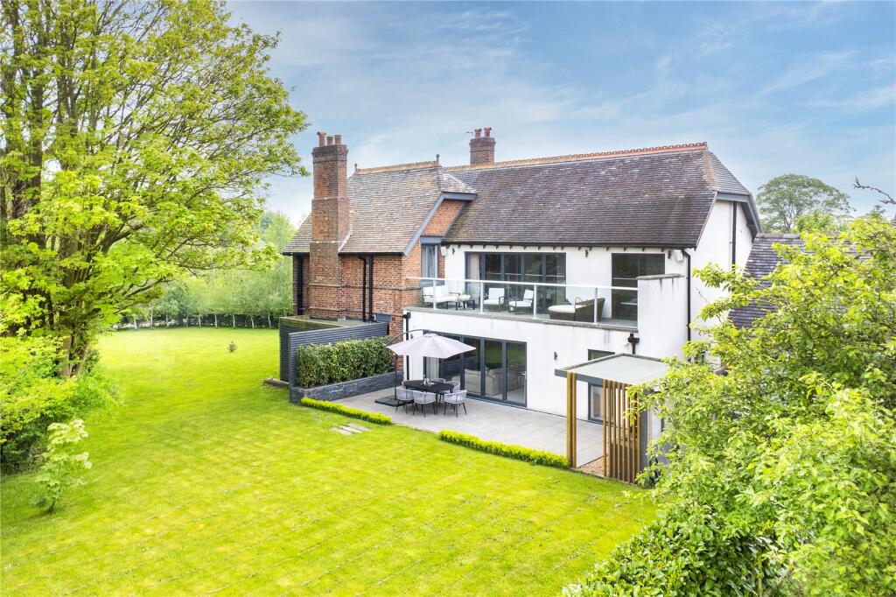
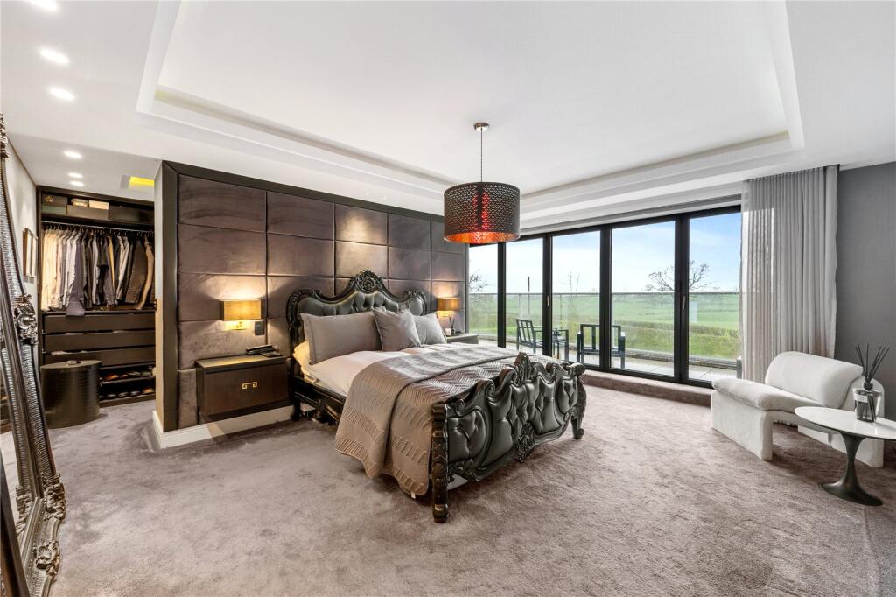
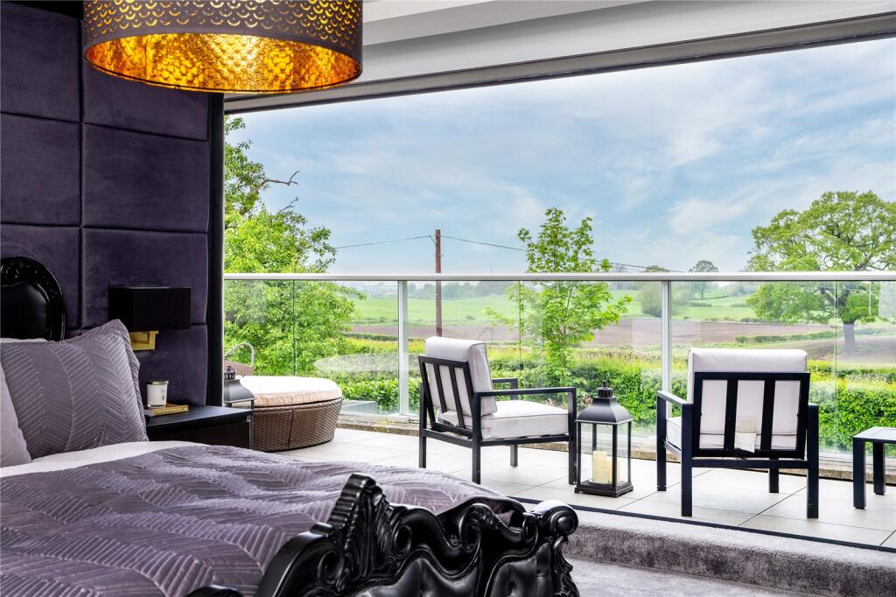
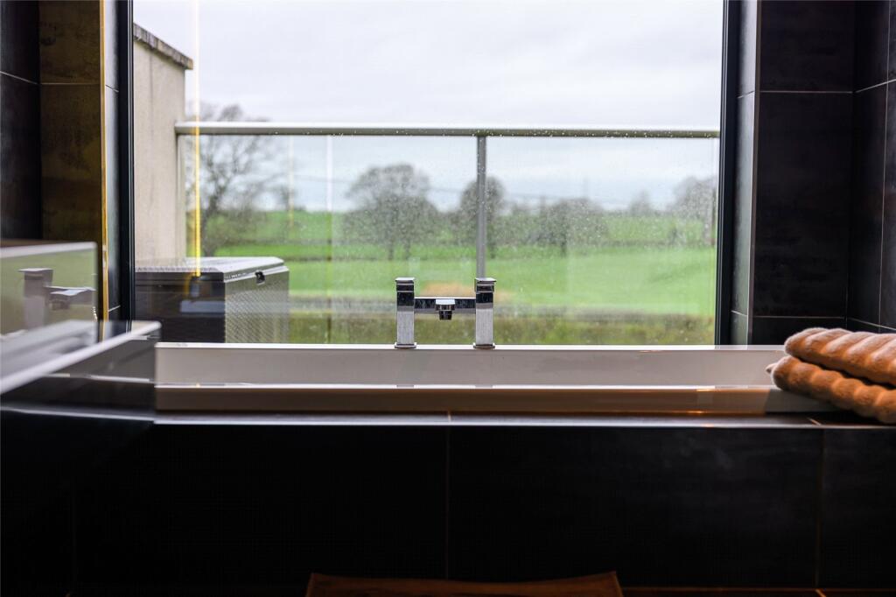
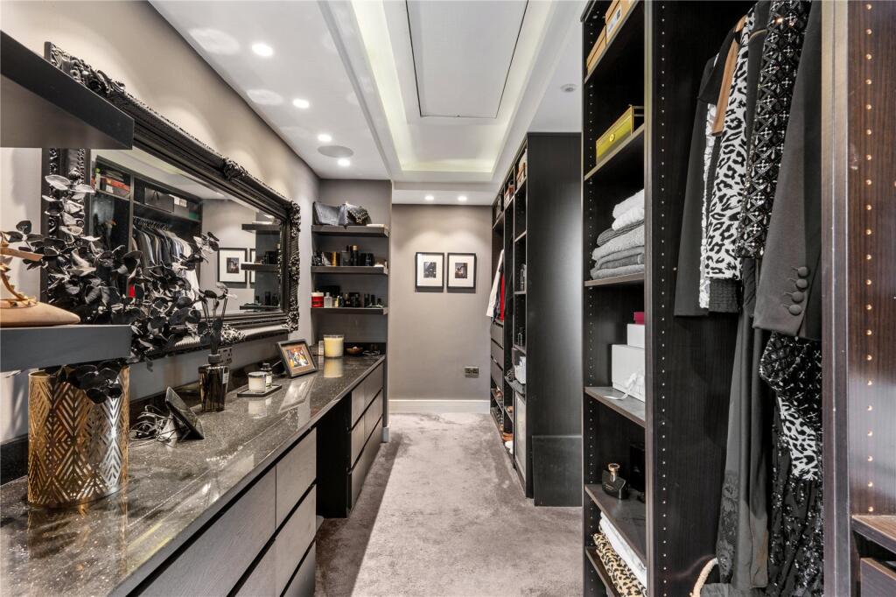
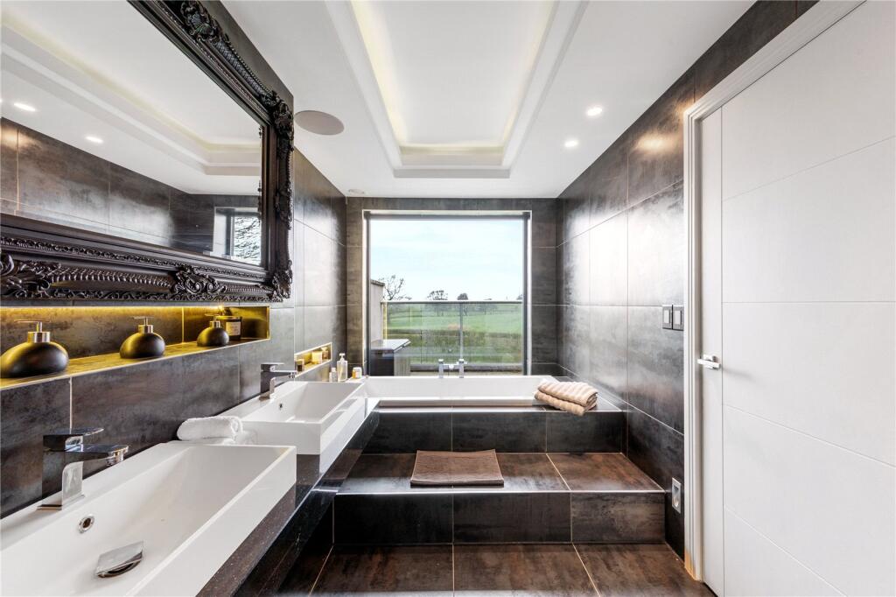
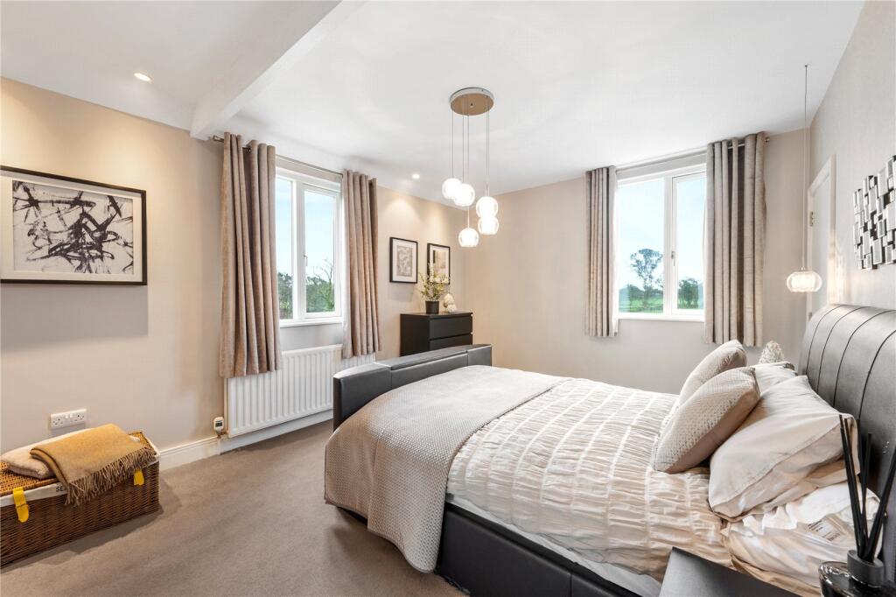
A spindled staircase with stair level lighting rises to a generous first floor landing. The principal bedroom suite occupies the entire rear wing, creating a truly hotel style retreat. The bedroom enjoys outstanding rural views through bi folding doors that open onto a full length balcony. A well appointed dressing area offers a range of open fronted wardrobes, drawers and a dressing table. The luxurious en suite features a double shower and freestanding bath positioned to enjoy countryside views via a picture window.
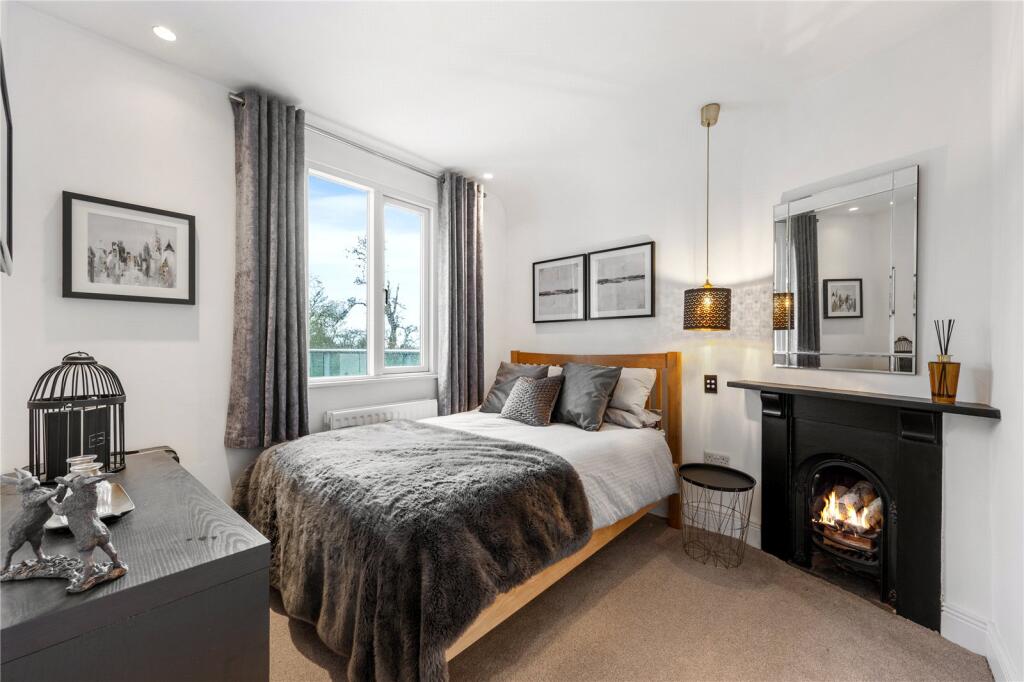
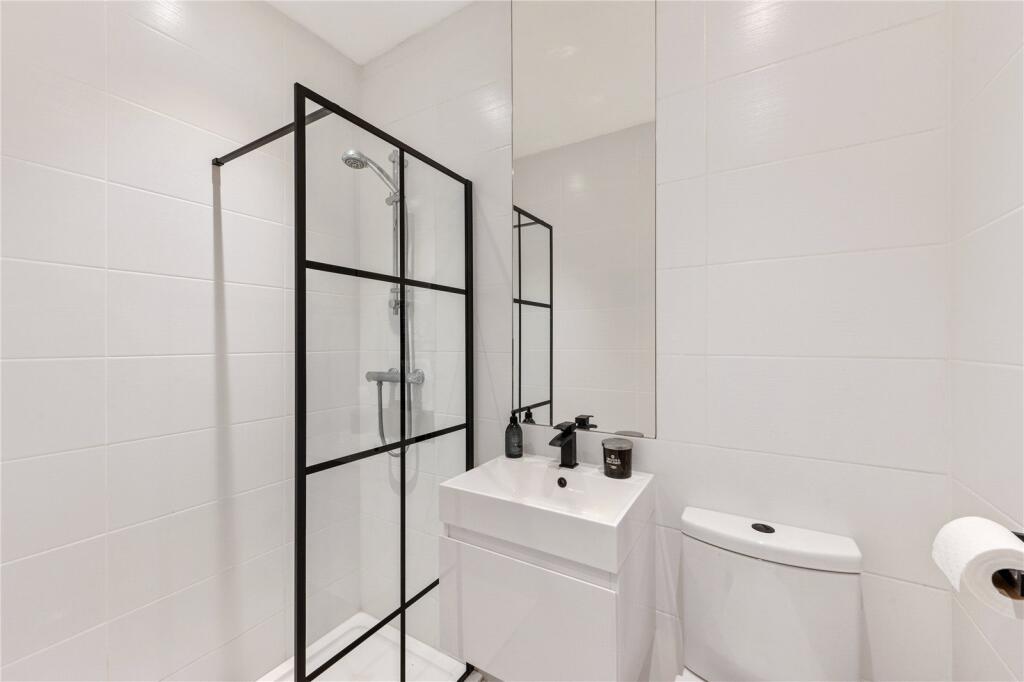
There are three further double bedrooms on the first floor, all with en suite shower rooms, two of which benefit from walk in wardrobes.
Elms Farm is complemented by generous grounds and a selection of high quality outbuildings. The oak framed double garage features two remote controlled electric roller doors and a staircase rising to a first floor cinema room. This versatile space could serve equally well as a playroom or home office, subject to requirements.
Set to the rear, beyond the main house and garaging, is a highly useful and versatile barn. Recently refurbished, it is currently arranged as a studio and benefits from light, power and electric heating. Its flexibility makes it perfectly suited to a variety of uses, including a home office, creative workspace or additional ancillary accommodation.
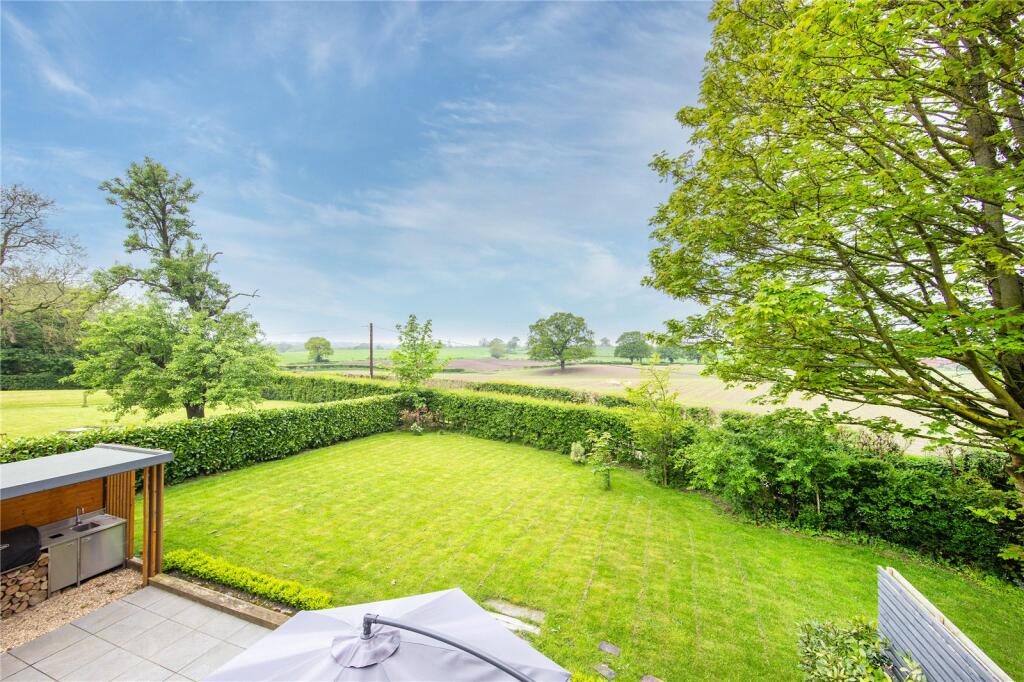
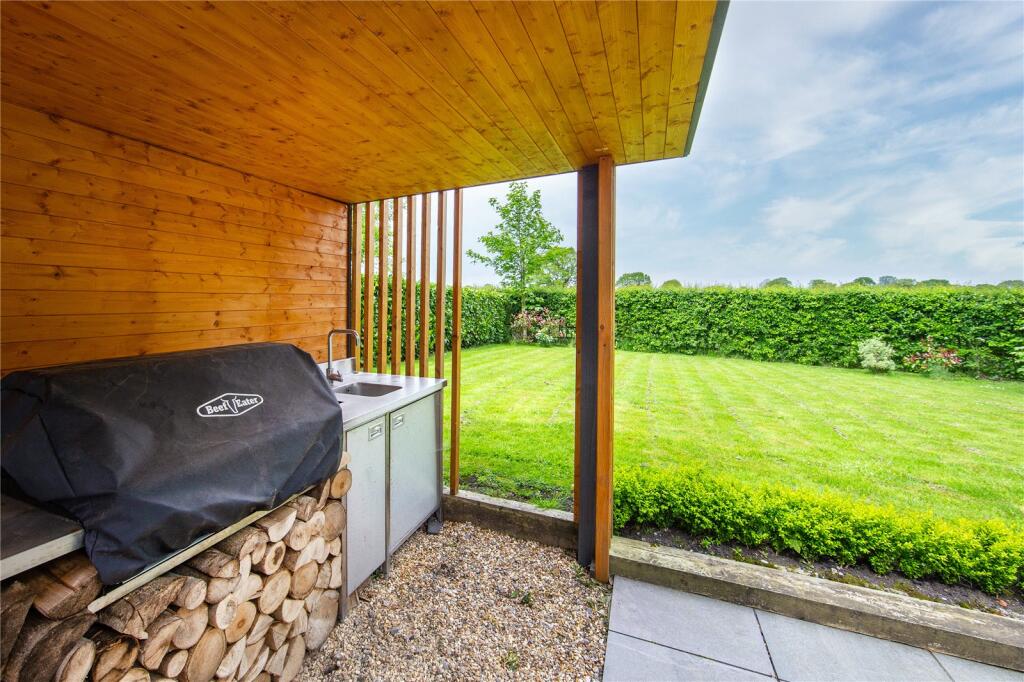
The property is approached through a five bar gate onto a driveway providing parking for numerous vehicles, leading onward to the garaging. Expansive lawns sit to the front of the house and wrap around one side, flowing towards the west facing terrace. Here, an oak framed outdoor kitchen complete with sink and BBQ creates an excellent space for alfresco dining and entertaining.
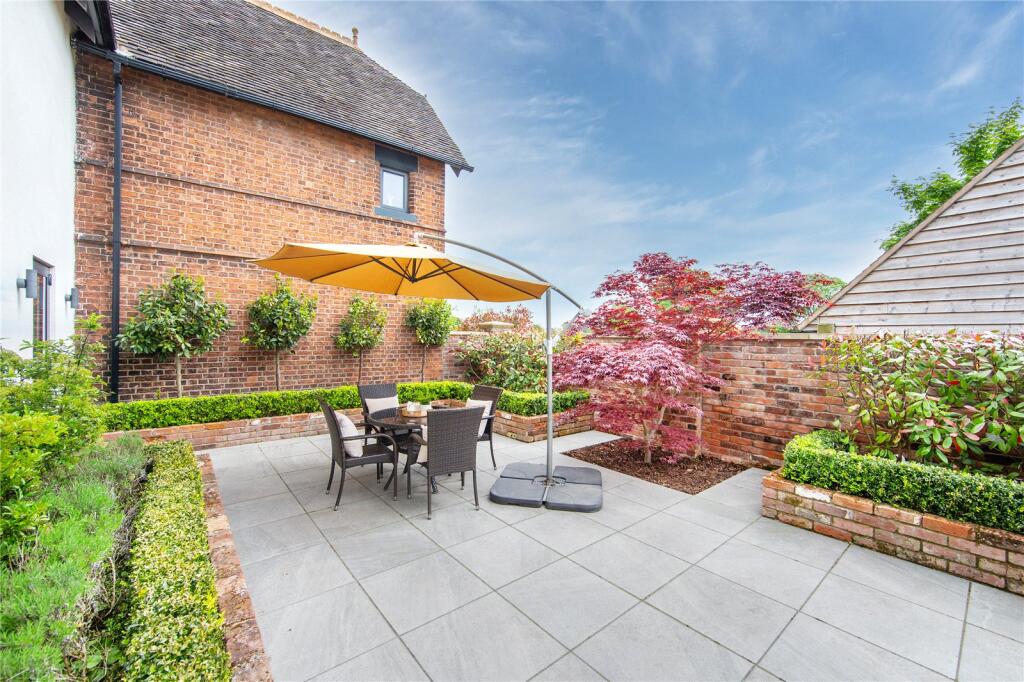
To the opposite side of the house is a sheltered courtyard with direct access into the kitchen. This private, south facing area offers an intimate and peaceful setting, ideal for morning coffee or secluded outdoor dining.
Location
Elms Farm is positioned in a peaceful rural setting on the South Cheshire / North Staffordshire border. Situated just north of Betley, the property enjoys close proximity to a wide range of village amenities including Betley Village Shop, The Hand & Trumpet, Paragon’s The Broughton and a local doctors’ surgery. Betley also offers a vibrant community, centred around the long established Betley Cricket Club and the village hall, which hosts regular activities including amateur dramatics, dog training and Beavers.
The larger market town of Nantwich lies just over 9 miles away, providing an excellent selection of both independent and national retailers, along with cafés, restaurants and cultural venues.
For commuters, the location is superb. Junction 16 of the M6 is only about 4.9 miles away, offering swift access to the regional and national road network. Manchester lies approximately 40 miles to the north, with Birmingham around 55 miles to the south. Crewe Railway Station- a major rail hub is just 3.54 miles from CW2 5QB, with direct mainline services to London Euston.
Schooling in the area is excellent, with Betley C of E Primary School and Madeley School nearby. Highly regarded independent options including Newcastle-under-Lyme School, Edenhurst and St Dominic’s are all within comfortable reach.
Square Footage: 3,657 sq ft
Additional Info
Council Tax Band E
Listed by
Knutsford
Savills
Reference: 173457008
EPC ratings on this postcode
We don't have a matched EPC for this property yet. Below are efficiency scores and details for other addresses on this postcode.
| Address | Current | Potential | Floor area | Age band | Type |
|---|---|---|---|---|---|
| Elms Farm, Newcastle Road, Balterley, CREWE | 62 | 85 | 248 m² | England and Wales: before 1900 | Detached |
Flood risk
Zone: 1
Risk: Low
Job (default Low)
Registered land (INSPIRE)
This location falls inside an HM Land Registry INSPIRE registered freehold polygon.
Plot: ~10,280 m² (2.54 acres)
Source: HM Land Registry INSPIRE Index Polygons.
Floorplans
Floorplan
EPC Graphs
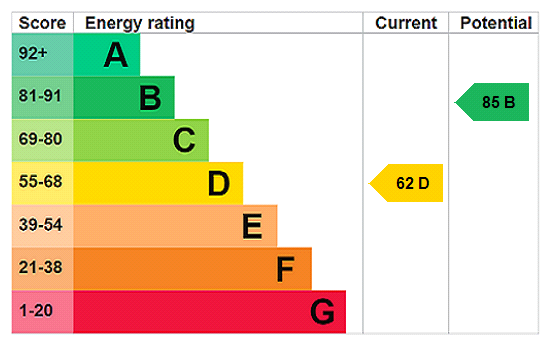
EPC Rating Graph
Price history
| Event | Date | Price | % change |
|---|---|---|---|
| Listed for sale | — | £950,000 | +143.6% |
| Sold | 23/01/2015 (11 years ago) | £390,000 | — |
Source: HM Land Registry Price Paid Data. Crown copyright.
Sold Comparables
Sold comparables data is not available for this property.
Capital growth trend
Land Registry outcode average: last 12 months vs 5y and 10y ago (from sold prices).
House Price Index (HM Land Registry — official index, not sold-price averages): Newcastle-under-Lyme. Series: Detached. As of July 2026.
Rental Range
Estimated market rent for Newcastle-under-Lyme. Low = conservative, Realistic = average, Optimistic = best case.
Based on Local Authority from postcode lookup → Newcastle-under-Lyme.
LHA (30th percentile) floor for South Cheshire: £992/mo (Apr 2025 – Mar 2026)
Location
Address
Main Road
Nearby
Nearest stations, universities and amenities (distance from property).
| Type | Name | Distance |
|---|---|---|
| Bus stop | Doddlespool Hall | 0.2 miles |
| Shop | Gorsty Hill Garage | 0.8 miles |
| Shop | FW Power Ltd | 1.2 miles |
| University | University of Buckingham Crewe Campus | 3.9 miles |
| Train station | Crewe | 3.9 miles |
| Train station | Apedale Road | 4.5 miles |
| University | Keele University | 5.3 miles |
| Hospital | Bradwell Hospital | 5.6 miles |
| Hospital | Leighton Hospital | 6.6 miles |
Street-level crime
| Category | Count |
|---|---|
| Criminal damage and arson | 1 |
| Total incidents | 1 |
Within 1 mile during Aug 2026. Source: data.police.uk (England & Wales).
Schools nearby
Nearest open schools with Ofsted ratings (England). Closed schools are not shown. Data from Get Information about Schools and Ofsted.
| Name | Type | Distance | Ofsted |
|---|---|---|---|
| Betley CofE VC Primary School | Primary | 0.9 miles | — (Inspected (no overall grade)) |
| Weston Village Primary School | Primary | 1.8 miles | Good — 17 Oct 2022 |
| Sir Thomas Boughey Academy | Secondary | 2.9 miles | Good — 22 Mar 2022 |
| Castle Hill School | Other | 3.1 miles | Requires improvement — 18 Apr 2024 |
| Bridgemere CofE Primary School | Primary | 3.2 miles | Good — 23 Jul 2018 |
Rental Comparables
Rental comparables data is not available for this property.
Rent-driven metrics
Based on Area rent estimate.
- Rent ratio — Monthly rent ÷ purchase price (1% rule). 1%+ = strong, 0.8–1% = okay, <0.8% = weak for cashflow.
- Max investor price — Rent ÷ 0.8%; the price at which rent would be 0.8% of price (Stoke-style target).
- Target investor price — Rent ÷ 1%; the price at which rent would be 1% of price (strong cashflow band).
- Gross yield — Annual rent as % of purchase price (no costs).
Enter House Number
Enter the house number to help us retrieve more accurate pricing history and property data.
Please log in to submit or correct the house number for this listing.
Log in to continue