4 MEADOWSIDE
SANDBACH, SMALLWOOD, CHESHIRE EAST CW11 2WS
08ec81b2-IMG_3433-IMG_3435.jpg 5d092661-IMG_3049-IMG_3051.jpg 576e4a95-IMG_3145-IMG_3147.jpg 459879e4-IMG_3070-IMG_3072.jpg 28fa8542-IMG_3166-IMG_3168.jpg 7e24cdfa-IMG_3133-IMG_3135.jpg d7d085e5-IMG_3127-IMG_3129.jpg 21e7b013-IMG_3115-IMG_3117.jpg 576d5de4-IMG_3112-IMG_3114.jpg 43a323f7-IMG_3151-IMG_3153.jpg 3cbb3397-IMG_3082-IMG_3084.jpg user_edited_photo-3460d341_user-edited-51c9a8f8-0b 5bff5bbe-IMG_2911-IMG_2913.jpg b3b4ffd0-IMG_2935-IMG_2937.jpg ecf1cbc6-IMG_2872-IMG_2874.jpg f0476f80-IMG_3205-IMG_3207.jpg user_edited_photo-0b097965_user-edited-fe81f830-86 1d60d849-IMG_3409-IMG_3411.jpg f92684dc-IMG_3226-IMG_3228.jpg a074526d-IMG_3247-IMG_3249.jpg user_edited_photo-b2c3e3e7_user-edited-9ea1a545-3d 609739e6-IMG_3262-IMG_3264.jpg 628a9e54-IMG_3265-IMG_3267.jpg 963fb7e3-IMG_3376-IMG_3378.jpg a0cb739b-IMG_3358-IMG_3360.jpg 15c24072-IMG_3352-IMG_3354.jpg user_edited_photo-356e9b8c_user-edited-e668edf0-27 7a5c8e50-IMG_3280-IMG_3282.jpg bb015194-IMG_3292-IMG_3294.jpg 7a804b5d-IMG_3319-IMG_3321.jpg ea2ee0d9-IMG_3322-IMG_3324.jpg 0a5c996a-IMG_3334-IMG_3336.jpg f9eee7ea-IMG_3271-IMG_3273.jpg 7d639bcd-IMG_3028-IMG_3030.jpg ad91e36c-IMG_2995-IMG_2997.jpg cc3b94df-IMG_3019-IMG_3021.jpg e362ba13-IMG_2980-IMG_2982.jpg 0ef6ec4e-IMG_3064-IMG_3066.jpg 3951da38-IMG_3442-IMG_3444.jpg
/ 39
Property details
Tenure
FREEHOLD
Floor area
255 m²
Council tax band
G
Last sold
£695,000 Mar 2015
Local average
£422,332 (+135.6%)
Street crime
1 incident within 1 mile (Jun 2026)
Key features
- 3,200 Sq Ft Accommodation
- 10.5kW Solar PV Array and 12kW Car Powerwall Battery Storage
- Principal Suite with Dressing Room / Two Ensuites, Family Bathroom and Downstairs WC
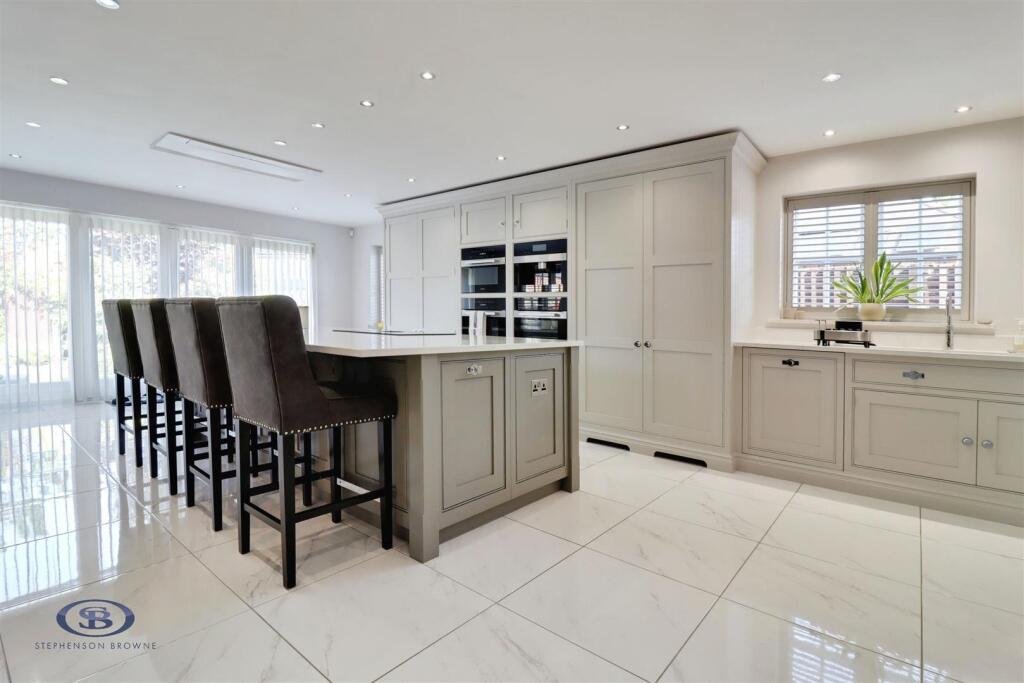
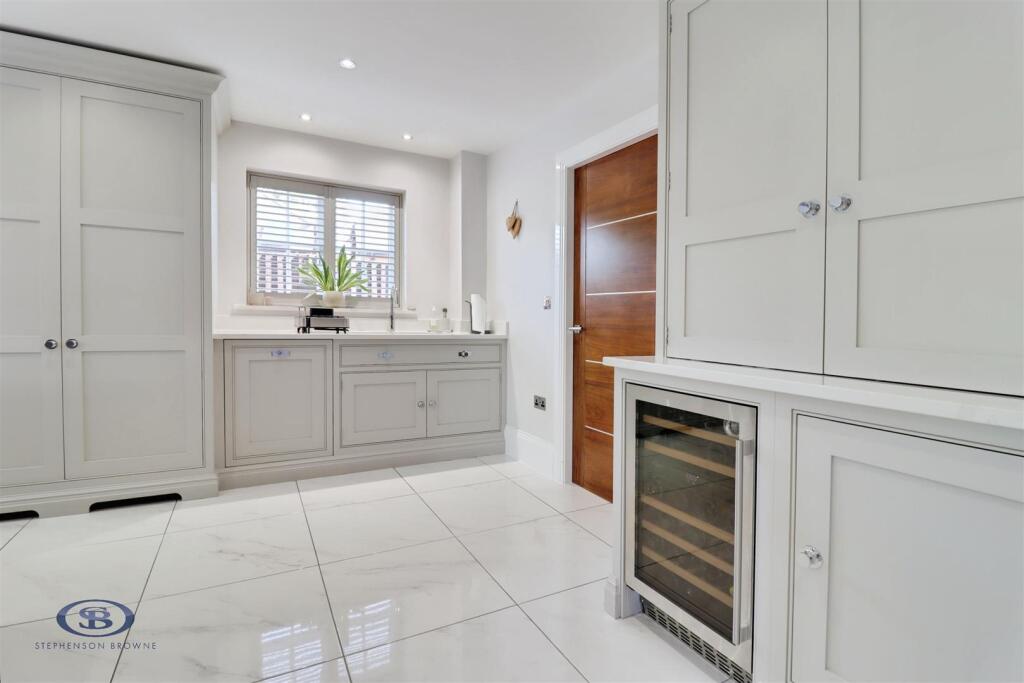
- High Specification Tom Howley Kitchen and Utility, and Bathroom Suites

- Driveway Parking and Double Garage
- Access to 5.8 Acres of shared Grounds 'The Mere'
- 2400 Sq Ft Detached Property with 28 Foot Kitchen with Family Area
- Easy Access to M6, Sandbach, and Congleton
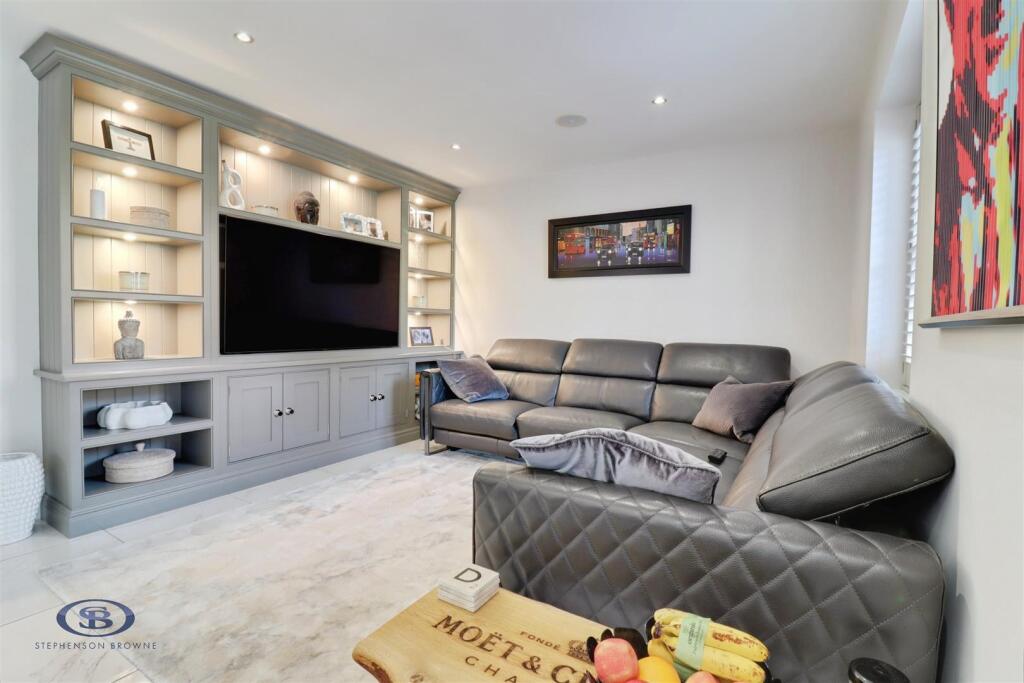
- Three Reception Rooms and Family Area
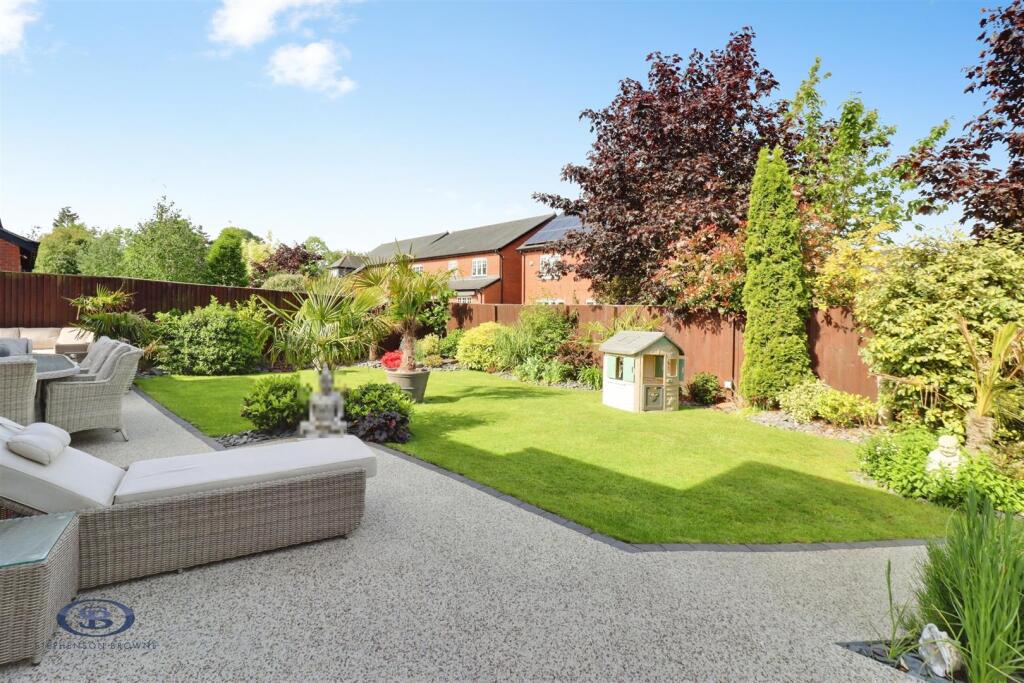
- Private Enclosed Rear Garden
Additional details
- Parking
- Yes
- Garden
- Yes
Description
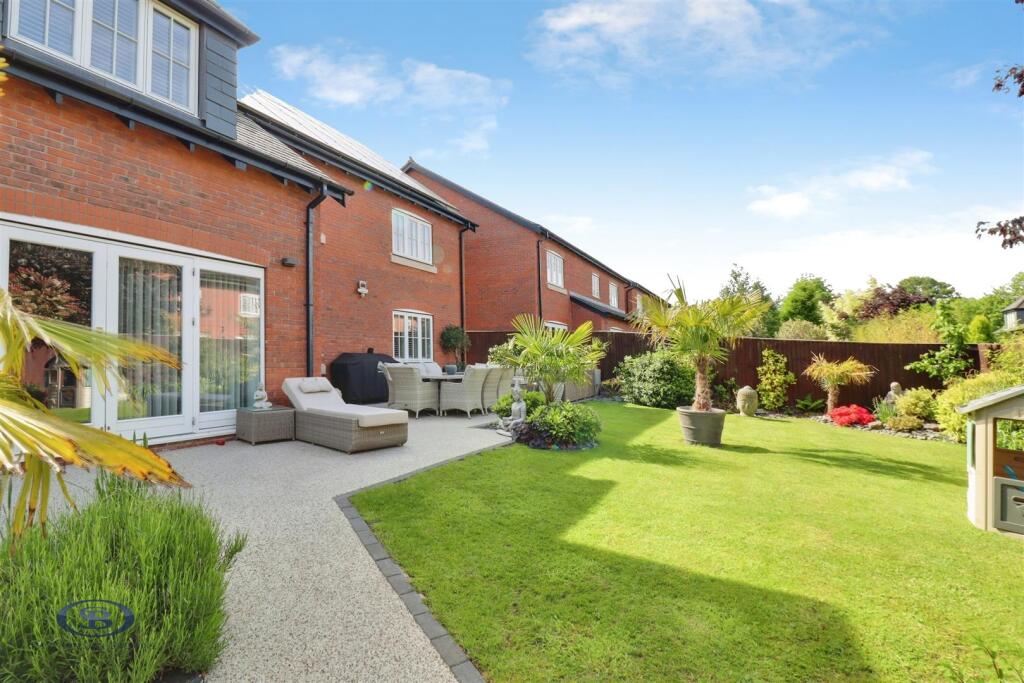
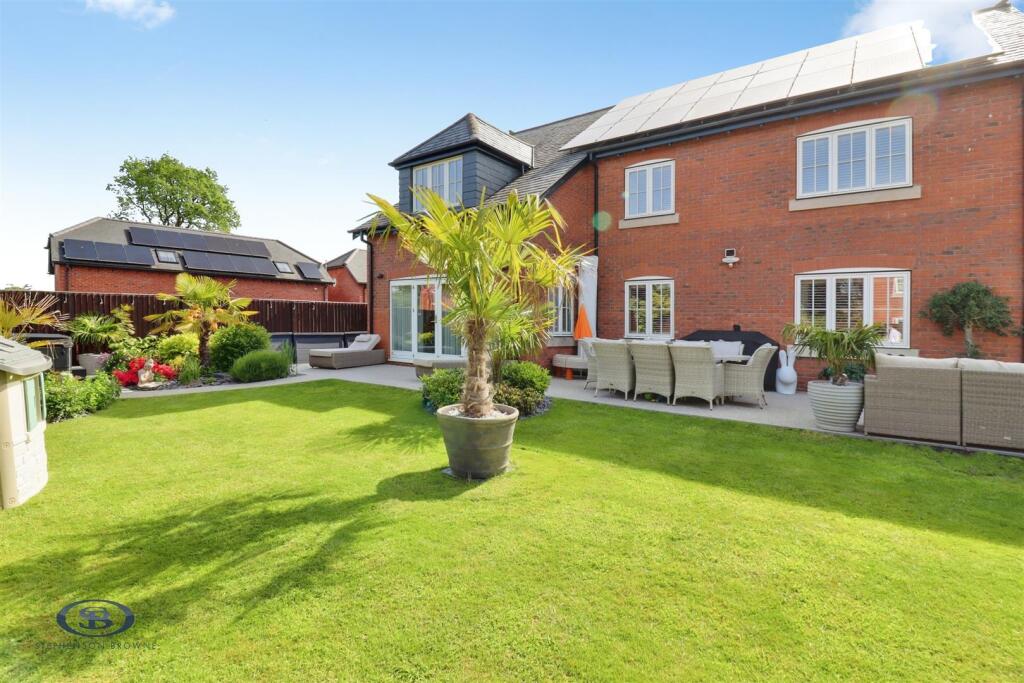
Set within landscaped private gardens and surrounded by 5.8 acres of shared meadowland known as ‘The Mere’, the home enjoys rare privacy and space while remaining conveniently close to Sandbach, Congleton, and the M6.
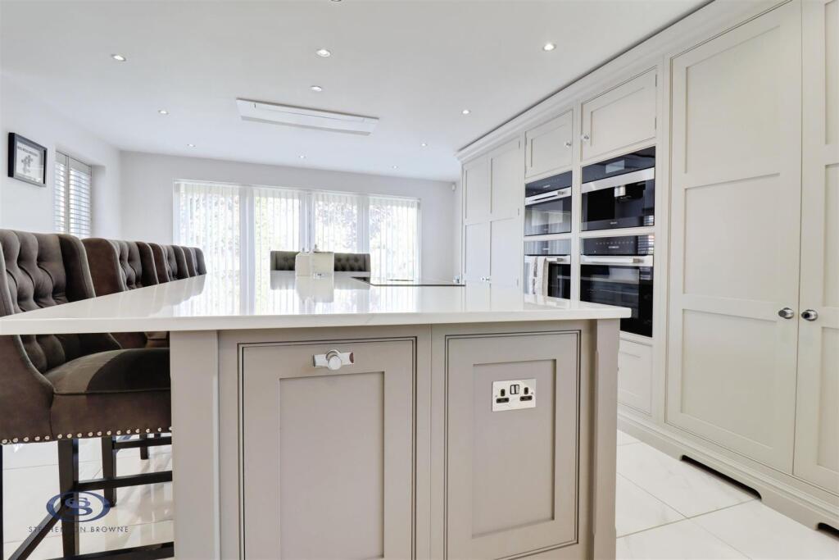
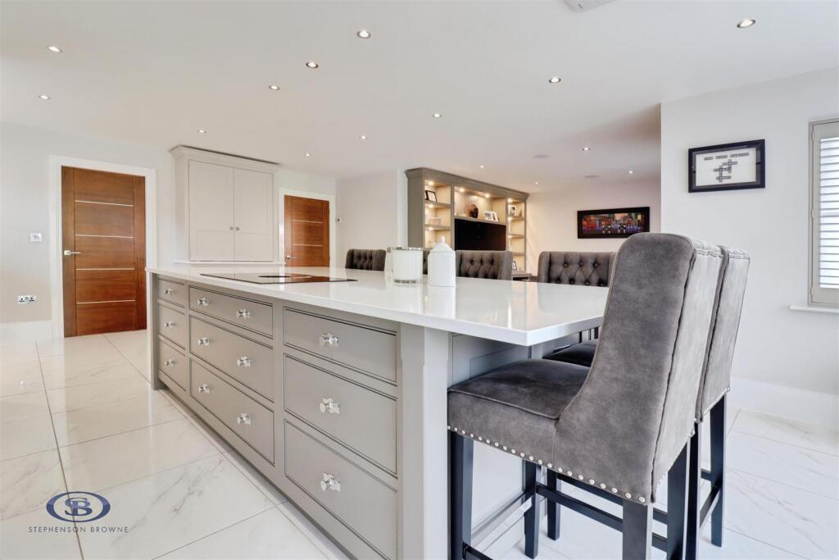
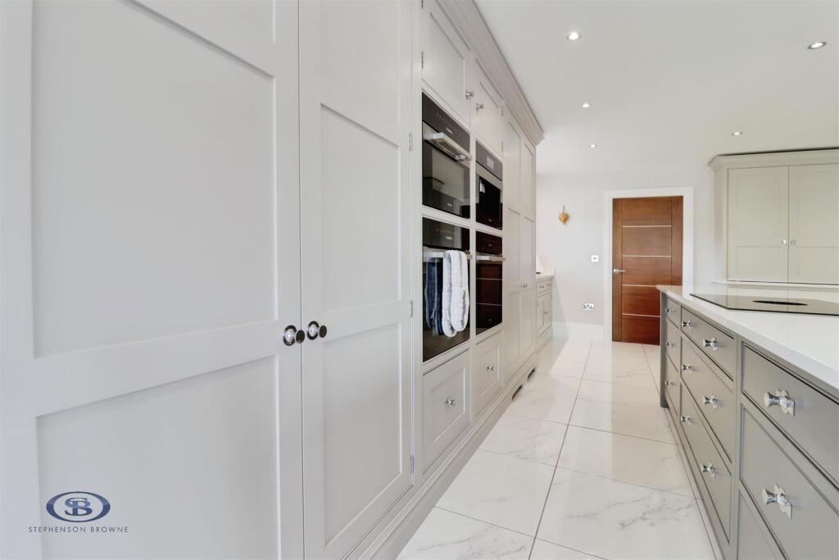
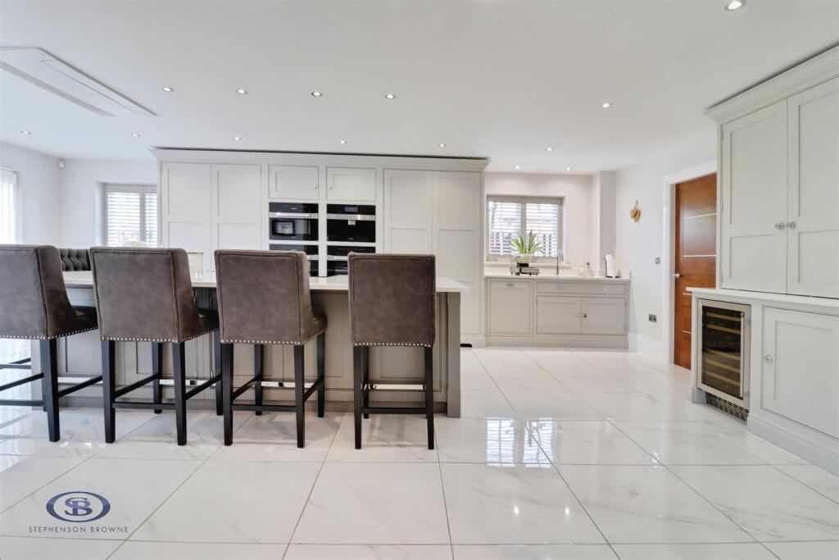
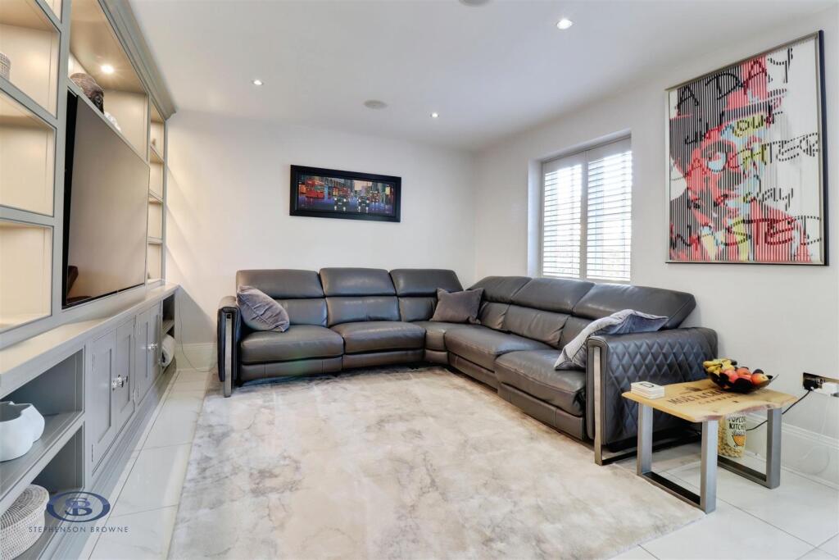
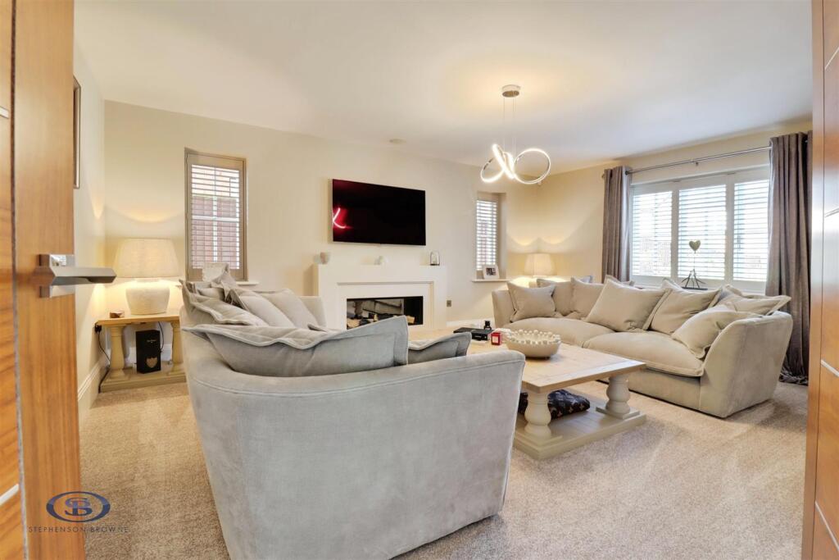
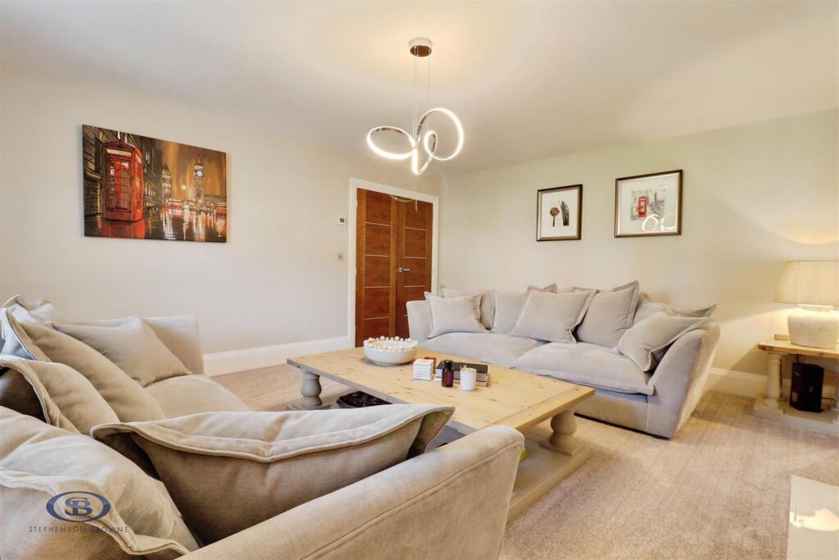
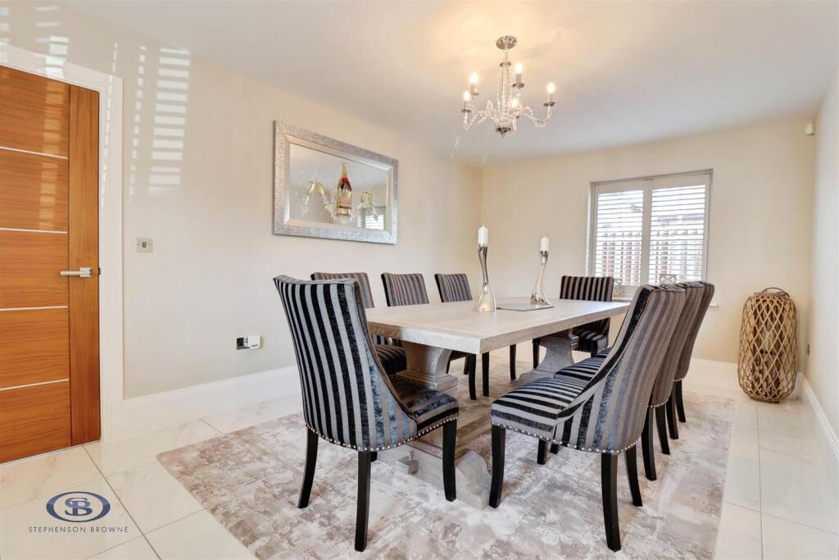
The heart of the home is an impressive 28ft kitchen and family area featuring a hand-built Tom Howley kitchen, perfect for entertaining and family living. Three further reception rooms provide versatile space for a home office, snug, dining room, or formal lounge.
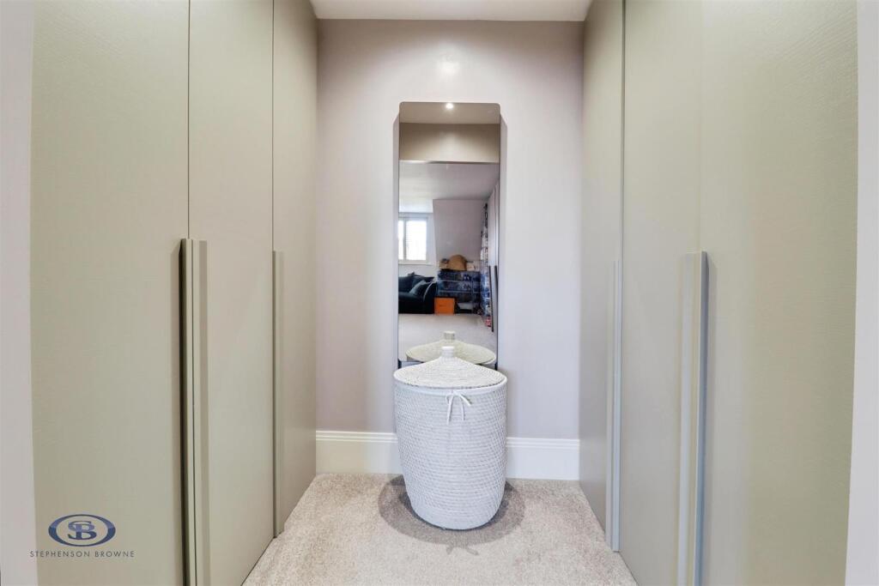
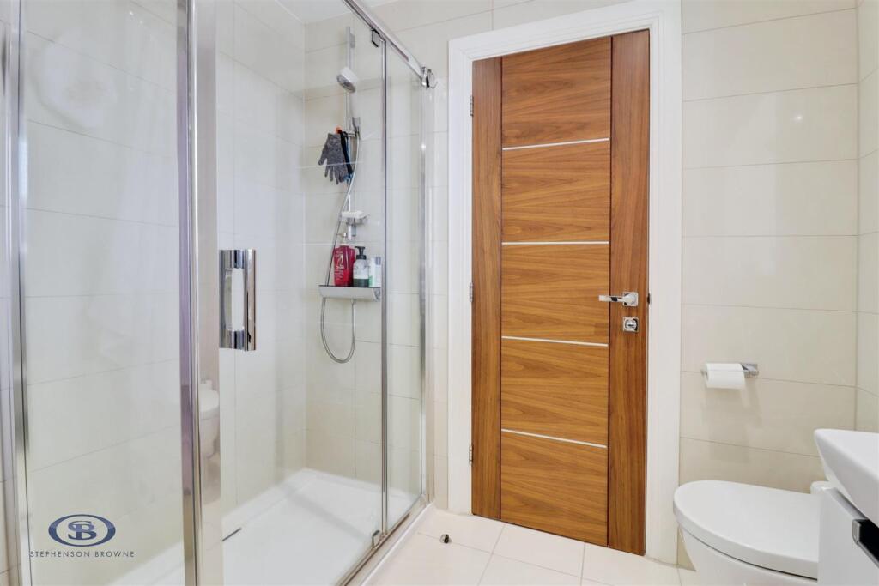
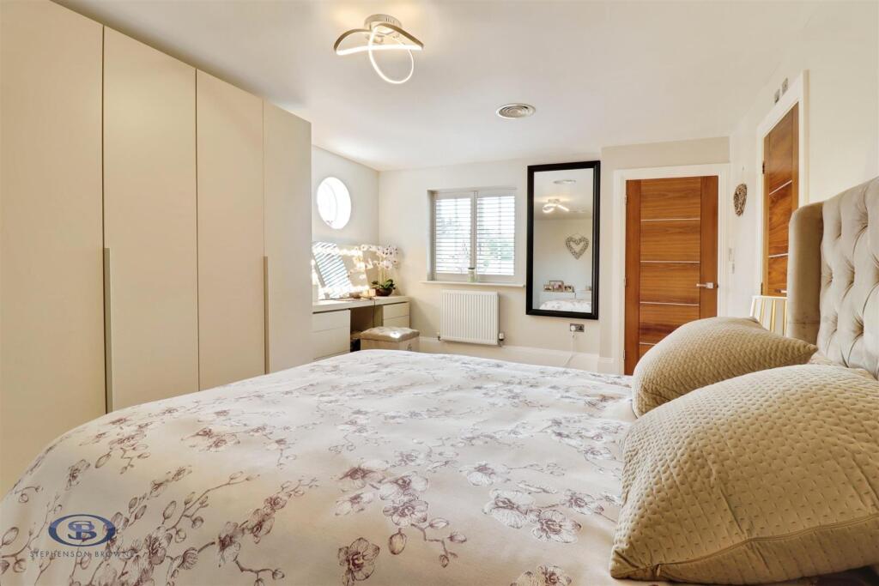
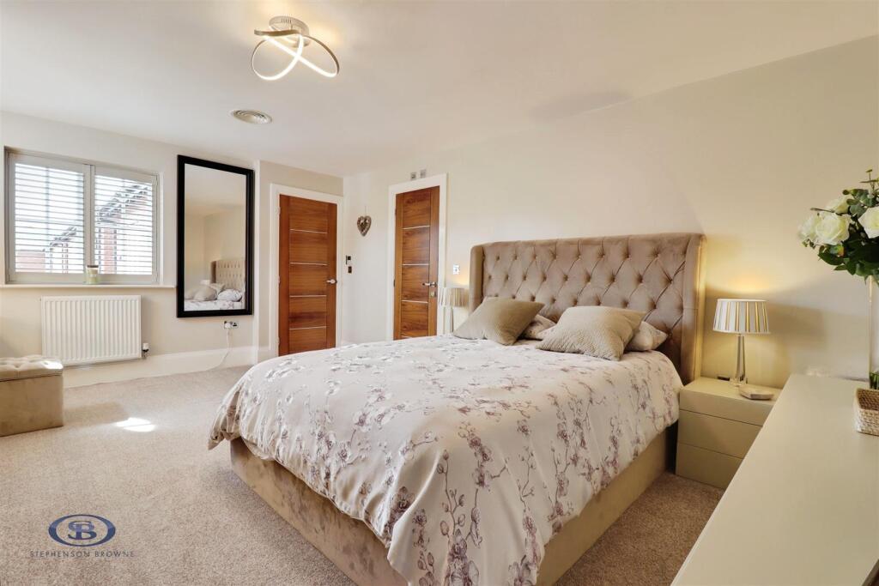
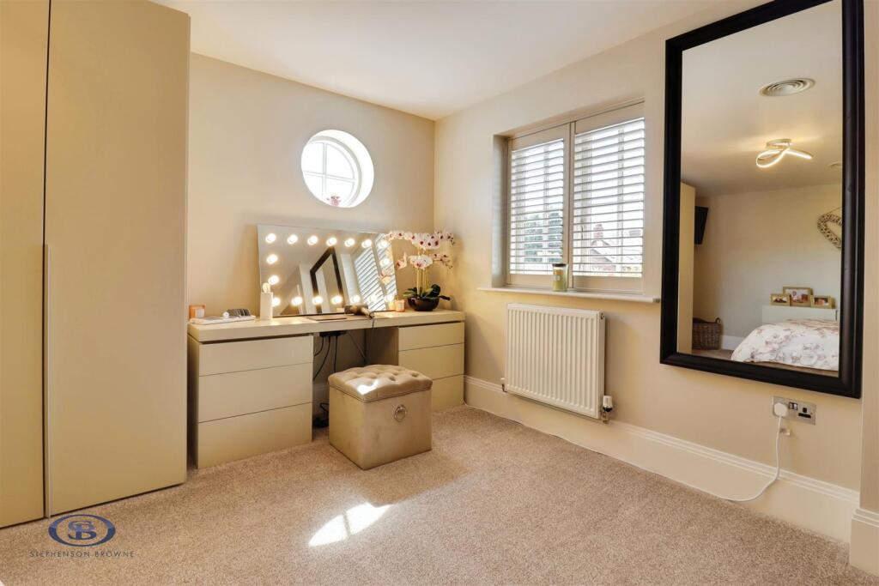
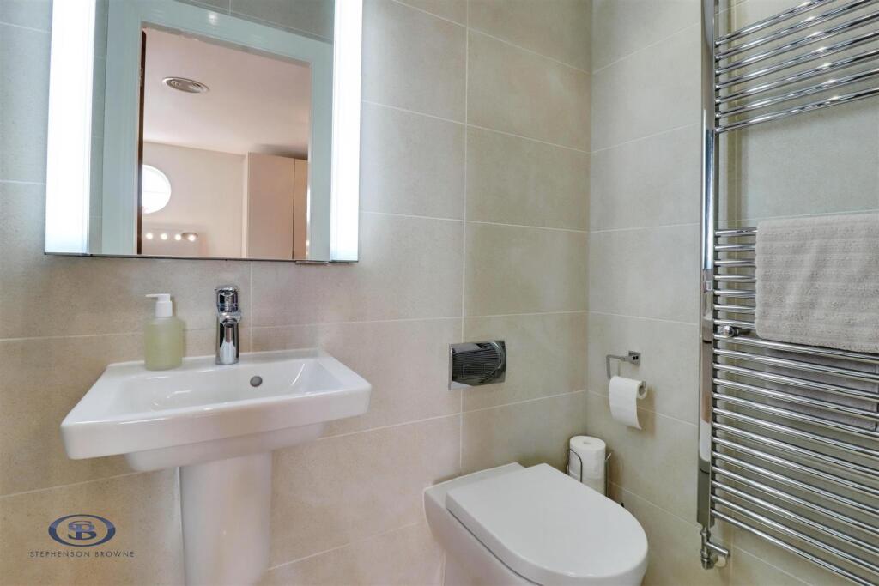
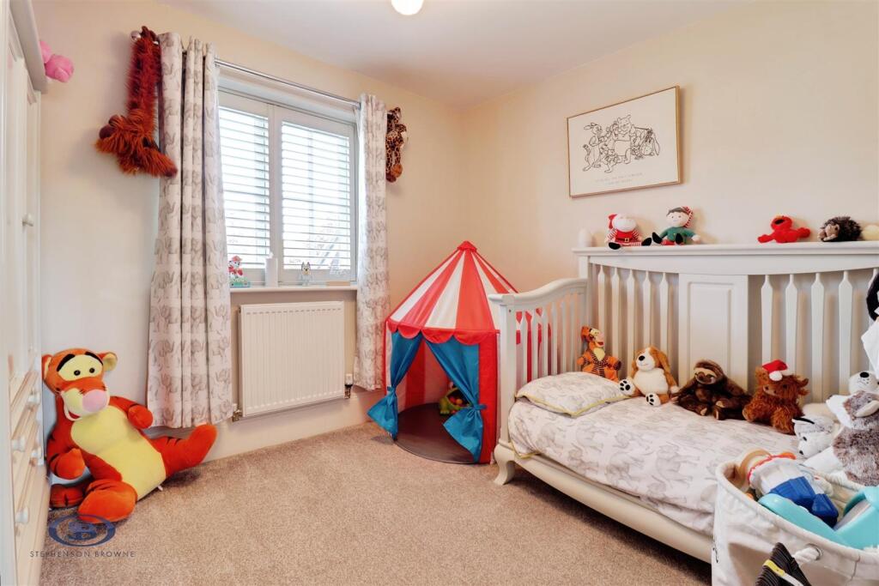
The principal suite is a luxurious retreat with dressing room and ensuite. In total, the property offers five well-proportioned bedrooms, two ensuites, a family bathroom, and a downstairs WC.
This home is equipped with outstanding energy systems including a 10.5kW solar PV array and 12kW Powerwall battery storage. An 11kW Estia air source heat pump provides underfloor heating to the ground floor and radiators upstairs, while a 15.5kW Toshiba mini VRF system delivers efficient heating and cooling throughout the property.
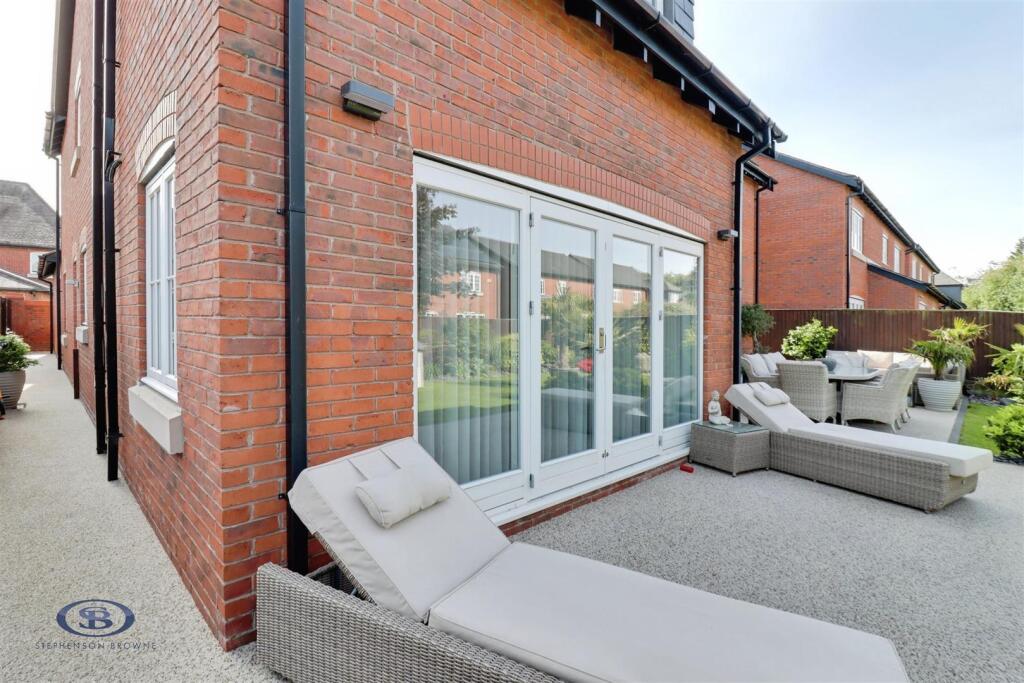
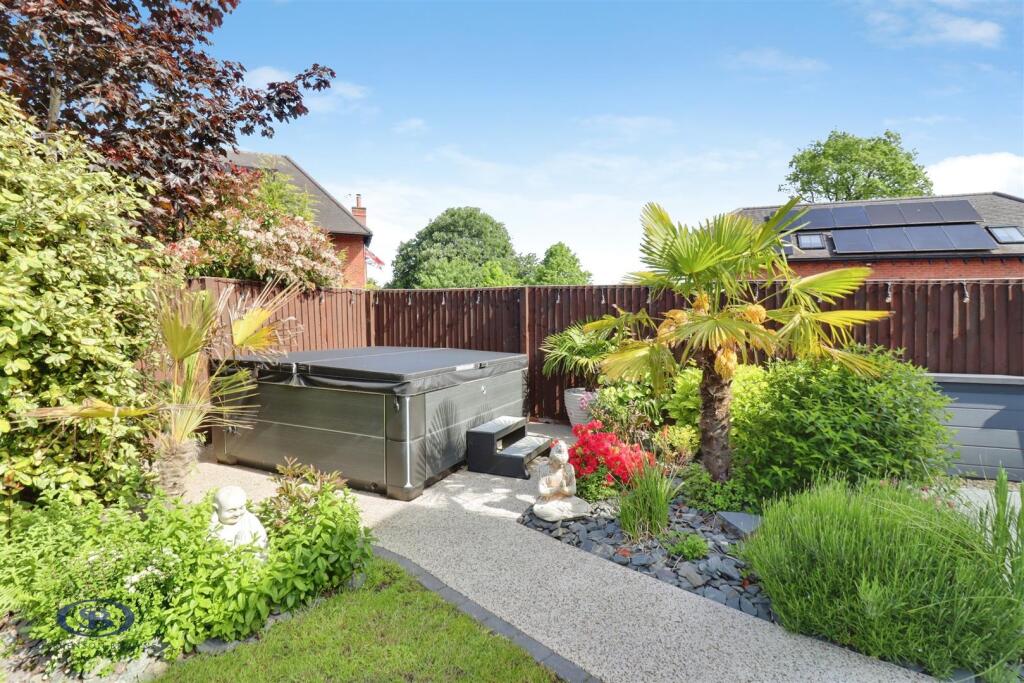
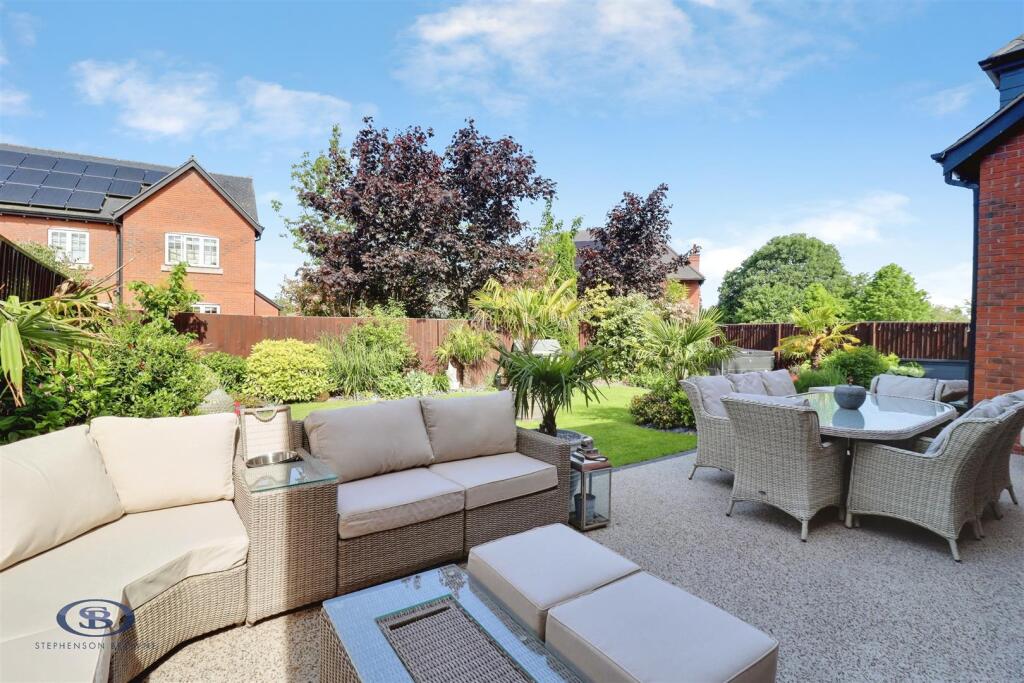
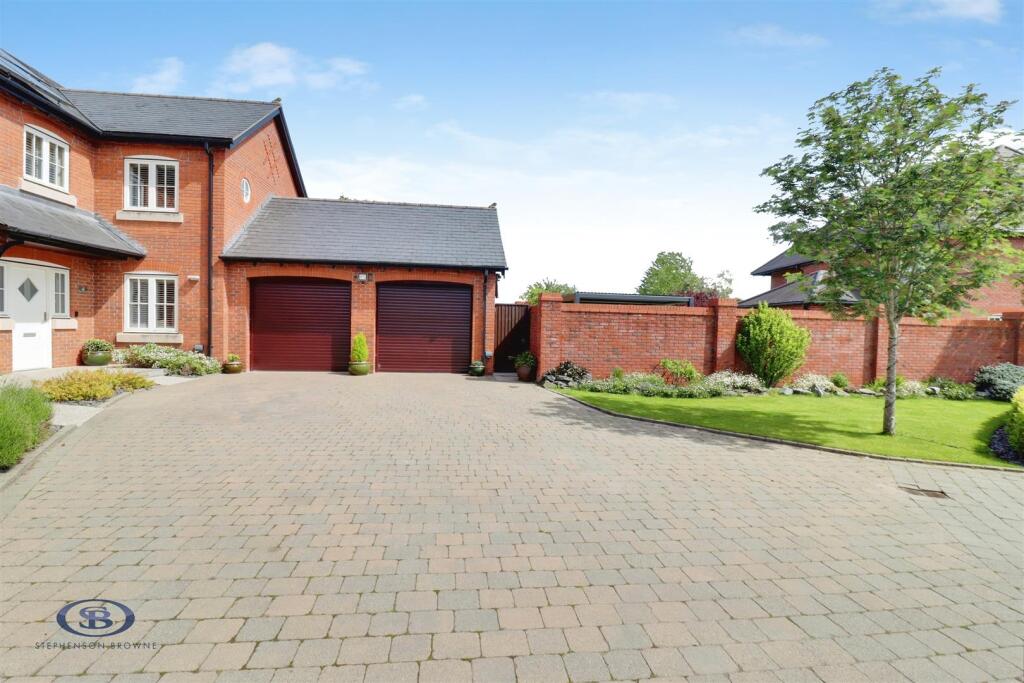
Externally, there is ample driveway parking and a double garage to the front. A recently landscaped garden ideal for sun and entertainment.
Additional benefits include estate-managed grounds with group septic system and a hot tub available by negotiation.
A rare opportunity to secure a high-specification, energy-efficient family home in a peaceful countryside setting – Meadowside offers an outstanding lifestyle in every respect.
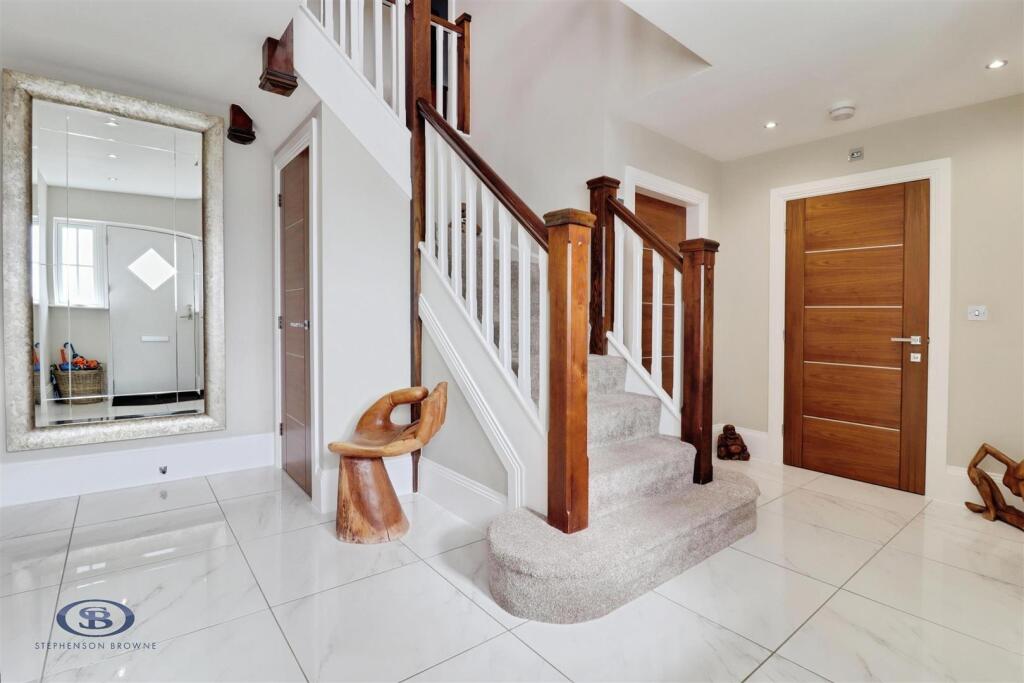
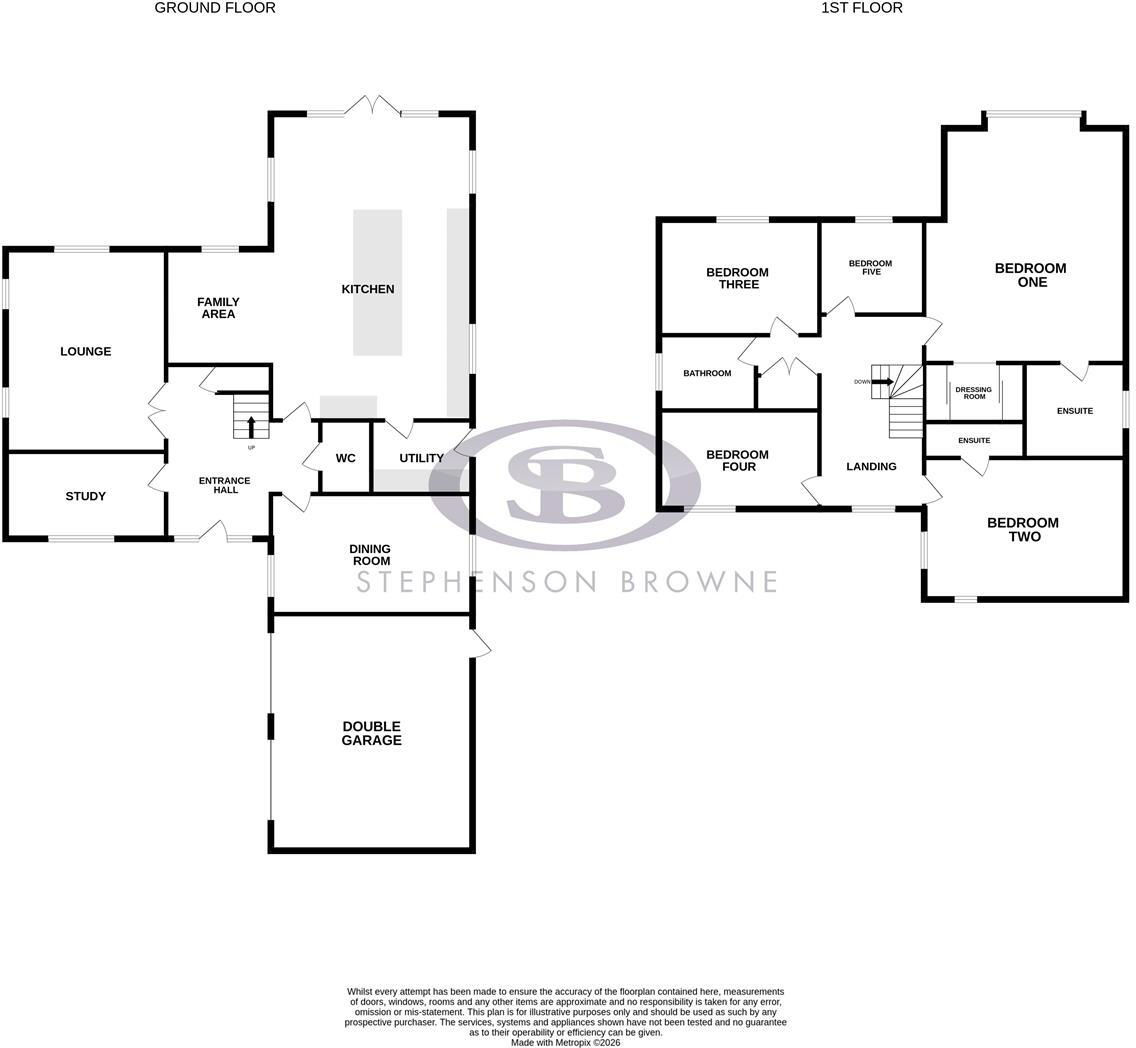
Entrance Hall - 4.47m x 4.27m (14'8" x 14'0") -
Kitchen / Family Area - 8.23m x 7.65m (27'0" x 25'1") -
Lounge - 5.38m x 4.39m (17'8" x 14'5") -
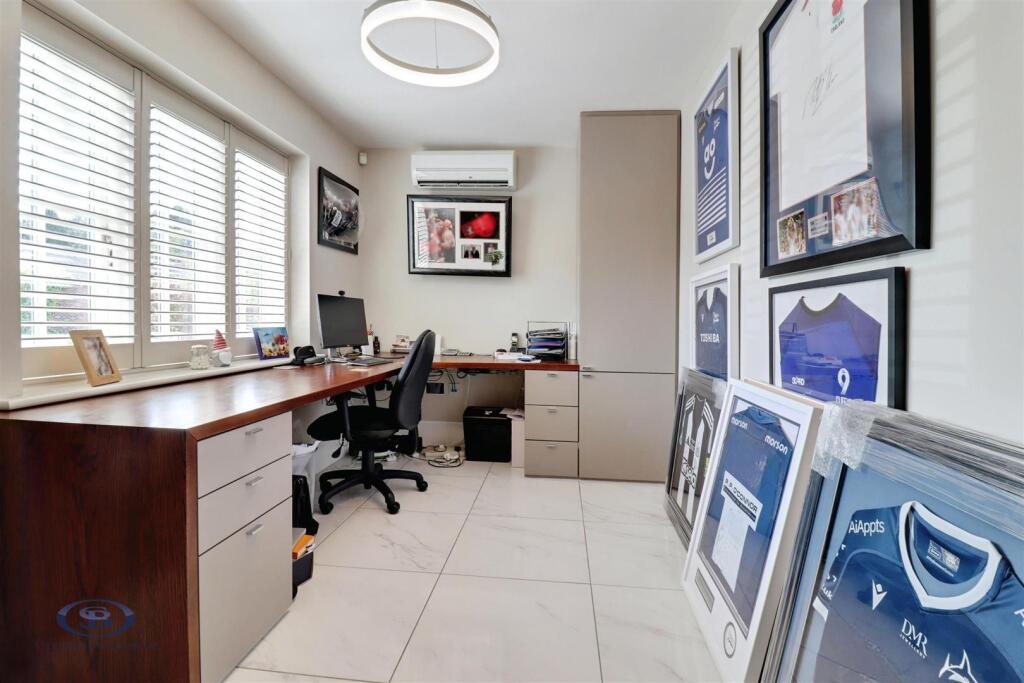
Study - 4.47m x 3.30m (14'8" x 10'10") -
Dining Room - 5.26m x 3.18m (17'3" x 10'5") -
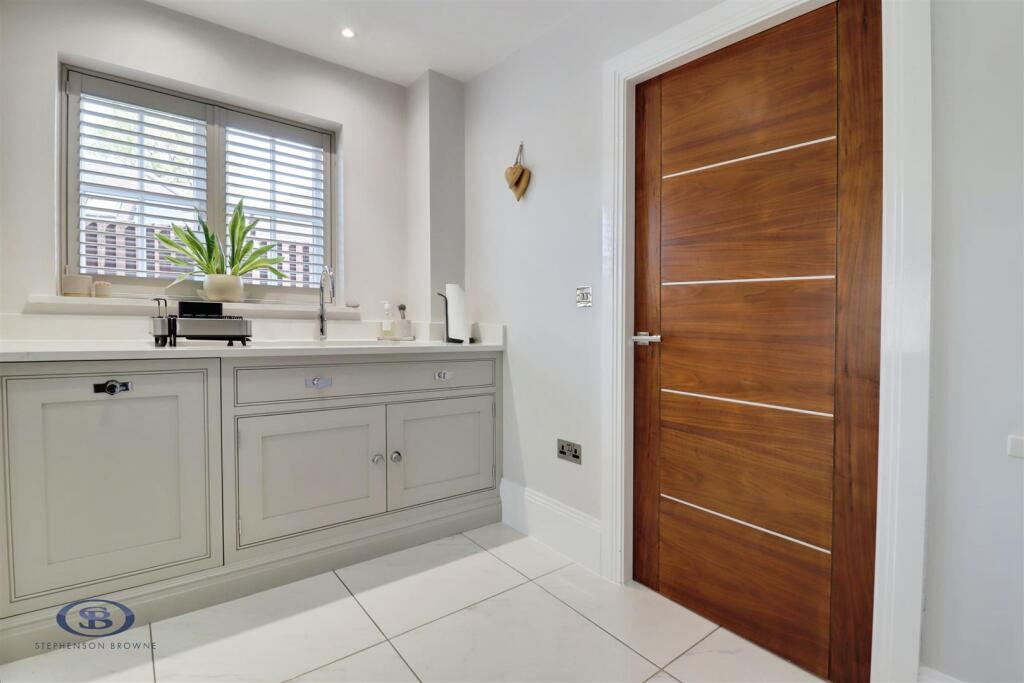
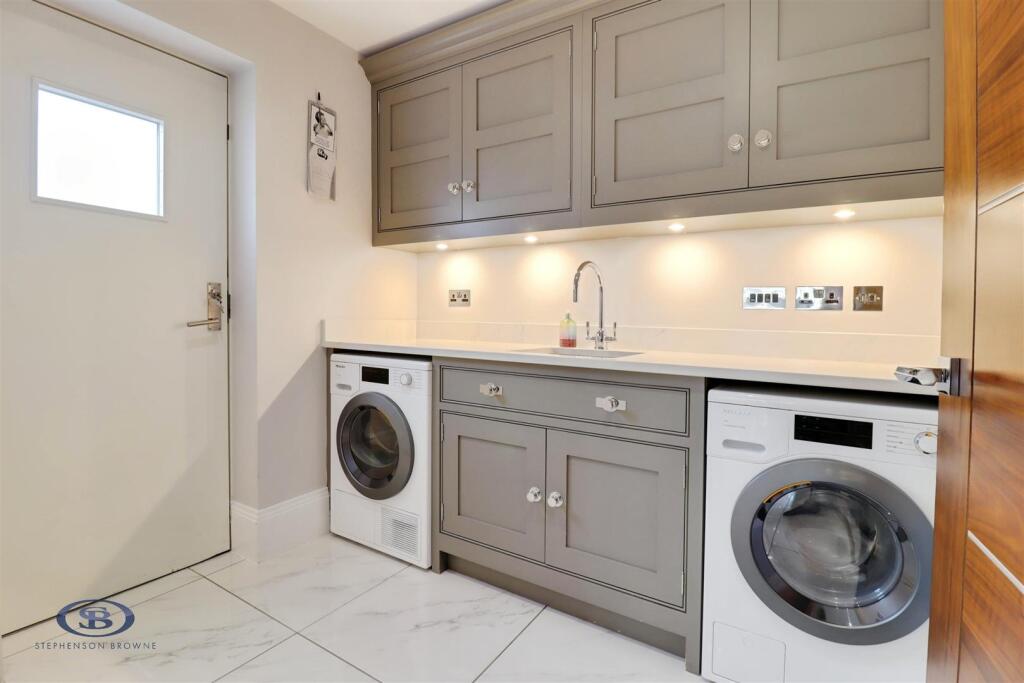
Utility - 2.39m x 1.98m (7'10" x 6'6") -
Wc - 1.60m x 1.17m (5'3" x 3'10") -
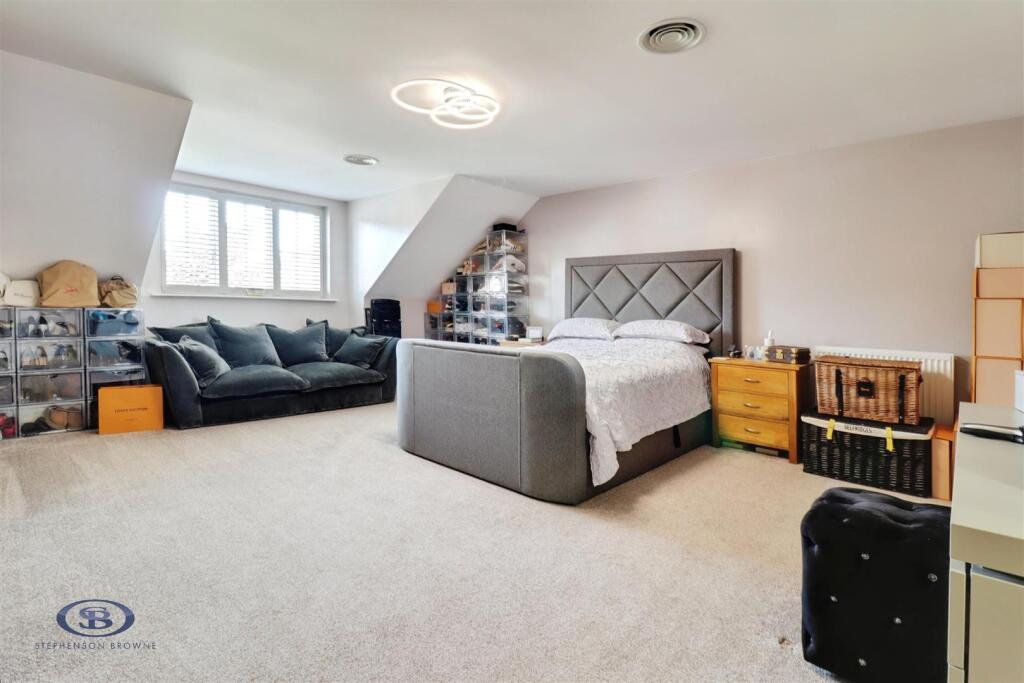
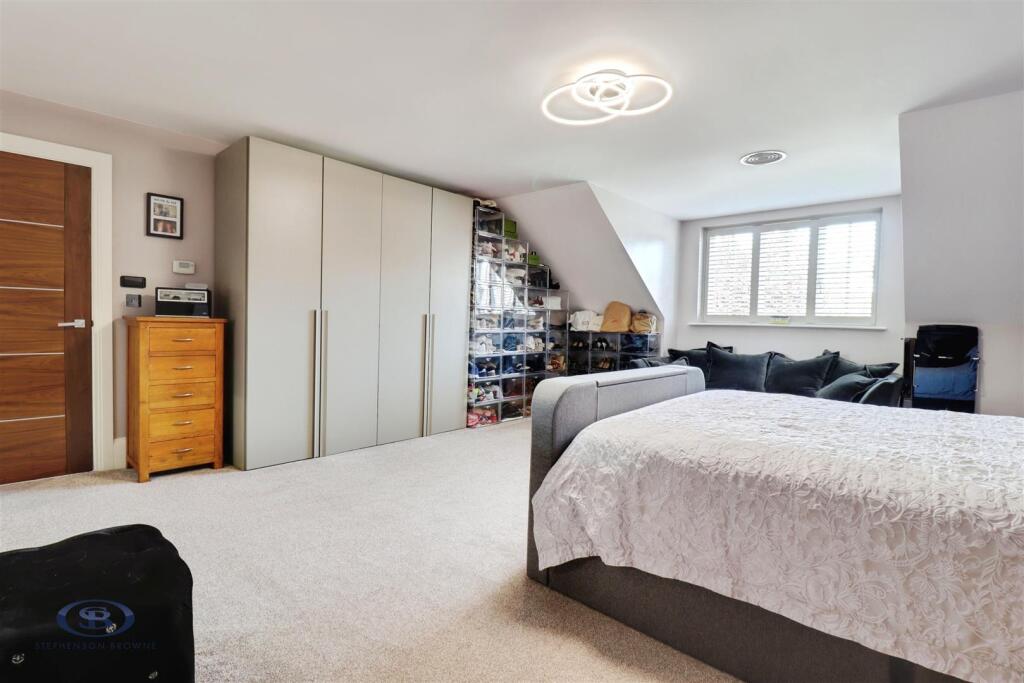
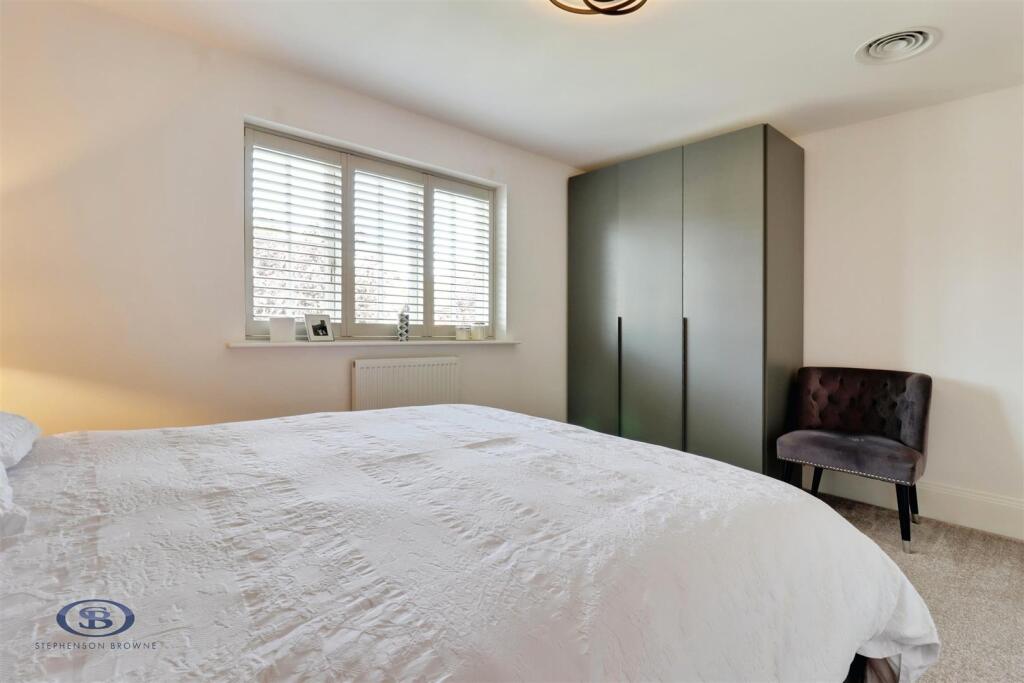
Bedroom One - 6.17m x 5.08m (20'3" x 16'8") -
Dressing Room - 1.63m x 1.30m (5'4" x 4'3") -
Ensuite (Bedroom One) - 2.95m x 2.24m (9'8" x 7'4") -
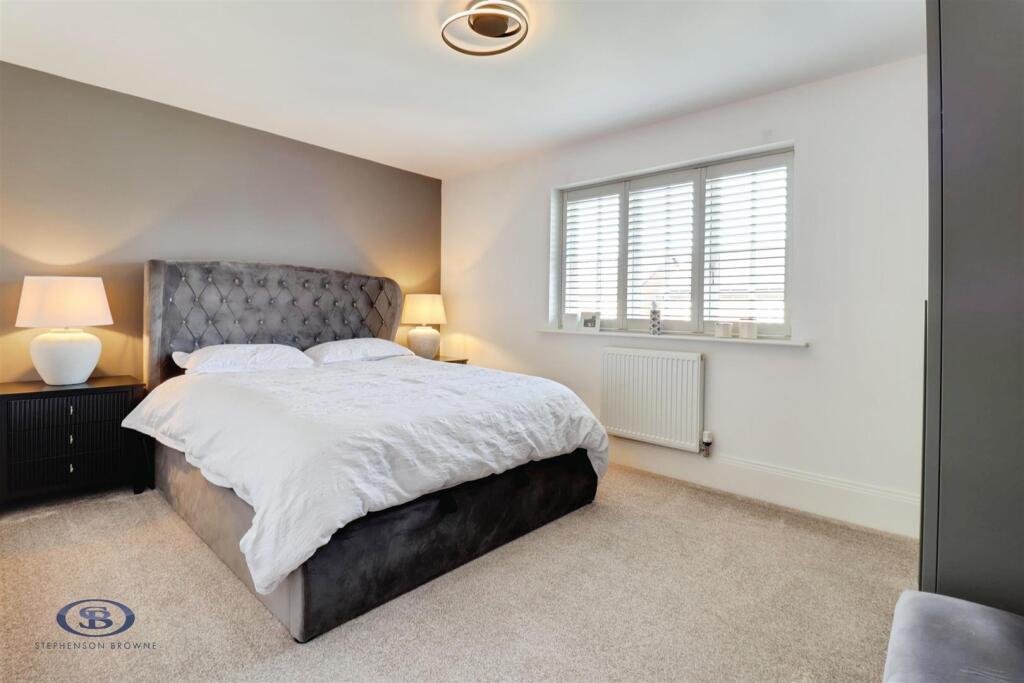
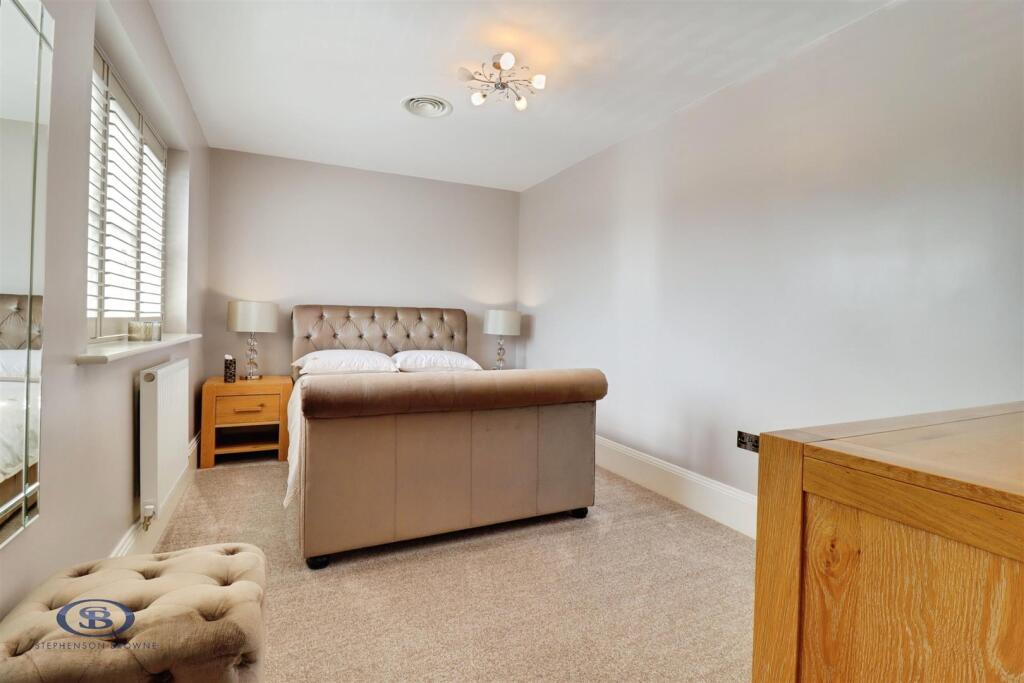
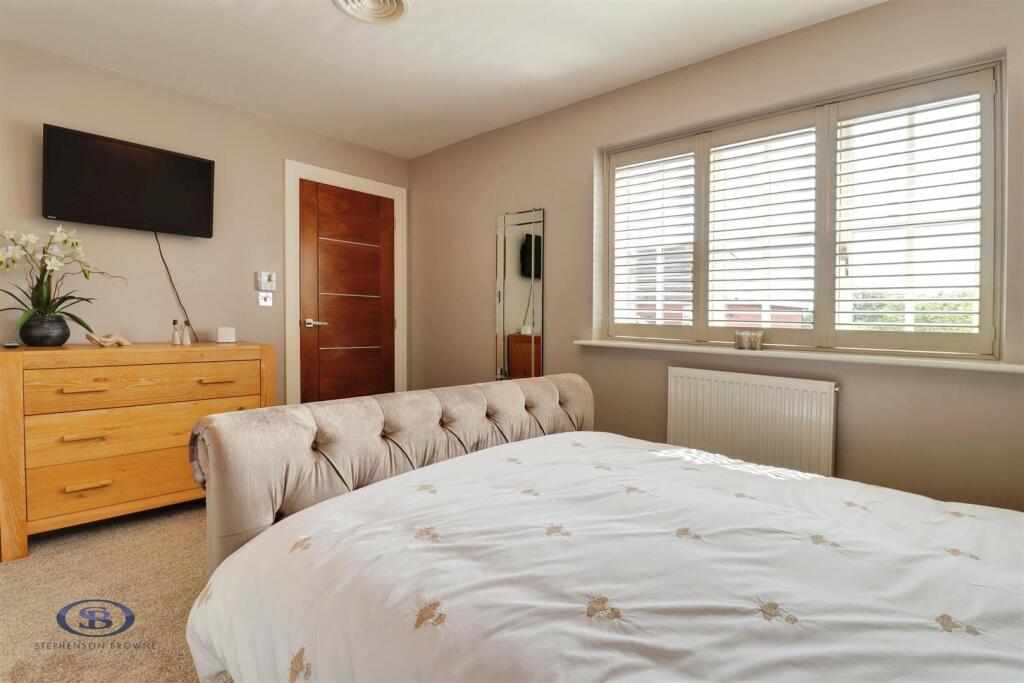
Bedroom Two - 5.26m x 3.76m (17'3" x 12'4") -
Ensuite (Bedroom Two) - 2.62m x 0.94m (8'7" x 3'1") -
Bedroom Three - 4.29m x 3.05m (14'1" x 10'0") -
Bedroom Four - 4.32m x 2.62m (14'2" x 8'7") -
Bedroom Five - 3.00m x 2.49m (9'10" x 8'2") -
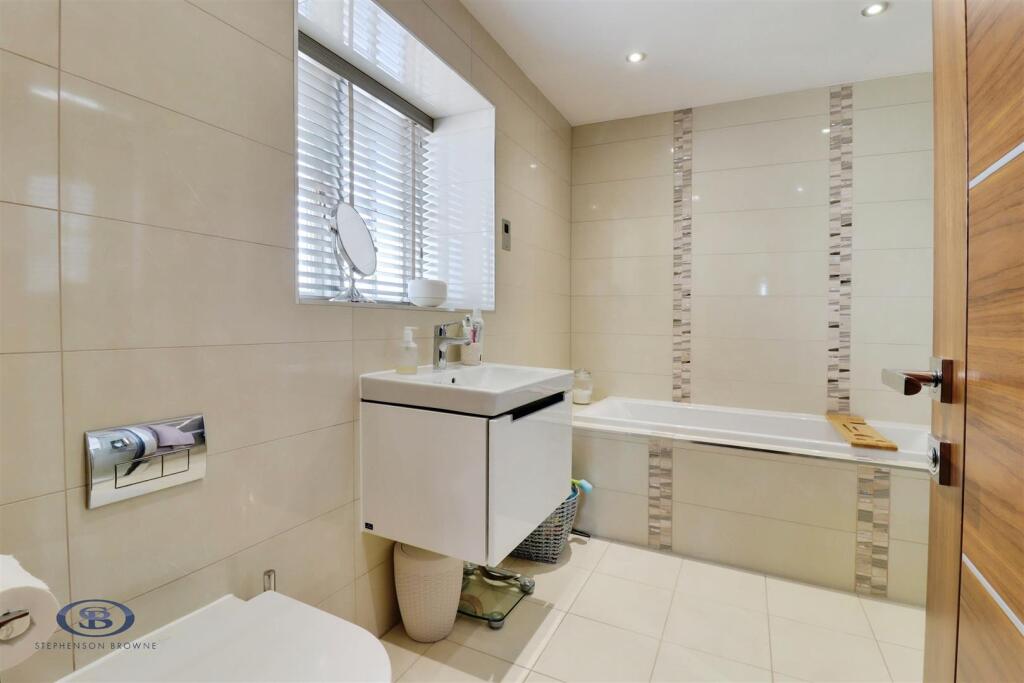
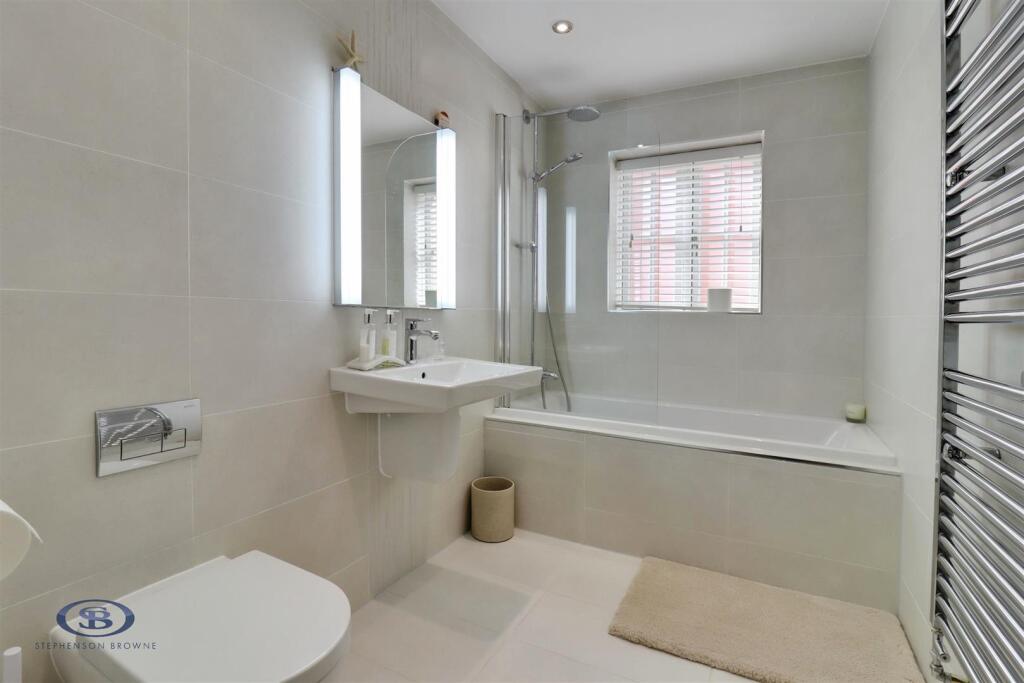
Bathroom - 2.79m x 1.68m (9'2" x 5'6") -
Double Garage - 6.32m x 5.38m (20'9" x 17'8") -
Tenure - We understand from the vendor that the property is freehold. We would however recommend that your solicitor check the tenure prior to exchange of contracts.
Aml Disclosure - Agents are required by law to conduct Anti-Money Laundering checks on all those buying a property. Stephenson Browne charge £49.99 plus VAT for an AML check per purchase transaction. This is a non-refundable fee. The charges cover the cost of obtaining relevant data, any manual checks that are required, and ongoing monitoring. This fee is payable in advance prior to the issuing of a memorandum of sale on the property you are seeking to buy.
Why Choose Sb Sandbach To Sell Your Property? - We have been operating in the town for over 15 years, and in recent times have consistently been the market leaders. Our experienced team are dedicated in achieving the best price for you and giving you the best service possible. If you would like a FREE market appraisal, please call us on opt 1 to arrange a no-obligation appointment.
Listed by
Sandbach
Stephenson Browne Ltd
Reference: 89061681
EPC Rating & Upgrade Cost
Fetching EPC data… Refresh this page in a moment.
Flood risk
Zone: 1
Risk: Low
Job (default Low)
Registered land (INSPIRE)
This location falls inside an HM Land Registry INSPIRE registered freehold polygon.
Plot: ~477 m² (0.12 acres)
Source: HM Land Registry INSPIRE Index Polygons.
Floorplans
4 Meadowside-high.jpg
Price history
| Event | Date | Price | % change |
|---|---|---|---|
| Listed for sale | — | £995,000 | +43.2% |
| Sold | 26/03/2015 (11 years ago) | £695,000 | — |
Source: HM Land Registry Price Paid Data. Crown copyright.
Sold Comparables
Same street and nearby sales within 0.25 miles (last 5 years). Data from Land Registry Price Paid.
| Address | Price | Date | Type |
|---|---|---|---|
| Same street 5 MEADOWSIDE, SMALLWOOD, SANDBACH, CHESHIRE EAST, CW11 2WS | £1,100,000 | 27/02/2026 | Detached |
| Same street 5 MEADOWSIDE, SMALLWOOD, SANDBACH, CHESHIRE EAST, CW11 2WS | £895,000 | 23/11/2023 | Detached |
| Same street 15 MEADOWSIDE, SMALLWOOD, SANDBACH, CHESHIRE EAST, CW11 2WS | £1,300,000 | 29/04/2022 | Detached |
| Same street 7 MEADOWSIDE, SMALLWOOD, SANDBACH, CHESHIRE EAST, CW11 2WS | £750,000 | 16/02/2022 | Detached |
| MOSS END FARMHOUSE MOSS END, SMALLWOOD, SANDBACH, CHESHIRE EAST, CW11 2XQ | £820,000 | 05/11/2021 | Detached |
Street average: £1,011,250 (4 sales)
Area average: £820,000 (1 sale)
Capital growth trend
Land Registry outcode average: last 12 months vs 5y and 10y ago (from sold prices).
House Price Index (HM Land Registry — official index, not sold-price averages): Cheshire East. Series: Detached. As of May 2026.
Rental Range
Estimated market rent for Cheshire East. Low = conservative, Realistic = average, Optimistic = best case.
Based on Local Authority from postcode lookup → Cheshire East.
LHA (30th percentile) floor for South Cheshire: £992/mo (Apr 2025 – Mar 2026)
Location
Nearby
Nearest stations, universities and amenities (distance from property).
| Type | Name | Distance |
|---|---|---|
| Bus stop | Smethwick Green, Sandbach Road / Smethwick Lane | 0.6 miles |
| Bus stop | Smallwood, Back Lane / Pear Tree Farm | 0.6 miles |
| Shop | WHSmith | 2.0 miles |
| Train station | Holmes Chapel | 3.6 miles |
| Train station | Sandbach | 4.0 miles |
| University | University of Buckingham Crewe Campus | 6.7 miles |
| Hospital | Haywood Hospital Walk-in Centre | 8.3 miles |
| Hospital | John Munroe Hospital | 9.3 miles |
| University | Keele University | 10.9 miles |
Street-level crime
| Category | Count |
|---|---|
| Public order | 1 |
| Total incidents | 1 |
Within 1 mile during Jun 2026. Source: data.police.uk (England & Wales).
Schools nearby
Nearest open schools with Ofsted ratings (England). Closed schools are not shown. Data from Get Information about Schools and Ofsted.
| Name | Type | Distance | Ofsted |
|---|---|---|---|
| Smallwood CofE Primary School | Primary | 1.4 miles | Good — 4 Apr 2019 |
| Brereton CofE Primary School | Primary | 1.9 miles | Good — 19 Jan 2018 |
| St John's CofE Primary School | Primary | 2.0 miles | Inadequate — 5 Feb 2024 |
| Congleton High School | Secondary | 2.2 miles | Good — 15 Jan 2015 |
| Black Firs Primary School | Primary | 2.4 miles | Good — 27 Nov 2013 |
Rental Comparables
Residential lets from OpenRent and Rightmove for the area (same bedroom count). Use to validate rent estimates. Student lets are excluded.
| Title | Rent | Beds | Distance | As seen on |
|---|---|---|---|---|
| The Courtyard, Smallwood | £2,750/mo | 5 | 0.86 miles | Rightmove |
Average rent: £2,750/mo (1 listing)
Rent-driven metrics
Based on OpenRent comparables.
- Rent ratio — Monthly rent ÷ purchase price (1% rule). 1%+ = strong, 0.8–1% = okay, <0.8% = weak for cashflow.
- Max investor price — Rent ÷ 0.8%; the price at which rent would be 0.8% of price (Stoke-style target).
- Target investor price — Rent ÷ 1%; the price at which rent would be 1% of price (strong cashflow band).
- Gross yield — Annual rent as % of purchase price (no costs).
- Cost-to-rent — Price ÷ annual rent (from OpenRent comparables). Under 14× = strong, 14–16× = acceptable, 17×+ = compressed.
- Cashflow — Rent minus mortgage, 10% maintenance, £25/mo compliance. Assumes 75% LTV, 3.95% APR (5yr fixed), 25yr term.
- ROI — Annual profit ÷ cash in (deposit + 4% purchase costs).