33 PORTIA WAY
WARWICK, HEATHCOTE, WARWICKSHIRE CV34 6BJ
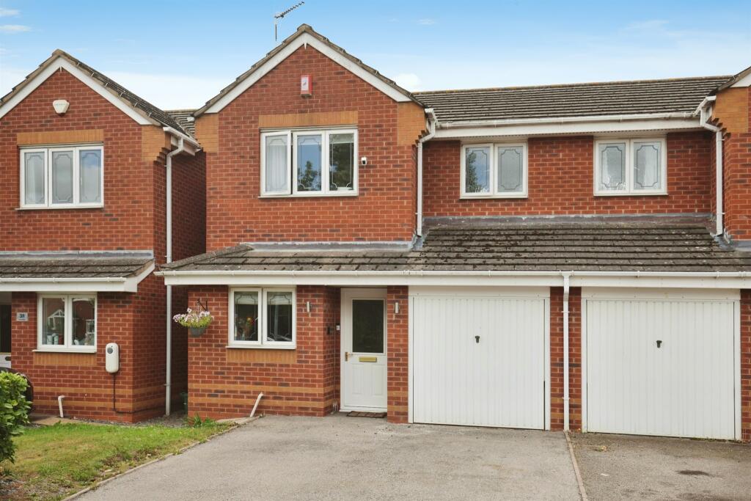
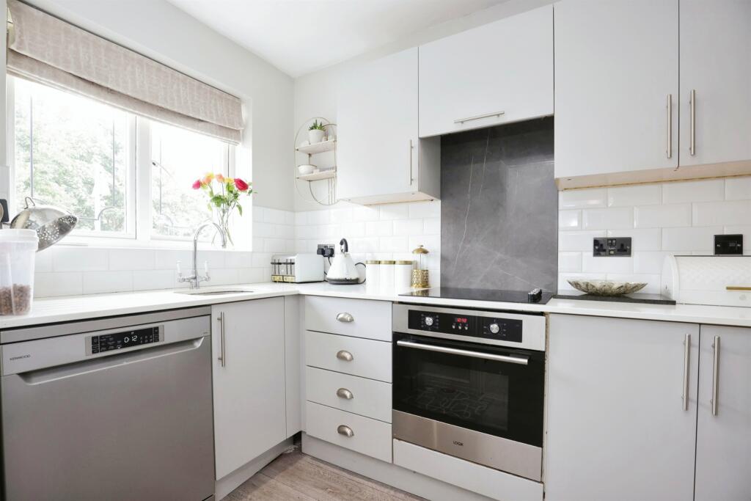
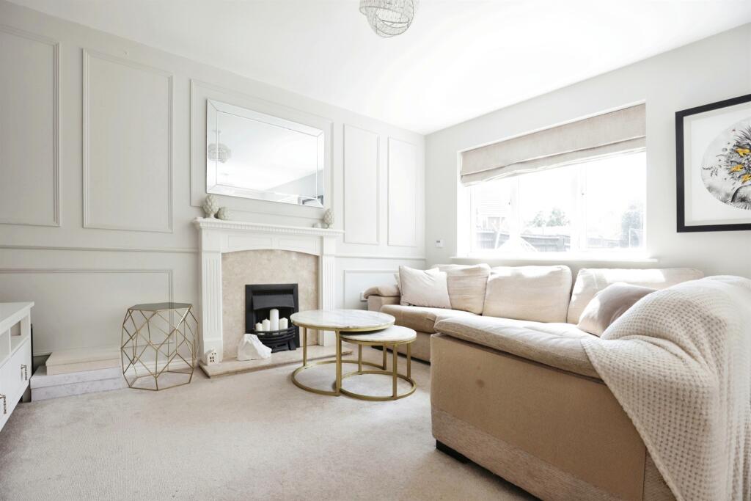
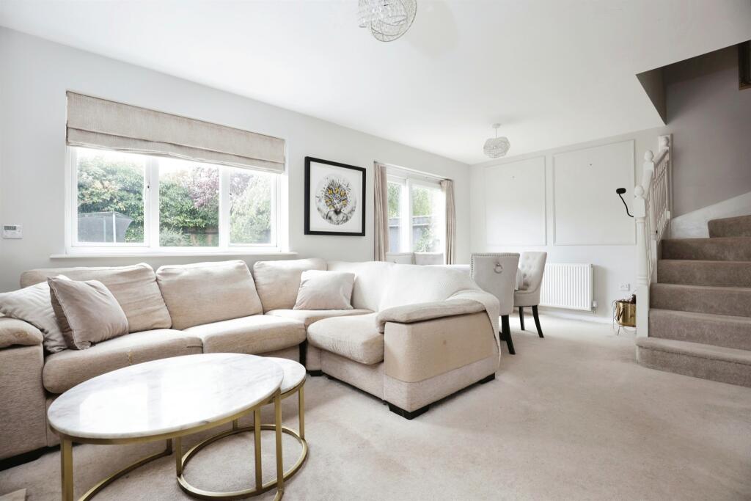
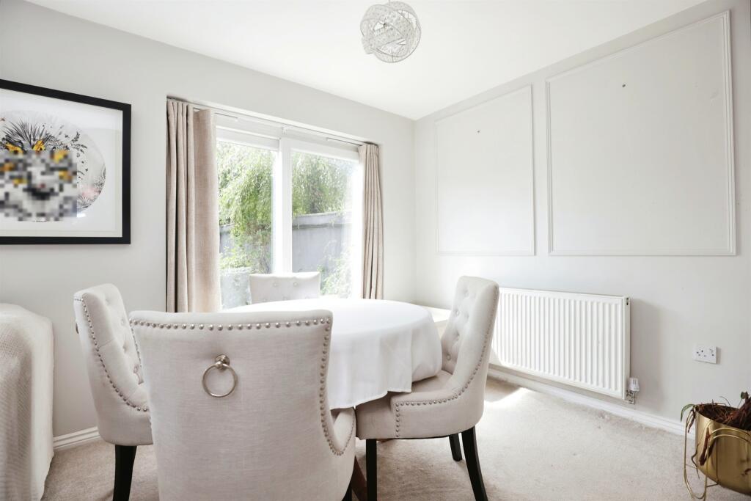
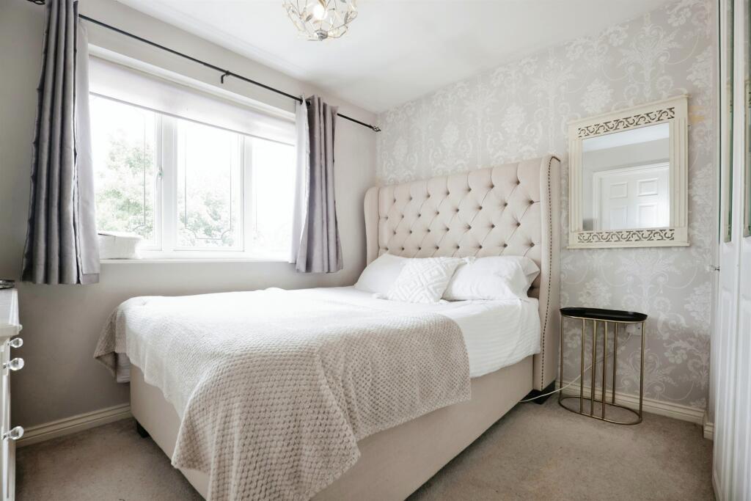
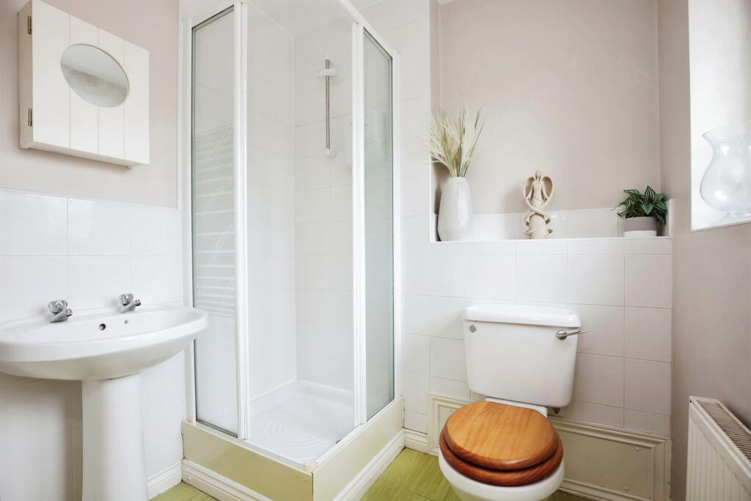
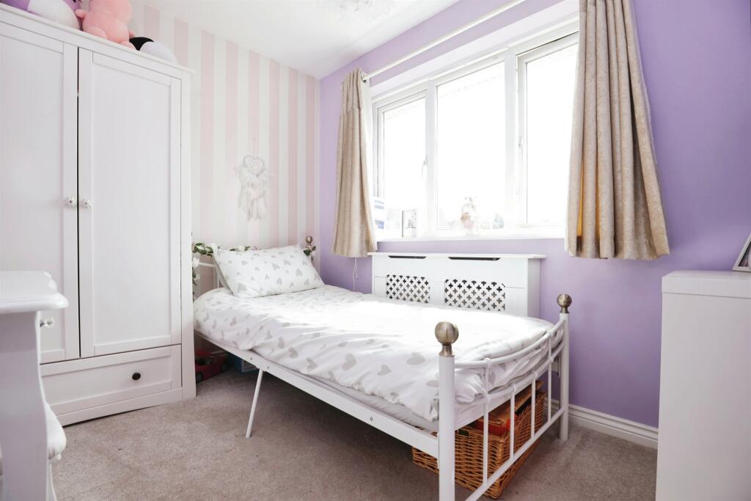
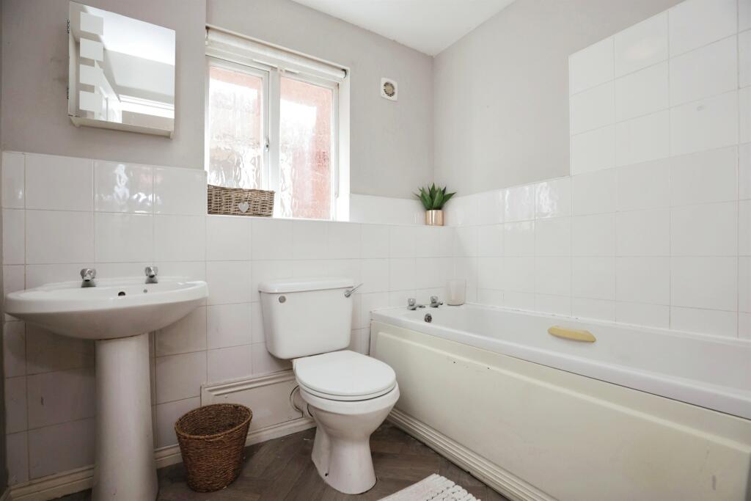
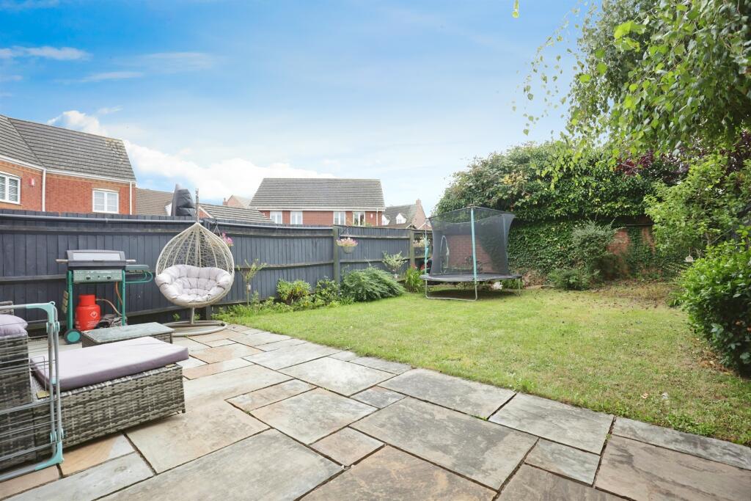
Photo 1 Photo 2 Photo 3 Photo 4 Photo 5 Photo 6 Photo 7 Photo 8 Photo 9 Photo 10
/ 10
Property details
Tenure
FREEHOLD
Floor area
72 m²
Council tax band
D
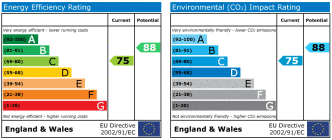
EPC rating
C
Last sold
£330,000 Mar 2025
Price per m²
£4,722/m²
Local average
£363,563 (-6.5%)
Deprivation
Decile 7 (21,673 of 33,755)
Street crime
186 incidents within 1 mile (May 2026)
Key features
- THREE BEDROOM SEMI DETACHED HOME
- SITUATED IN THE POPULAR WARWICK GATES
- GARAGE & DRIVEWAY
- EN-SUITE TO MASTER
- GENEROUS LIVING ACCOMMODATION THROUGHOUT
- PERFECT FAMILY HOME
Additional details
- Parking
- Yes
- Garden
- Yes
Description
Beautiful THREE BEDROOM SEMI DETACHED HOME located in the ever popular Warwick Gates development. Benefitting from a driveway and garage as well as a private rear garden. Perfect family home!
DESCRIPTION
Stunning three bedroom semi-detached family home located in the ever so popular area of Warwick Gates.
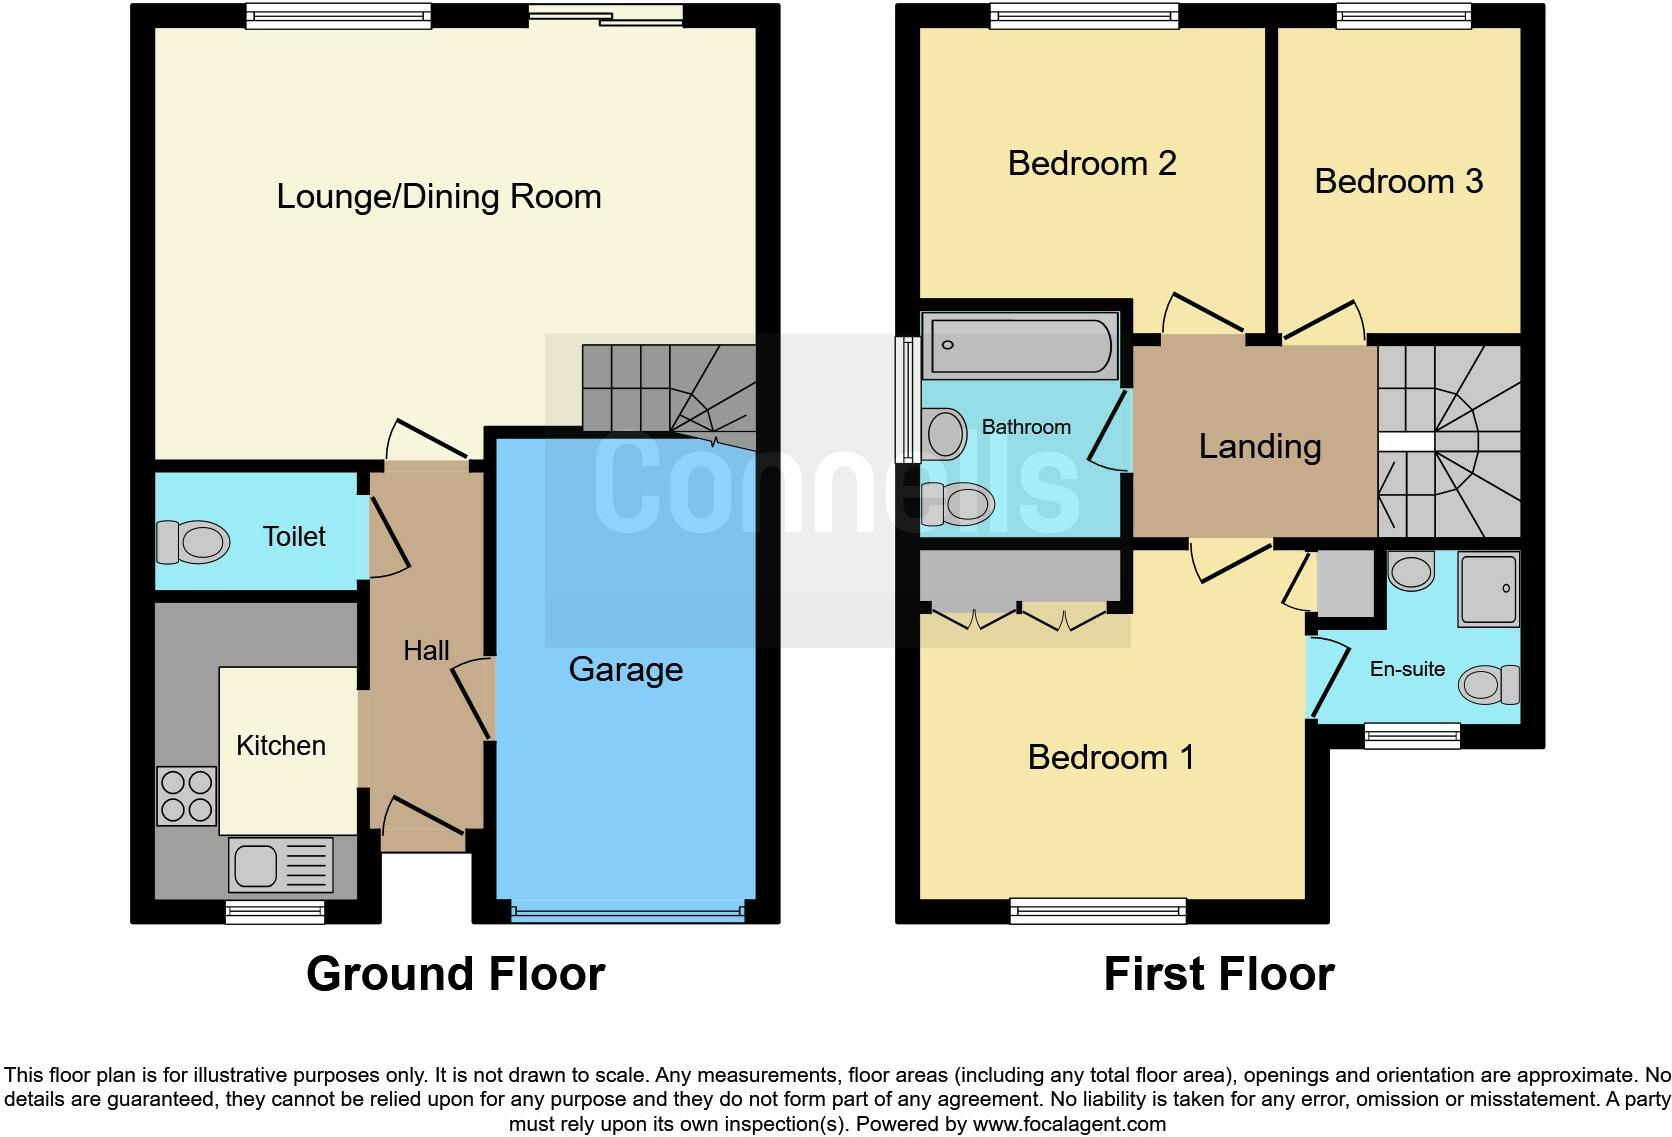
This property briefly comprises welcoming entrance hallway, downstairs cloakroom, kitchen and a lounge/diner. To the first floor there are three generously sized bedrooms and the family bathroom, with master benefitting from an en-suite shower.
Externally the property has a good size private rear garden, a garage and a driveway providing off road parking.Perfect family home!
Approach
Via driveway.
Entrance Hallway
Welcoming entrance hallway with stairs rising to the first floor. Comprising laminate flooring, a radiator and doors to the downstairs W/C, kitchen, garage and lounge/diner.
Downstairs W/C
Fitted with a wash hand basin, low level W/C, and a radiator.
Lounge/Diner 18' 3" x 12' 1" ( 5.56m x 3.68m )
Spacious light and airy lounge comprising an feature fire place, a radiator, a double glazed window to rear elevation and wall panelling.
Kitchen 10' 7" x 6' 1" ( 3.23m x 1.85m )
Fitted with a range of wall and base units with complimentary work surfaces over and tiling to the splash back areas, incorporating a sink and drainer unit. There is an oven, a hob with cooker hood over, with space for a fridge/freezer and dishwasher.
First Floor Landing
The stairs lead from the hallway. Comprising a radiator and access to the loft. There are doors to all bedrooms and the main family bathroom.
Bedroom One 10' 1" x 10' 1" ( 3.07m x 3.07m )
Generously sized master bedroom benefitting from a storage cupbaord, a radiator and a double glazed window to front elevation and a door to;
Ensuite
Fitted with a three piece suite comprising a wash hand basin, shower cubicle, low level W/C, partly tiled walls and a window to front elevation.
Bedroom Two 9' 4" x 8' 4" ( 2.84m x 2.54m )
Double bedroom comprising a radiator and a double glazed window to rear elevation.
Bedroom Three 8' 7" x 8' 4" ( 2.62m x 2.54m )
Comprising a radiator and a double glazed window to front elevation.
Bathroom
Fitted with a three piece suite, comprising a wash hand basin, bath with shower over and a low level W/C.
Outside
Rear Garden
Being fully fence enclosed and mainly laid to lawn with a patio area and side access.
Parking
Driveway with off-road parking for two cars.
Garage
Single garage with internal access, providing light and electric.
1. MONEY LAUNDERING REGULATIONS - Intending purchasers will be asked to produce identification documentation at a later stage and we would ask for your co-operation in order that there will be no delay in agreeing the sale.
2: These particulars do not constitute part or all of an offer or contract.
3: The measurements indicated are supplied for guidance only and as such must be considered incorrect.
4: Potential buyers are advised to recheck the measurements before committing to any expense.
5: Connells has not tested any apparatus, equipment, fixtures, fittings or services and it is the buyers interests to check the working condition of any appliances.
6: Connells has not sought to verify the legal title of the property and the buyers must obtain verification from their solicitor.
Listed by
Leamington Spa
Connells
Reference: 151757537
EPC Rating & Upgrade Cost
Current rating: C
Potential rating: B
Inspection date: 16/09/2024
Expiry date: 15/09/2034
Current heating cost: £610/year
Potential heating cost: £610/year
Est. upgrade cost to C: £9,500
Recommendations
- Solar water heating (£4,000 - £6,000)
- Solar photovoltaic panels, 2.5 kWp (£3,500 - £5,500)
Flood risk
Zone: 1
Risk: Low
Job (default Low)
Floorplans
Floorplan 1
EPC Graphs
EPC
Price history
120% since 2002
| Event | Date | Price | % change |
|---|---|---|---|
| Sold | 14/03/2025 (1 year ago) | £330,000 | +66.7% |
| Sold | 24/02/2006 (20 years ago) | £198,000 | +32% |
| Sold | 30/08/2002 (23 years ago) | £150,000 | — |
Source: HM Land Registry Price Paid Data. Crown copyright.
Sold Comparables
Same street and nearby sales within 0.25 miles (last 5 years). Data from Land Registry Price Paid.
| Address | Price | Date | Type |
|---|---|---|---|
| 61 OTHELLO AVENUE, HEATHCOTE, WARWICK, WARWICKSHIRE, CV34 6ED | £337,500 | 10/12/2025 | Semi-detached |
| 37 CORIOLANUS SQUARE, HEATHCOTE, WARWICK, WARWICKSHIRE, CV34 6GR | £333,000 | 05/12/2025 | Semi-detached |
| Same street 25 PORTIA WAY, HEATHCOTE, WARWICK, WARWICKSHIRE, CV34 6BJ | £385,000 | 25/08/2023 | Semi-detached |
| 31 CORIOLANUS SQUARE, HEATHCOTE, WARWICK, WARWICKSHIRE, CV34 6GR | £310,000 | 19/05/2023 | Semi-detached |
| 2 CHATILLON CLOSE, HEATHCOTE, WARWICK, WARWICKSHIRE, CV34 6FW | £265,000 | 10/05/2023 | Semi-detached |
| Same street 37 PORTIA WAY, HEATHCOTE, WARWICK, WARWICKSHIRE, CV34 6BJ | £375,000 | 23/01/2023 | Semi-detached |
| 2 PLANTAGENET PARK, HEATHCOTE, WARWICK, WARWICKSHIRE, CV34 6EX | £330,000 | 18/11/2022 | Semi-detached |
| 28 COSTARD AVENUE, HEATHCOTE, WARWICK, WARWICKSHIRE, CV34 6BP | £446,000 | 26/10/2022 | Semi-detached |
| 21 DESDEMONA AVENUE, HEATHCOTE, WARWICK, WARWICKSHIRE, CV34 6FX | £250,000 | 25/08/2022 | Semi-detached |
| 35 GLENDOWER APPROACH, HEATHCOTE, WARWICK, WARWICKSHIRE, CV34 6ET | £294,000 | 24/08/2022 | Semi-detached |
| 24 COSTARD AVENUE, HEATHCOTE, WARWICK, WARWICKSHIRE, CV34 6BP | £390,000 | 27/07/2022 | Semi-detached |
| Same street 7 PORTIA WAY, HEATHCOTE, WARWICK, WARWICKSHIRE, CV34 6BJ | £390,000 | 21/07/2022 | Terraced |
| 24 PLANTAGENET PARK, HEATHCOTE, WARWICK, WARWICKSHIRE, CV34 6EX | £320,000 | 14/07/2022 | Semi-detached |
| Same street 5 PORTIA WAY, HEATHCOTE, WARWICK, WARWICKSHIRE, CV34 6BJ | £265,000 | 04/04/2022 | Terraced |
| 8 CORIOLANUS SQUARE, HEATHCOTE, WARWICK, WARWICKSHIRE, CV34 6GR | £295,000 | 29/11/2021 | Semi-detached |
| 42 FAULCONBRIDGE WAY, HEATHCOTE, WARWICK, WARWICKSHIRE, CV34 6EU | £241,500 | 24/09/2021 | Semi-detached |
Street average: £353,750 (4 sales)
Area average: £317,667 (12 sales)
Capital growth trend
Land Registry outcode average: last 12 months vs 5y and 10y ago (from sold prices).
House Price Index (HM Land Registry — official index, not sold-price averages): Warwick. Series: Semi-detached. As of April 2026.
Rental Range
Estimated market rent for Warwick. Low = conservative, Realistic = average, Optimistic = best case.
Based on Local Authority from postcode lookup → Warwick.
LHA (30th percentile) floor for Warwickshire South: £1,042/mo (Apr 2025 – Mar 2026)
Location
Nearby
Nearest stations, universities and amenities (distance from property).
| Type | Name | Distance |
|---|---|---|
| Bus stop | Ophelia Drive | 0.1 miles |
| Hospital | Royal Leamington Spa Rehabilitation Hospital | 0.1 miles |
| Shop | Pele Hair | 0.1 miles |
| Shop | The Co-operative Food | 0.1 miles |
| Train station | Leamington Spa | 1.2 miles |
| Train station | Warwick | 2.2 miles |
| Hospital | Helen Ley House | 3.7 miles |
| University | Warwick University Wellesbourne Campus School of Life Sciences | 4.7 miles |
| University | Centre for Interdisciplinary Methodologies | 7.9 miles |
Street-level crime
| Category | Count |
|---|---|
| Violence and sexual offences | 51 |
| Anti-social behaviour | 44 |
| Shoplifting | 32 |
| Other theft | 14 |
| Burglary | 12 |
| Public order | 10 |
| Criminal damage and arson | 9 |
| Vehicle crime | 4 |
| Bicycle theft | 3 |
| Possession of weapons | 3 |
| Drugs | 1 |
| Other crime | 1 |
| Robbery | 1 |
| Theft from the person | 1 |
| Total incidents | 186 |
Within 1 mile during May 2026. Source: data.police.uk (England & Wales).
Schools nearby
Nearest open schools with Ofsted ratings (England). Closed schools are not shown. Data from Get Information about Schools and Ofsted.
| Name | Type | Distance | Ofsted |
|---|---|---|---|
| Heathcote Primary School | Primary | 0.5 miles | Good — 20 Mar 2022 |
| Oakley School | Other | 0.6 miles | — (No rating) |
| St Joseph's Catholic Primary School | Primary | 0.6 miles | Good — 6 Mar 2014 |
| Whitnash Primary School | Primary | 0.7 miles | Good — 10 Oct 2013 |
| St Patrick's Catholic Primary School | Primary | 0.7 miles | Good — 18 Jun 2023 |
Rental Comparables
Residential lets from OpenRent and Rightmove for the area (same bedroom count). Use to validate rent estimates. Student lets are excluded.
| Title | Rent | Beds | Distance | As seen on |
|---|---|---|---|---|
| 3 Bed Detached House, Warwick, CV34 | £1,900/mo | 3 | 0.47 miles | OpenRent |
| 3 Bed Semi-Detached House, Duke Of York Avenue, CV33 | £1,850/mo | 3 | 0.48 miles | OpenRent |
| 3 Bed Semi-Detached House, Batchelor Close, CV31 | £3,600/mo | 3 | 0.57 miles | OpenRent |
| 3 Bed Detached House, Wych Elm Drive, CV31 | £1,950/mo | 3 | 0.76 miles | OpenRent |
| 3 Bed Terraced House, St. Georges Road, CV31 | £1,350/mo | 3 | 0.86 miles | OpenRent |
| 3 Bed Flat, Warwickshire, CV31 | £1,350/mo | 3 | 0.86 miles | OpenRent |
| 3 Bed Semi-Detached House, Westlea Road, CV31 | £1,395/mo | 3 | 0.96 miles | OpenRent |
Average rent: £1,914/mo (7 listings)
Rent-driven metrics
Based on OpenRent comparables.
- Rent ratio — Monthly rent ÷ purchase price (1% rule). 1%+ = strong, 0.8–1% = okay, <0.8% = weak for cashflow.
- Max investor price — Rent ÷ 0.8%; the price at which rent would be 0.8% of price (Stoke-style target).
- Target investor price — Rent ÷ 1%; the price at which rent would be 1% of price (strong cashflow band).
- Gross yield — Annual rent as % of purchase price (no costs).
- Cost-to-rent — Price ÷ annual rent (from OpenRent comparables). Under 14× = strong, 14–16× = acceptable, 17×+ = compressed.
- Cashflow — Rent minus mortgage, 10% maintenance, £25/mo compliance. Assumes 75% LTV, 3.95% APR (5yr fixed), 25yr term.
- ROI — Annual profit ÷ cash in (deposit + 4% purchase costs).