38 GREEN LANE
STOCKPORT, HAZEL GROVE, GREATER MANCHESTER SK7 4EA
£525,000
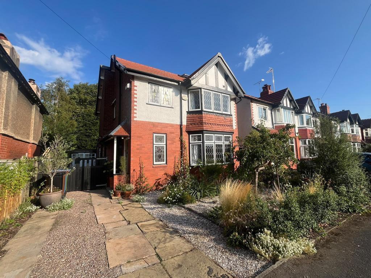
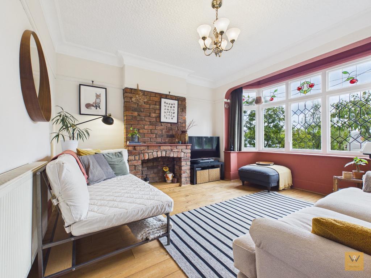
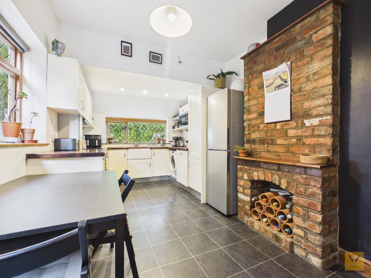
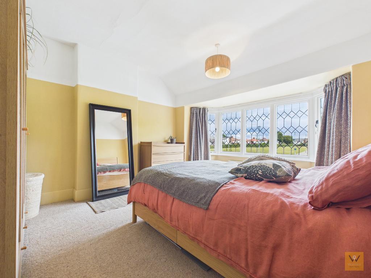
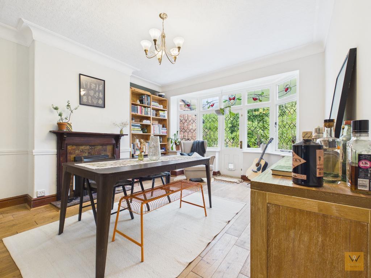
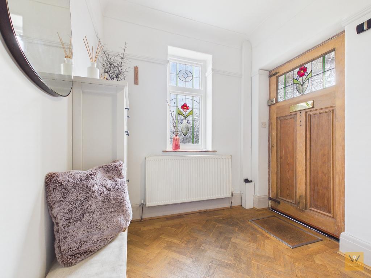
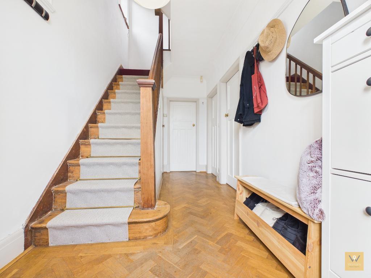
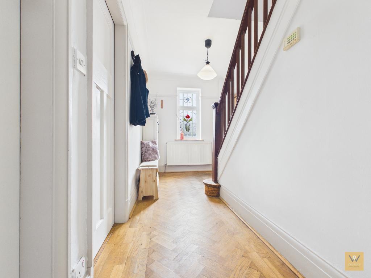
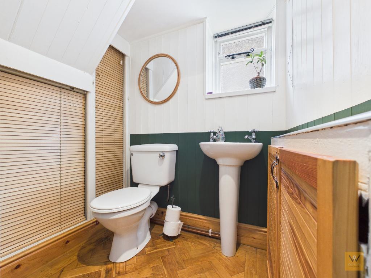

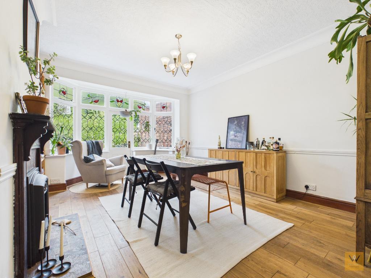
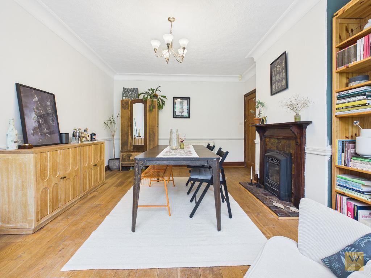
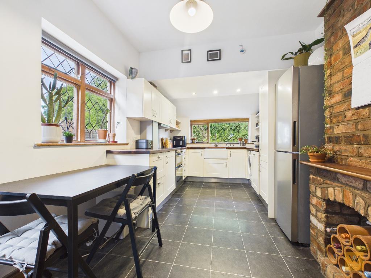
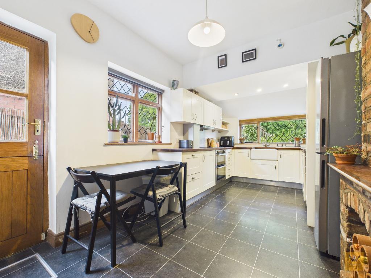

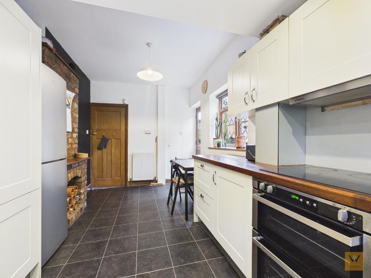
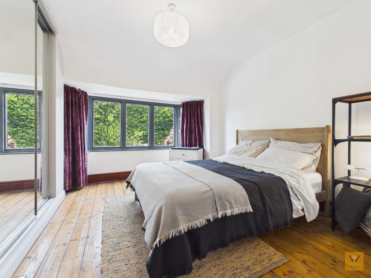
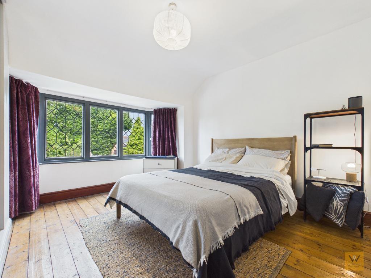
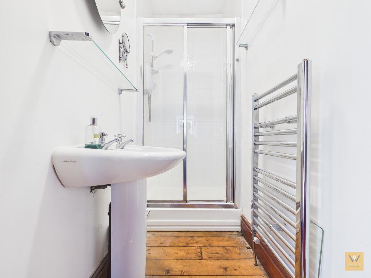
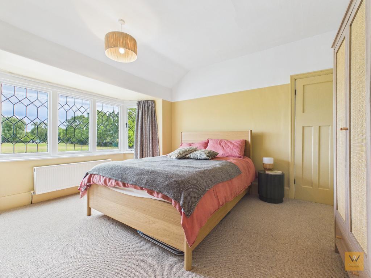
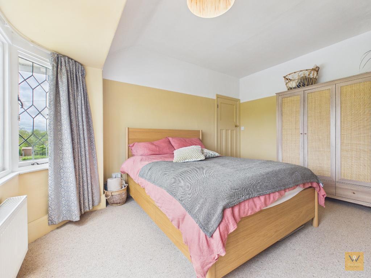
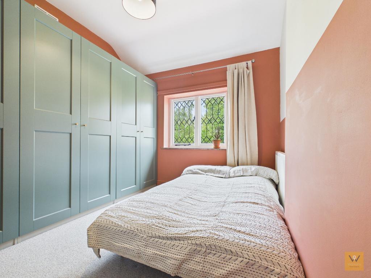
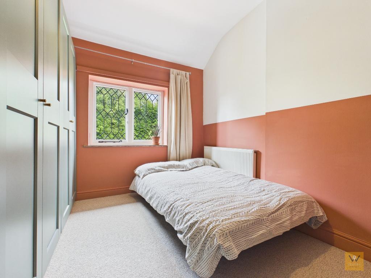

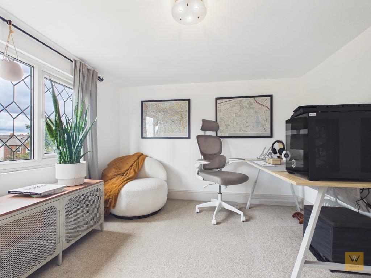
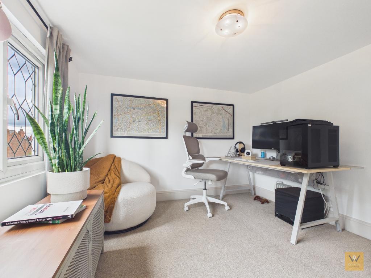
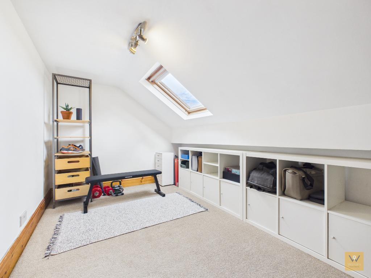
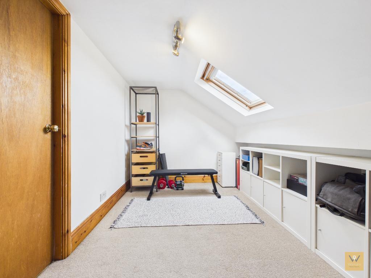

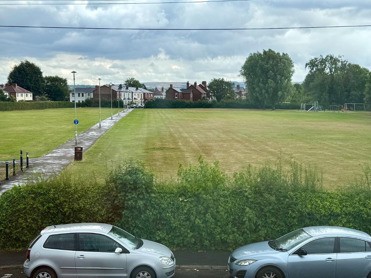
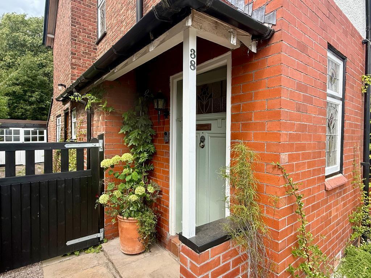
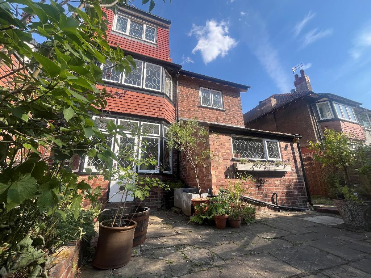
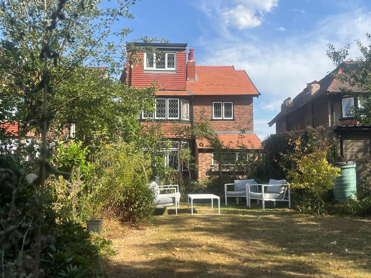
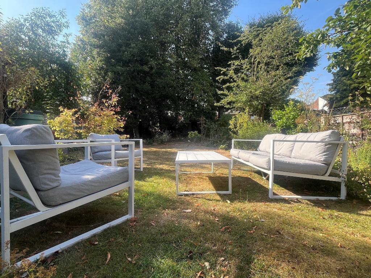
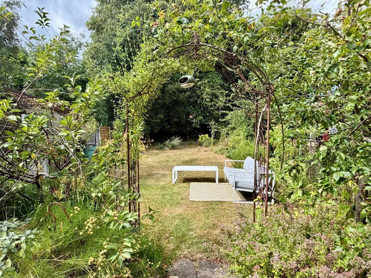
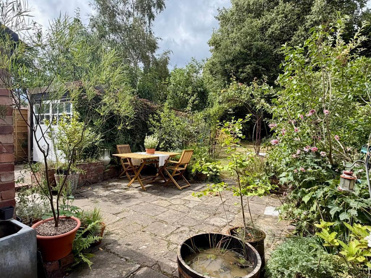
Photo 1 Photo 2 Photo 3 Photo 4 Photo 5 Photo 6 Photo 7 Photo 8 Photo 9 Photo 10 Photo 11 Photo 12 Photo 13 Photo 14 Photo 15 Photo 16 Photo 17 Photo 18 Photo 19 Photo 20 Photo 21 Photo 22 Photo 23 Photo 24 Photo 25 Photo 26 Photo 27 Photo 28 Photo 29 Photo 30 Photo 31 Photo 32 Photo 33 Photo 34 Photo 35 Photo 36
/ 36
Property details
Tenure
FREEHOLD
Floor area
152 m²
Council tax band
D
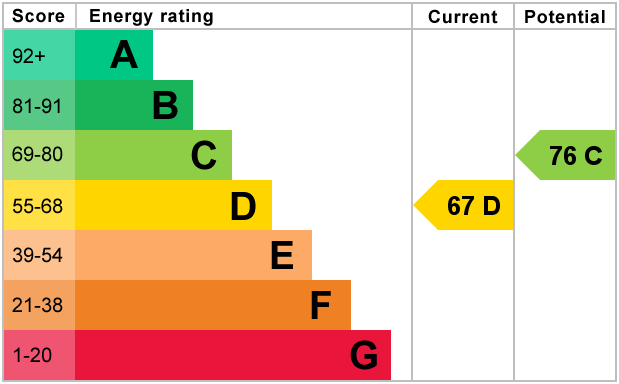
EPC rating
D
Year built
England and Wales: 1930-1949
Last sold
£460,000 Nov 2022
Price per m²
£3,454/m²
Local average
£800,579 (-34.4%)
Deprivation
Decile 5 (14,718 of 33,755)
Street crime
0 incidents within 1 mile (Jul 2026)
Key features
- Freehold period detached home
- Four bedrooms
- Office / dressing room
- Two Reception Rooms
- Dining Kitchen
- cul-de-sac location
- Driveway
Additional details
- Parking
- Yes
- Garden
- Yes
Description
Another inviting aspect here, the outside space. To the front a long drive extends to the side via a timber gate and leads to the detached garage.. The rear garden is a sanctuary: lawns with sweeps of mature shrubs and vibrantly planted flower beds, stone-paved patios provide perfect zones for alfresco dining or relaxing with family and friends.
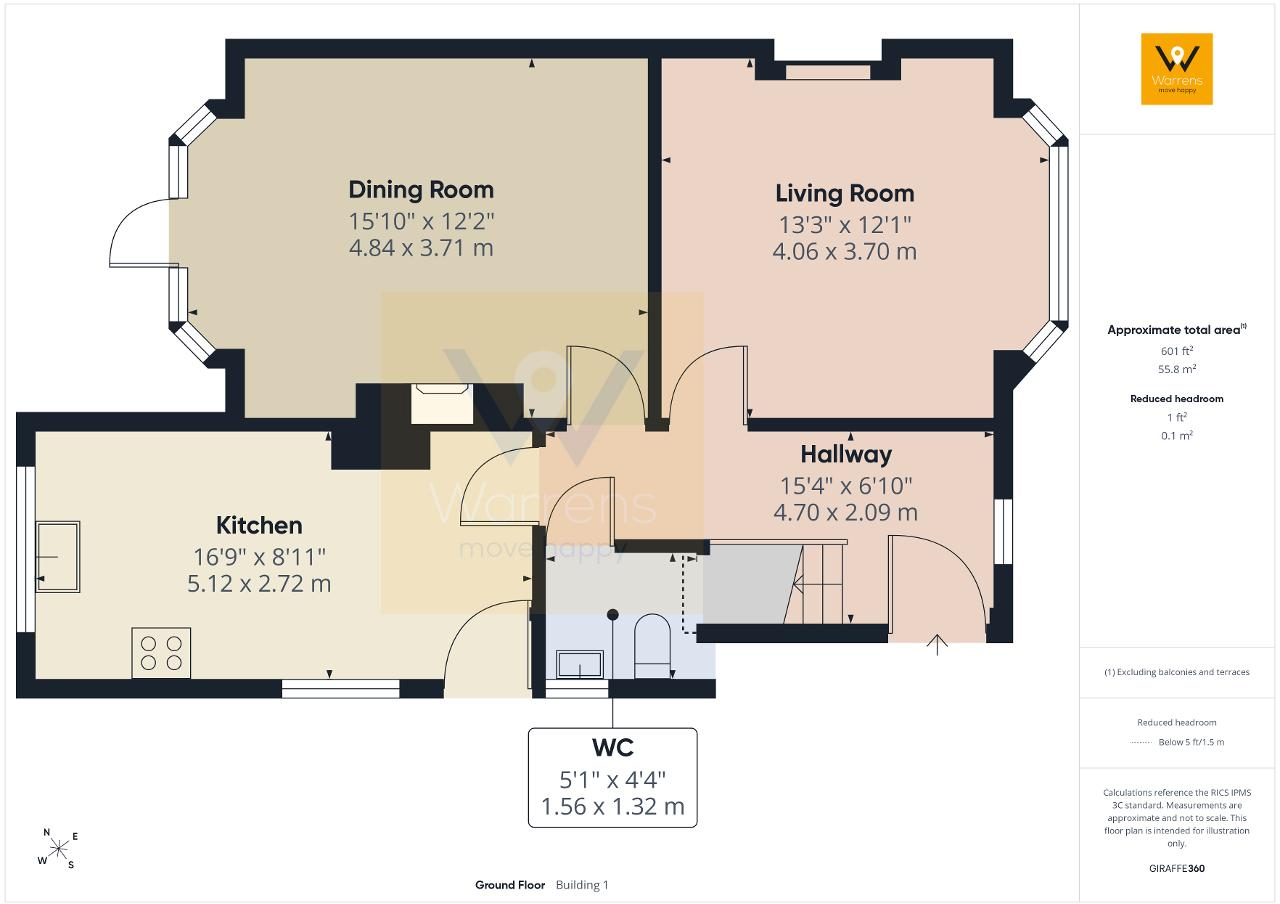
Upon approach, a charming canopied, tiled porch wraps the period front door, opening into a broad, welcoming entrance hallway. Stepping inside, find neutral white walls perfectly offsetting the warm hues of original parquet flooring, polished timber doors, and a restored balustrade. A spectacular stained-glass leaded window punctuates the entrance, casting playful light and colour.
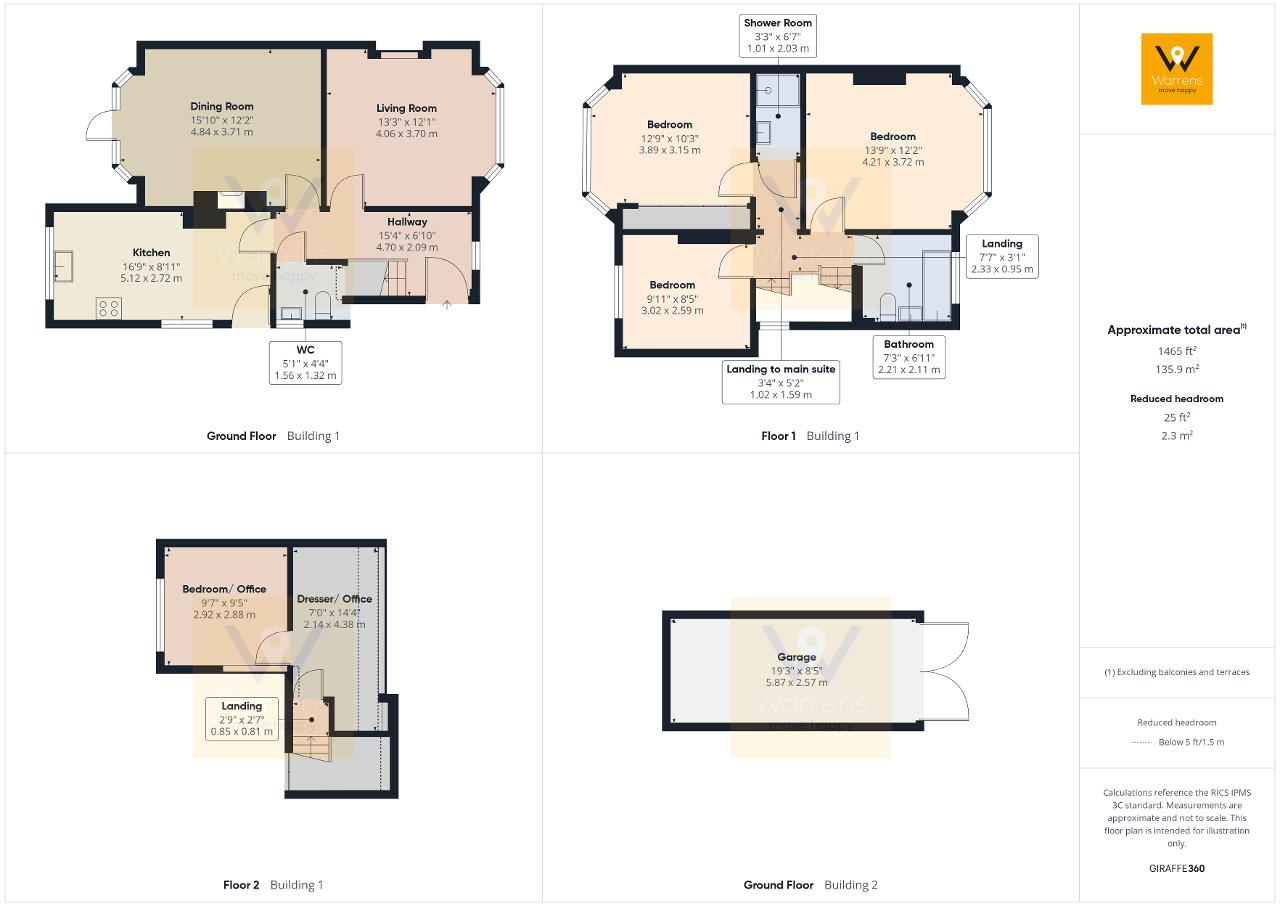
Ideal for family life, entertaining, or finding your own space, the two separate generous reception rooms each maintain a sense of individual style. To the rear, a rustic fashioned kitchen awaits, defined by country-house sensibility and featuring an exposed brick chimney, shaker-style cupboards, and a breakfast space. A low set window behind the Belfast sink frames the view to the rear garden.
Upstairs, on the first floor, discover three sizeable bedrooms, two rooms featuring fitted wardrobes. By re-hanging a door from the landing, a suite can be separated so that you have a bedroom served by a dedicated shower room.
The family bathroom is thoughtfully designed, with the period style in mind. A colorful stained glass window creates a stunning focal point, blending vintage elegance with natural light and creates a nostalgic and atmospheric sanctuary.
A second floor treats you to a substantial formerly converted loft space divided presently into two versatile areas. Appreciated the flexible ambience and use these as you will. The obvious setting is to have a bedroom with a separate dressing room or office, the front room enjoying far reaching views across the parkland and beyond.
This home is moments from Green Lane Park, offering green space, a children's play area. The nearby Hazel Grove High Street has independent cafés and shops and supermarkets are close by too. Number 38 is convenient for schools and excellent transport links including Hazel Grove Train Station (less than half a mile). Stepping Hill hospital is also within half a mile.
We would recommend a viewing for you to fully appreciate the space, setting and charm on offer at this characterful freehold residence.
Listed by
Stockport
WRH Properties Ltd
Reference: 92334066
EPC Rating & Upgrade Cost
Current rating: D
Potential rating: C
Inspection date: 06/08/2026
Expiry date: 05/08/2036
Current heating cost: £1,631/year
Potential heating cost: £1,285/year
Est. upgrade cost to C: £22,015
Recommendations
- Floor insulation (suspended floor) (£5,000 - £10,000)
- Draughtproof single-glazed windows (£150 - £250)
- Low energy lighting for all fixed outlets (£60 - £70)
- Replace single glazed windows with low-E double glazing (£4,500 - £6,000)
- Solar photovoltaic panels, 2.5 kWp (£8,000 - £10,000)
Flood risk
Zone: 1
Risk: Low
Job (default Low)
Registered land (INSPIRE)
This location is outside the imported HM Land Registry INSPIRE registered freehold polygons.
Source: HM Land Registry INSPIRE Index Polygons.
Floorplans
Floorplan 1

Floorplan 2

Floorplan 3
Floorplan 4
EPC Graphs
EPC 1

EPC 2
Price history
423% since 1997
| Event | Date | Price | % change |
|---|---|---|---|
| Listed for sale | — | £525,000 | +14.1% |
| Sold | 25/11/2022 (3 years ago) | £460,000 | +422.7% |
| Sold | 28/07/1997 (29 years ago) | £88,000 | — |
Source: HM Land Registry Price Paid Data. Crown copyright.
Sold Comparables
Same street and nearby sales within 0.25 miles (last 5 years). Data from Land Registry Price Paid.
| Address | Price | Date | Type |
|---|---|---|---|
| Same street 20 GREEN LANE, HAZEL GROVE, STOCKPORT, GREATER MANCHESTER, SK7 4EA | £405,000 | 31/08/2022 | Semi-detached |
Street average: £405,000 (1 sale)
Capital growth trend
Land Registry outcode average: last 12 months vs 5y and 10y ago (from sold prices).
House Price Index (HM Land Registry — official index, not sold-price averages): Stockport. Series: Detached. As of June 2026.
Rental Range
Estimated market rent for Stockport. Low = conservative, Realistic = average, Optimistic = best case.
Based on Local Authority from postcode lookup → Stockport.
LHA (30th percentile) floor for Richmond & Hambleton: £828/mo (Apr 2025 – Mar 2026)
Location
Nearby
Nearest stations, universities and amenities (distance from property).
| Type | Name | Distance |
|---|---|---|
| Shop | Malabar Store | 0.1 miles |
| Bus stop | Stepping Hill, Bramhall Moor L / opposite Stepping Hill Hospital | 0.1 miles |
| Bus stop | Stepping Hill, Bramhall Moor L / outside Stepping Hill Hospital | 0.1 miles |
| Shop | The Dress Agency | 0.2 miles |
| Train station | Hazel Grove | 0.4 miles |
| Train station | Woodsmoor | 0.6 miles |
| Hospital | Newlands Care Home | 3.7 miles |
| Hospital | Withington Clinic | 5.3 miles |
| University | Fallowfield Reception and Richmond Amenities Building | 5.6 miles |
| University | Manchester School of Art | 7.5 miles |
Street-level crime
| Category | Count |
|---|---|
| Total incidents | 0 |
Within 1 mile during Jul 2026. Source: data.police.uk (England & Wales).
Schools nearby
Nearest open schools with Ofsted ratings (England). Closed schools are not shown. Data from Get Information about Schools and Ofsted.
| Name | Type | Distance | Ofsted |
|---|---|---|---|
| Hazel Grove Primary School | Primary | 0.4 miles | Good — 12 Nov 2012 |
| St Simon's Catholic Primary School | Primary | 0.6 miles | Good — 1 Aug 2023 |
| St Peter's Catholic Primary School | Primary | 0.6 miles | Outstanding — 2 Oct 2013 |
| Great Moor Infant School | Primary | 0.6 miles | Good — 17 Mar 2024 |
| Great Moor Junior School | Primary | 0.6 miles | Good — 5 Jul 2012 |
Rental Comparables
Rental comparables are temporarily unavailable while listing-site fetches are paused. Try again later.
Rent-driven metrics
Based on Area rent estimate.
- Rent ratio — Monthly rent ÷ purchase price (1% rule). 1%+ = strong, 0.8–1% = okay, <0.8% = weak for cashflow.
- Max investor price — Rent ÷ 0.8%; the price at which rent would be 0.8% of price (Stoke-style target).
- Target investor price — Rent ÷ 1%; the price at which rent would be 1% of price (strong cashflow band).
- Gross yield — Annual rent as % of purchase price (no costs).